


7 Kenmore Crescent, St. Catharines, ON
L2N 4S4
Sold March 27, 2026
Property Tour
About this property
Welcome to 7 Kenmore Crescent in the heart of Royal Henley Estates - one of St. Catharines' most desirable neighbourhoods. This spacious 5- bedroom, 4-bathroom home offers nearly 2,900 sq ft of finished living space, designed with family comfort, function, and style in mind. The open-concept main floor features a modern kitchen with numerous upgrades, large living and dining areas, and a main-floor bedroom ideal for guests or office use. The front of the home has been beautifully refaced with stone, enhancing its curb appeal, and the main-floor laundry includes a new LG washtower. Upstairs you'll find three generous bedrooms and two full baths with double vanities, including a bright and private primary suite. The finished lower level includes a large rec room with bar, full bathroom, ample storage, and a fifth bedroom, which is perfect for teens, in-laws, or extra living space. Step outside to your own private oasis: a heated saltwater pool, beach style cabana, hot tub, and a beautifully landscaped yard. Walk to Martindale Pond, Port Dalhousie, parks, schools, and waterfront trails in just minutes to enjoy all that this in demand area has to offer. Ideally located close to the QEW, and a just quick zip to downtown, Fourth Avenue, shopping and more. With numerous recent updates throughout and combined with its perfect location, this is the home you do not want to miss out on!
Features
Property Details
Listing
Property
Location
Location & Walkability
7 Kenmore Crescent, St. Catharines, ON
Map data © GoogleOpen in Google Maps ↗
Similar Properties Nearby
View all →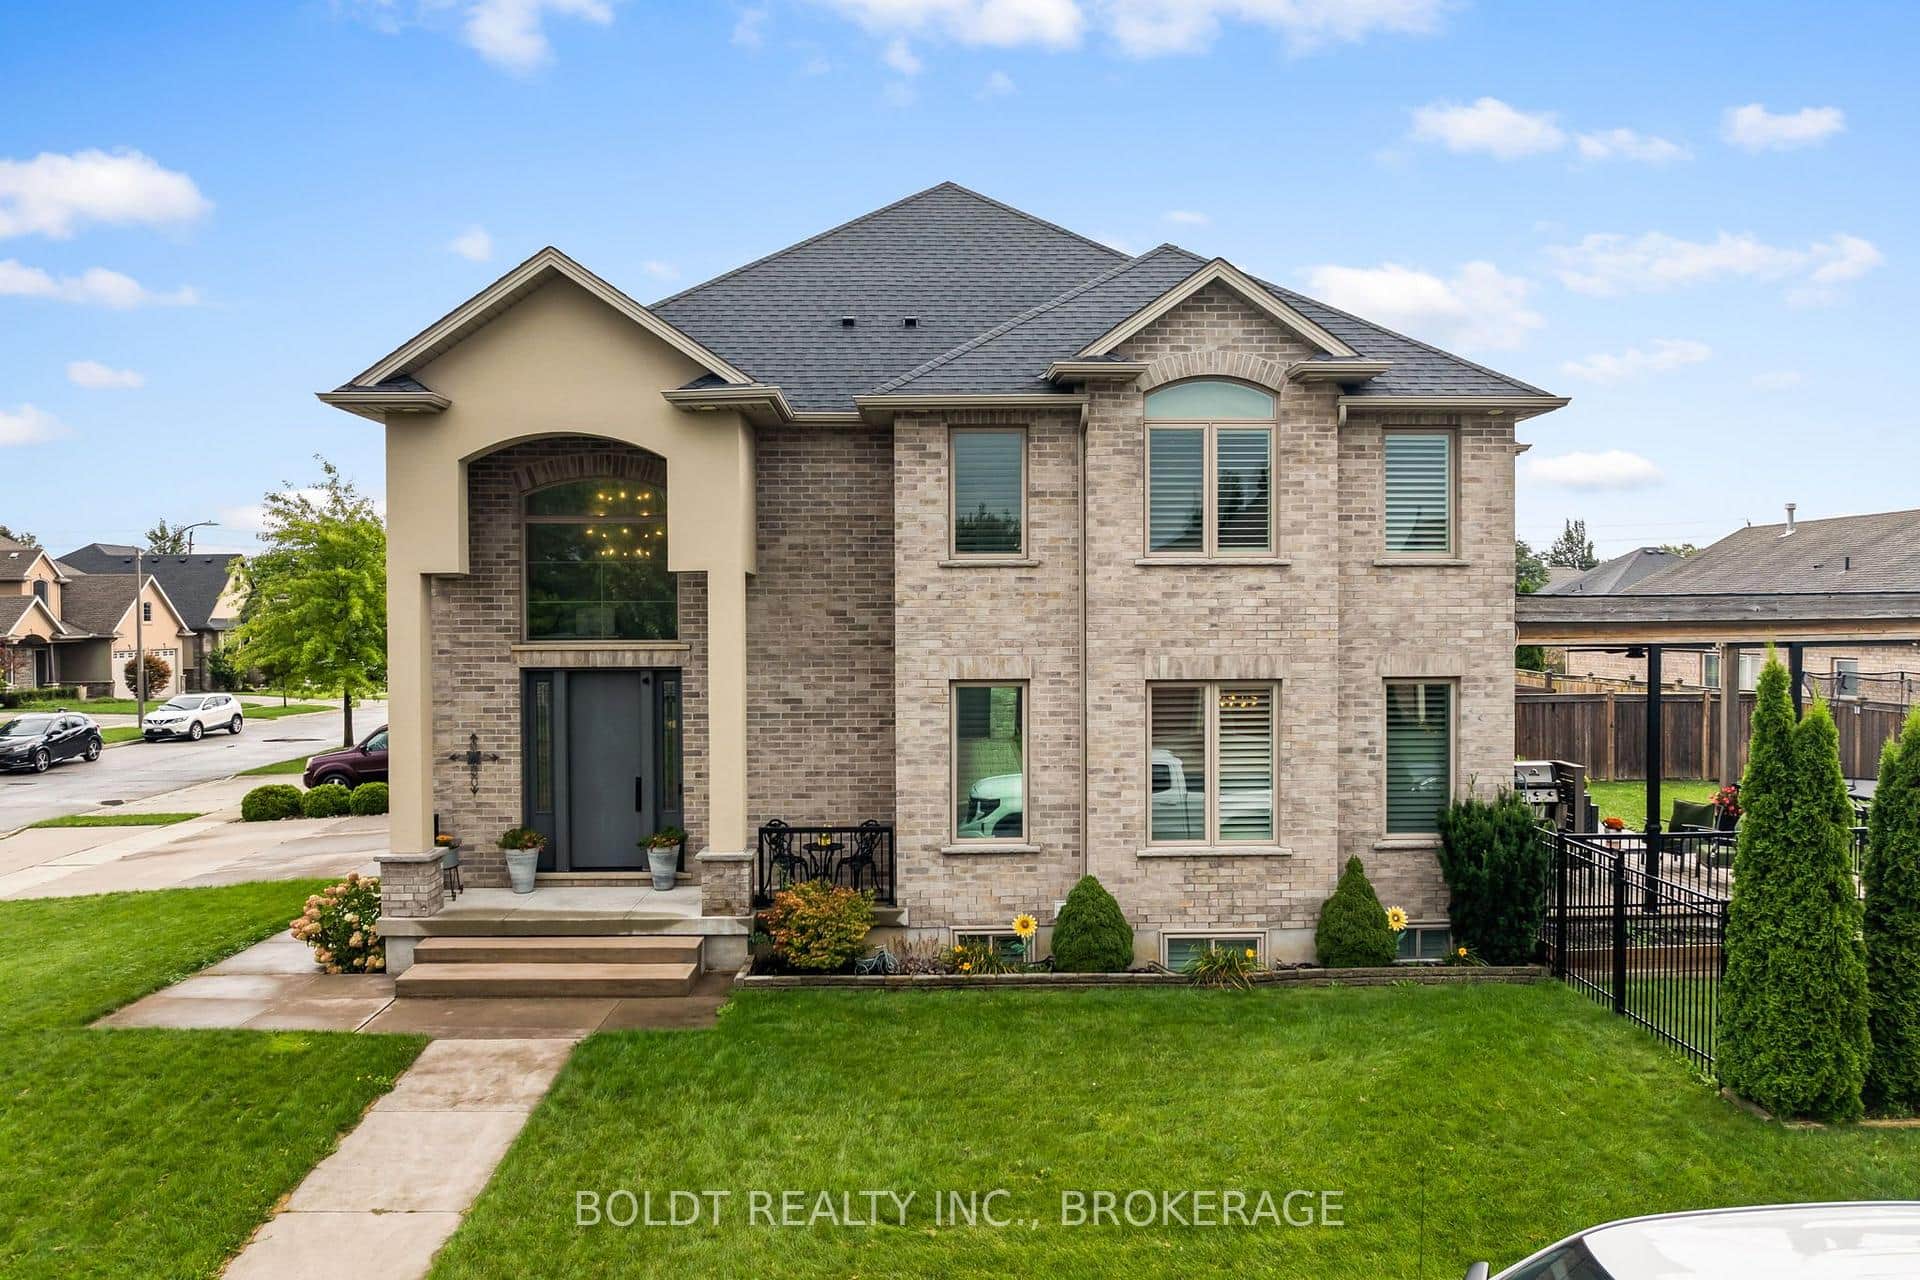 For Sale
St. Catharines
$1,324,900
90 Videl Crescent
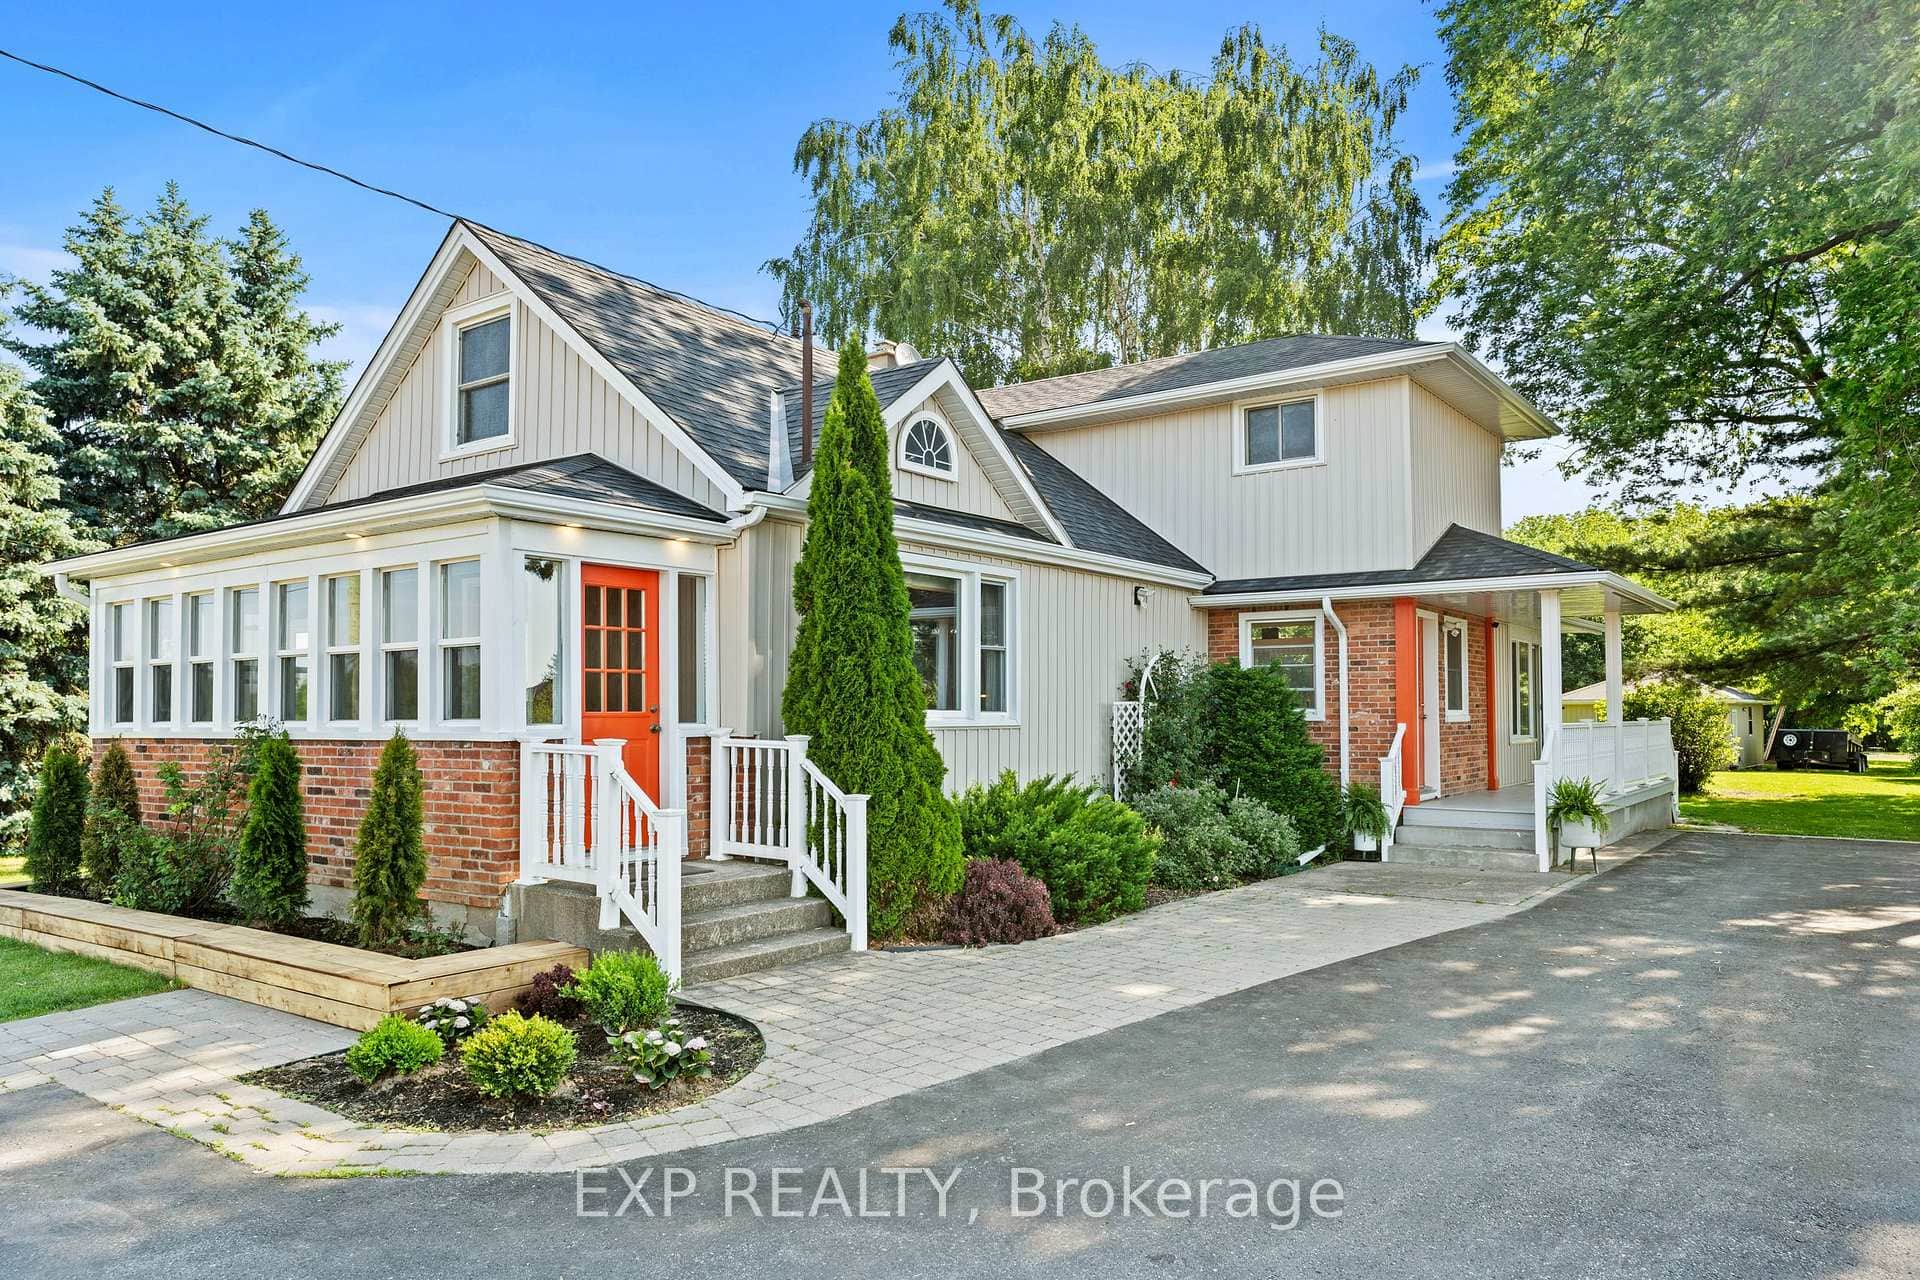 For SaleVideo tour
St. Catharines
$1,388,800
1602 Third Street
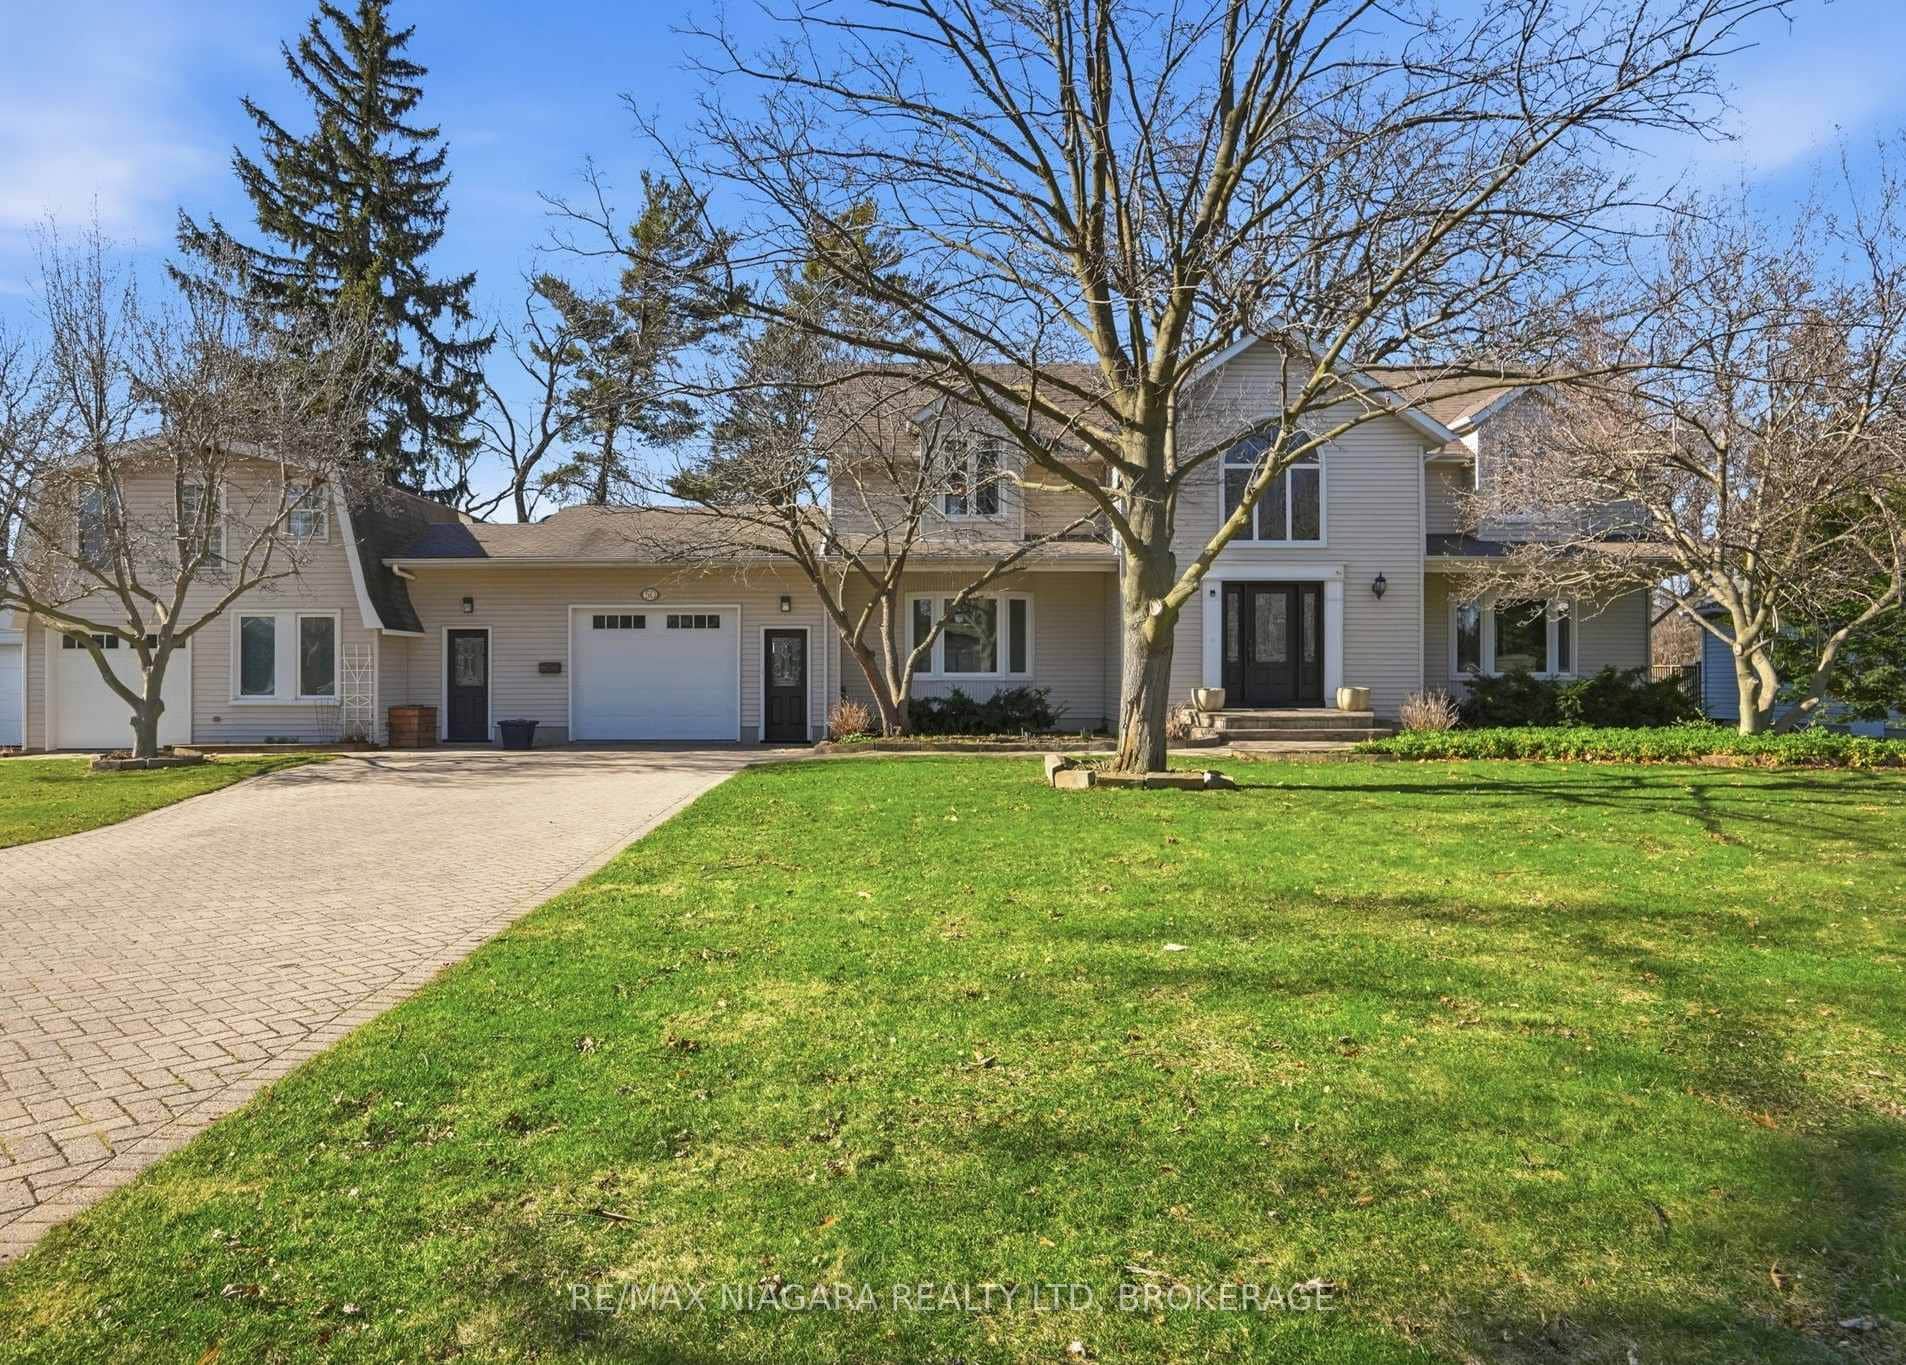 For SaleVirtual tour
St. Catharines
$1,395,000
50 Henley Drive
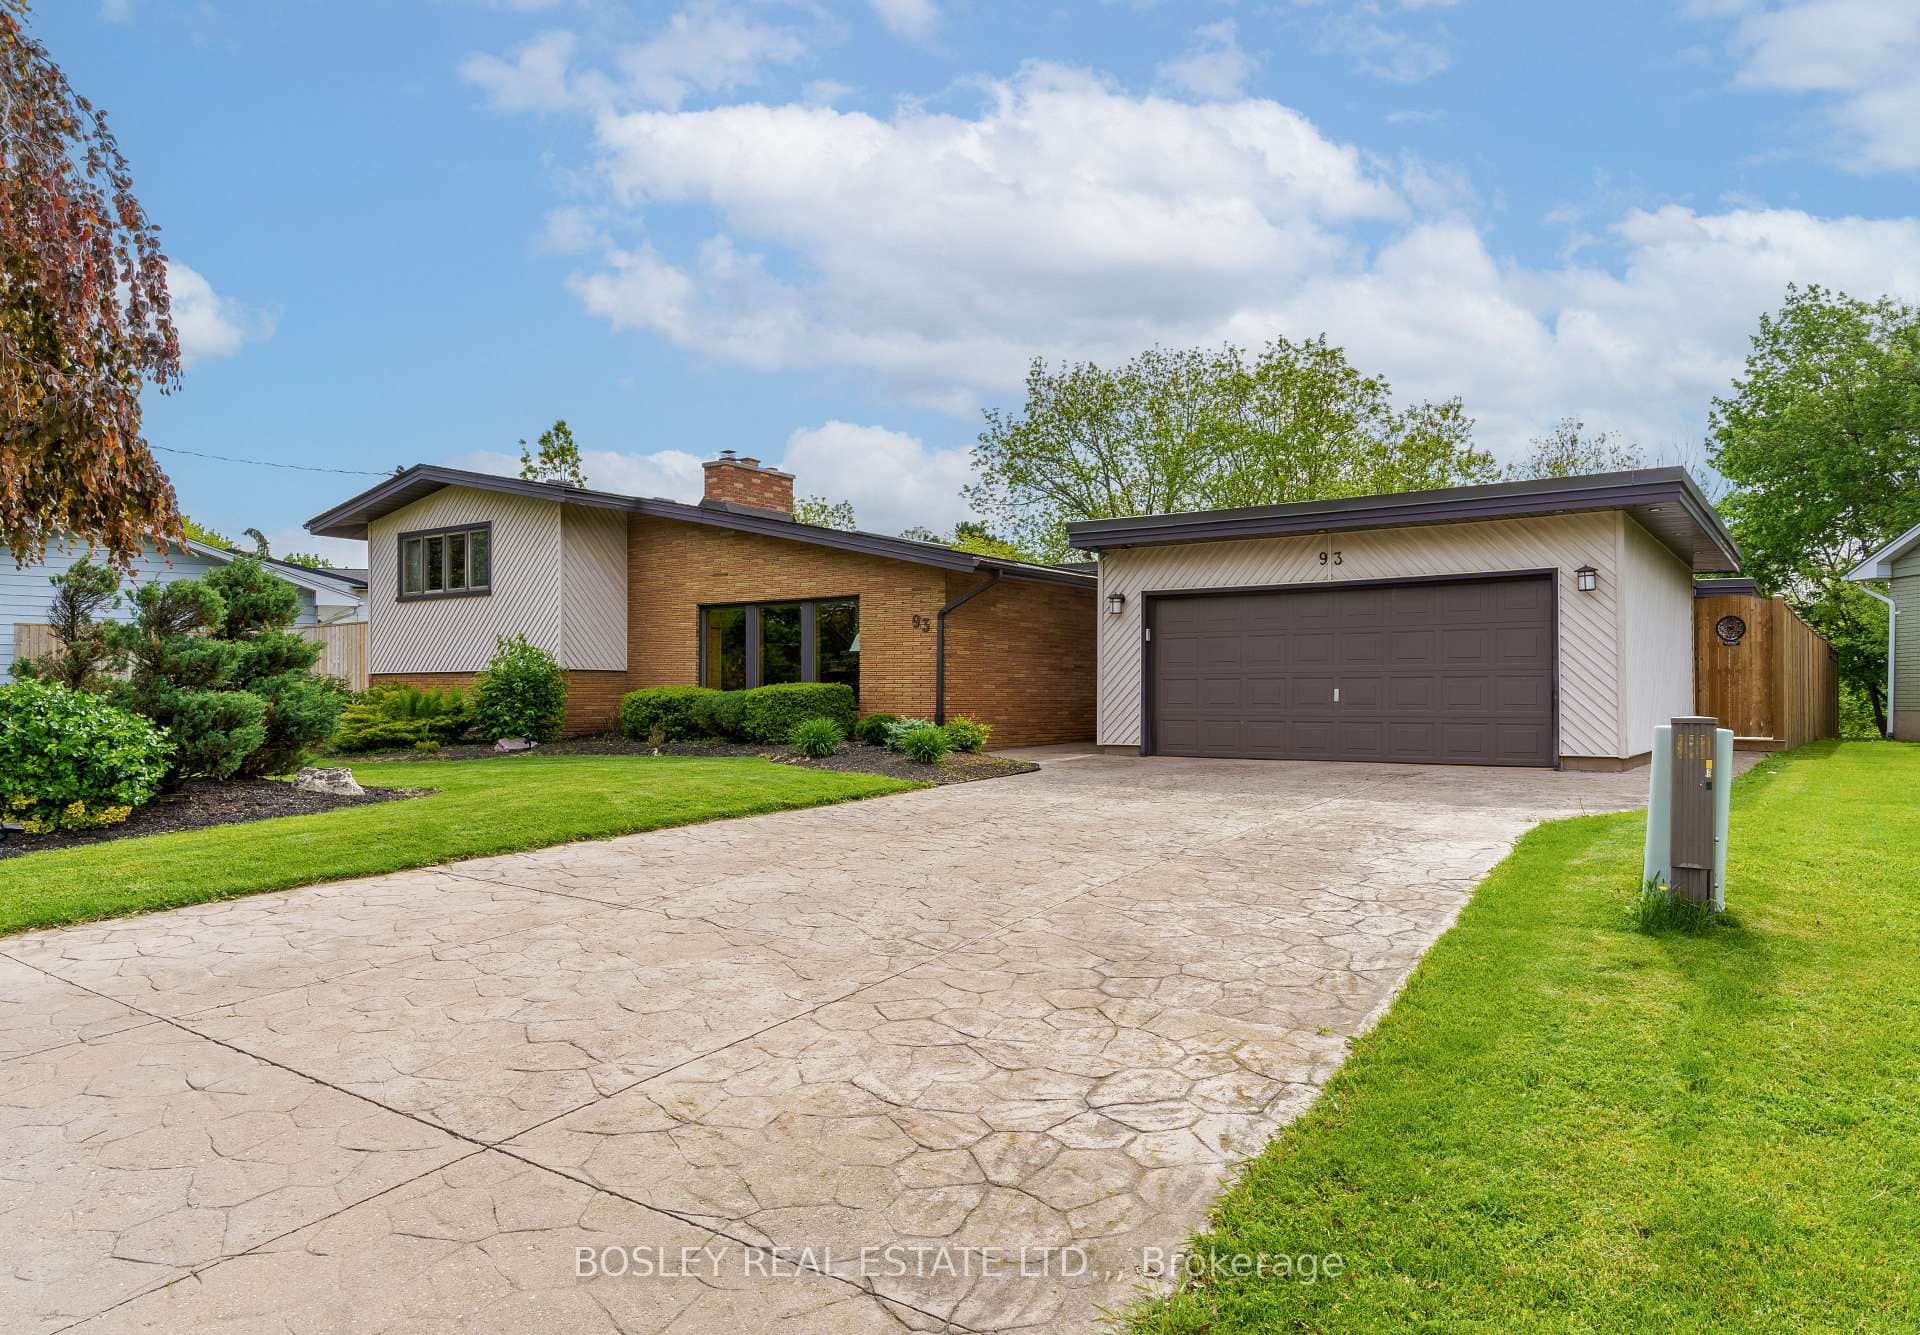 For SaleVirtual tour
St. Catharines
$1,399,000
93 Riverview Boulevard
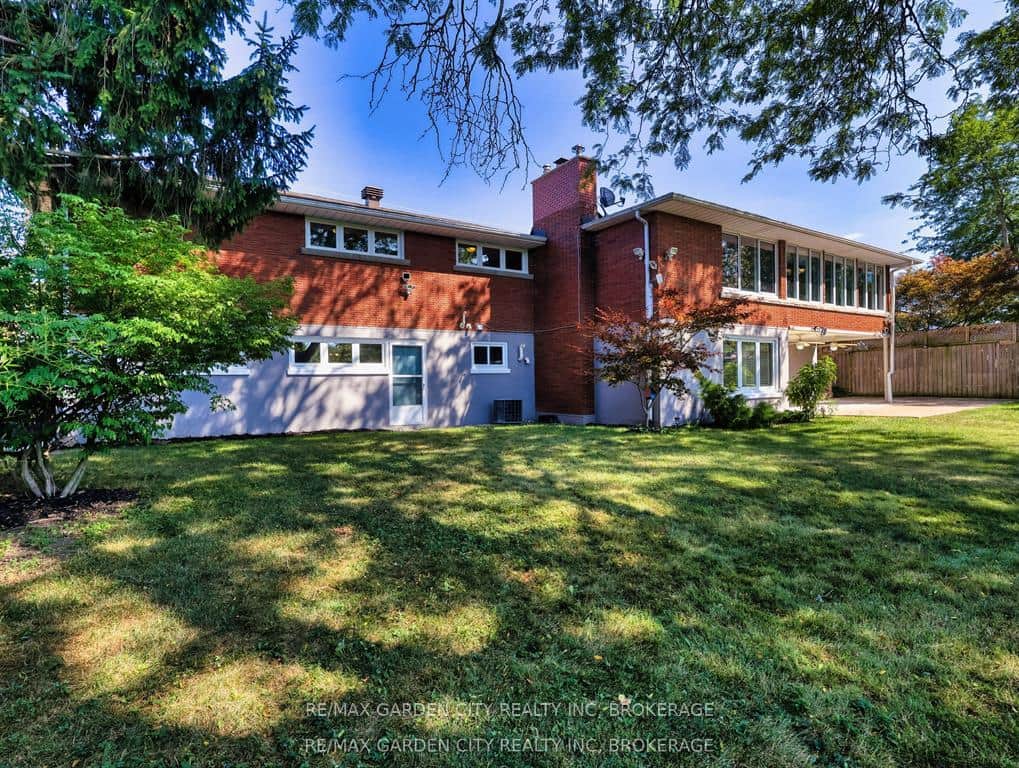 For SaleVirtual tour
St. Catharines
$1,399,900
28 Marsdale Drive
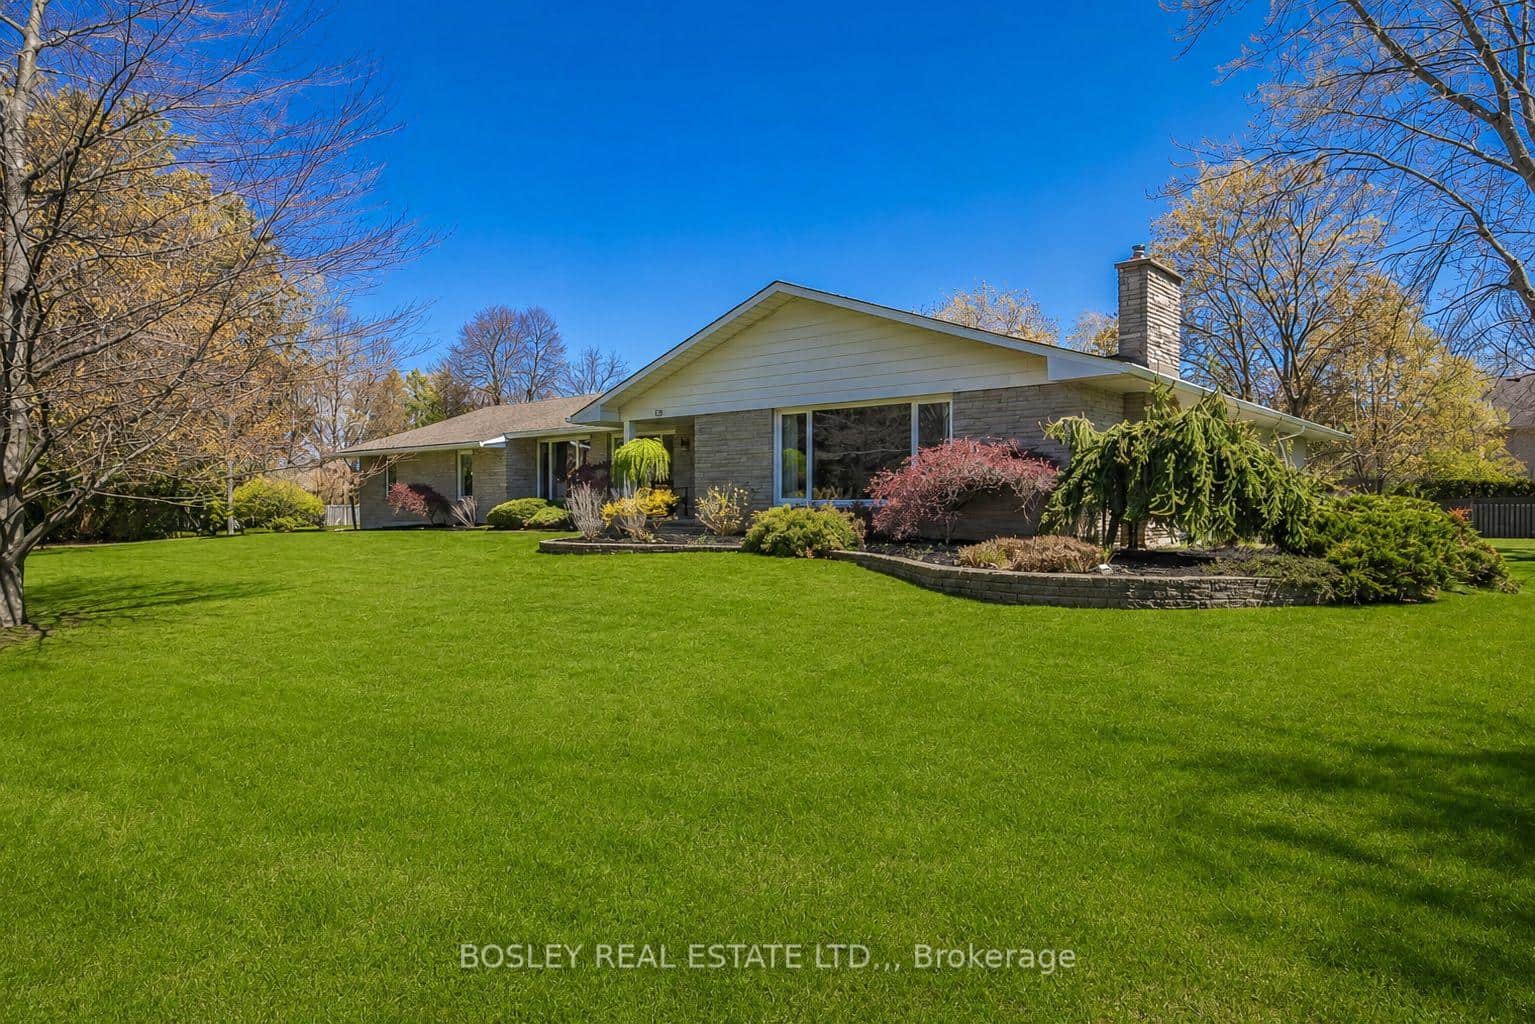 For SaleVideo tour
St. Catharines
$1,399,900
720 Lake Street
Last Updated: March 27, 2026
Listing Office: RE/MAX ESCARPMENT GOLFI REALTY INC.
This listing content is owned and licensed by REALTOR® members of The Canadian Real Estate Association. The trademarks REALTOR®, REALTORS®, and the REALTOR® logo are controlled by The Canadian Real Estate Association (CREA) and identify real estate professionals who are members of CREA. The trademarks MLS®, Multiple Listing Service®, and the associated logos are owned by CREA and identify the quality of services provided by real estate professionals who are members of CREA. Used under license.