7 DIANNE Drive, St. Catharines, ON
L2P 3R7
Sold October 31, 2024
Virtual Tour
About this property
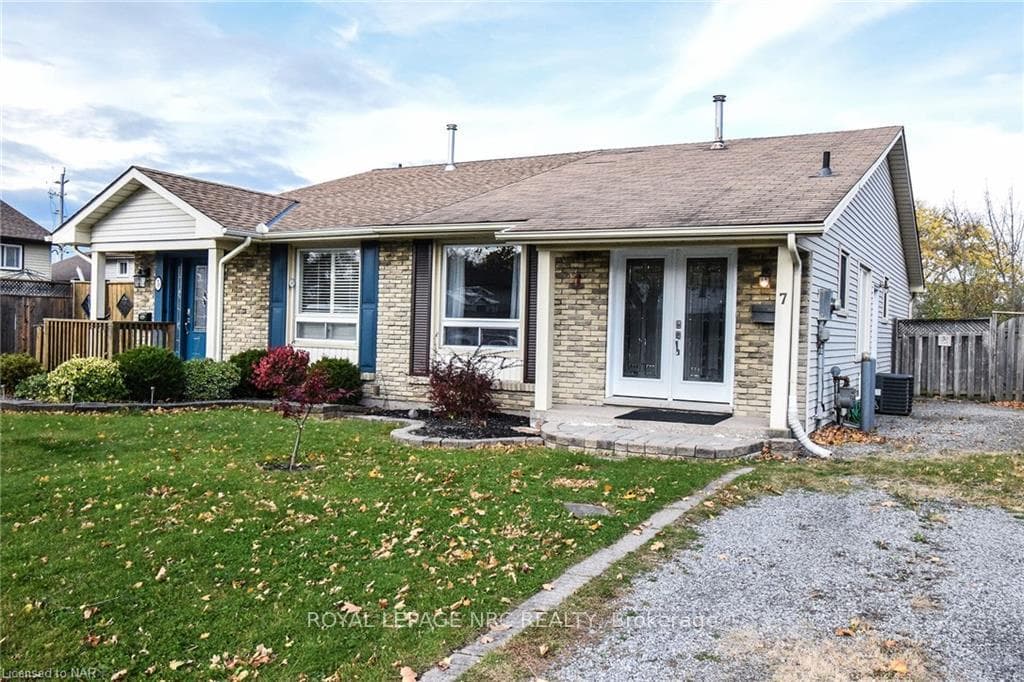
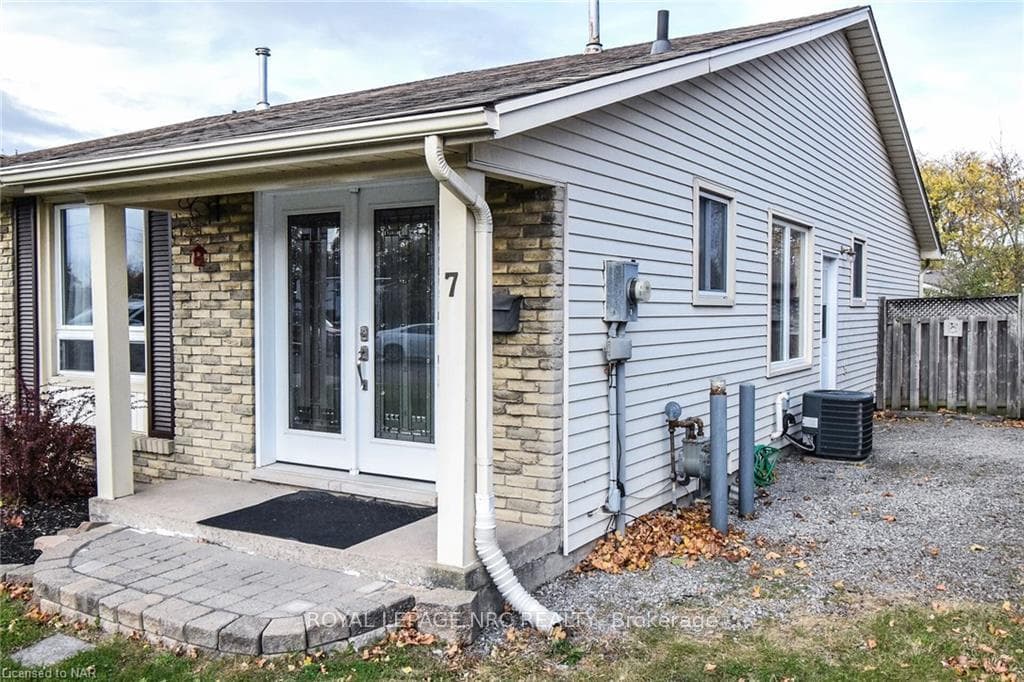
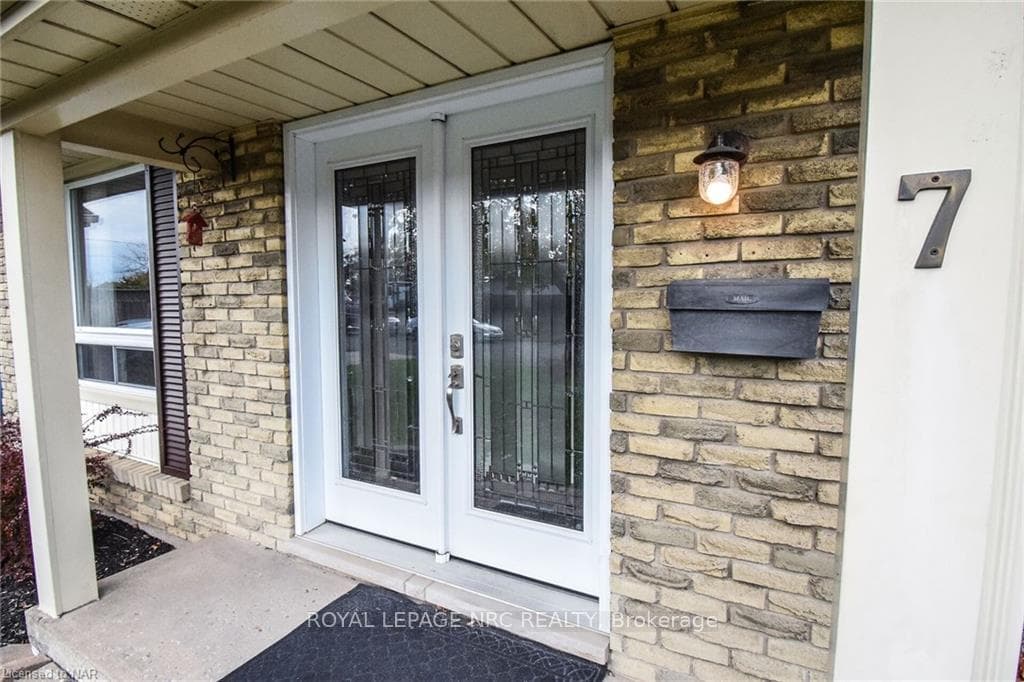
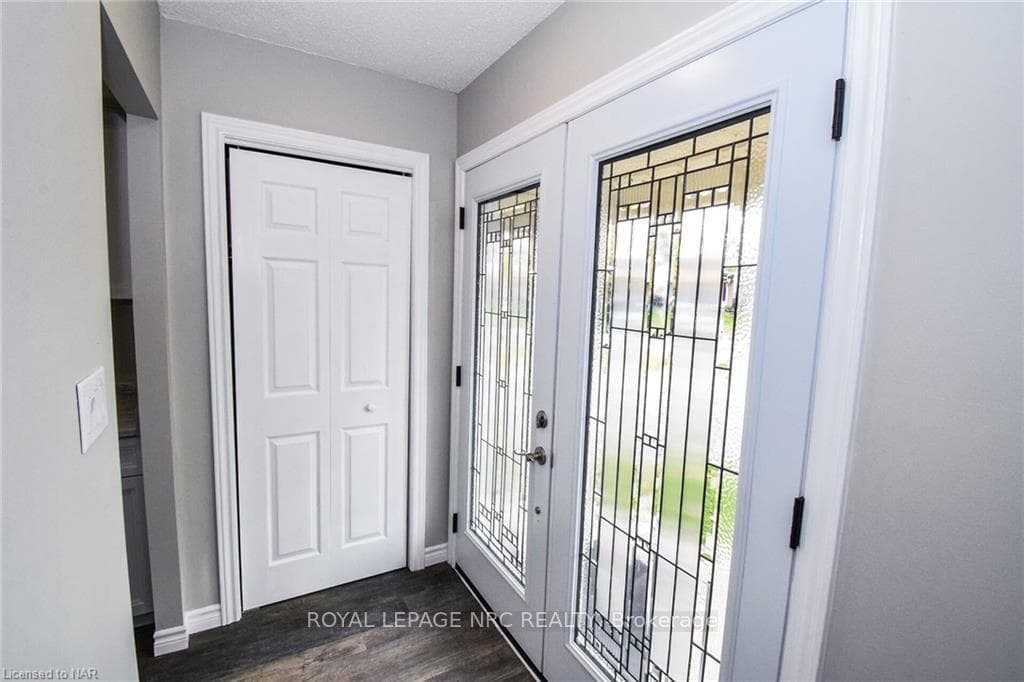
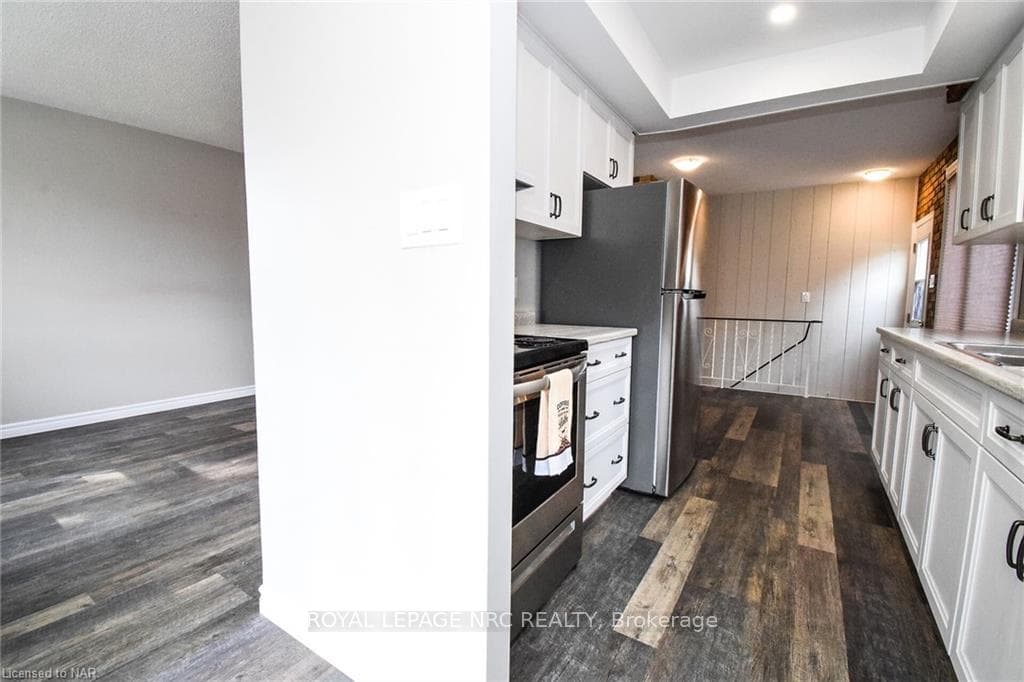
"JUST MOVE IN TO THIS WELL CARED FOR 3 BED 1.5 BATH BUNGALOW WITH UPDATED KITCHEN & POT LIGHTING, FULLY FINISHED RECROOM (NEW CARPET & FRESHLY PAINTED)WITH POTENTIAL FOR IN-LAW SET UP AND PRIVATE FENCED BACKYARD- SEMI DETACHED ON QUIET STREET IN SECORD WOODS, CLOSE TO SCHOOLS, WELLAND CANAL, OUTLET MALL & PEN CENTRE." Welcome to 7 Dianne Drive in St. Catharines as you approach you notice the beautiful double door entrance leading into a good sized foyer with updated galley kitchen with appliances & dinette on one side and spacious & bright living room & dining room combination on the other. Moving on you are led down the hallway with a nice 4 pc main bath & 3 good sized bedrooms with the master offer double closet and great wall space. Once you have completed the main level move towards the dinette area you have a separate side entrance with stairs leading to a beautiful recroom/games area with 2-pc bath that could easily offer in-law potential. Lastly, head outside to the large fenced back yard area with shed, great for children & pets. Walking distance to new splash pad, schools, Merritton Arena, Welland Canal, Niagara College & Brock University & much more. NOTE - LIVING ROOM, RECROOM & BEDROOM HAVE BEEN VIRTUALLY STAGED
Features
Property Details
Listing
Property
Condo / Building
Location
Taxes & Financials
Location & Walkability
7 DIANNE Drive, St. Catharines, ON
Map data © GoogleOpen in Google Maps ↗
Similar Properties Nearby
View all →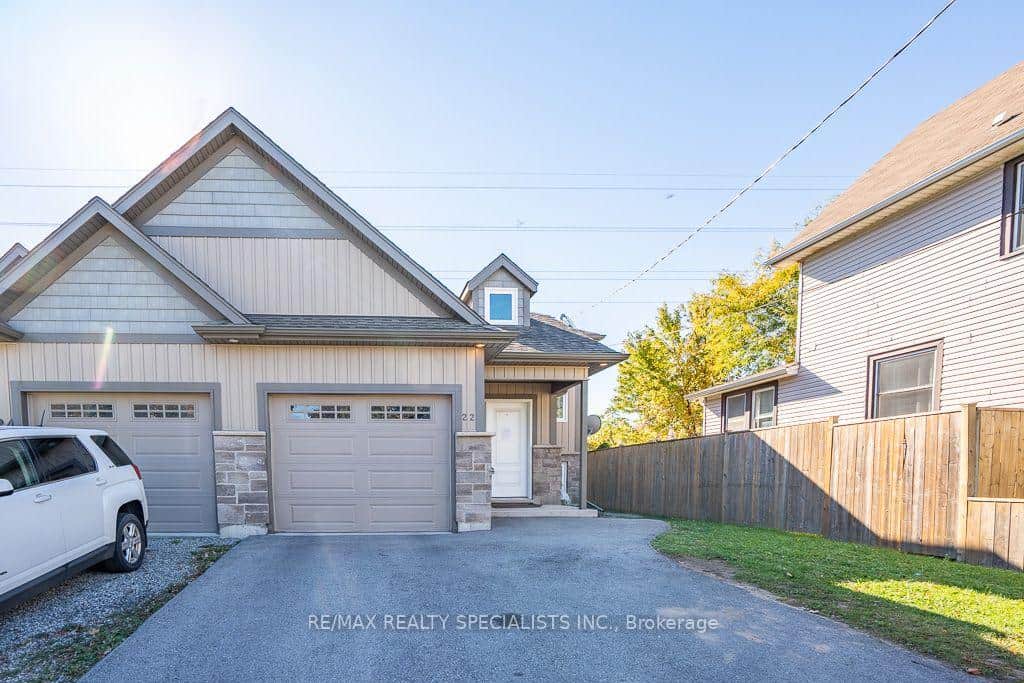 For SaleVirtual tour
St. Catharines
$549,000
22 Elm Street
 For SaleVideo tour
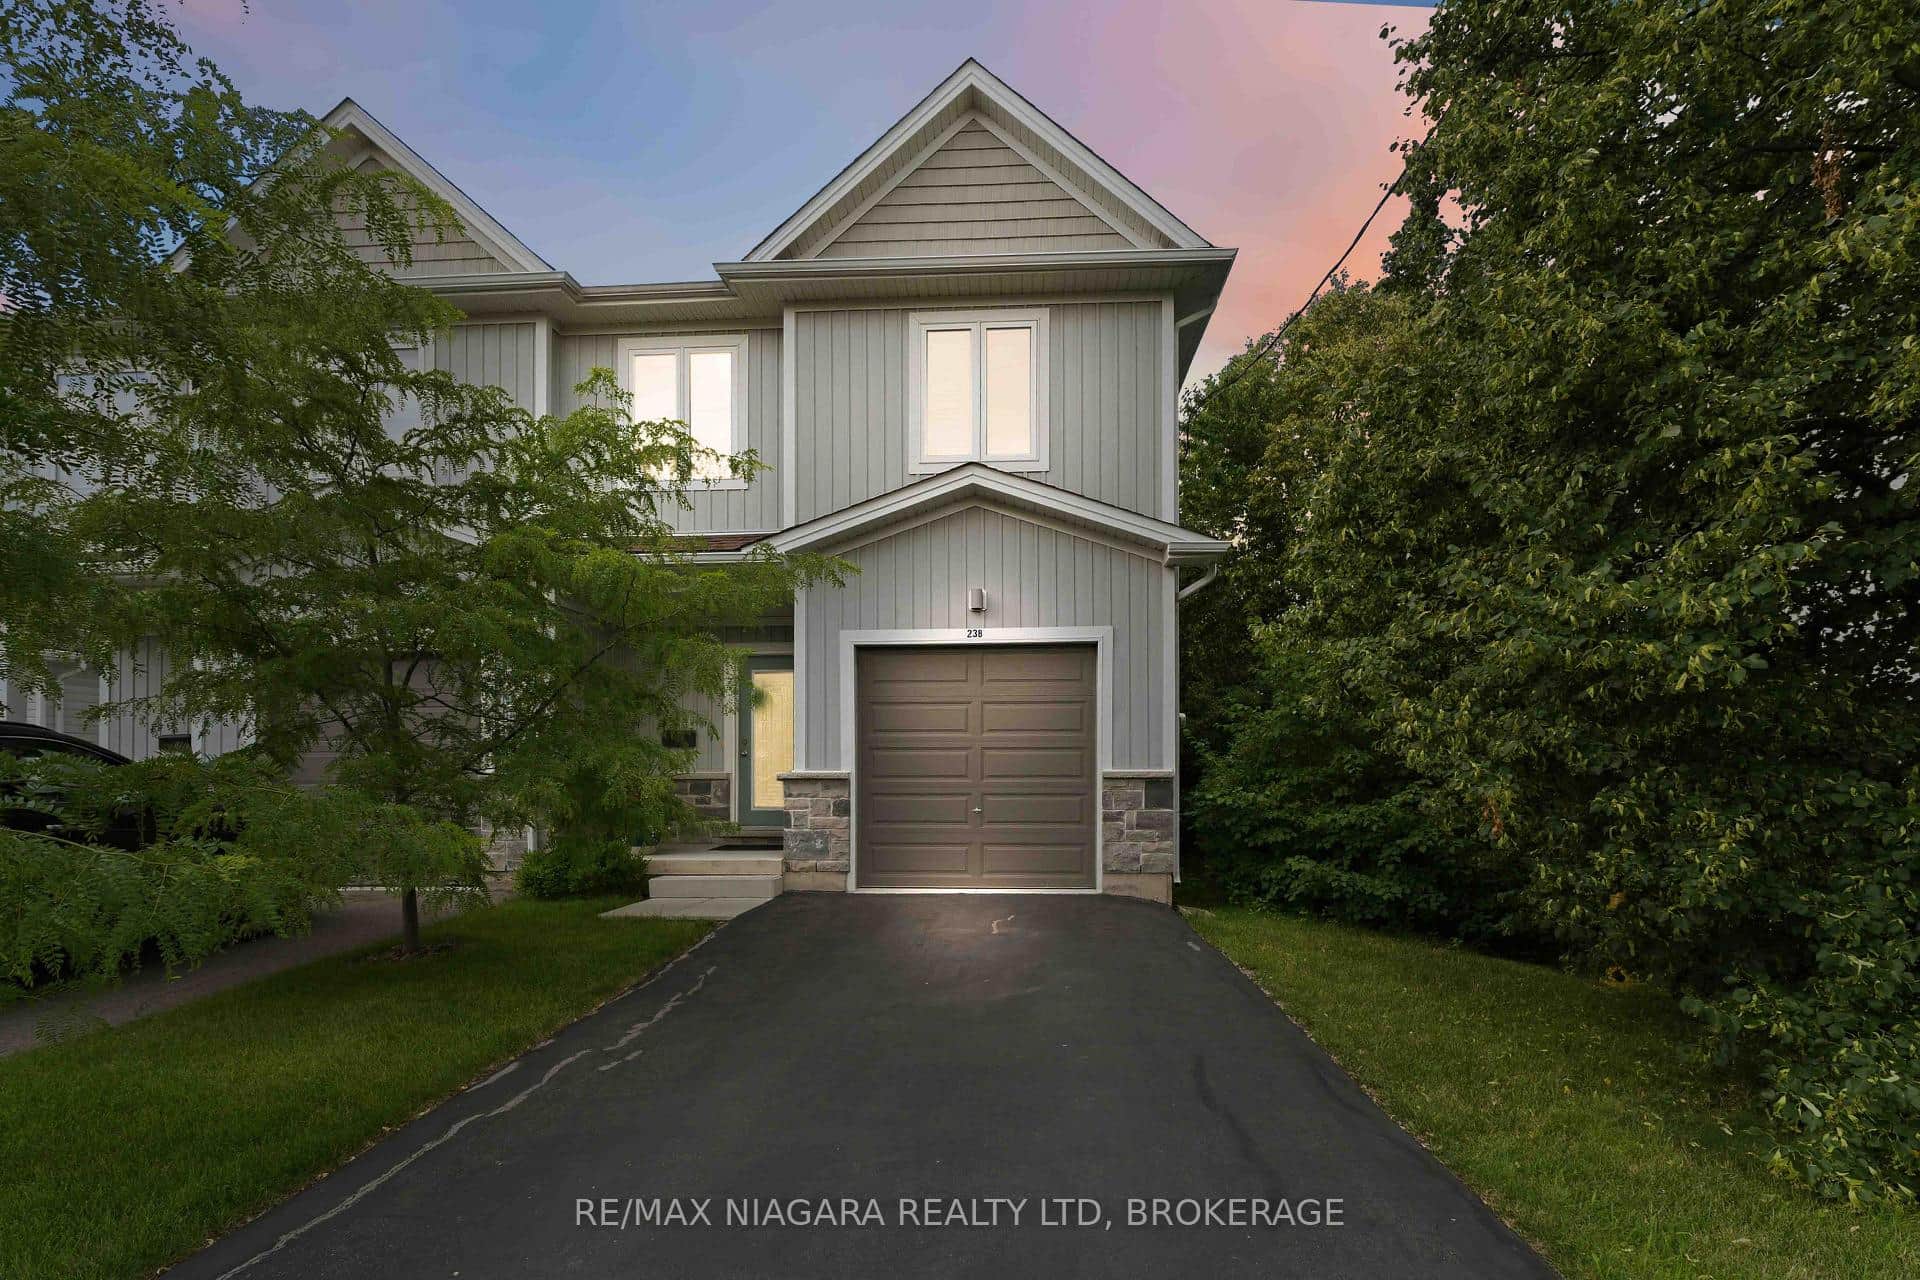
St. Catharines
$550,000
23b Bloomfield Avenue
 For Sale
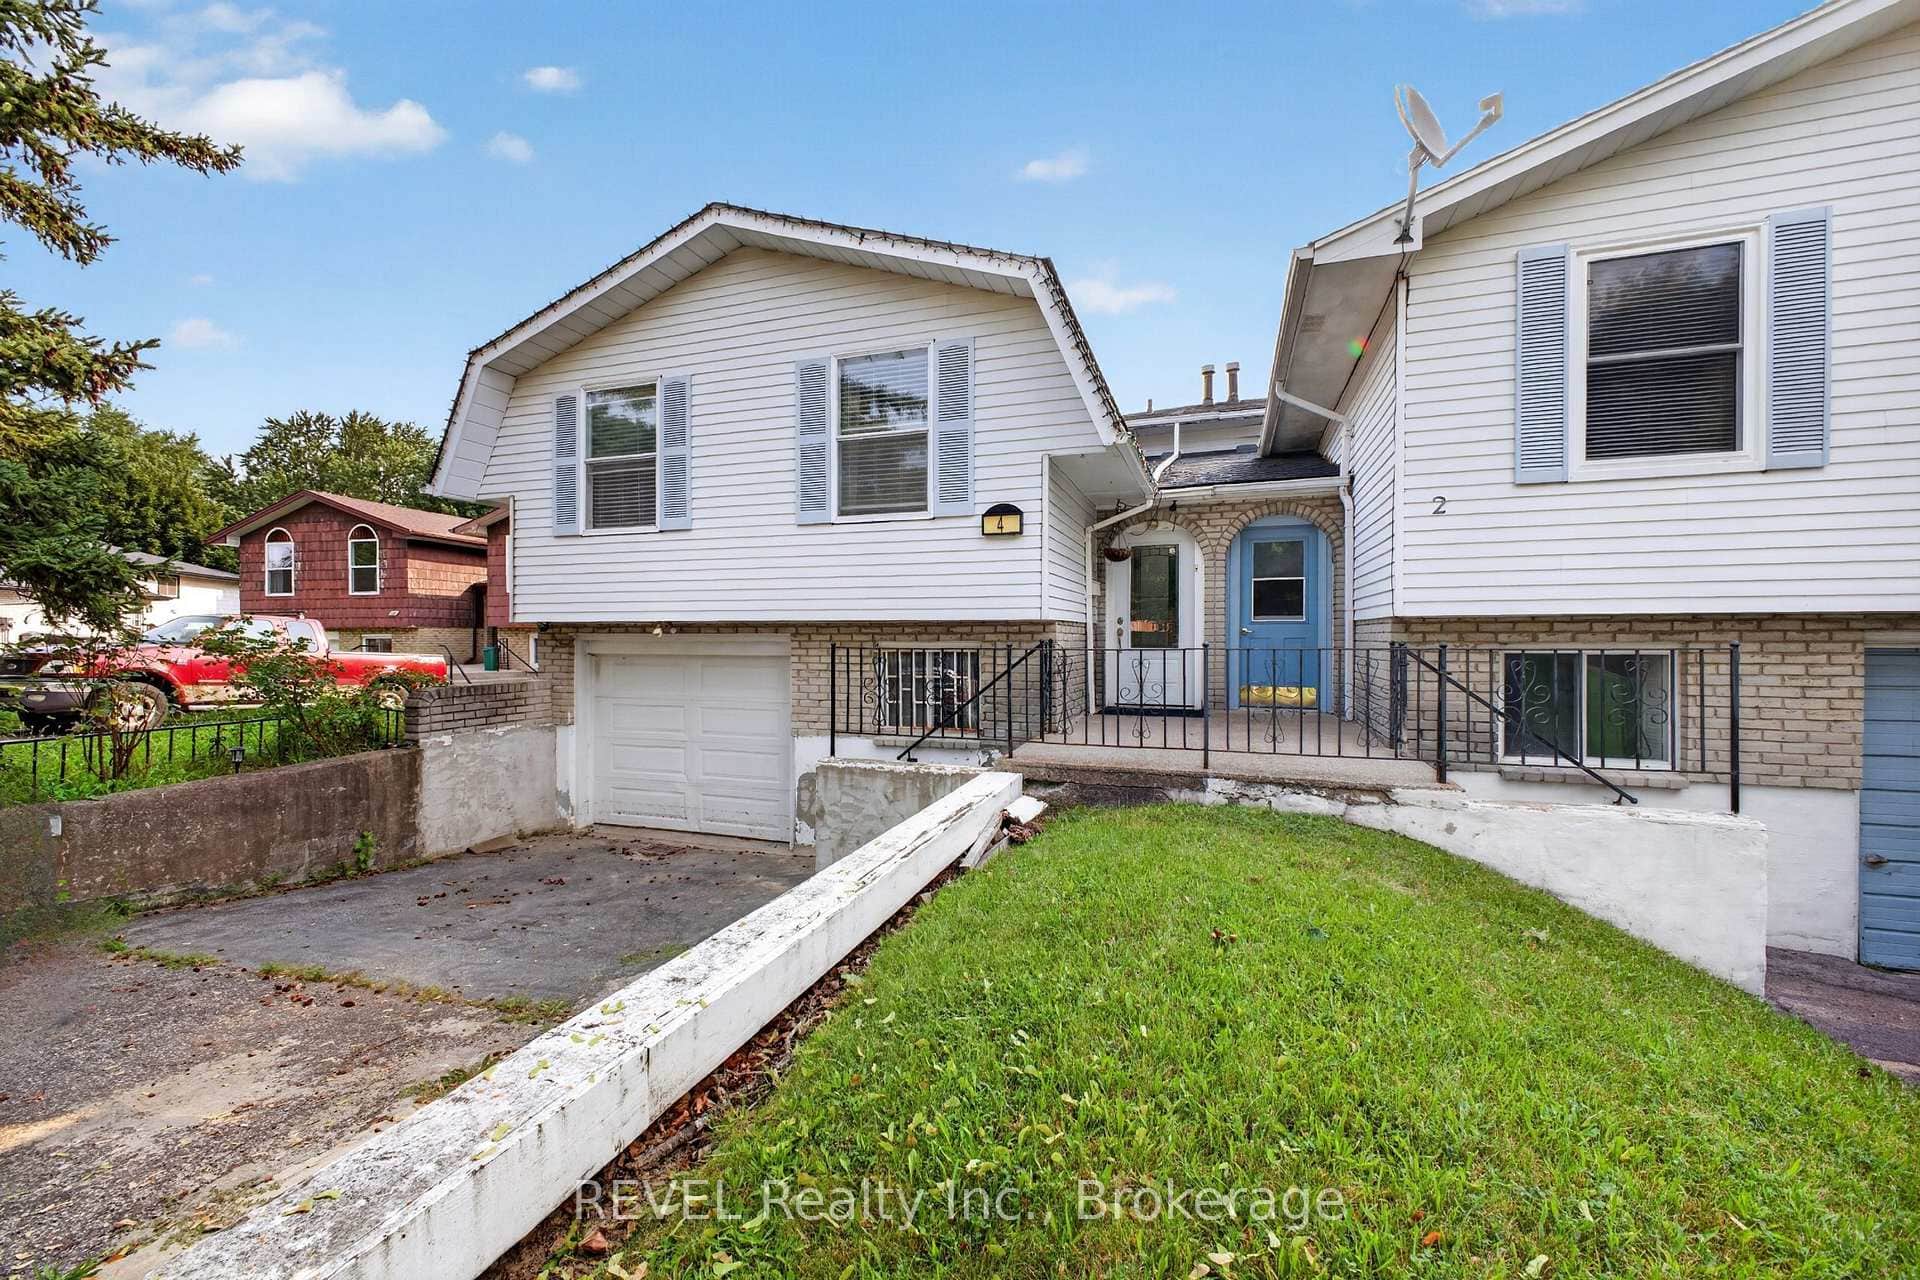
St. Catharines
$550,000
4 Kerwin Gate
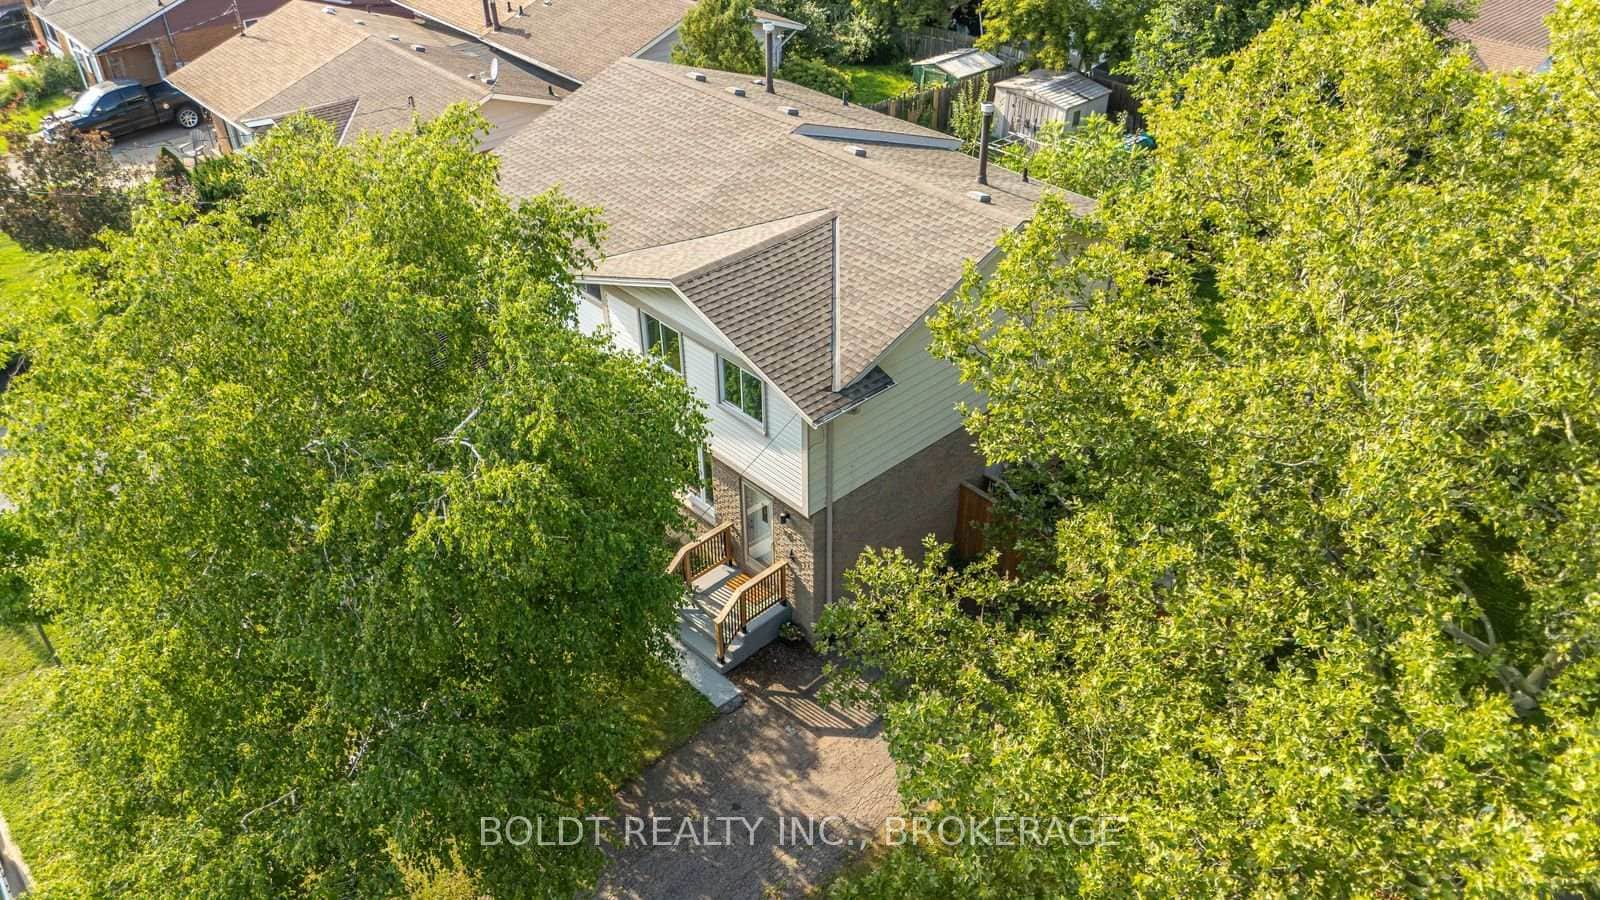 For Sale
St. Catharines
$553,900
47 Brackencrest Road
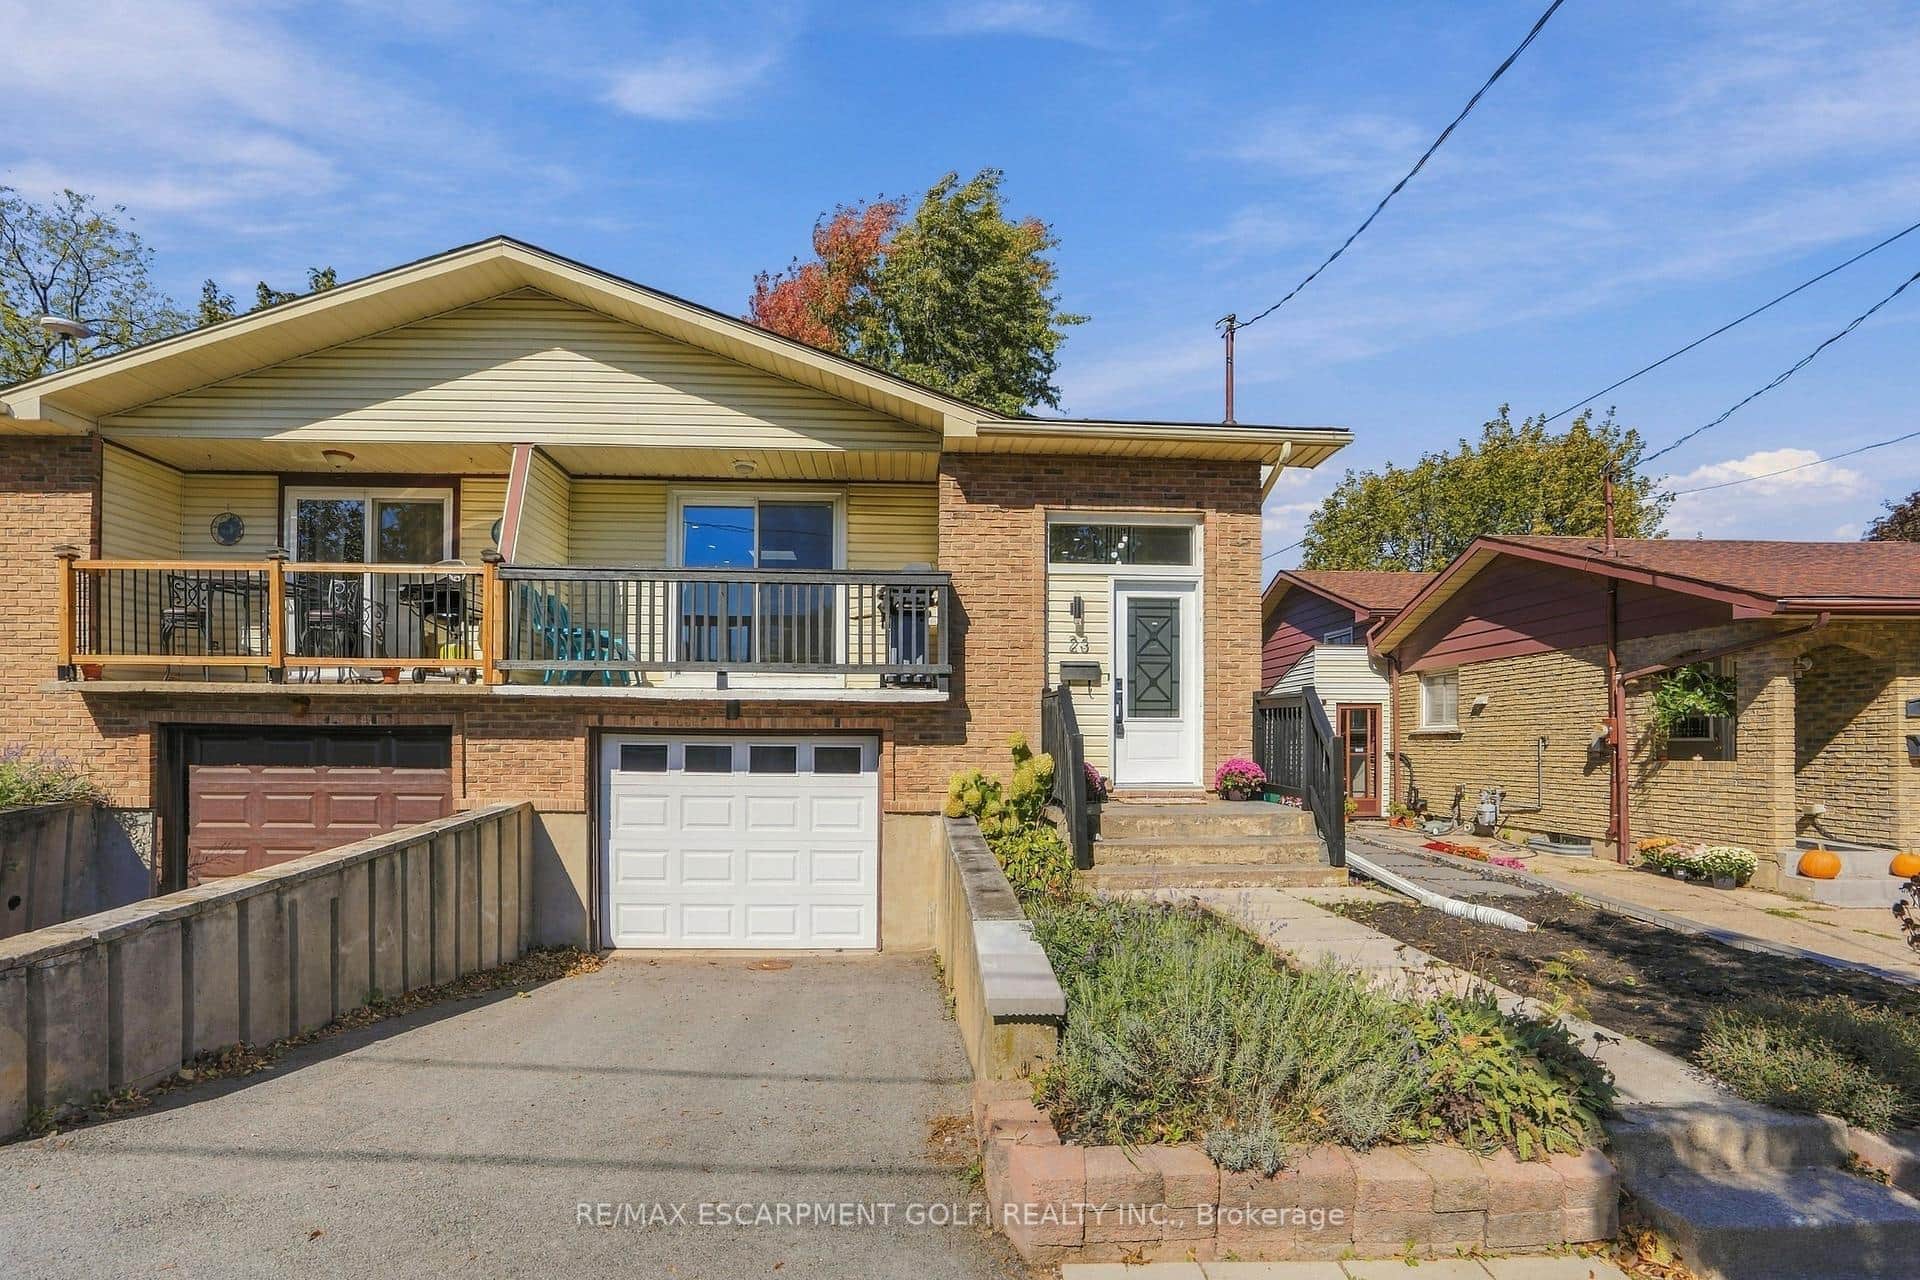 For Sale
St. Catharines
$535,000
23 Green Maple Drive
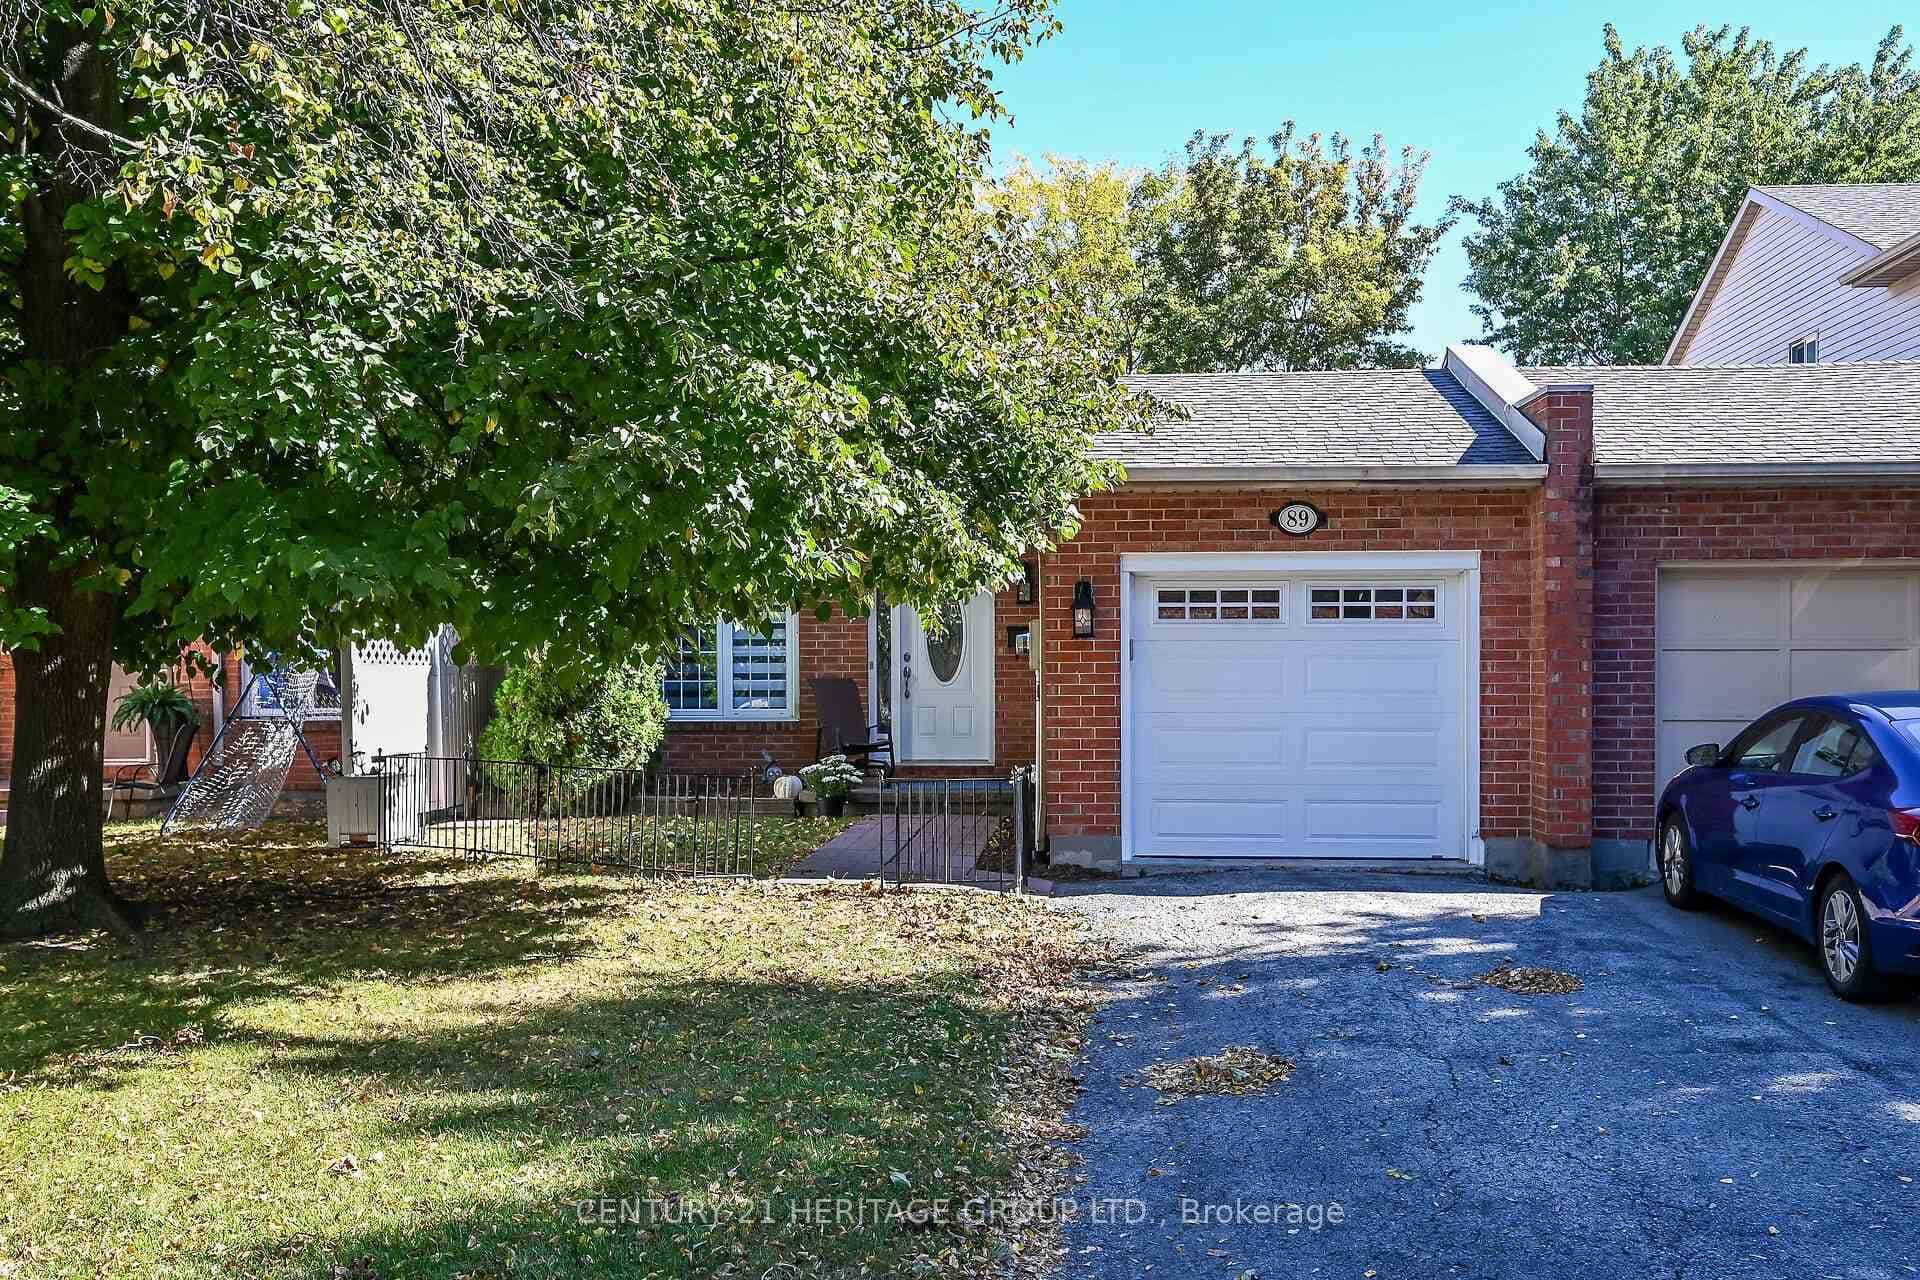 For SaleVirtual tour
St. Catharines
$564,900
89 Stoney Brook Crescent
Last Updated: October 31, 2024
Listing Office: ROYAL LEPAGE NRC REALTY
This listing content is owned and licensed by REALTOR® members of The Canadian Real Estate Association. The trademarks REALTOR®, REALTORS®, and the REALTOR® logo are controlled by The Canadian Real Estate Association (CREA) and identify real estate professionals who are members of CREA. The trademarks MLS®, Multiple Listing Service®, and the associated logos are owned by CREA and identify the quality of services provided by real estate professionals who are members of CREA. Used under license.