
7 Derwyn Road, Toronto E03, ON
M4J 4M7
Listed September 3, 2026
Virtual Tour
About this property
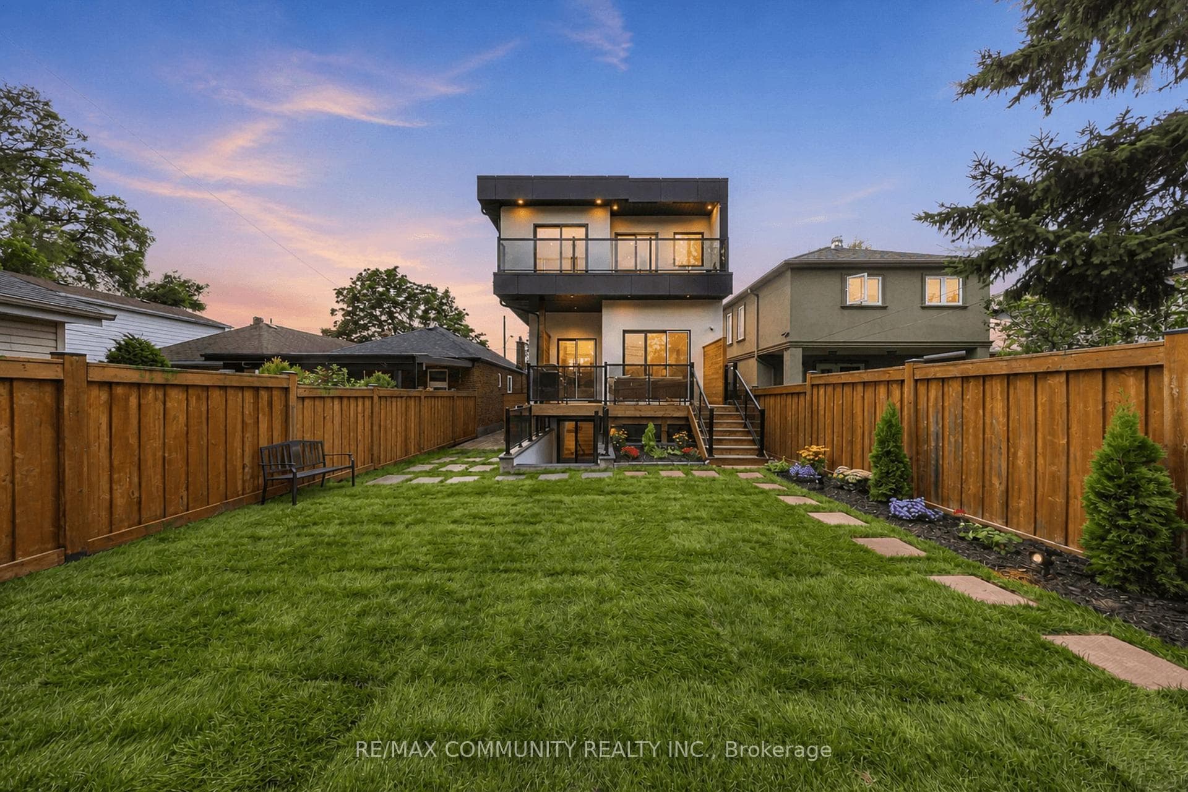
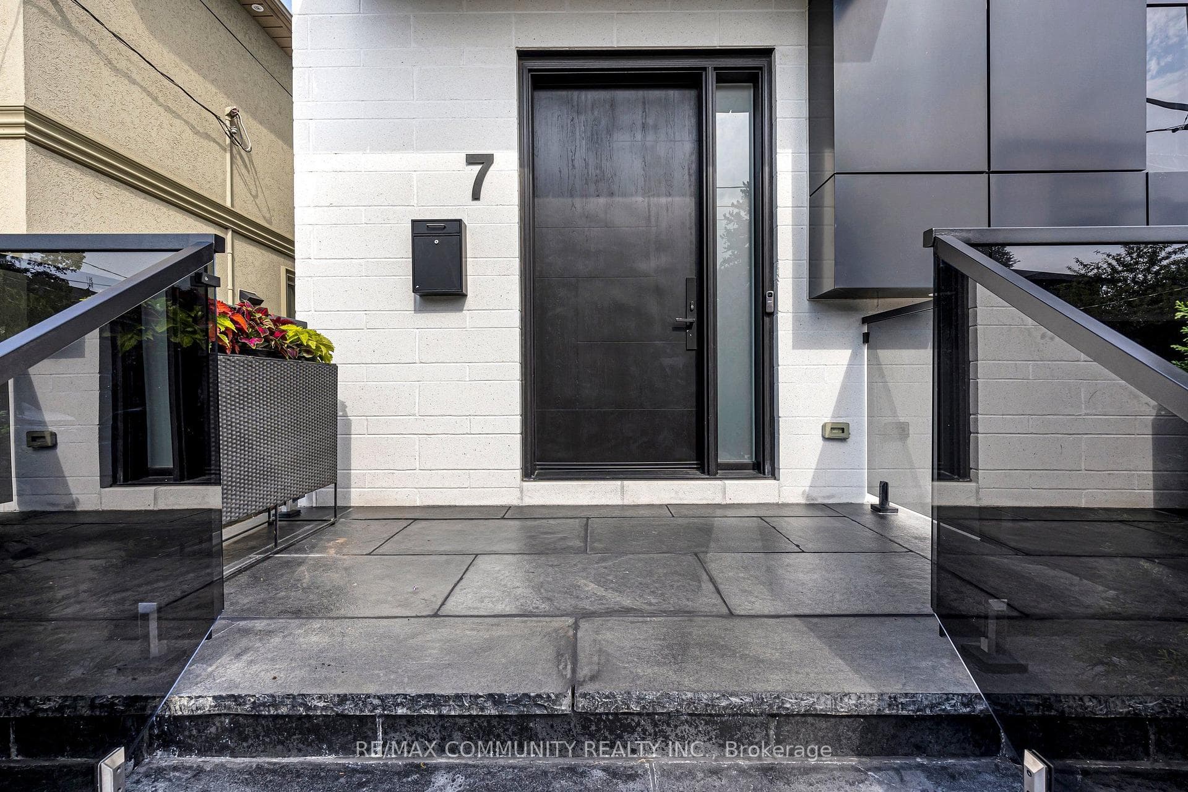
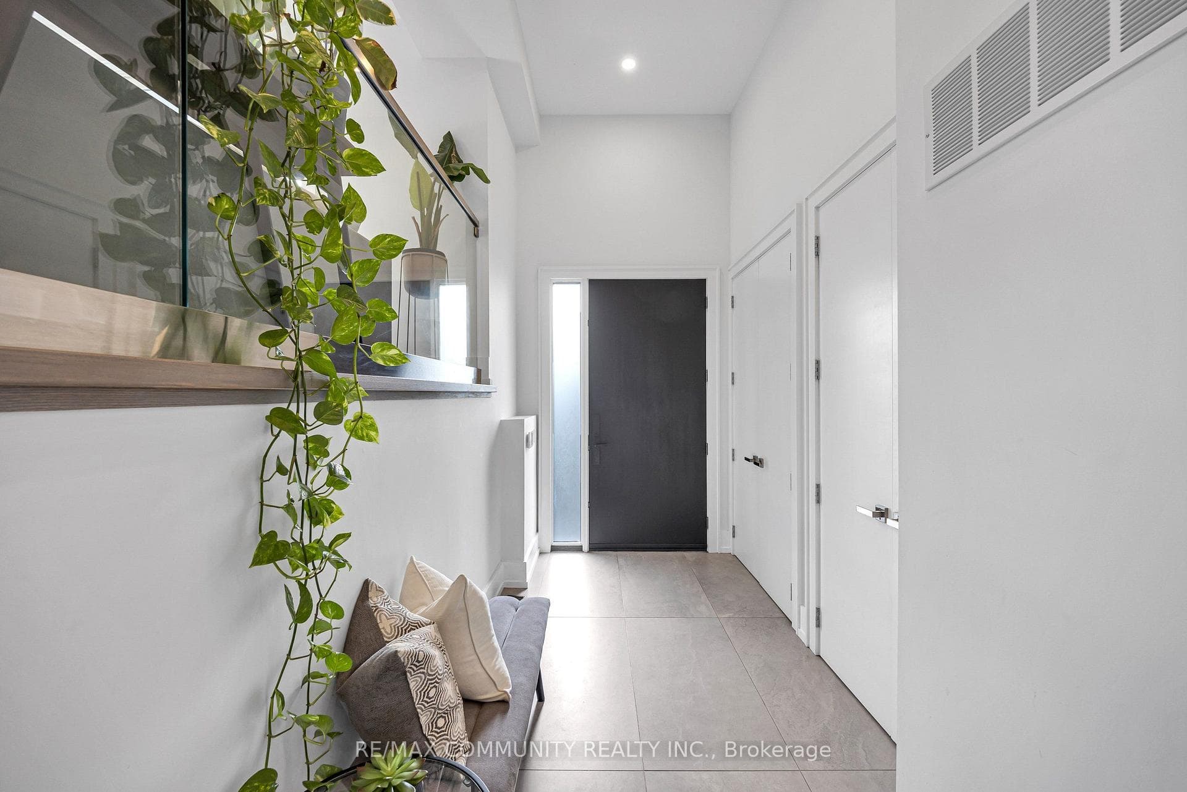
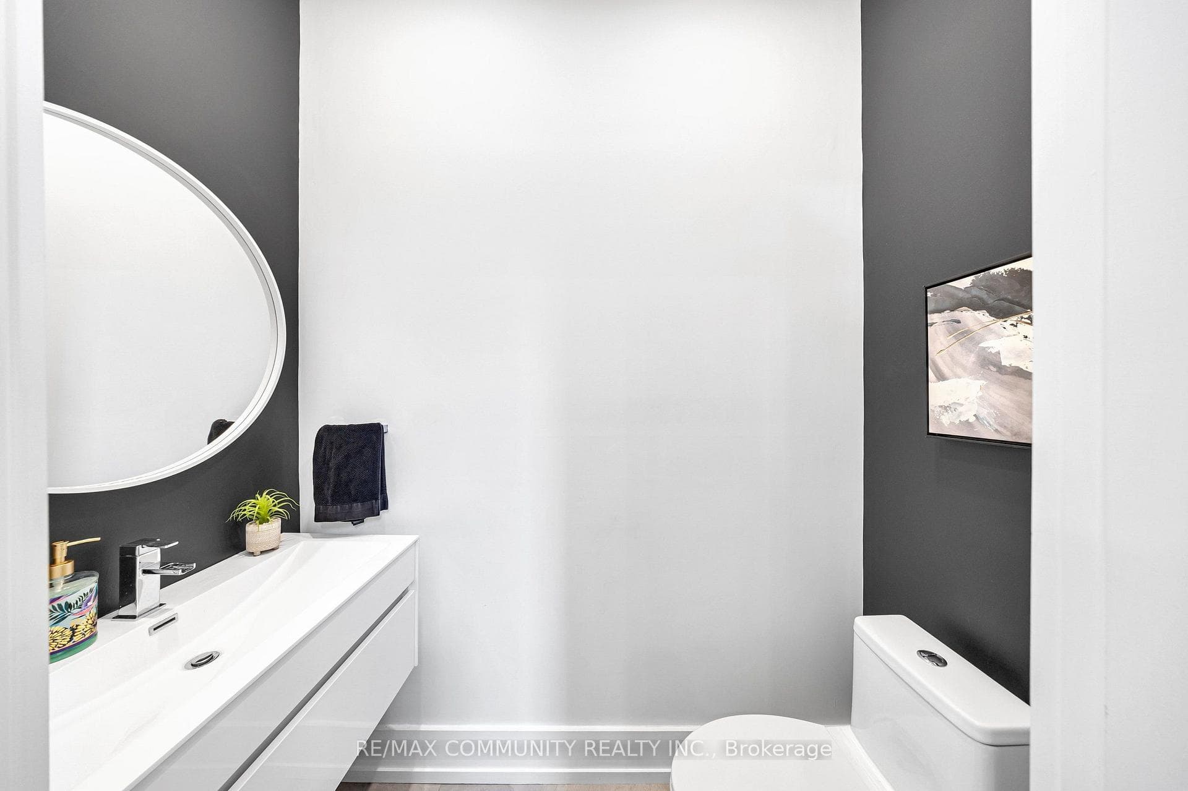
The search for your dream East York home ends here! Welcome to 7 Derwyn Road, modern luxury and effortless comfort are met in one home. This masterfully designed, custom-built 2-storey detached luxury residence offers over-the-top craftsmanship and high-end upgrades throughout. Step inside to soaring high ceilings on both the main and upper levels, framing a bright, open-concept floor plan accented by wide-plank hardwood floors and refined architectural details. Offering 5 spacious bedrooms and 5 luxurious spa-inspired bathrooms-including a breathtaking primary retreat with custom closets and a deep soaking tub-every square foot is tailored for ultimate comfort. Unbeatable location, just steps to transit, top-rated schools, parks, and close to all amenities. Highlighting modern luxury at every turn-complete with multi-level surround sound, a Hide-A-Hose central vacuum, and an architectural glass staircase. The custom kitchen shines with sleek marble countertops and backsplash, complimented by a high-tech Wi-Fi glass garage door. Don't wait to make it yours.
Features
Property Details
Listing
Property
Location
Taxes & Financials
Location & Walkability
7 Derwyn Road, Toronto E03, ON
Map data © GoogleOpen in Google Maps ↗
Similar Properties Nearby
View all →
Last Updated: September 3, 2026
Listing Office: RE/MAX COMMUNITY REALTY INC.
This listing content is owned and licensed by REALTOR® members of The Canadian Real Estate Association. The trademarks REALTOR®, REALTORS®, and the REALTOR® logo are controlled by The Canadian Real Estate Association (CREA) and identify real estate professionals who are members of CREA. The trademarks MLS®, Multiple Listing Service®, and the associated logos are owned by CREA and identify the quality of services provided by real estate professionals who are members of CREA. Used under license.