


7 Chatsworth Crescent, Hamilton, ON
L8B 0N6
Sold March 3, 2026
Virtual Tour
About this property
Exceptional all brick detached home in sought after Waterdown West. Situated in a quiet mature neighbourhood this home has it all and more! Boasting an excellent floor plan with 2200 square feet 3+1 Bedrooms, 4 Bathrooms, Second Floor family room and finished basement. Immediately upon entering this Home you are welcomed by the light, airy grandiose foyer. Perfectly appointed this layout offers a formal living room, dining room and beautiful Kitchen. The Kitchen generous in size features porcelain flooring, large island, breakfast nook and walk out to back yard. The upper level of this home features a separate family room with gas fireplace, and hardwood flooring. The upper level which hosts 3 generous sized bedrooms features a large primary retreat with hardwood flooring, 5 piece en-suite and walk in closet. The 2 additional bedrooms both generous in size boast double closets, and hardwood. The main 4 piece bath has been tastefully updated to include bright crisp finishings. The fully finished lower level has been completed with an additional bedroom space, 3 piece bath, dark flooring, pot lights and a generous sized rec room. This is the perfect space for a teen retreat or potential in law suite with separate entrance. The generously sized back yard of the home features a fully fenced in area, beautiful landscaping and patio. Total 10+!
Features
Property Details
Listing
Property
Location
Location & Walkability
7 Chatsworth Crescent, Hamilton, ON
Map data © GoogleOpen in Google Maps ↗
Similar Properties Nearby
View all →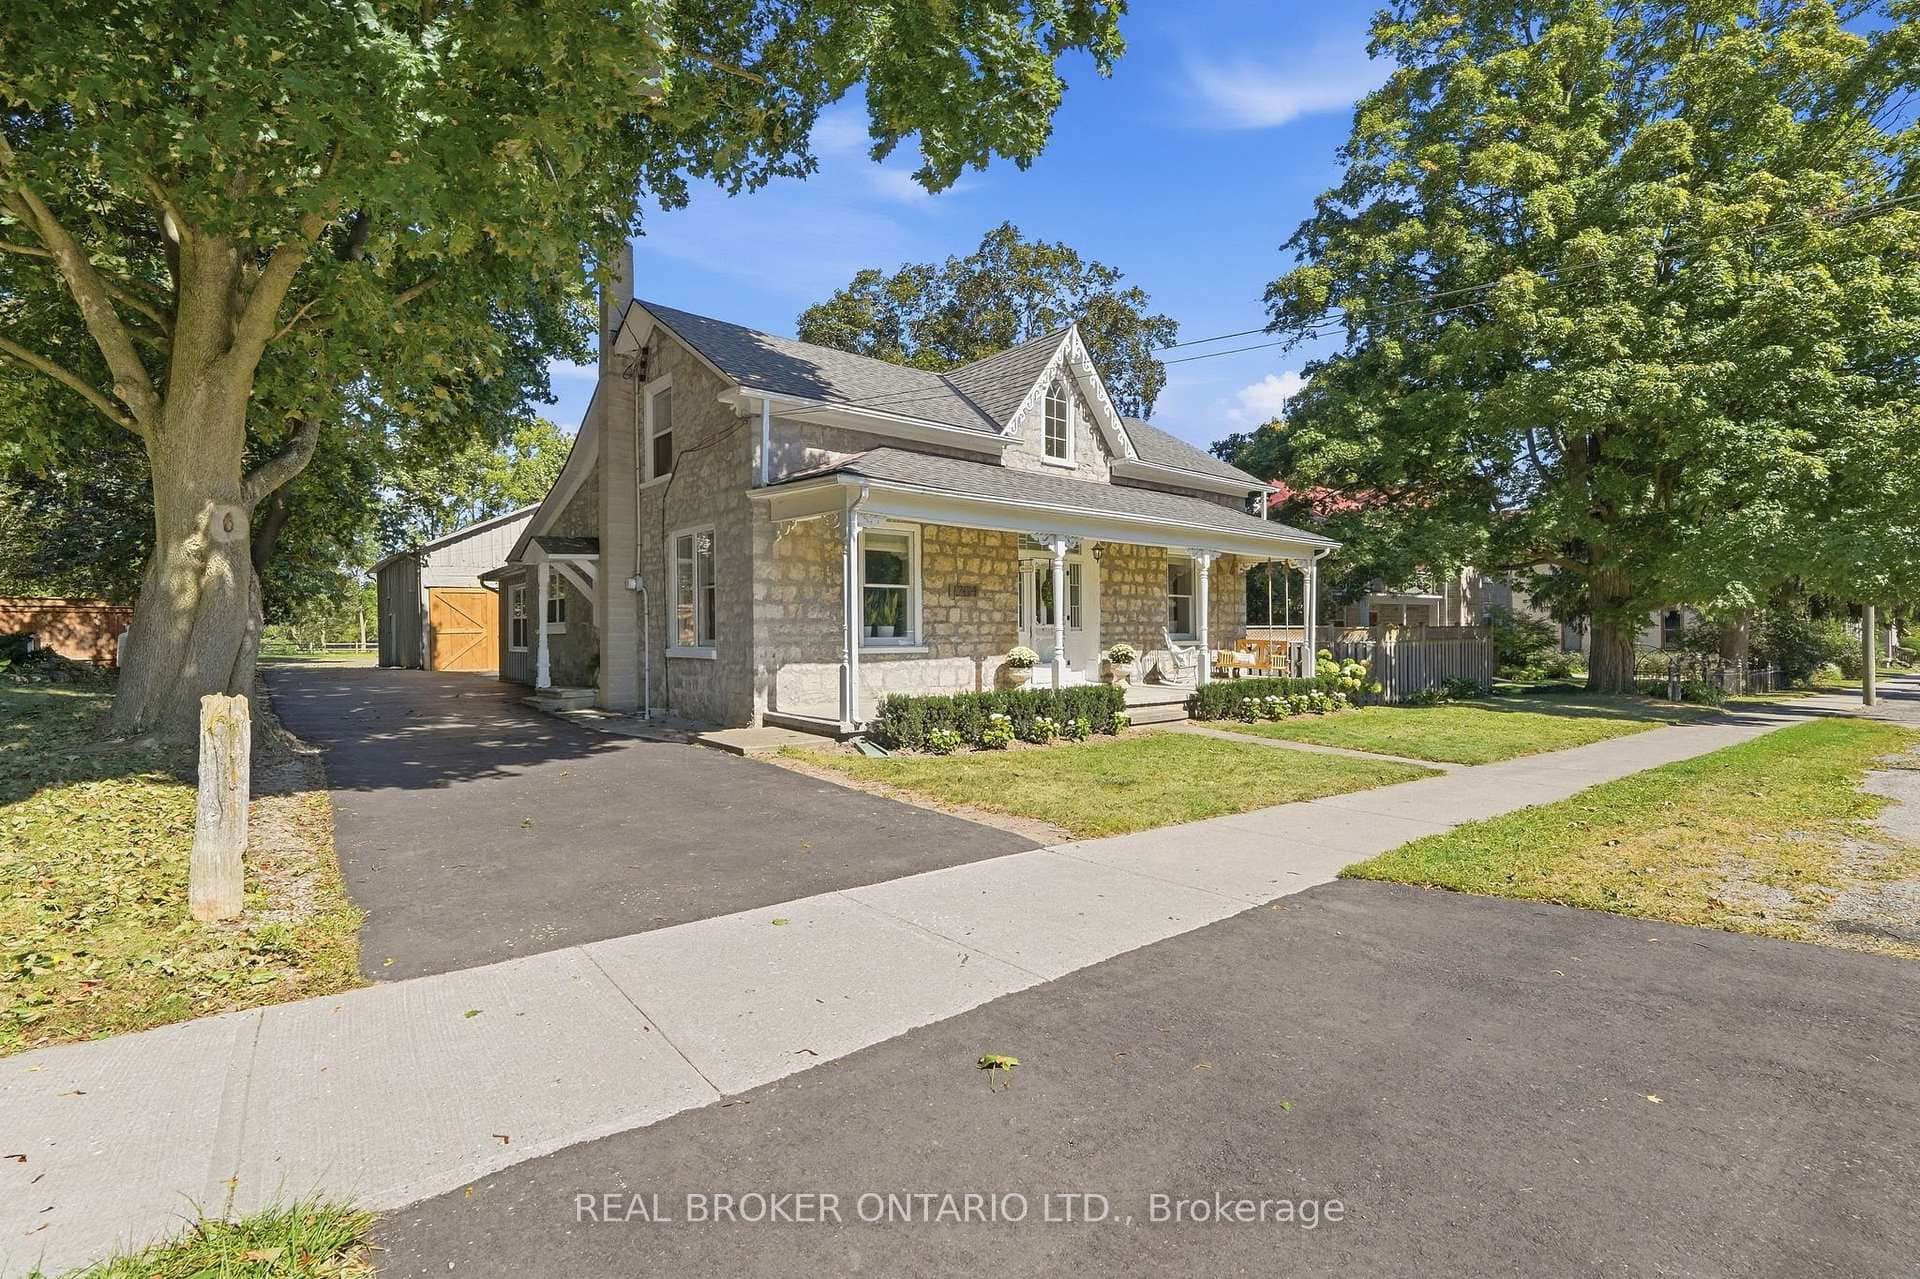 For Sale
Hamilton
$1,199,900
1264 Old 8 Highway
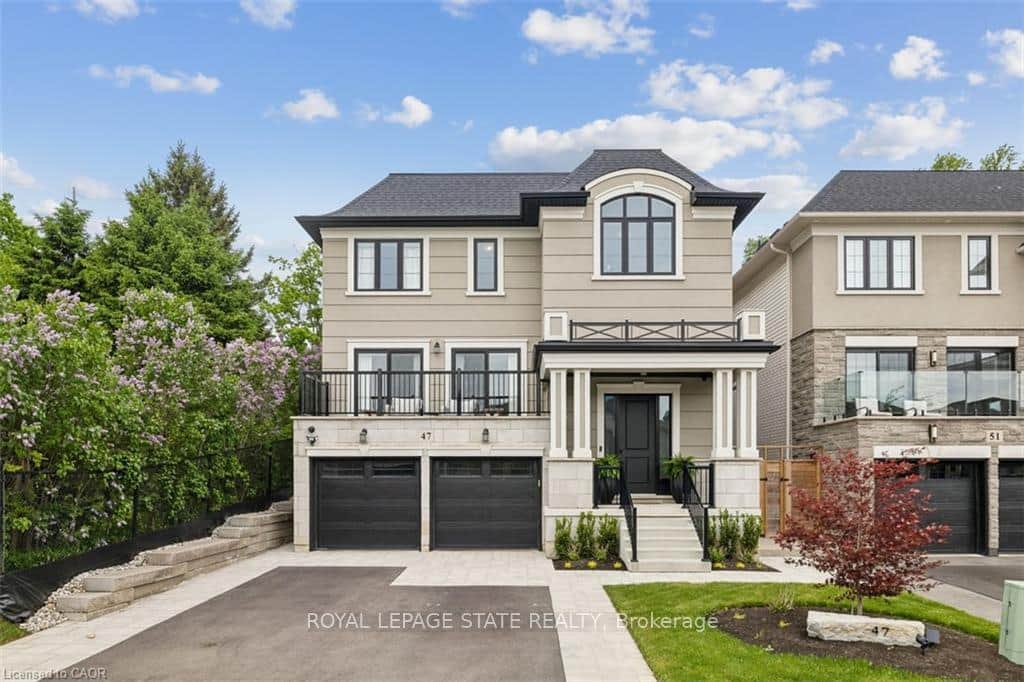 For SaleVirtual tour
Hamilton
$1,249,990
47 Cielo Court
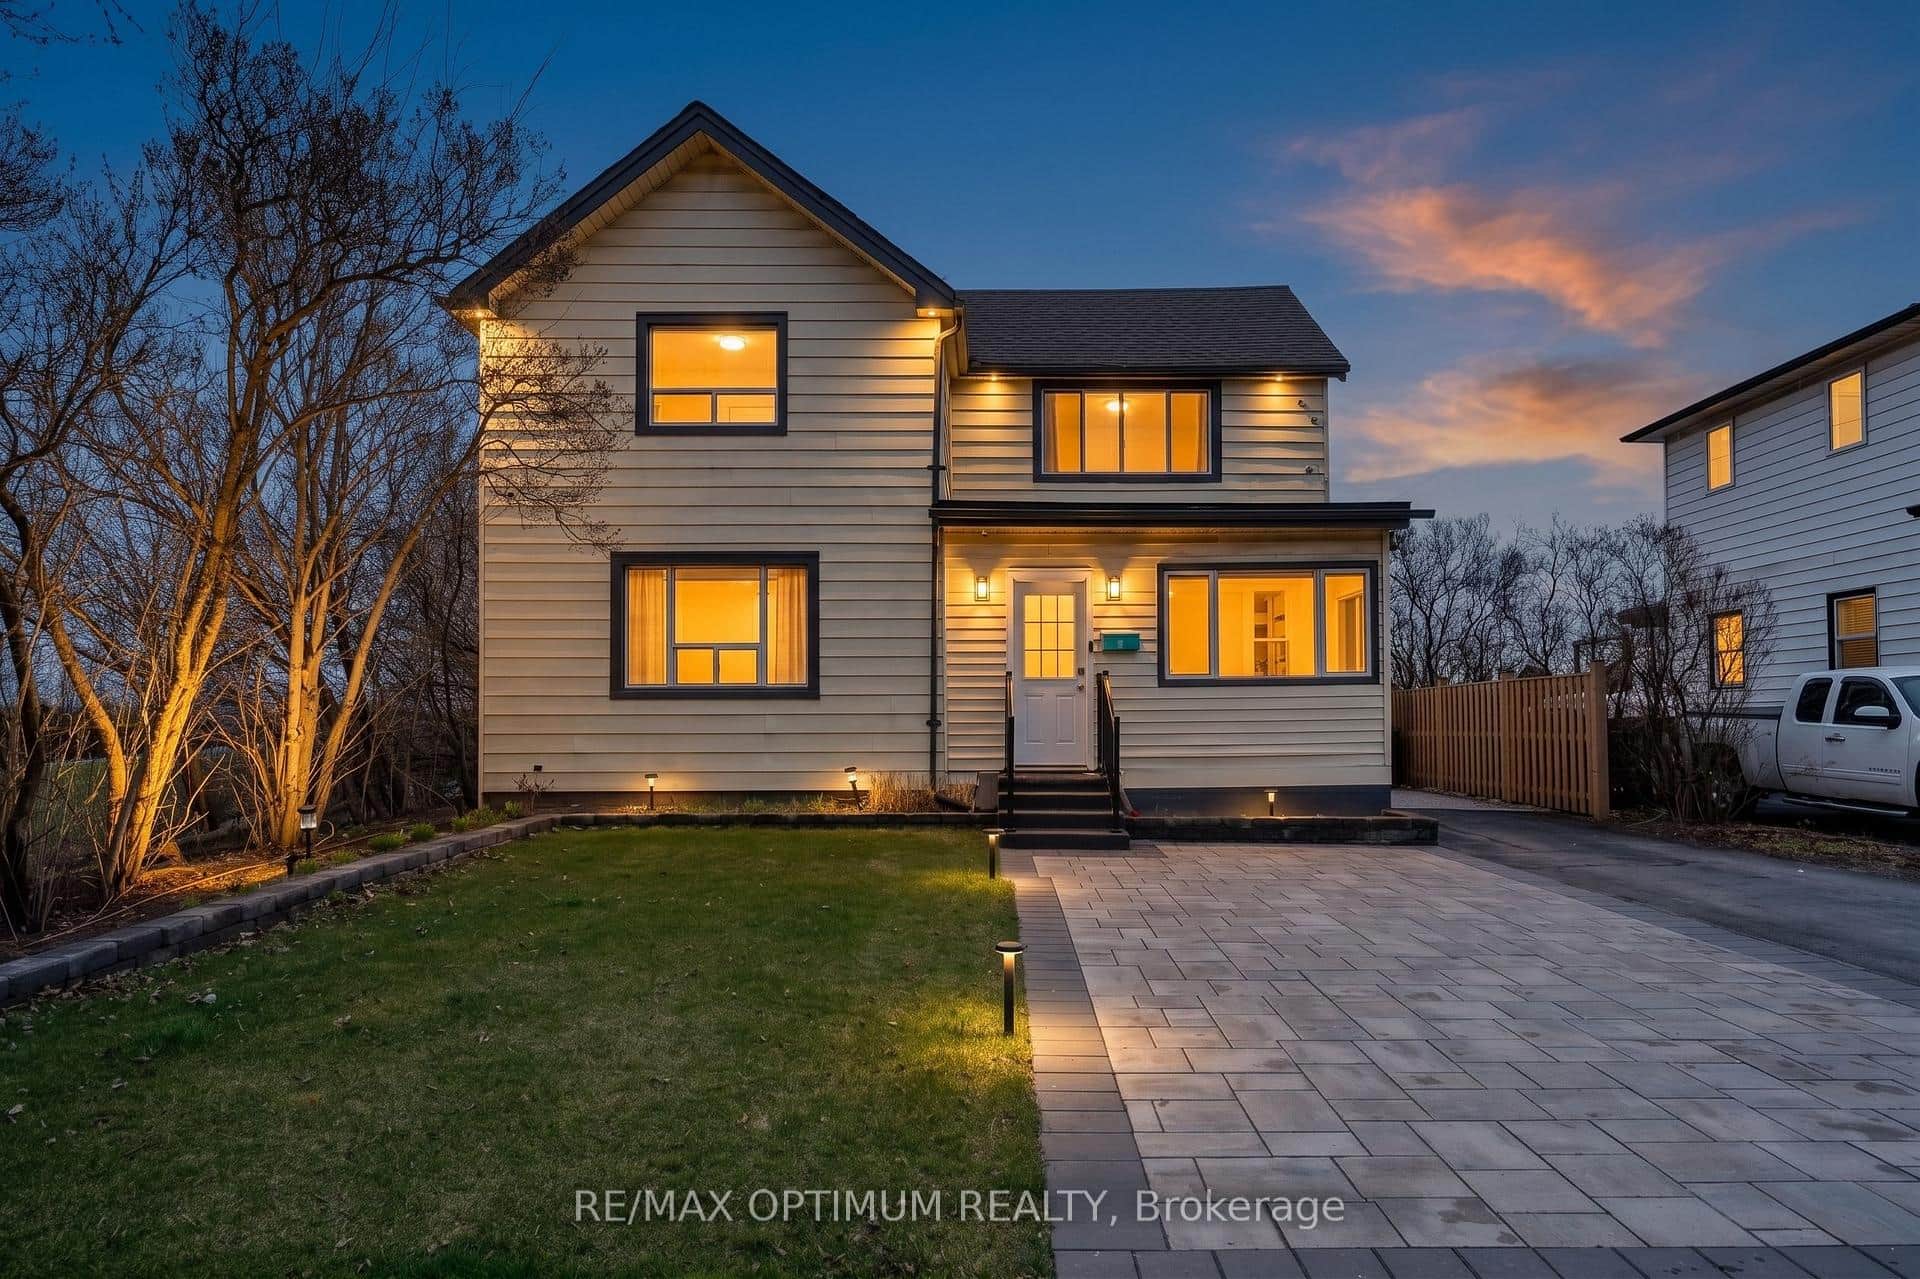 For Sale
Hamilton
$1,250,000
1019 Beach Boulevard
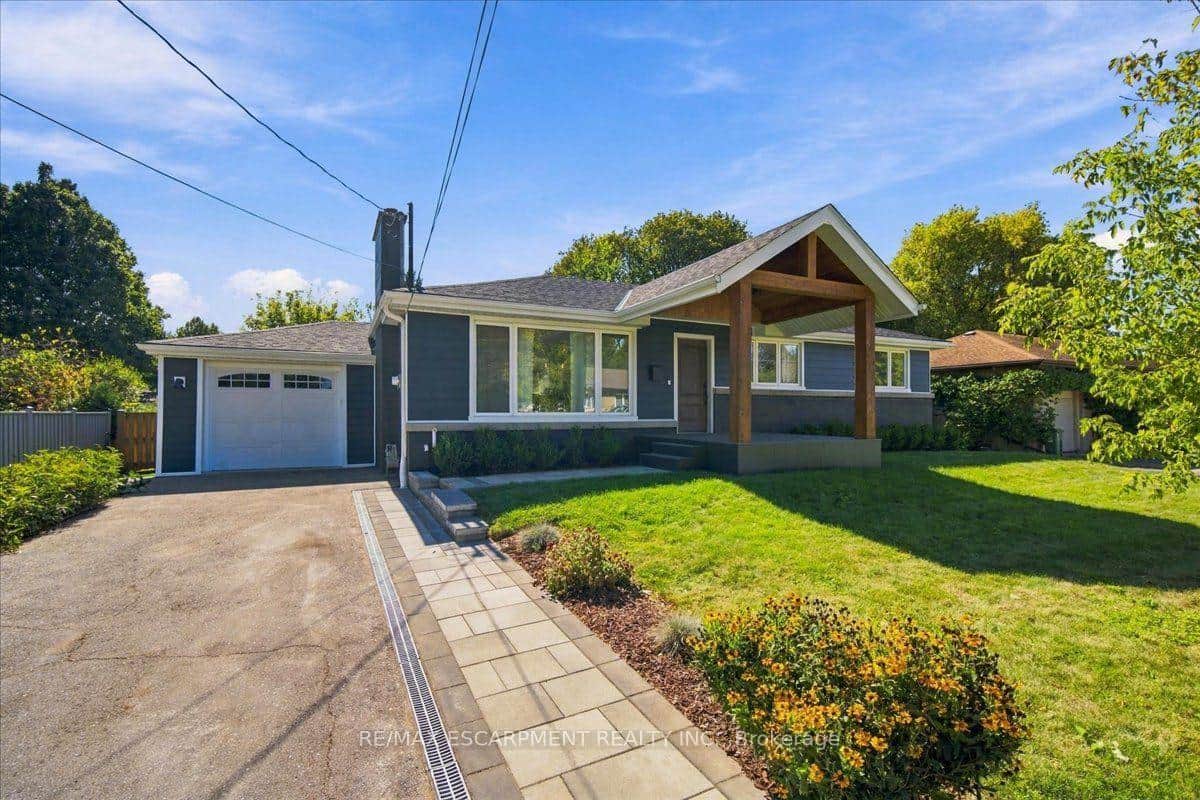 For SaleVirtual tour
Hamilton
$1,199,000
38 Enmore Avenue
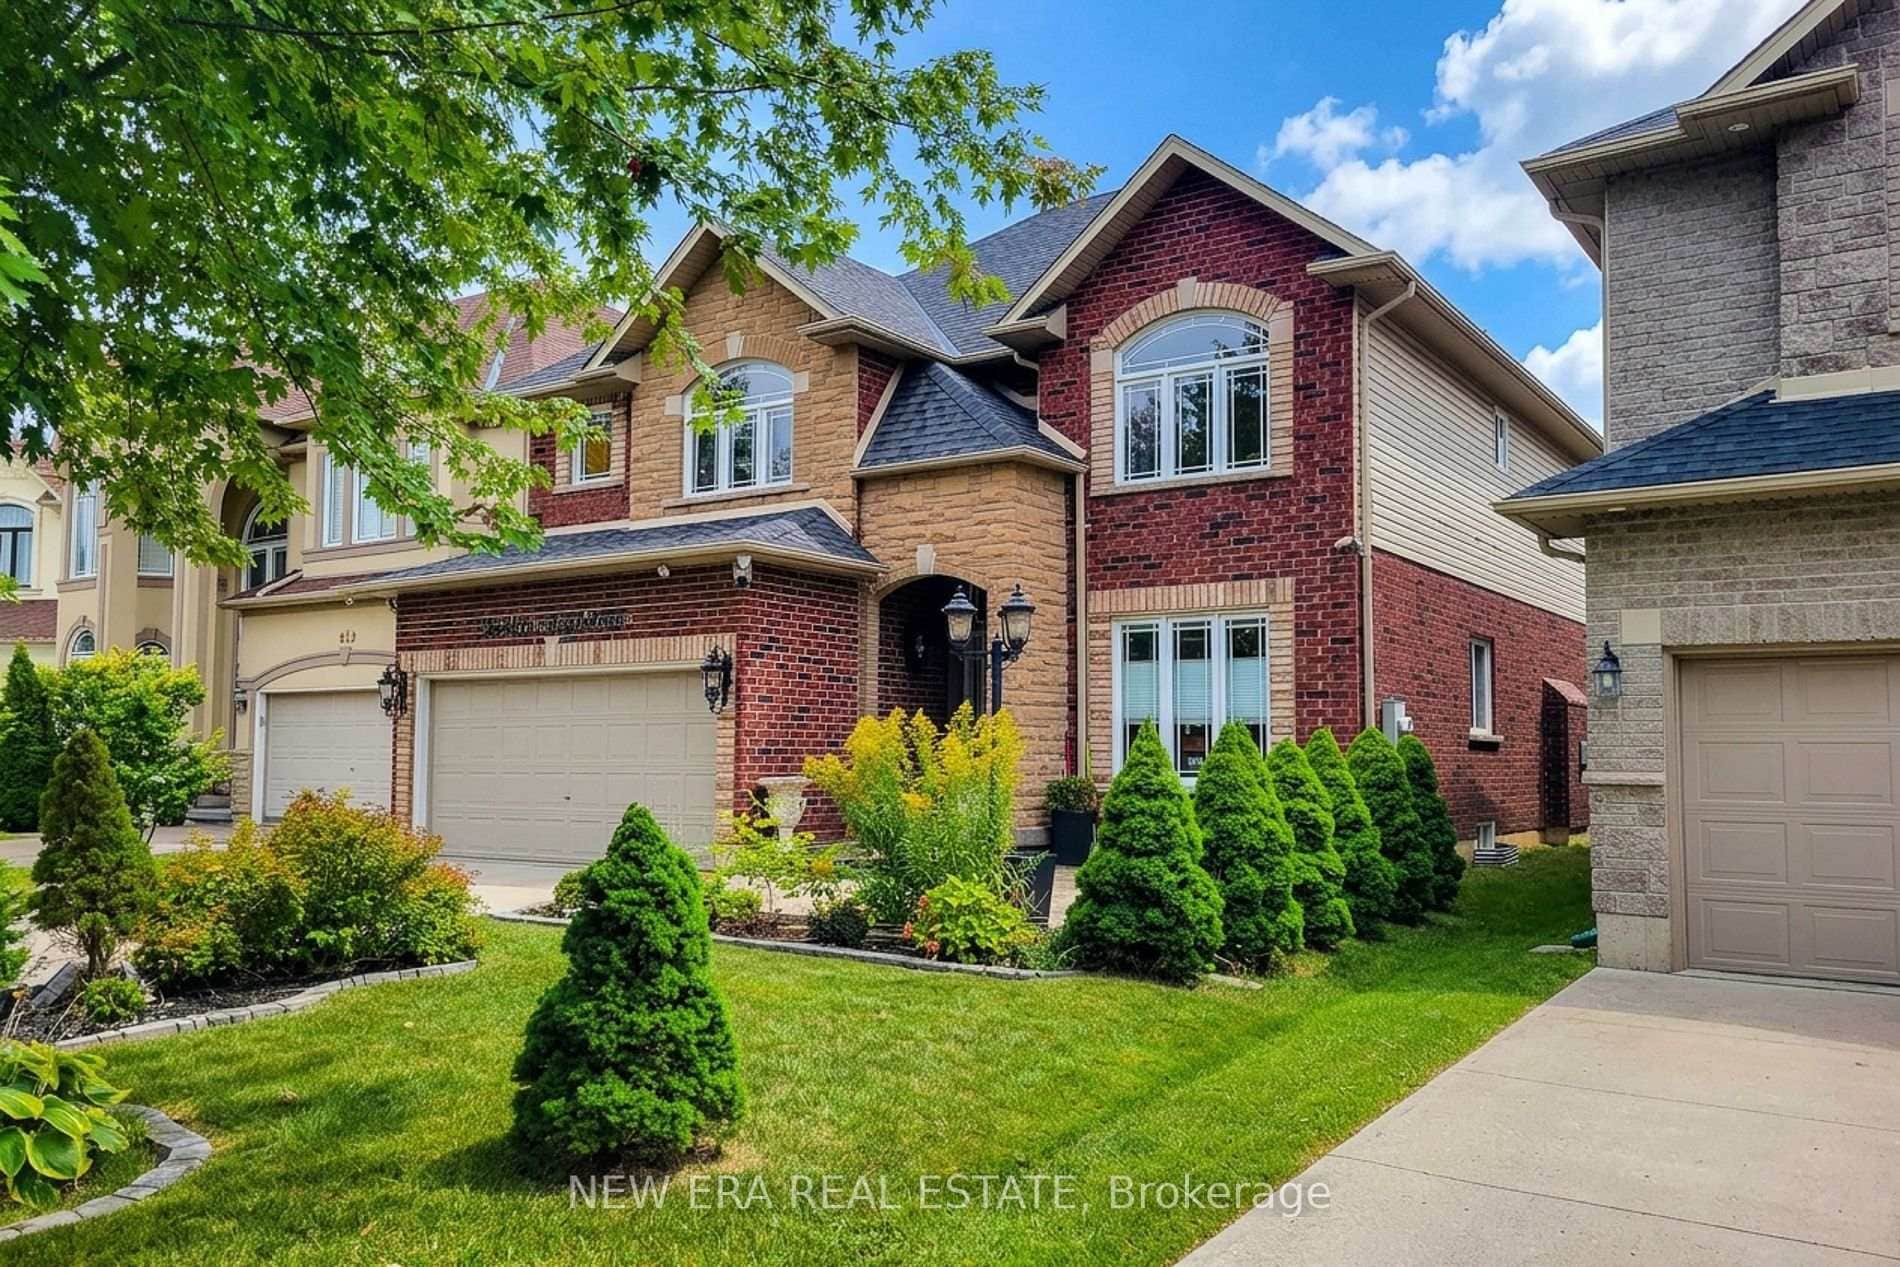 For Sale
Hamilton
$1,269,888
214 Cloverleaf Drive
 For SaleVideo tour
Hamilton
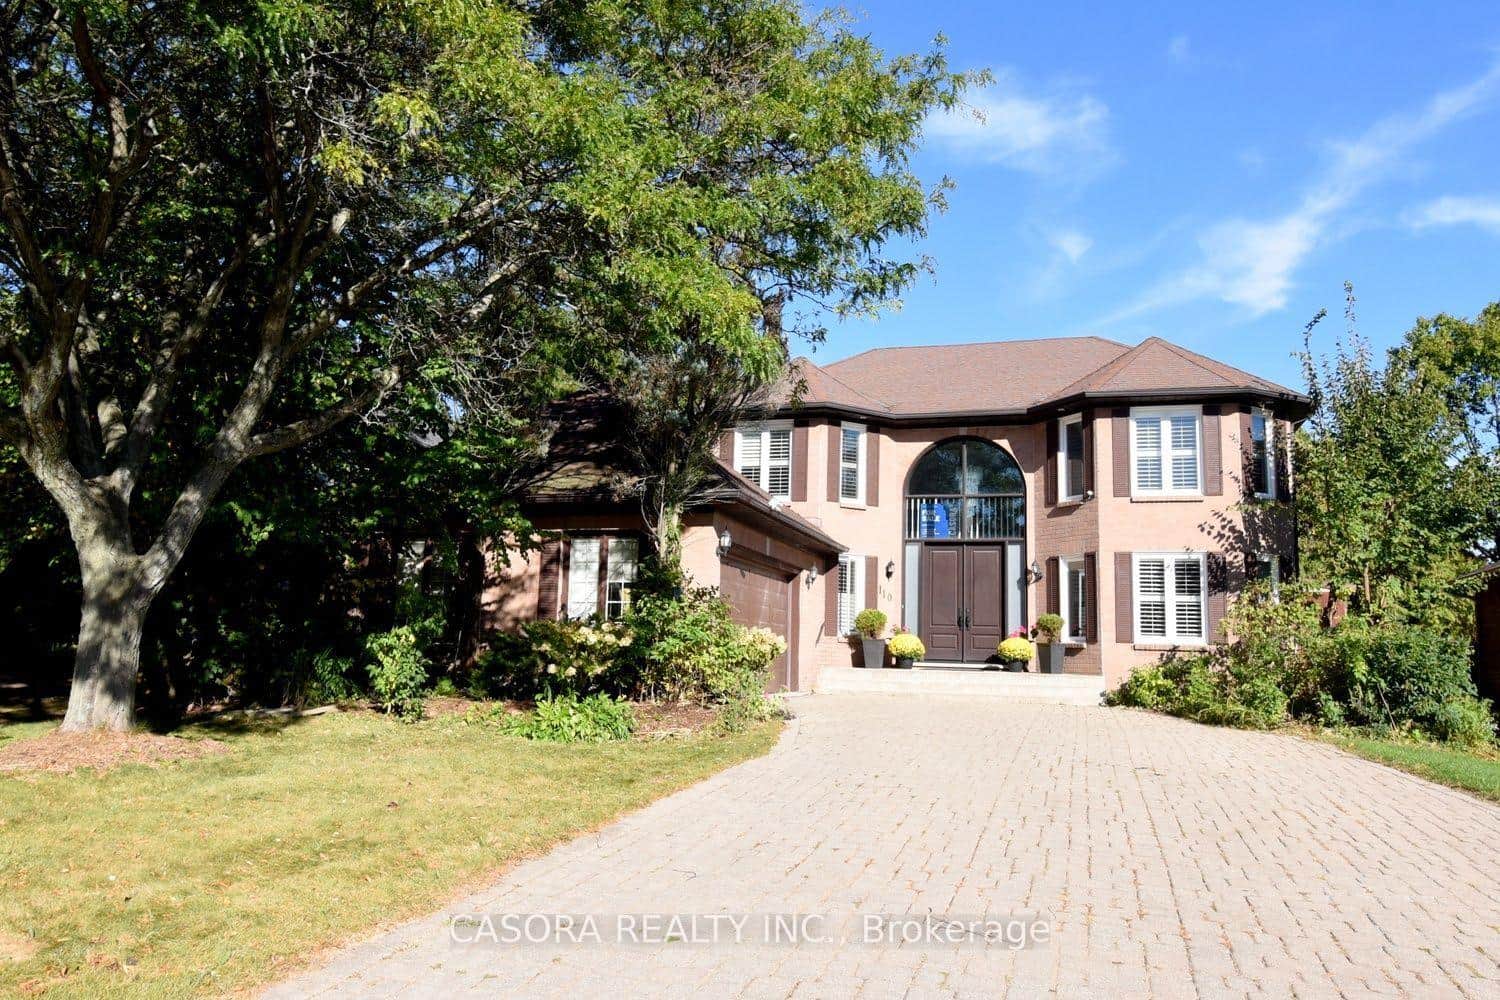
$1,270,000
110 Citation Crescent
Last Updated: March 3, 2026
Listing Office: KELLER WILLIAMS REAL ESTATE ASSOCIATES
This listing content is owned and licensed by REALTOR® members of The Canadian Real Estate Association. The trademarks REALTOR®, REALTORS®, and the REALTOR® logo are controlled by The Canadian Real Estate Association (CREA) and identify real estate professionals who are members of CREA. The trademarks MLS®, Multiple Listing Service®, and the associated logos are owned by CREA and identify the quality of services provided by real estate professionals who are members of CREA. Used under license.