


6934 PARKSIDE Road, Niagara Falls, ON
L2H 3N1
Sold March 3, 2026
About this property
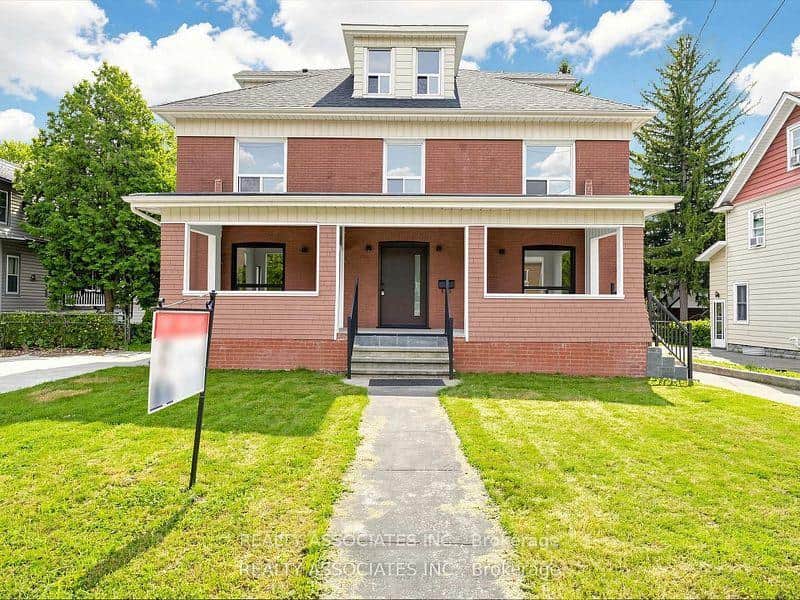
Welcome to this stunning residence nestled in the prestigious Deerfield Estate neighborhood of Niagara Falls. Ideal for a growing family, this spacious home features 6 bedrooms, 4 full bathrooms, and over 3000 square feet of living space spread across multiple levels. Upon entering, you are greeted by a bright and inviting front room adorned with large windows and gleaming hardwood floors. The open kitchen and dining area is perfect for entertaining, complete with a sizable movable island, pantry, and wet bar. Cozy up in the lower level living room next to the fireplace, or retreat to the upper level master suite, which boasts abundant natural light, his and her closets, and a luxurious master bath with a soaker tub. Convenience is key with features like an upper level laundry room, spacious bedrooms, and a fully updated finished basement. Step outside to the fully fenced backyard with a spacious covered patio, perfect for outdoor gatherings. Parking is a breeze with a double garage and four additional spots in the driveway. Surrounded by lush greenery and within walking distance to top-rated schools and parks, this home offers a serene escape while still being just a short drive away from Costco, restaurants, and Walmart. Don't miss out on this incredible opportunity – schedule your viewing today before it's gone!
Features
Property Details
Listing
Property
Condo / Building
Location
Location & Walkability
6934 PARKSIDE Road, Niagara Falls, ON
Map data © GoogleOpen in Google Maps ↗
Similar Properties Nearby
View all →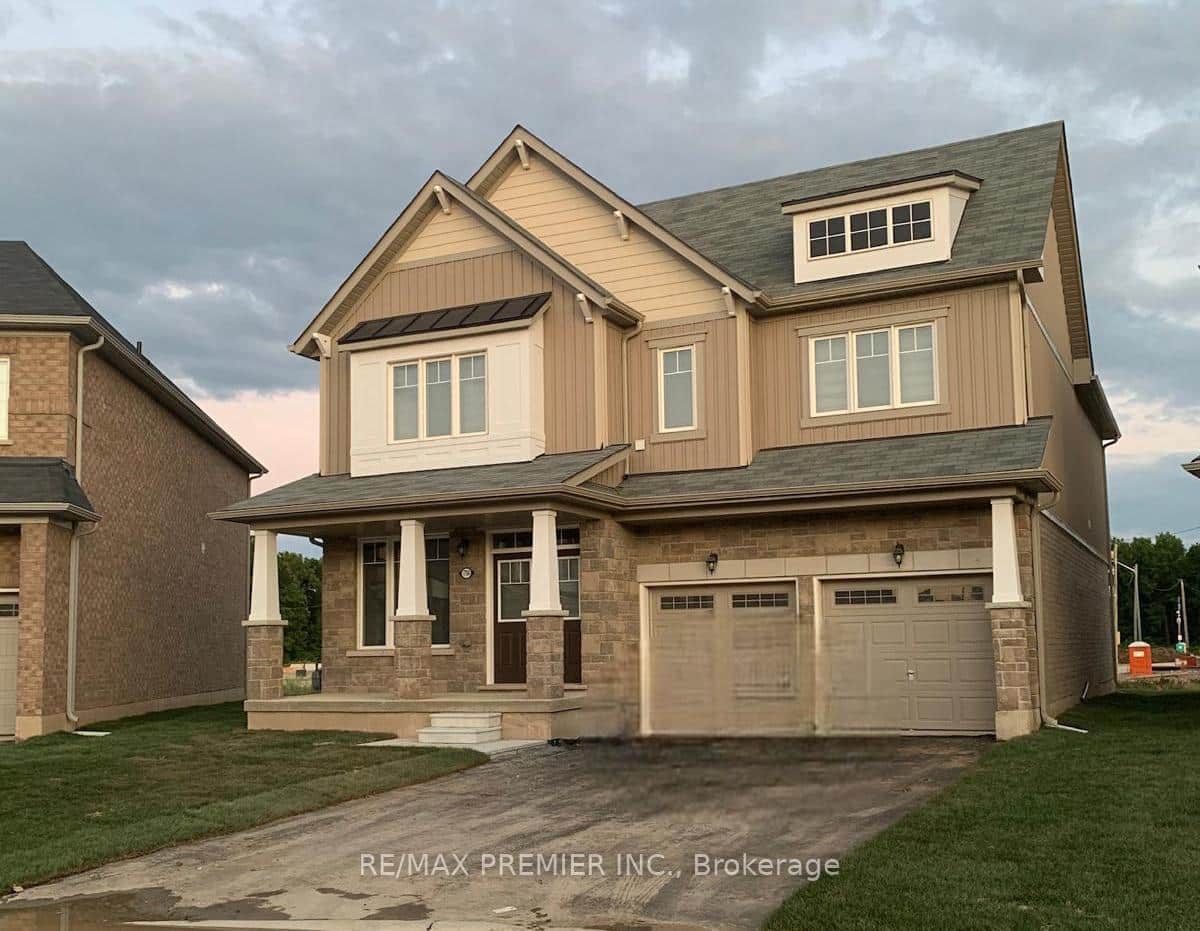 For Rent
Niagara Falls
$3,500
7784 Tupelo Crescent
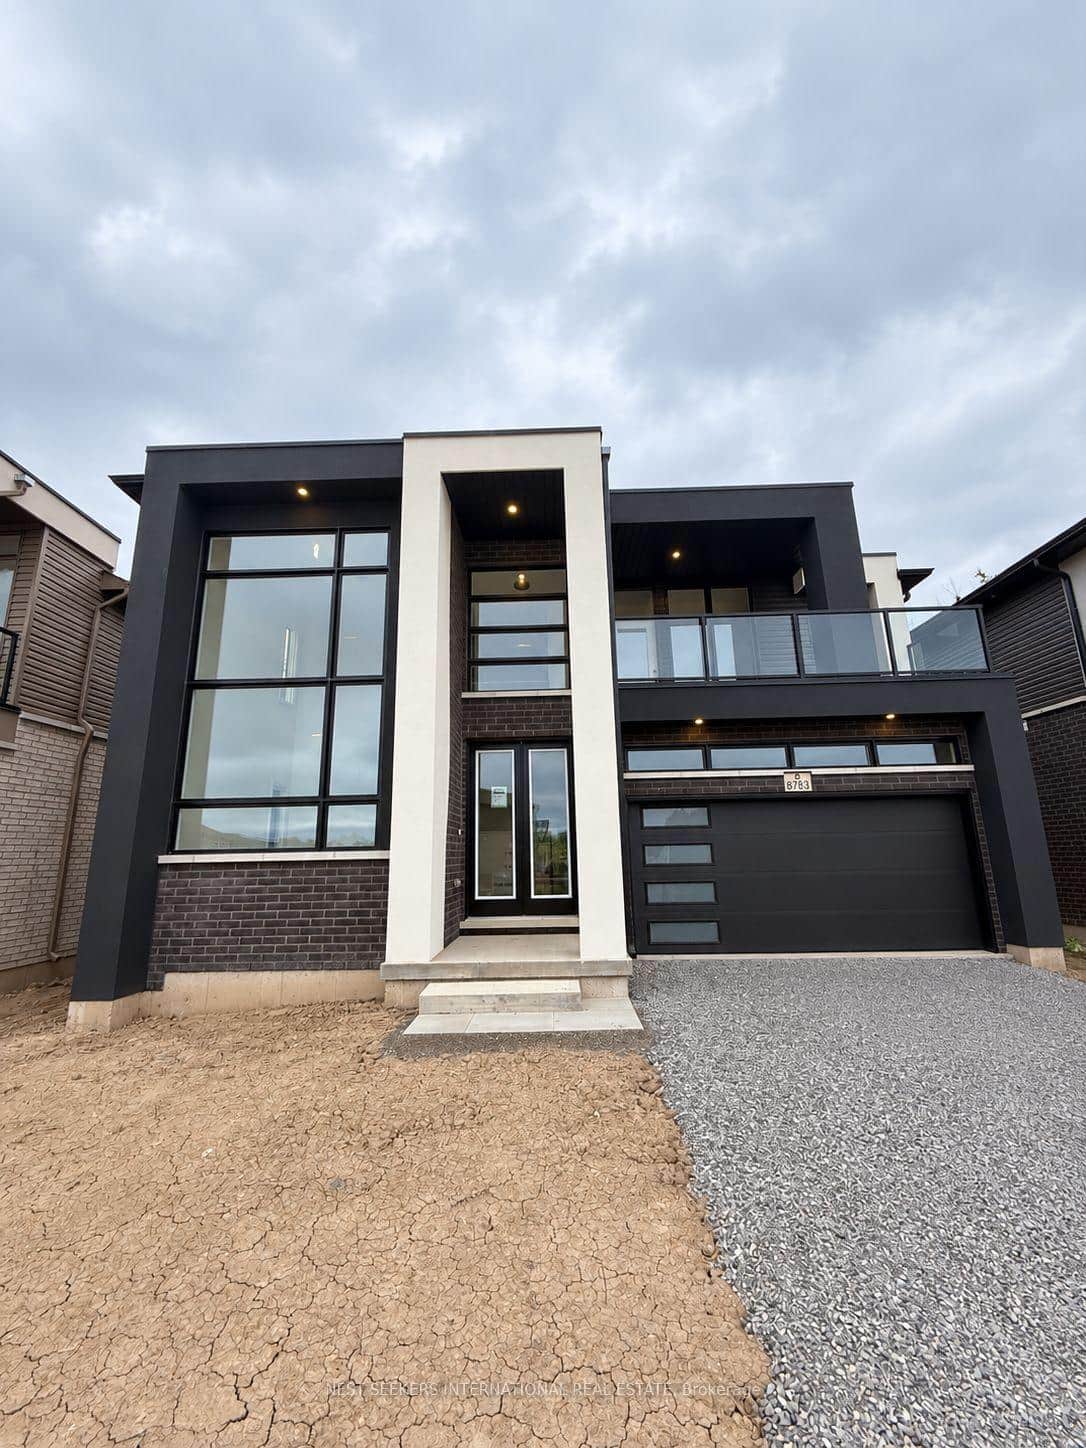 For Rent
Niagara Falls
$3,300
8783 Harlyn Common
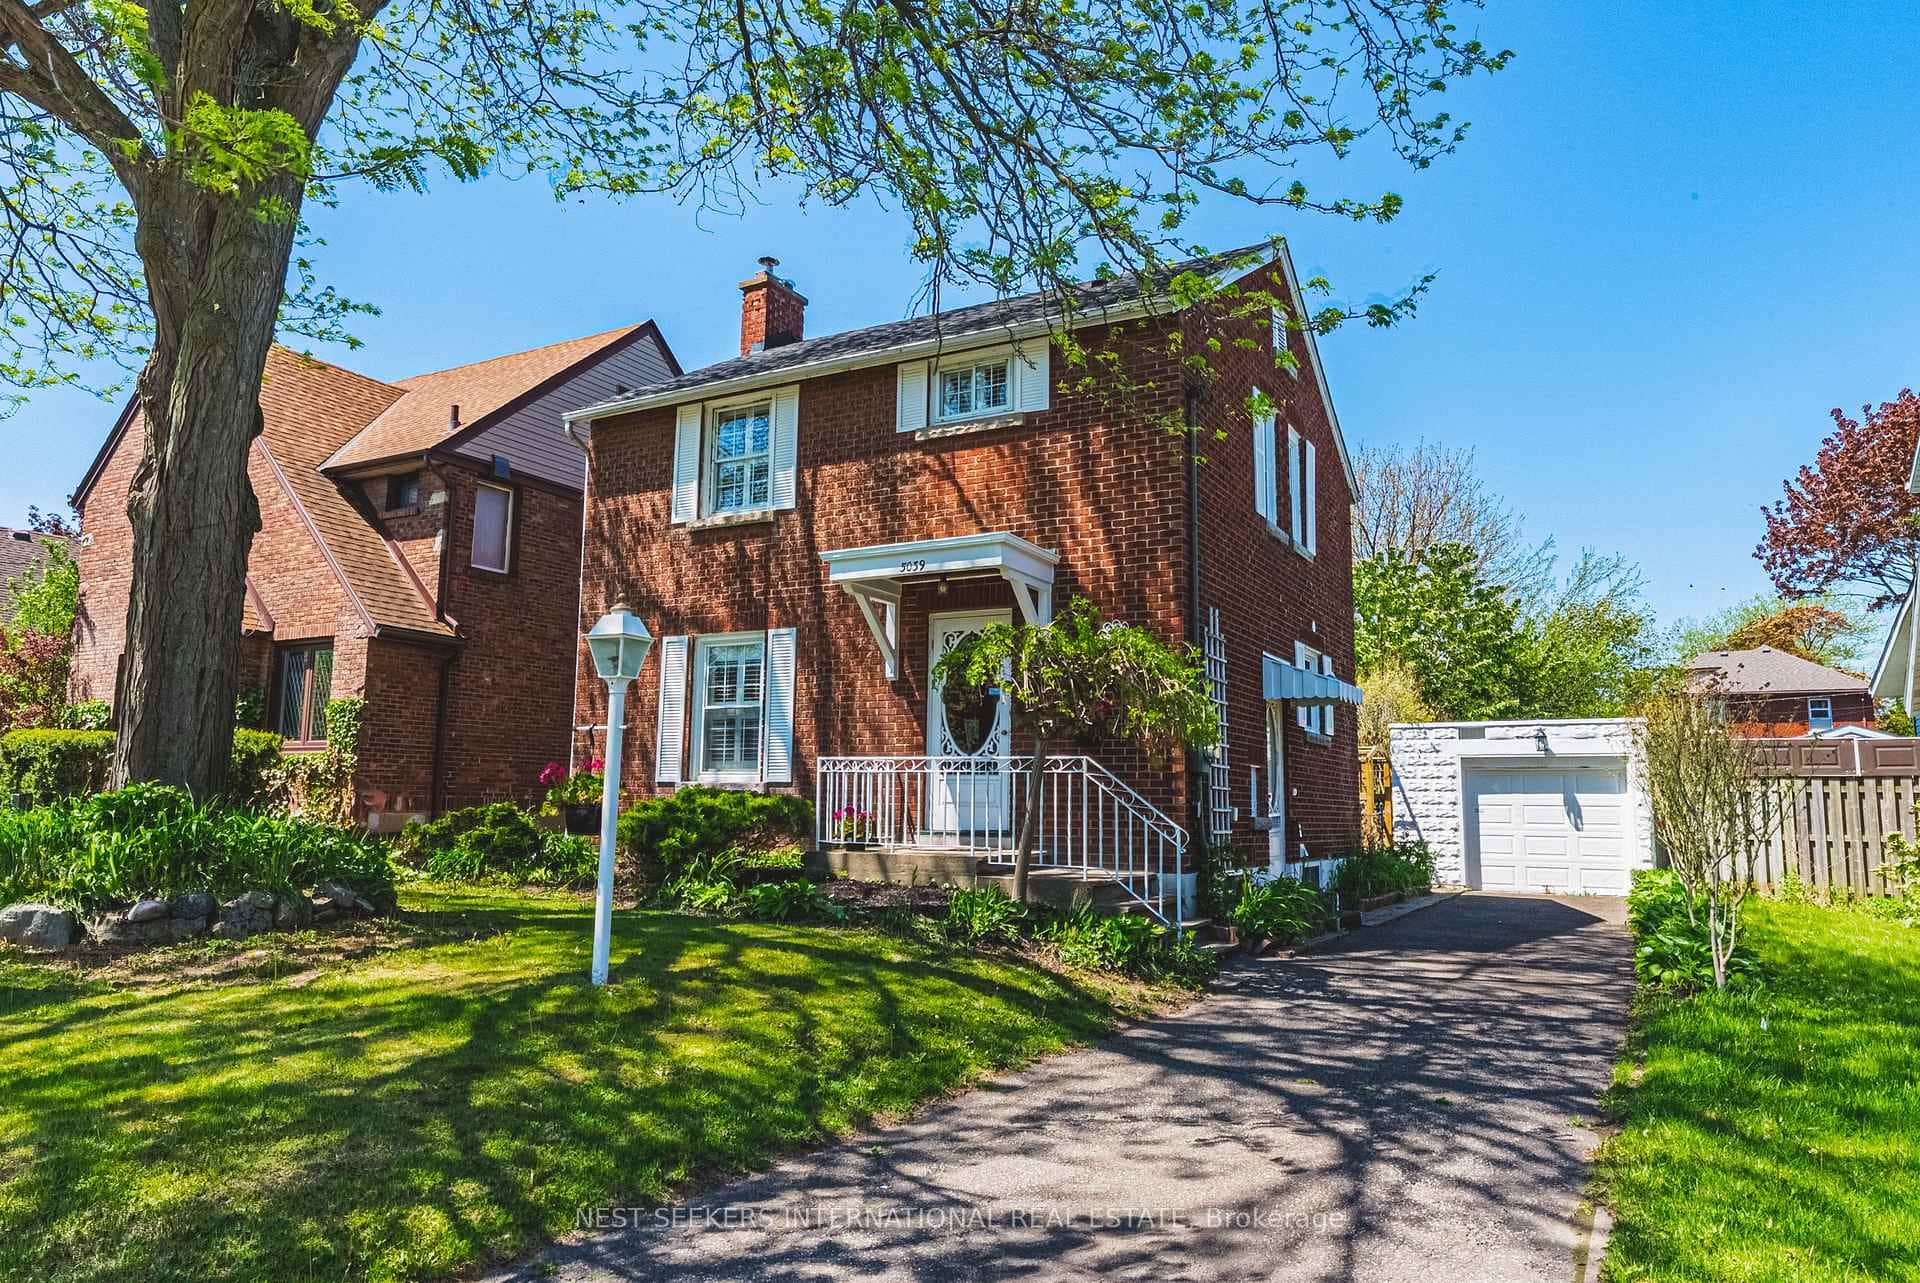 For Rent
Niagara Falls
$3,300
5039 Valley Way
 For Rent
Niagara Falls
$3,300
8139 Buckeye Crescent
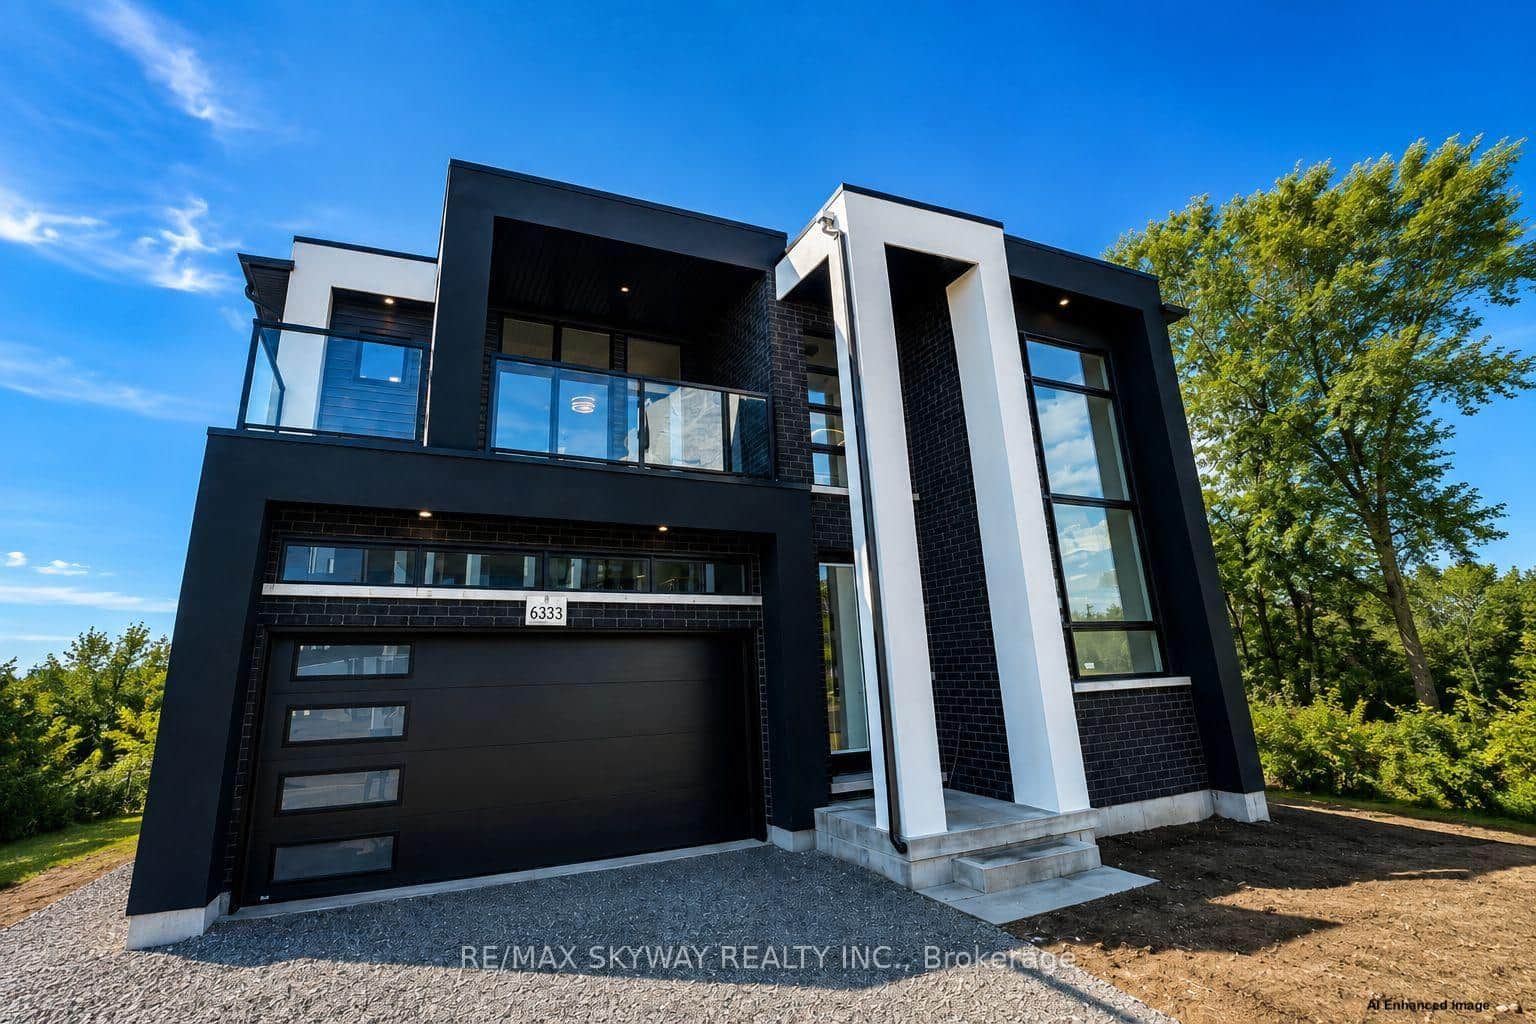 For Rent
Niagara Falls
$3,300
6333 Jewel Common
 For RentVirtual tour
Niagara Falls
$3,300
6058 Culp Street
Last Updated: March 3, 2026
Listing Office: REVEL Realty Inc., Brokerage
This listing content is owned and licensed by REALTOR® members of The Canadian Real Estate Association. The trademarks REALTOR®, REALTORS®, and the REALTOR® logo are controlled by The Canadian Real Estate Association (CREA) and identify real estate professionals who are members of CREA. The trademarks MLS®, Multiple Listing Service®, and the associated logos are owned by CREA and identify the quality of services provided by real estate professionals who are members of CREA. Used under license.