
69 Marie Street, Pelham, ON
L0S 1E1
Sold March 3, 2026
About this property
Discover your dream home in a picturesque Niagara Region with this new Listing in Fonthill. This spacious semi-detached property boasts 4-bedrooms and 3 bathrooms, offering 2,257 sq ft of living space designed with quality craftmanship. Nestled along the Escarpment surrounded by fruit farms and vineyards, this place provides a perfect blend of tranquility and convenience. Just minutes away from the iconic Niagara Falls. Set for completion in fall 2025, this customizable hone allows you to tailor it to your preferences. Enjoy [price]worth of included upgrades, including 9-foot ceilings on the main floor for an airy ambiance. The thoughtful design features a 'Stop and Drop' mudroom off the garage entrance, ideal for busy families. The walkout basement adds versatility with a rough-in for a 3-piece bathroom and potential for two additional bedrooms. This expandable space offers endless possibilities for your growing needs. experience the coveted lifestyle of Fonthill, where simplicity meets sophistication. Don't miss this opportunity to own a piece of Niagara's charm in a community that perfectly balances modern living with natural beauty.
Features
Property Details
Listing
Property
Location
Location & Walkability
69 Marie Street, Pelham, ON
Map data © GoogleOpen in Google Maps ↗
Similar Properties Nearby
View all →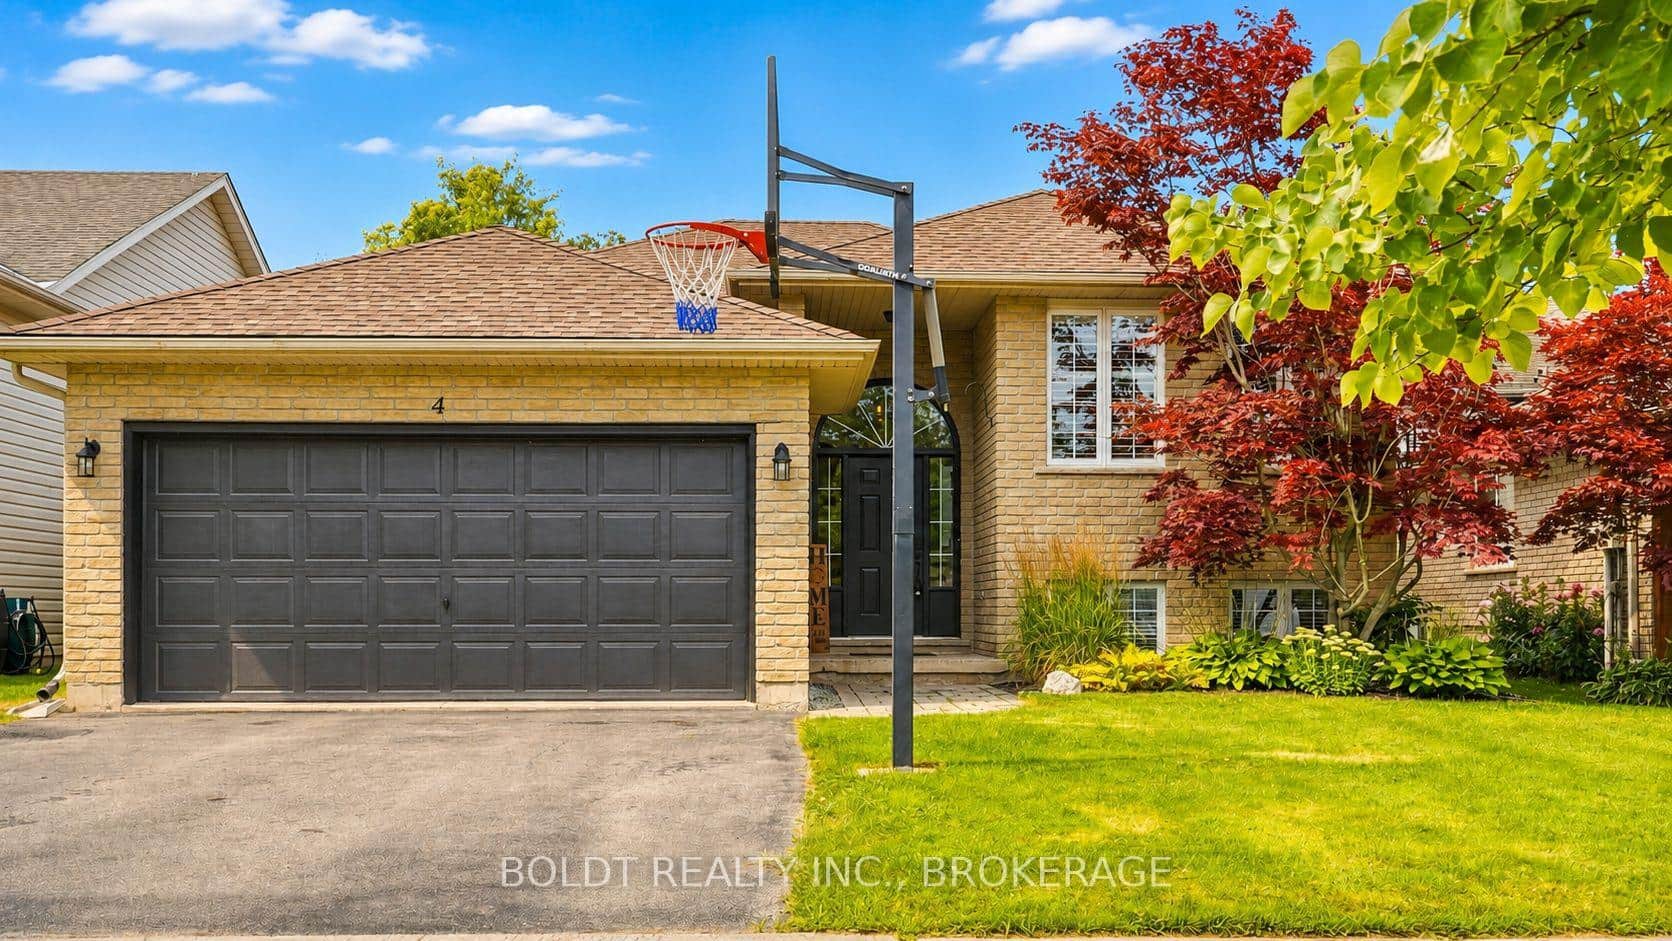 For Sale
Pelham
$749,000
4 Mason Drive
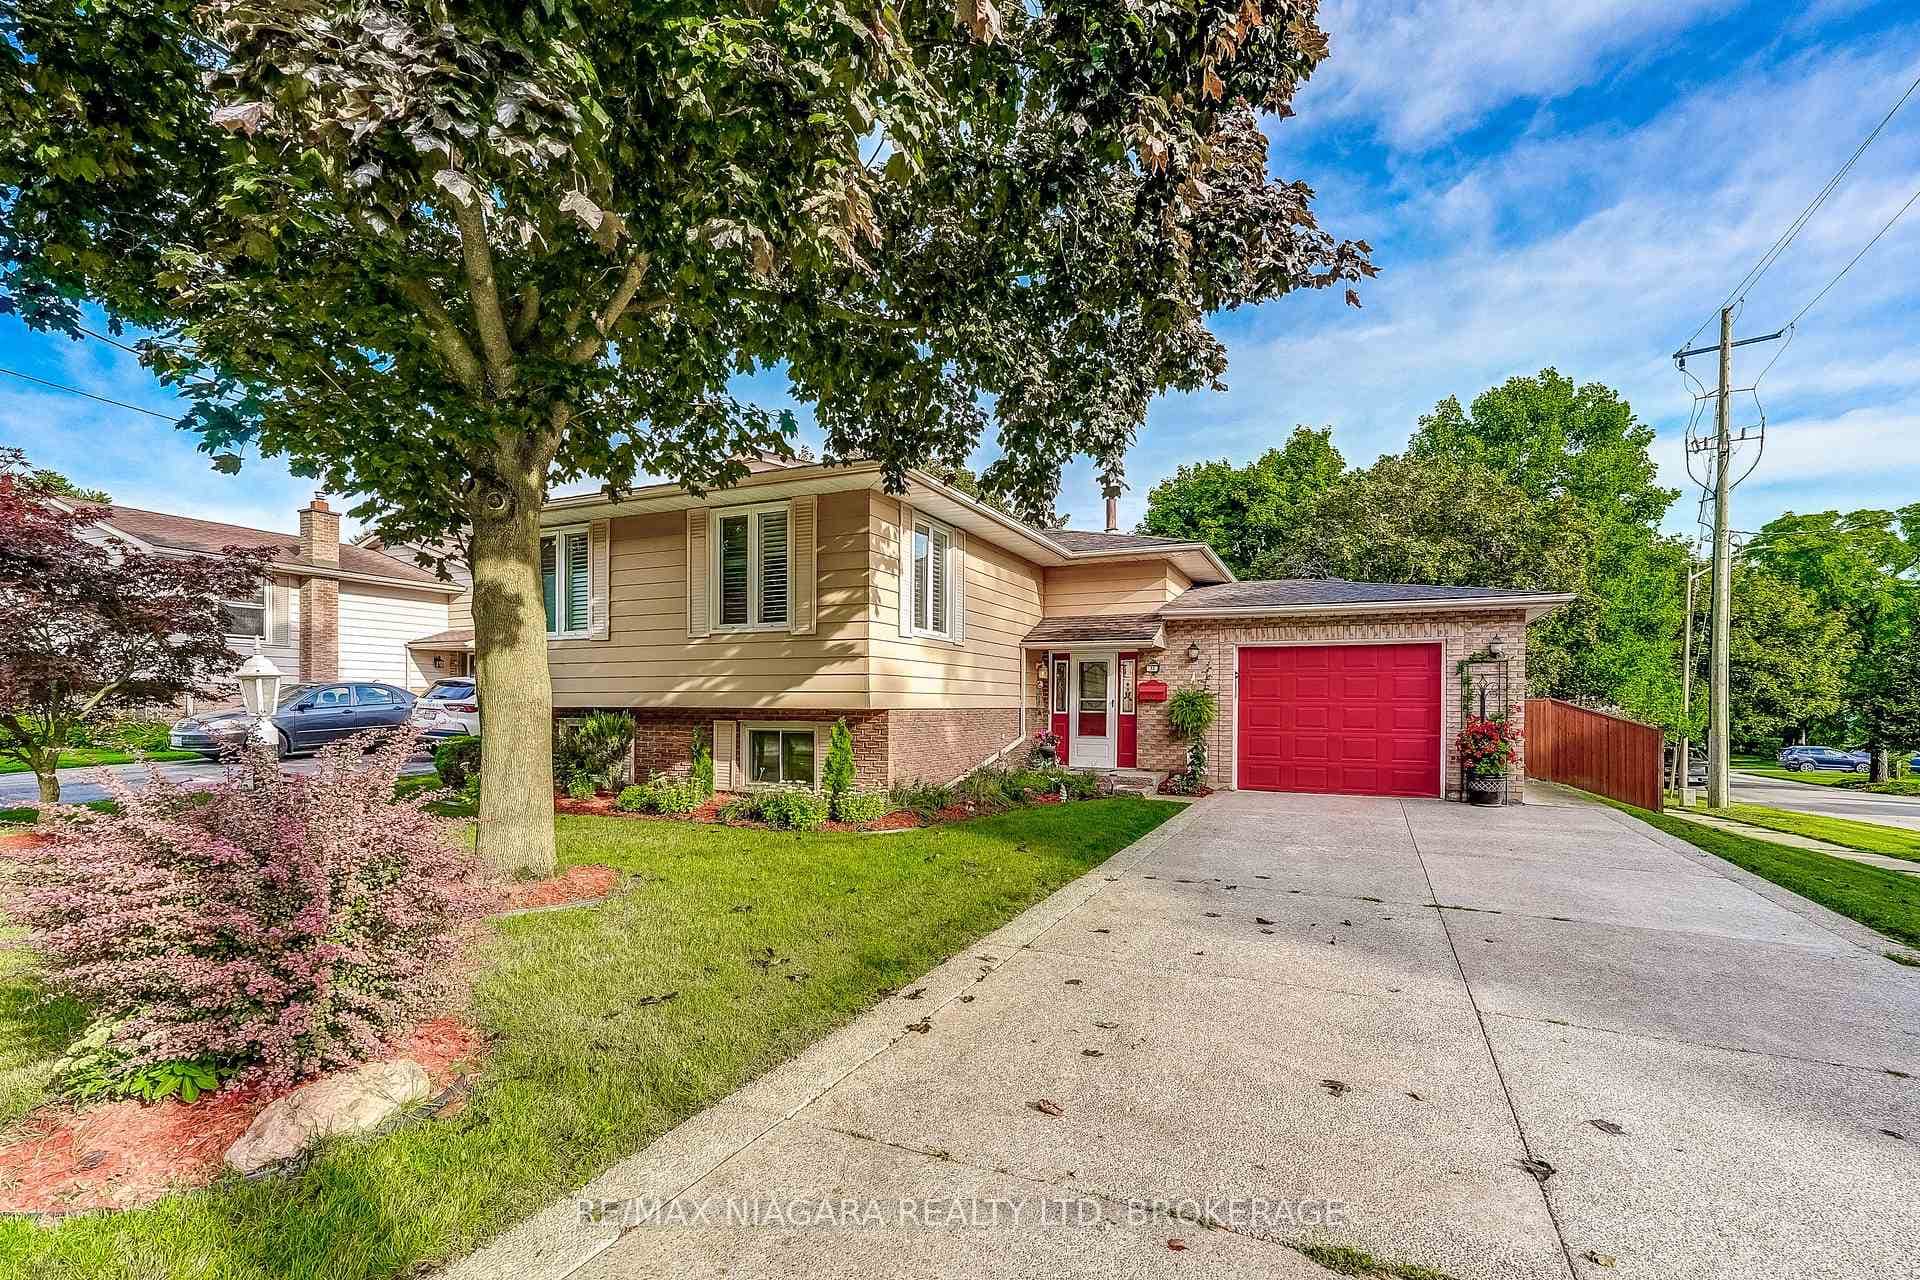 For SaleVirtual tour
Pelham
$749,000
33 Hurricane Road
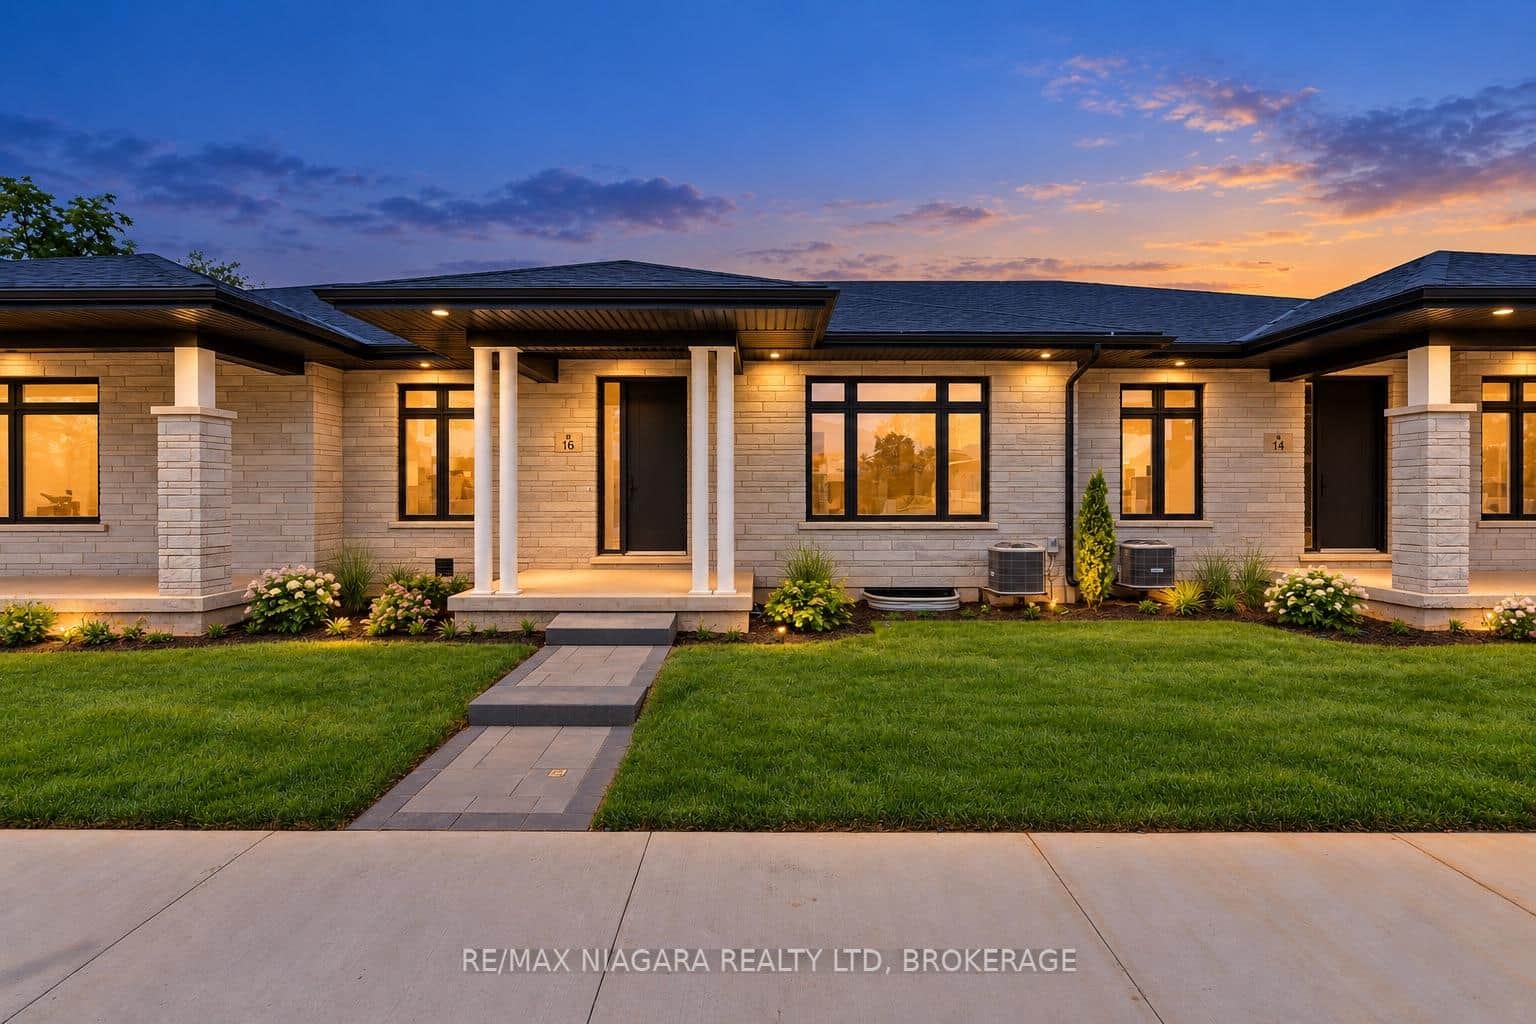 For Sale
Pelham
$749,000
16 Accursi Crescent
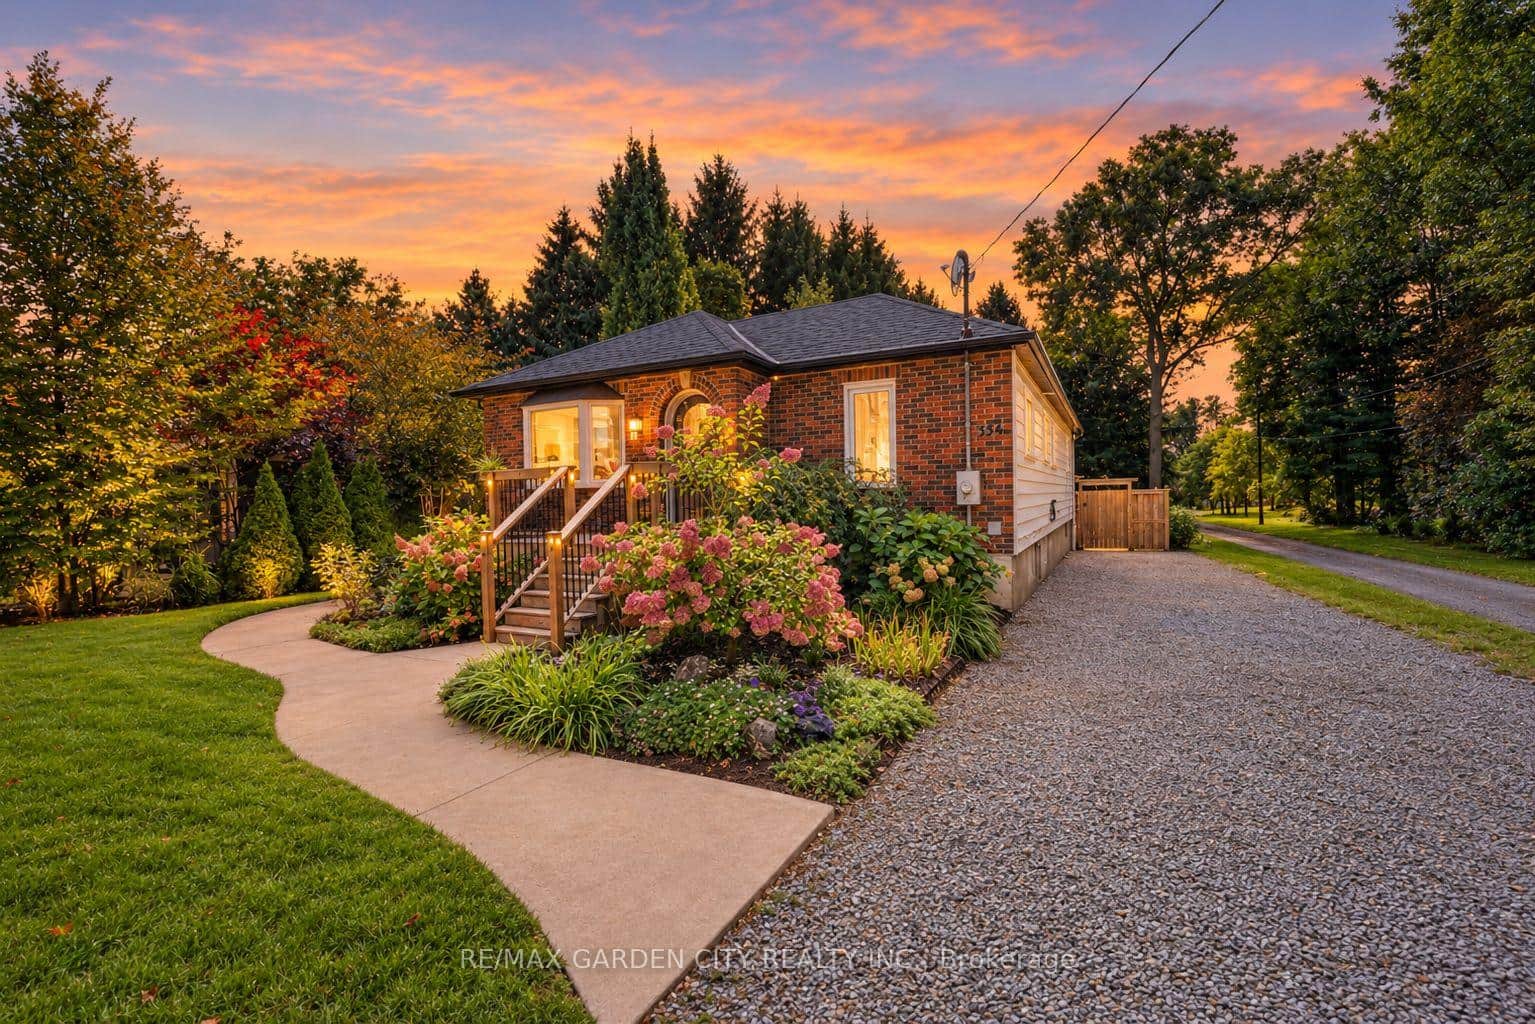 For SaleVirtual tour
Pelham
$729,000
334 Hwy 20 Road
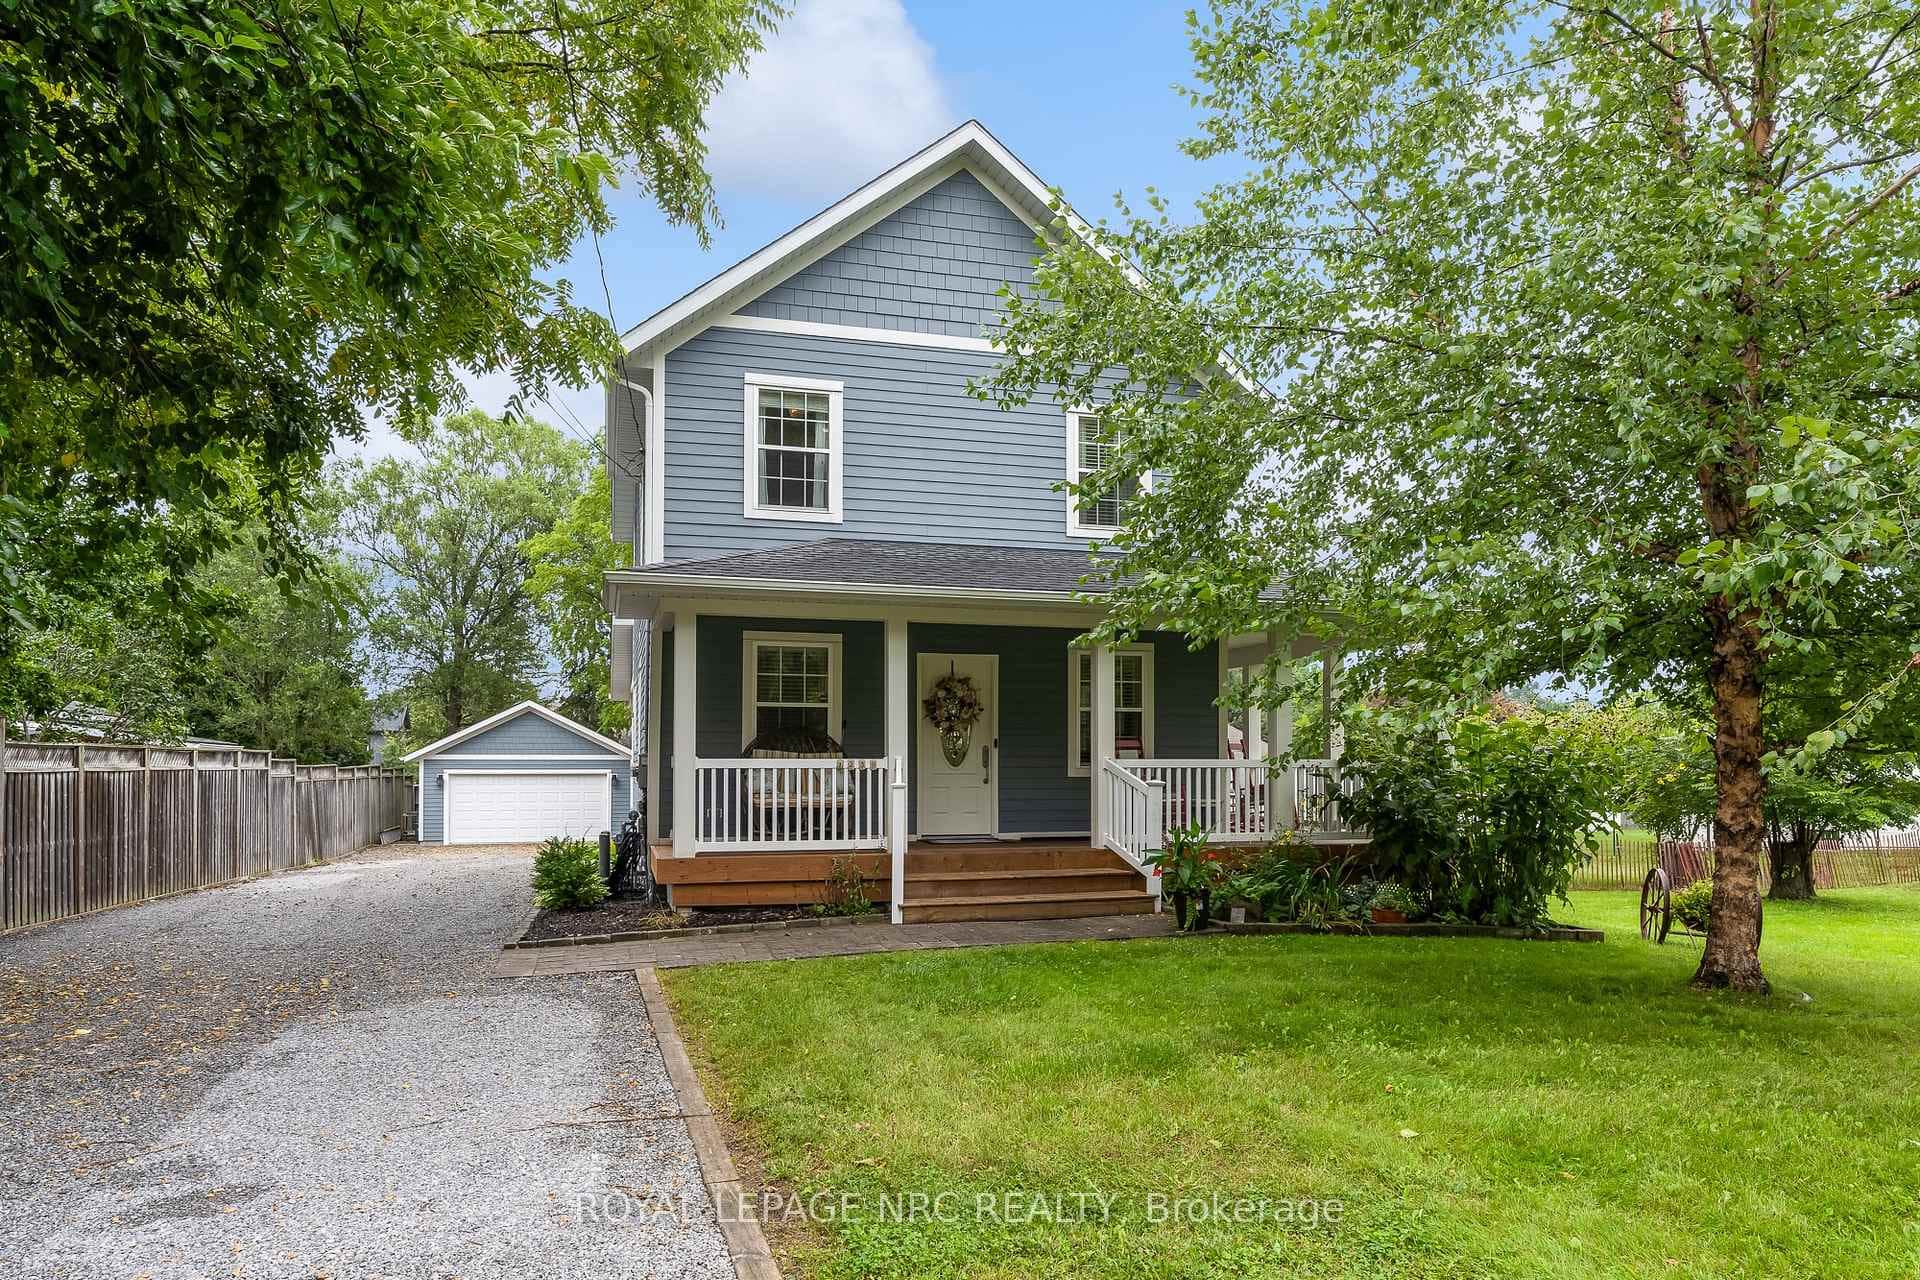 For Sale
Pelham
$789,900
1239 Pelham Street
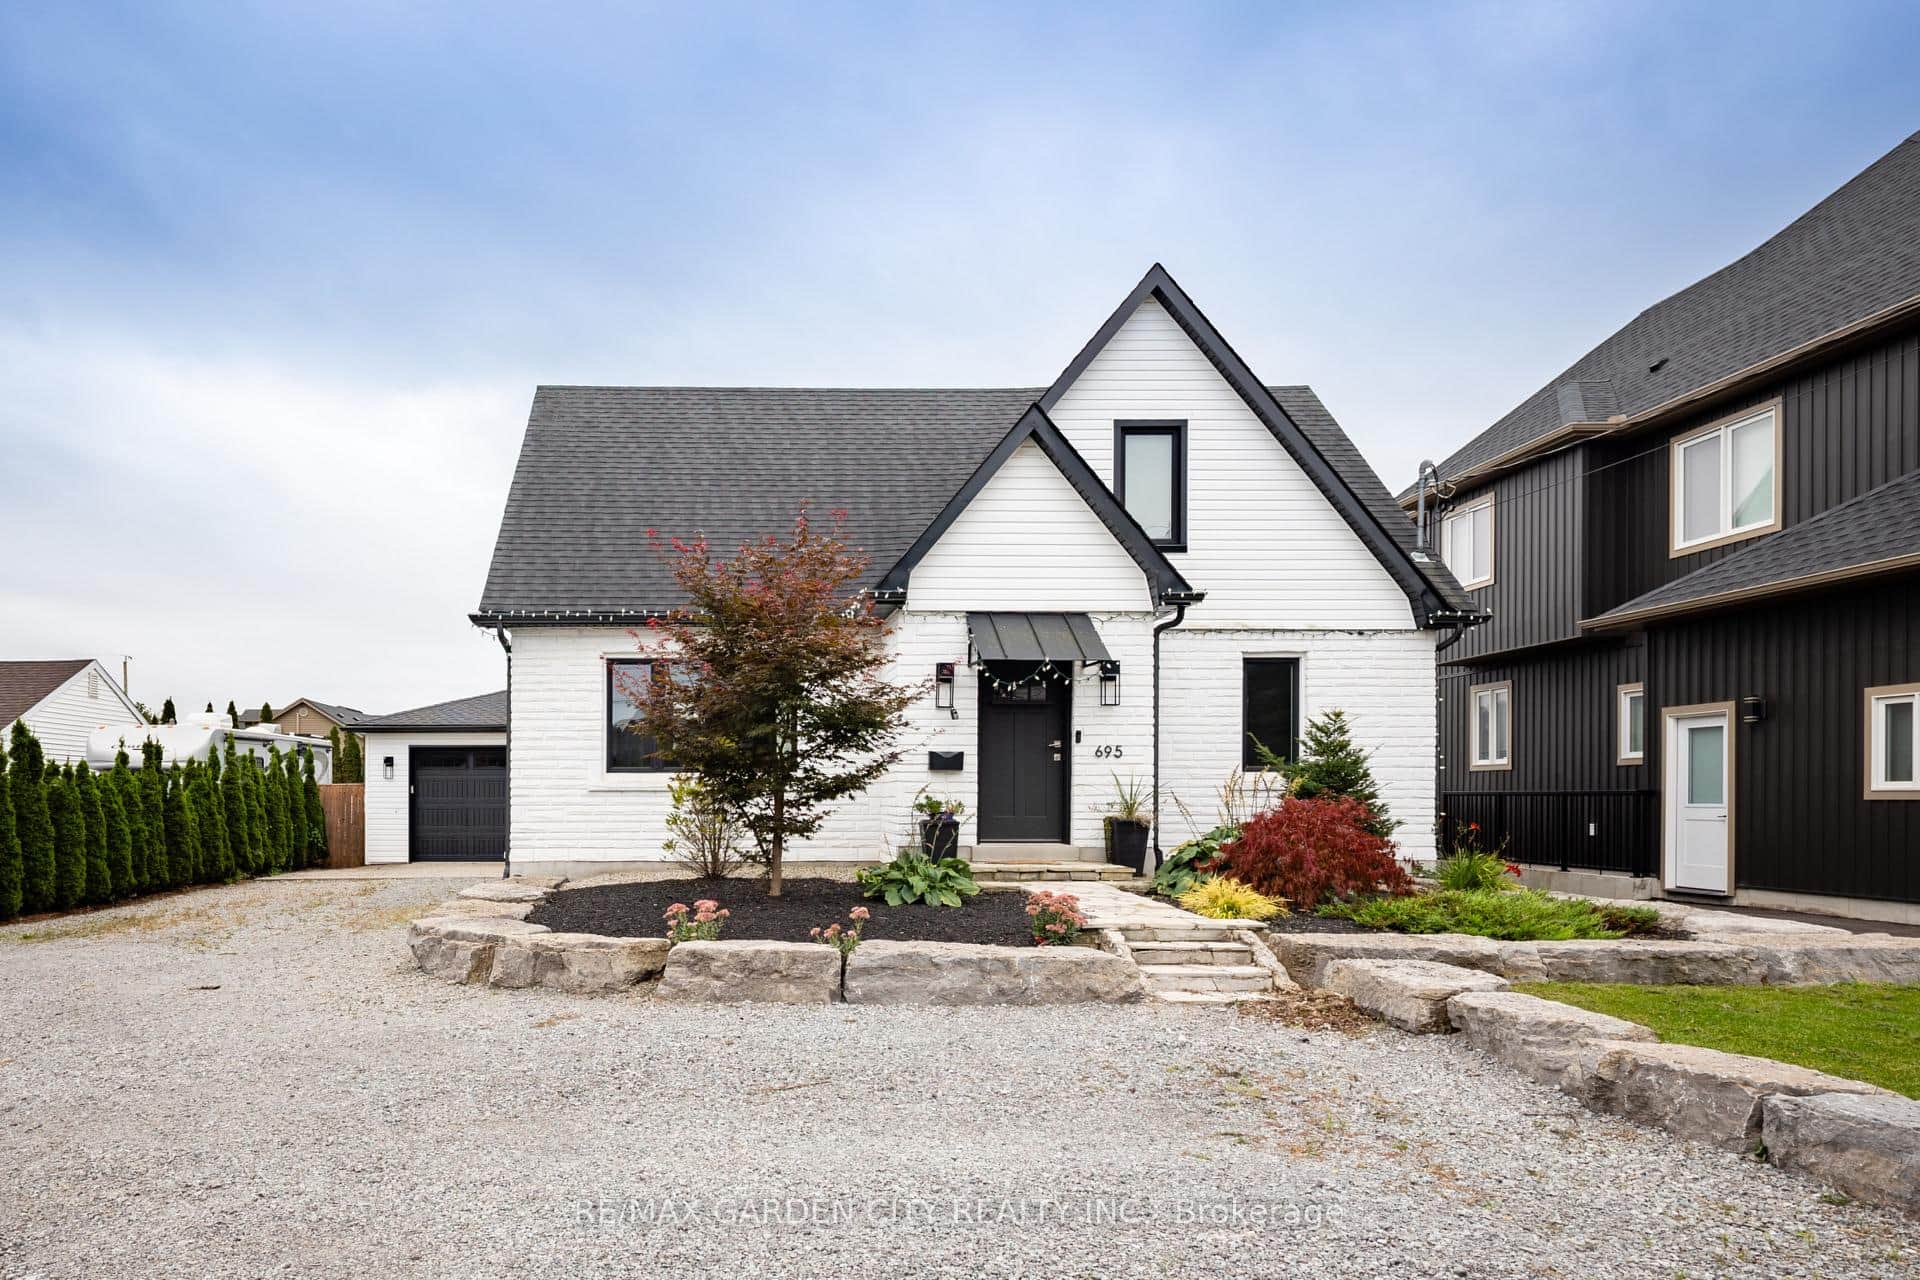 For SaleVirtual tour
Pelham
$699,999
695 Quaker Road
Last Updated: March 3, 2026
Listing Office: RE/MAX ESCARPMENT REALTY INC.
This listing content is owned and licensed by REALTOR® members of The Canadian Real Estate Association. The trademarks REALTOR®, REALTORS®, and the REALTOR® logo are controlled by The Canadian Real Estate Association (CREA) and identify real estate professionals who are members of CREA. The trademarks MLS®, Multiple Listing Service®, and the associated logos are owned by CREA and identify the quality of services provided by real estate professionals who are members of CREA. Used under license.