


6838 COURTNEY Crescent, Niagara Falls, ON
L2H 0A3
Sold February 19, 2026
Virtual Tour
About this property
This beautiful well maintained home is situated in a desirable sought after Deerfield Estates. The open living main floor features a spacious dining room, large kitchen with plenty of storage with a large island, with French doors leading to deck with a 24' above ground pool and private fully fenced back yard with no rear neighbours. The family room offers a large space with large windows and nice view of the yard. The stairway leads to the upper floor which offers three generous sized rooms, an ensuite and another full bath. Quality hardwood floors throughout and no carpets anywhere. Centrally located near all the amenities, grocery store, Costco, fitness centre, schools and offers quick highway access.
Features
Property Details
Listing
Property
Location
Location & Walkability
6838 COURTNEY Crescent, Niagara Falls, ON
Map data © GoogleOpen in Google Maps ↗
Similar Properties Nearby
View all →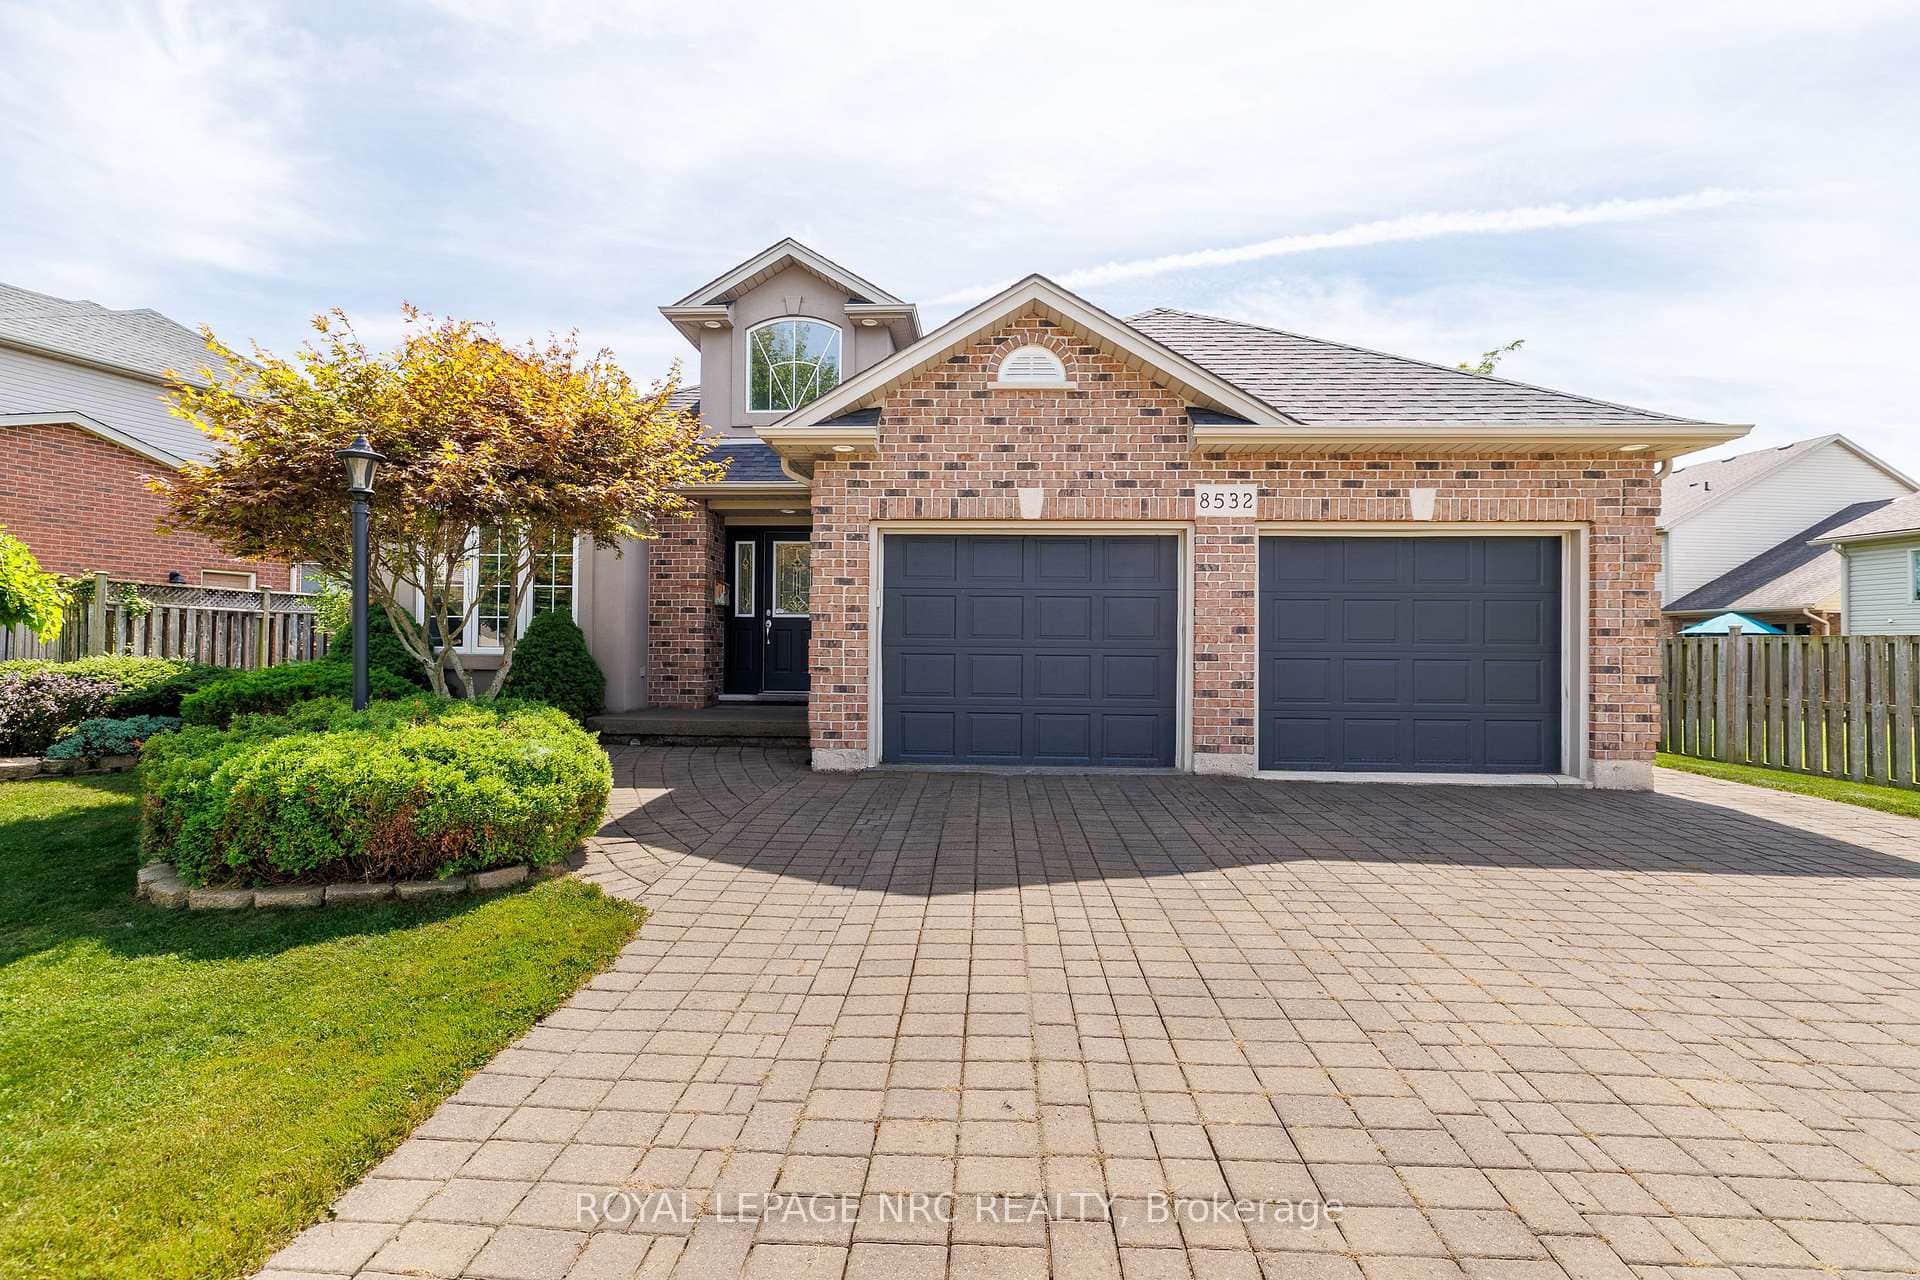 For Sale
Niagara Falls
$819,900
8532 Heikoop Crescent
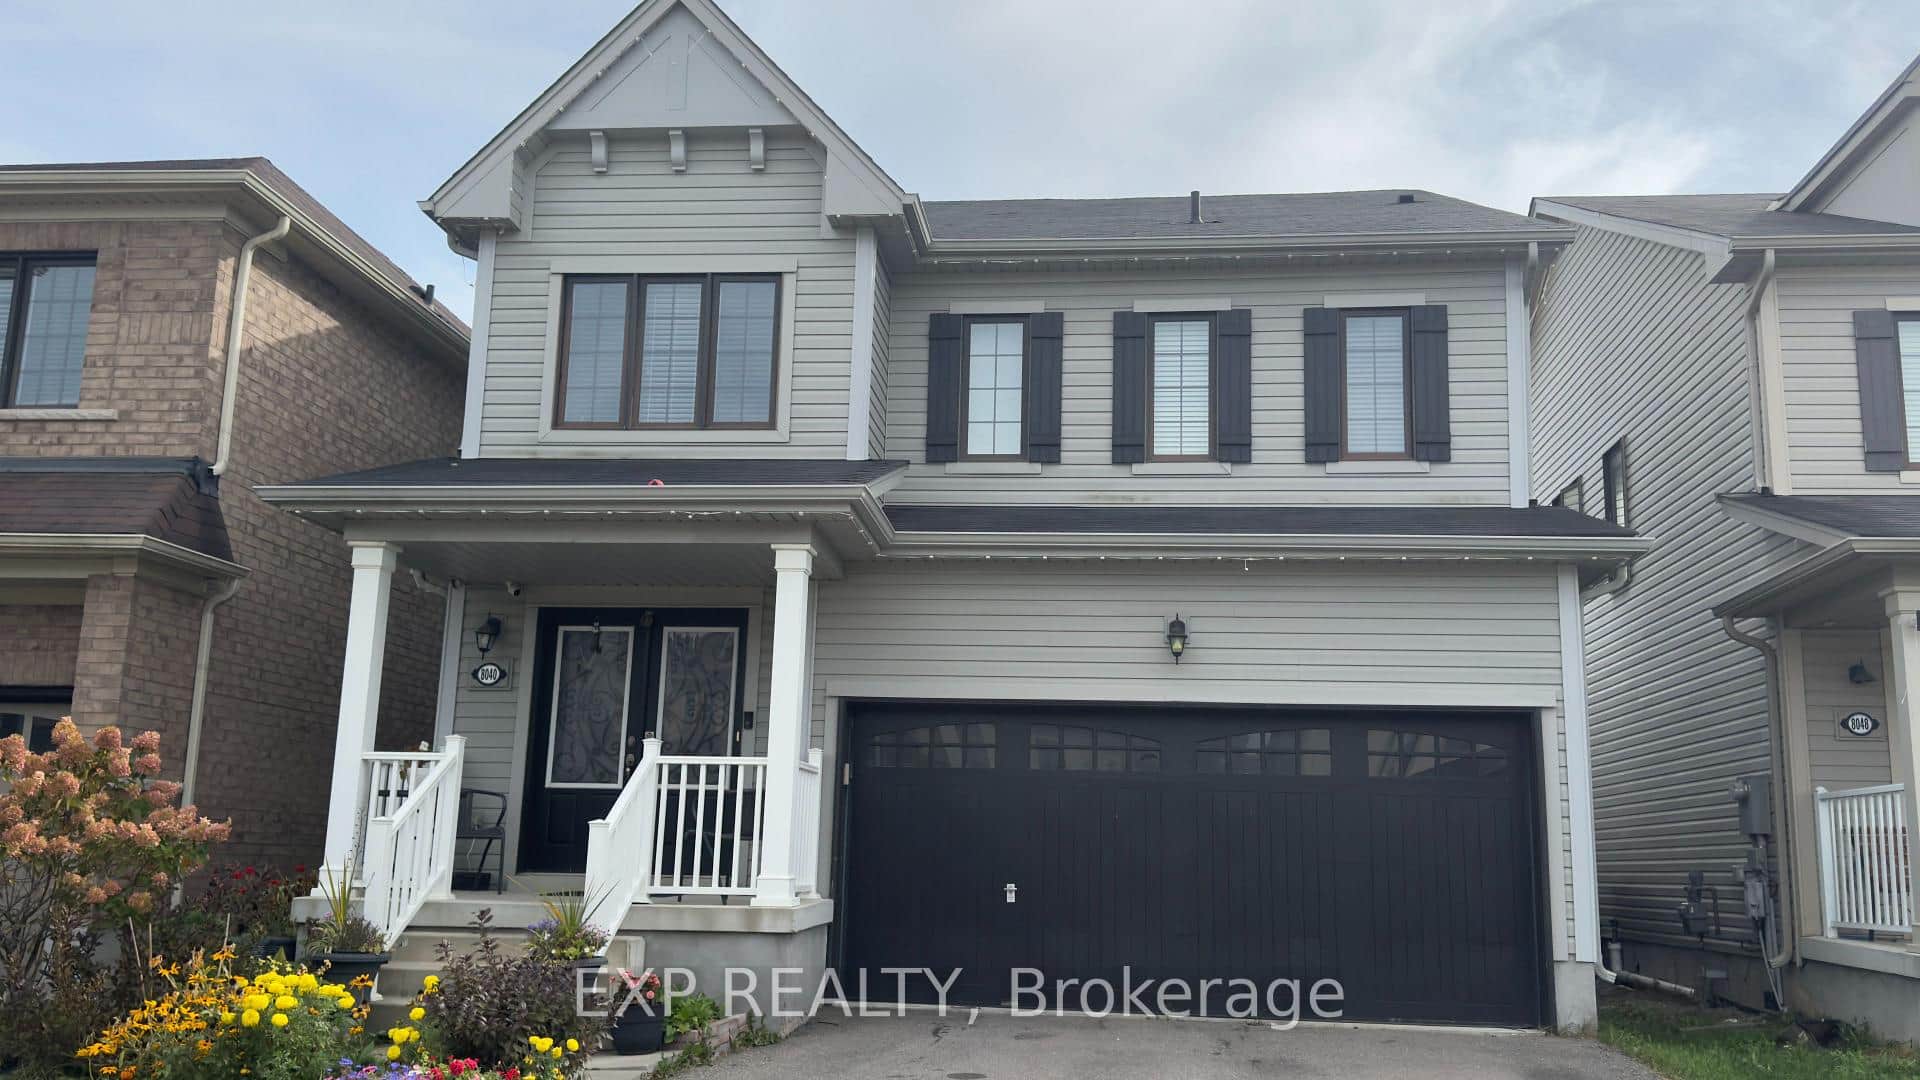 For Sale
Niagara Falls
$799,999
8040 Blue Ash Lane
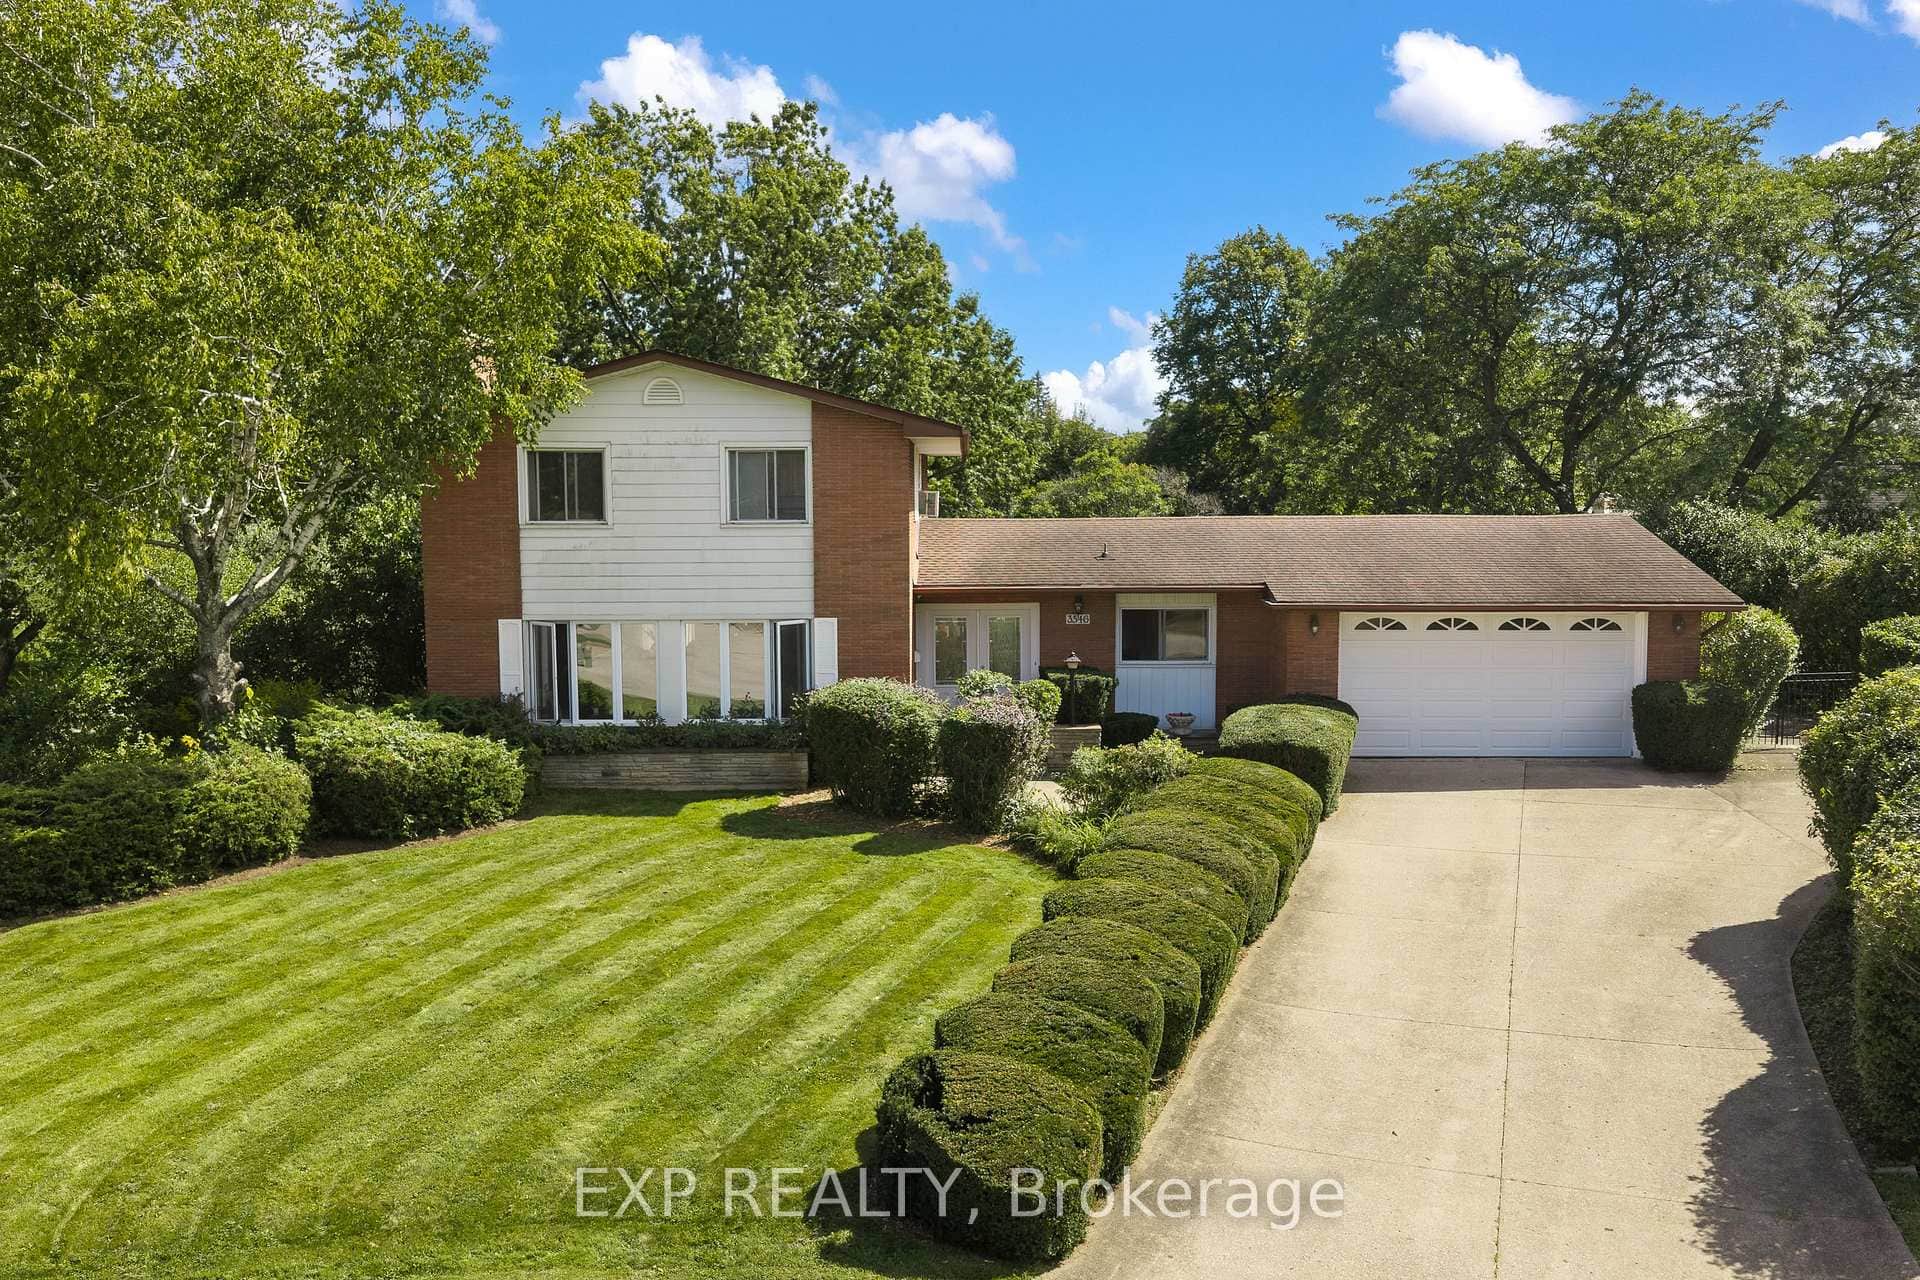 For SaleVirtual tour
Niagara Falls
$799,900
3546 Eton Crescent
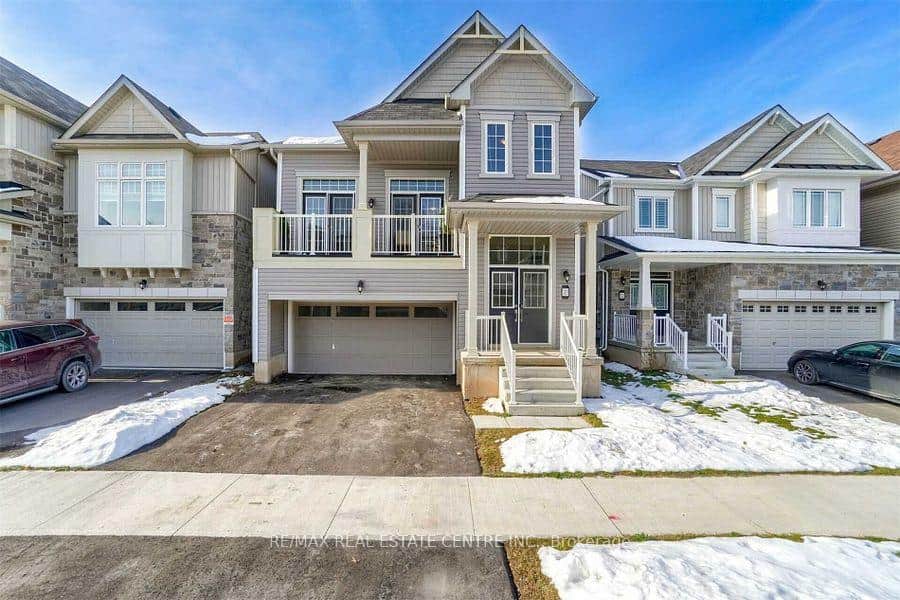 For Sale
Niagara Falls
$799,000
7831 Odell Crescent
 For SaleVideo tour
Niagara Falls
$849,900
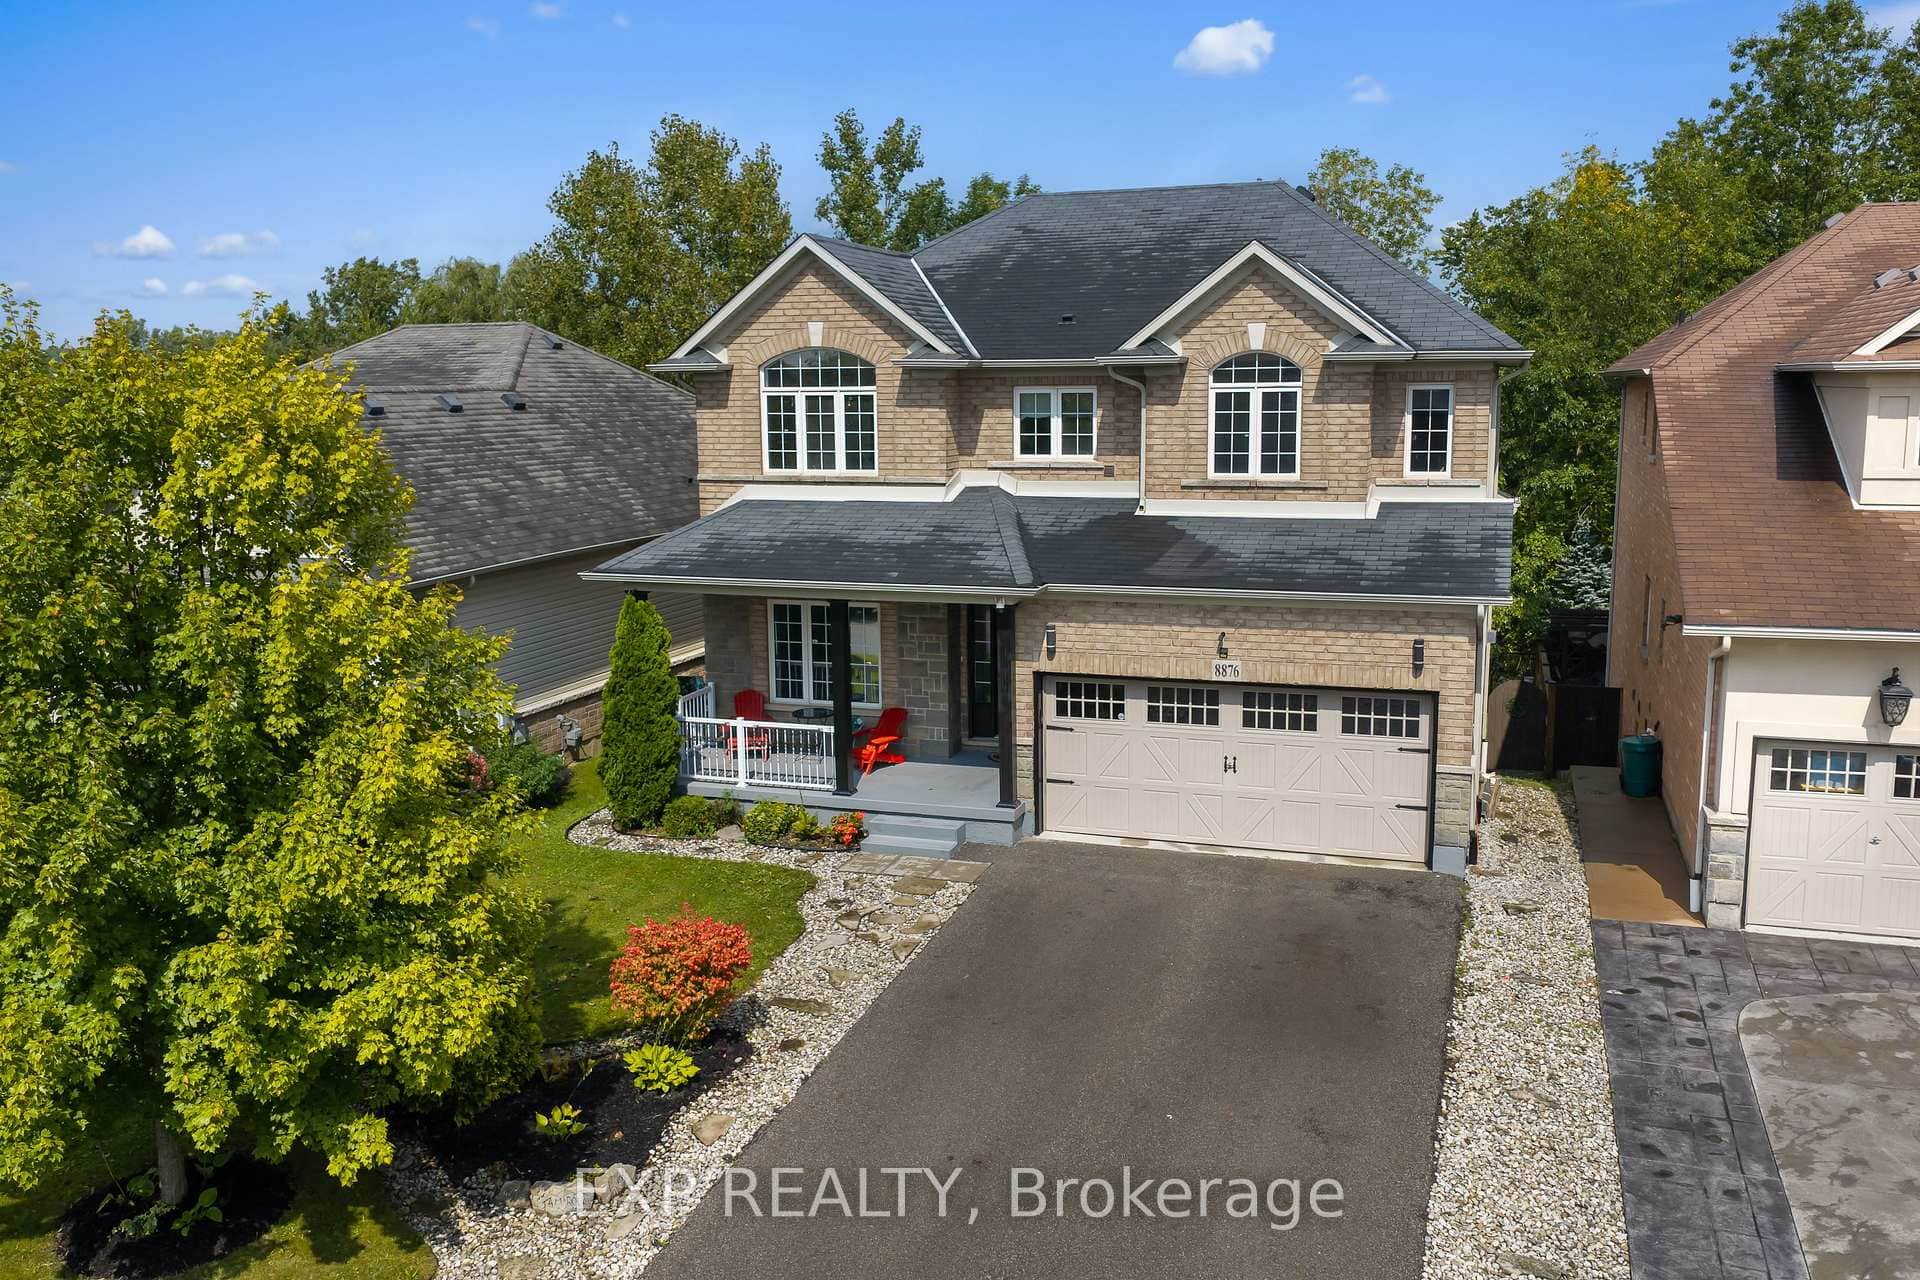
8876 Tristar Crescent
 For Sale
Niagara Falls
$789,900
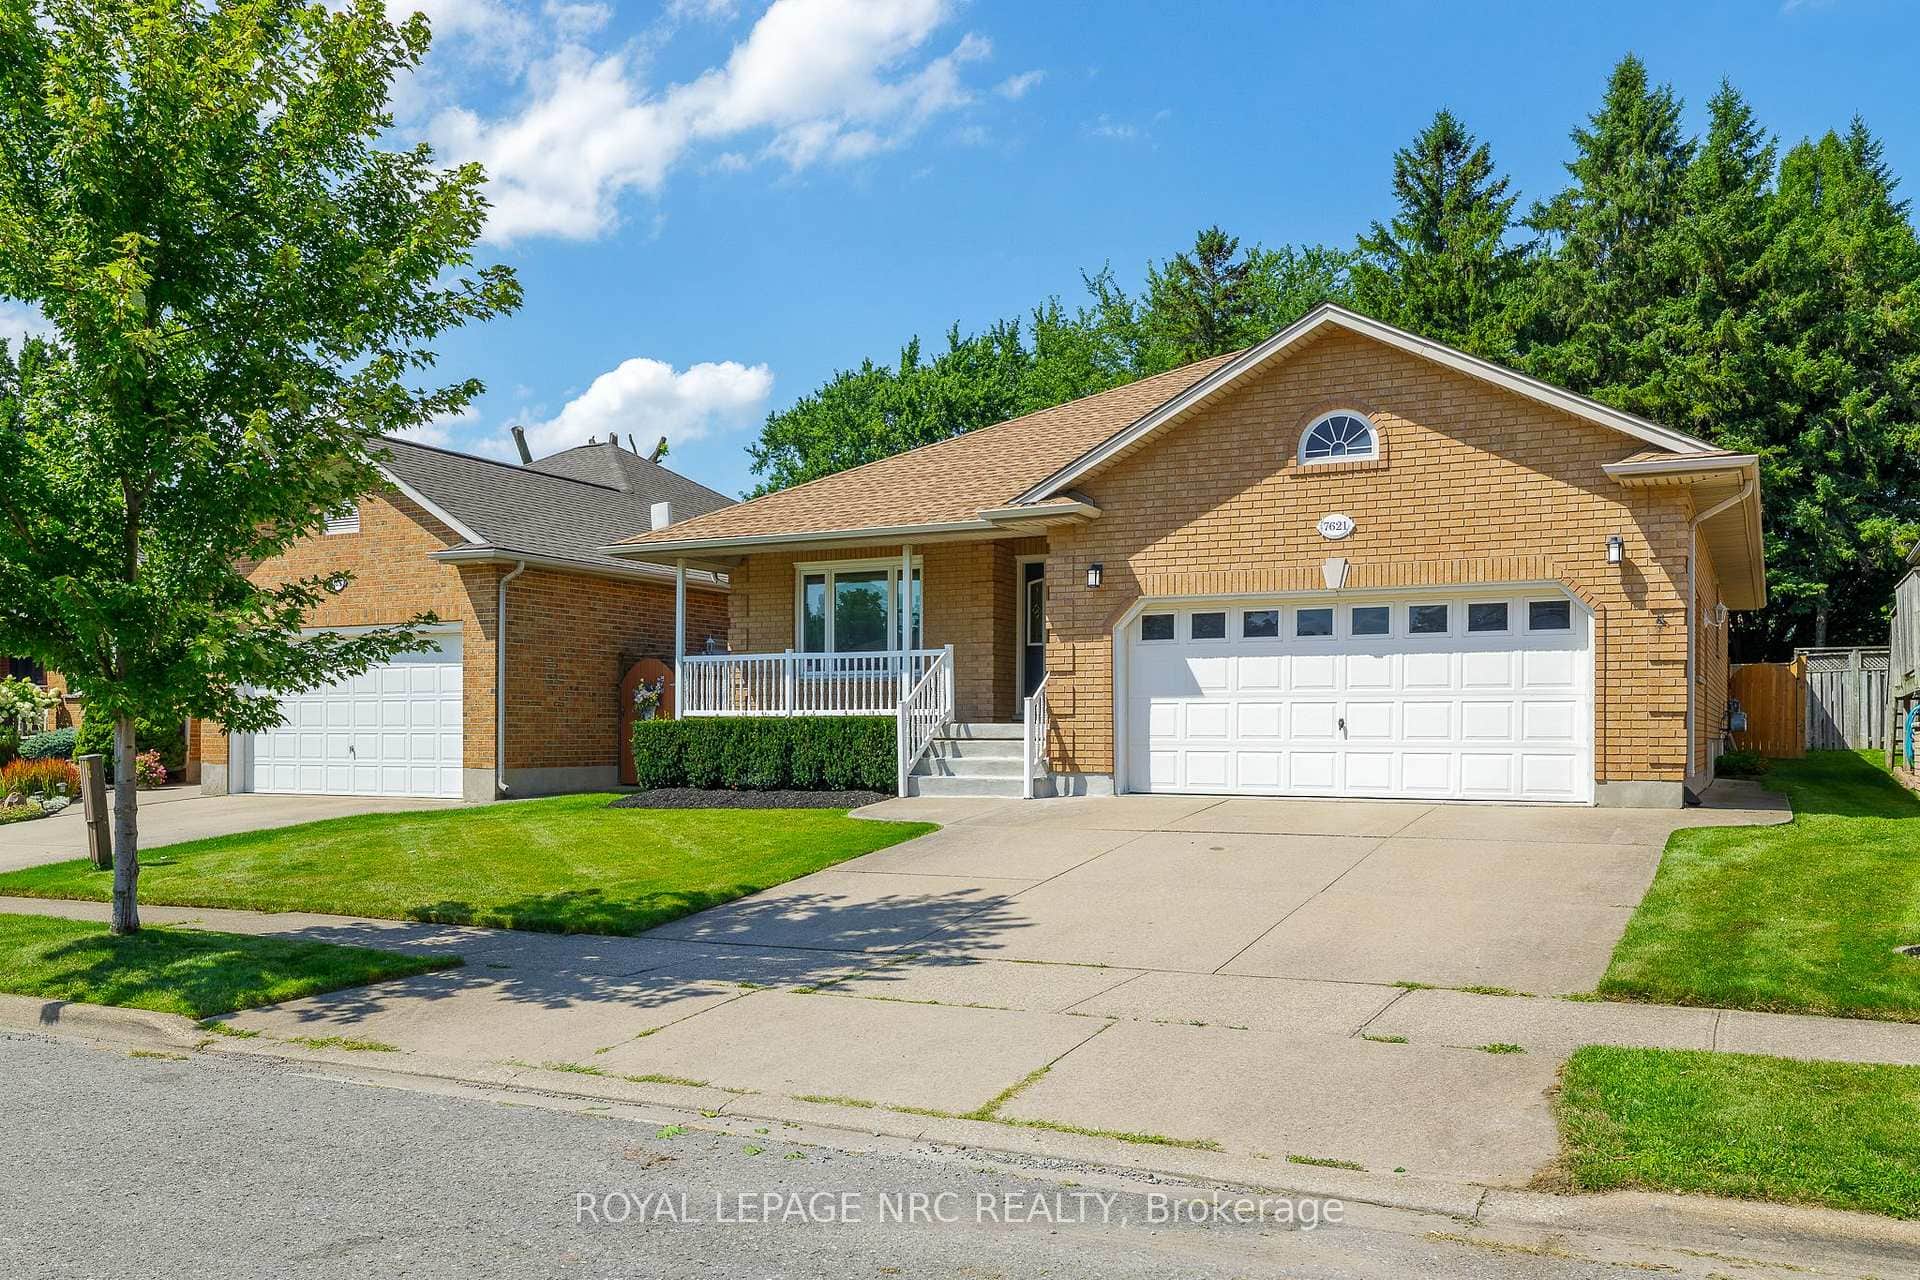
7621 Cameron Court
Last Updated: February 19, 2026
Listing Office: COLDWELL BANKER MOMENTUM REALTY, BROKERAGE
This listing content is owned and licensed by REALTOR® members of The Canadian Real Estate Association. The trademarks REALTOR®, REALTORS®, and the REALTOR® logo are controlled by The Canadian Real Estate Association (CREA) and identify real estate professionals who are members of CREA. The trademarks MLS®, Multiple Listing Service®, and the associated logos are owned by CREA and identify the quality of services provided by real estate professionals who are members of CREA. Used under license.