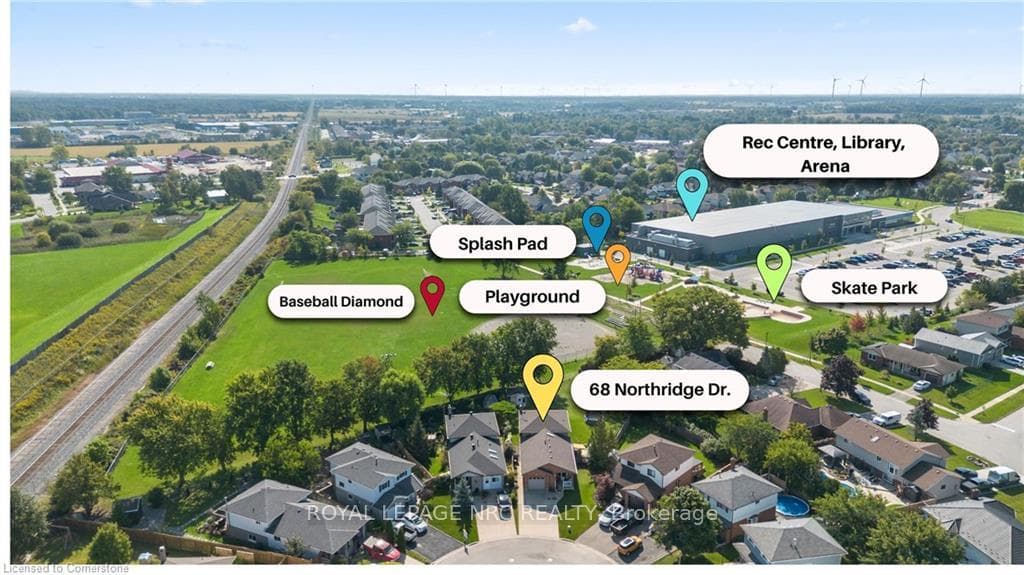
68 Northridge Drive, West Lincoln, ON
L0R 2A0
Sold September 16, 2024
Virtual Tour
About this property
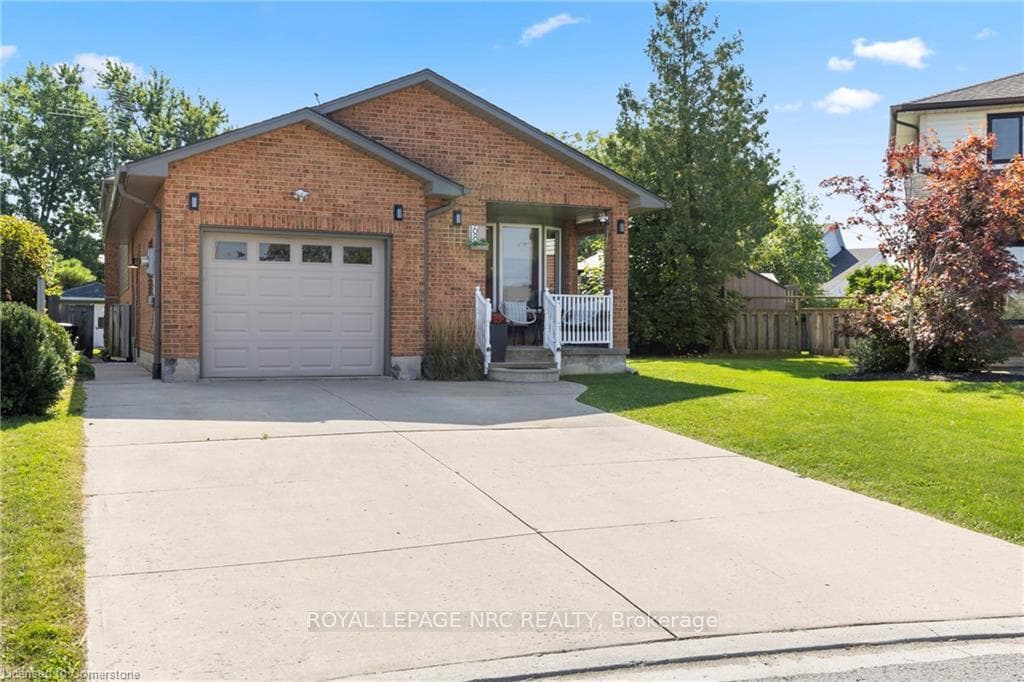
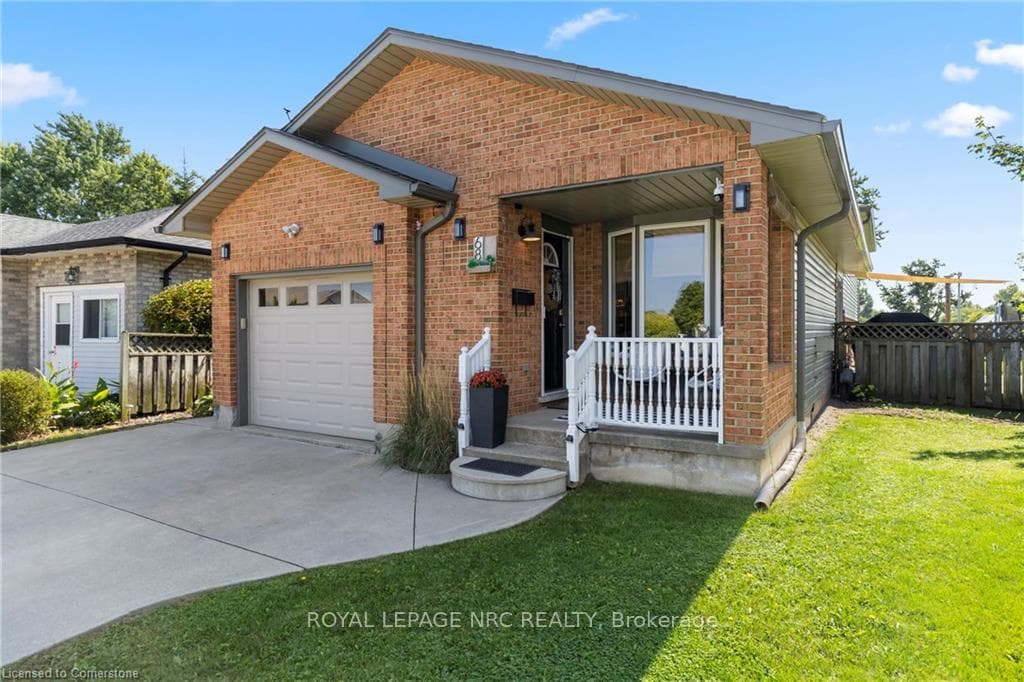
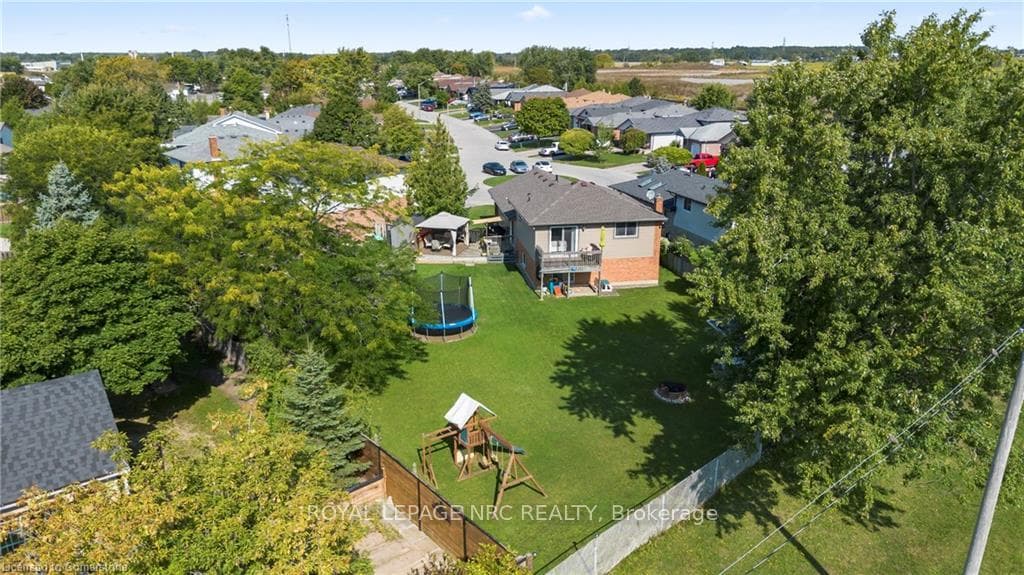
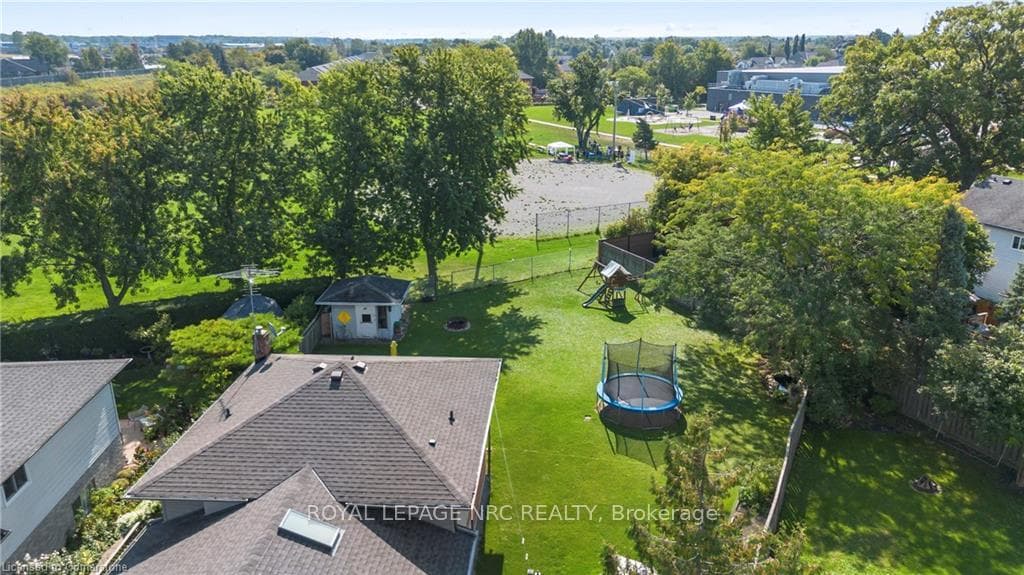
This charming 4 level back-split sits on a quiet cul-de-sac, boasting 3 bedrooms and 2 bathrooms with a partially finished basement with family room and den, and a spacious eat-in kitchen with patio access privileges for fabulous summer bbqs. The primary bedroom features a private balcony, perfect for those quiet, early morning coffees as you greet the sunrise. The fully fenced yard is the largest in the neighbourhood and comes with a play set and direct access to the multi-use recreational facility built in 2017 complete with library, arena, splashpad, playground and skatepark. The yard features a spacious deck with gazebo, vegetable garden, koi pond and storage shed with 100 amp service. A built-in covered sand box provides somewhere for the kids to play out of the sun. Enjoy these warm summer and fall evenings around your very own bon fire pit. This home has hardwood floors on the main level living room and LVP in the kitchen. The bedrooms are floored with matching laminate. The roof was replaced in 2022 and has recently upgraded soffit and fascia. Full of country charm and lovingly maintained, don't miss this beautiful home in the perfect location close to town.
Features
Property Details
Listing
Property
Location
Location & Walkability
68 Northridge Drive, West Lincoln, ON
Map data © GoogleOpen in Google Maps ↗
Similar Properties Nearby
View all →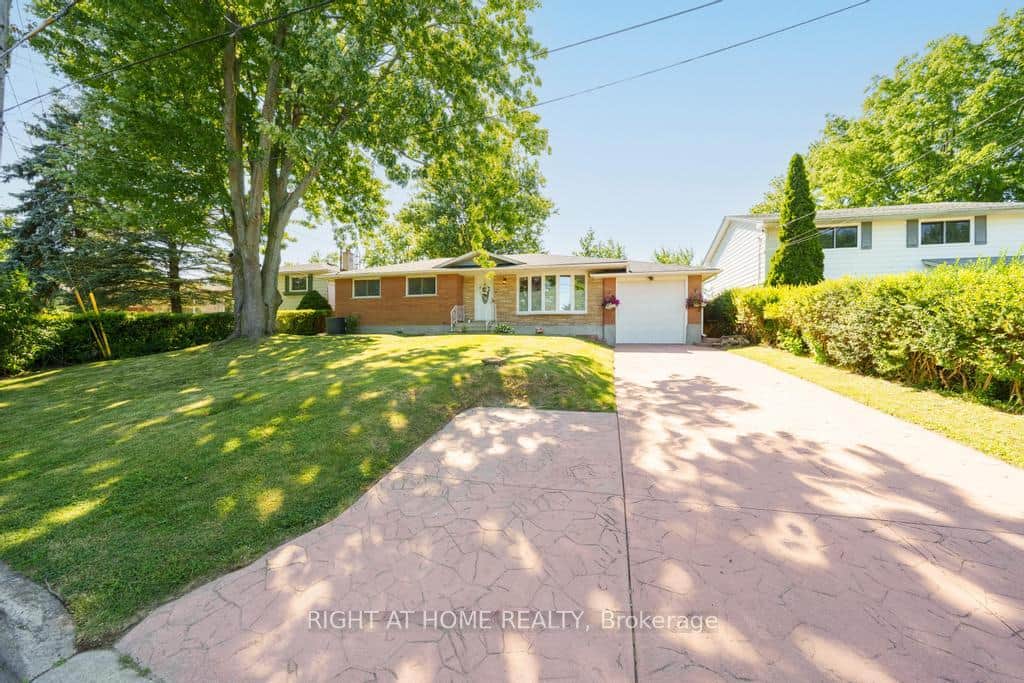 For Sale
West Lincoln
$729,900
7 Wallis Avenue
 For SaleVirtual tour
West Lincoln
$739,900
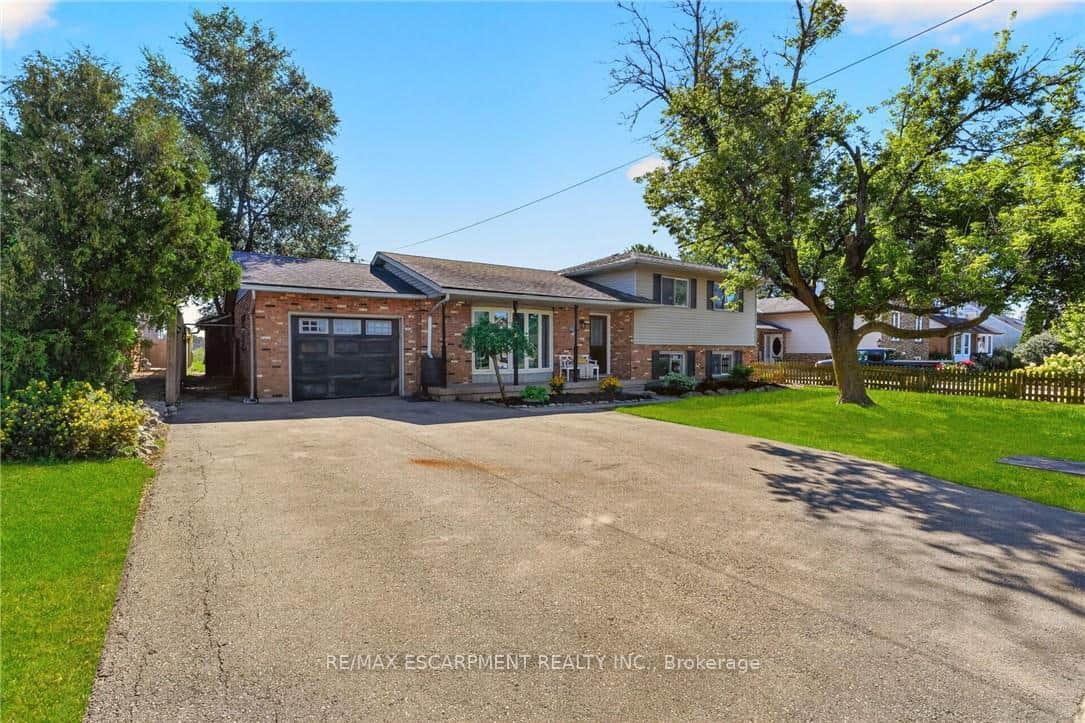
356 Station Street
 For Sale
West Lincoln
$749,900
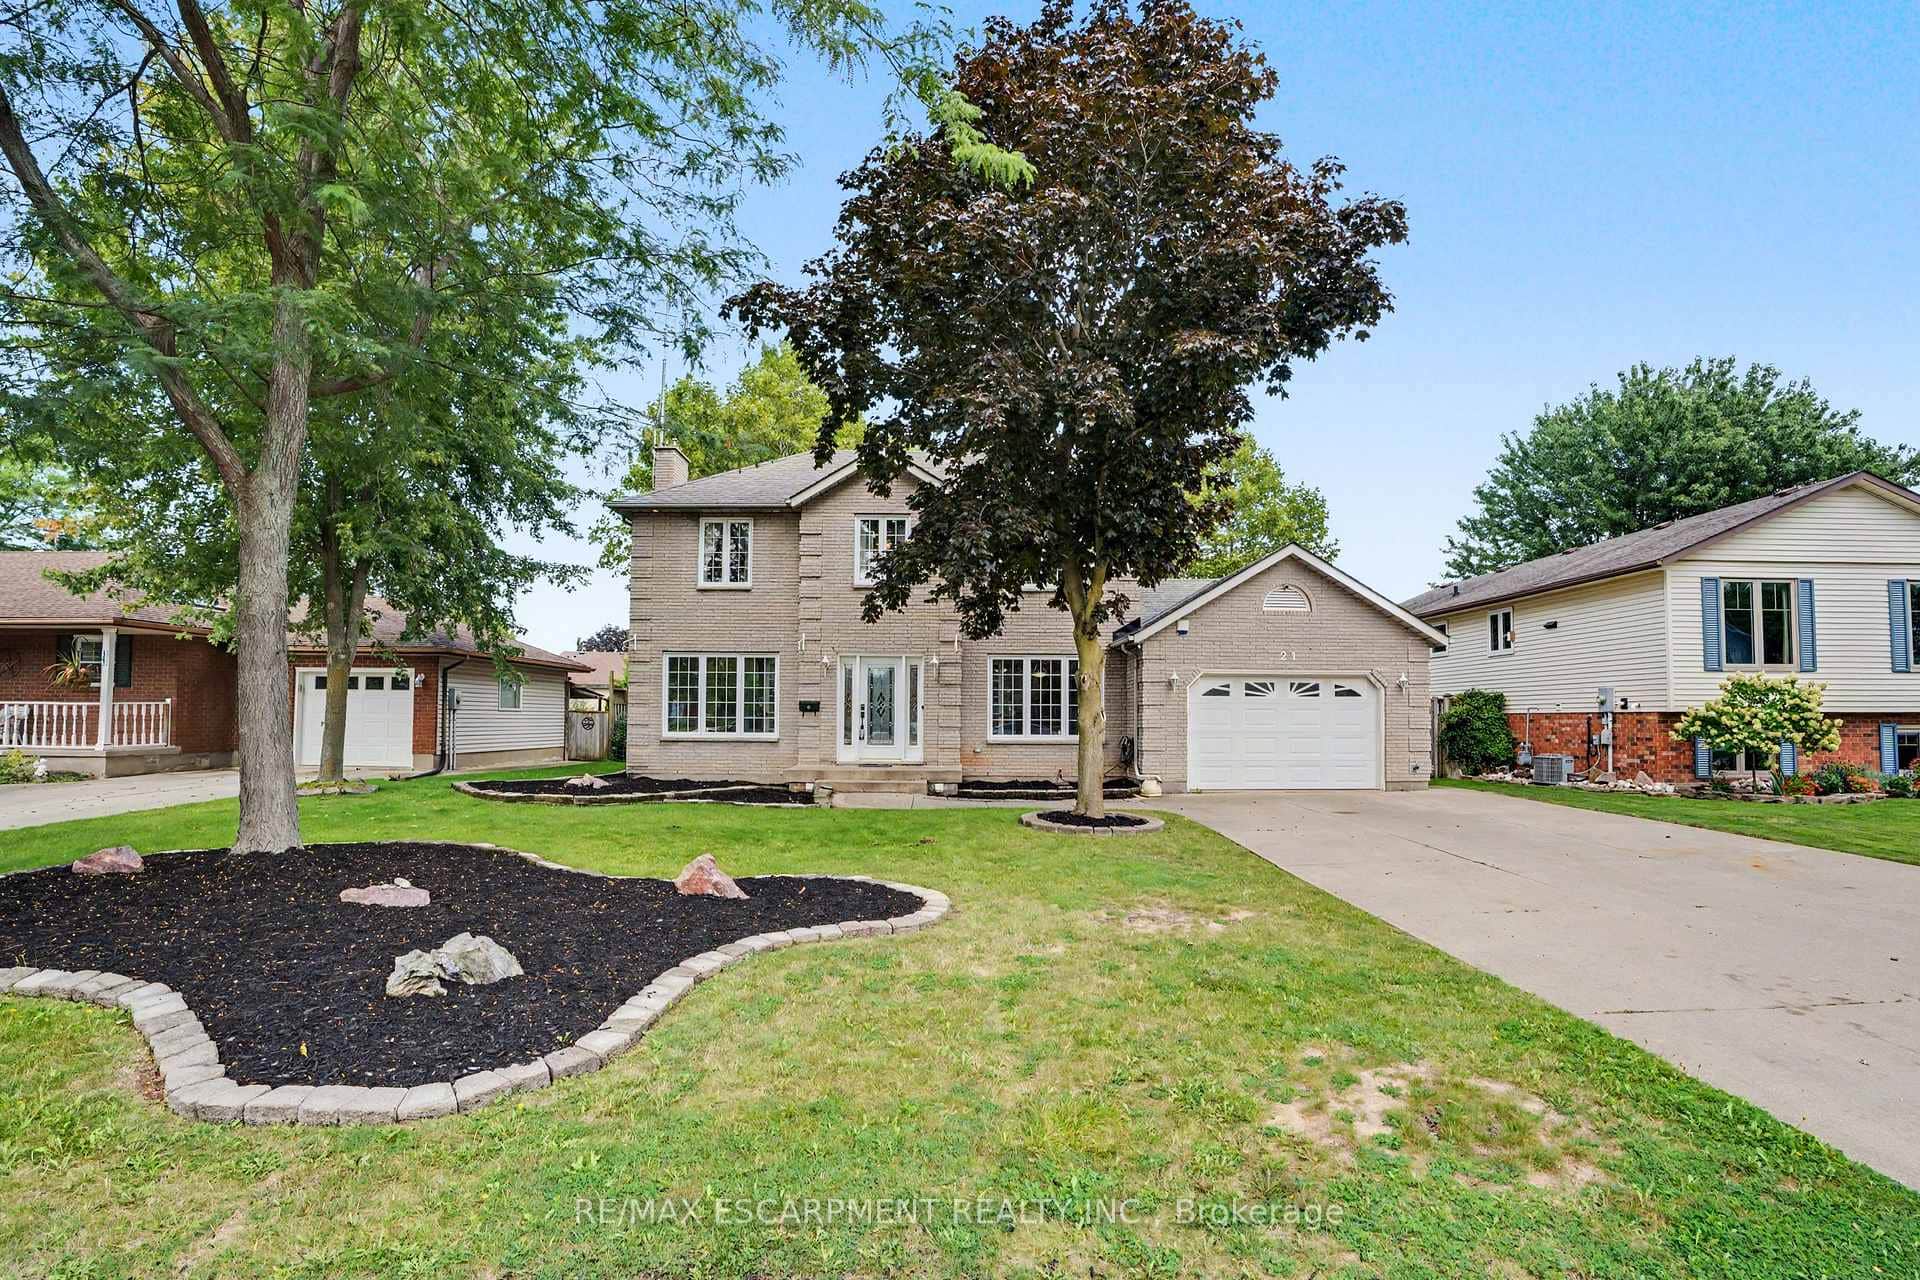
21 Farewell Crescent
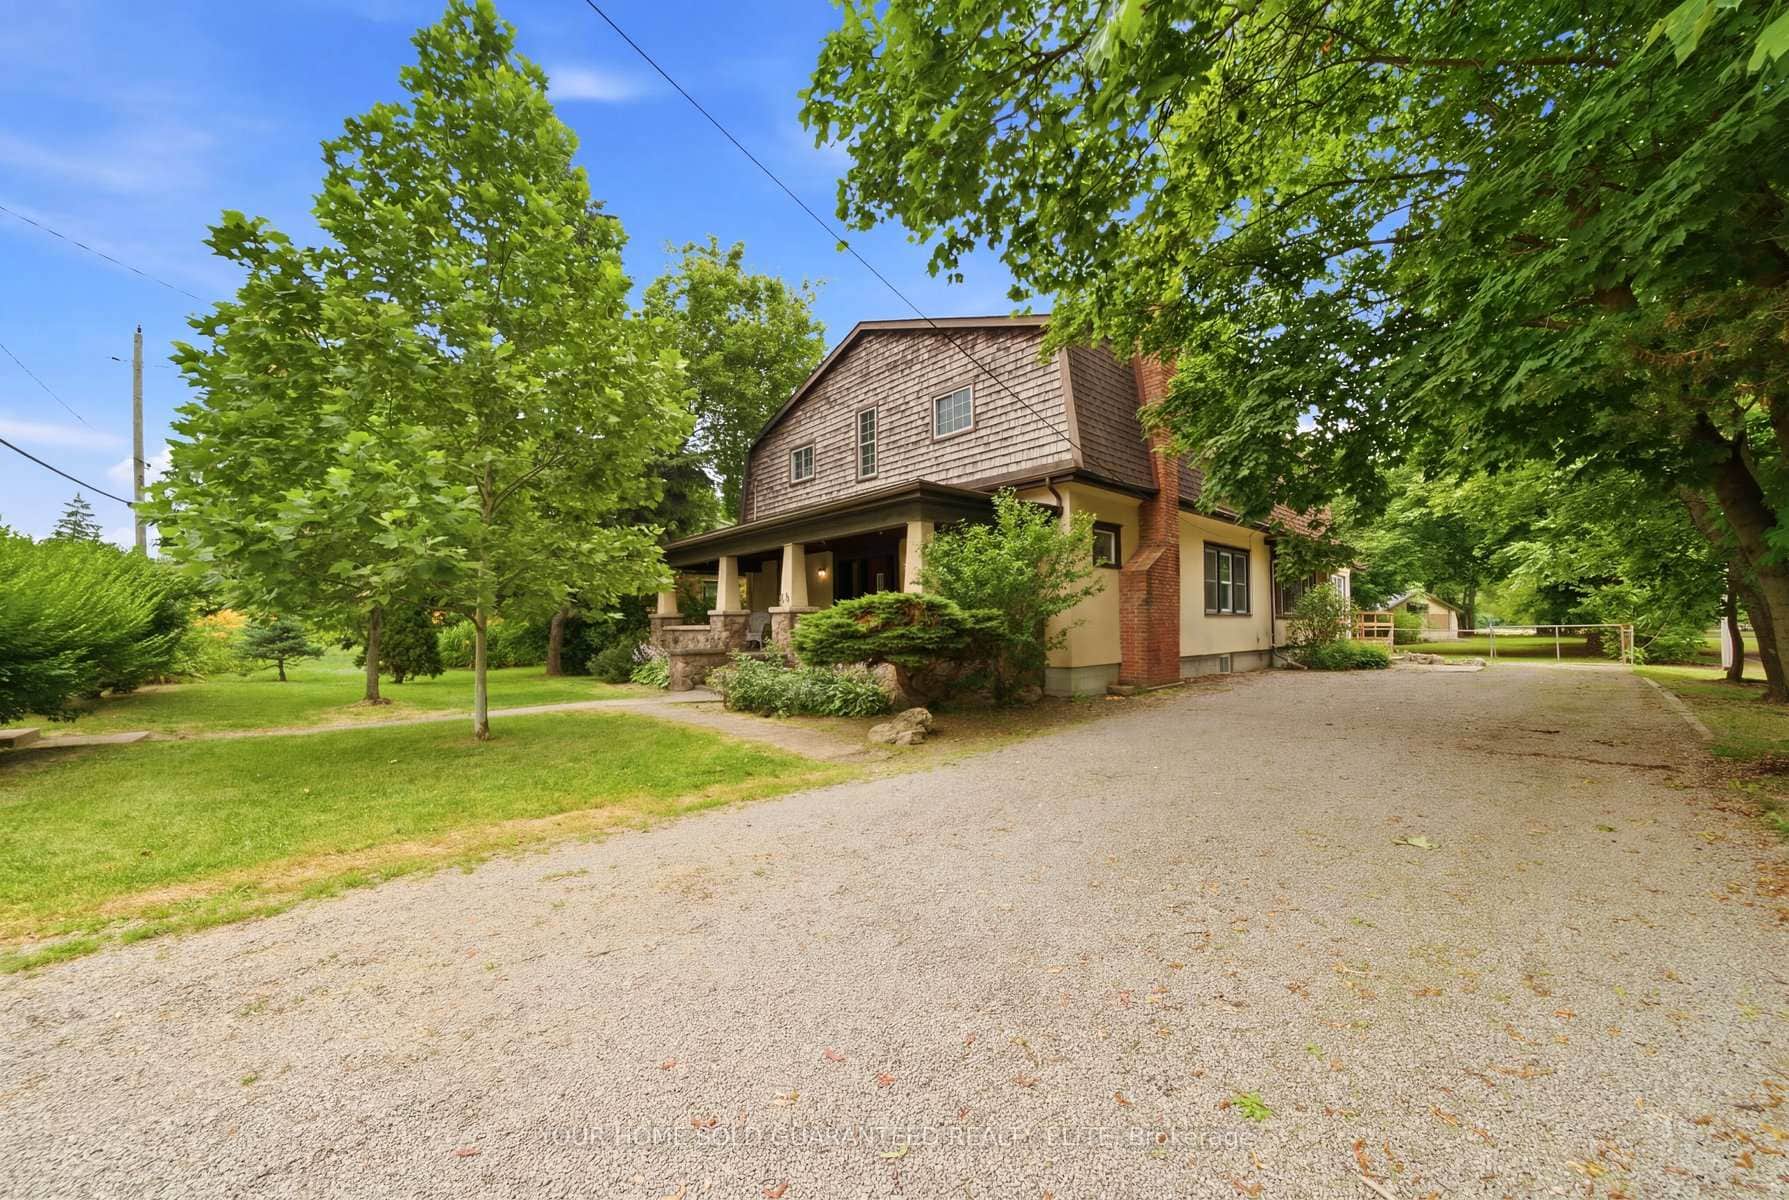 For SaleVirtual tour
West Lincoln
$699,900
211 Canborough Street
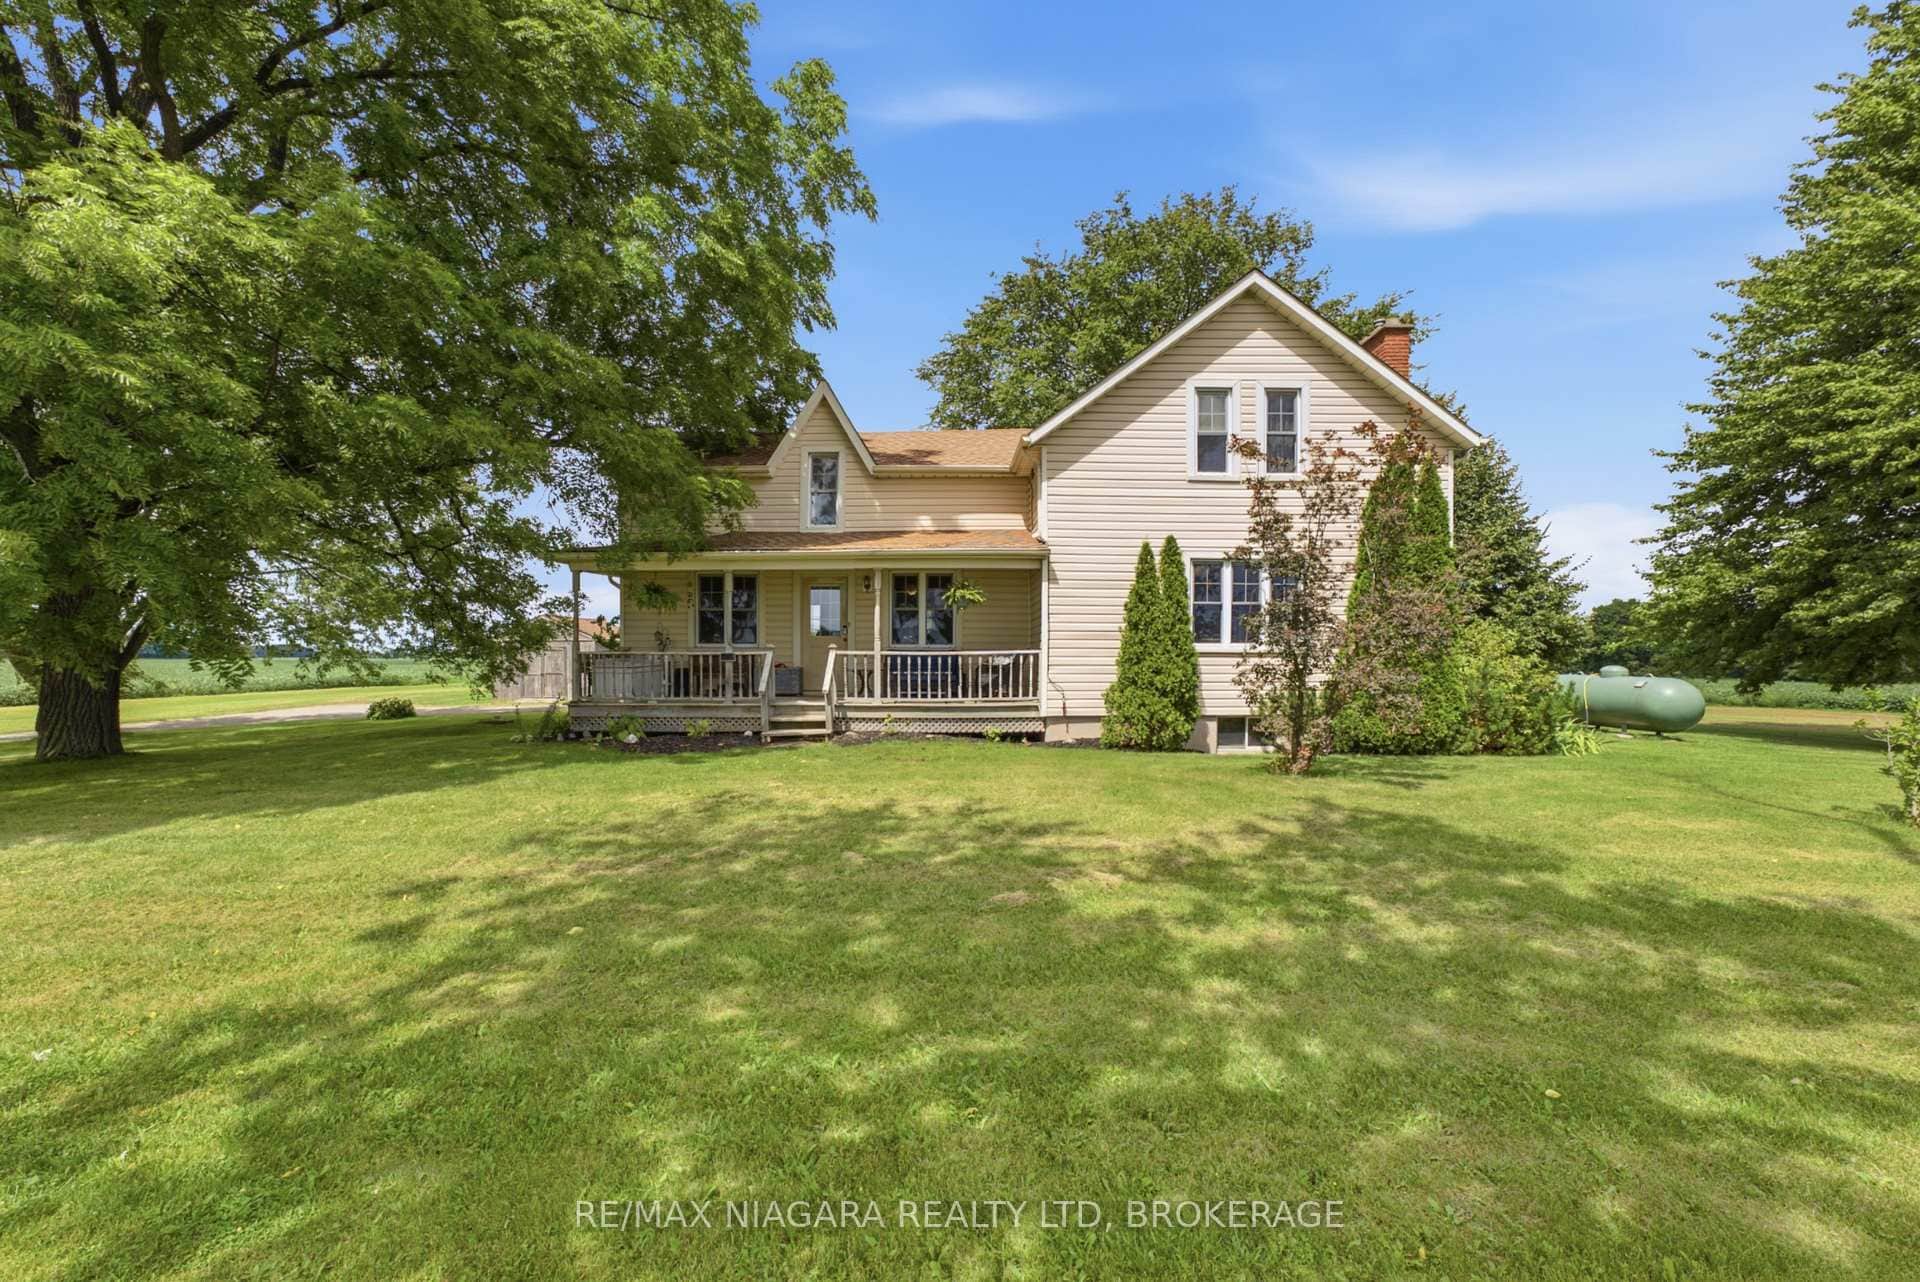 For Sale
West Lincoln
$699,000
4491 Canborough Road
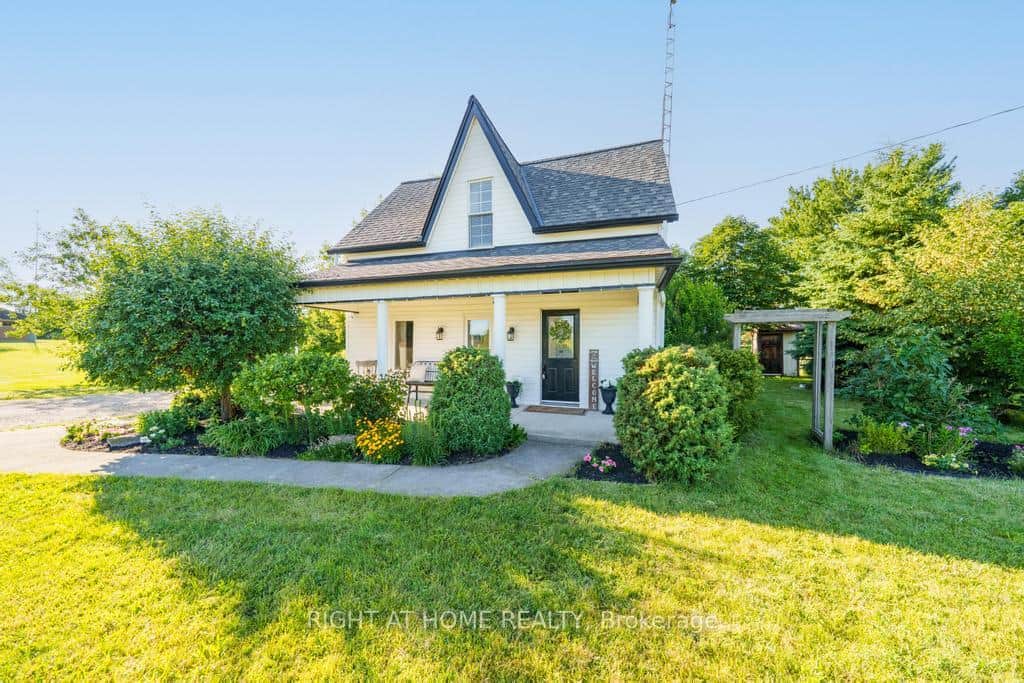 For Sale
West Lincoln
$759,900
9535 Regional Rd 9 Road
Last Updated: September 16, 2024
Listing Office: ROYAL LEPAGE NRC REALTY
This listing content is owned and licensed by REALTOR® members of The Canadian Real Estate Association. The trademarks REALTOR®, REALTORS®, and the REALTOR® logo are controlled by The Canadian Real Estate Association (CREA) and identify real estate professionals who are members of CREA. The trademarks MLS®, Multiple Listing Service®, and the associated logos are owned by CREA and identify the quality of services provided by real estate professionals who are members of CREA. Used under license.