


68 Larry Crescent, Haldimand, ON
N3W 0B3
Sold May 15, 2026
Virtual Tour
About this property
Welcome to this stunning 2-storey home that offers over 2,400 sq.ft. of elegantly designed finished living space and features 3+1 bedrooms and 2+1 bathrooms. Step inside and be wowed by the open concept main floor that seamlessly connects the living, dining, and kitchen areas. The living area showcases a beautiful electric fireplace, complete with tasteful built-ins, making it the perfect focal point for the living room. Upgraded hardwood flooring spans throughout. Upstairs, escape to your tranquil primary suite, featuring a 3-piece ensuite and an expansive walk-in closet. Two additional bedrooms, a full bath and laundry facilities complete this level. The fully finished basement adds even more living space to this remarkable home, including an extra bedroom and a versatile rec room, perfect for movie nights or playtime. A rough-in bathroom in the basement awaits your finishing touches, adding further convenience and value
Features
Property Details
Listing
Property
Location
Location & Walkability
68 Larry Crescent, Haldimand, ON
Map data © GoogleOpen in Google Maps ↗
Similar Properties Nearby
View all →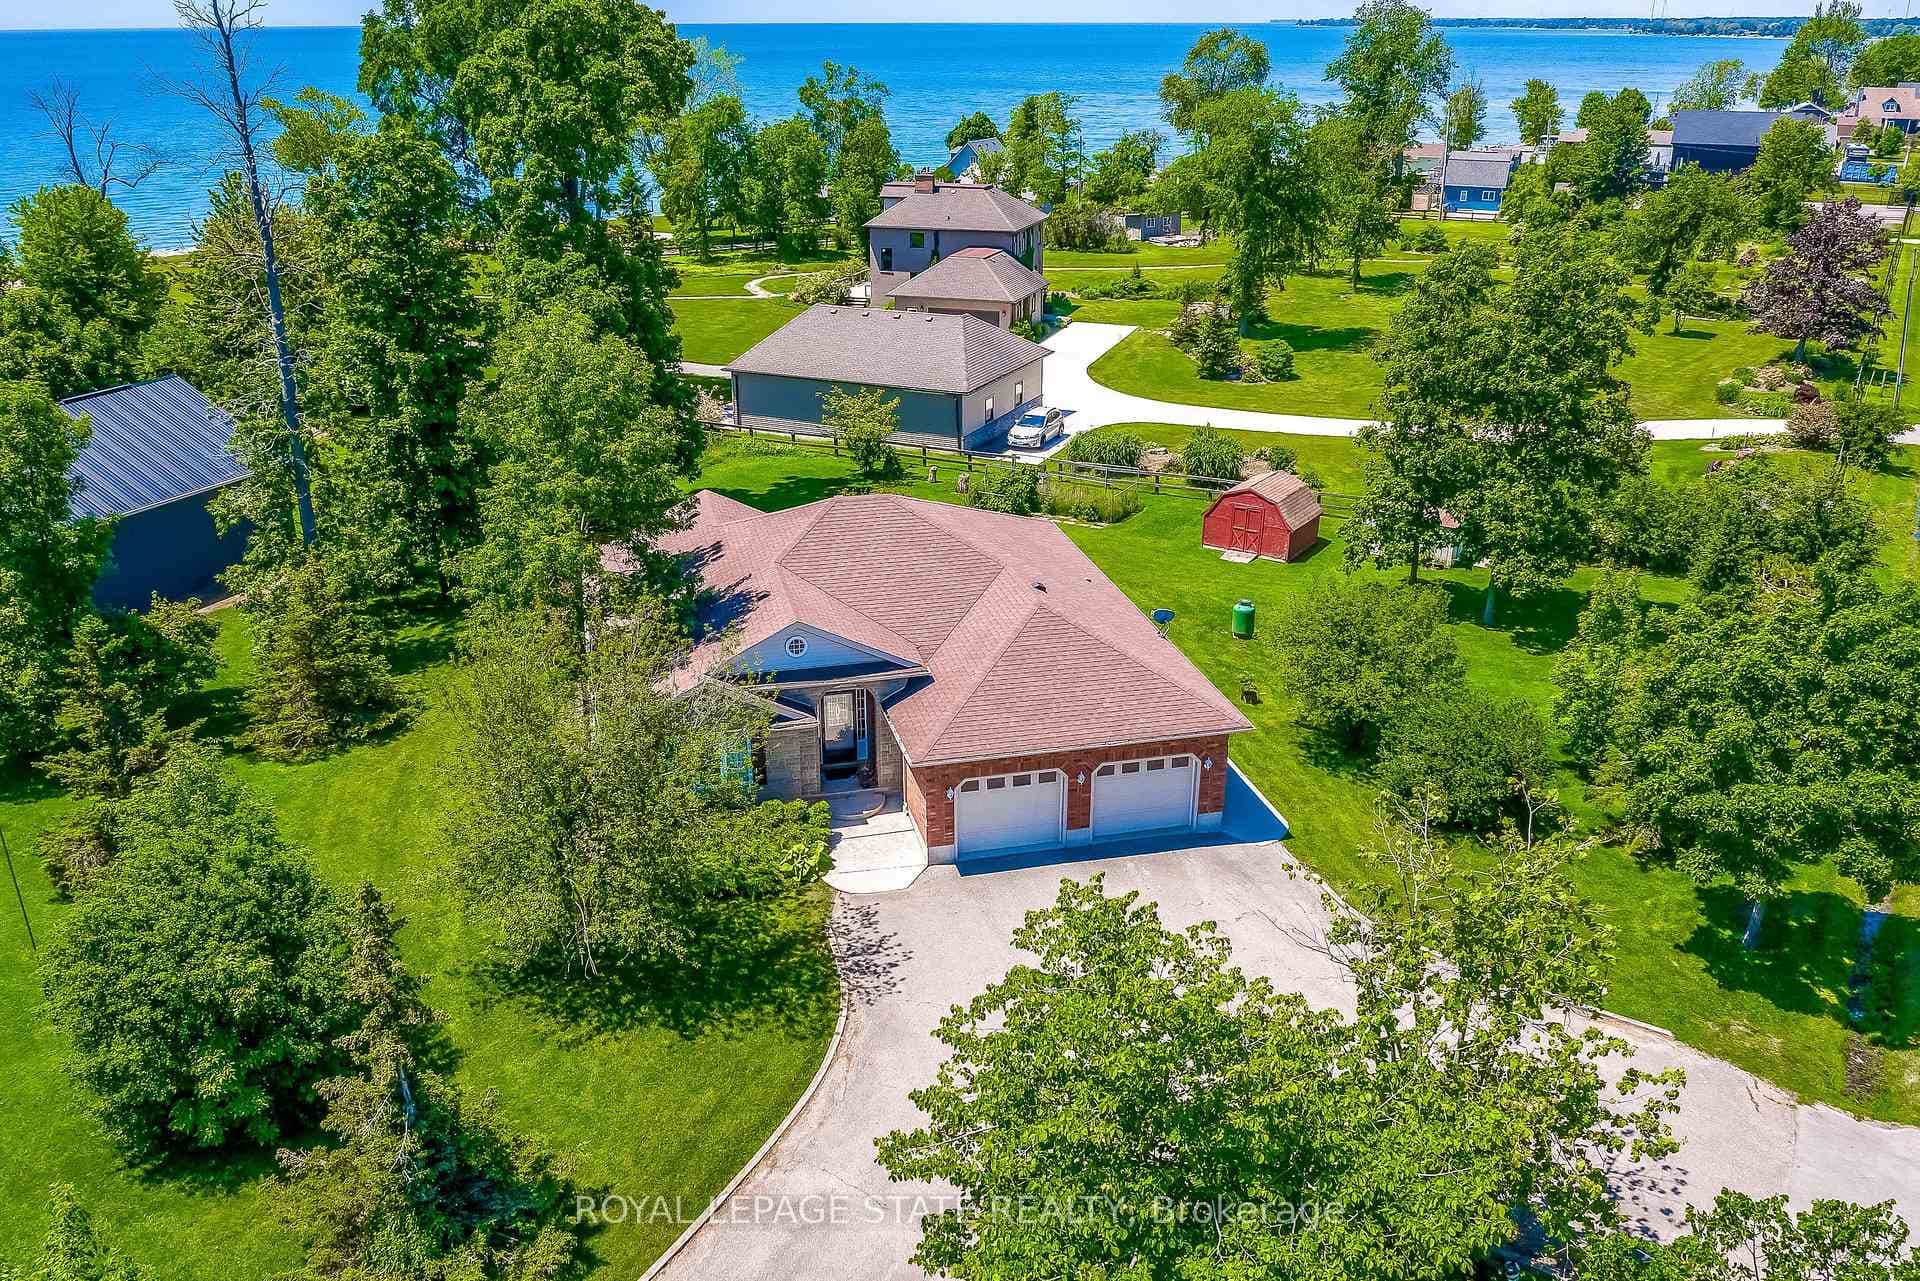 For SaleVirtual tour
Haldimand
$824,900
25 Bates Lane
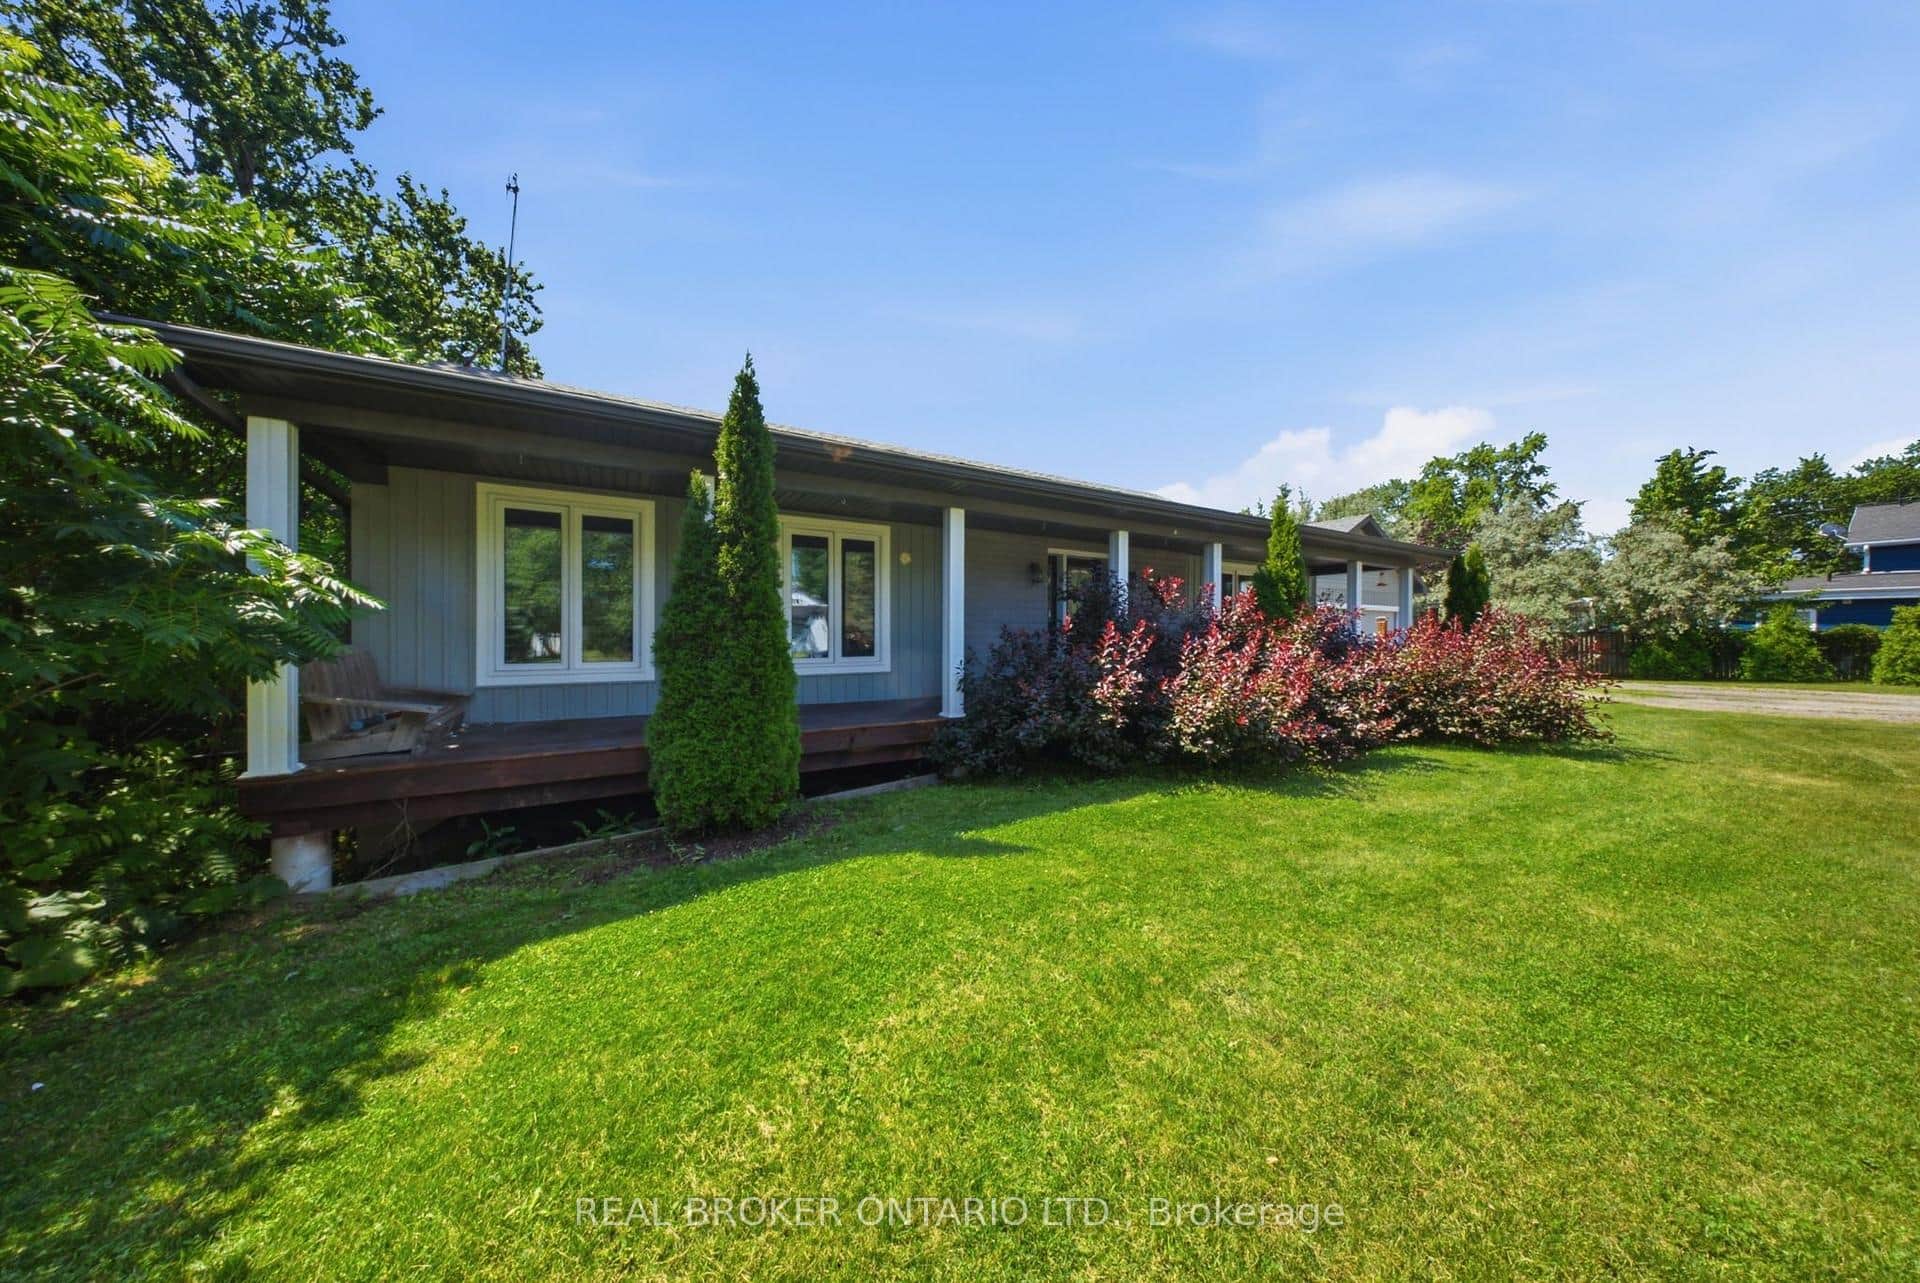 For Sale
Haldimand
$824,900
66 Talbot Street
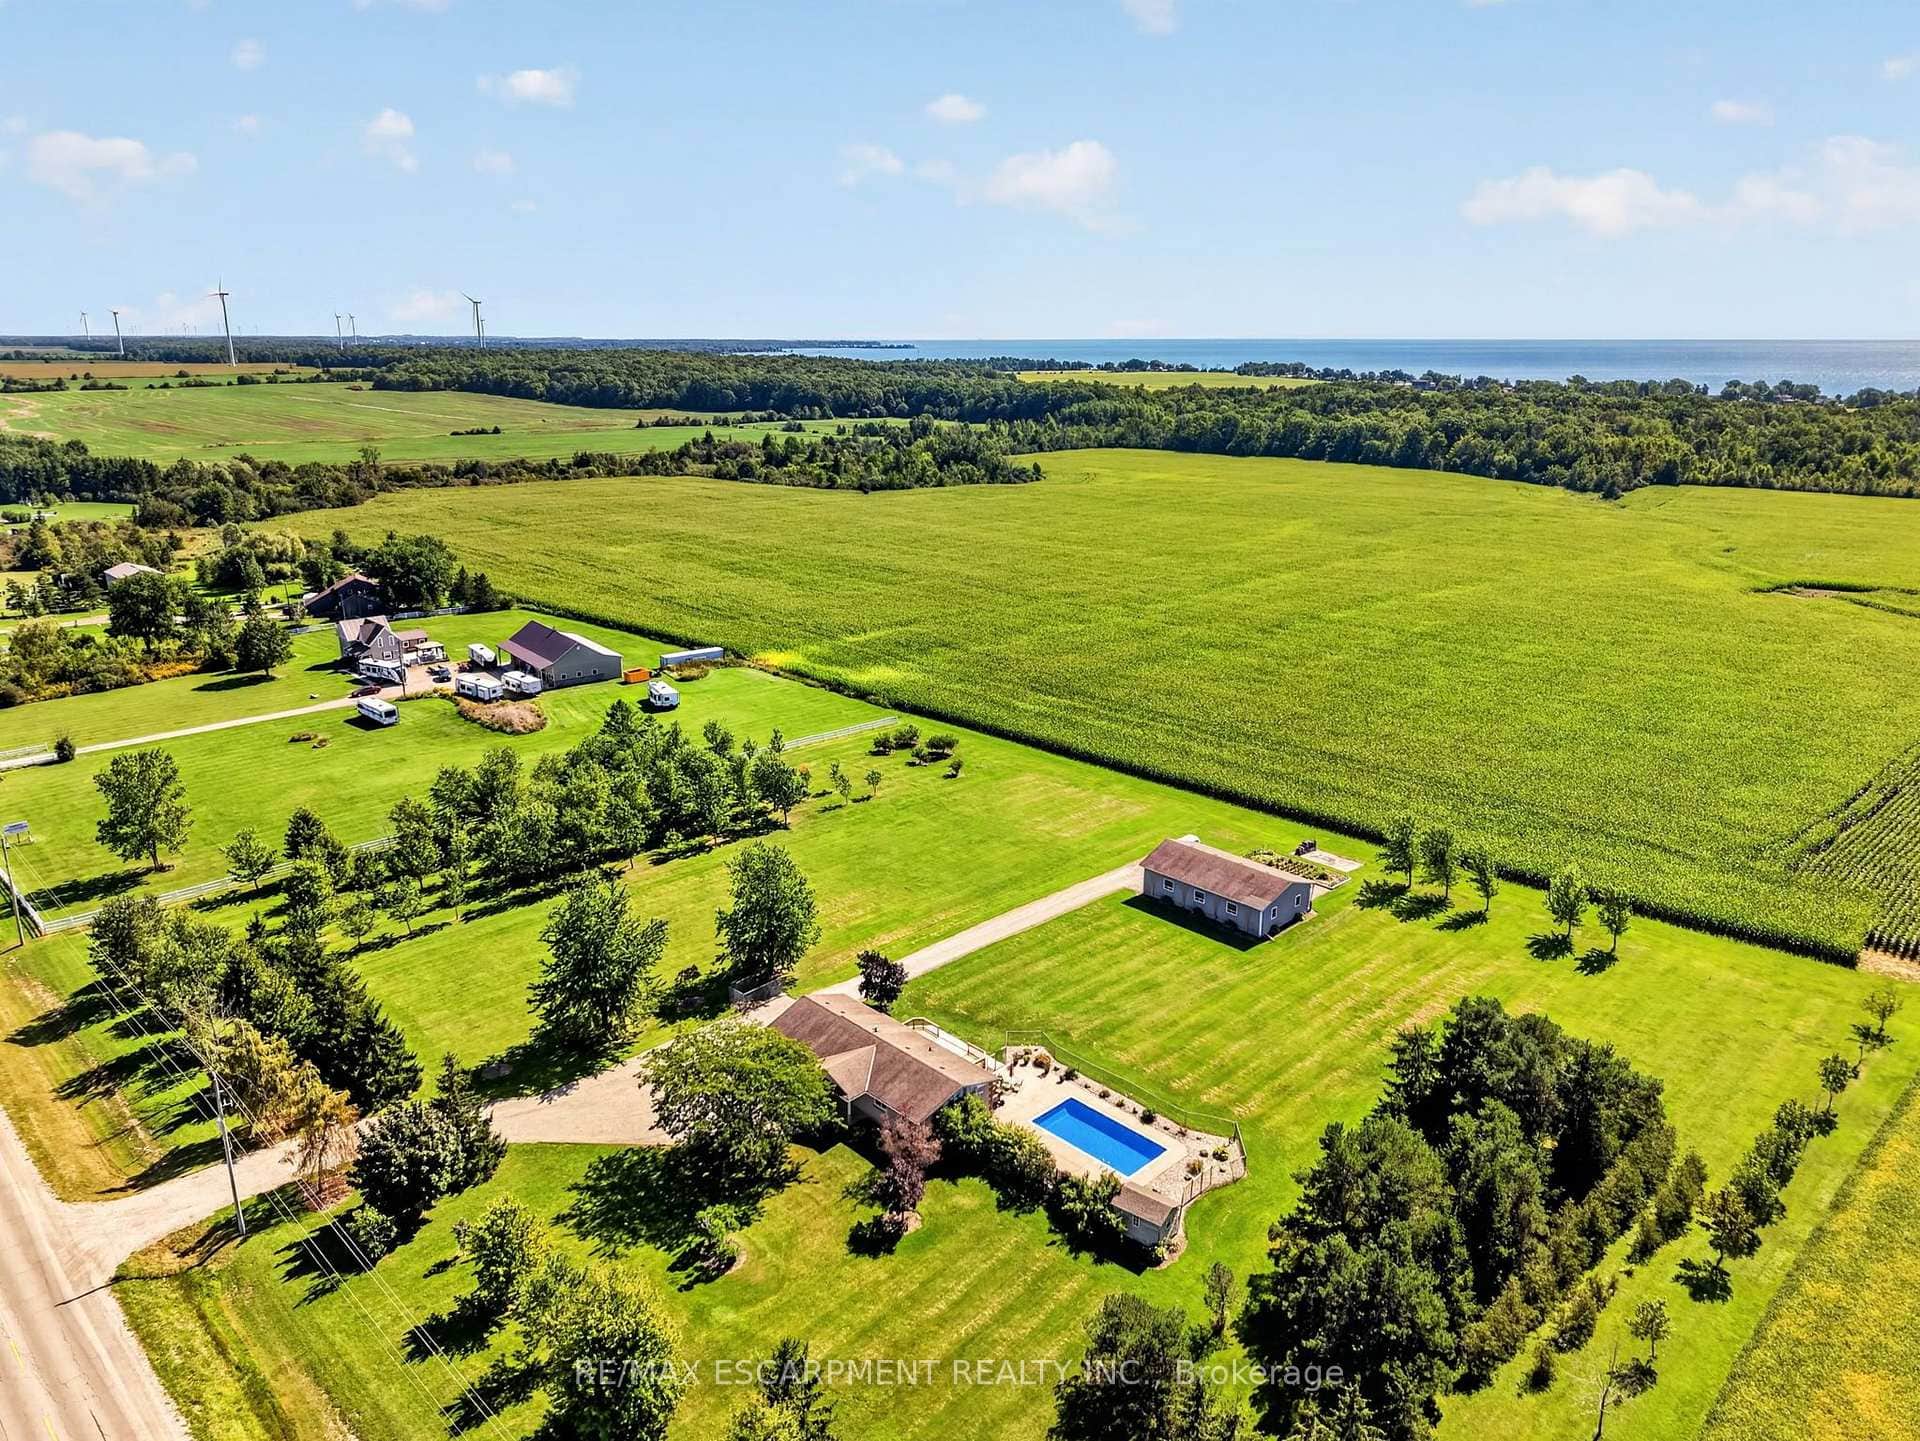 For Sale
Haldimand
$849,900
6002 Rainham Road
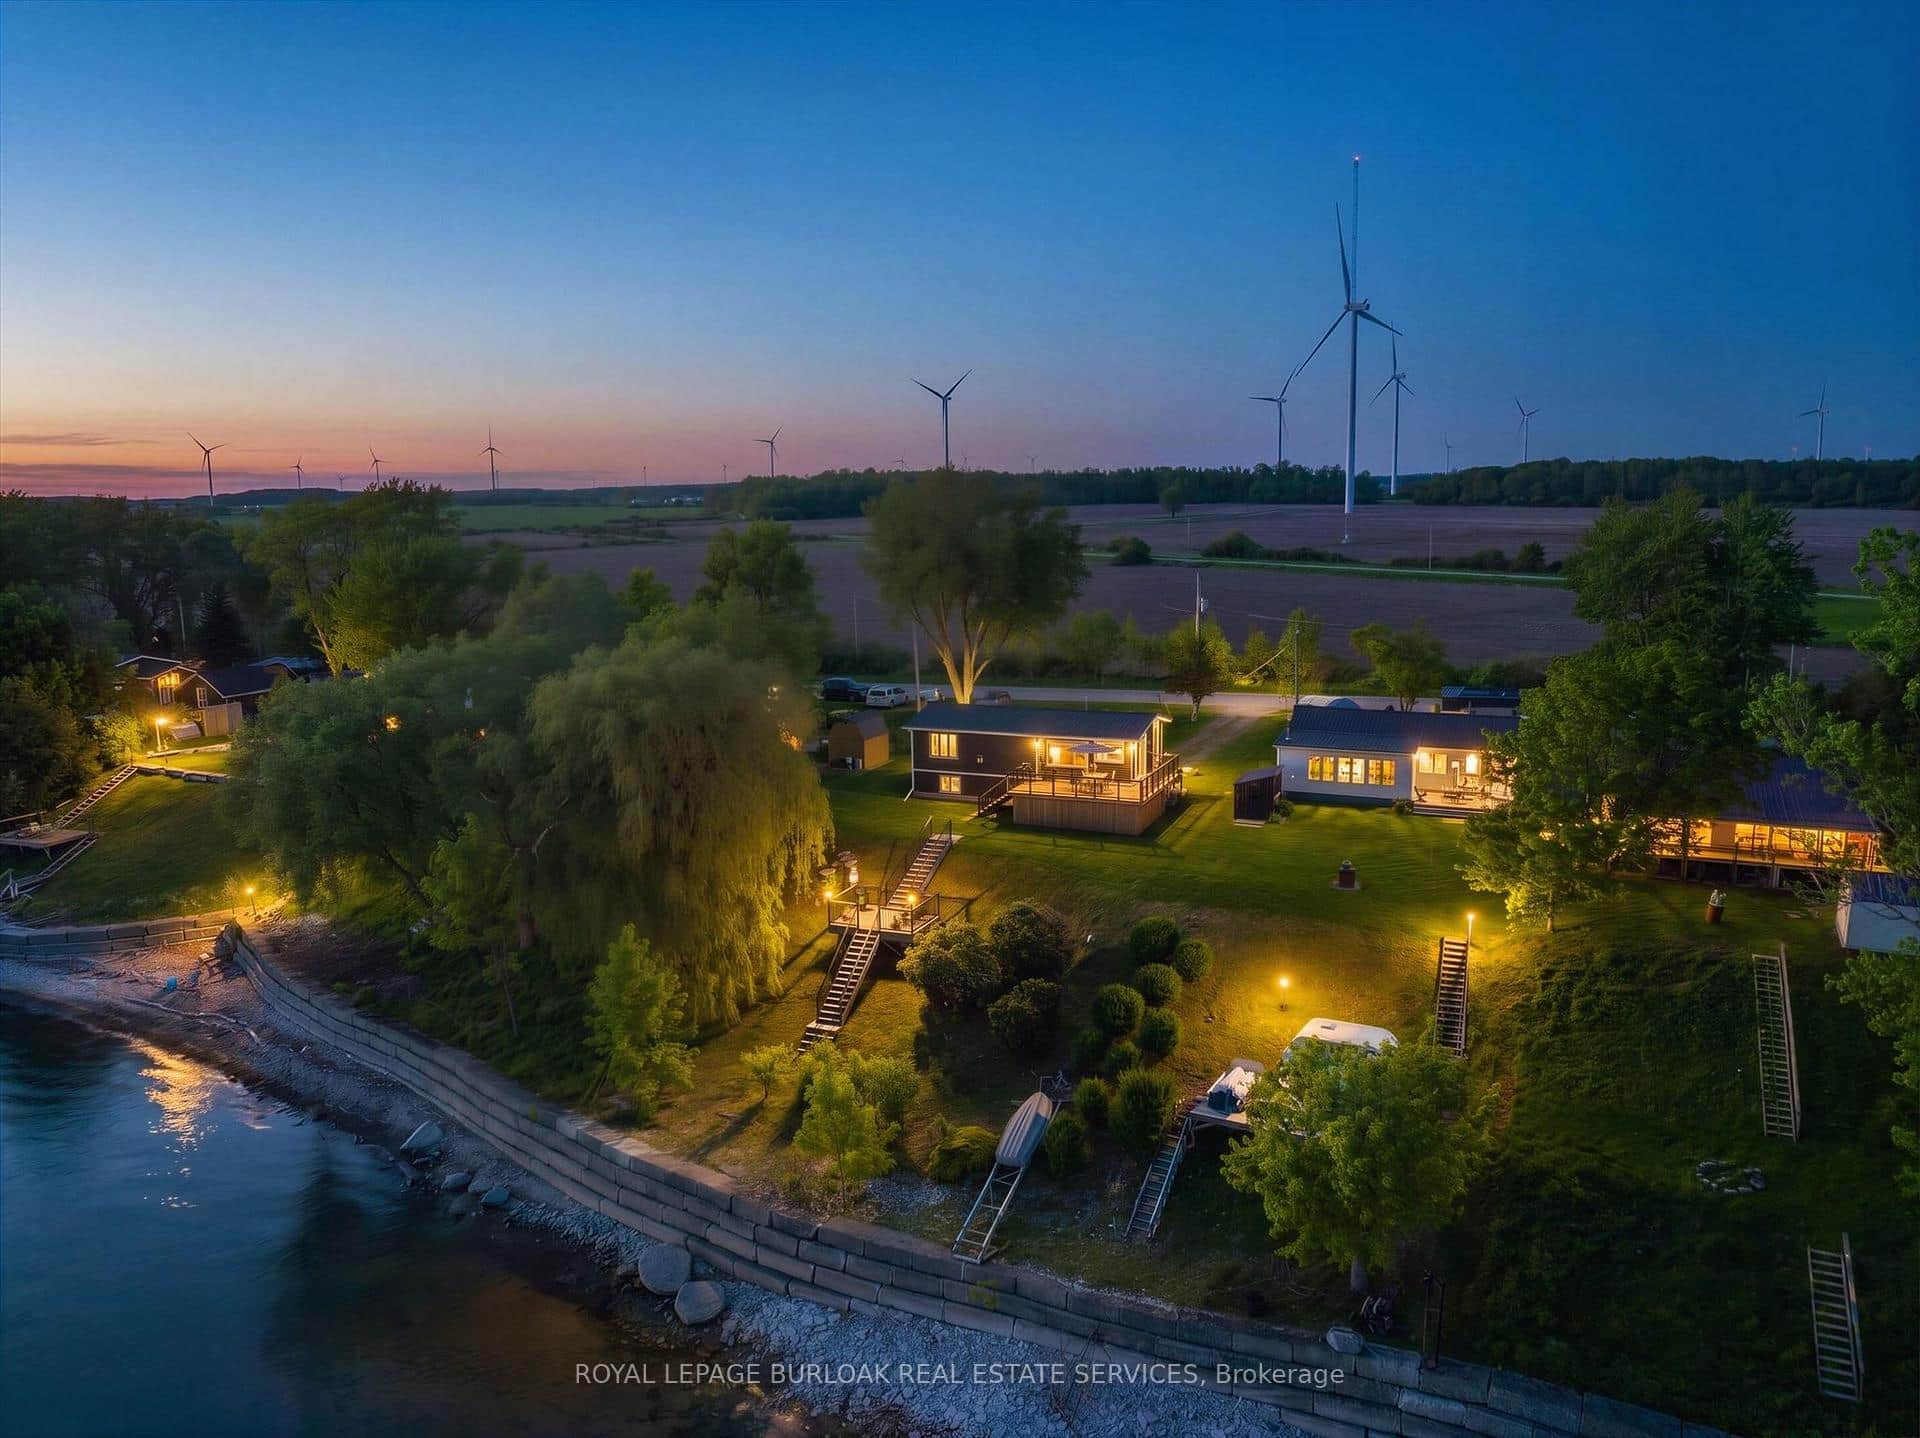 For Sale
Haldimand
$849,900
402 South Coast Drive
 For SaleVirtual tour
Haldimand
$849,900
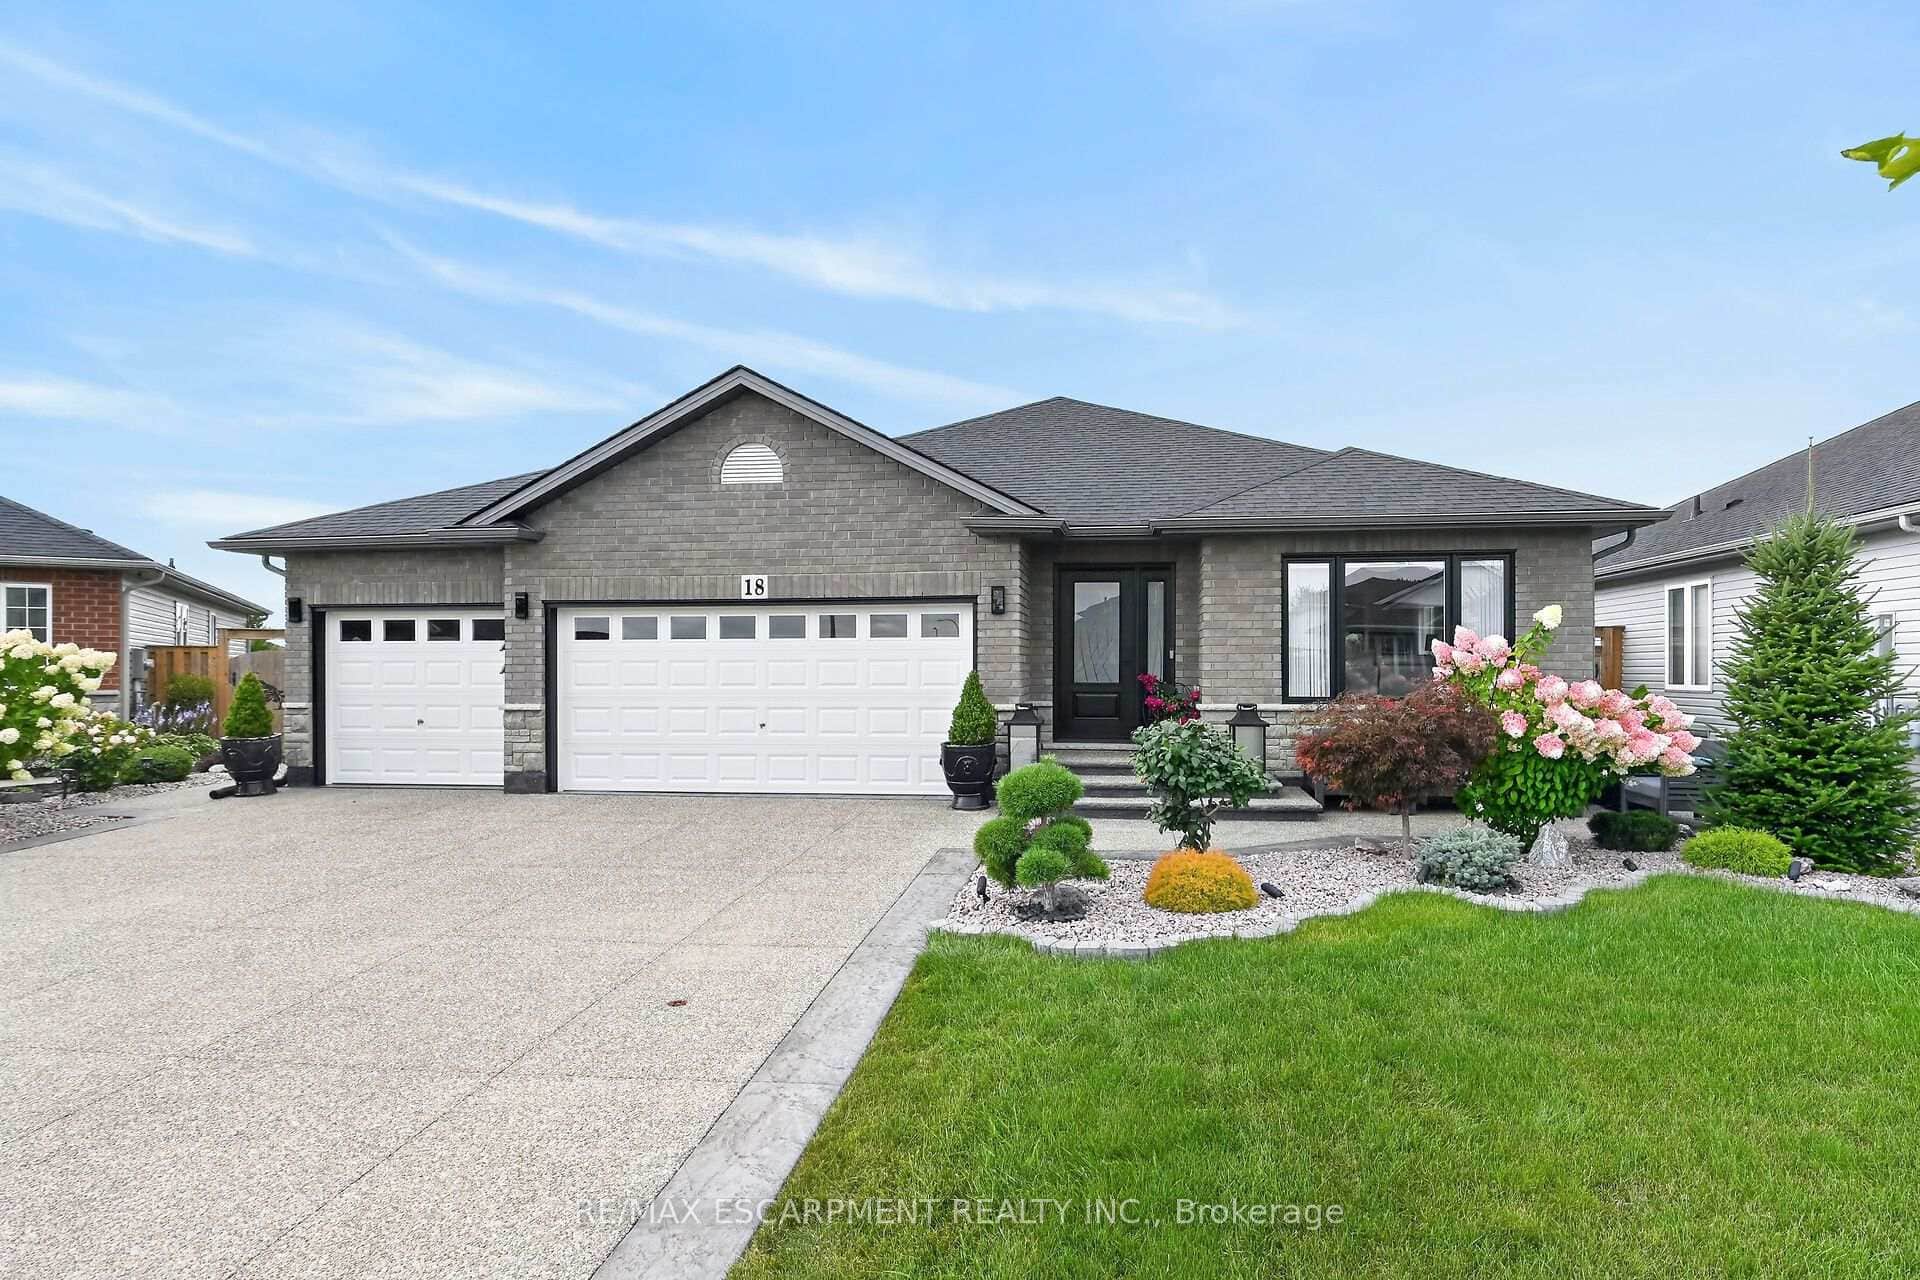
18 Linda Crescent
 For SaleVirtual tour
Haldimand
$849,900
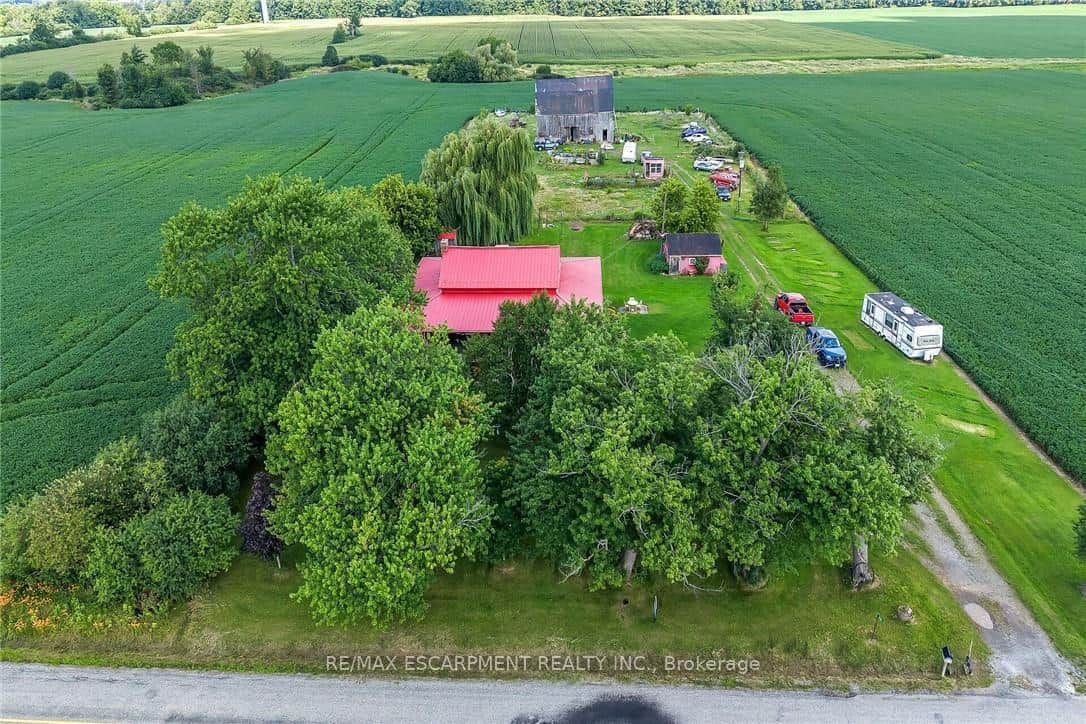
615 Conc Rd 6 N/A
Last Updated: May 15, 2026
Listing Office: RE/MAX ESCARPMENT REALTY INC.
This listing content is owned and licensed by REALTOR® members of The Canadian Real Estate Association. The trademarks REALTOR®, REALTORS®, and the REALTOR® logo are controlled by The Canadian Real Estate Association (CREA) and identify real estate professionals who are members of CREA. The trademarks MLS®, Multiple Listing Service®, and the associated logos are owned by CREA and identify the quality of services provided by real estate professionals who are members of CREA. Used under license.