


678 Garth Street, Hamilton, ON
L9C 4K2
Sold May 19, 2026
Virtual Tour
About this property
Vacant**Move In Any Time**.Gorgeous 4 Bedroom, 4 Bath Custom Built(Year 2012) Nestled Among Million$ Homes. Front Porch W/ Oversized Double Door Entry, Concrete Driveway W/ Turnaround, Welcoming Foyer W/ Soaring 17Ft Ceilings, Winding Hardwood Staircase, Luxury Open Concept Main Level, Granite Counters, Oak Staircase, Crown Molding, Double Garage, Pot Lights & Much More!For Professinal Young Family, Site Area:4,746.88 ft2 (0.109 ac), Perimeter:285.43 ft, Measurements:53.62 ft x 90.21 ft x 52.70 ft x 90.18 ft, Hamilton Mountain's Most Desirable Location!Public O/H This Saturday 2-4PM
Features
Property Details
Listing
Property
Location
Location & Walkability
678 Garth Street, Hamilton, ON
Map data © GoogleOpen in Google Maps ↗
Similar Properties Nearby
View all →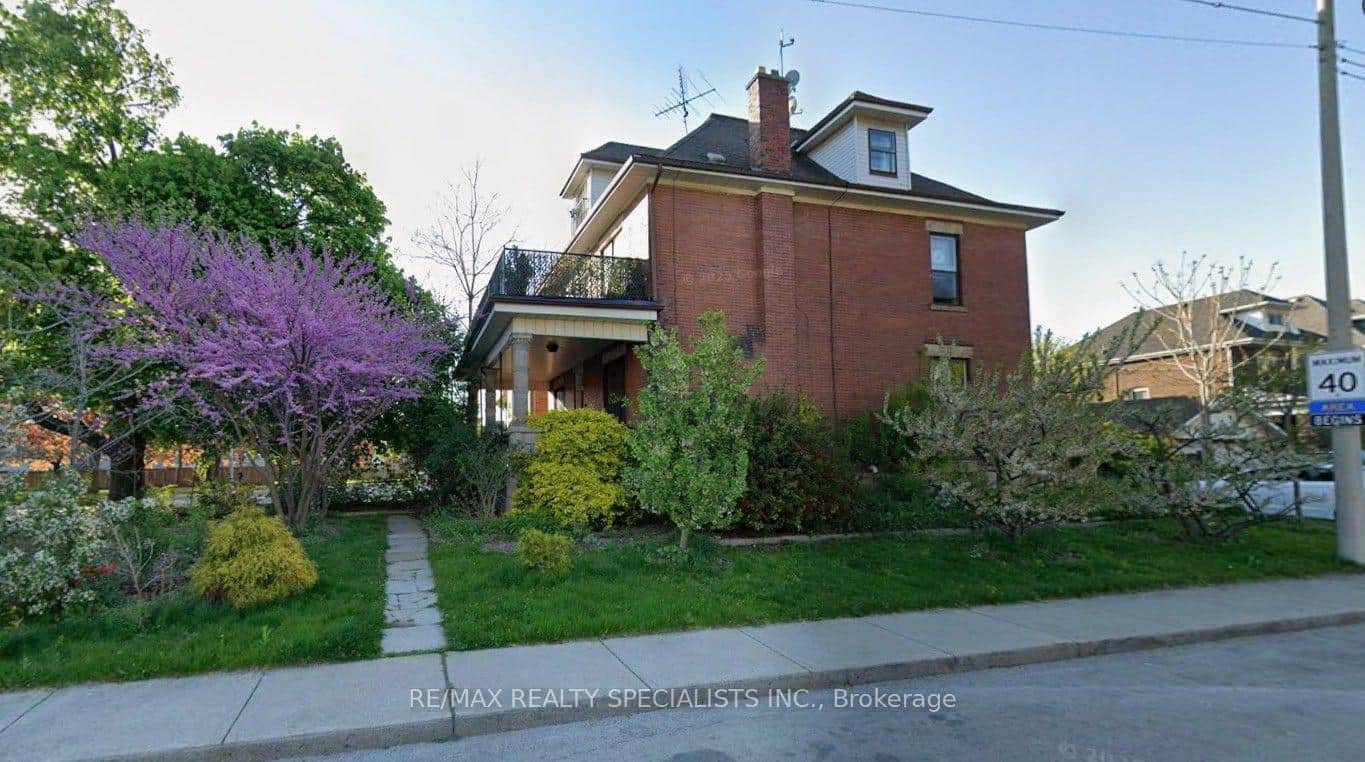 For SaleVirtual tour
Hamilton
$948,888
1316 King Street
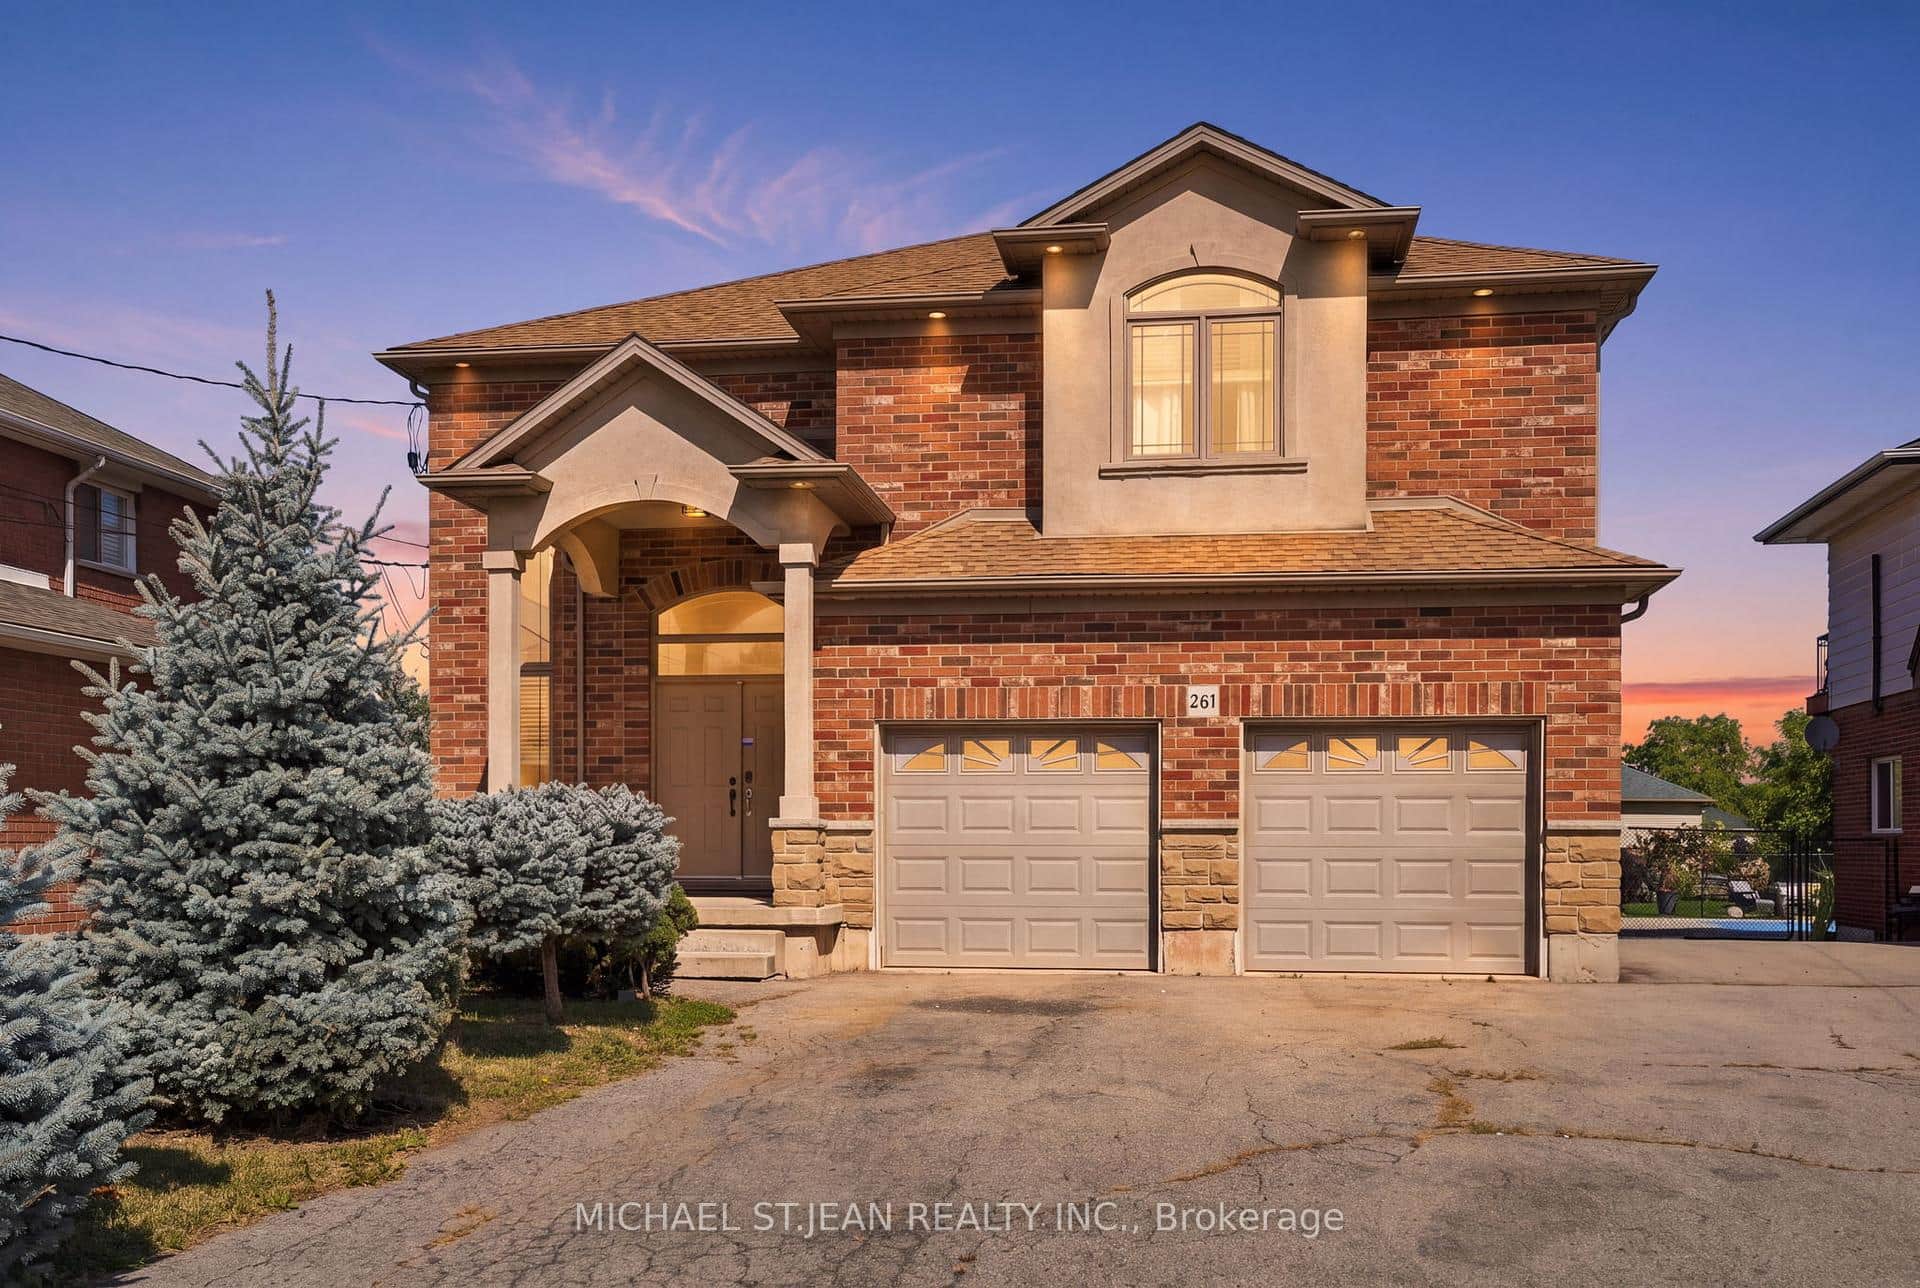 For Sale
Hamilton
$949,900
261 Federal Street
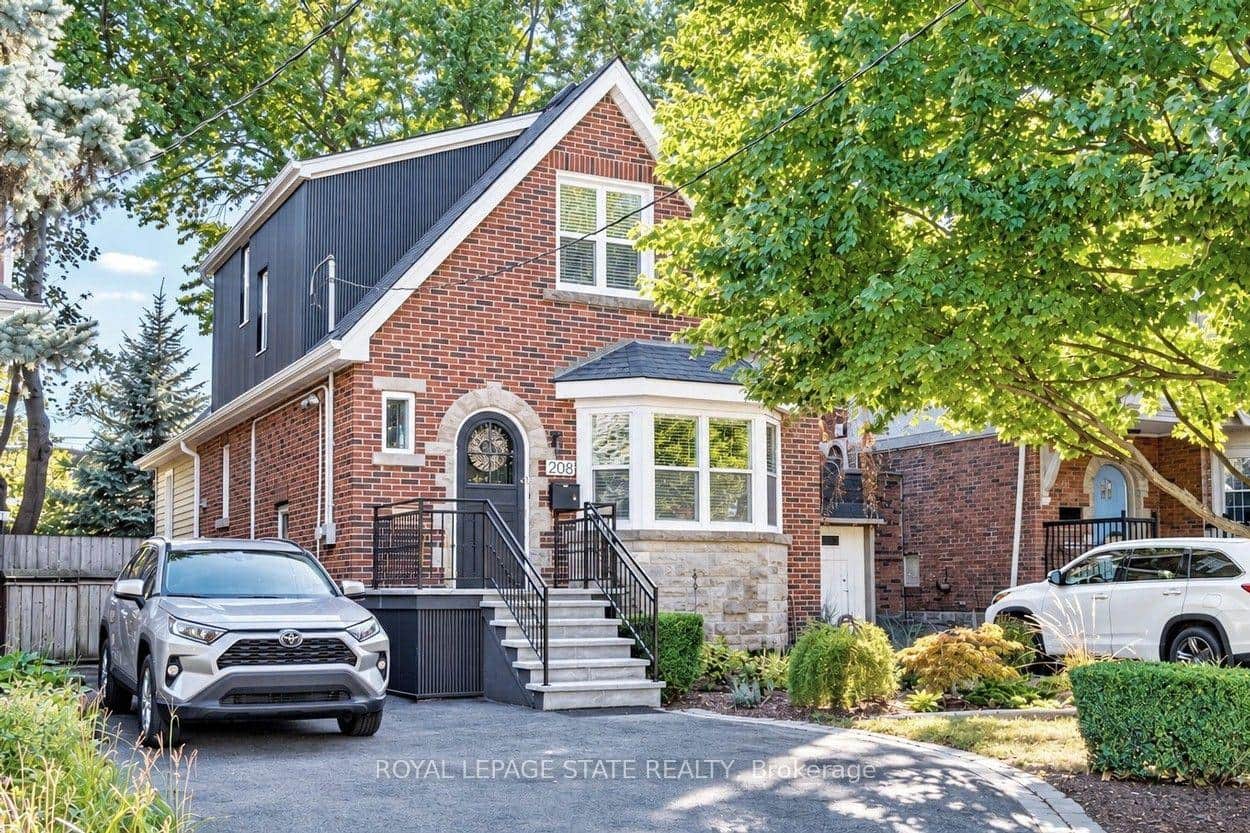 For SaleVirtual tour
Hamilton
$939,900
208 Cline Avenue
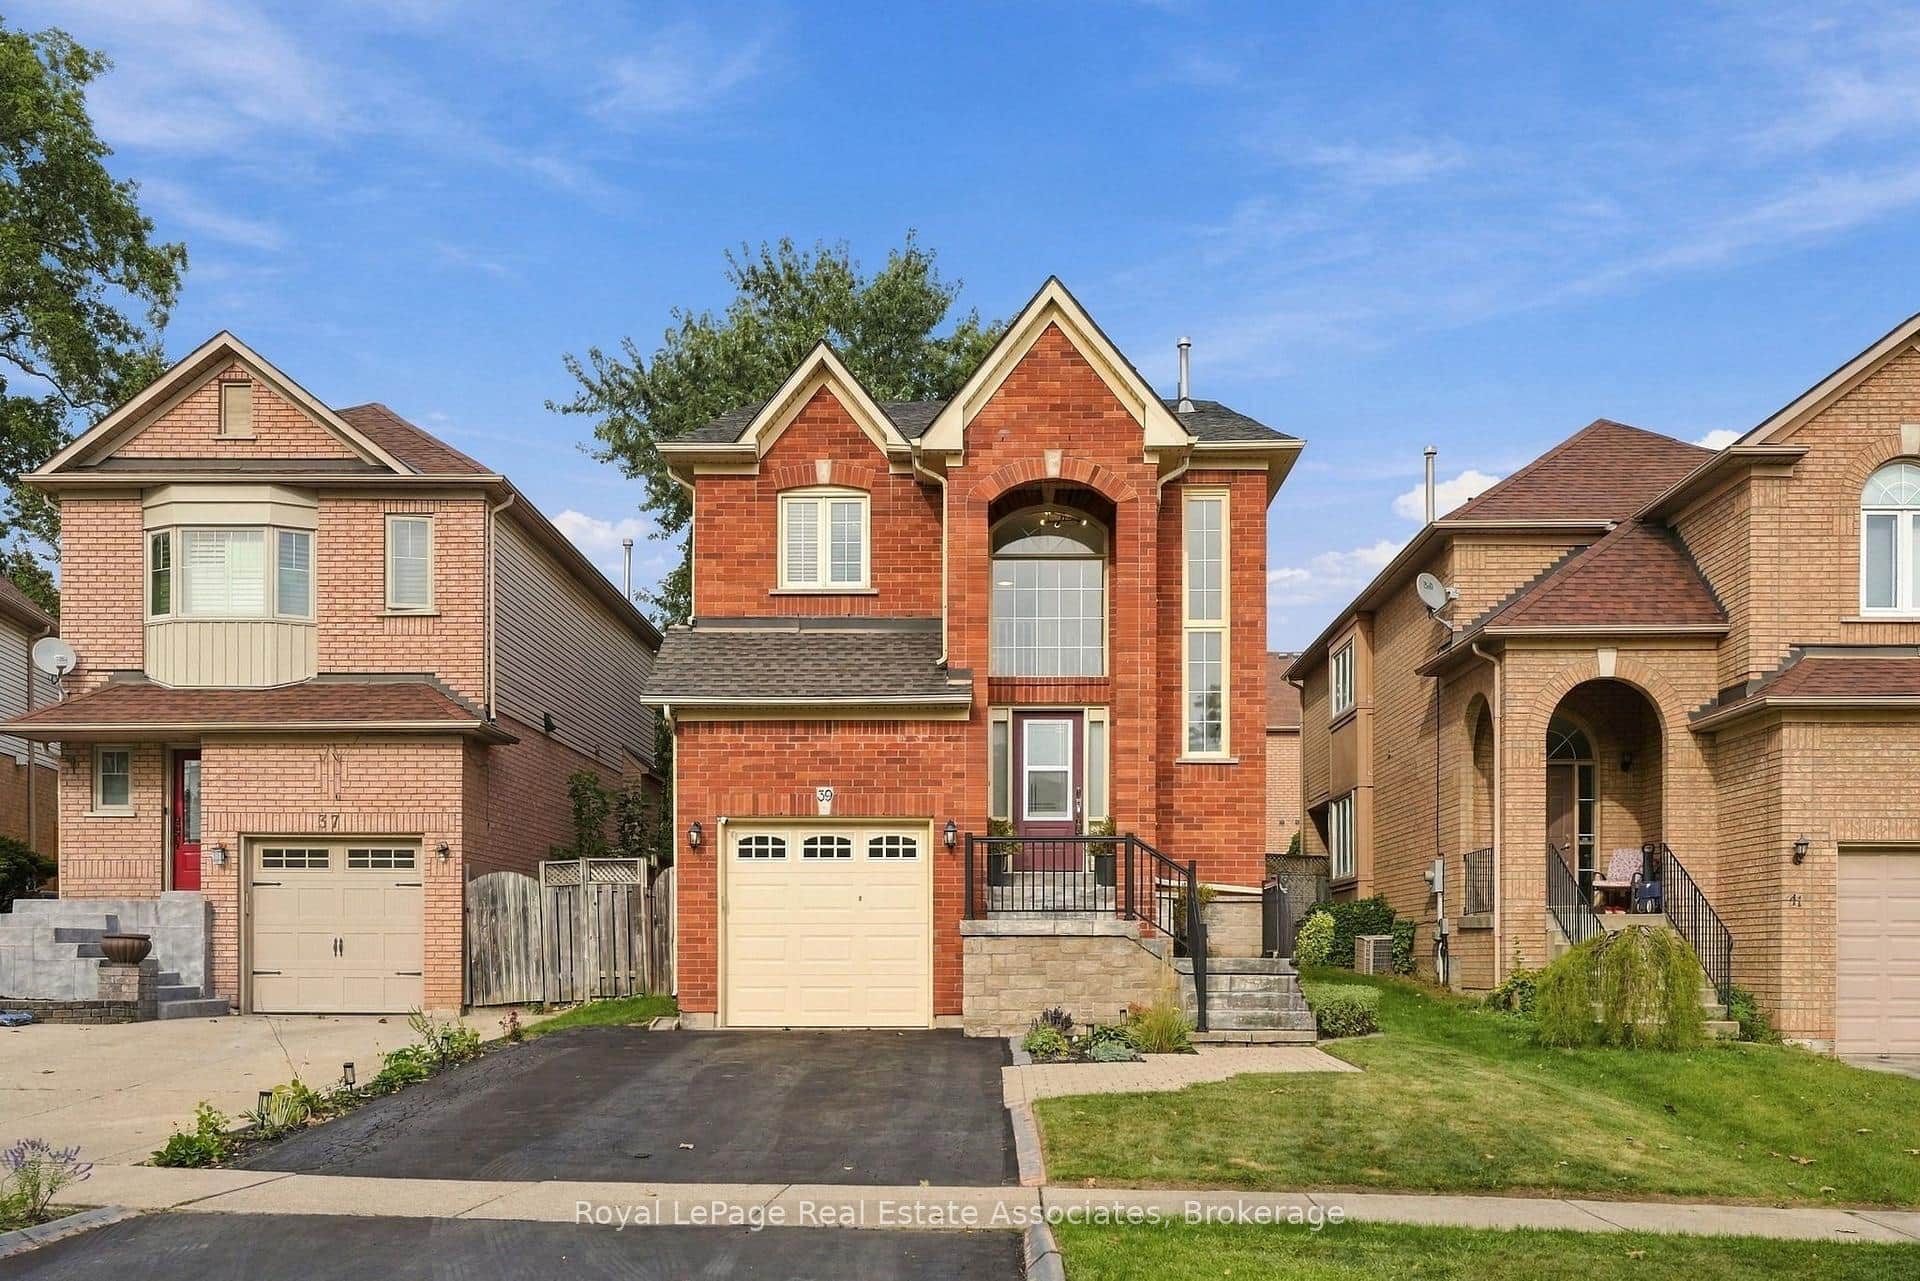 For SaleVirtual tour
Hamilton
$959,000
39 Segwun Road
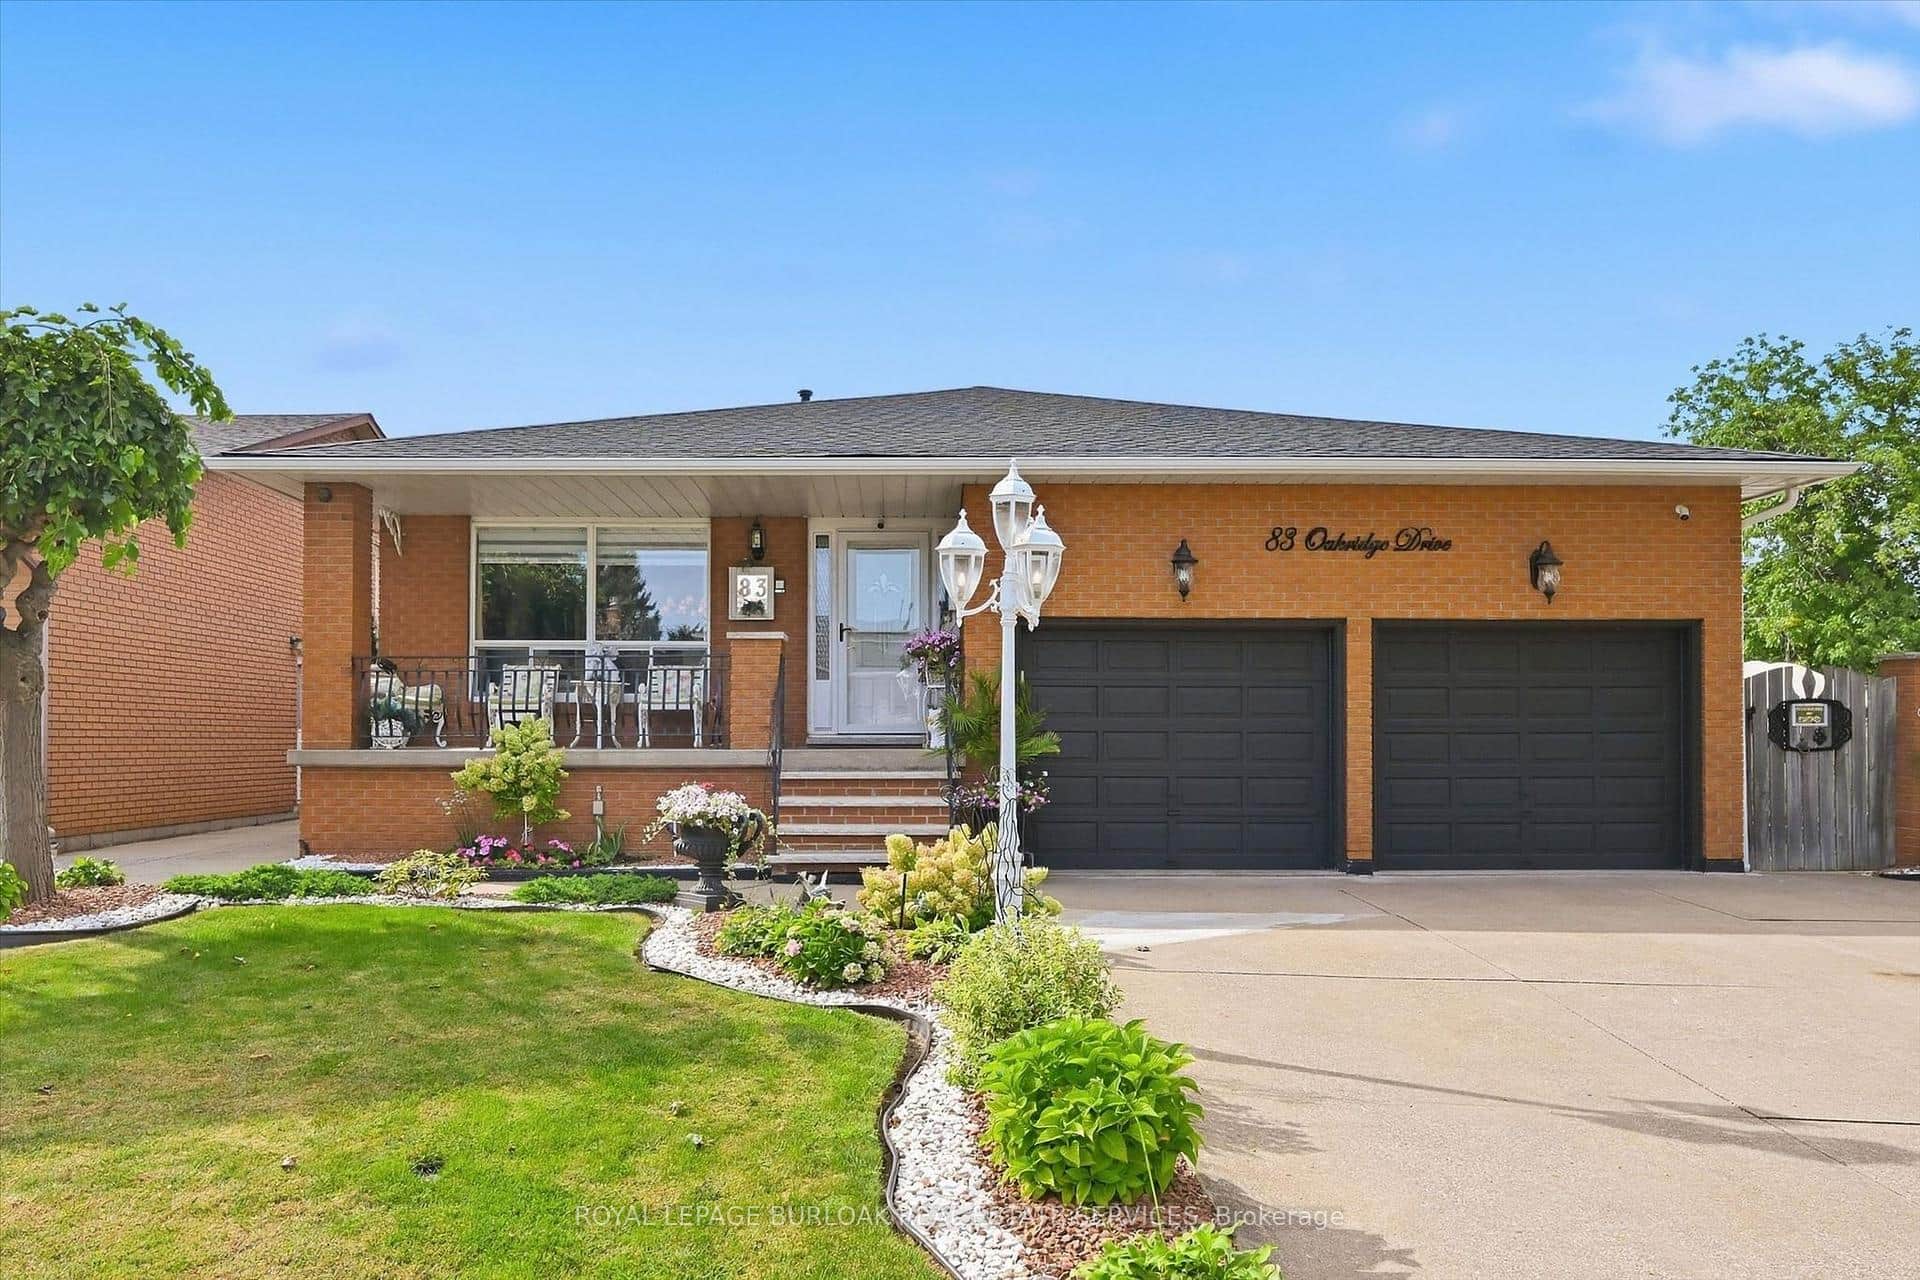 For SaleVirtual tour
Hamilton
$939,000
83 Oakridge Drive
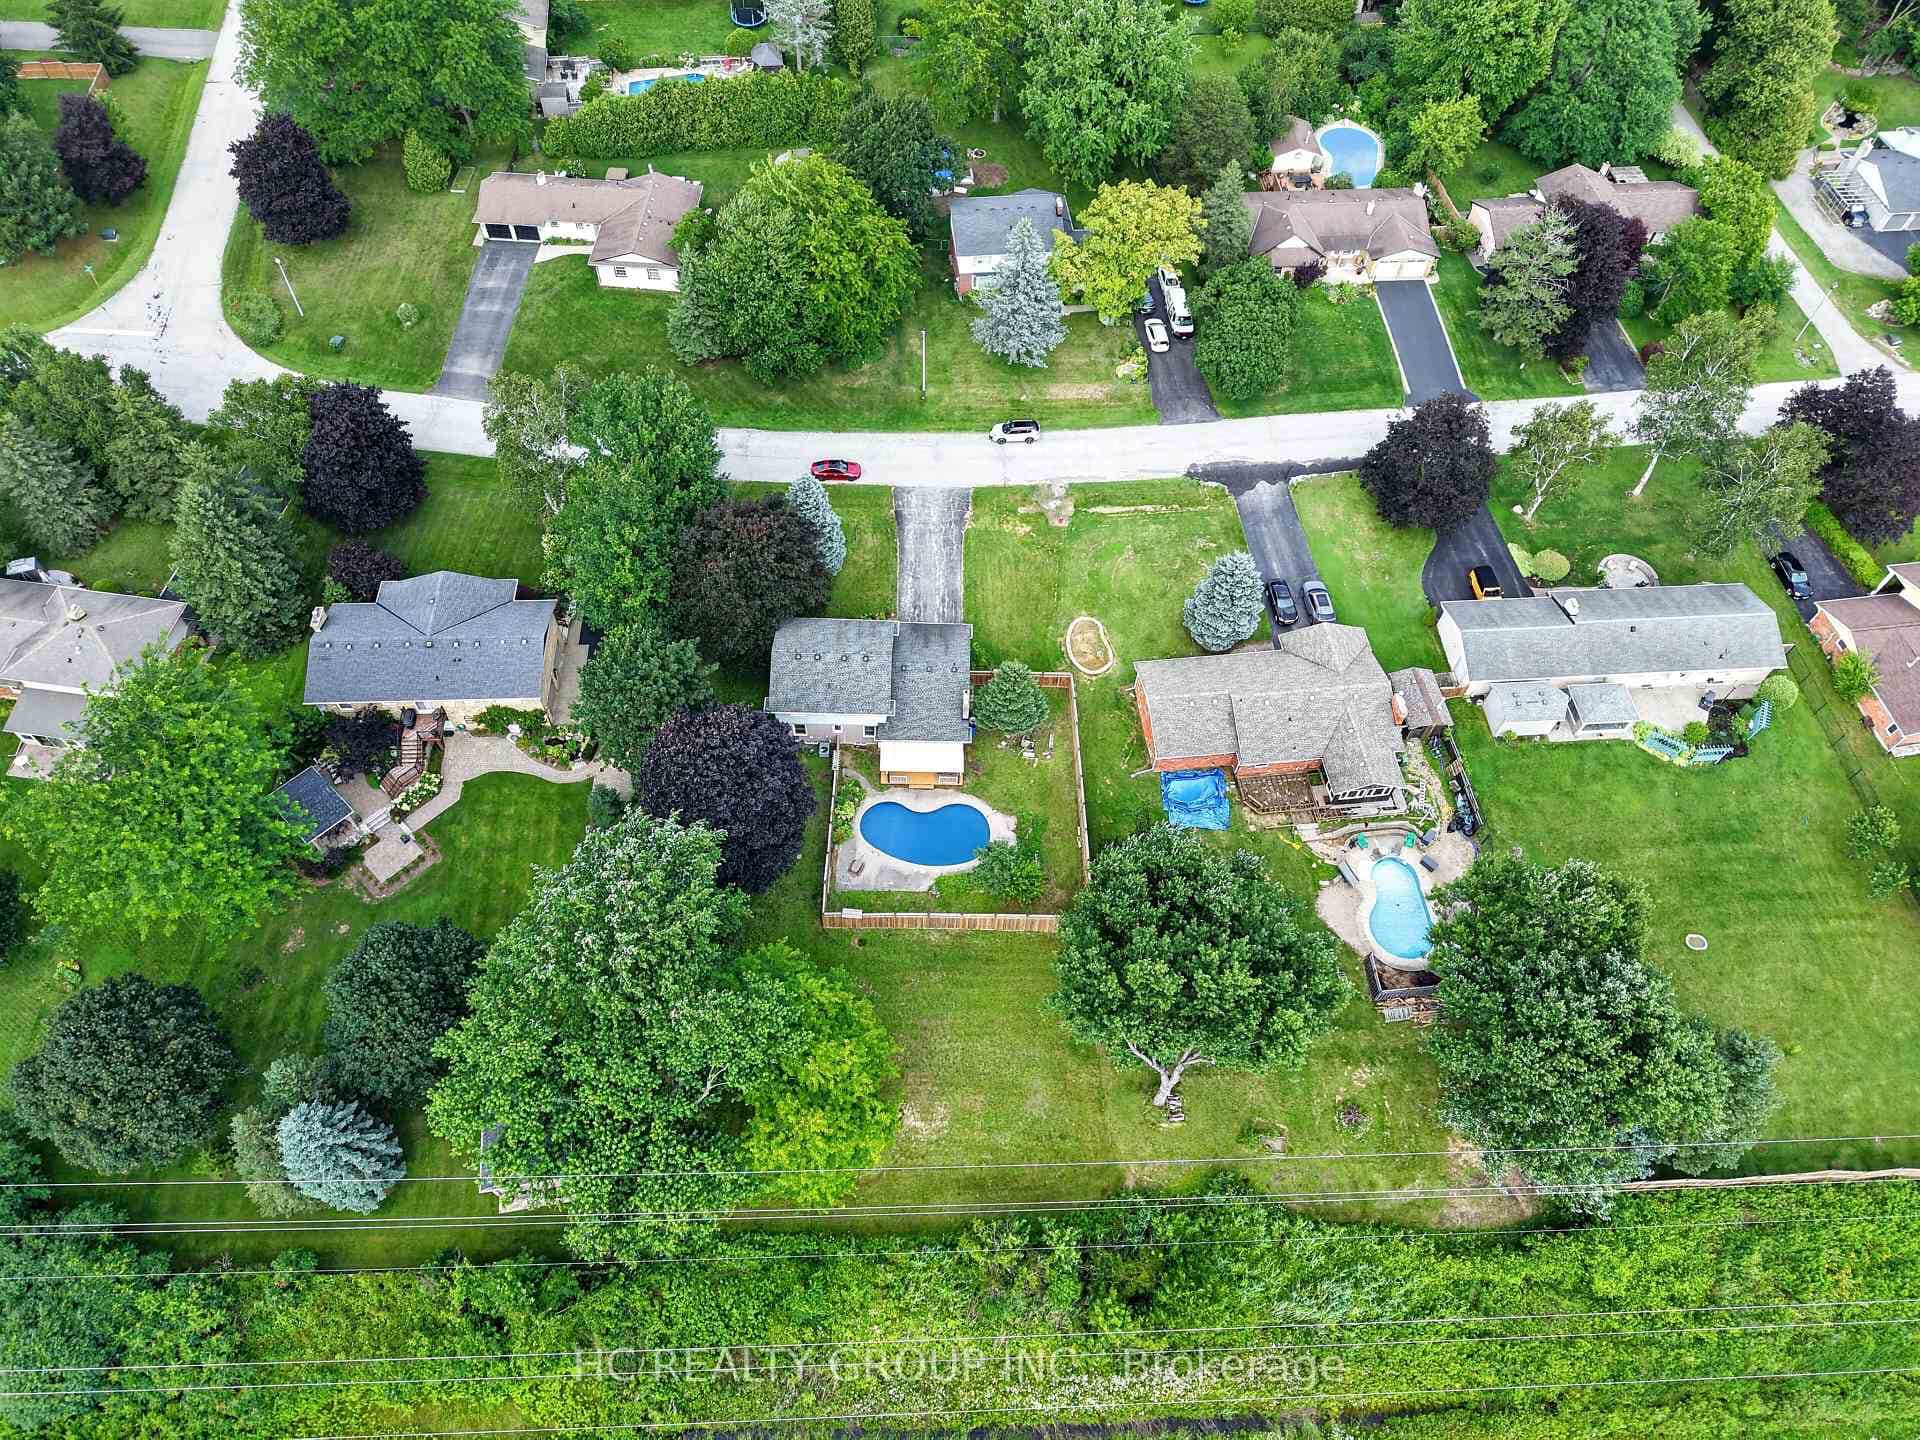 For SaleVirtual tour
Hamilton
$969,000
22 Fireside Drive
Last Updated: May 19, 2026
Listing Office: CENTURY 21 NEW CONCEPT
This listing content is owned and licensed by REALTOR® members of The Canadian Real Estate Association. The trademarks REALTOR®, REALTORS®, and the REALTOR® logo are controlled by The Canadian Real Estate Association (CREA) and identify real estate professionals who are members of CREA. The trademarks MLS®, Multiple Listing Service®, and the associated logos are owned by CREA and identify the quality of services provided by real estate professionals who are members of CREA. Used under license.