


67 Voyager Pass N/A, Hamilton, ON
L0R 1C0
Sold March 3, 2026
Property Tour
About this property
Welcome home! Situated on a deep 119ft lot w/ no rear neighbours, this beautiful 3 bdrm, 2.5 baths (including 4-piece ensuite) Losani built FREEHOLD townhome is move-in ready and offers a spacious floorplan w. approx 2100 sq ft of total living space across 3 levels (1479 sq ft above grade) , an open concept main layout - perfect for hosting guests - featuring a well appointed kitchen w/ modern stainless steel appliances and an oversize island overlooking the inviting living room w/ engineered hardwood flooring, a cozy gas fireplace, separate spacious dining area and a convenient 2pc bath. The upper bdrm level features an expansive primary bdrm w/ large walk-in closet and 4pc ensuite, 2addt'lbdrms, another 4pc bath & convenient bedroom level laundry. The fully finished basement is an added bonus offering the perfect place to retreat after a long day featuring a sprawling rec room with modern flooring, neutral accents, a large window and additional storage space! Step outsideto the large backyard w/ custom deck overlooking the spacious backyard w/ scenic views! Updates: Shingles (2019) & Driveway (2019).Nestled in a prime family friendly neighbourhood within STEPS to school, park & trail, and mins to all major amenities and a quick drive to Rymal Rd! Don't miss out - this home is sure to please and a MUST SEE!
Features
Property Details
Listing
Property
Location
Location & Walkability
67 Voyager Pass N/A, Hamilton, ON
Map data © GoogleOpen in Google Maps ↗
Similar Properties Nearby
View all → For SaleVirtual tour
Hamilton
$728,000
30 Cleland Avenue
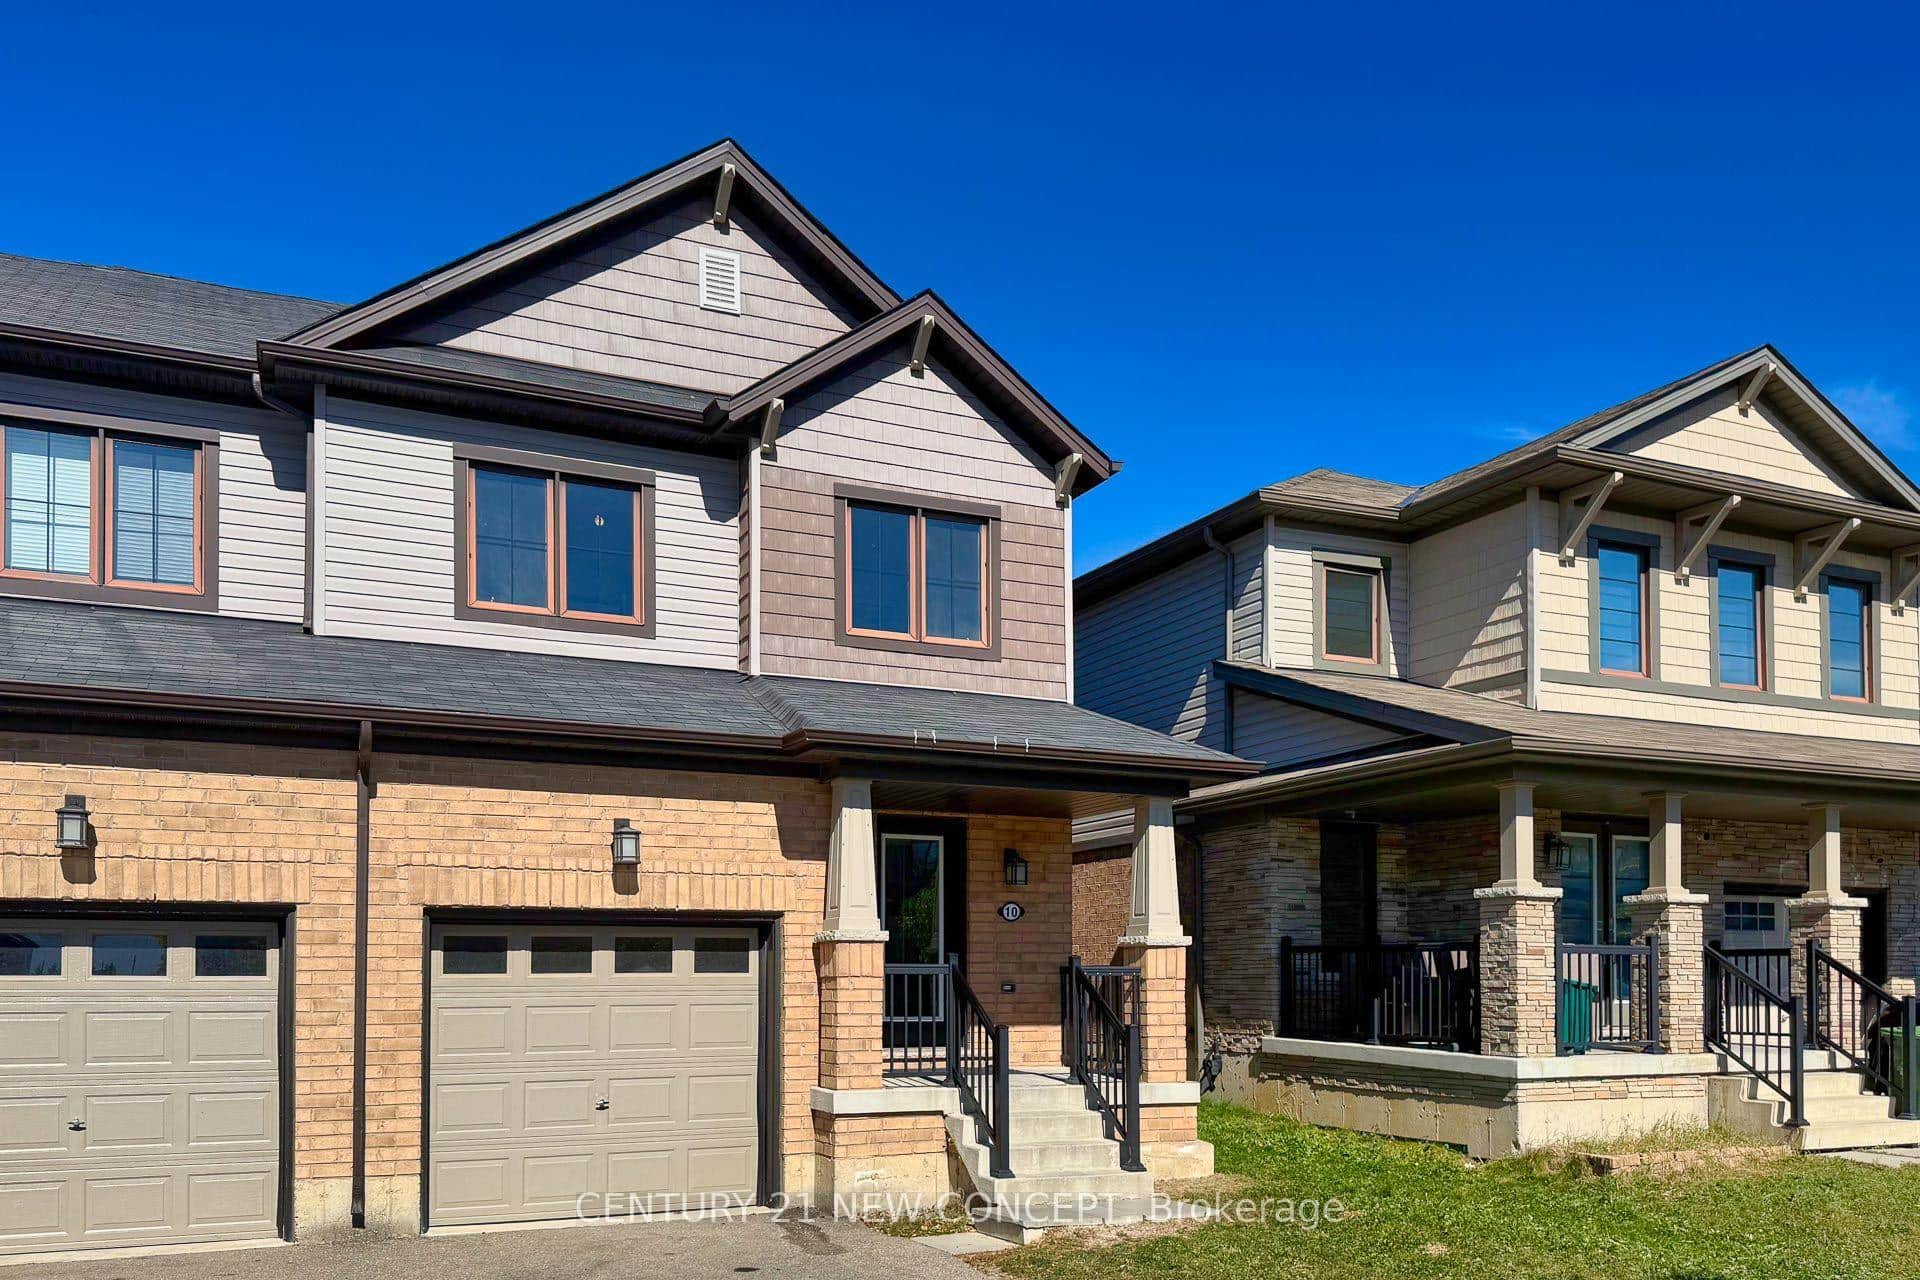 For SaleVirtual tour
Hamilton
$719,000
10 Scarletwood Street
 For Sale
Hamilton
$719,000
90 Foxborough Drive
 For SaleVideo tour
Hamilton
$749,999
212 Stonehenge Drive Unit 41
 For Sale
Hamilton
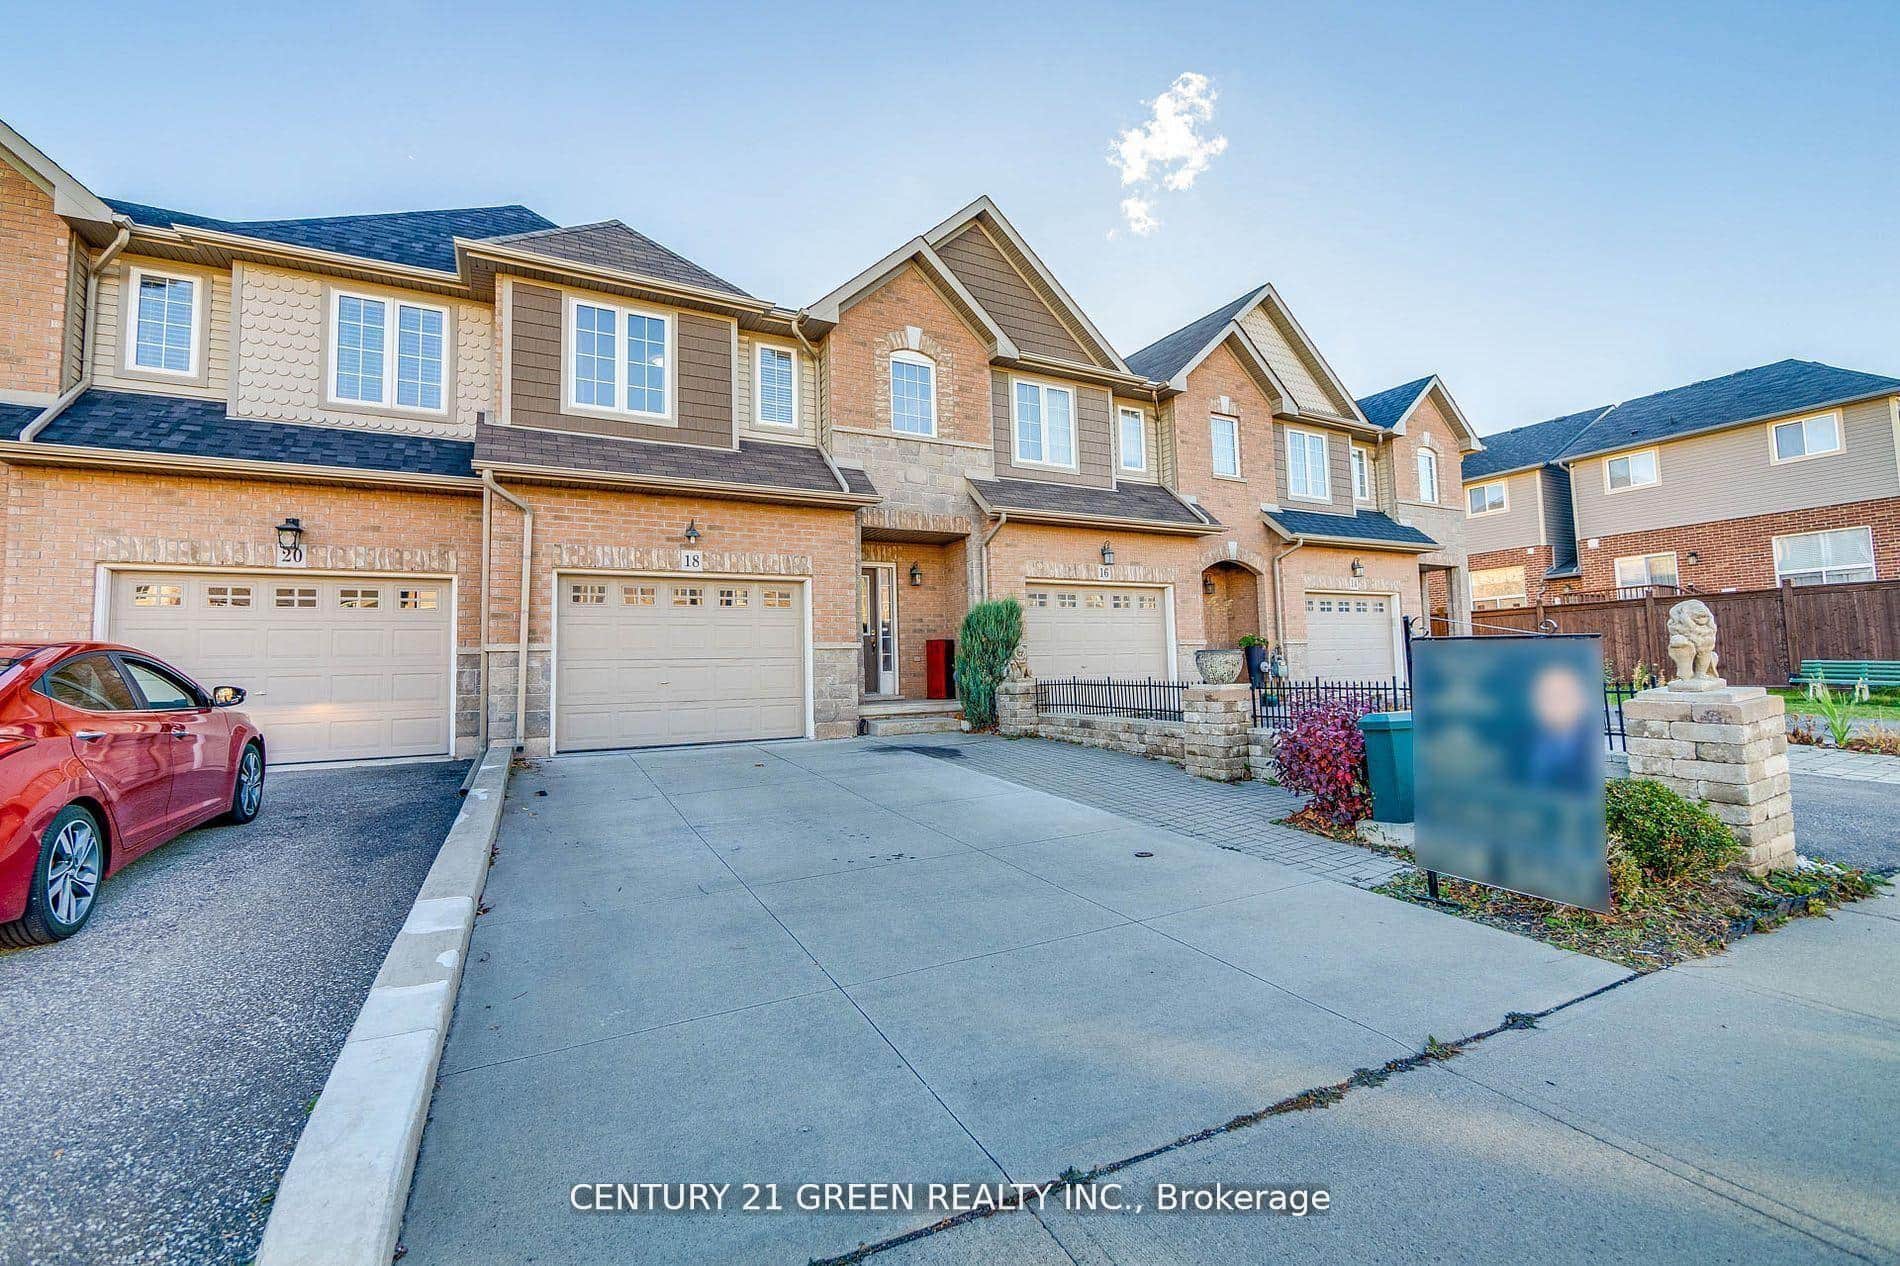
$700,000
18 Palacebeach Trail
 For SaleVirtual tour
Hamilton
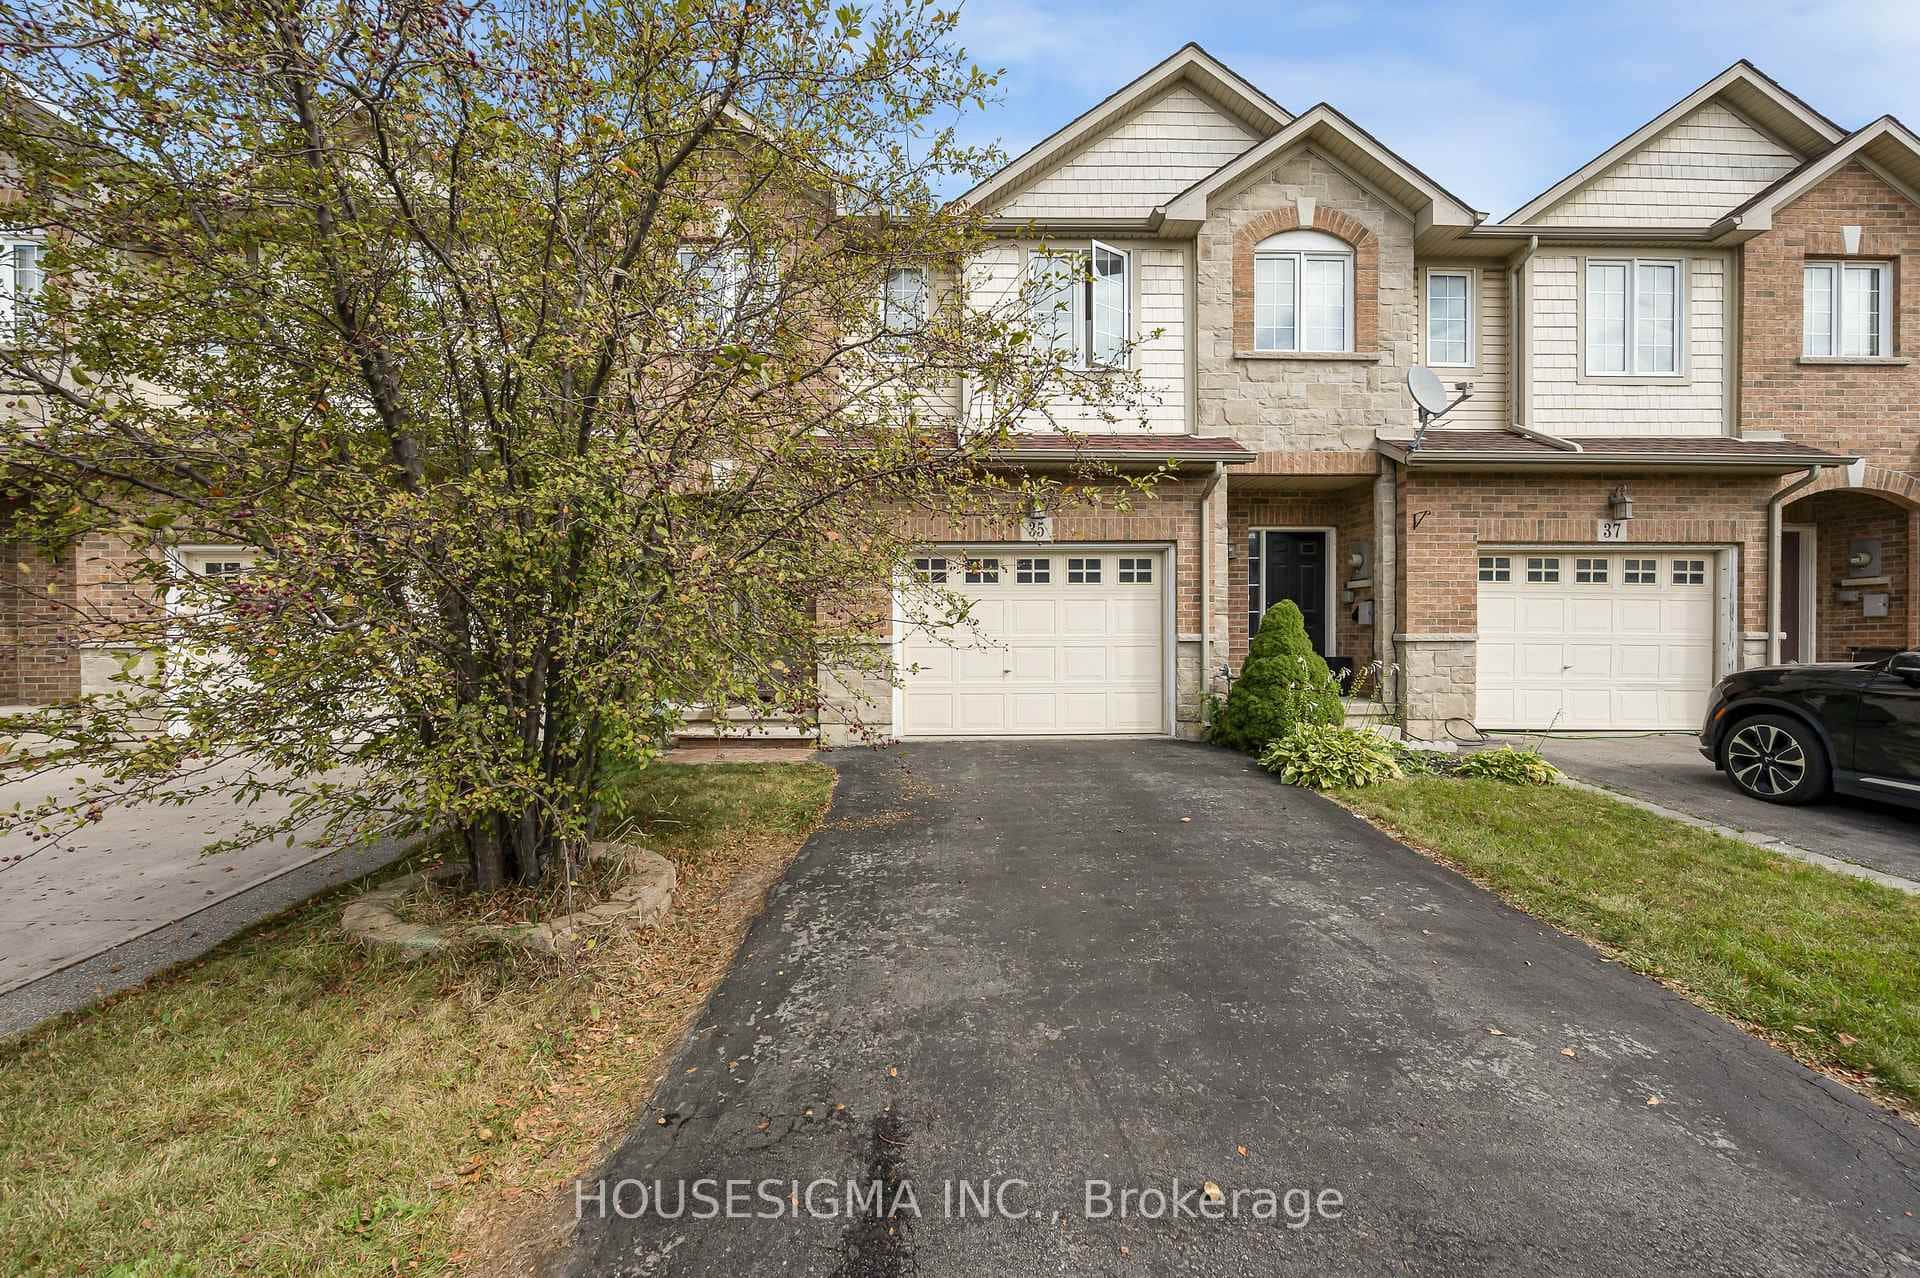
$699,999
35 Palacebeach Trail
Last Updated: March 3, 2026
Listing Office: CENTURY 21 INSIGHT REALTY GROUP INC.
This listing content is owned and licensed by REALTOR® members of The Canadian Real Estate Association. The trademarks REALTOR®, REALTORS®, and the REALTOR® logo are controlled by The Canadian Real Estate Association (CREA) and identify real estate professionals who are members of CREA. The trademarks MLS®, Multiple Listing Service®, and the associated logos are owned by CREA and identify the quality of services provided by real estate professionals who are members of CREA. Used under license.