67 Ten Pines Road, Vaughan, ON
L4H 3N5
Listed October 1, 2026
About this property
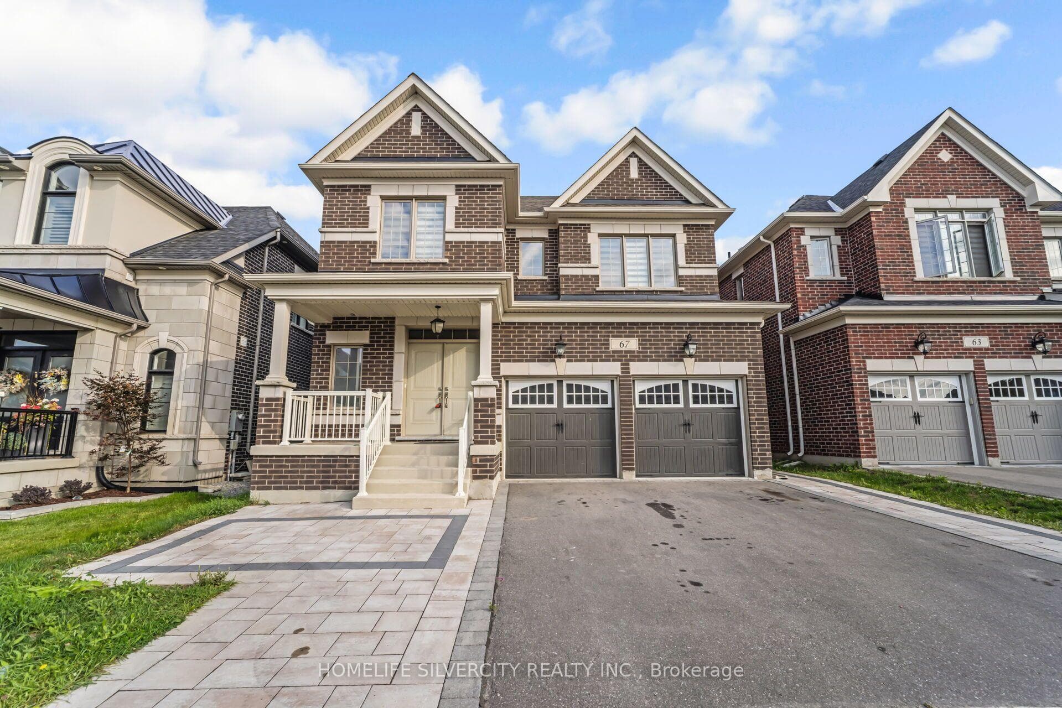
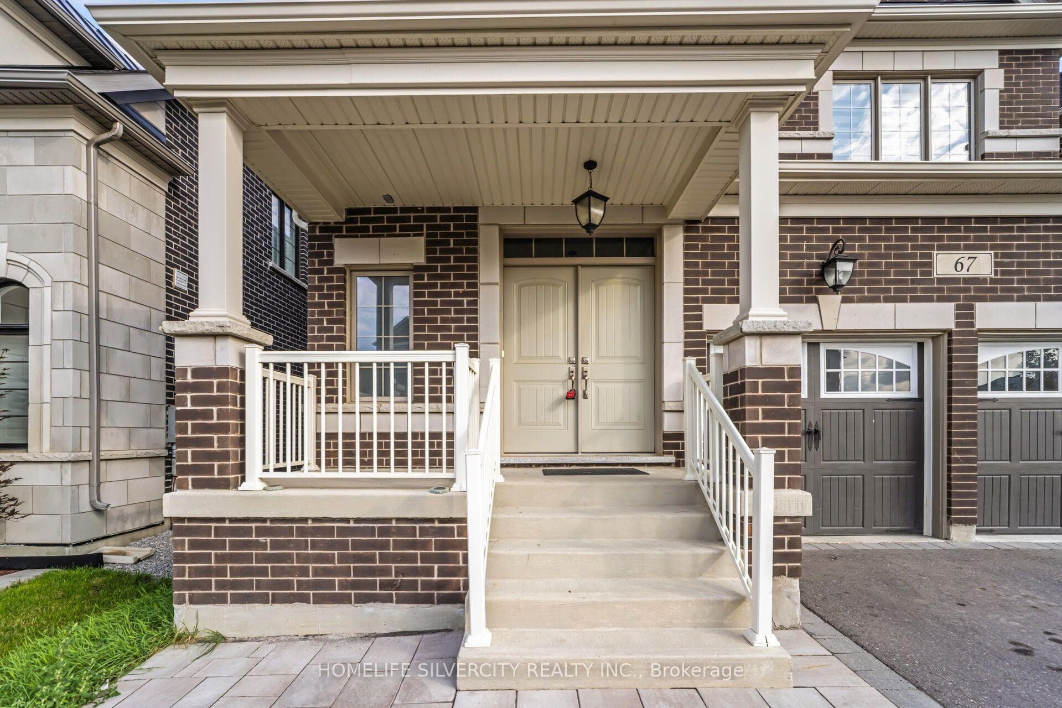
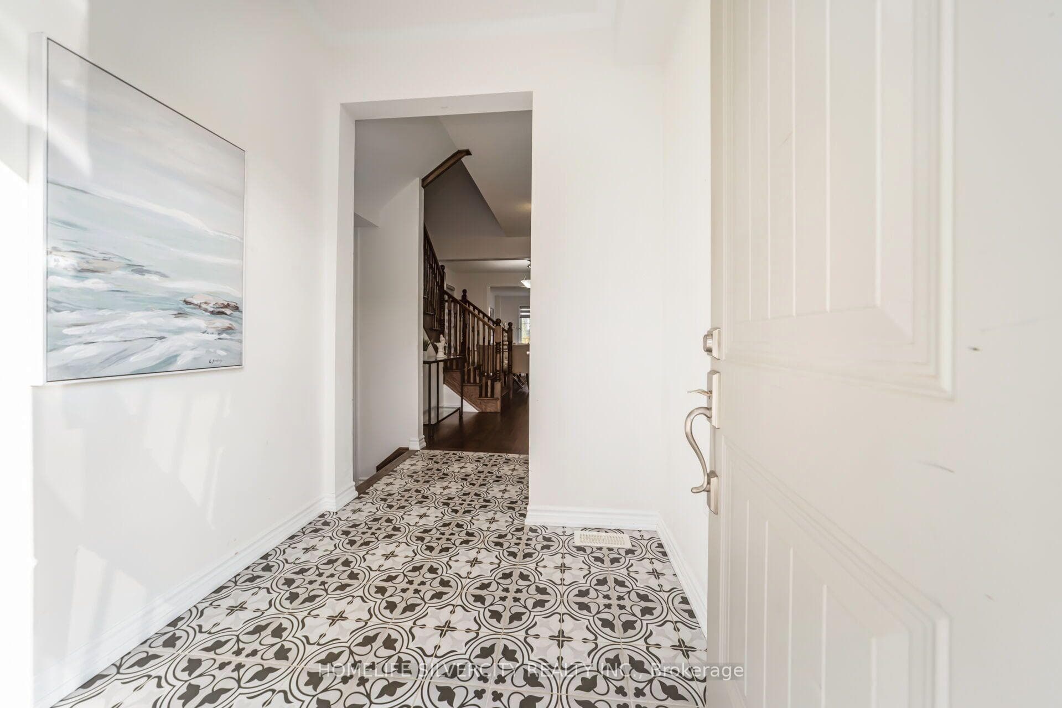
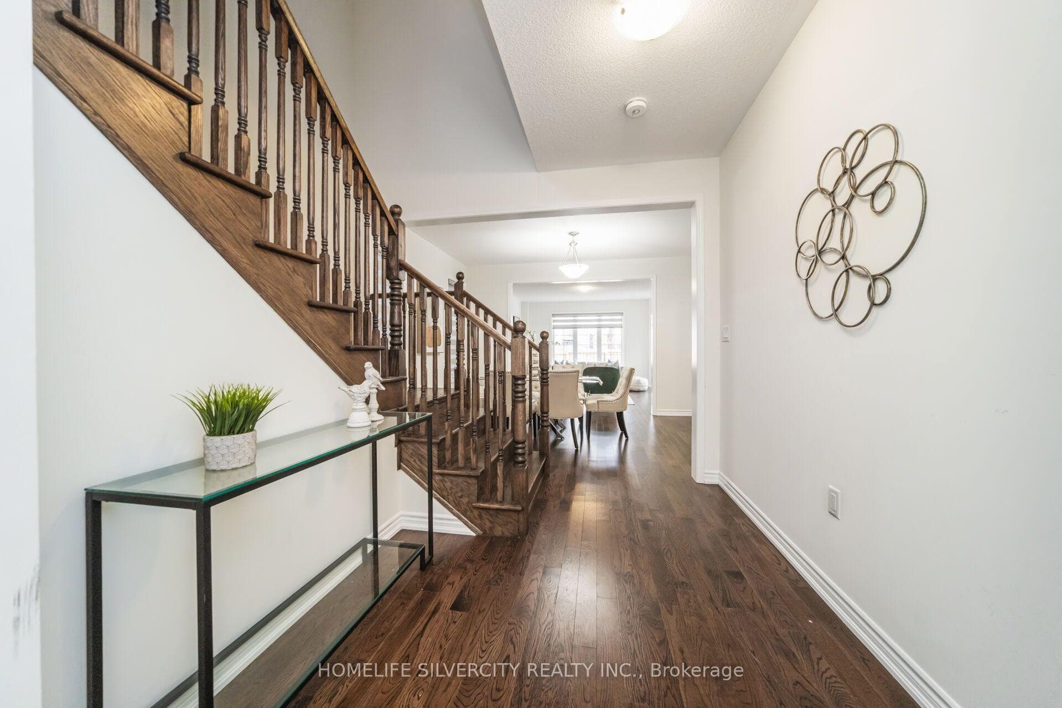
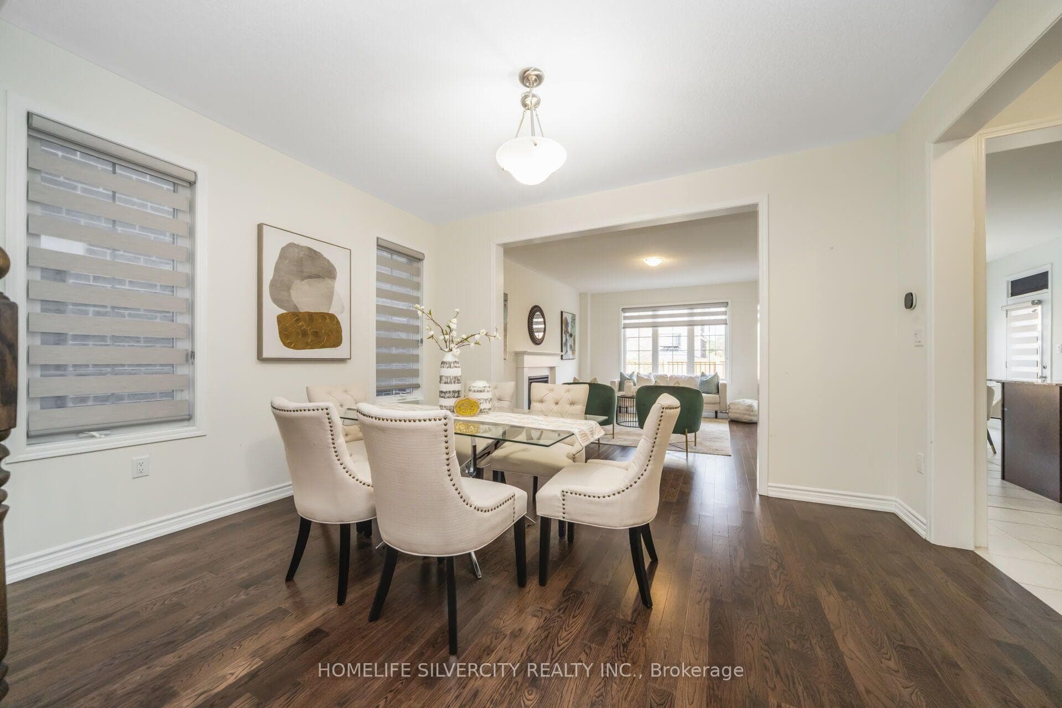
Welcome to this gorgeous 4 bedroom, 4-bathroom home, offering the perfect blend of space, comfort and charm. Featuring approximately 3,900 sq. ft. of bright and airy living space, this beautiful home is located in a quiet family-friendly community close to parks and schools. The main level features 8-foot upgraded doors, Zebra blinds, hardwood flooring, an oak staircase, and a large window that fills the space with natural light. The upgraded kitchen includes stainless steel appliances and granite countertops. The home also offers a cozy family room, double-door entry, an extended driveway and a spacious two-car garage. The legally finished 2-bedroom basement features large windows and 1-bathroom, features an upgraded kitchen with quartz countertops, a separate laundry room and a separate entrance. It is equipped with all appliances and offers excellent additional living or rental potential. Enjoy the extended side and backyard area with beautiful landscaping. Additional features include 20 amp electrical service, two laundry rooms, a brick exterior and approximately $200,000 in upgrades. A beautiful upgraded home with modern features perfect for families and investors alike.
Features
Property Details
Listing
Property
Location
Taxes & Financials
Location & Walkability
67 Ten Pines Road, Vaughan, ON
Map data © GoogleOpen in Google Maps ↗
Similar Properties Nearby
View all →
Last Updated: October 1, 2026
Listing Office: HOMELIFE SILVERCITY REALTY INC.
This listing content is owned and licensed by REALTOR® members of The Canadian Real Estate Association. The trademarks REALTOR®, REALTORS®, and the REALTOR® logo are controlled by The Canadian Real Estate Association (CREA) and identify real estate professionals who are members of CREA. The trademarks MLS®, Multiple Listing Service®, and the associated logos are owned by CREA and identify the quality of services provided by real estate professionals who are members of CREA. Used under license.