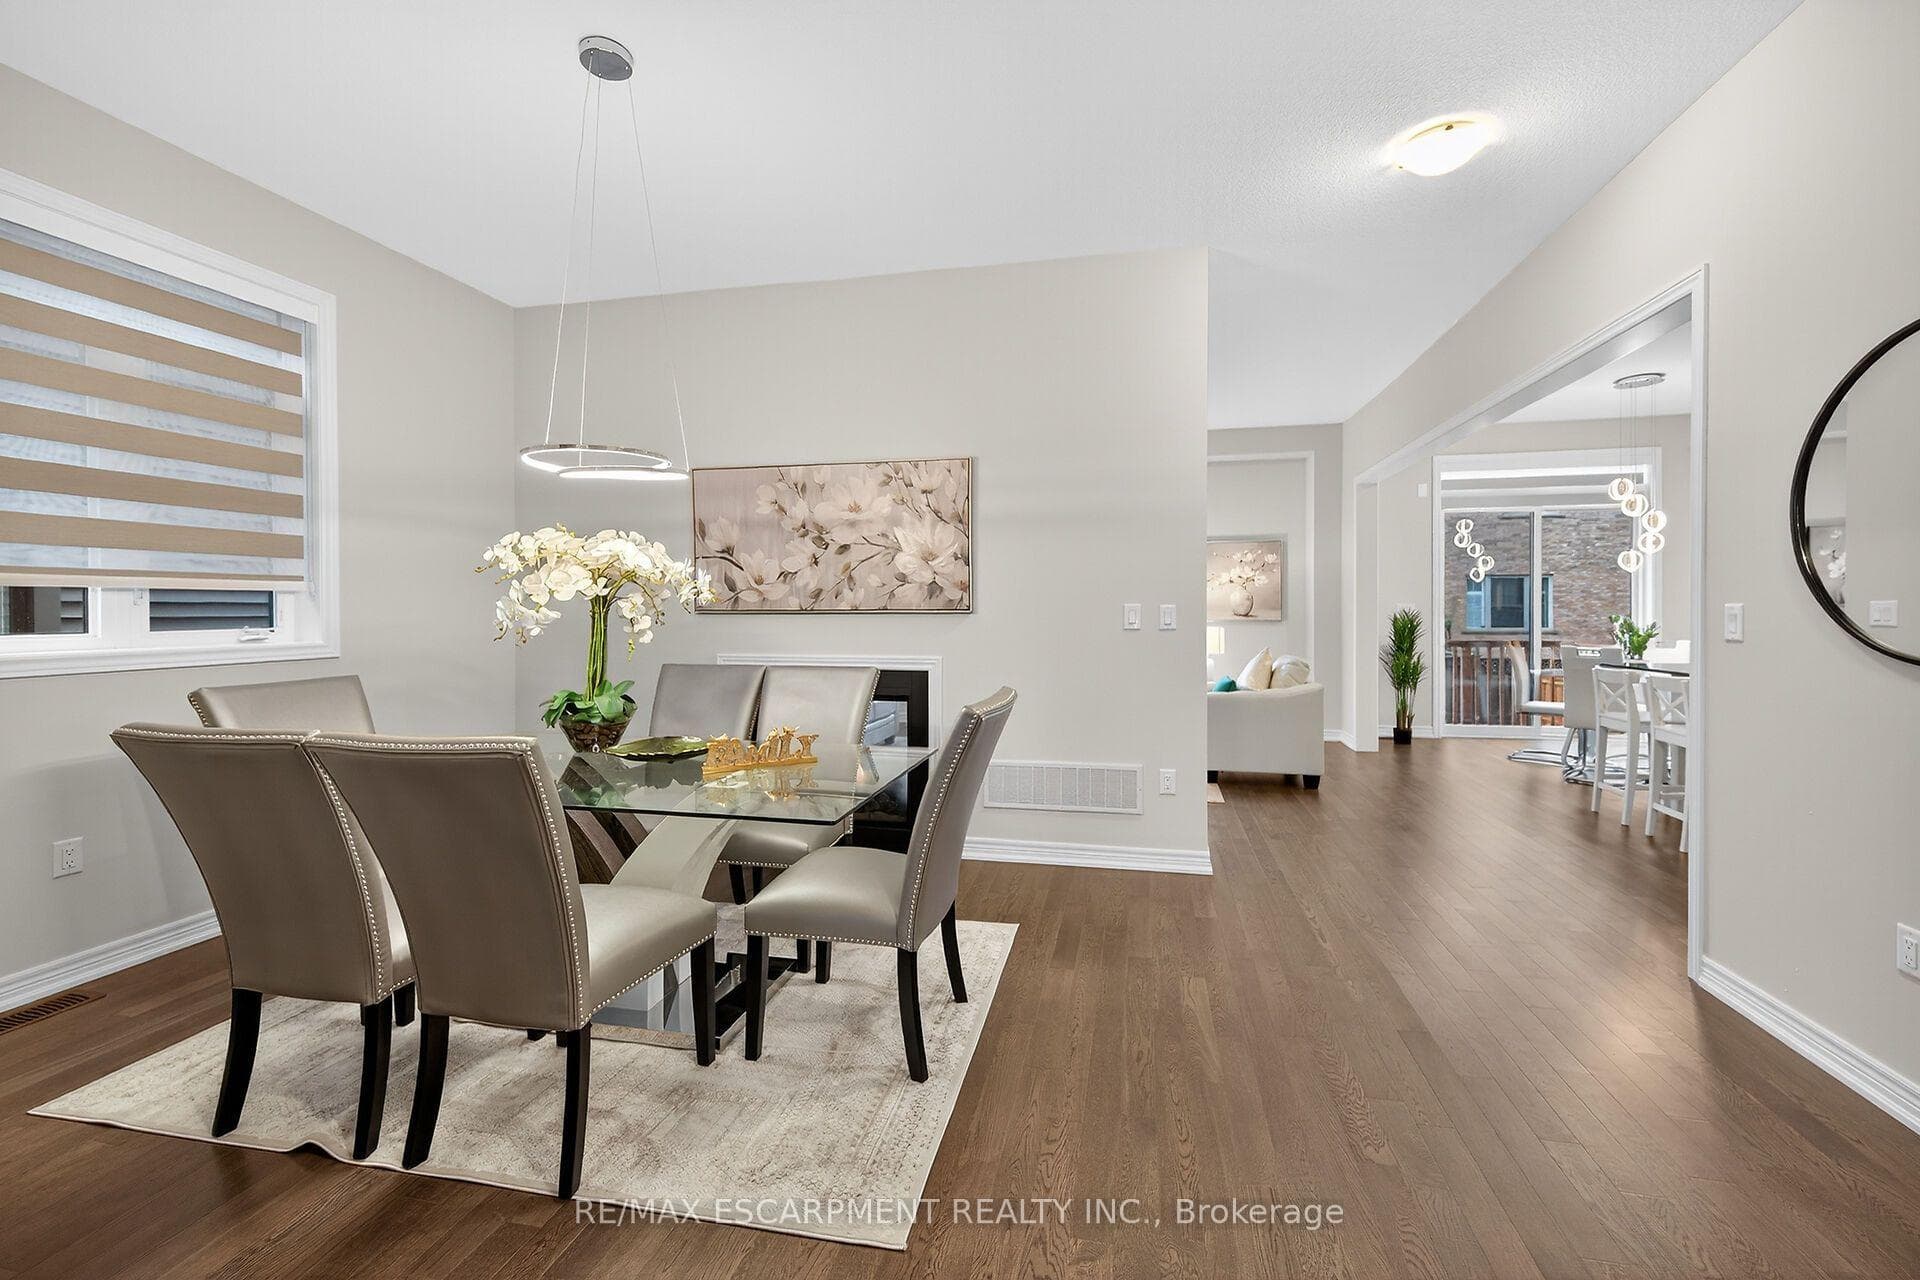
67 Starfire Crescent, Hamilton, ON
L8E 0K8
Listed July 16, 2026
About this property
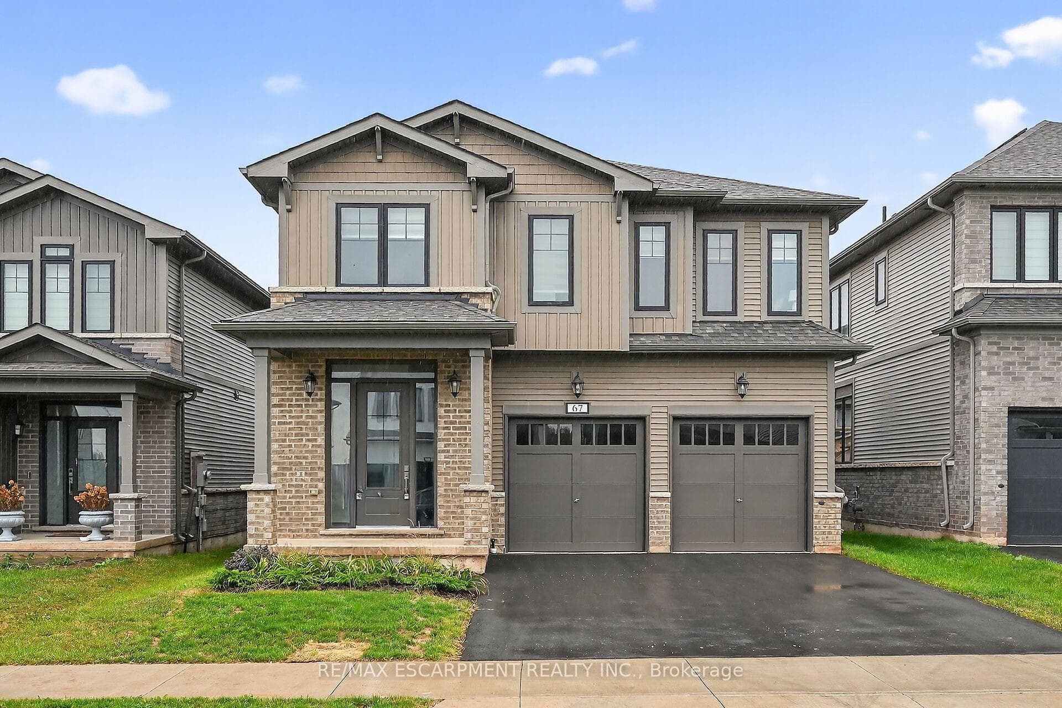
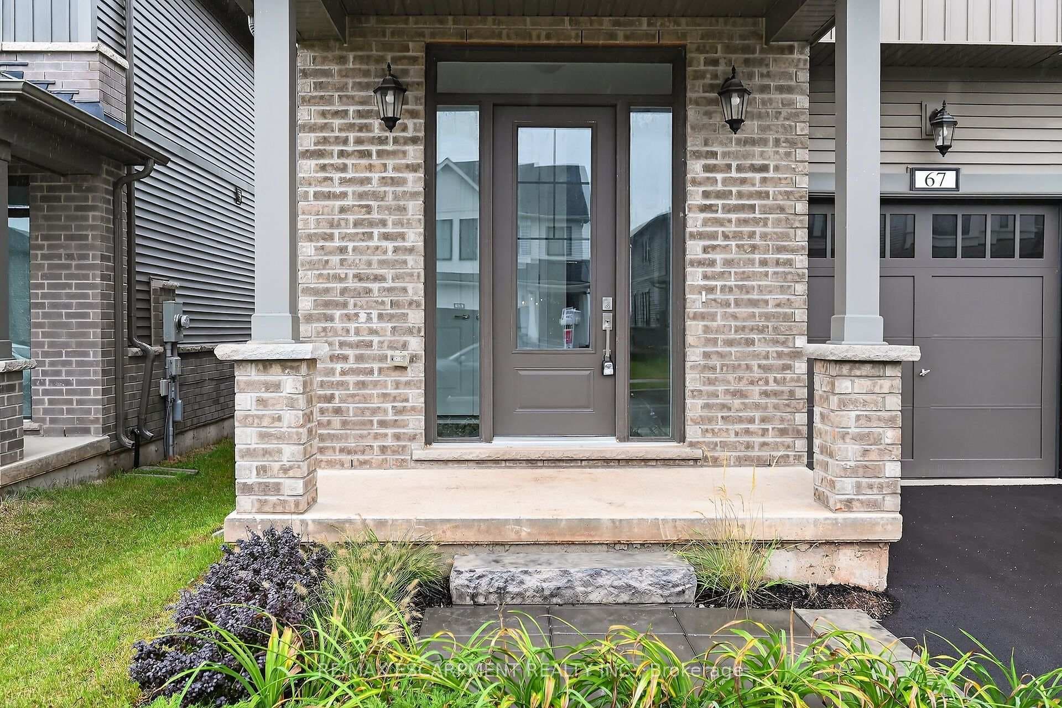
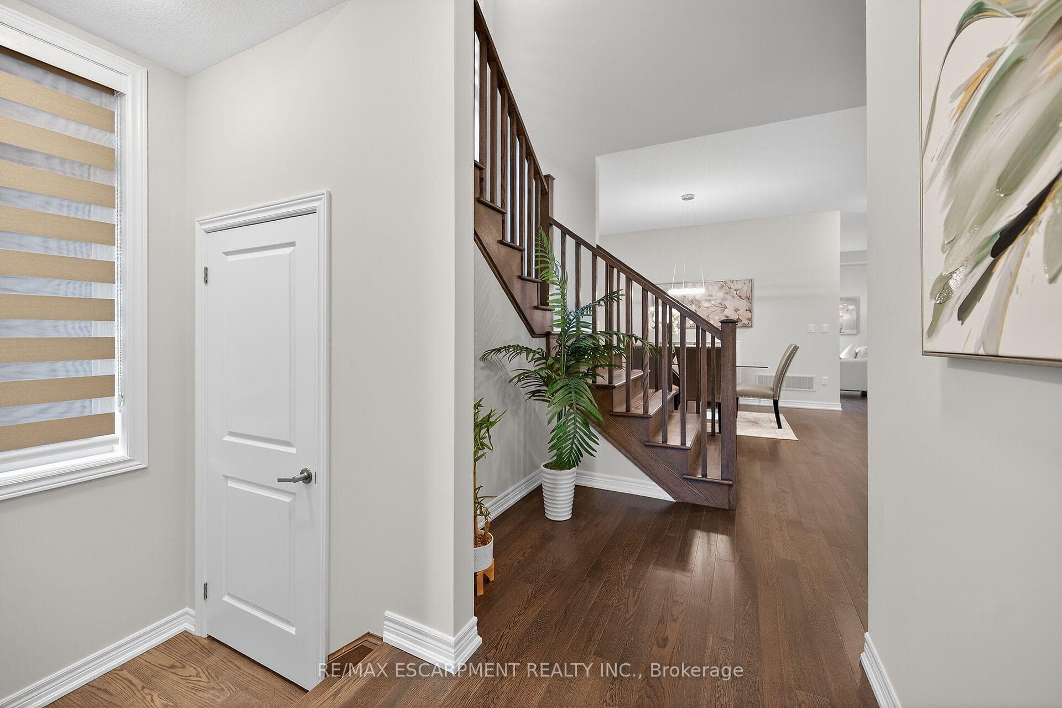
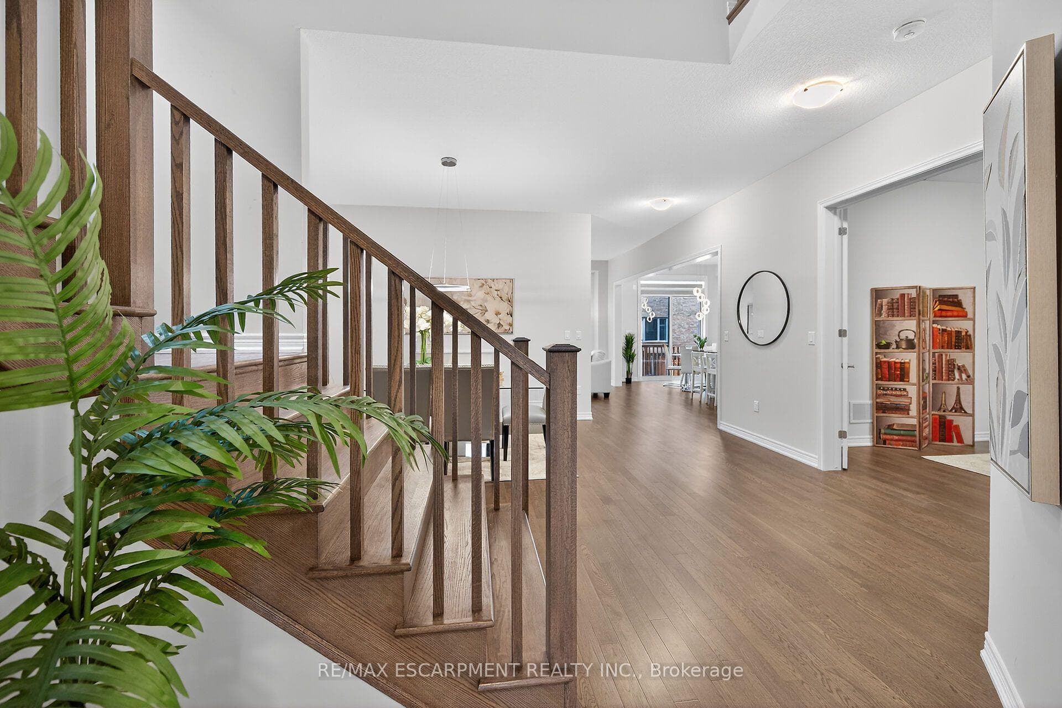
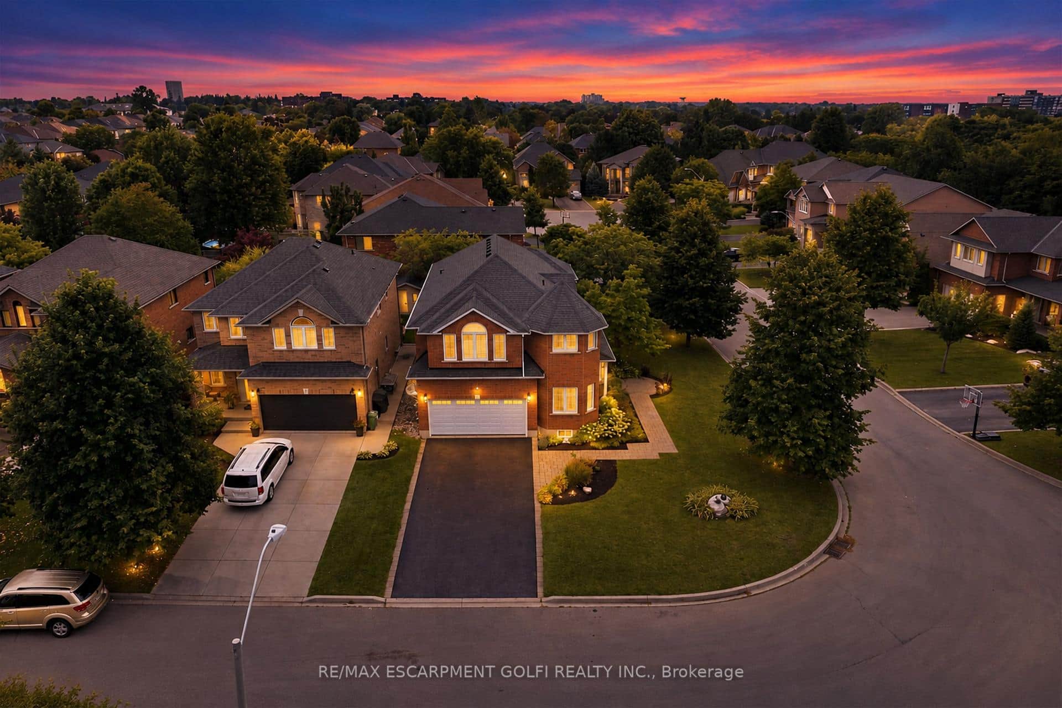
Welcome to 67 Starfire Crescent - a stunning detached home offering approximately 3,017 sq ft of beautifully designed living space in a quiet, family-friendly Stoney Creek neighbourhood with escarpment views. The bright main floor features 10 ft ceilings, hardwood flooring, a private den with French glass doors, and a spacious family room with a two-sided fireplace. The modern kitchen offers extended cabinetry, quality finishes, and a generous breakfast area ideal for everyday living and entertaining. Upstairs, enjoy the convenience of second floor laundry and well-appointed bedrooms, including semi-ensuite access with a functional Jack & Jill layout. The primary suite features a private ensuite and a large walk-in closet. Hardwood stairs and a double-car garage complete this impressive home. Conveniently located near the QEW, Fifty Point Conservation Area, parks, schools, shopping, and dining.
Features
Property Details
Listing
Property
Parking & Land
Location
Taxes & Financials
Location & Walkability
67 Starfire Crescent, Hamilton, ON
Map data © GoogleOpen in Google Maps ↗
Similar Properties Nearby
View all →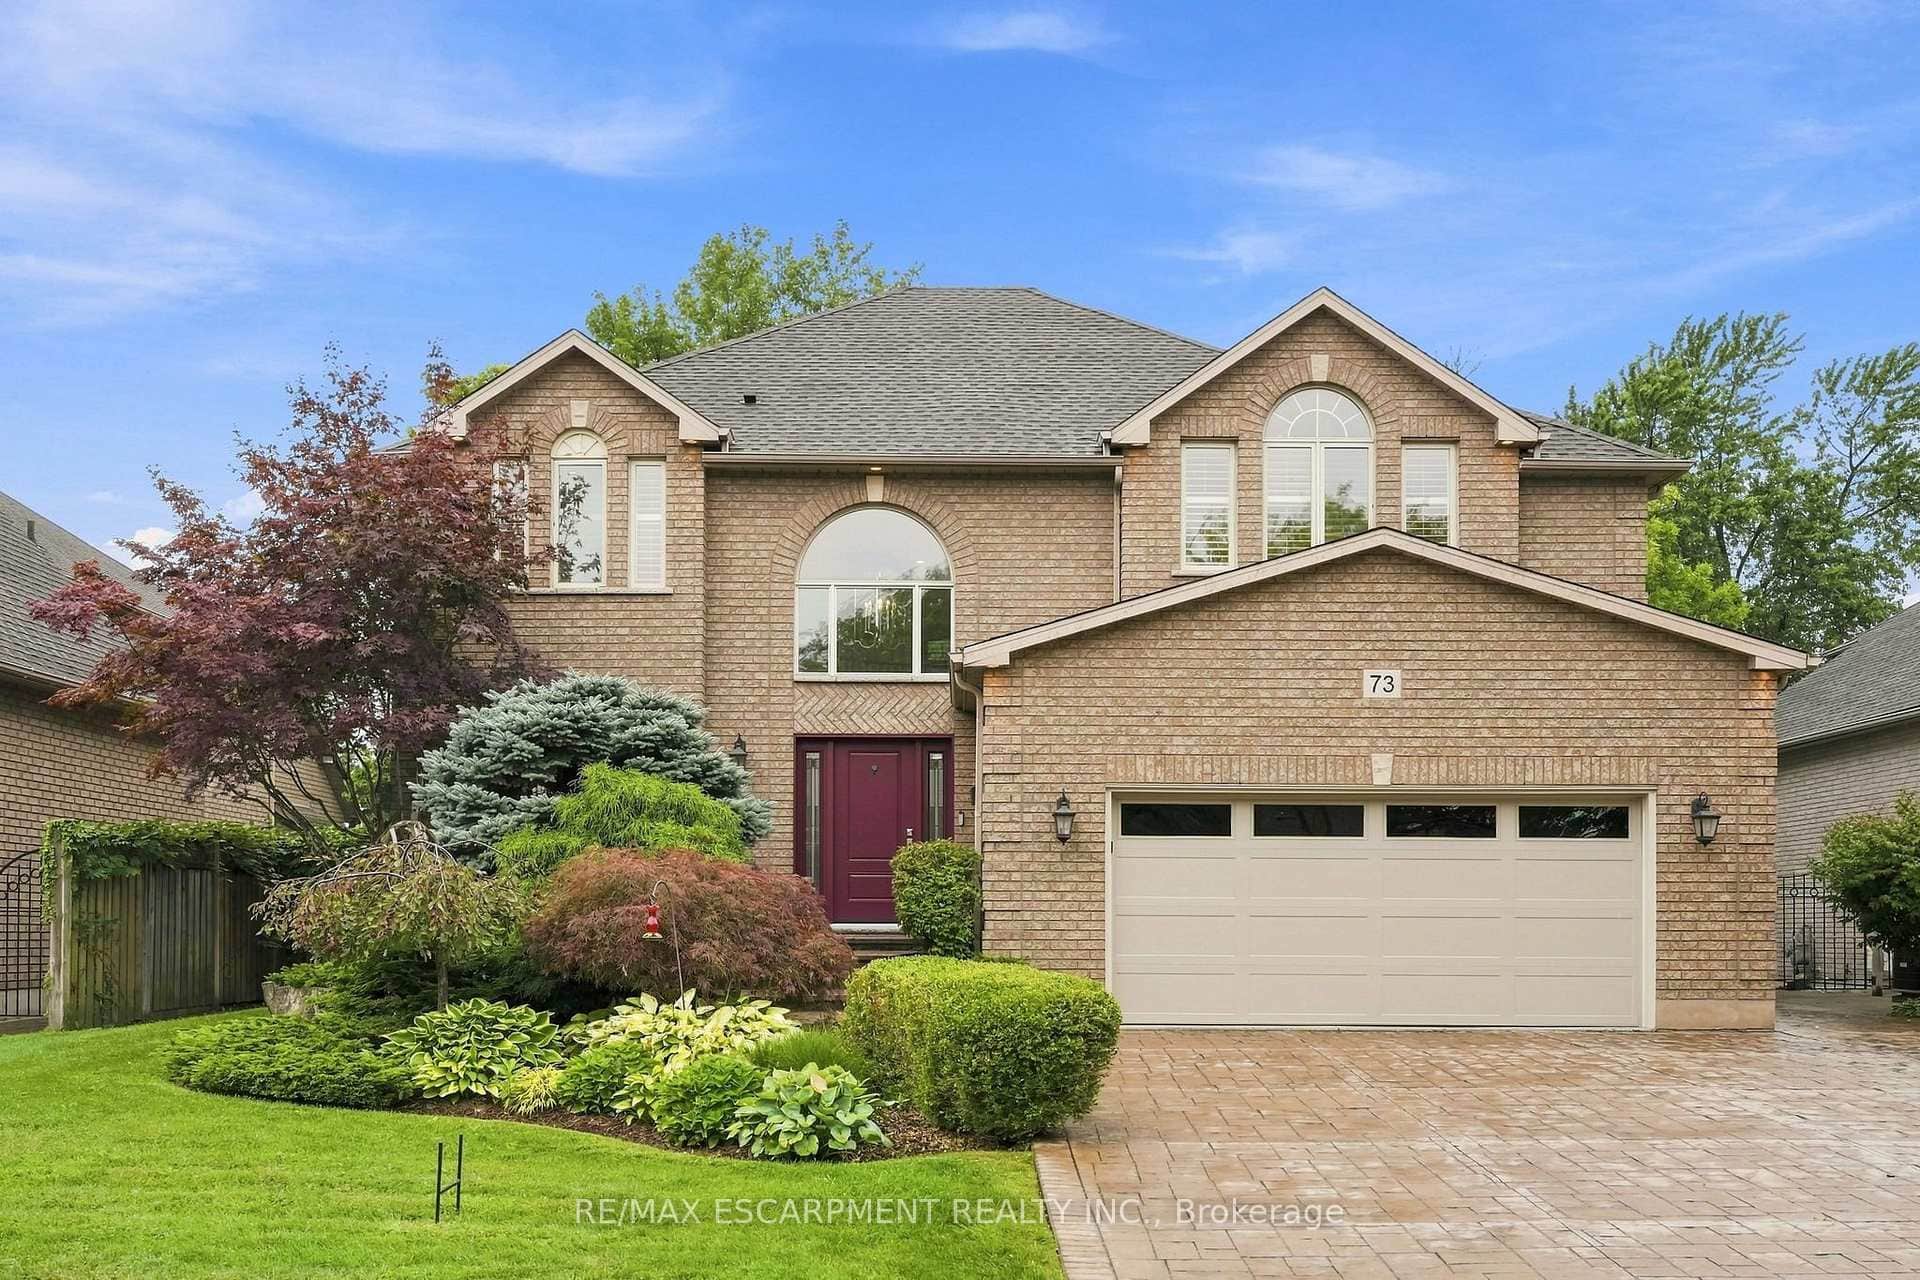 For Sale
Hamilton
$1,299,000
73 Richmond Crescent
 For Sale
Hamilton
$1,299,000
86 Margaret Avenue
 For Sale
Hamilton
$1,299,000
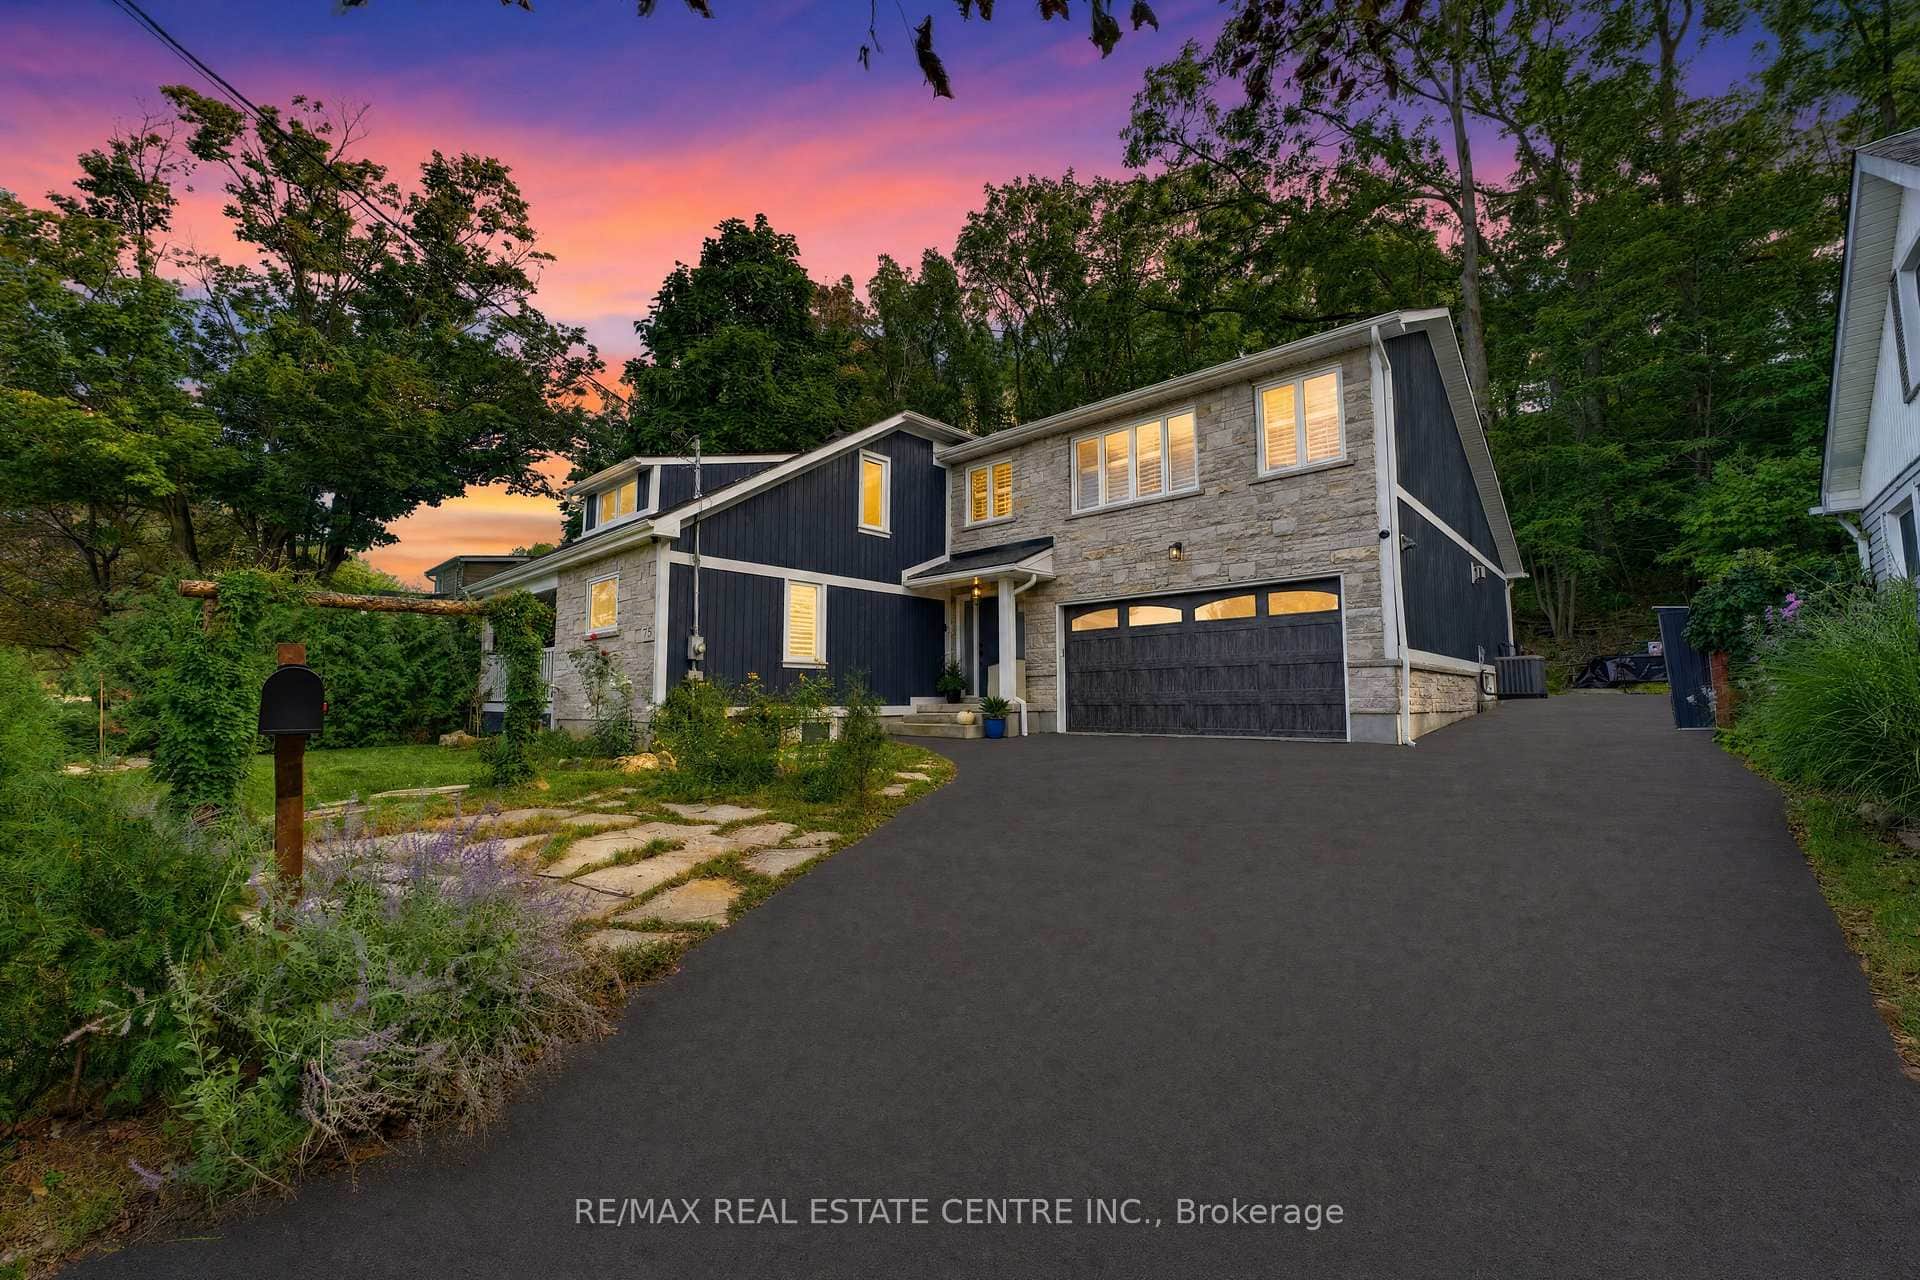
15 First Street
 For Sale
Hamilton
$1,299,900
81 Thomson Drive
 For Sale
Hamilton
$1,299,900
31 Commando Court
 For Sale
Hamilton
$1,300,000
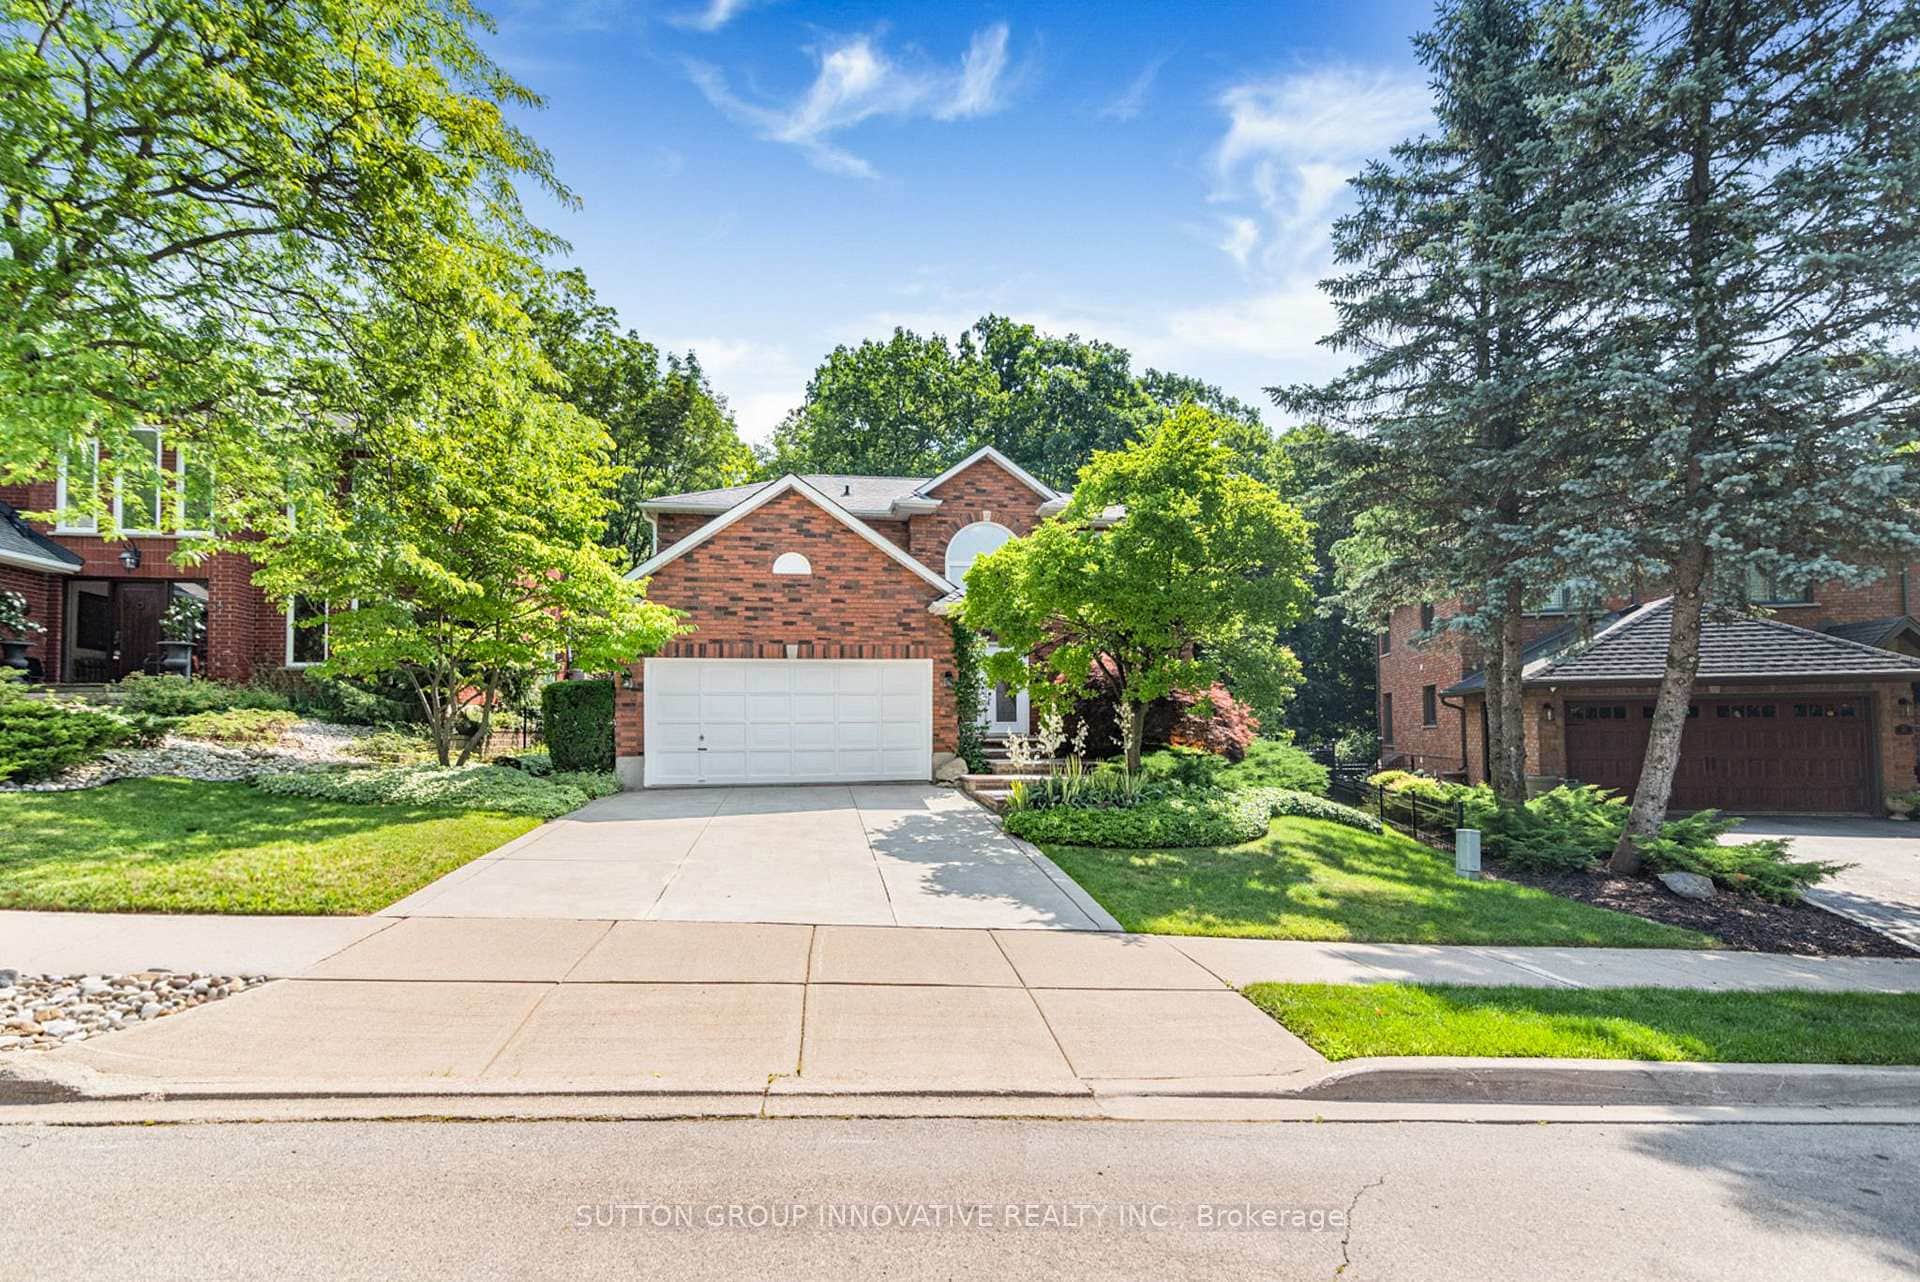
59 Renata Court
Last Updated: July 16, 2026
Listing Office: RE/MAX ESCARPMENT REALTY INC.
This listing content is owned and licensed by REALTOR® members of The Canadian Real Estate Association. The trademarks REALTOR®, REALTORS®, and the REALTOR® logo are controlled by The Canadian Real Estate Association (CREA) and identify real estate professionals who are members of CREA. The trademarks MLS®, Multiple Listing Service®, and the associated logos are owned by CREA and identify the quality of services provided by real estate professionals who are members of CREA. Used under license.