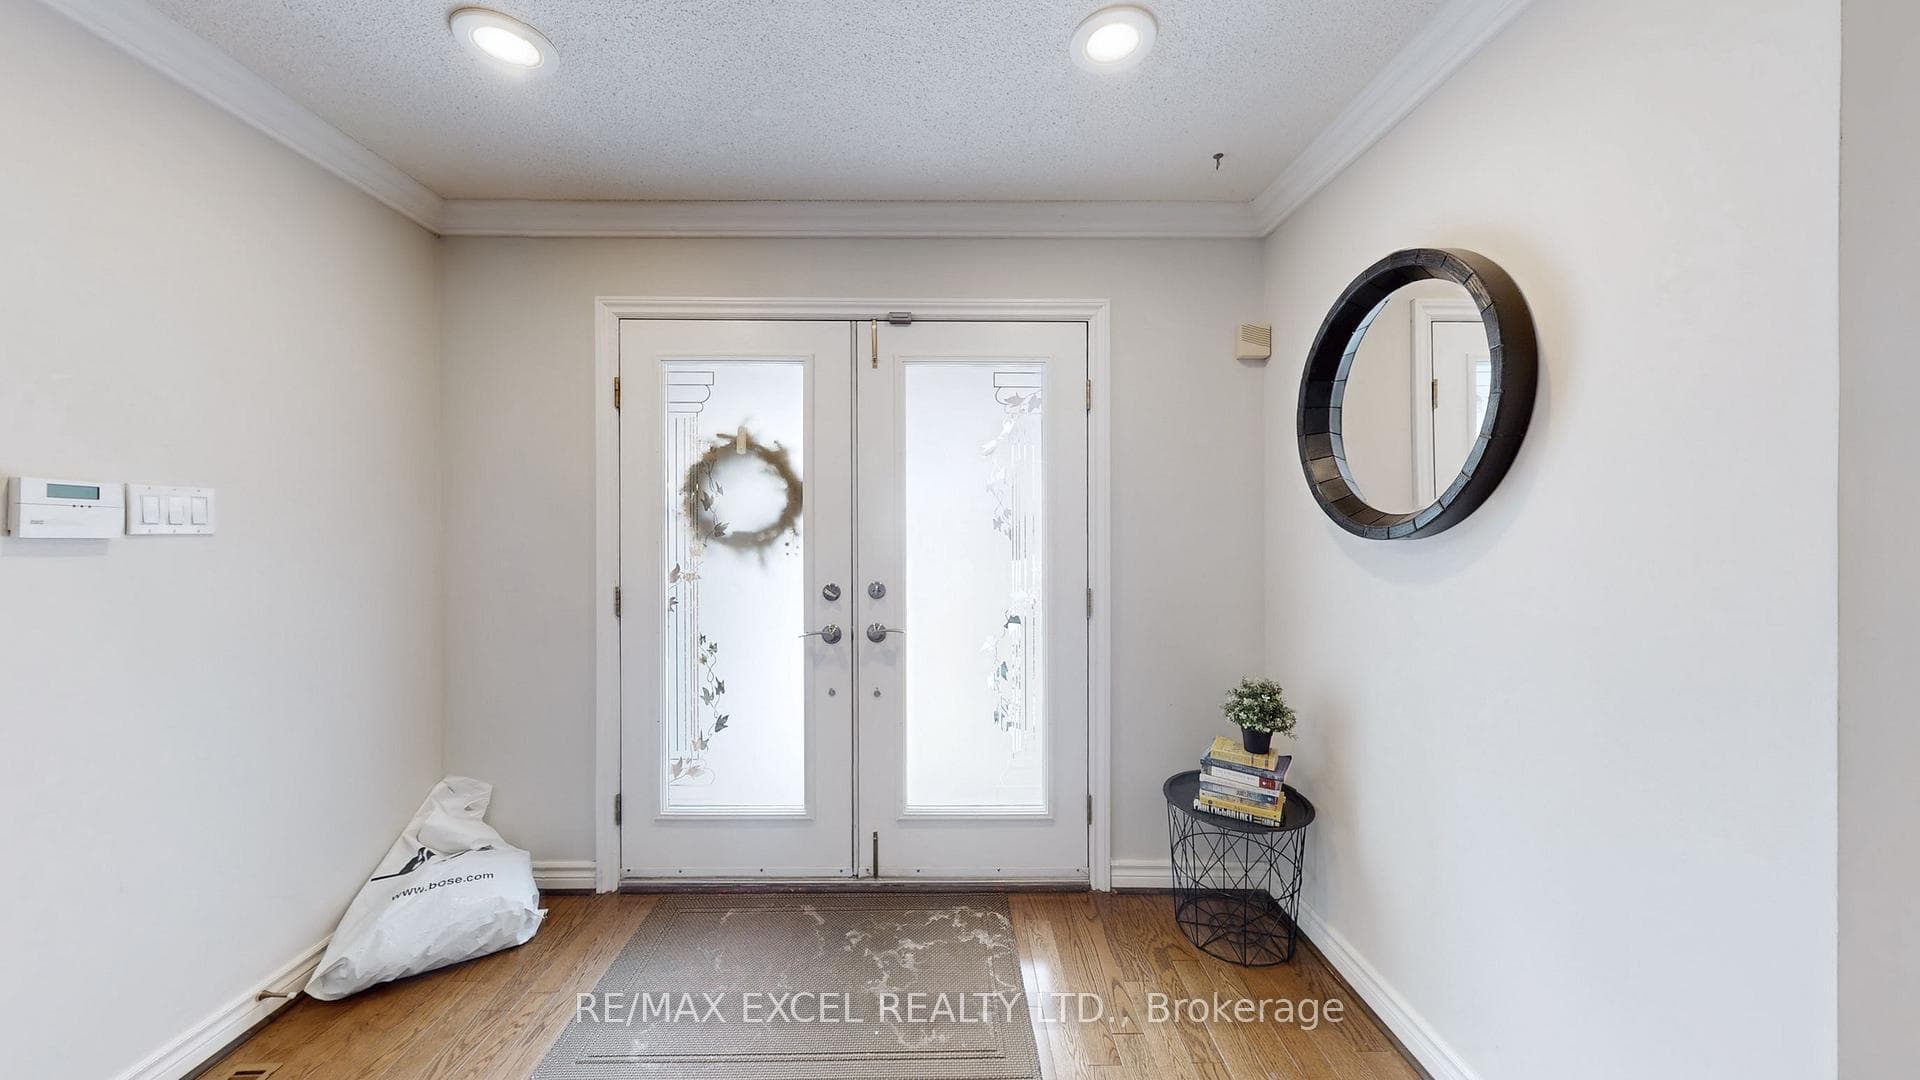
67 Rose Green Drive, Vaughan, ON
L4J 4R5
Listed September 15, 2026
About this property
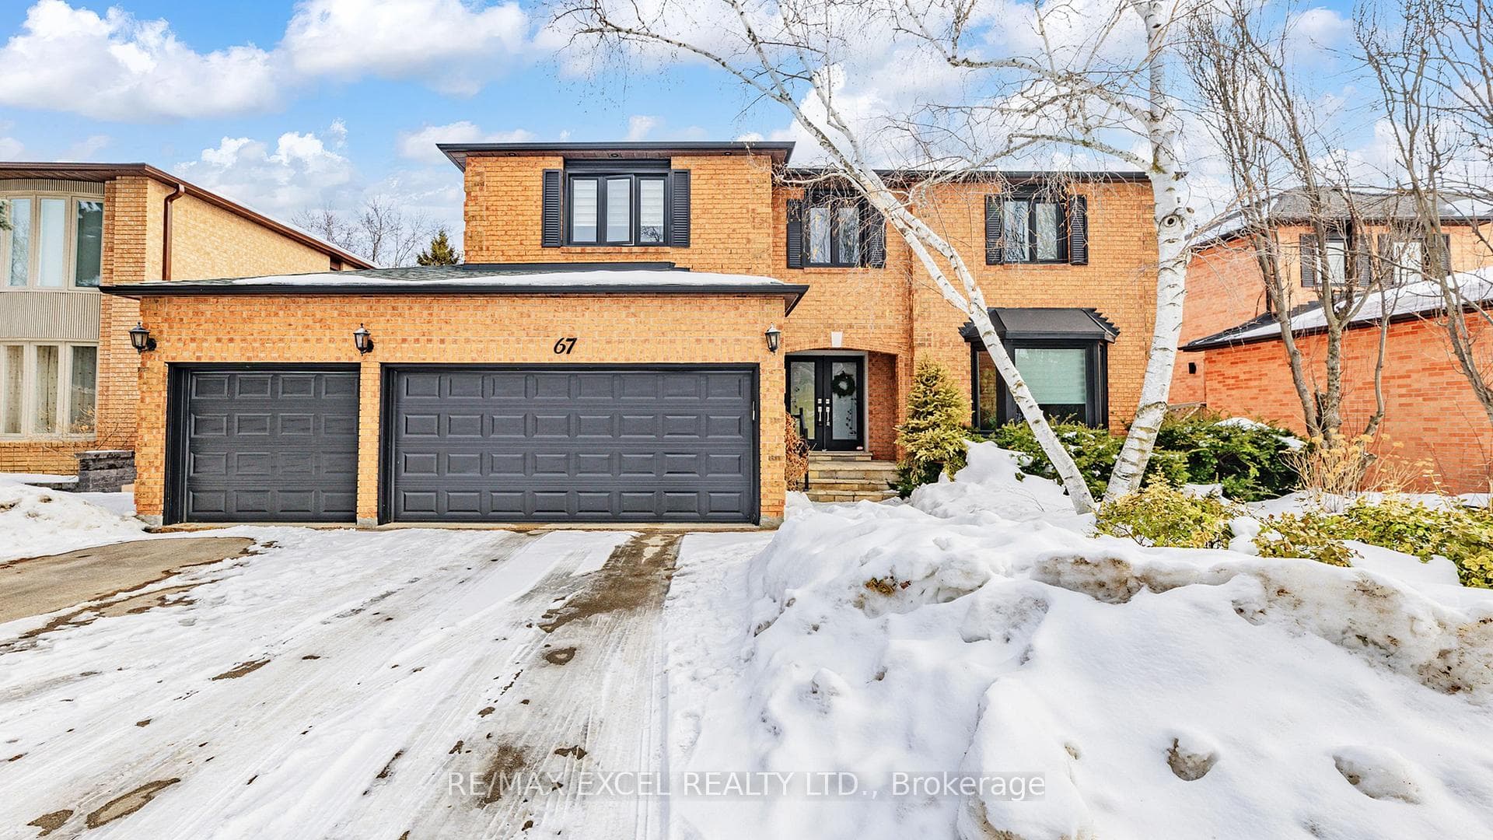
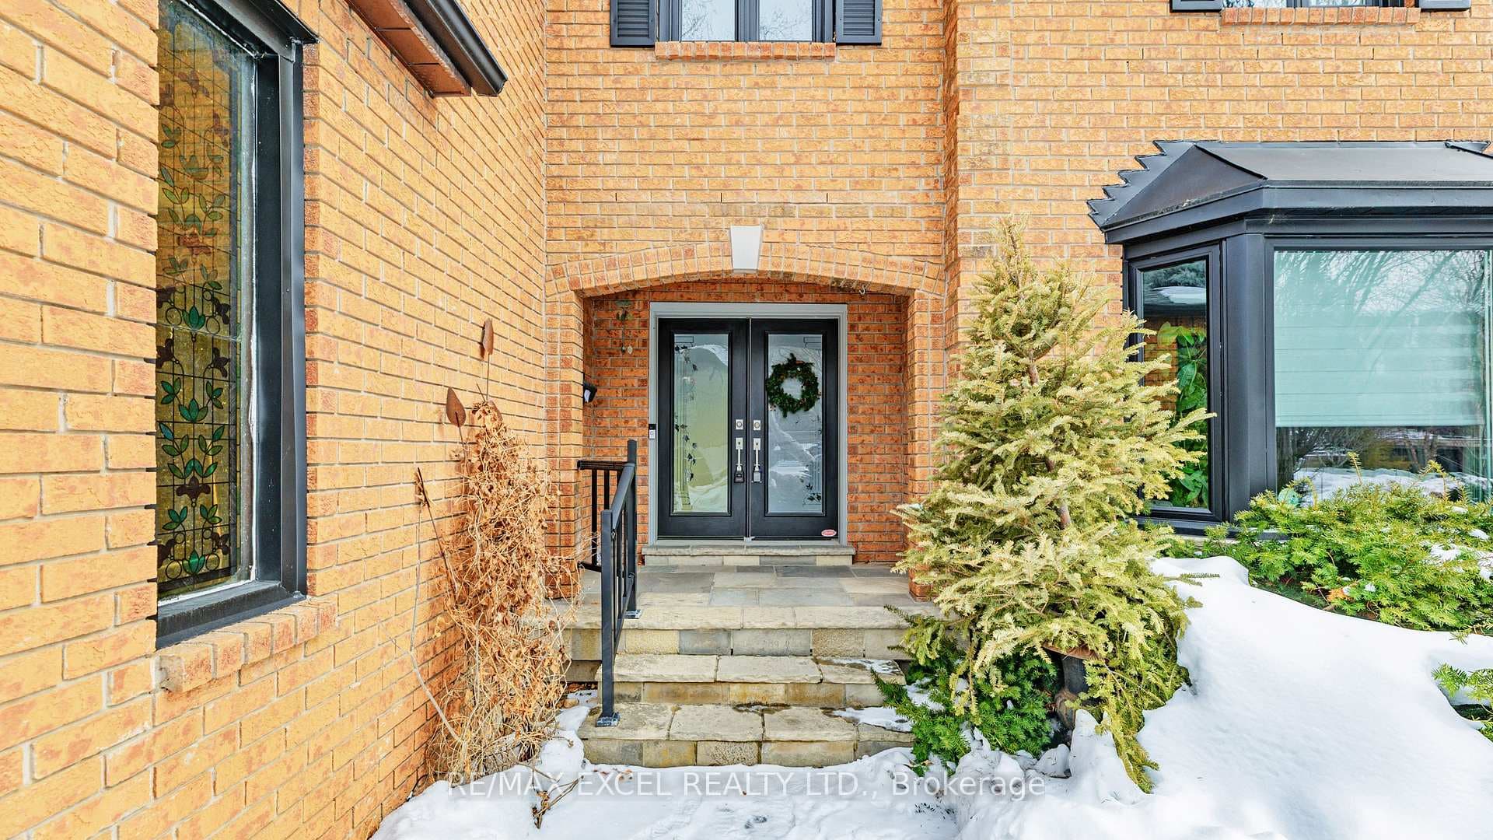
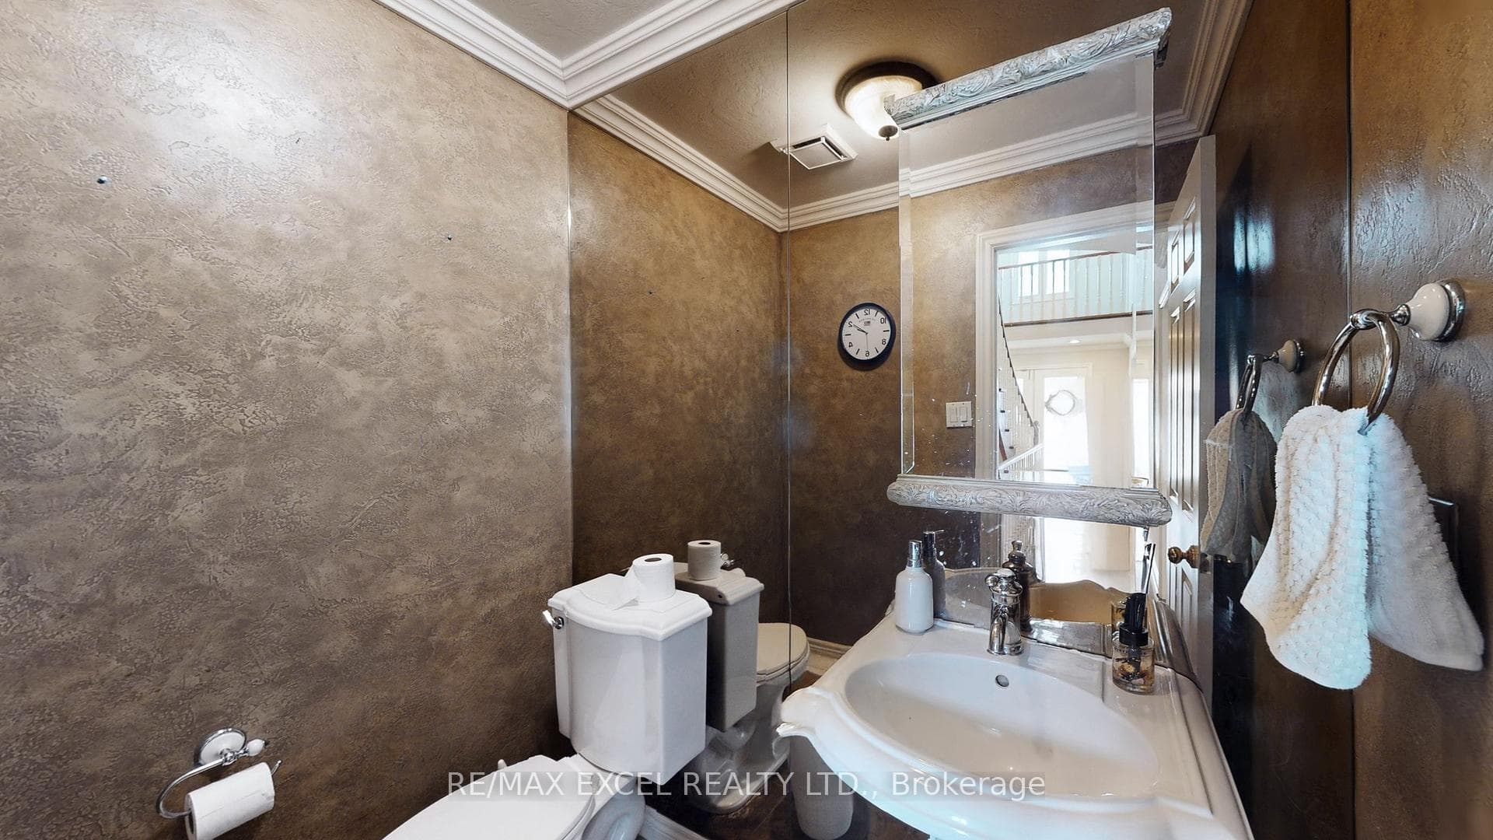
Exquisite family residence on prestigious Rose Green Ave offering approximately 6,000 sq. ft. of total living space. The main level features a grand foyer, spacious living and dining rooms, a stylish home office, and a convenient powder room. The well-appointed kitchen with a center island seamlessly connects to the breakfast area, overlooking a beautifully inviting backyard. The primary suite is a private retreat, complete with a 6-piece ensuite and double walk-in closets. The finished basement expands the living space with a generous recreation room, separate entrance, and living/dining area - ideal for extended family or versatile use. The private fenced backyard is an entertainer's dream, showcasing a large deck and hot tub, surrounded by upscale homes in a highly desirable neighbourhood.
Features
Property Details
Listing
Property
Location
Taxes & Financials
Location & Walkability
67 Rose Green Drive, Vaughan, ON
Map data © GoogleOpen in Google Maps ↗
Similar Properties Nearby
View all →
Last Updated: September 15, 2026
Listing Office: RE/MAX EXCEL REALTY LTD.
This listing content is owned and licensed by REALTOR® members of The Canadian Real Estate Association. The trademarks REALTOR®, REALTORS®, and the REALTOR® logo are controlled by The Canadian Real Estate Association (CREA) and identify real estate professionals who are members of CREA. The trademarks MLS®, Multiple Listing Service®, and the associated logos are owned by CREA and identify the quality of services provided by real estate professionals who are members of CREA. Used under license.