


$475,000
665-A West Street, Brantford, ON, N3R 6W9
Listed March 5, 2026
About this property
Beautiful Open-Concept End-Unit Townhouse - A Must See! This bright and spacious 1,615 sq. ft home comes with tons of great features. Offering 3+1 generously sized bedrooms, freshly painted, a garage and private driveway. The primary bedroom includes an extra-large closet and a Jack and Jill full 4pc bathroom. The recently remodeled open-concept eat-in kitchen overlooks the sun-filled living room with soaring cathedral ceilings, creating an ideal space for both everyday living and entertaining. Open to above ceiling brings more natural light. The kitchen is equipped with S/S appliances and ample storage. A versatile dining, home office area or it can be used as a 4th bedroom is conveniently located off the kitchen. Sliding doors lead to a private backyard deck - perfect for outdoor relaxation. Direct access from the home to the garage adds everyday convenience. Ideally located within walking distance to all amenities, shopping, transit, highway access and New Costco. Wayne Gretzky Parkway Trail, Jaycee Sports Park and Much Much More. Families will love the proximity to excellent schools including St. Patrick's Catholic School (Brant Haldimand), Central Baptist School, Brier Park Public School and many more. The location can not be better than this!!
Features
Virtual Tour
Property Details
Listing
Property
Condo / Building
Location
Taxes & Financials
Location & Walkability
665-A West Street, Brantford, ON
Map data © GoogleOpen in Google Maps ↗
Walkability scores coming soon
We're finalising our neighbourhood walkability data. Want a hands-on look at the area?
Call (289) 272-5329Similar Properties Nearby
View all →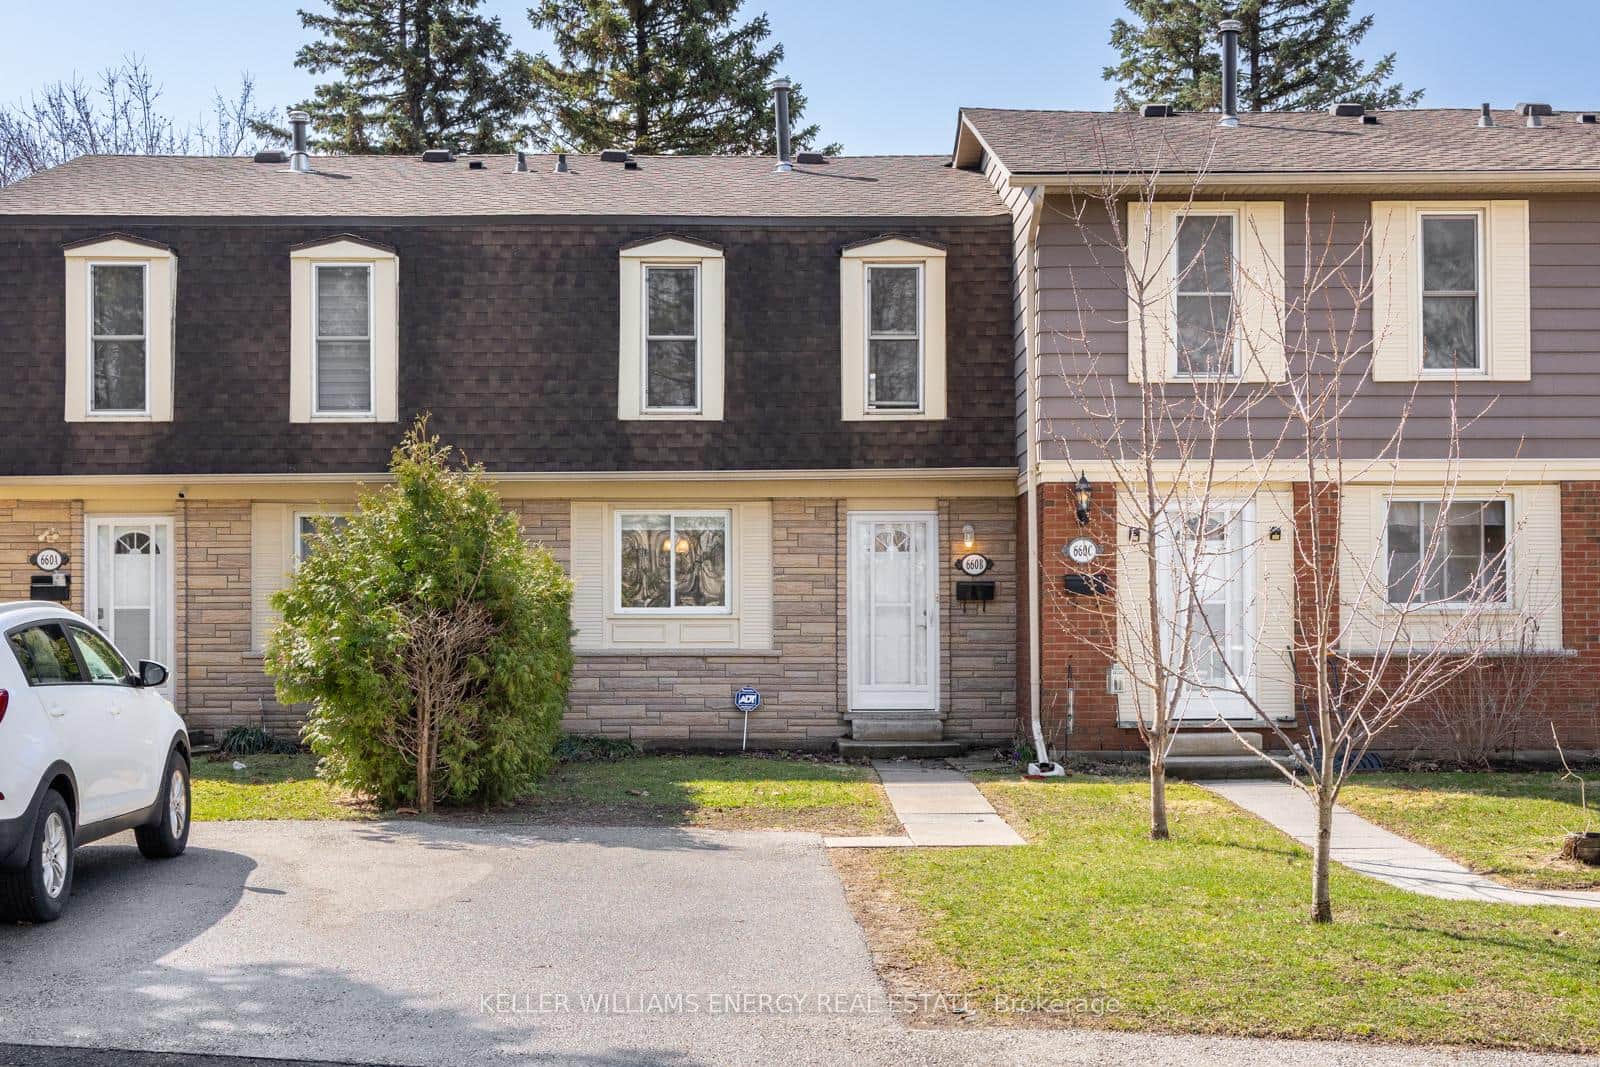 For Sale
Brantford
$460,000
660 Grey Street Unit B
 For Sale
Brantford
$459,900
77 Diana Avenue Unit 132
Agent Didn't Add Photos
to The Listing
Brantford
$459,000
56 Harris Avenue Unit B
 For Sale
Brantford
$458,900
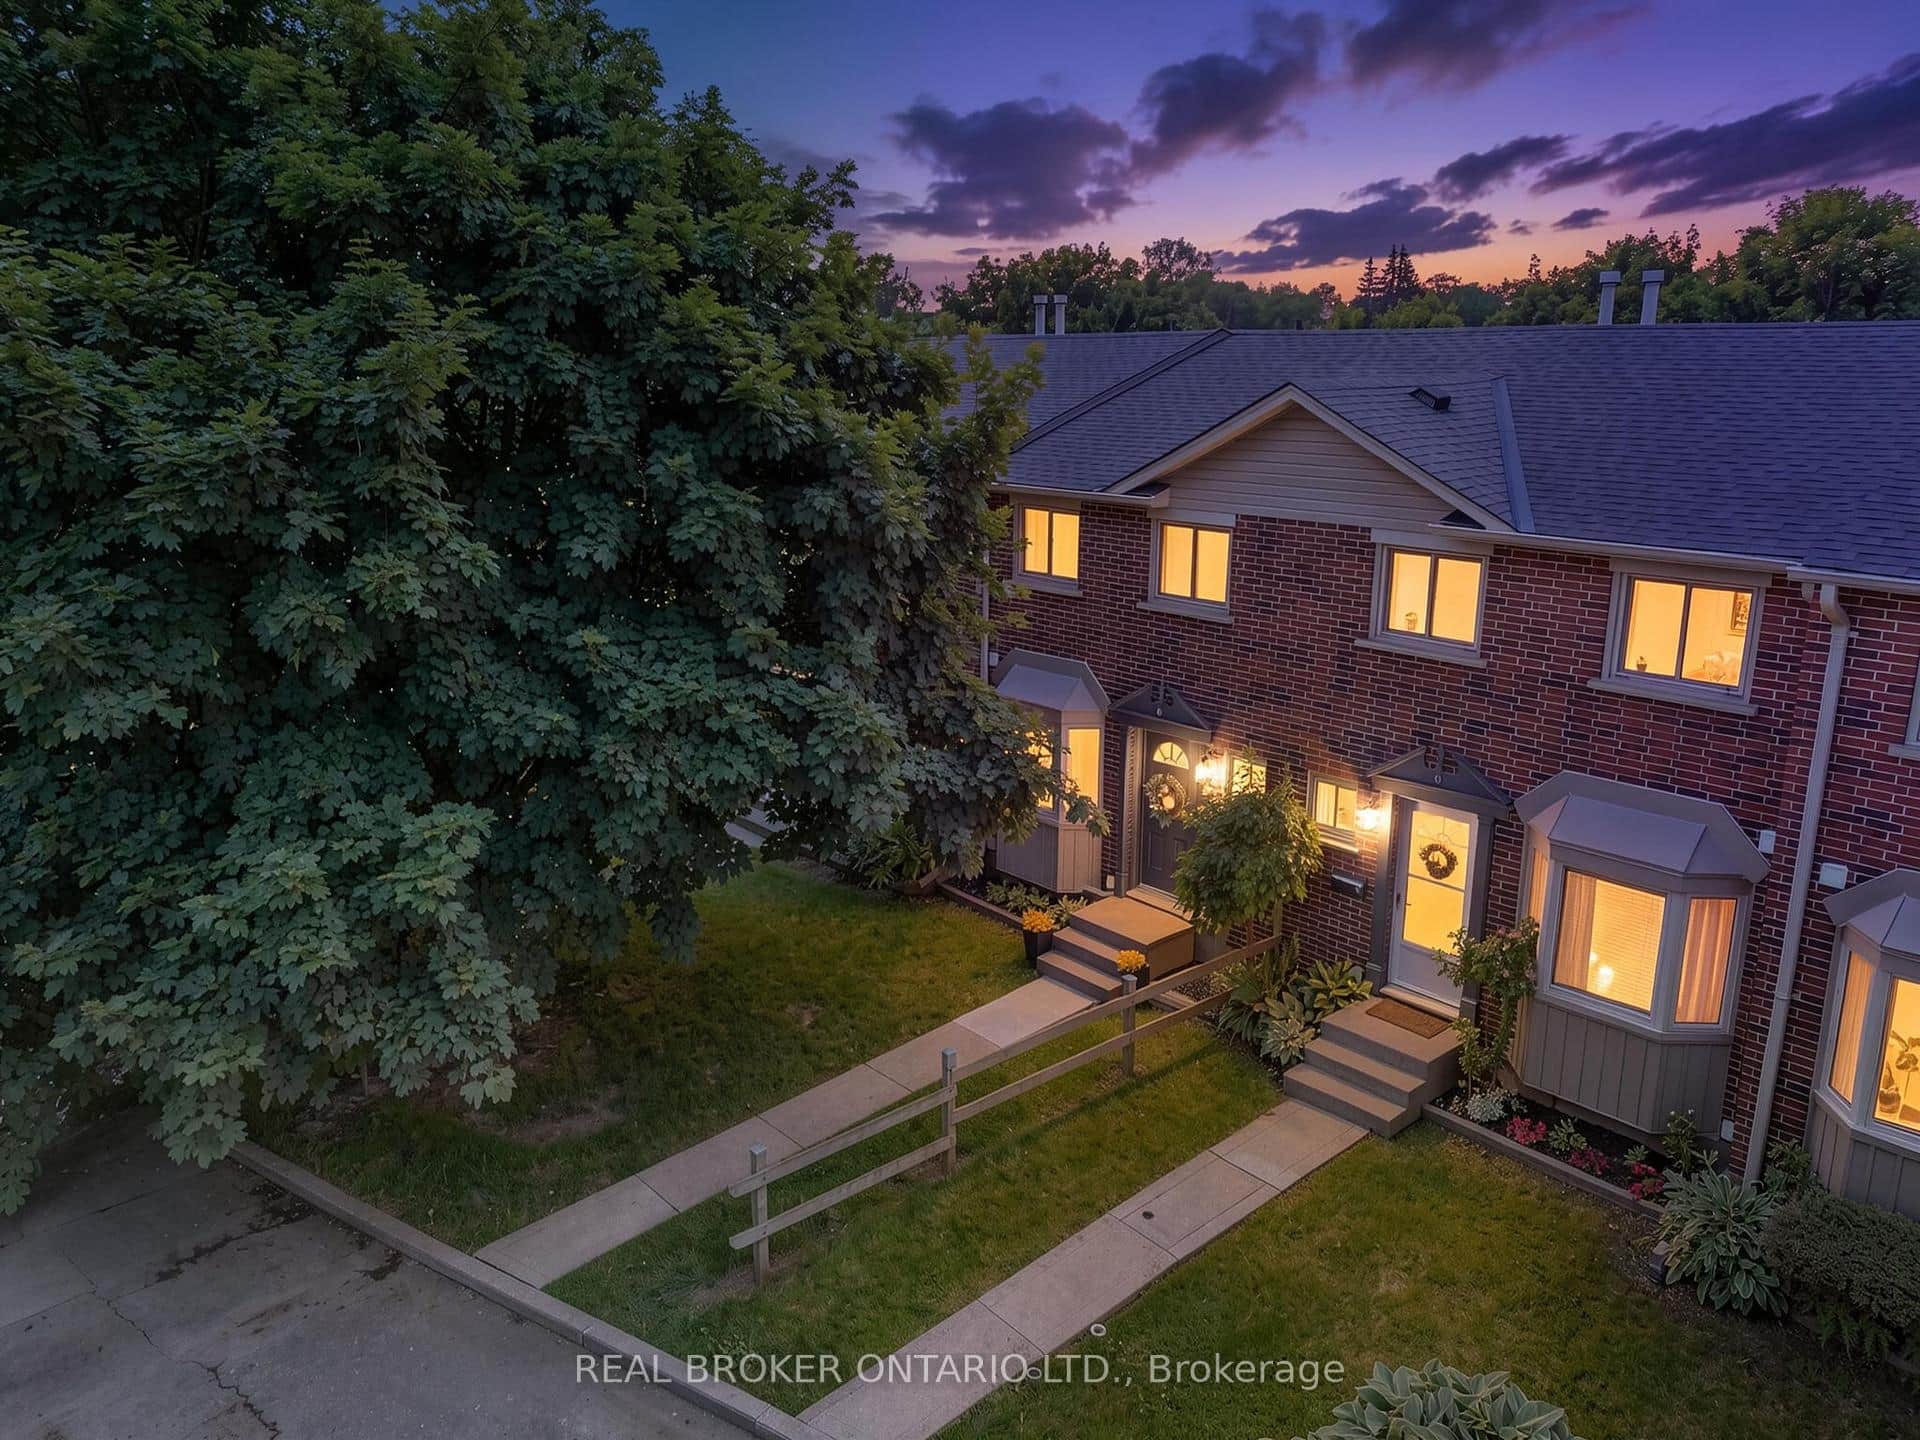
149 Brantwood Park Road Unit D
 For Sale
Brantford
$499,000
30 Bowery Road
 For Sale
Brantford
$499,000
28 Cole Crescent
Last Updated: March 5, 2026
Listing Office: HOMELIFE/MIRACLE REALTY LTD
This listing content is owned and licensed by REALTOR® members of The Canadian Real Estate Association. The trademarks REALTOR®, REALTORS®, and the REALTOR® logo are controlled by The Canadian Real Estate Association (CREA) and identify real estate professionals who are members of CREA. The trademarks MLS®, Multiple Listing Service®, and the associated logos are owned by CREA and identify the quality of services provided by real estate professionals who are members of CREA. Used under license.