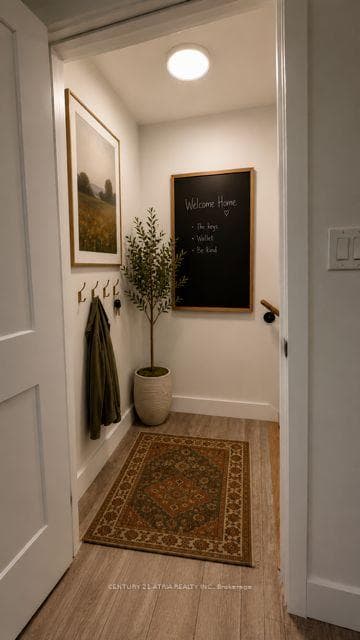
6638 McLeod Road Unit 313, Niagara Falls, ON
L2G 3G5
Sold July 22, 2026
About this property
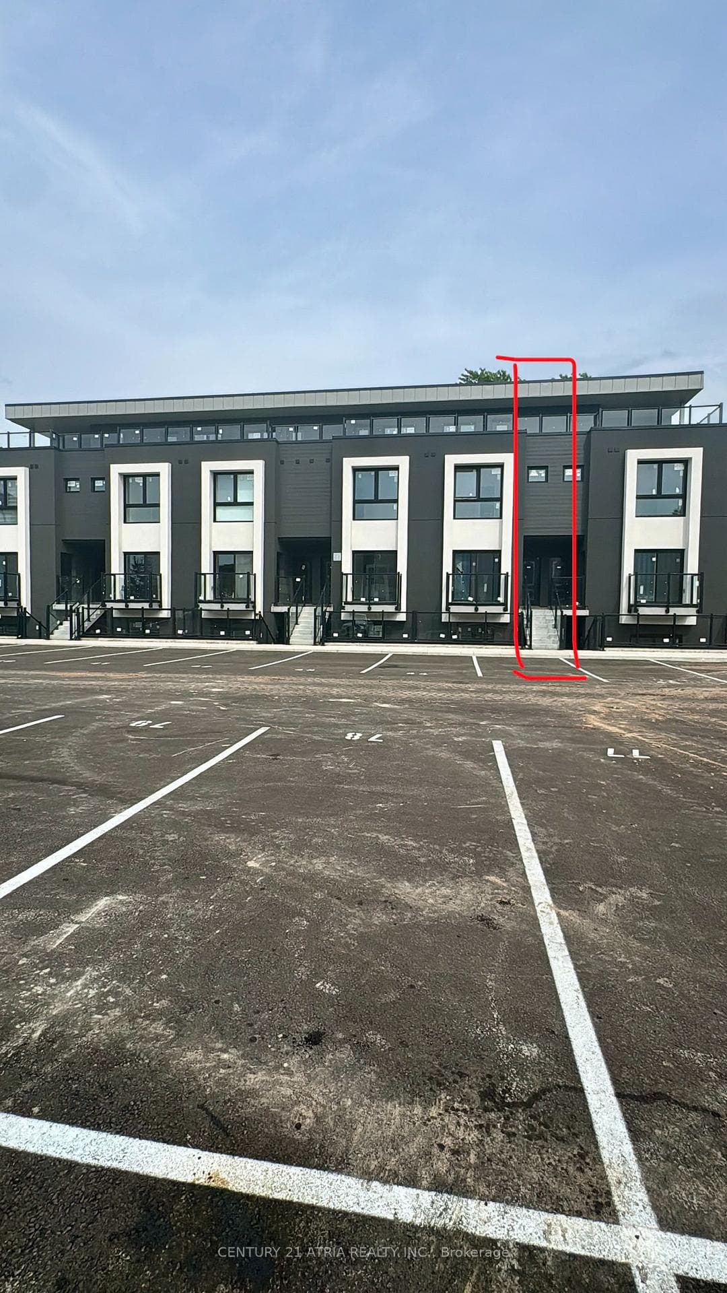
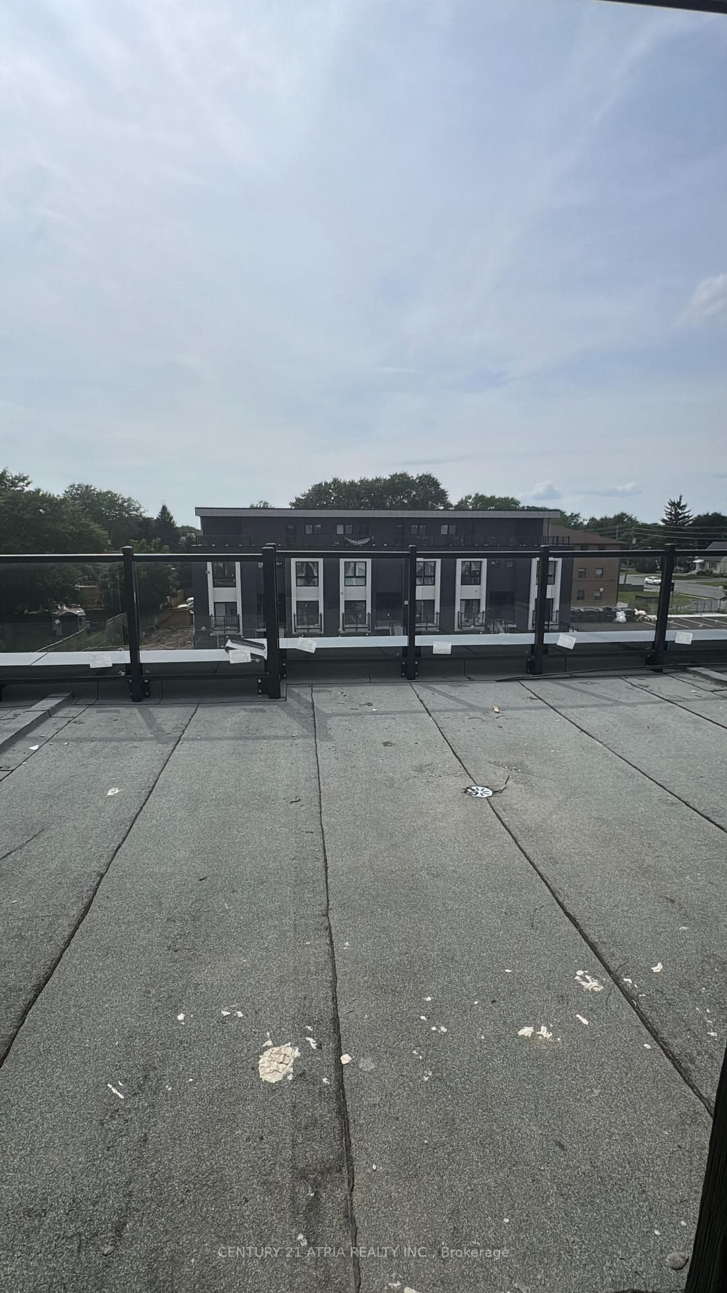
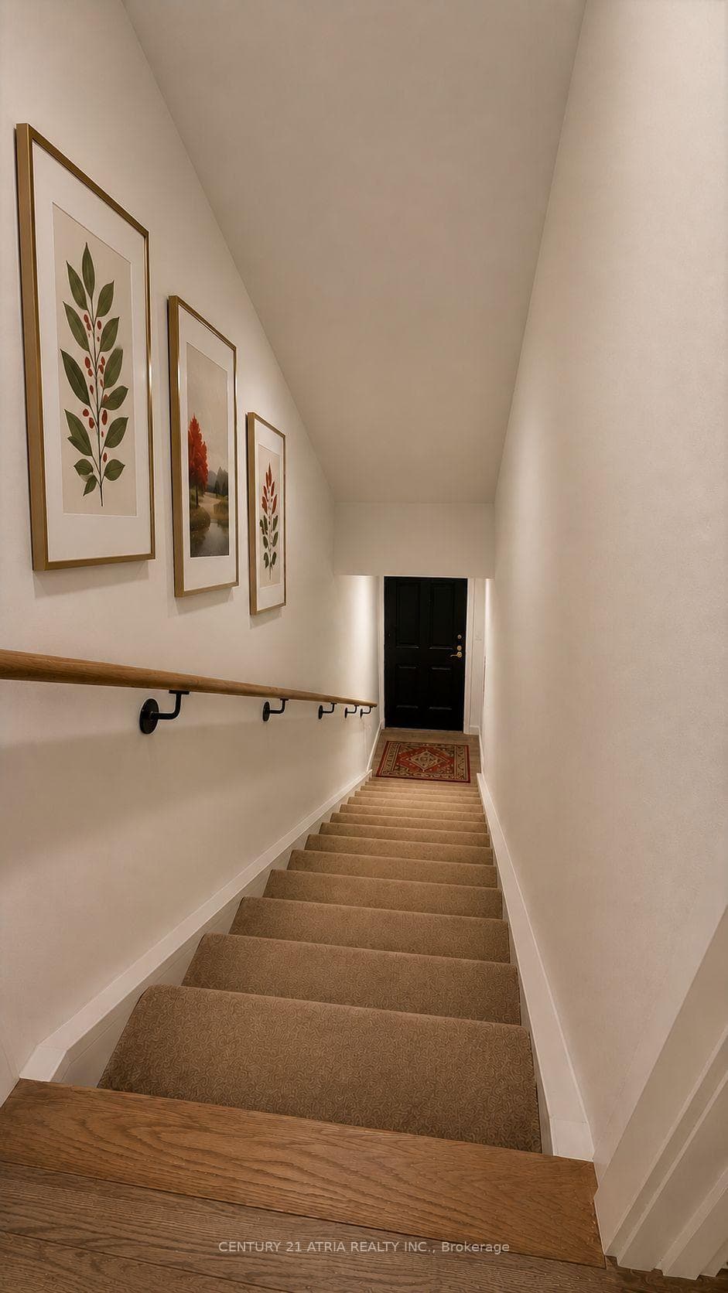
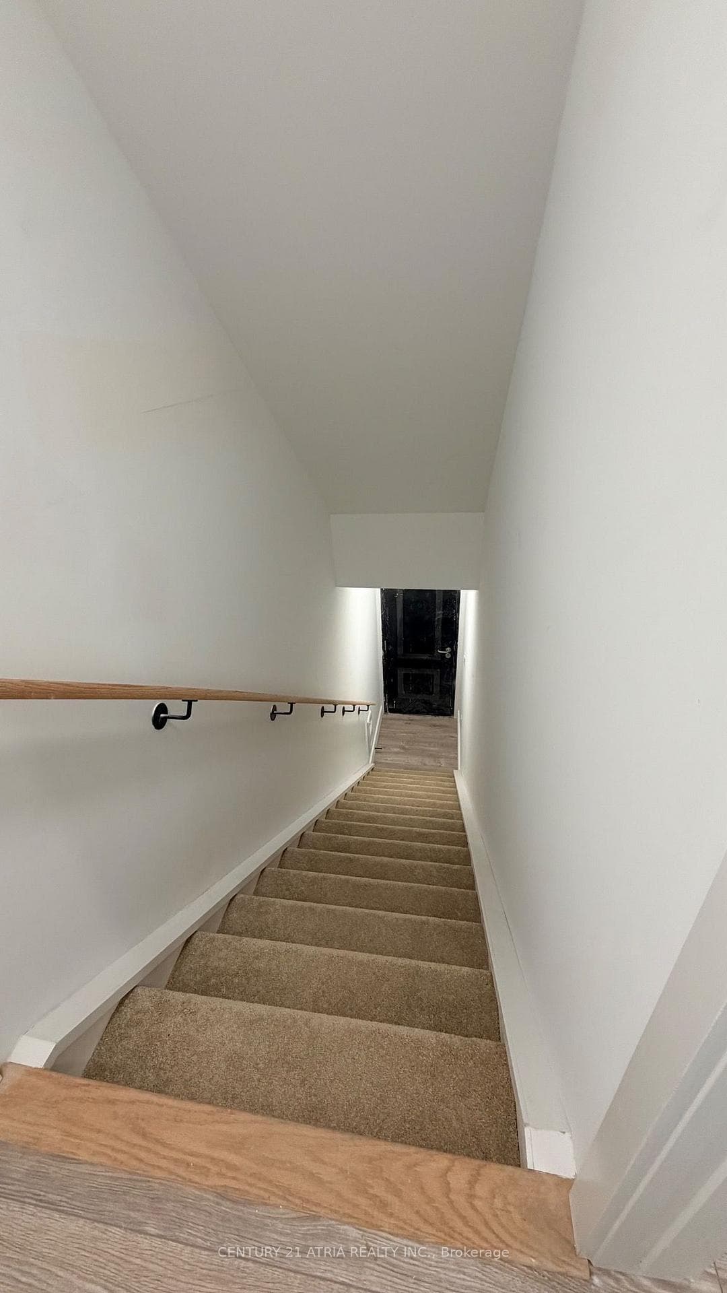
Be the first to call this brand new, never-lived-in condo townhouse home! Offering over 800 sqft. of modern living space, this move-in-ready 2 bedroom, 2 bathroom home features a bright open-concept layout filled with lots of natural light. The contemporary kitchen is equipped with stainless steel appliances, a centre island, and overlooks the spacious living and dining area perfect for everyday living and entertaining. The main floor offers a spacious second bedroom, a full 4-piece bathroom, and convenient in-suite laundry, making it ideal for guests, a roommate, or a home office. Upstairs, you'll find the private primary retreat featuring a walk-in closet and a 4-piece ensuite. Step outside to your private rooftop terrace, the perfect space for relaxing, entertaining, or enjoying warm summer evenings. Complete with 1 parking space, this home is ideally located in a great Niagara neighbourhood close to shopping, restaurants, schools, parks, golf courses, wineries, major highways, and all the attractions the region has to offer. Move-in ready and available for immediate occupancy. Tenant to pay all utilities. **Some photos are virtually staged**
Features
Property Details
Listing
Property
Condo / Building
Location
Location & Walkability
6638 McLeod Road Unit 313, Niagara Falls, ON
Map data © GoogleOpen in Google Maps ↗
Similar Properties Nearby
View all →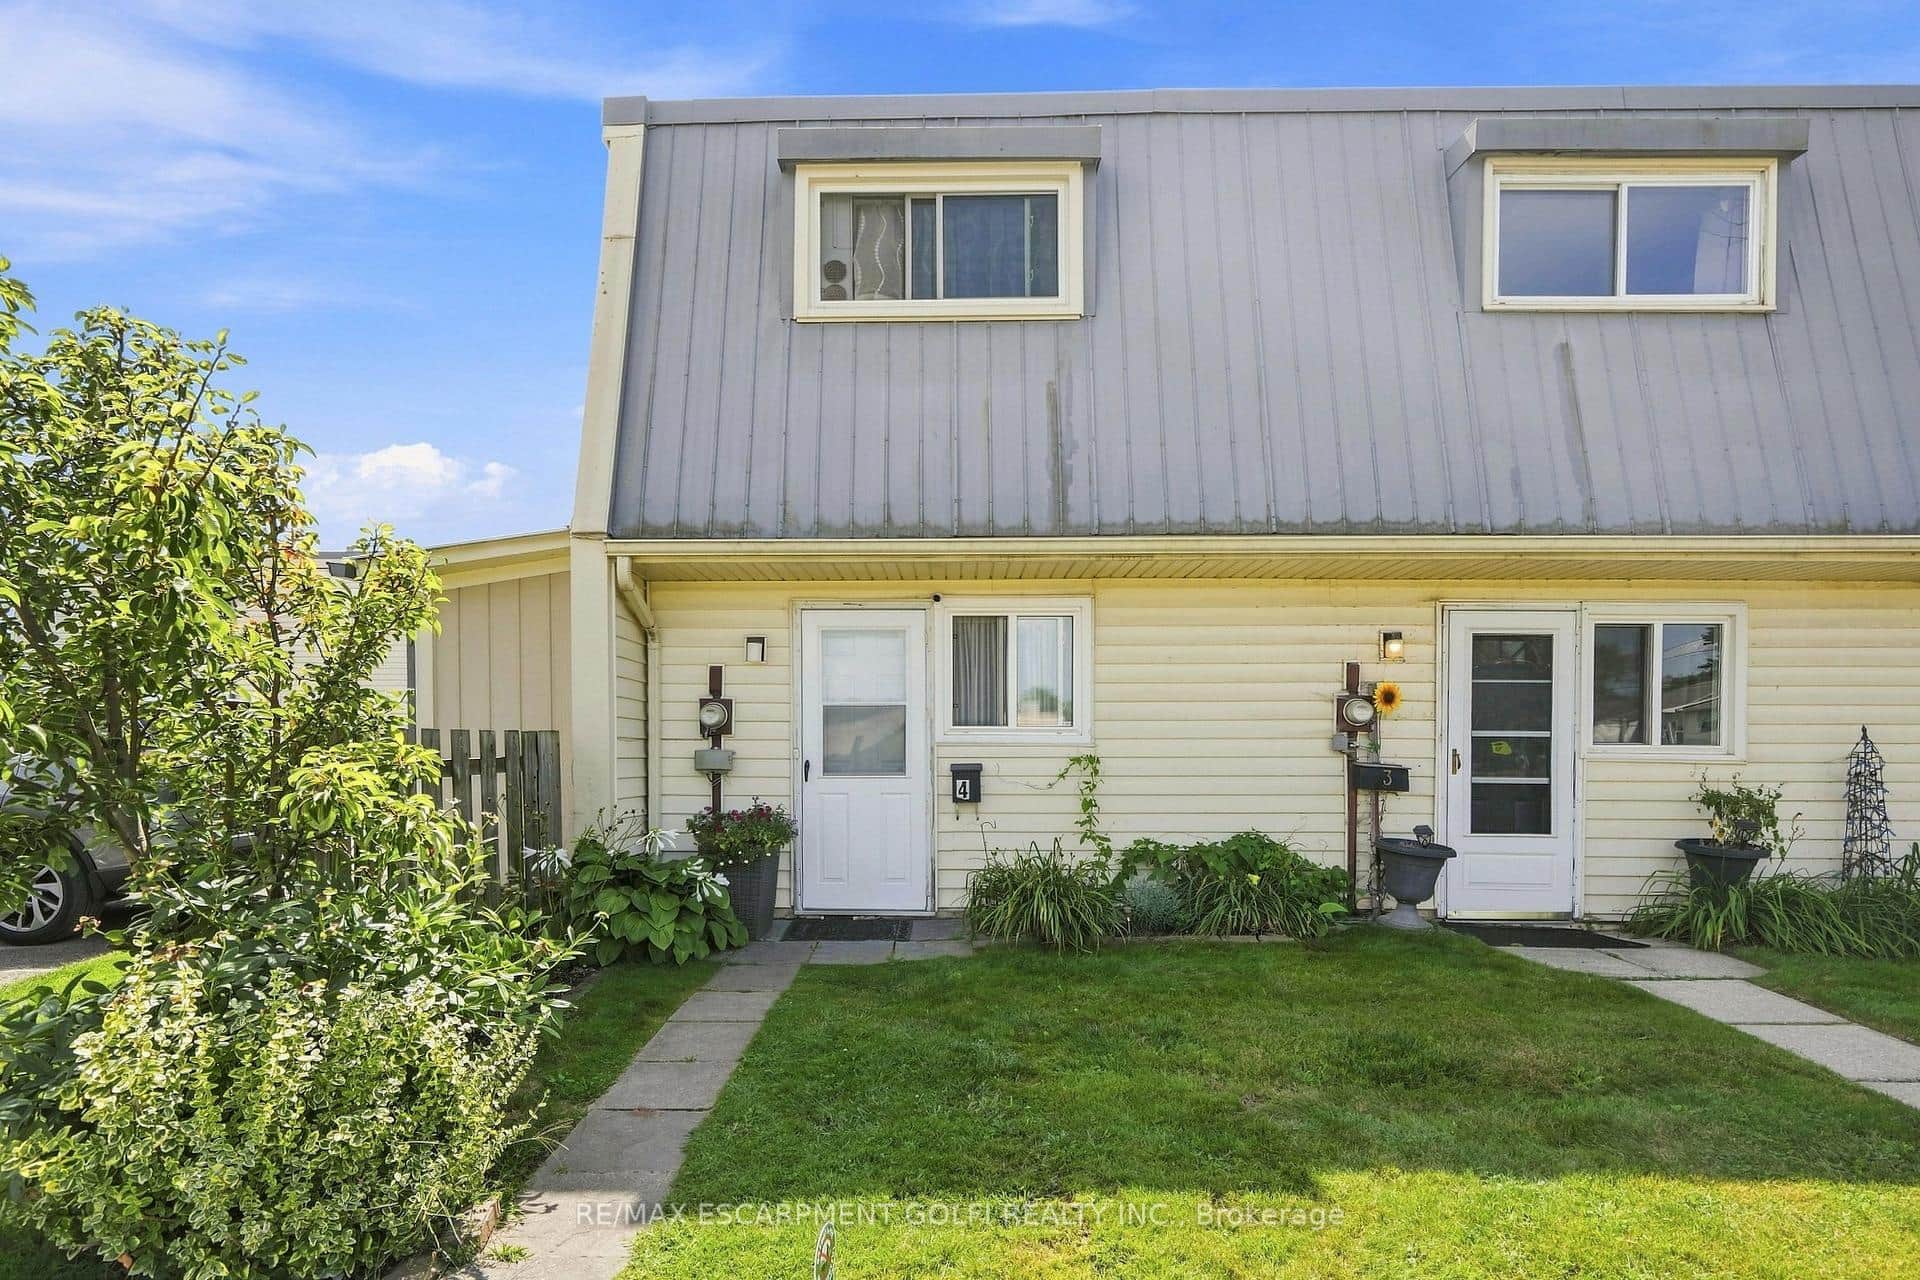 For Rent
Niagara Falls
$2,100
8646 Willoughby Drive Unit 4
 For Rent
Niagara Falls
$2,175
3846 Portage Road Unit 1
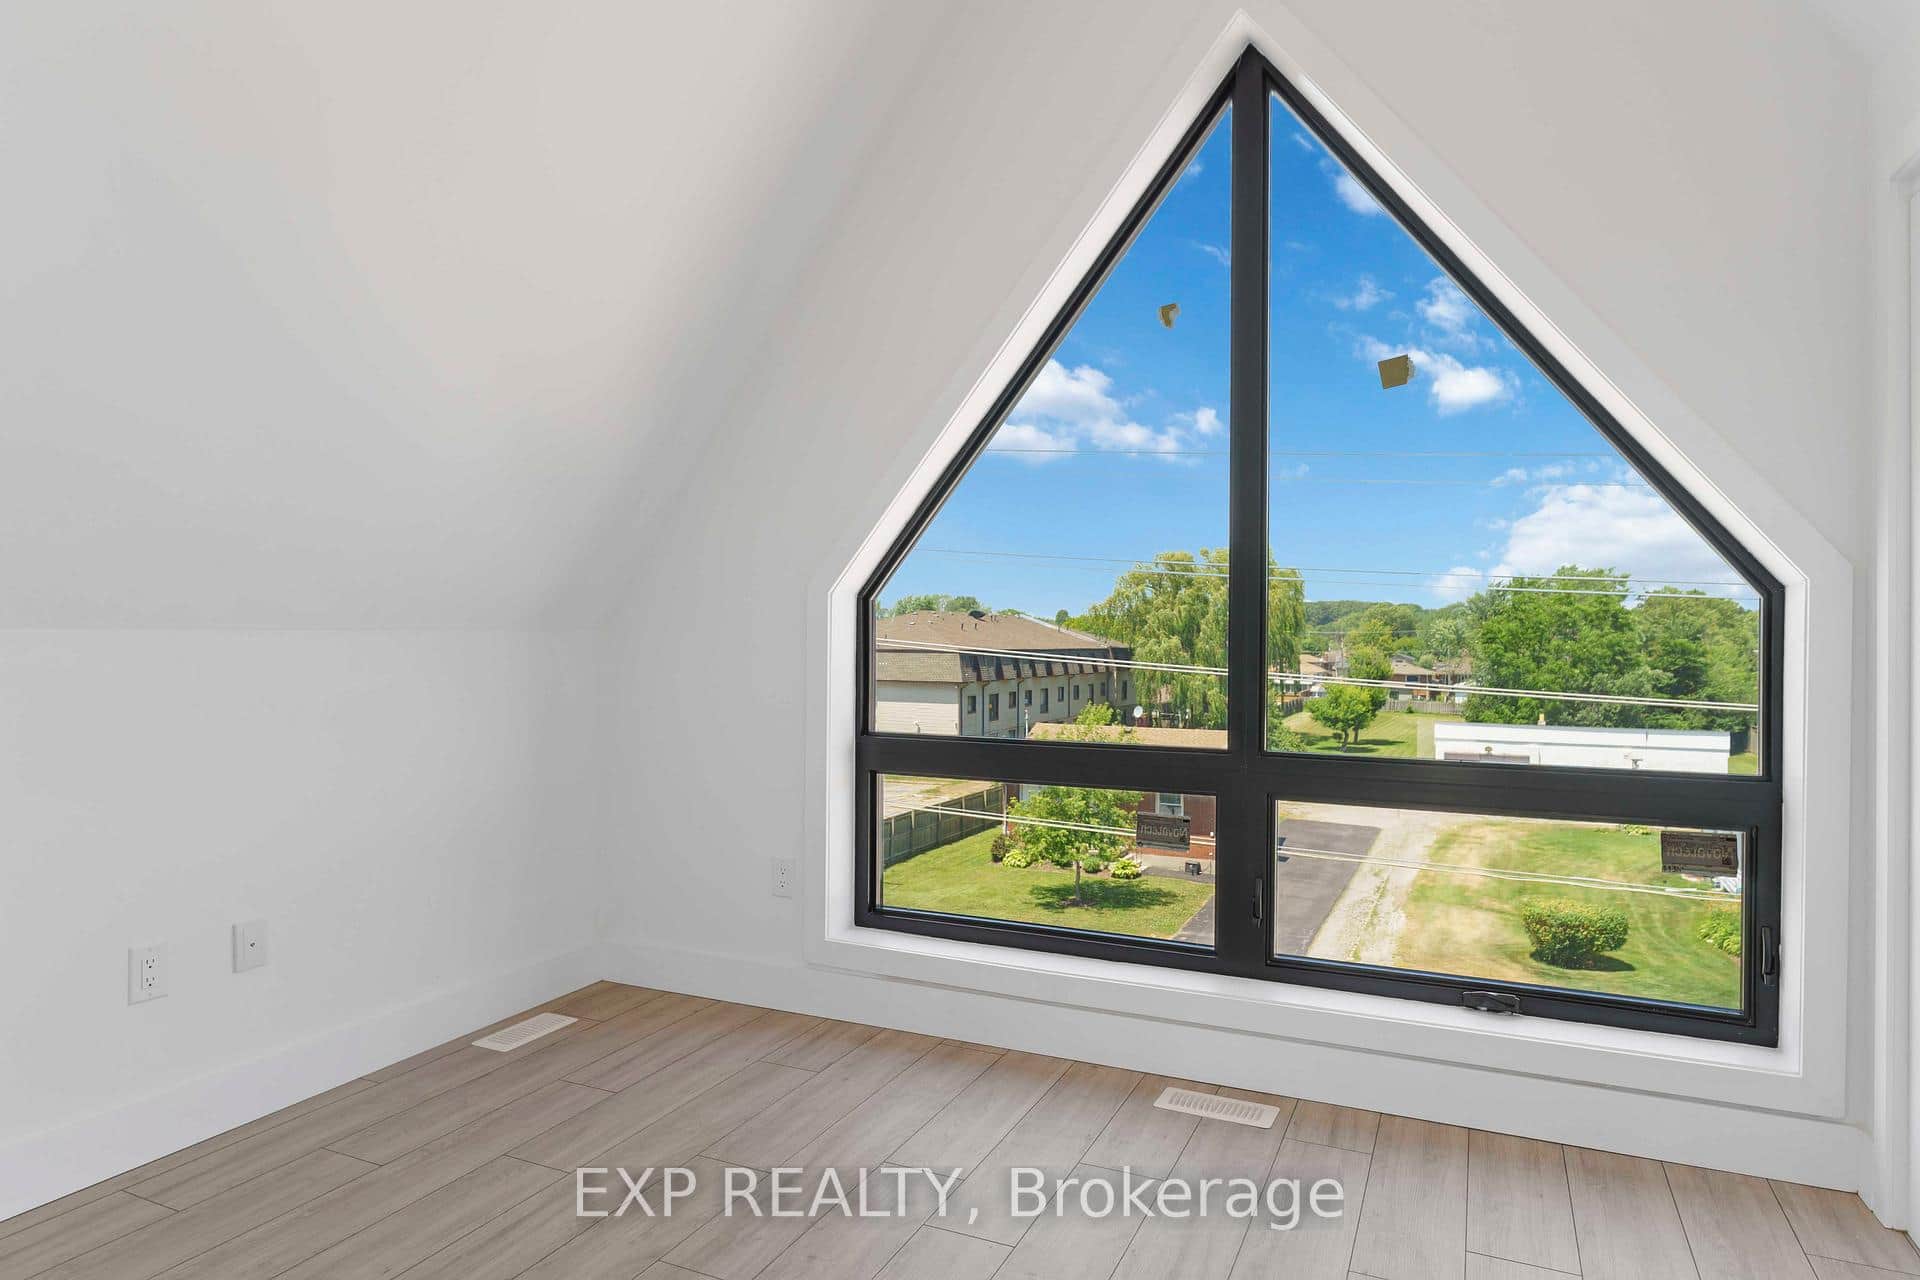 For Rent
Niagara Falls
$2,175
7277 Wilson Crescent Unit 306
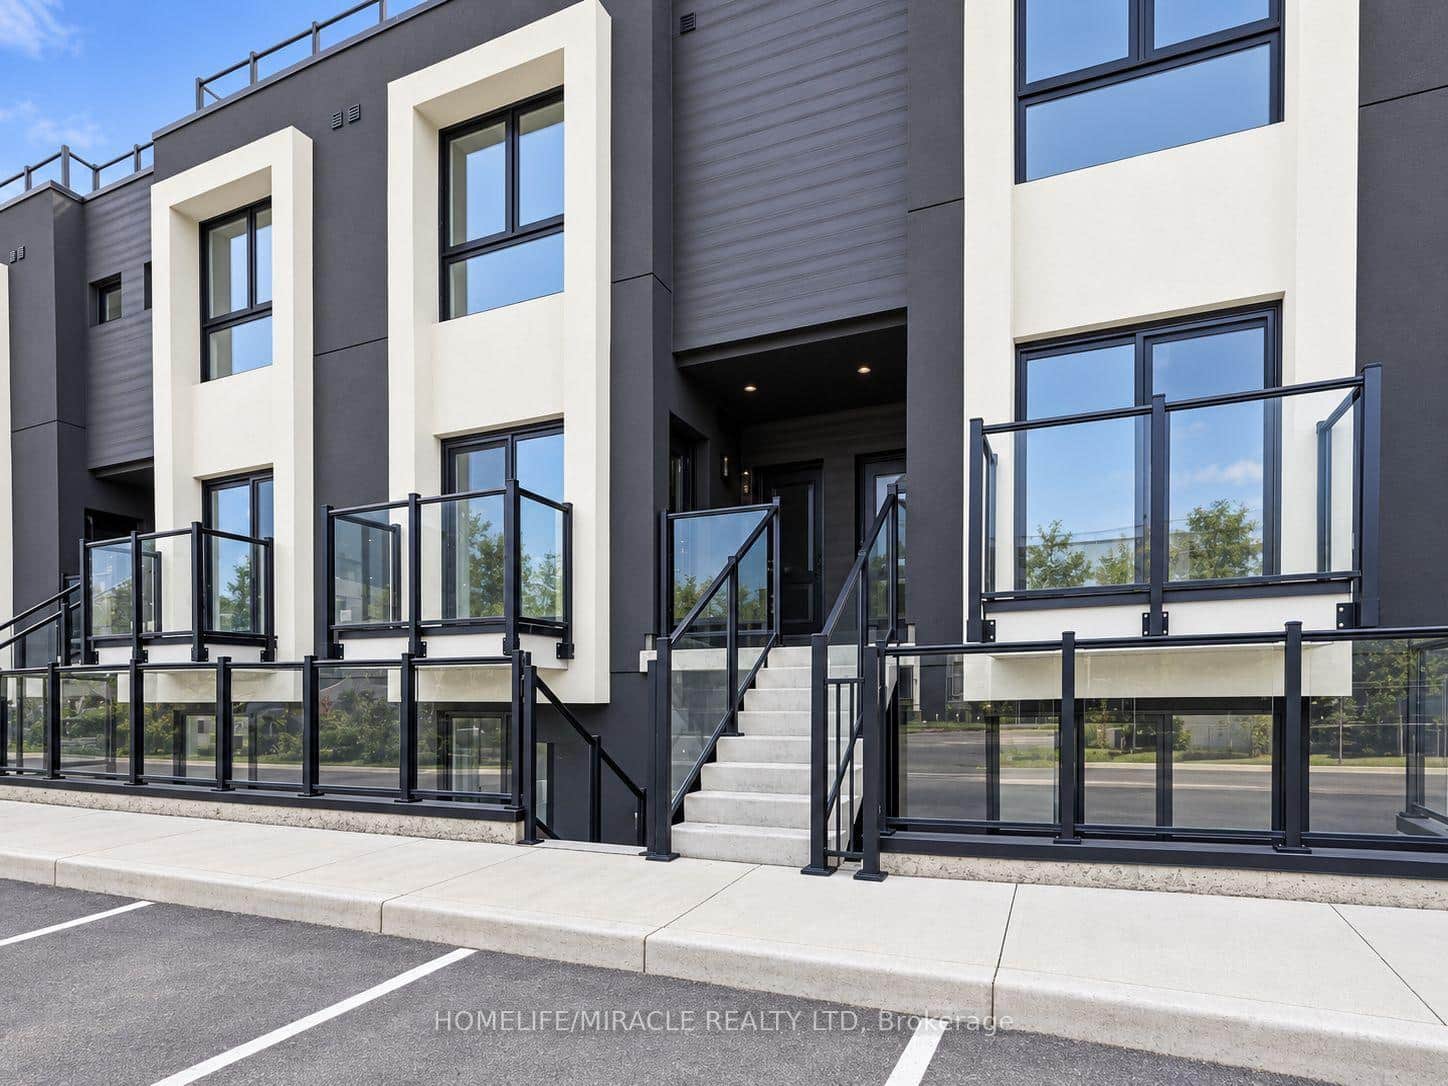 For Rent
Niagara Falls
$2,000
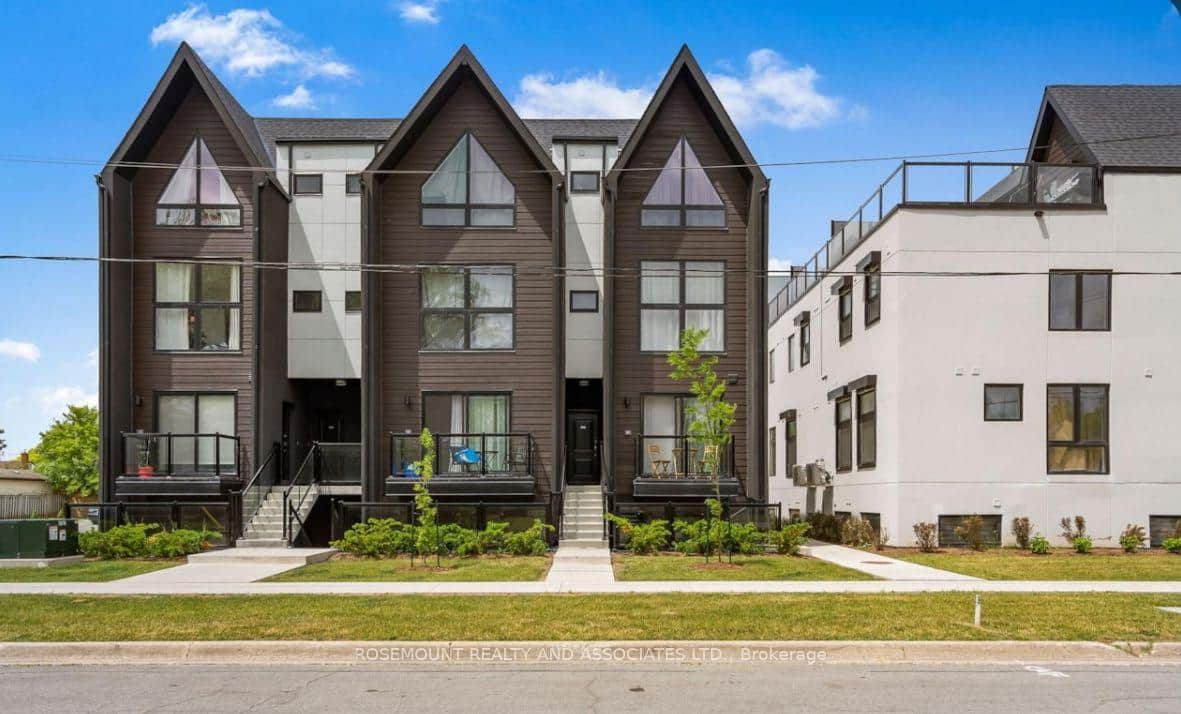
6638 Mcleod Road Unit #311
 For Rent
Niagara Falls
$2,200
7277 Wilson Crescent Unit 308
 For Rent
Niagara Falls
$2,250
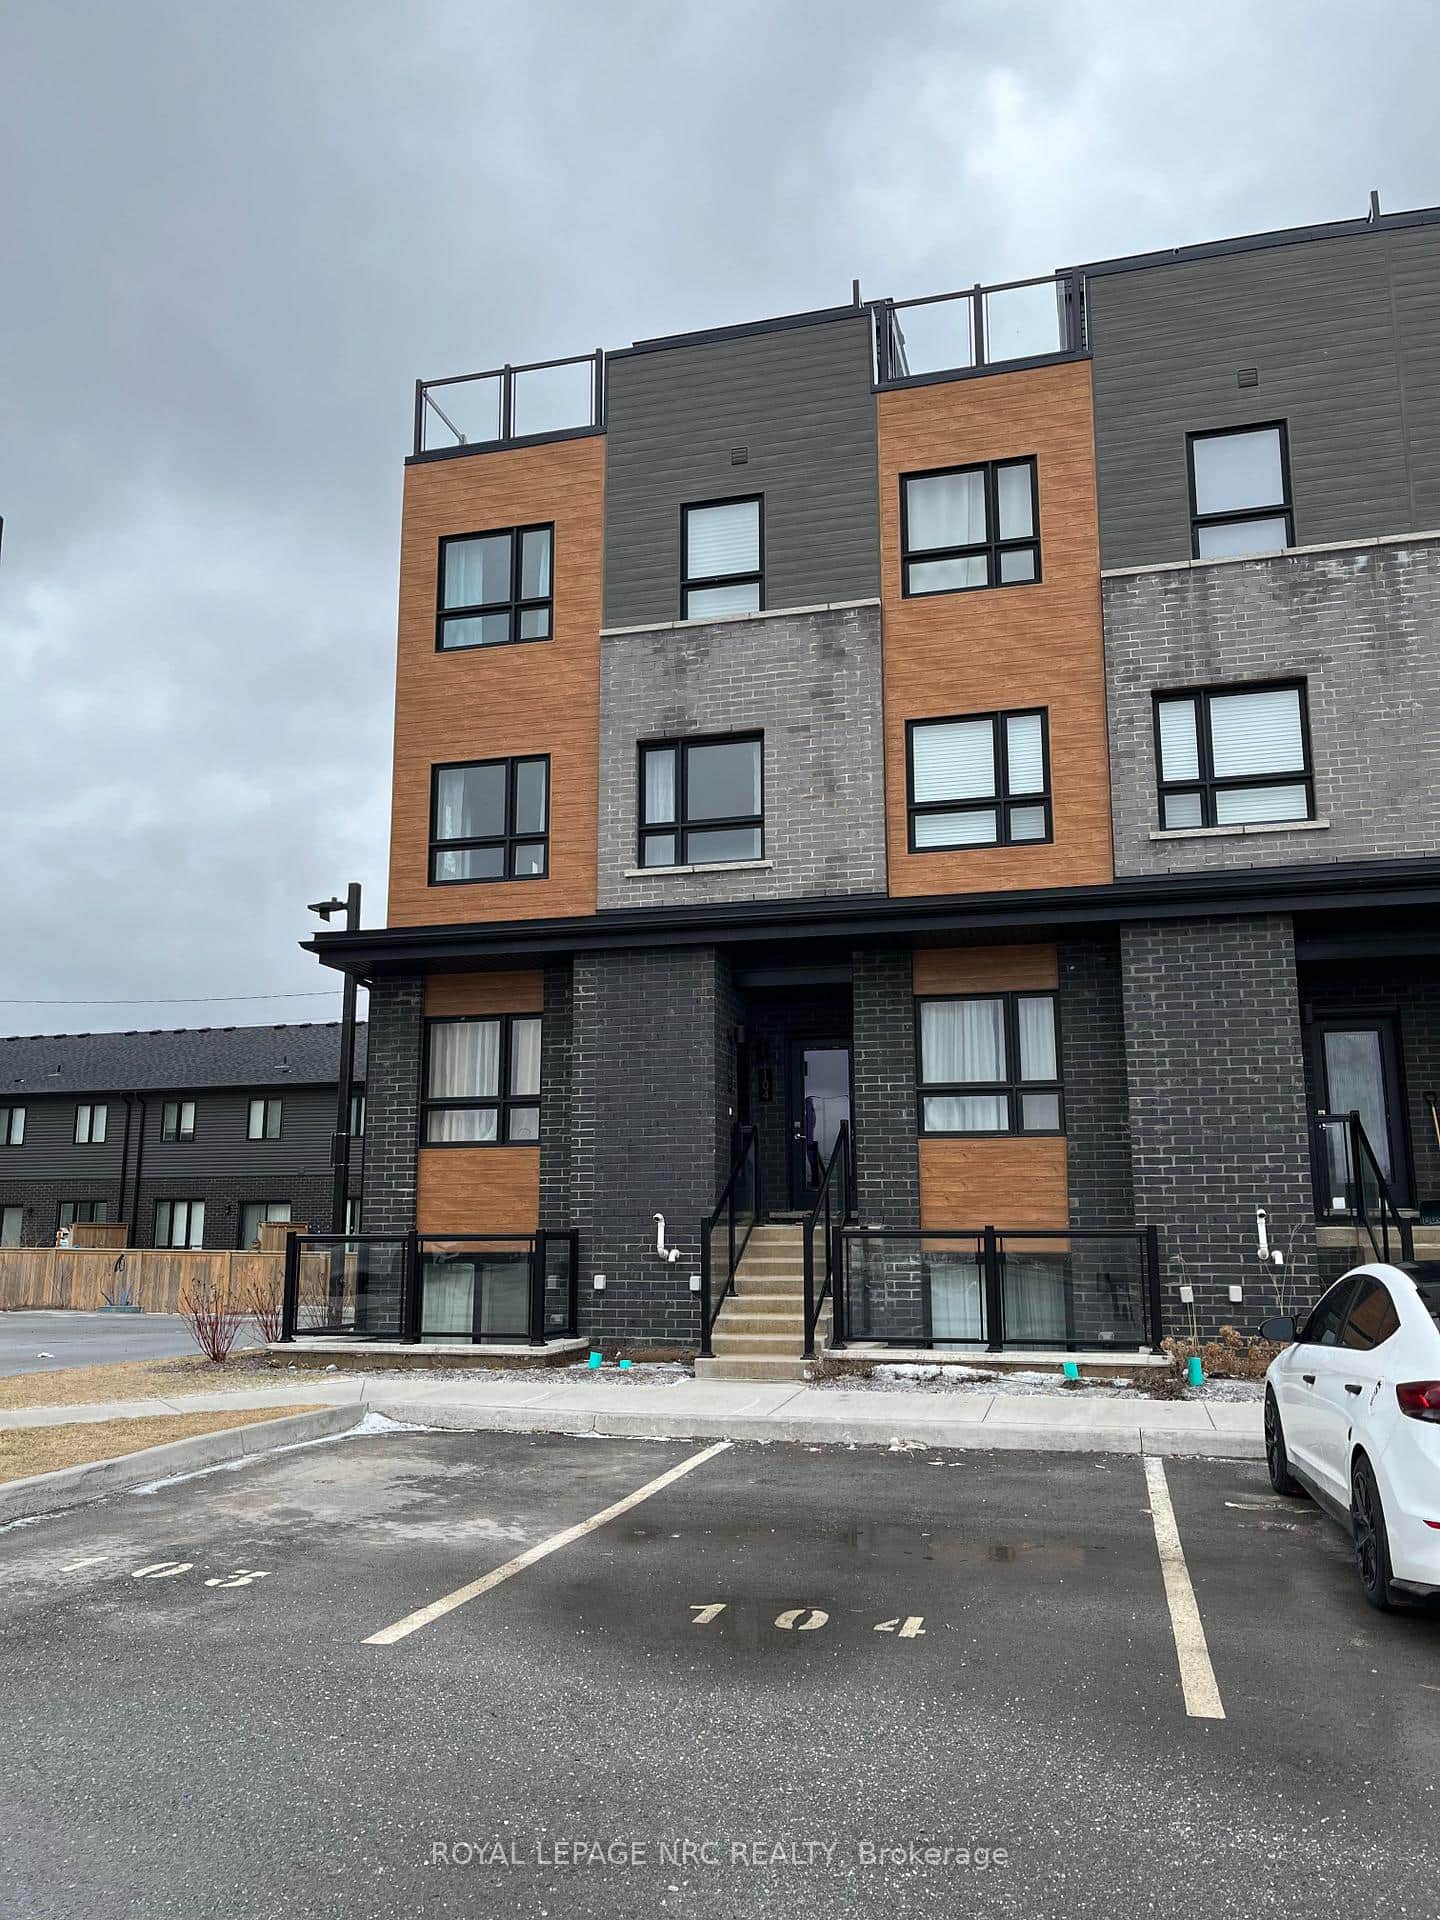
6705 Cropp Street Unit 104
Last Updated: July 22, 2026
Listing Office: CENTURY 21 ATRIA REALTY INC.
This listing content is owned and licensed by REALTOR® members of The Canadian Real Estate Association. The trademarks REALTOR®, REALTORS®, and the REALTOR® logo are controlled by The Canadian Real Estate Association (CREA) and identify real estate professionals who are members of CREA. The trademarks MLS®, Multiple Listing Service®, and the associated logos are owned by CREA and identify the quality of services provided by real estate professionals who are members of CREA. Used under license.