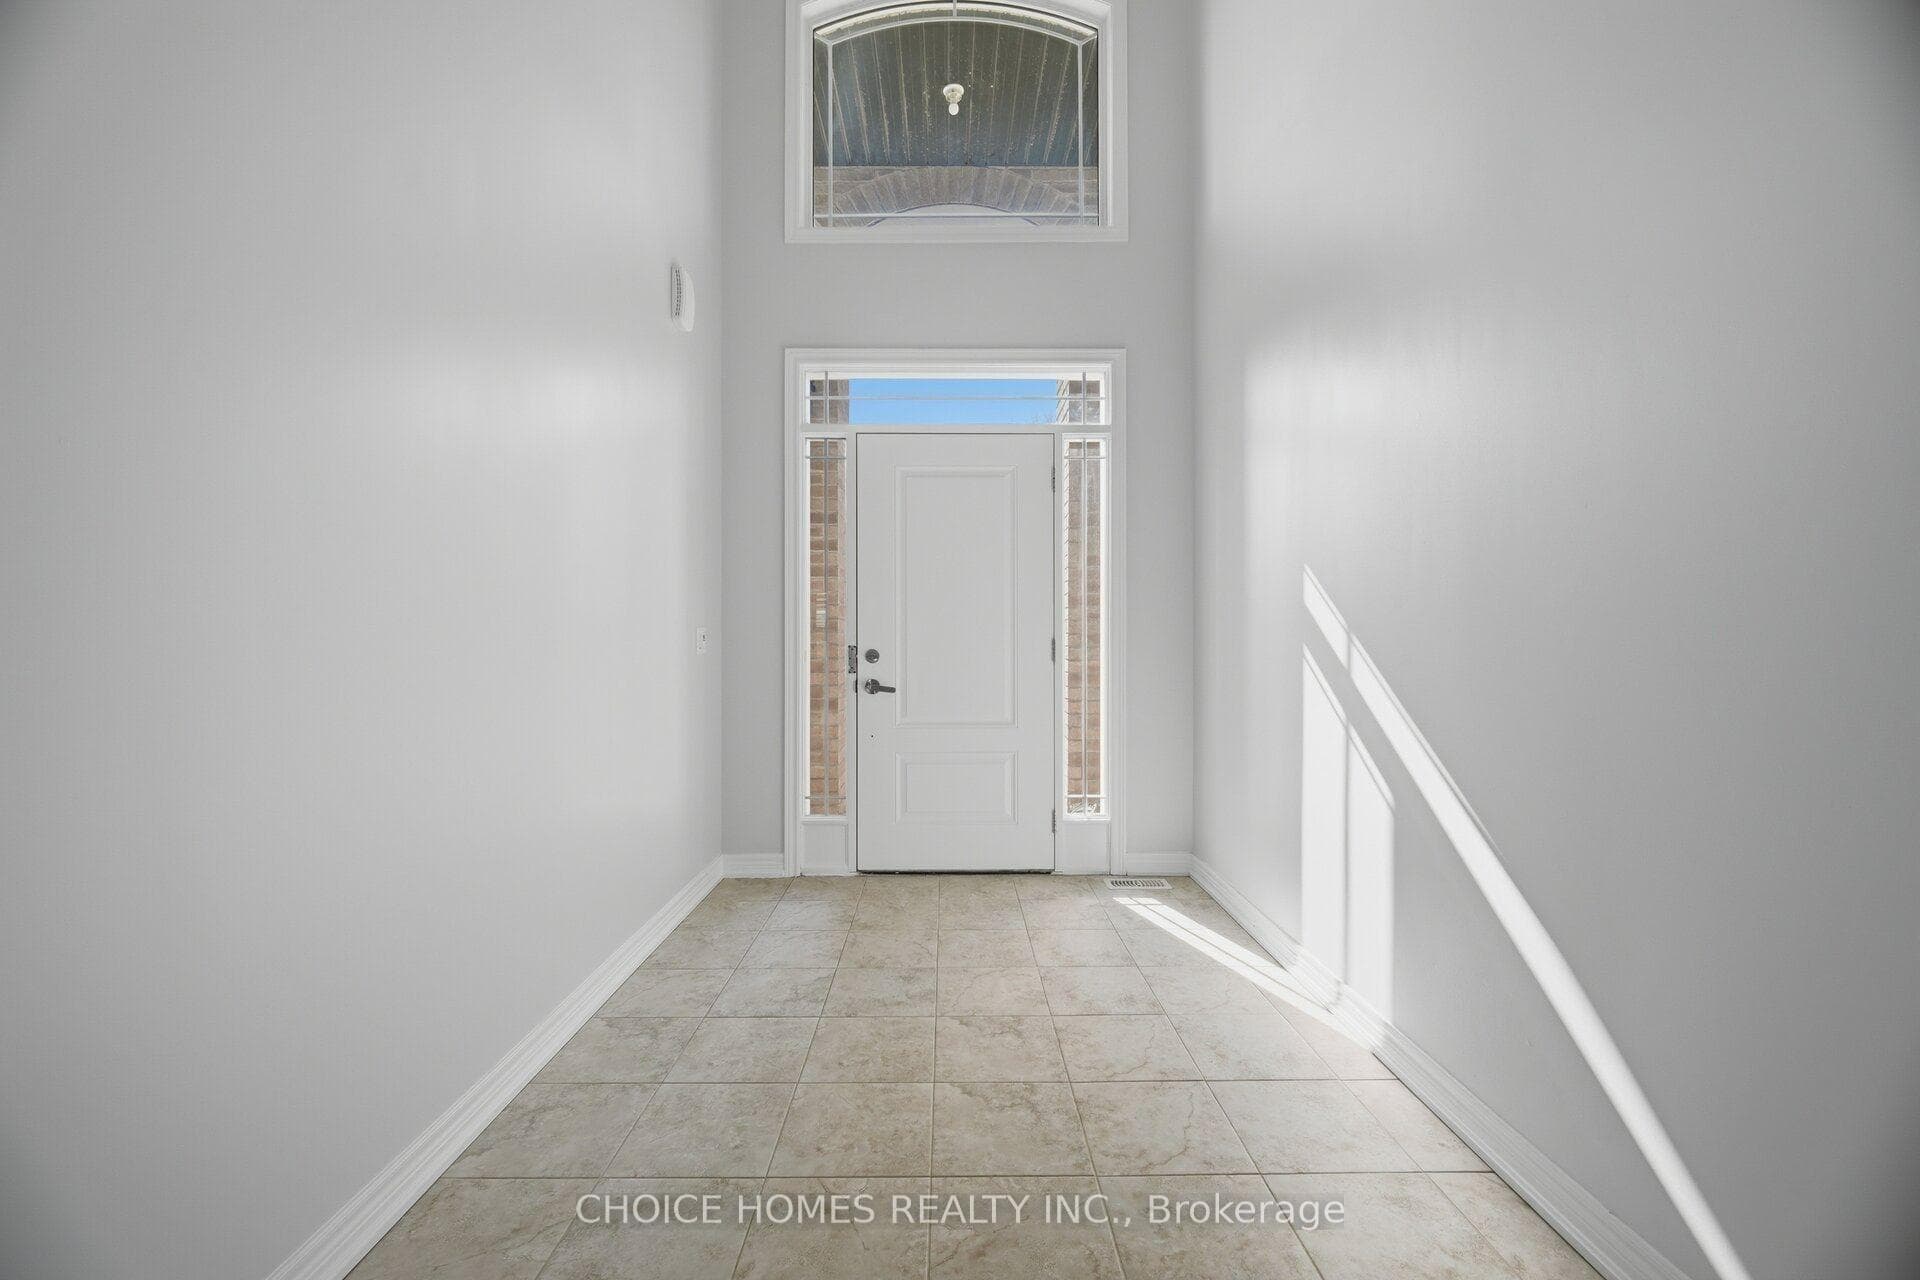
6634 Sam Iorfida Drive, Niagara Falls, ON
L2G 7H8
Listed October 5, 2026
About this property
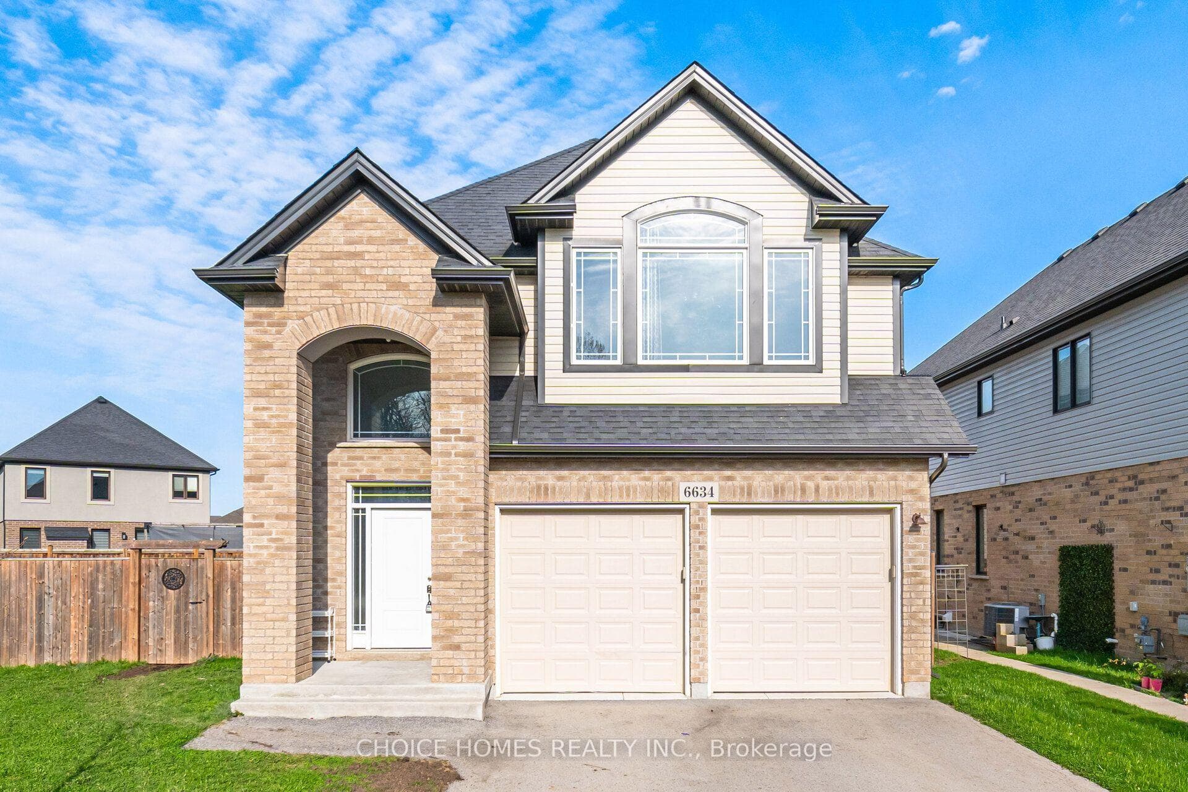
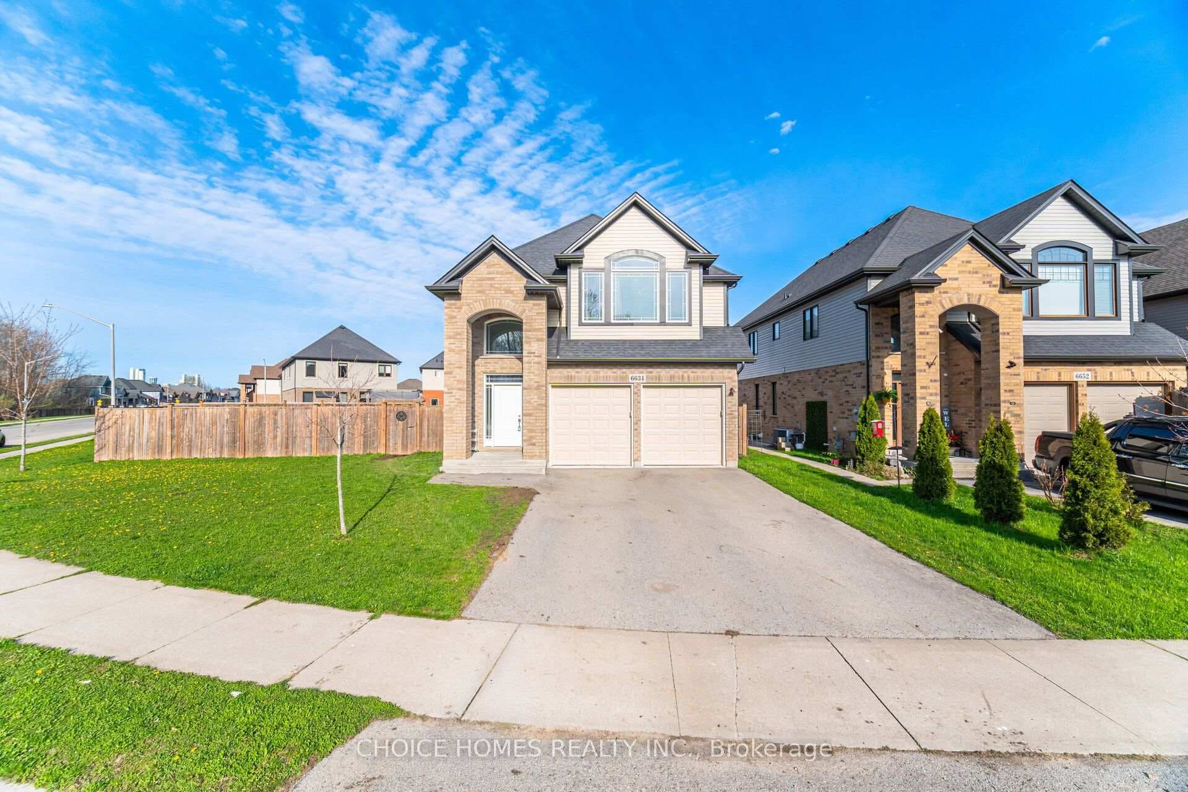
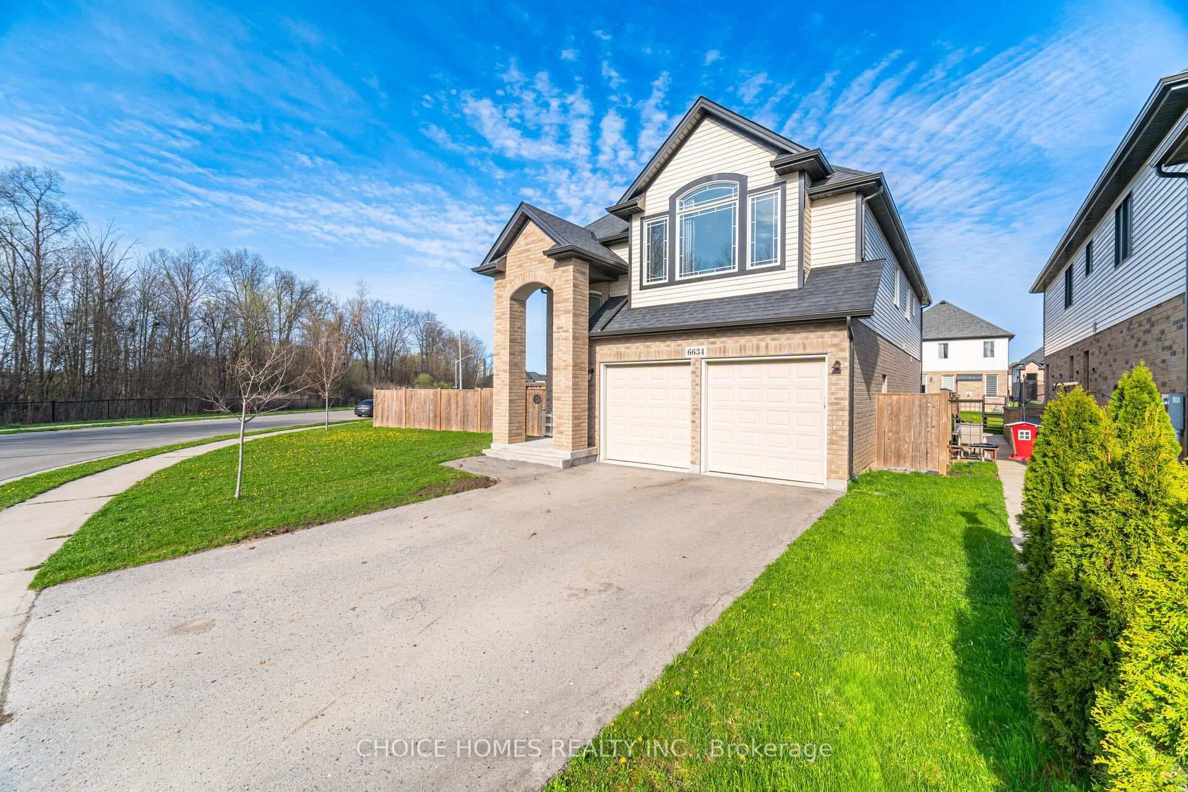
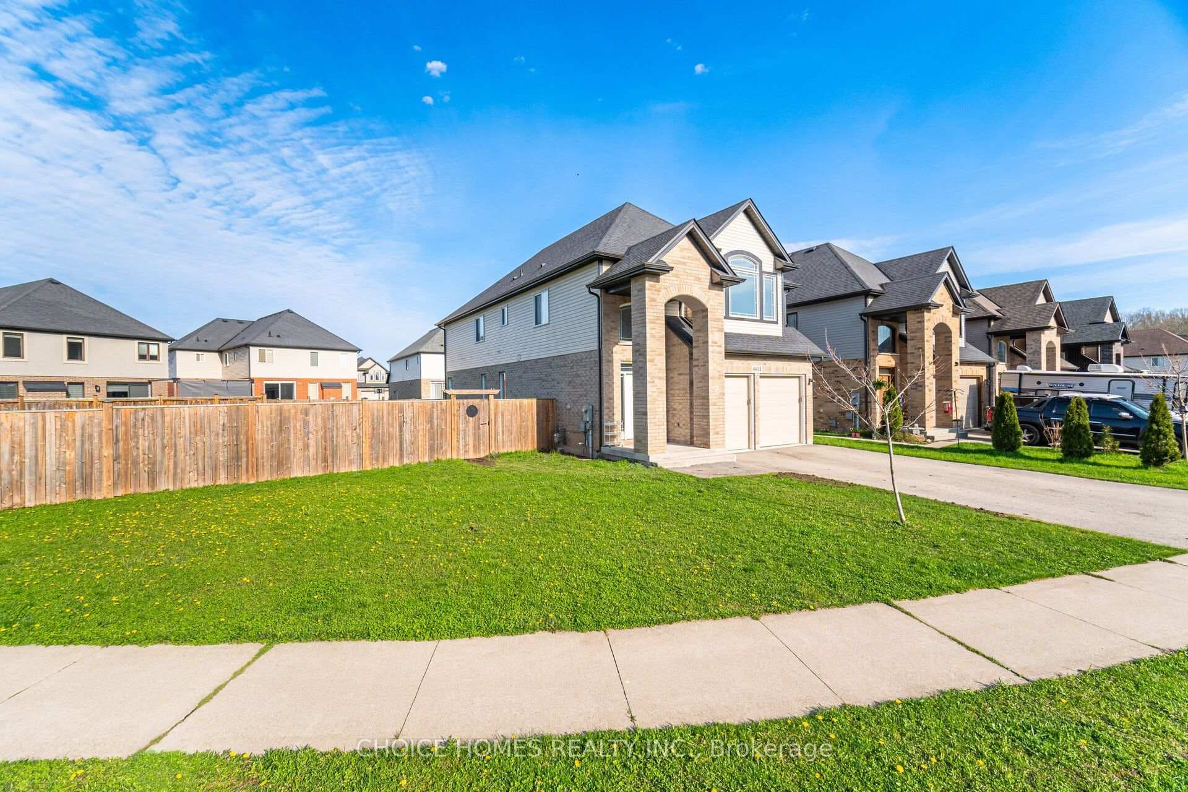
###Gorgeous Fully Upgraded Top to Bottom Custom-Built 2626 Sq Feet Detached Home Near Thundering Water Gulf Coming with 5-Bedroom & 4.5 Washrooms( All Ensuites) in Great Location of Niagara, Ontario And Facing A Natural Forest View. Main Features of this property is Best parks, Schools, & Lots of Great Amenities. This Wonderful Family Home is Nestled on a Family- Friendly Neighbourhood with Hardwood Floors and 9 feet ceilings, Fire place, Quartz Countertop. "Lot Size is bigger and wider and May be there's Future potential for Another lot sub division/ Make a Additional Home in Right hand side of the House, Please need to contact city for more Clarification and required a Additional Permit for any kind of construction or sub division. This Home is located with in walking distance to the Niagara Falls, All Amenities, Thundering Waters Golf Course, Near Costco& Walmart, Steps to top-rated schools, beautiful parks, walking trails, and everyday amenities, grocery stores, restaurants, and major shopping Malls .....etc. And Easy Access to QEW highway.
Features
Property Details
Listing
Property
Location
Taxes & Financials
Location & Walkability
6634 Sam Iorfida Drive, Niagara Falls, ON
Map data © GoogleOpen in Google Maps ↗
Similar Properties Nearby
View all →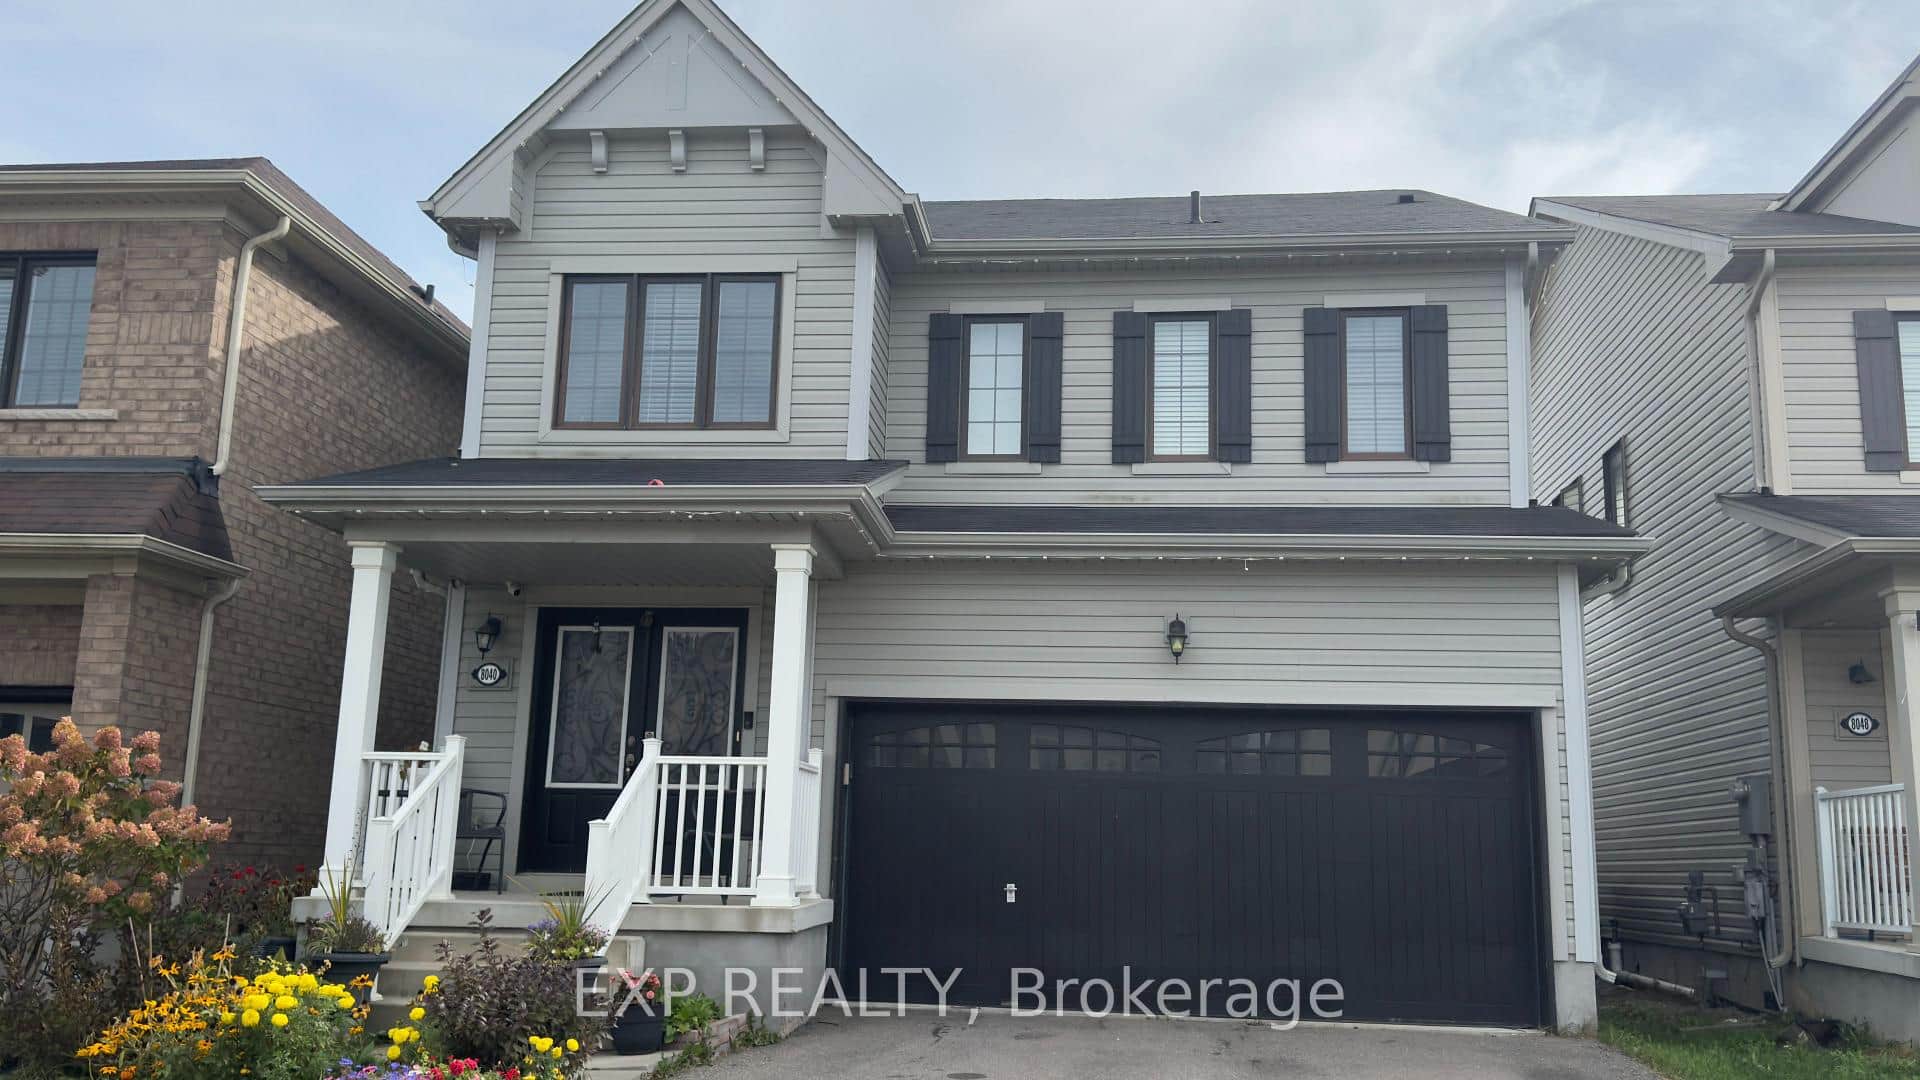 For Sale
Niagara Falls
$799,999
8040 Blue Ash Lane
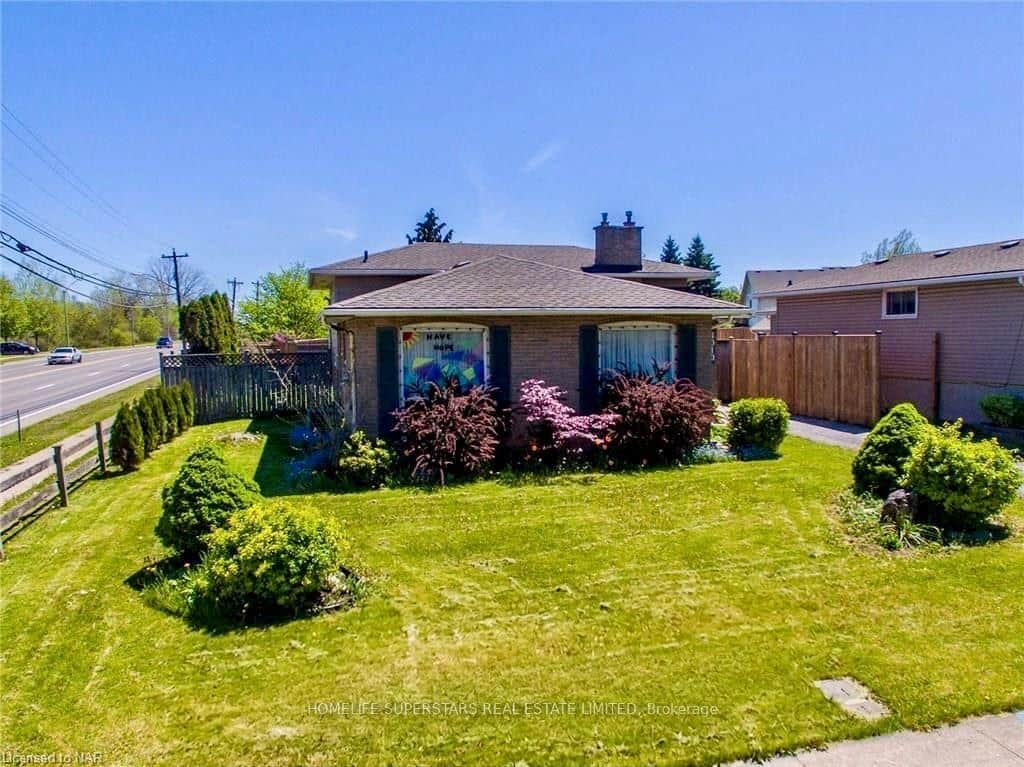 For Sale
Niagara Falls
$799,000
4010 Brookdale Drive
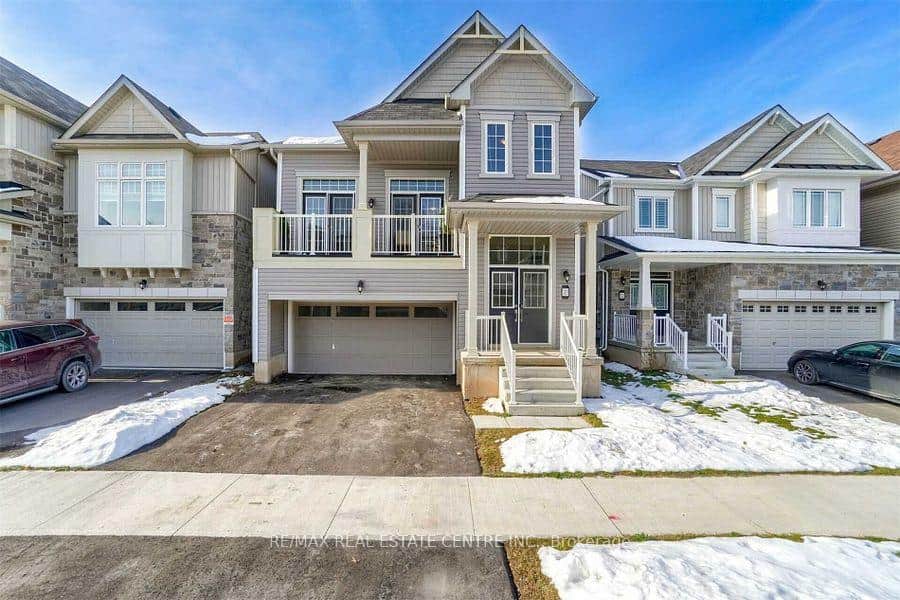 For Sale
Niagara Falls
$799,000
7831 Odell Crescent
 For Sale
Niagara Falls
$789,900
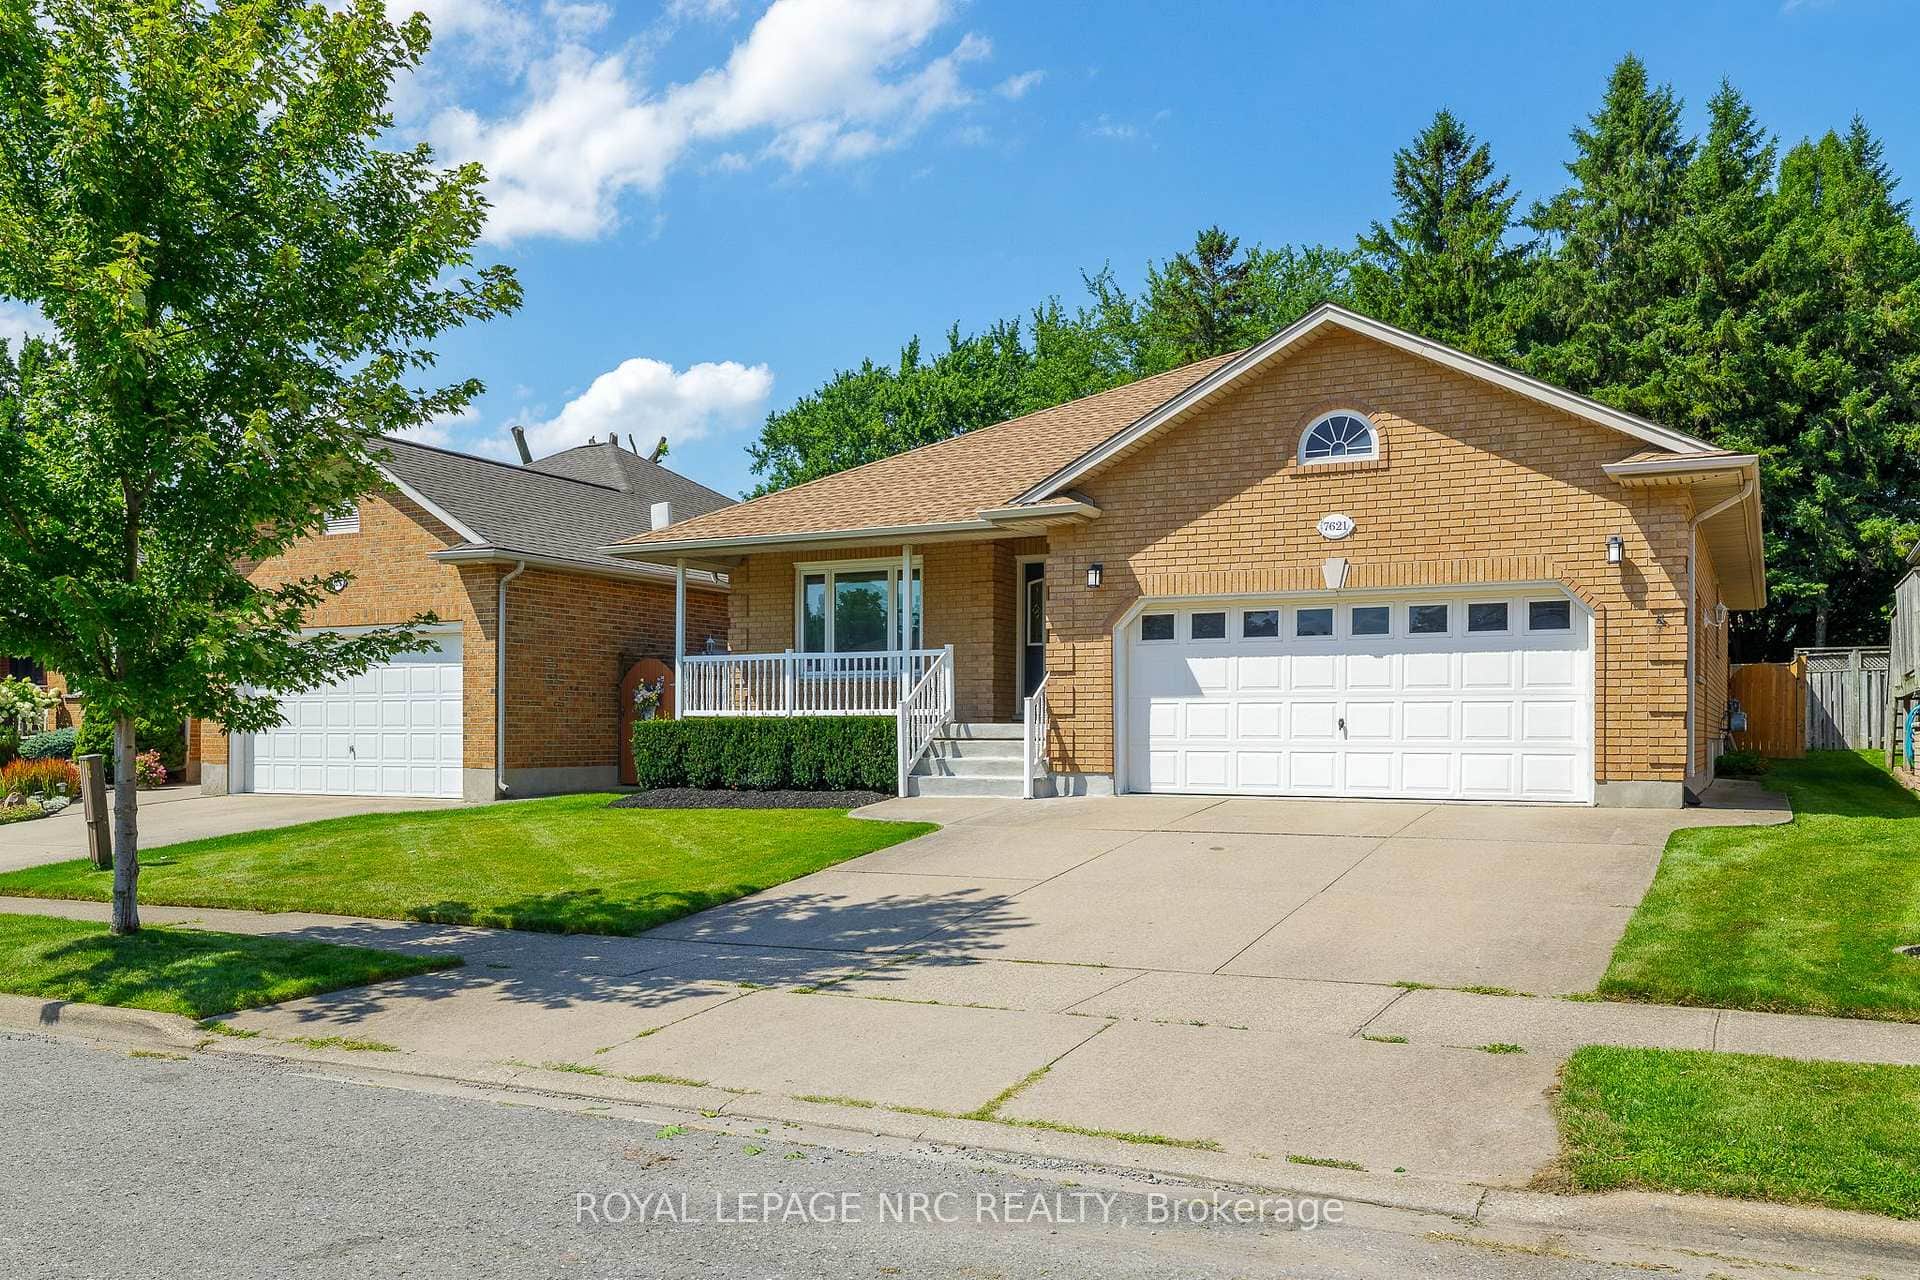
7621 Cameron Court
 For Sale
Niagara Falls
$789,000
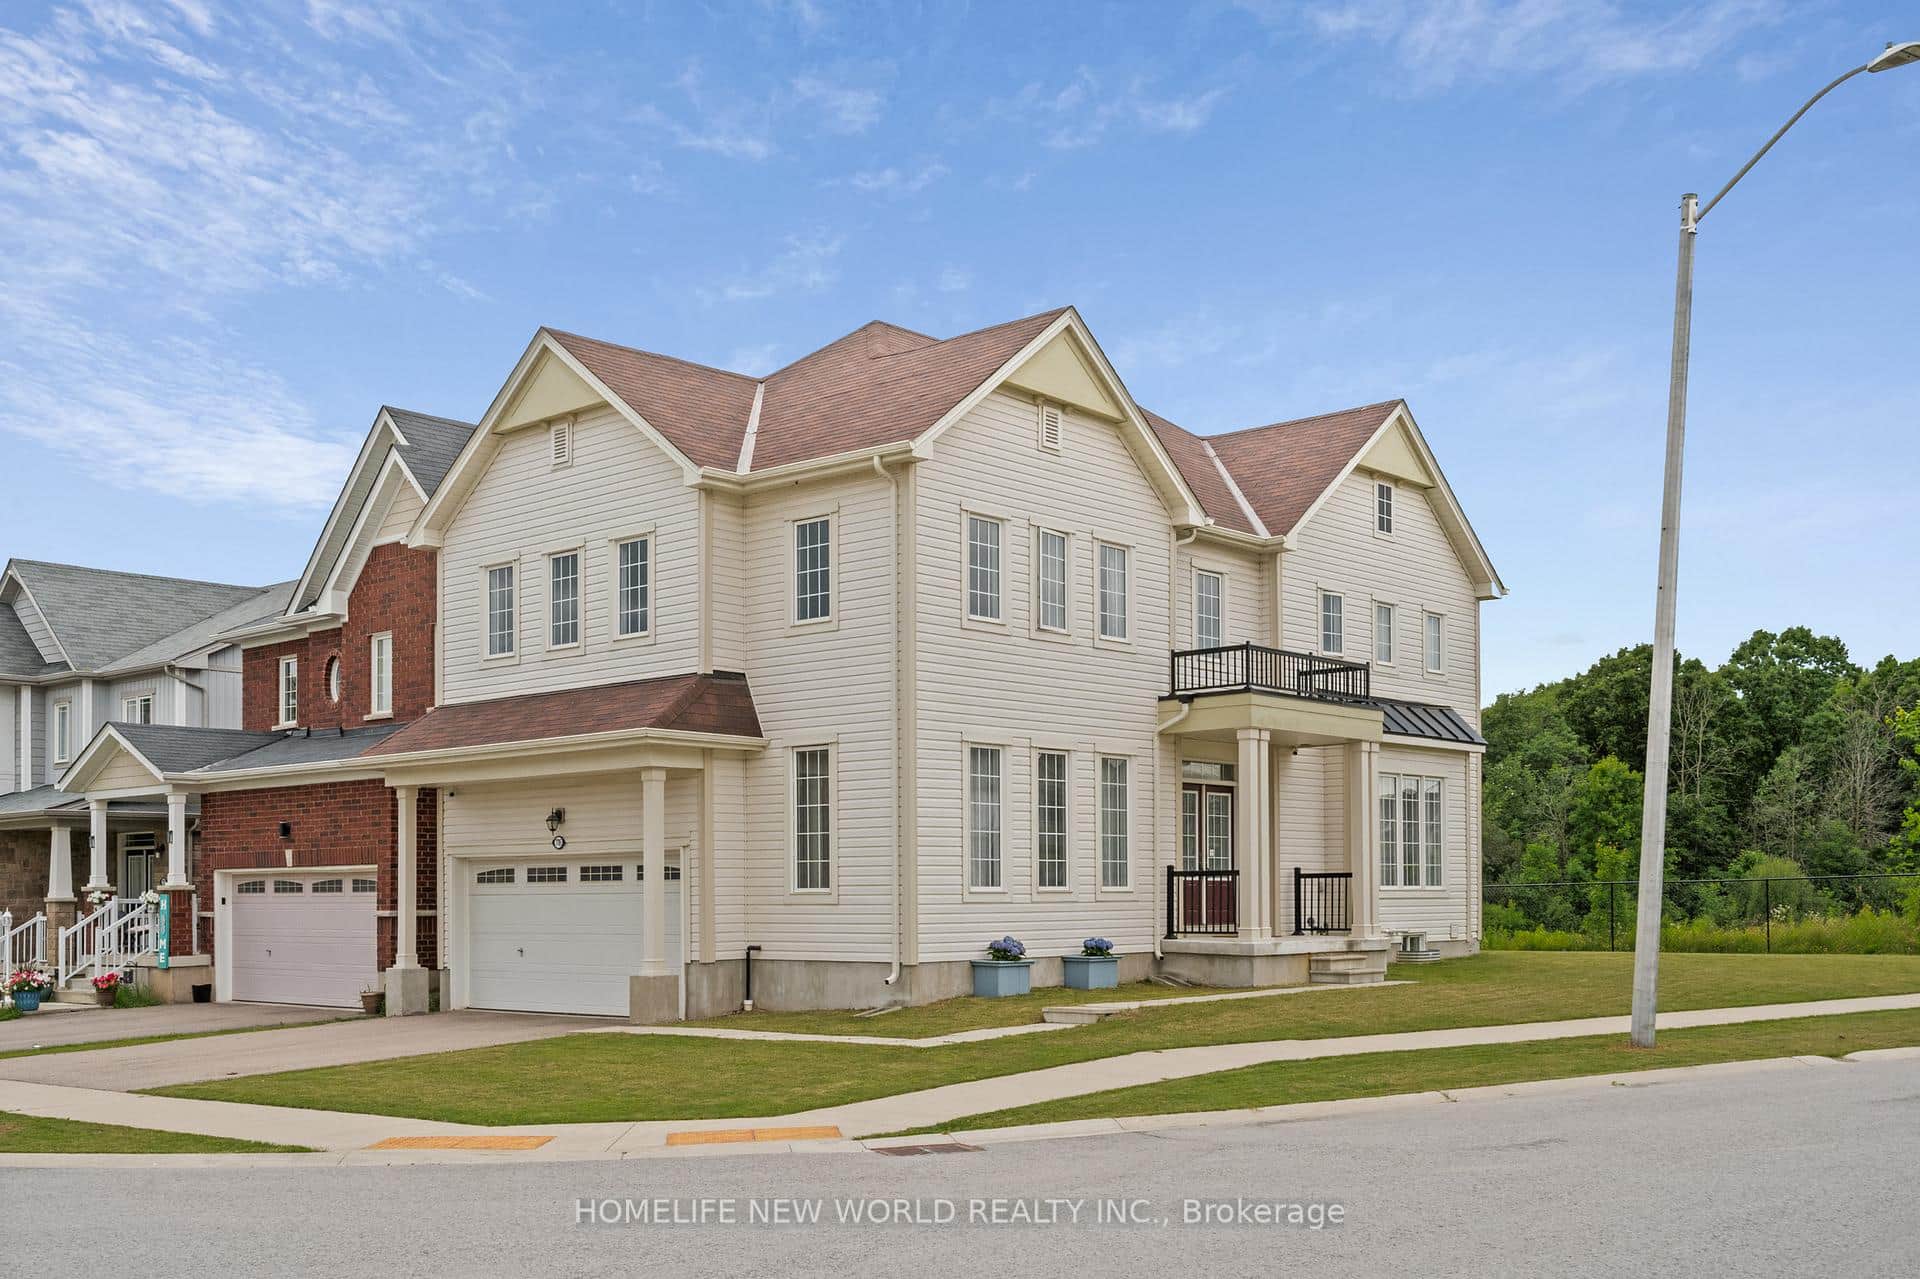
7705 Shadbush Lane
 For Sale
Niagara Falls
$789,000
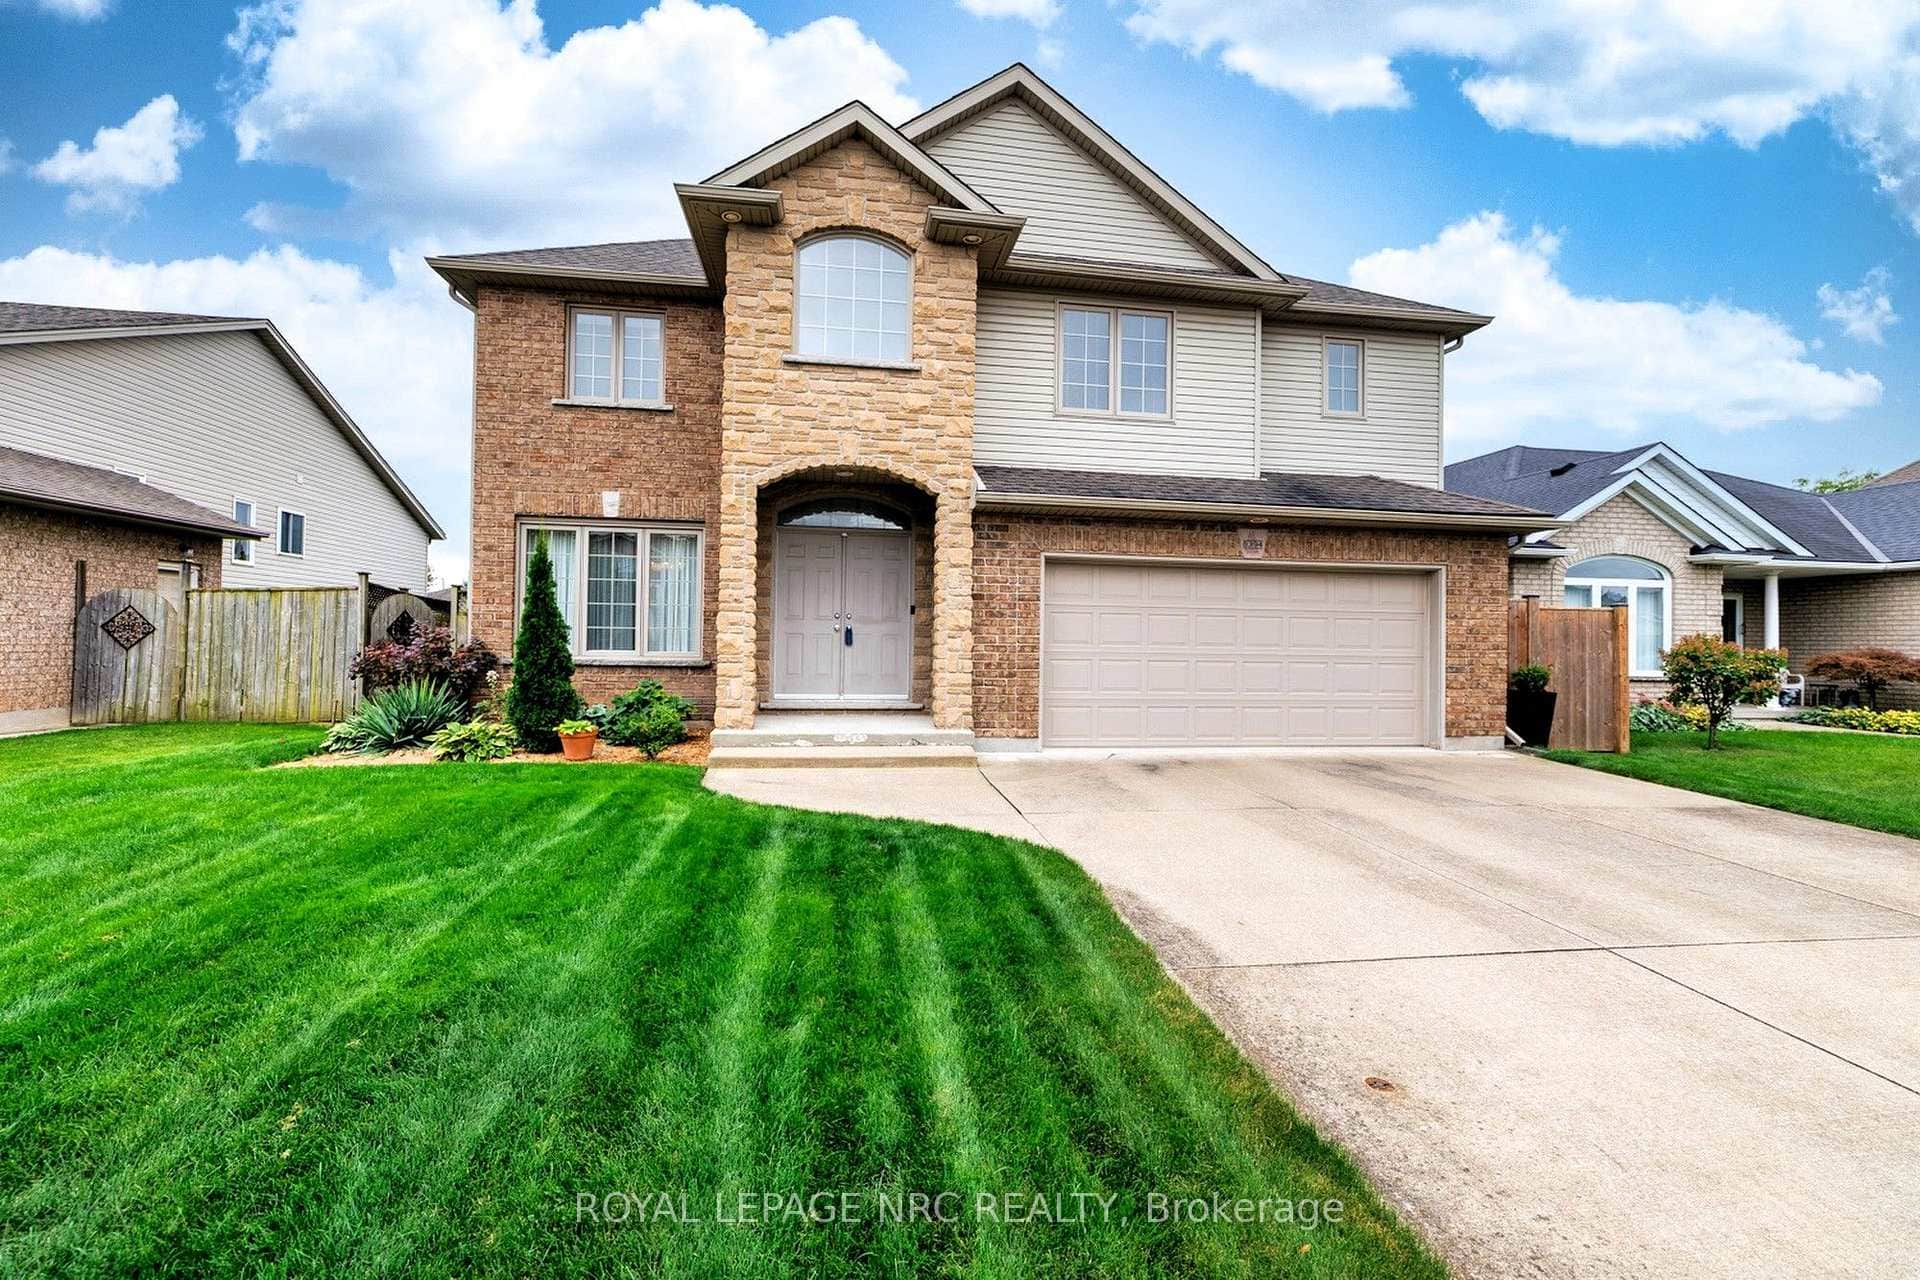
8394 Greenfield Crescent
Last Updated: October 5, 2026
Listing Office: CHOICE HOMES REALTY INC.
This listing content is owned and licensed by REALTOR® members of The Canadian Real Estate Association. The trademarks REALTOR®, REALTORS®, and the REALTOR® logo are controlled by The Canadian Real Estate Association (CREA) and identify real estate professionals who are members of CREA. The trademarks MLS®, Multiple Listing Service®, and the associated logos are owned by CREA and identify the quality of services provided by real estate professionals who are members of CREA. Used under license.