


6634 Sam Iorfida Drive, Niagara Falls, ON
L2G 7H8
Listed April 26, 2026
About this property
###Gorgeous Fully Upgraded Top to Bottom Custom-Built 2626 Sq Feet Detached Home Near Thundering Water Gulf Coming with 5-Bedroom & 4.5 Washrooms( Including 3 Ensuites) in Great Location of Niagara, Ontario And Facing A Natural Forest View. Main Features of this property is Best parks, Schools, & Lots of Great Amenities. This Wonderful Family Home is Nestled on a Family- Friendly Neighbourhood with Hardwood Floors and 9 feet ceilings, Fire place, Quartz Countertop. "Lot Size is bigger and wider and May be there's Future potential for Another lot sub division/ Make a Additional Home in Right hand side of the House, Please need to contact city for more Clarification and required a Additional Permit for any kind of construction or sub division. This Home is located with in walking distance to the Niagara Falls, All Amenities, Thundering Waters Golf Course, Near Costco& Walmart, Steps to top-rated schools, beautiful parks, walking trails, and everyday amenities, grocery stores, restaurants, and major shopping Malls .....etc. And Easy Access to QEW highway.
Features
Virtual Tour
Property Details
Listing
Property
Location
Taxes & Financials
Location & Walkability
6634 Sam Iorfida Drive, Niagara Falls, ON
Map data © GoogleOpen in Google Maps ↗
Similar Properties Nearby
View all →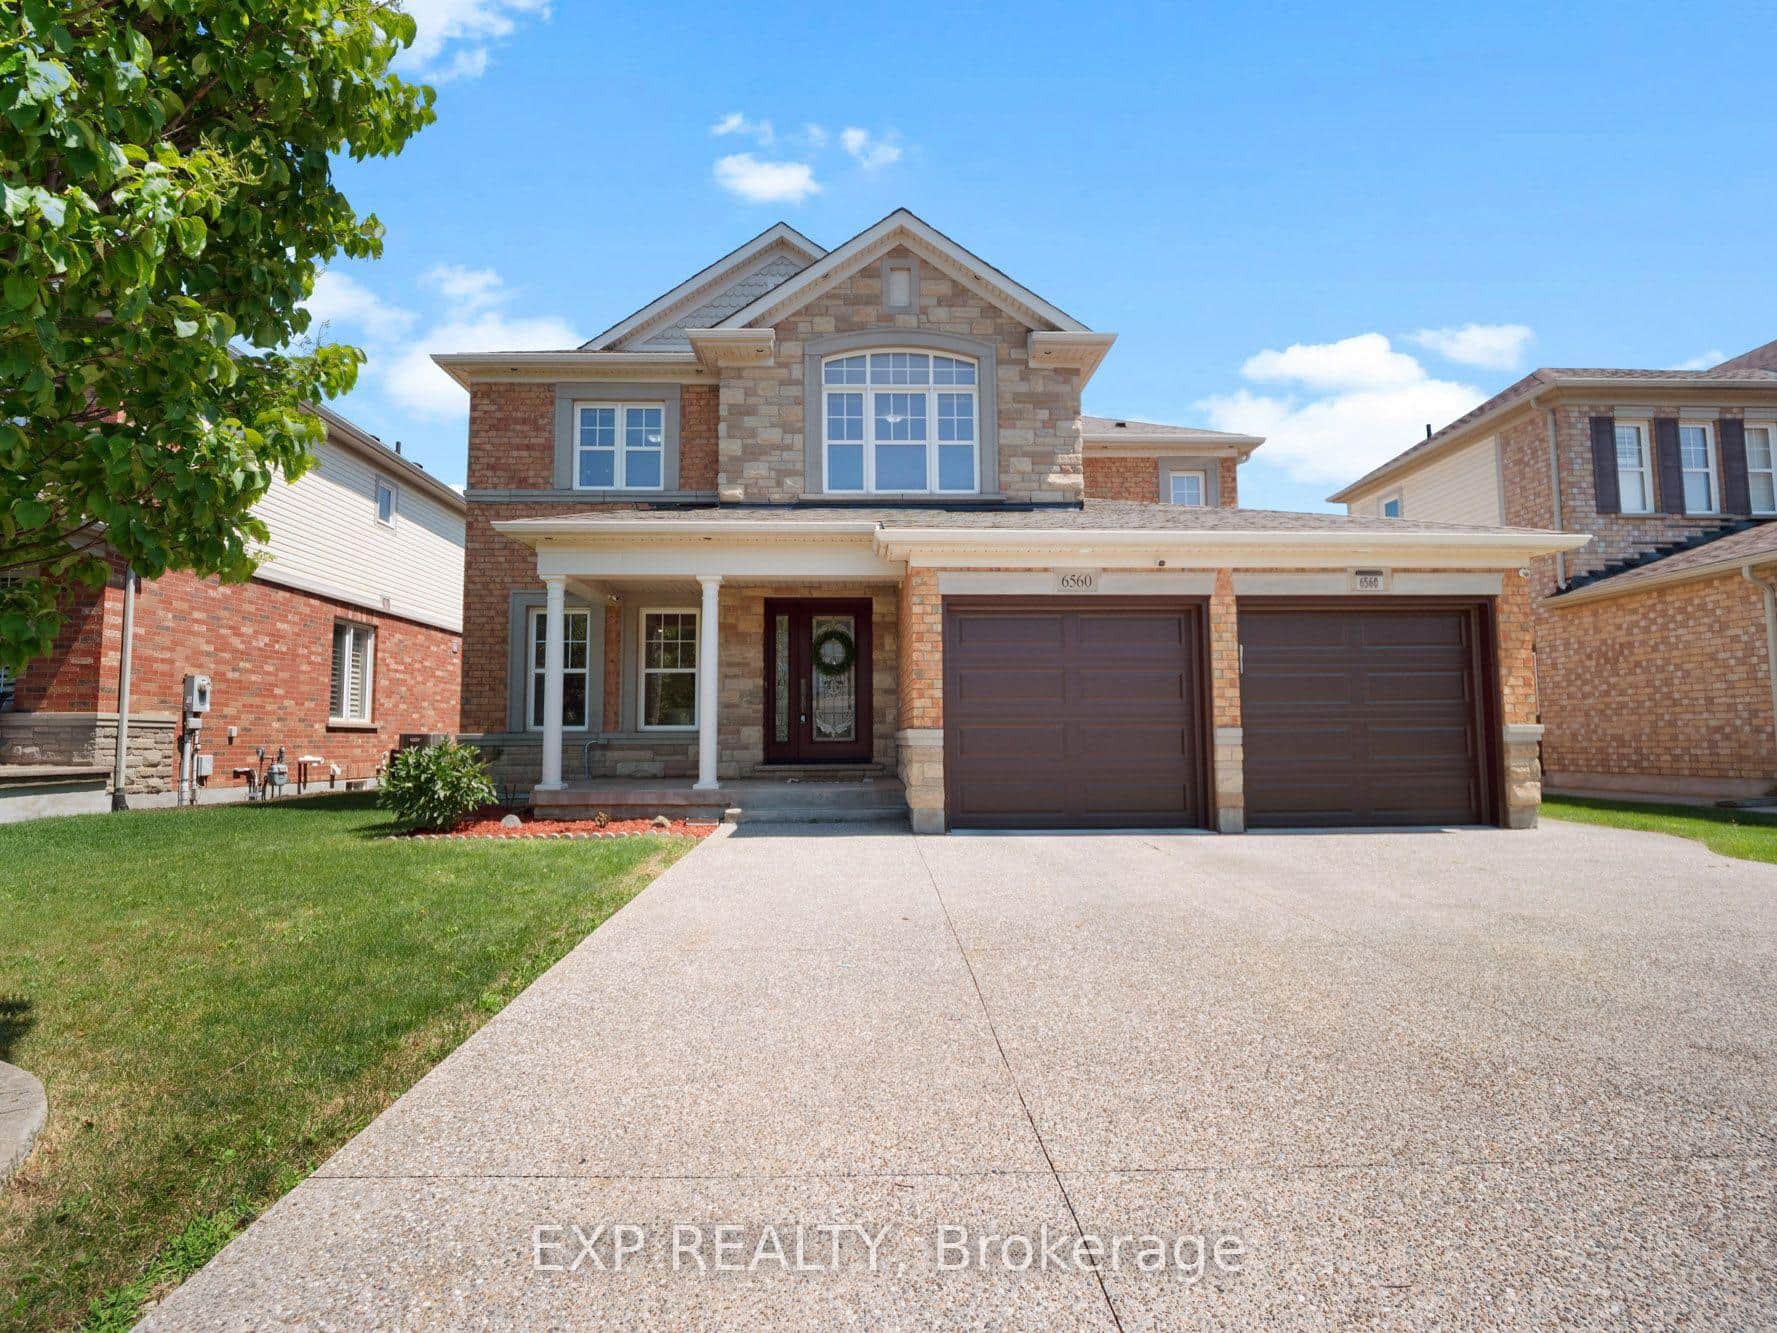 For Sale
Niagara Falls
$899,900
6560 St. Michael Avenue
 For Sale
Niagara Falls
$899,000
5783 Jake Crescent
 For Sale
Niagara Falls
$899,000
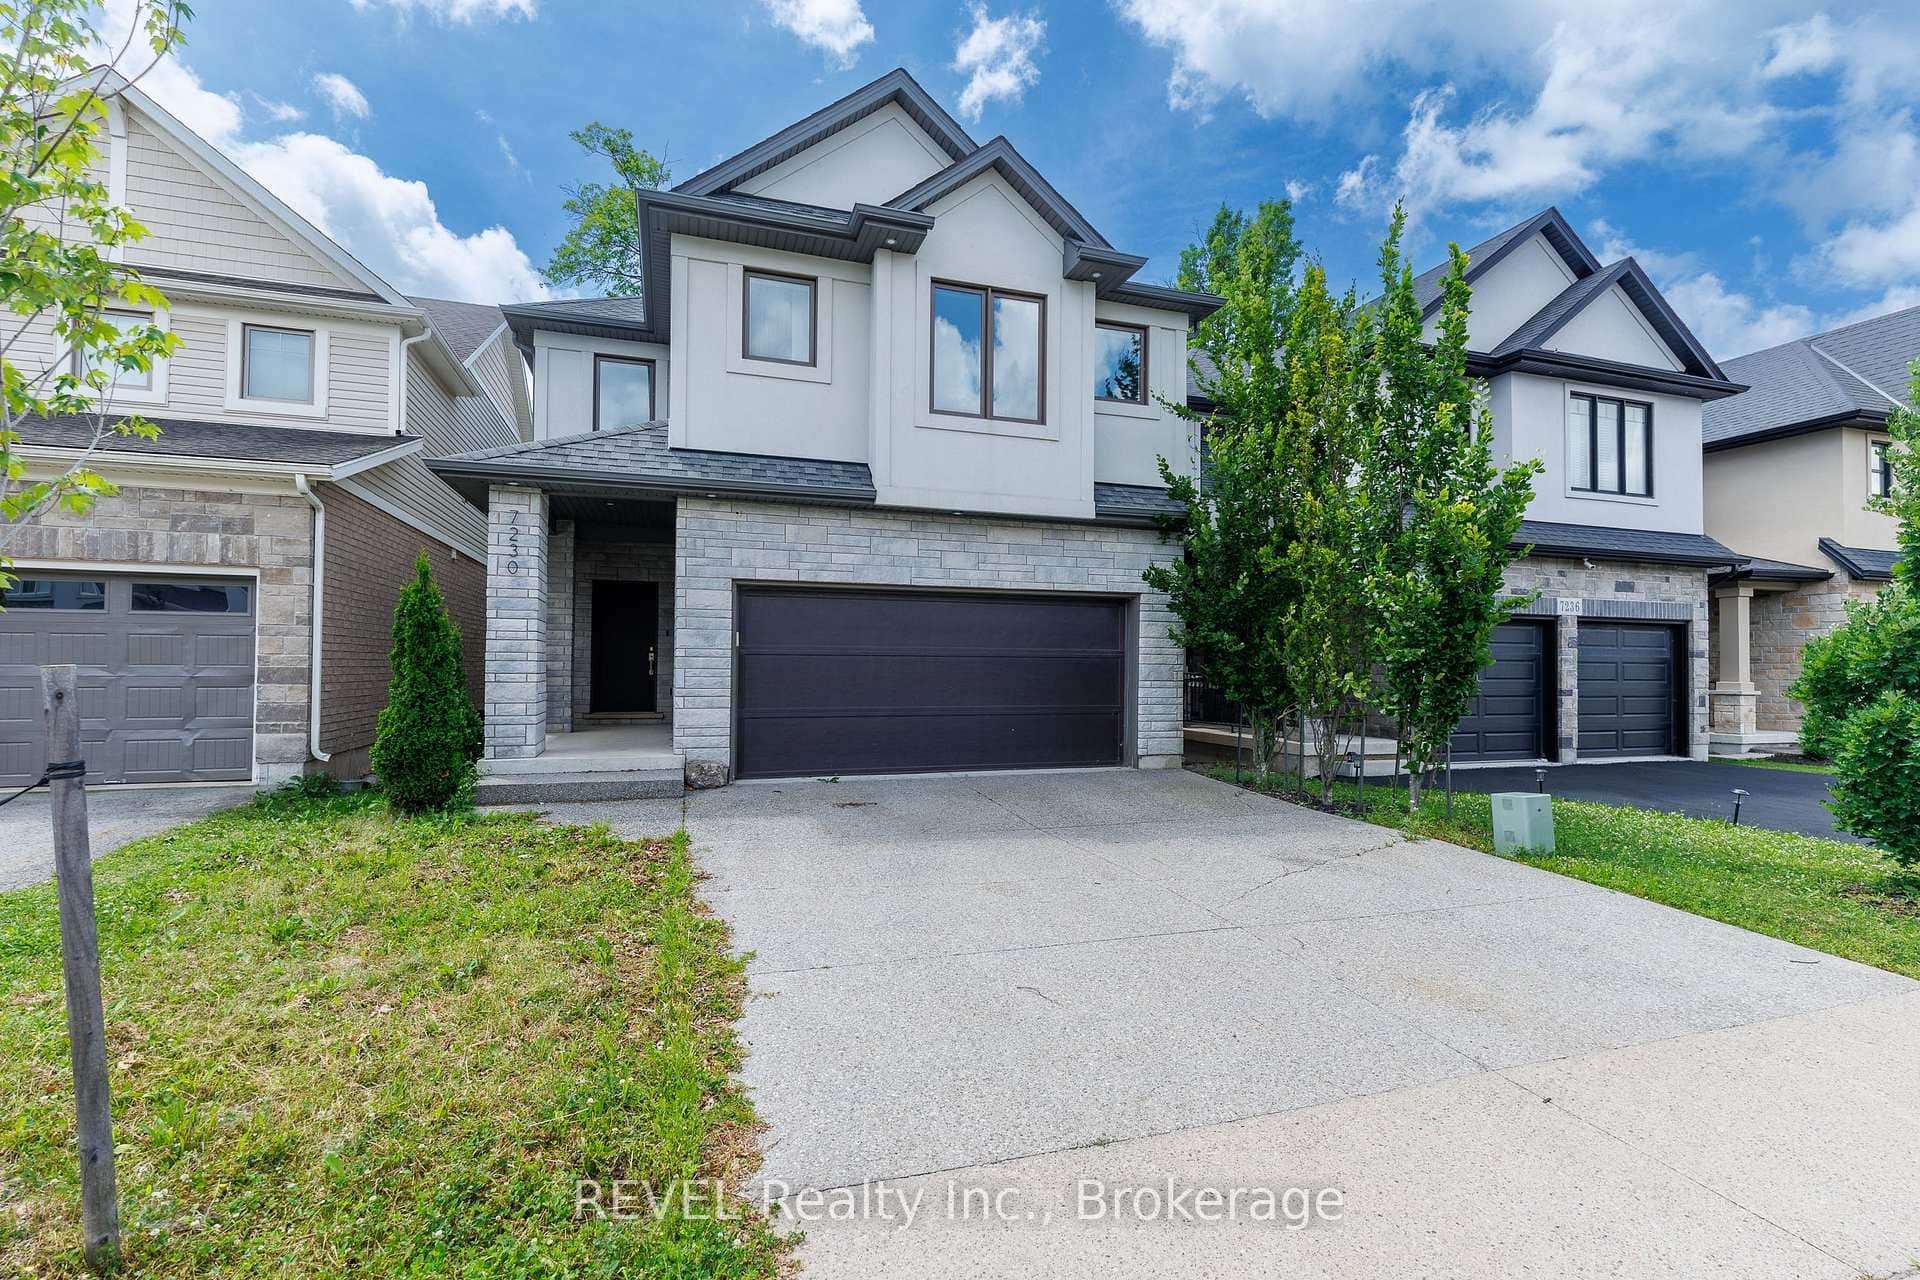
7230 Lionshead Avenue
 For Sale
Niagara Falls
$919,900
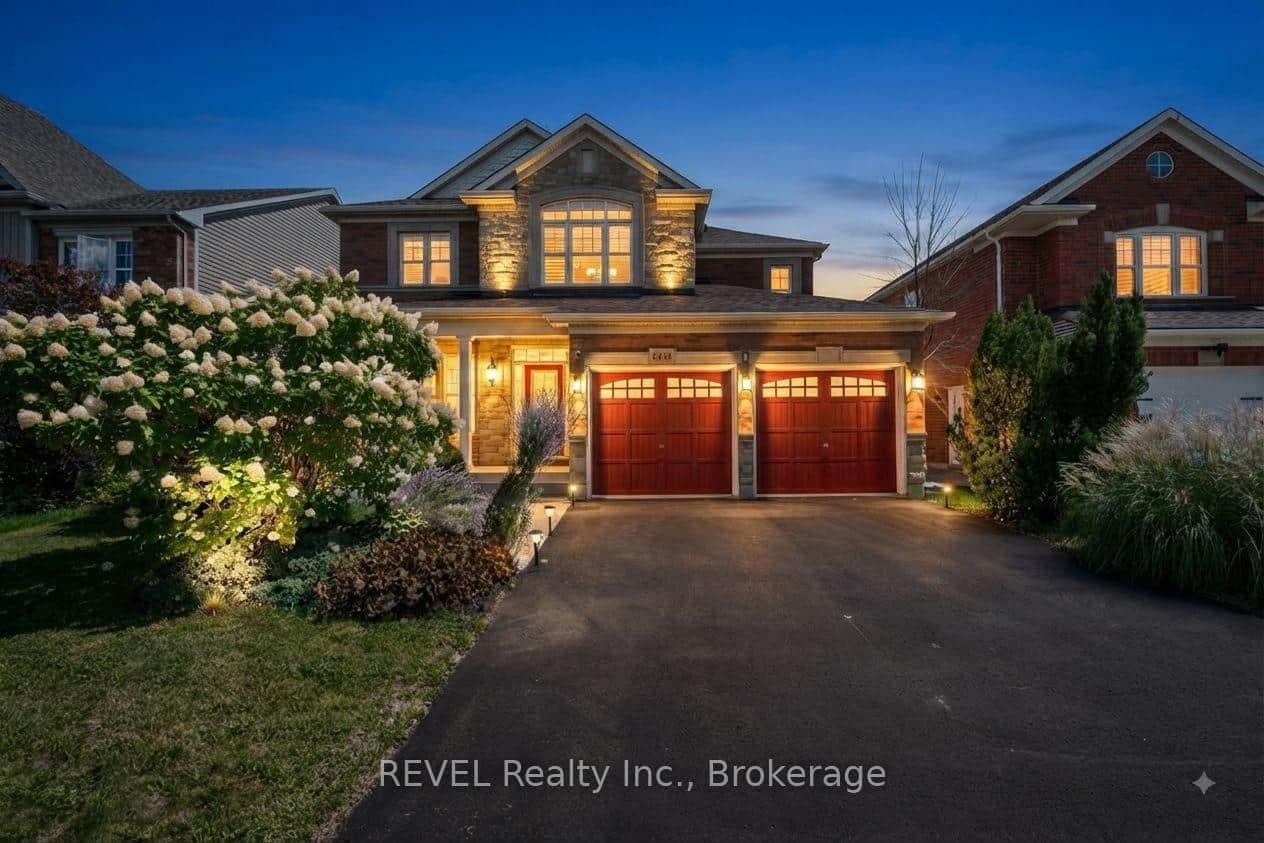
Address Available Upon Request
 For Sale
Niagara Falls
$929,000
7139 Parkside Road
 For Sale
Niagara Falls
$939,900
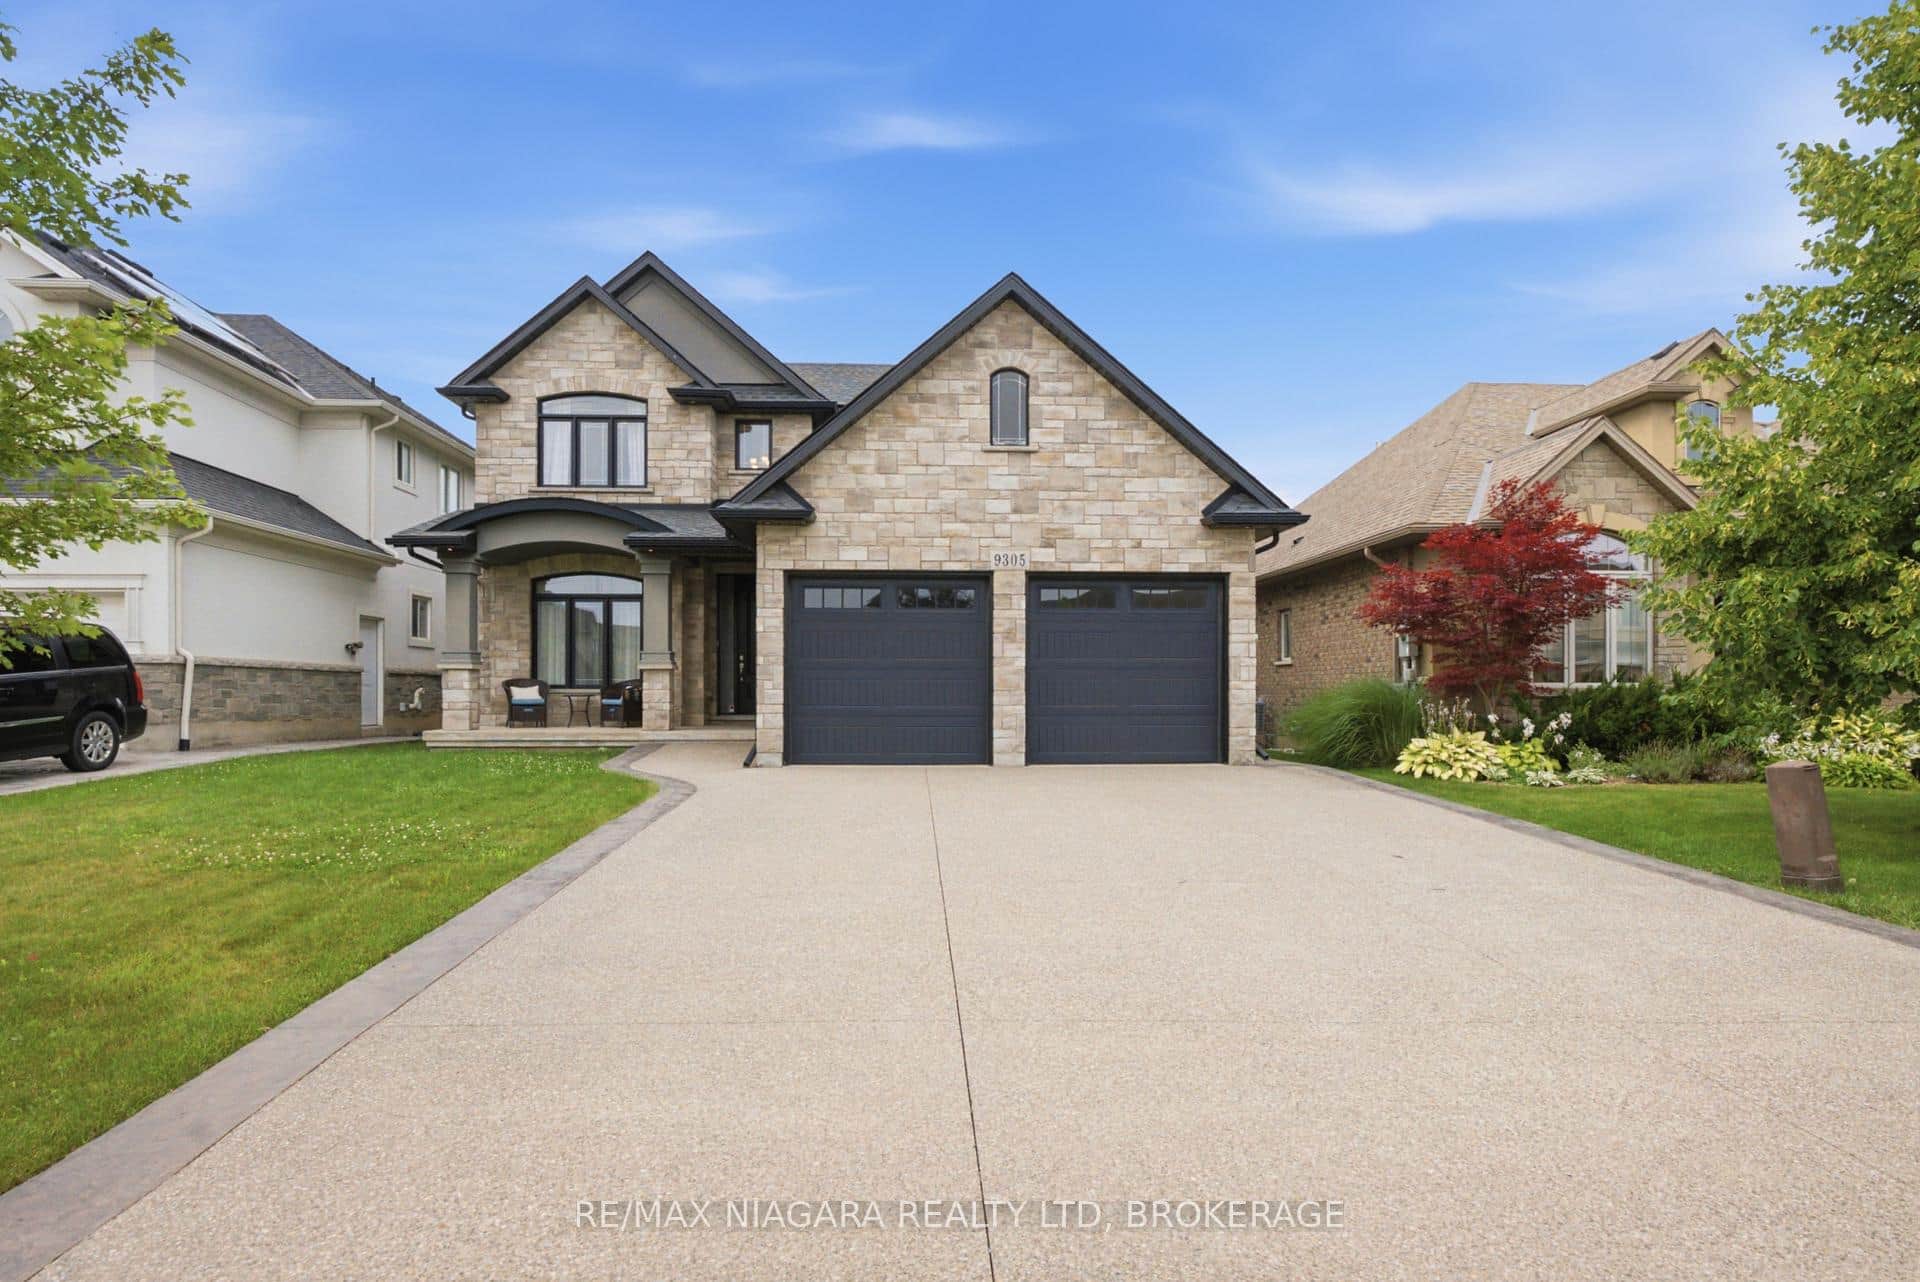
9305 Eagle Ridge Drive
Last Updated: April 26, 2026
Listing Office: CHOICE HOMES REALTY INC.
This listing content is owned and licensed by REALTOR® members of The Canadian Real Estate Association. The trademarks REALTOR®, REALTORS®, and the REALTOR® logo are controlled by The Canadian Real Estate Association (CREA) and identify real estate professionals who are members of CREA. The trademarks MLS®, Multiple Listing Service®, and the associated logos are owned by CREA and identify the quality of services provided by real estate professionals who are members of CREA. Used under license.