


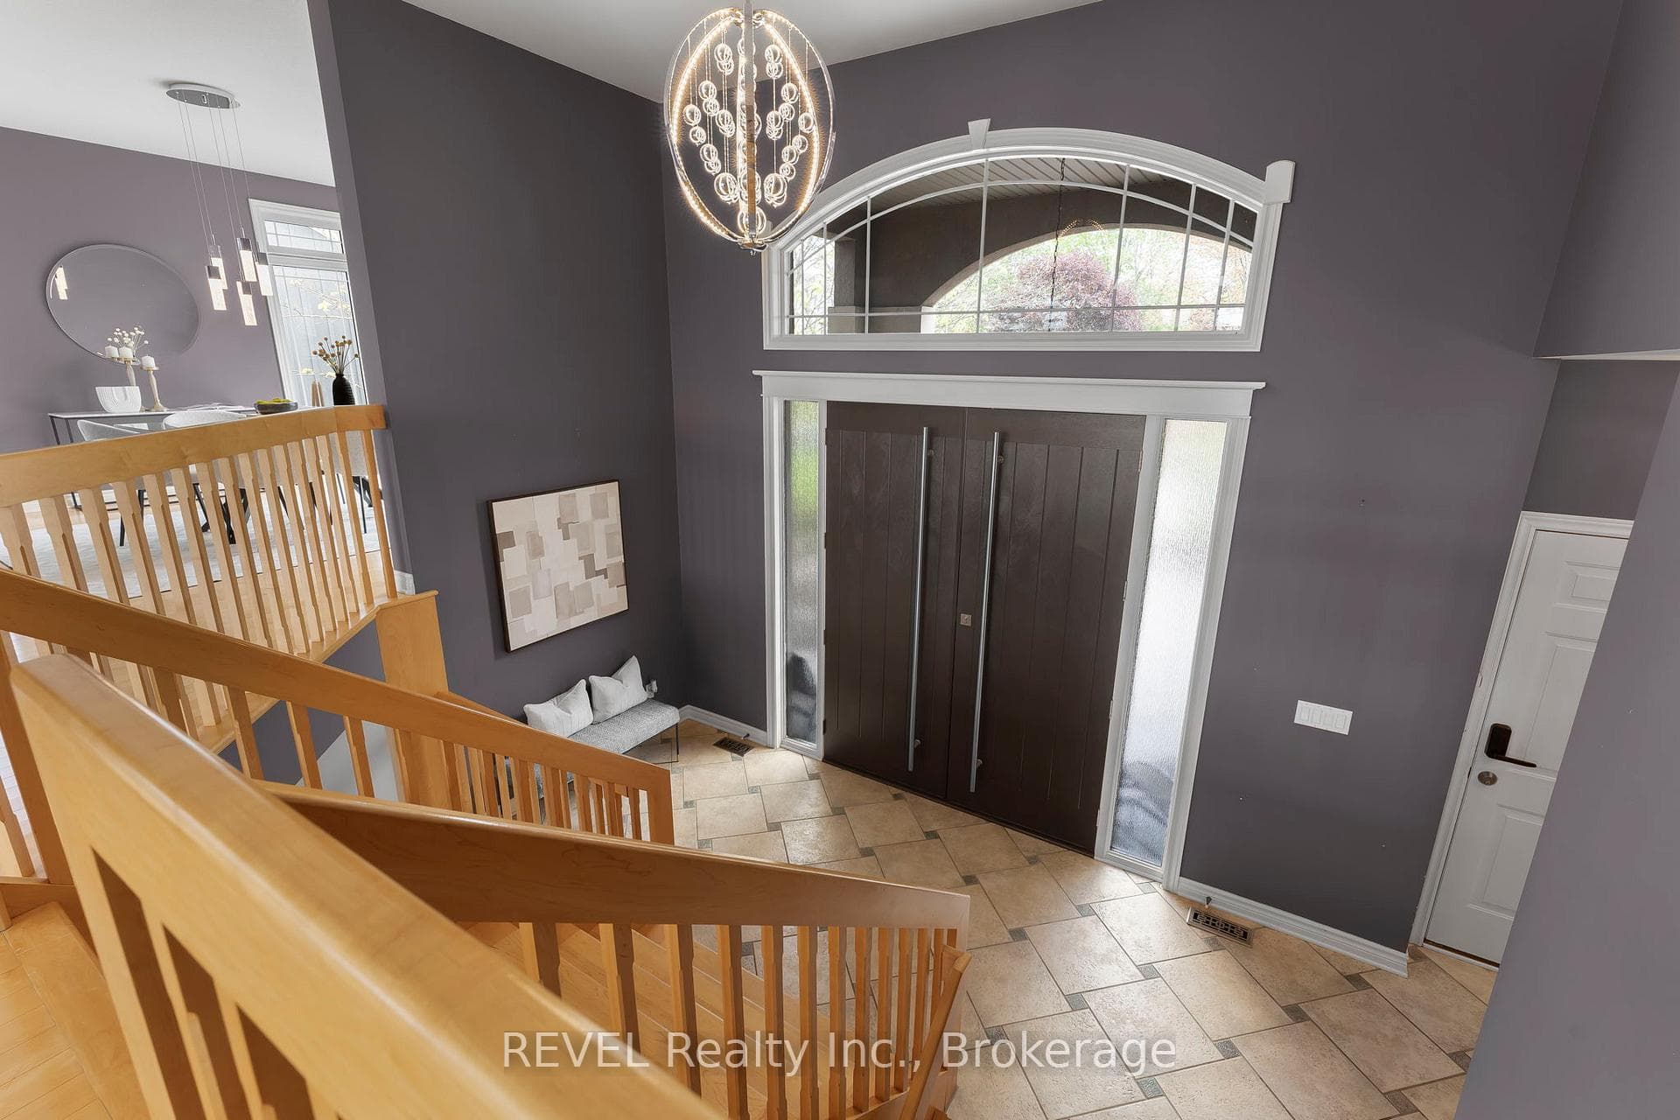
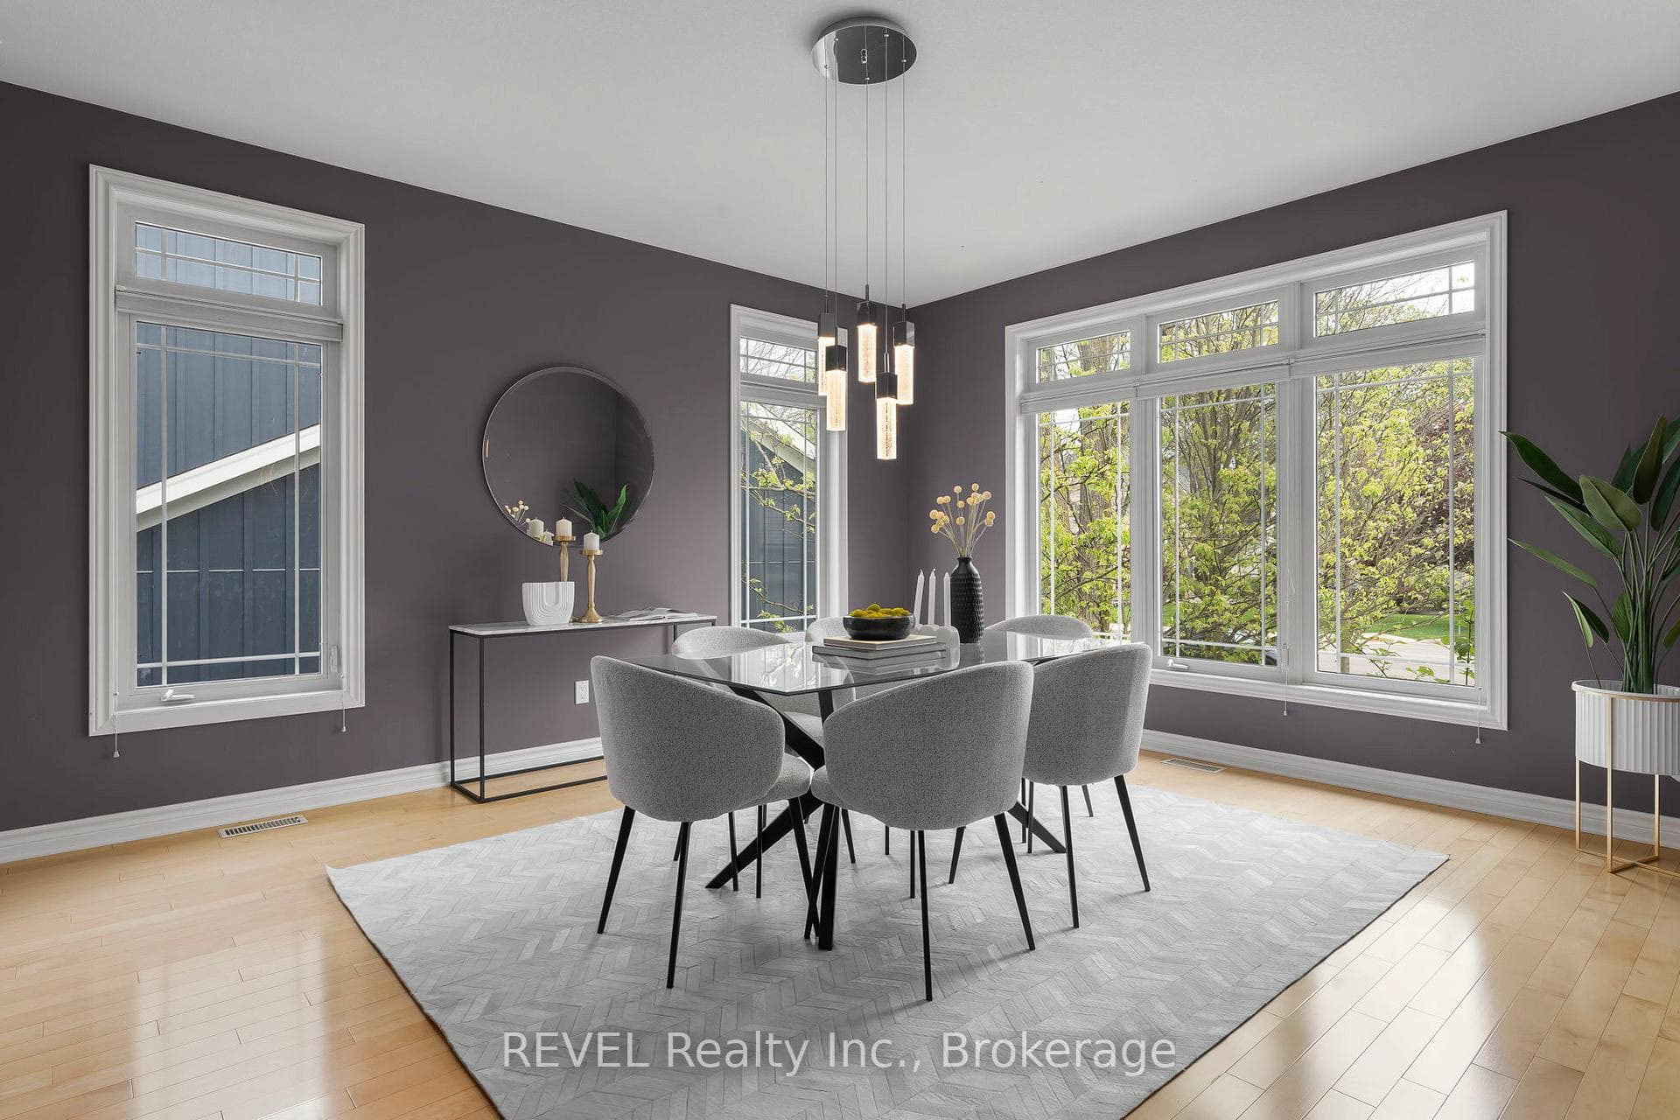
661 Clarence Street, Port Colborne, ON
L3K 6B8
Listed November 3, 2026
About this property
Where luxury meets tranquillity! Imagine waking up to peaceful quarry views, enjoying your morning coffee surrounded by nature, and ending your evenings watching the sunset from your own private retreat. Welcome to this stunning custom raised bungalow in one of Port Colborne's desirable communities, offering nearly 3,900 sq. ft. of beautifully finished living space, 4 bedrooms, 3 bathrooms, and a lifestyle that's anything but ordinary. From the moment you enter, expansive windows and 8 skylights fill the home with natural light, showcasing the elegant open-concept design and inviting living spaces. The beautiful sunroom is a true highlight, offering a peaceful place to relax, entertain, and take in the breathtaking quarry views. The primary suite features patio door access to a private deck, creating your own personal escape. Downstairs, the fully finished walk-out lower level offers exceptional additional living space, complete with a stylish wet bar, perfect for hosting family and friends. Thoughtful luxury features include 3 gas fireplaces, heated flooring in both full bathrooms and the lower-level wet bar area, built-in sound system, Hunter Douglas blinds, standby generator, heated gutters, central vacuum, garburator, laundry chute, sprinkler system, and composite decking. Beyond the home, discover everything Port Colborne has to offer, from Lake Erie beaches and marinas to charming boutiques, cafés, restaurants, and waterfront trails. Whether you're entertaining, relaxing, or simply enjoying the beauty of your surroundings, this property delivers an exceptional combination of luxury, comfort, and natural beauty. More than just a home, it's an opportunity to embrace a lifestyle where every day feels like a getaway. Your next chapter deserves a setting this special!
Features
Property Details
Listing
Property
Location
Taxes & Financials
Cost of Ownership Calculator
What it could cost each month to own 661 Clarence Street — mortgage, property taxes, fees, insurance, utilities and upkeep. Change any number to match your situation.
Your mortgage
$220,000 · Minimum $85,000
Use the rate your lender or broker quotes you.
Monthly costs
From the listing (2025 tax bill).
Leave at $0 if there isn't one.
Typical for this kind of home.
Hydro, heating, water and sewer.
About 1% of the price a year, set aside.
One-time costs
A typical estimate — your lawyer will confirm.
Estimated monthly cost of ownership
$7,296/mo
About $87,552 a year
- $4,866
- $1,058
- Home insurance$125
- Utilities$330
- Maintenance & repairs$917
Cash needed to close
- Down payment (20%)
- $220,000
- Ontario land transfer tax
- $18,475
- Legal fees, title insurance & inspectionEstimate
- $2,500
- Total
- $240,975
Estimates only — not a mortgage approval, quote or tax advice. Payments assume a fixed rate compounded semi-annually; minimum down payments, mortgage insurance and land transfer tax follow current CMHC and Ontario rules. Insurance, utilities and upkeep are typical figures for the area. Your lender, lawyer and insurer will confirm your exact costs.
Location & Walkability
661 Clarence Street, Port Colborne, ON
Map data © GoogleOpen in Google Maps ↗
Similar Properties Nearby
View all → For Sale
Port Colborne
$1,099,000
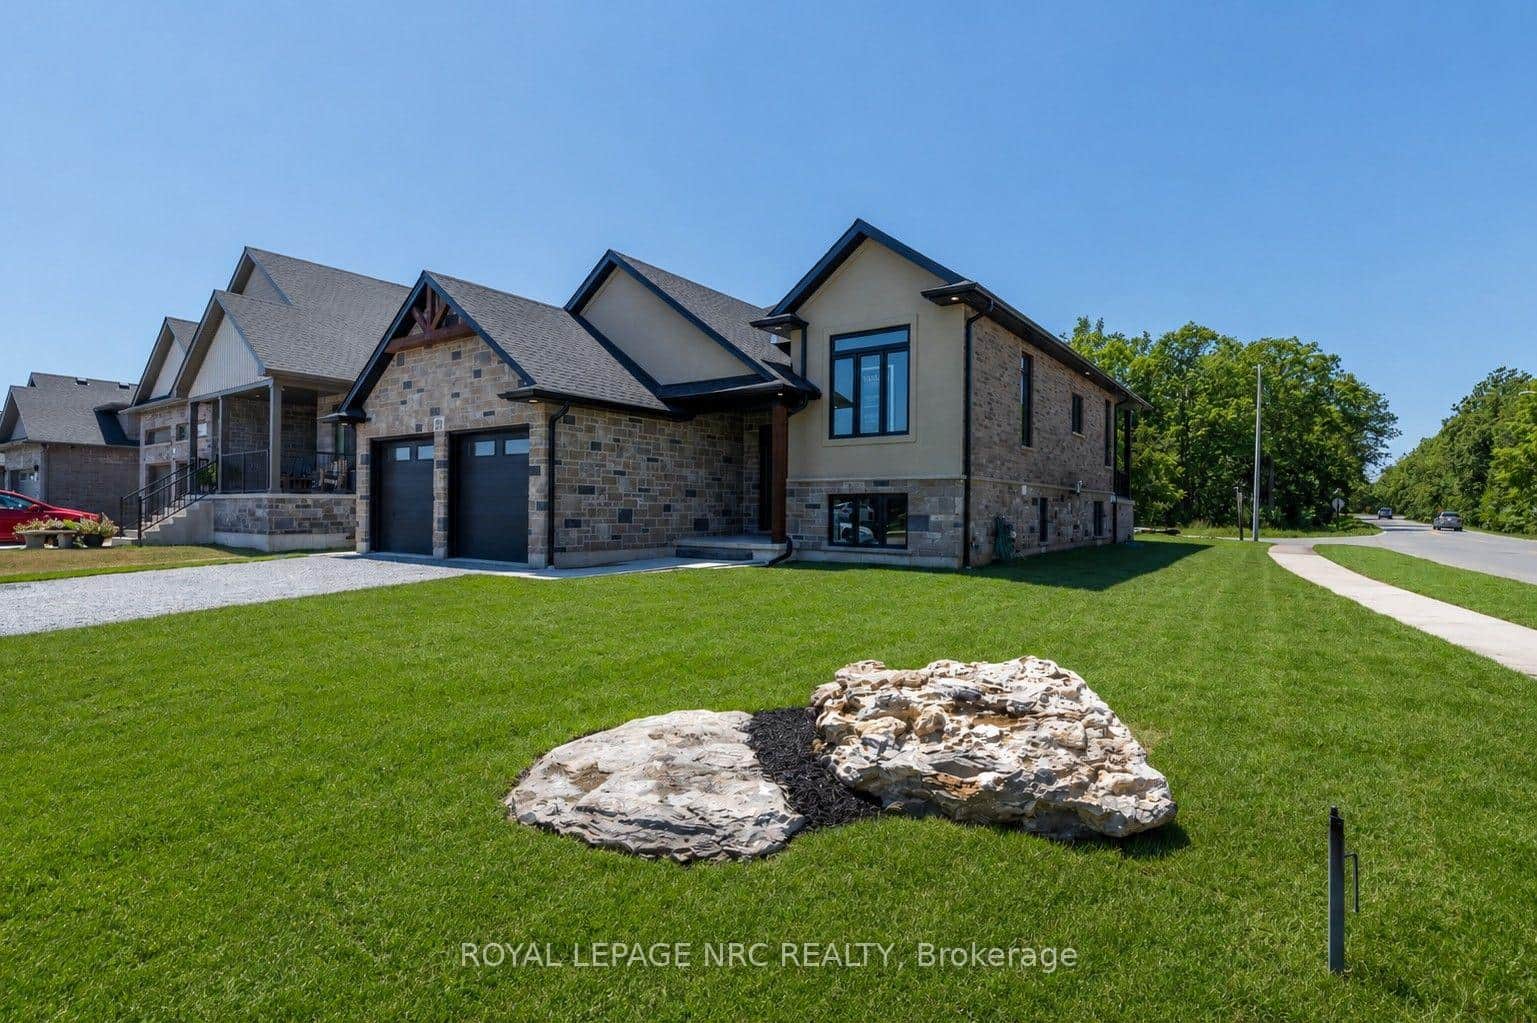
25 Lakeshore Road
 For SaleVideo tour
Port Colborne
$1,098,800
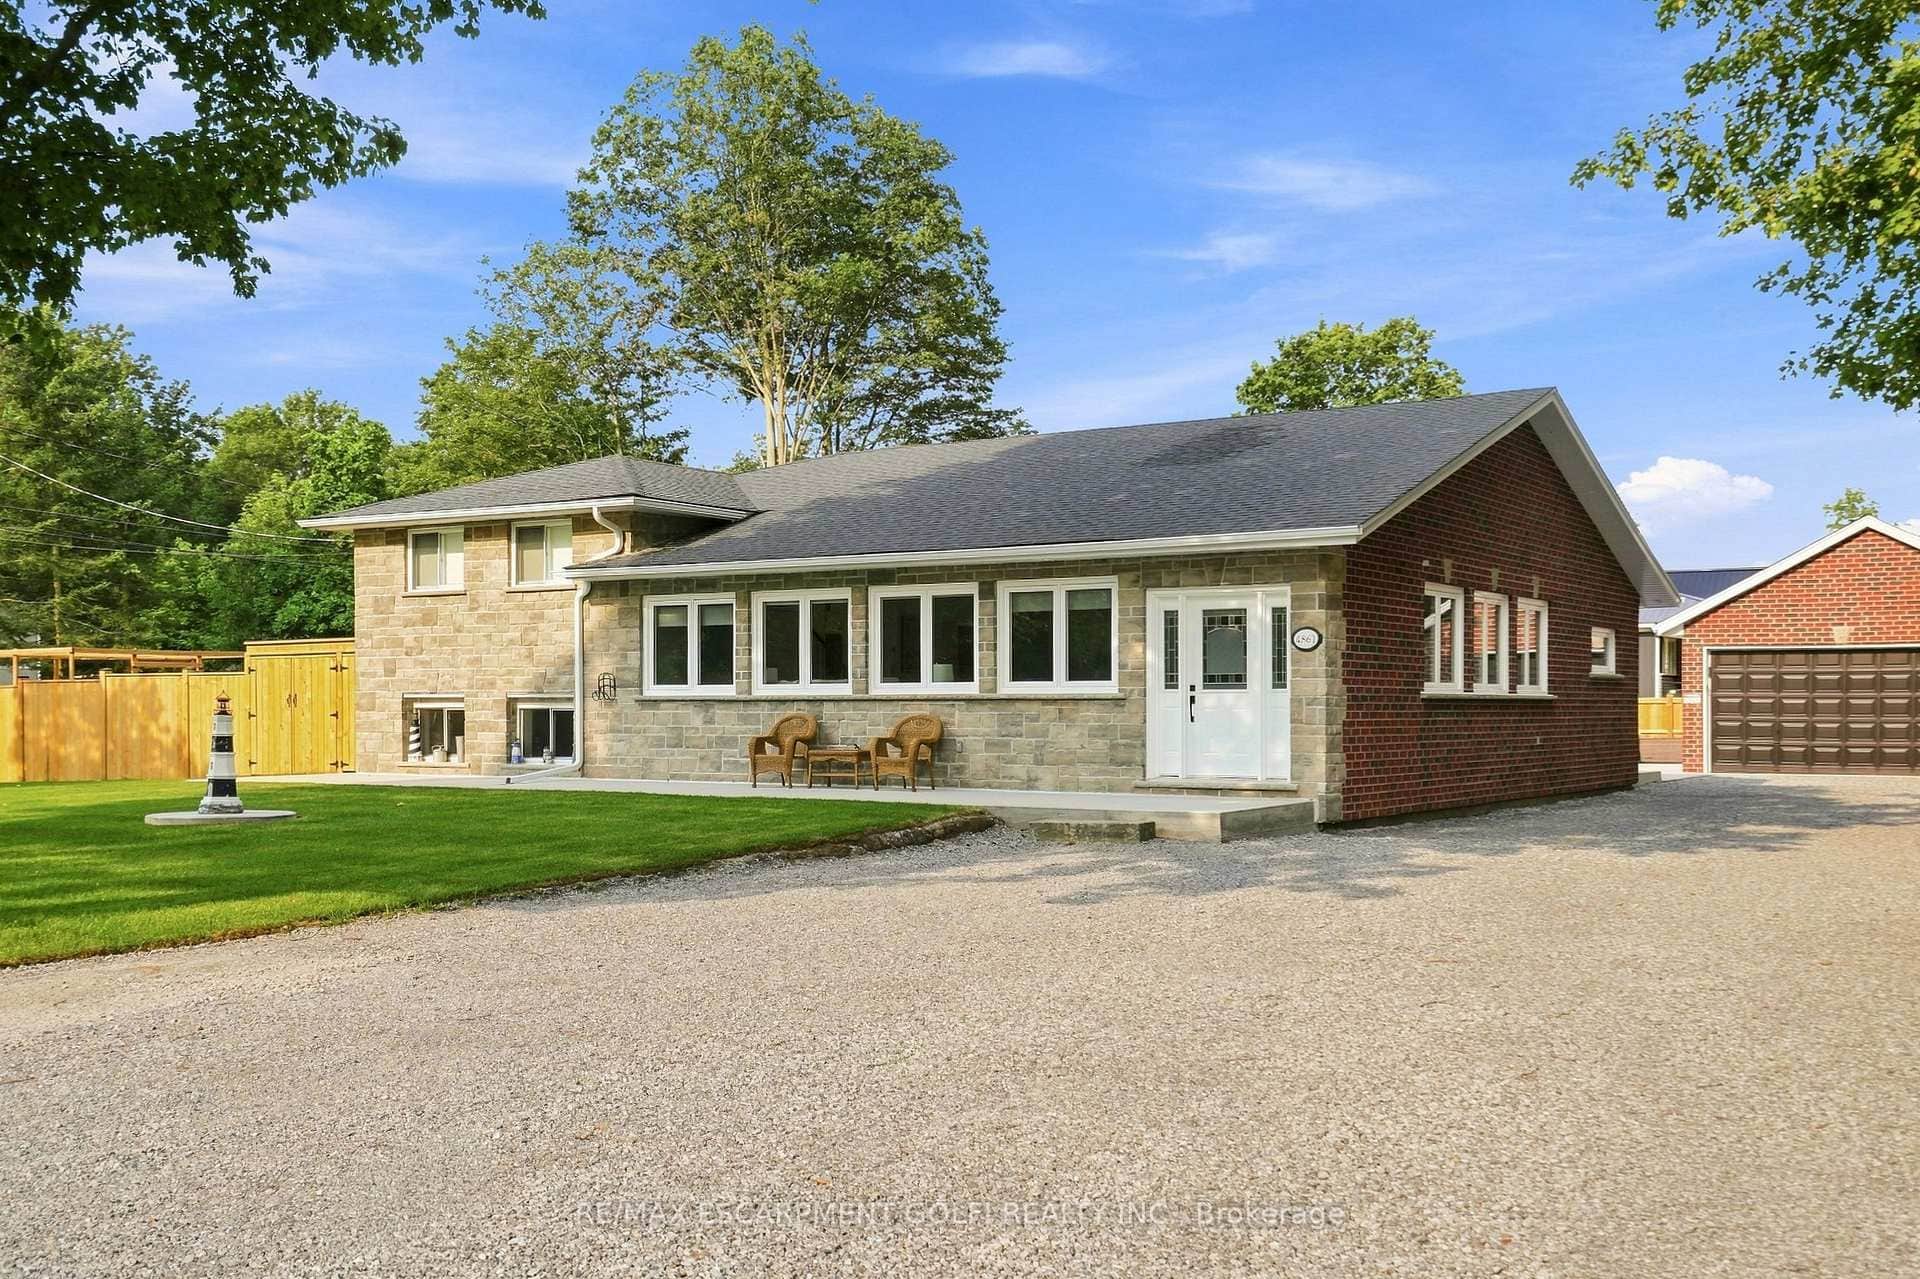
270 Lancaster Drive
 For Sale
Port Colborne
$1,049,900
4861 Mapleview Crescent
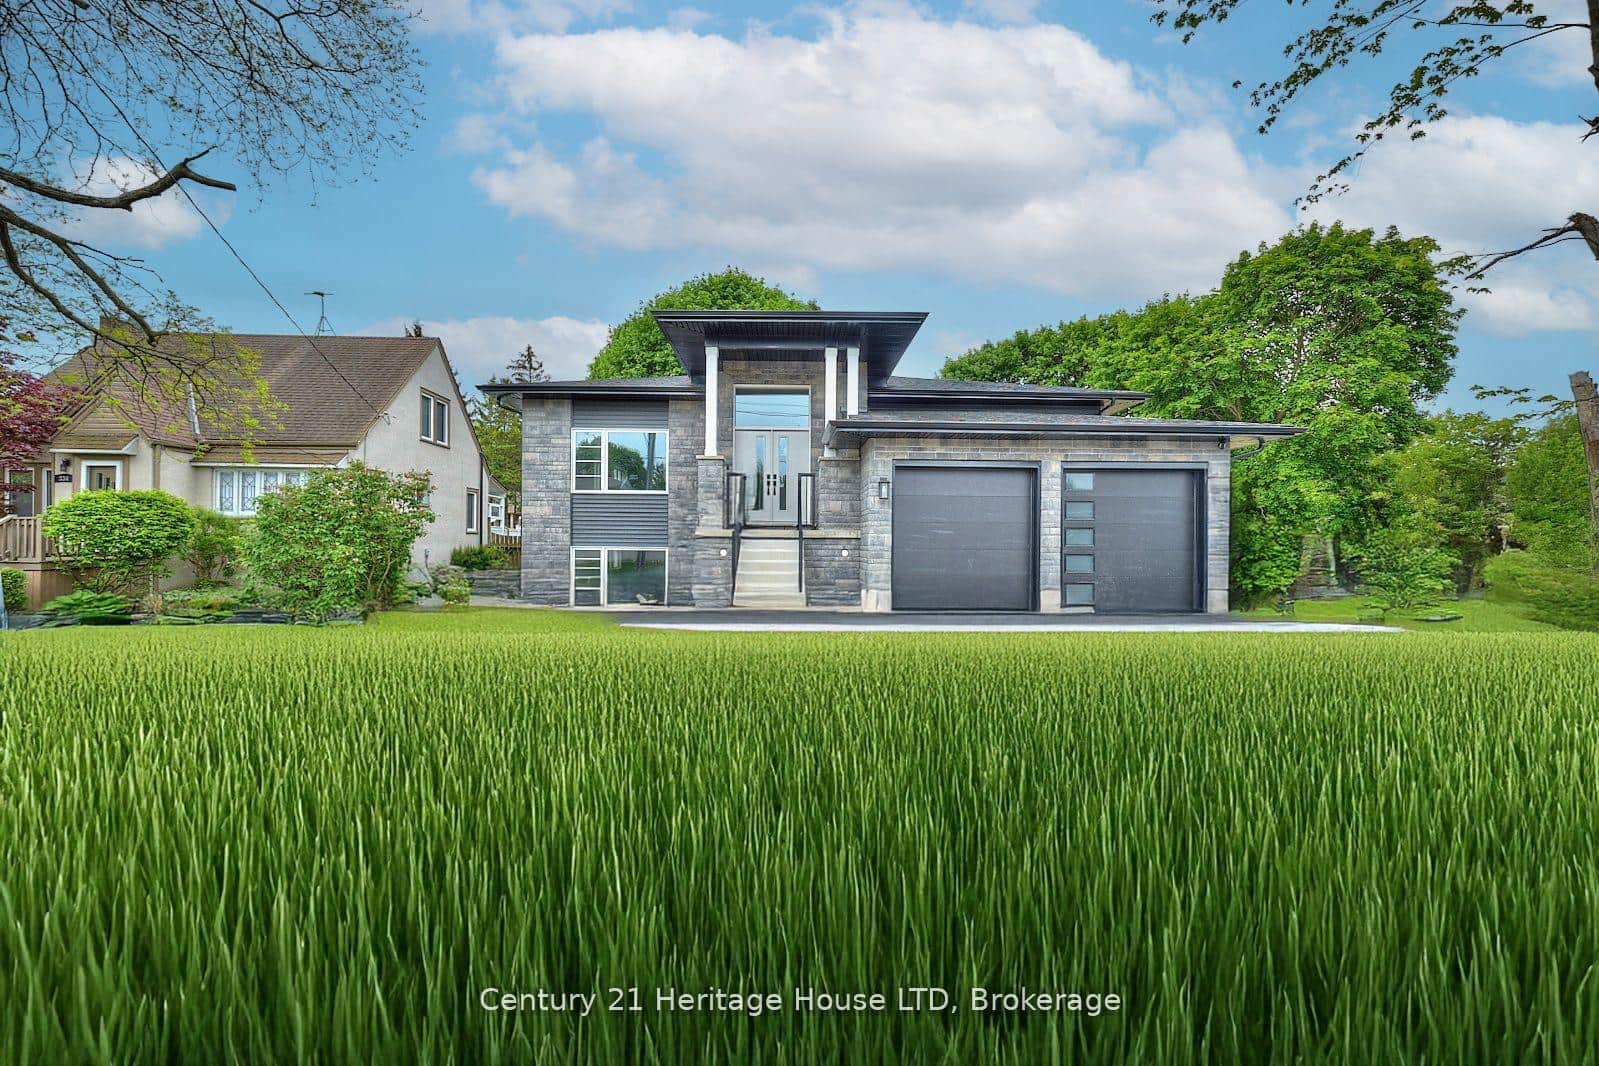 For Sale
Port Colborne
$1,049,000
336 Sugarloaf Street
 For SaleVideo tour
Port Colborne
$999,999
523 Hwy 3 N/A
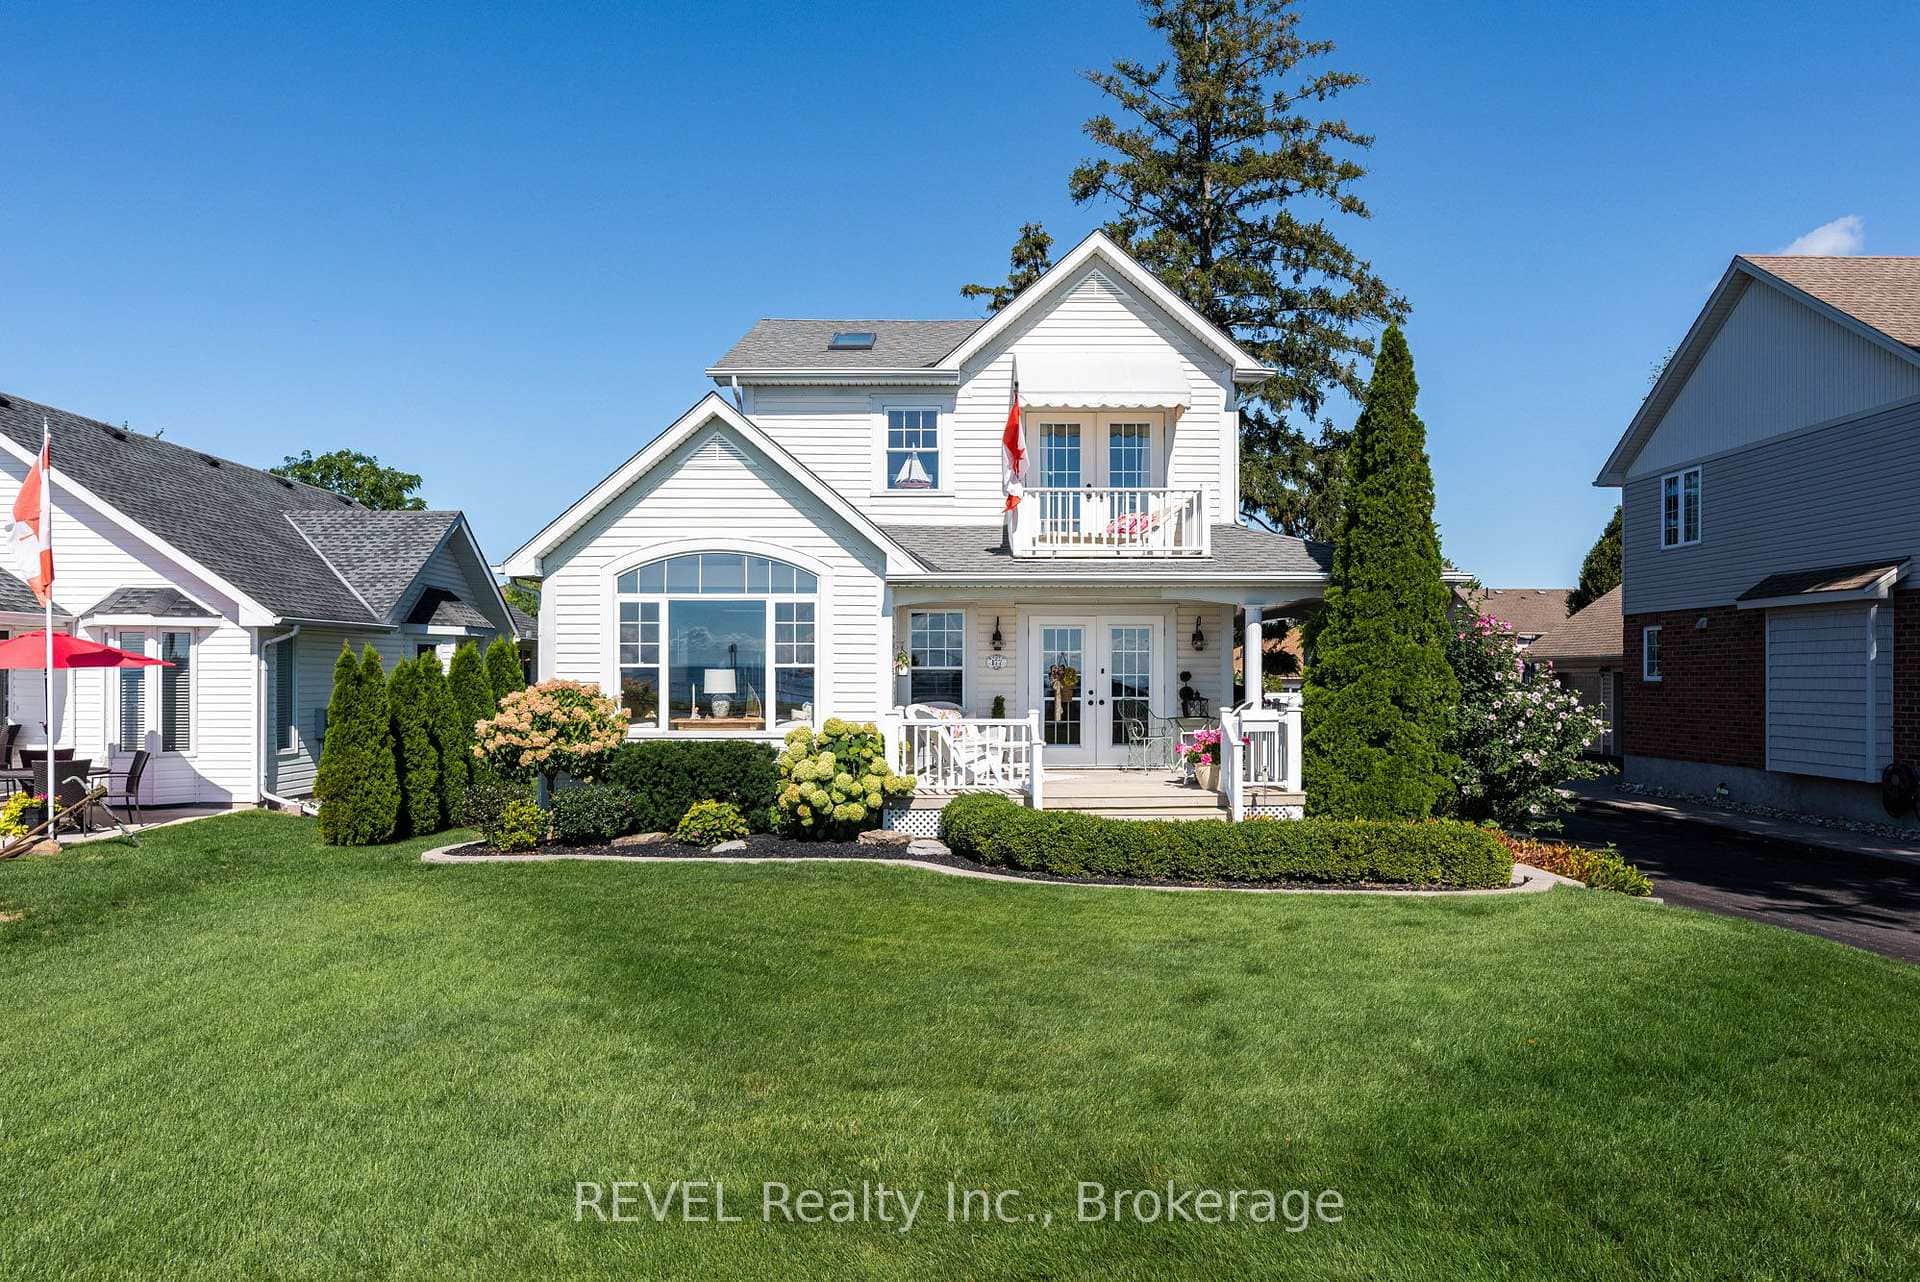 For Sale
Port Colborne
$999,000
177 Lakeshore Road
Last Updated: November 3, 2026
Listing Office: REVEL Realty Inc., Brokerage
This listing content is owned and licensed by REALTOR® members of The Canadian Real Estate Association. The trademarks REALTOR®, REALTORS®, and the REALTOR® logo are controlled by The Canadian Real Estate Association (CREA) and identify real estate professionals who are members of CREA. The trademarks MLS®, Multiple Listing Service®, and the associated logos are owned by CREA and identify the quality of services provided by real estate professionals who are members of CREA. Used under license.