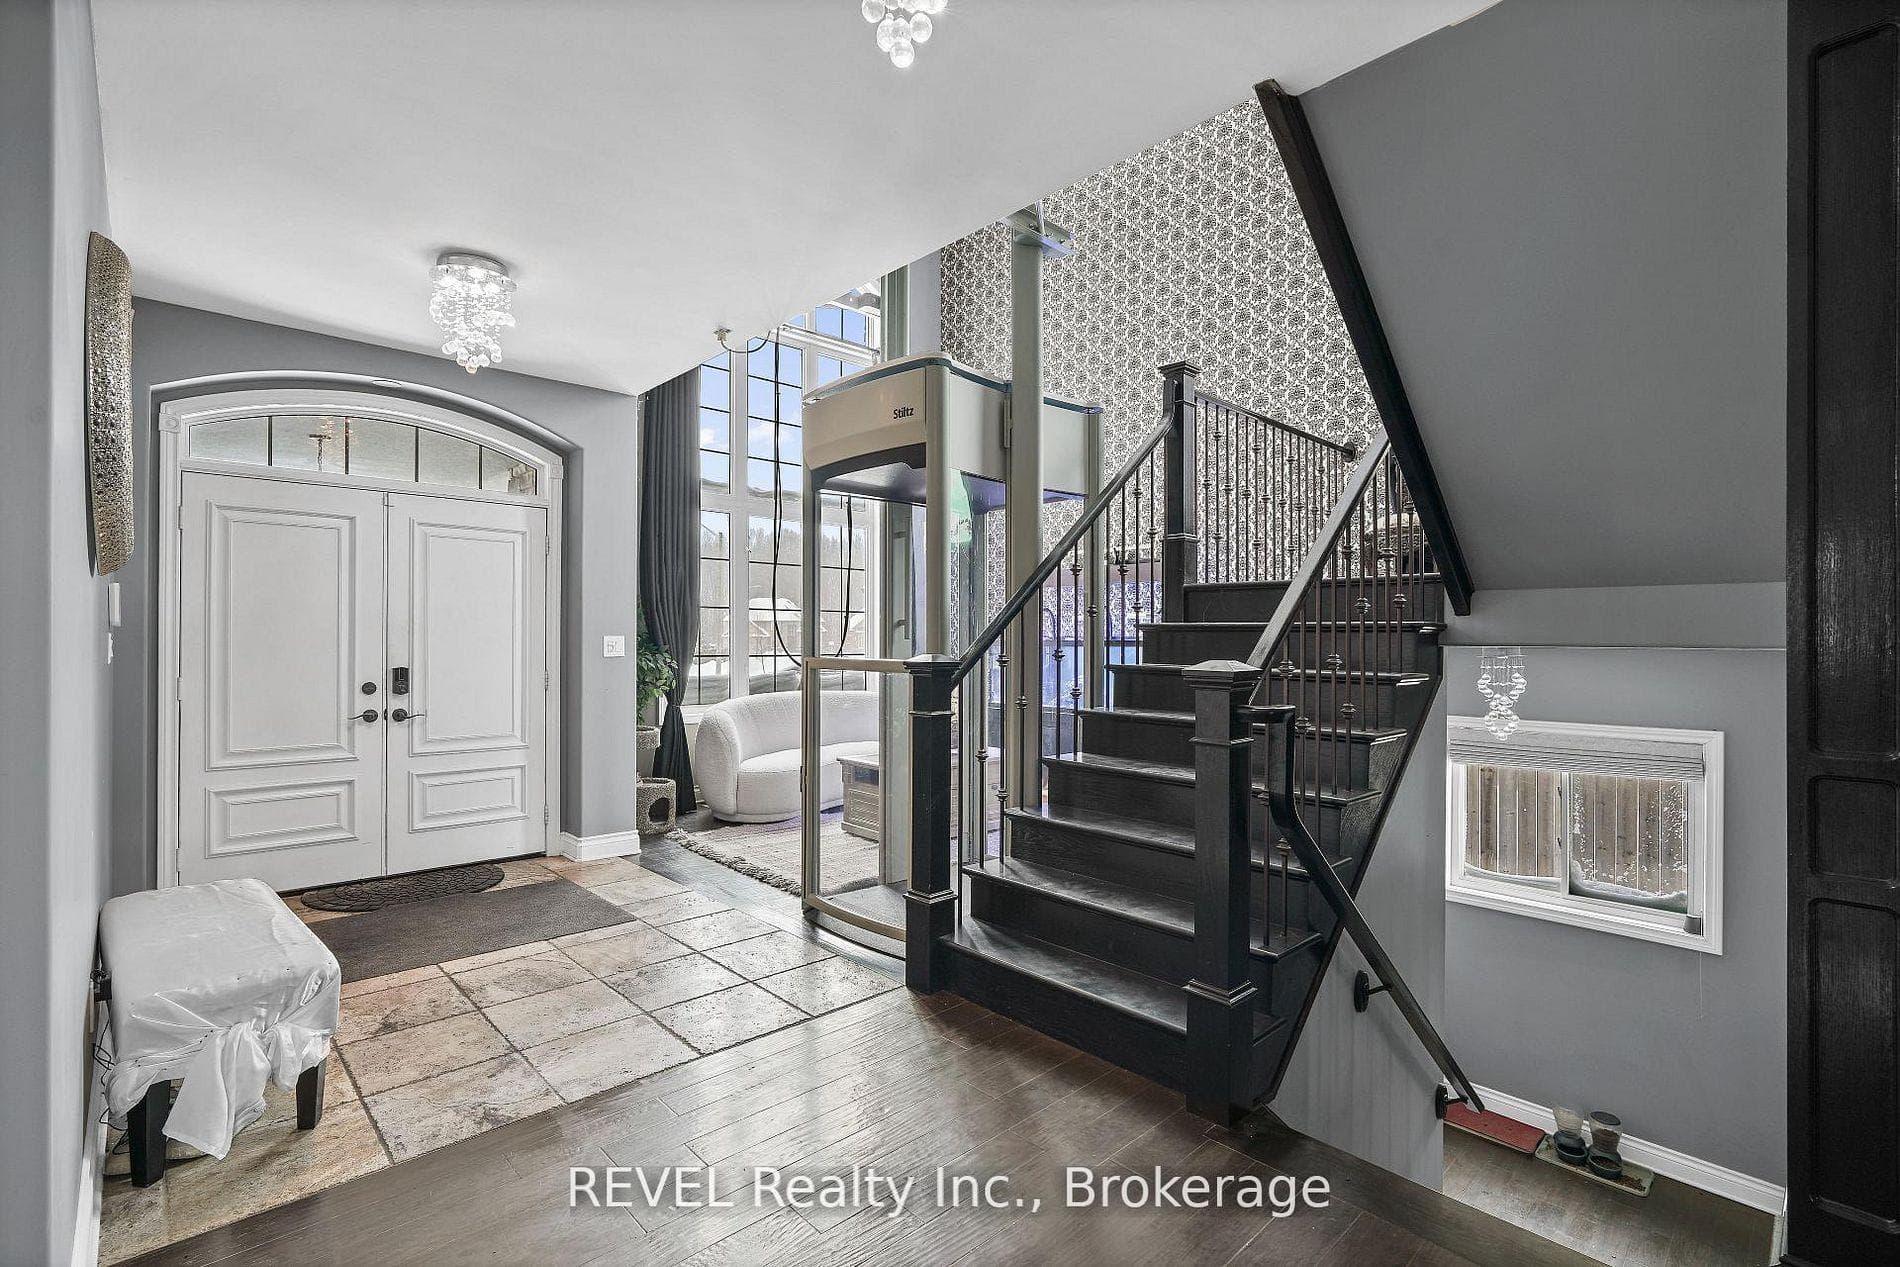
6600 RICHARD Crescent, Niagara Falls, ON
L2H 0A9
Sold September 22, 2026
Property Tour
About this property
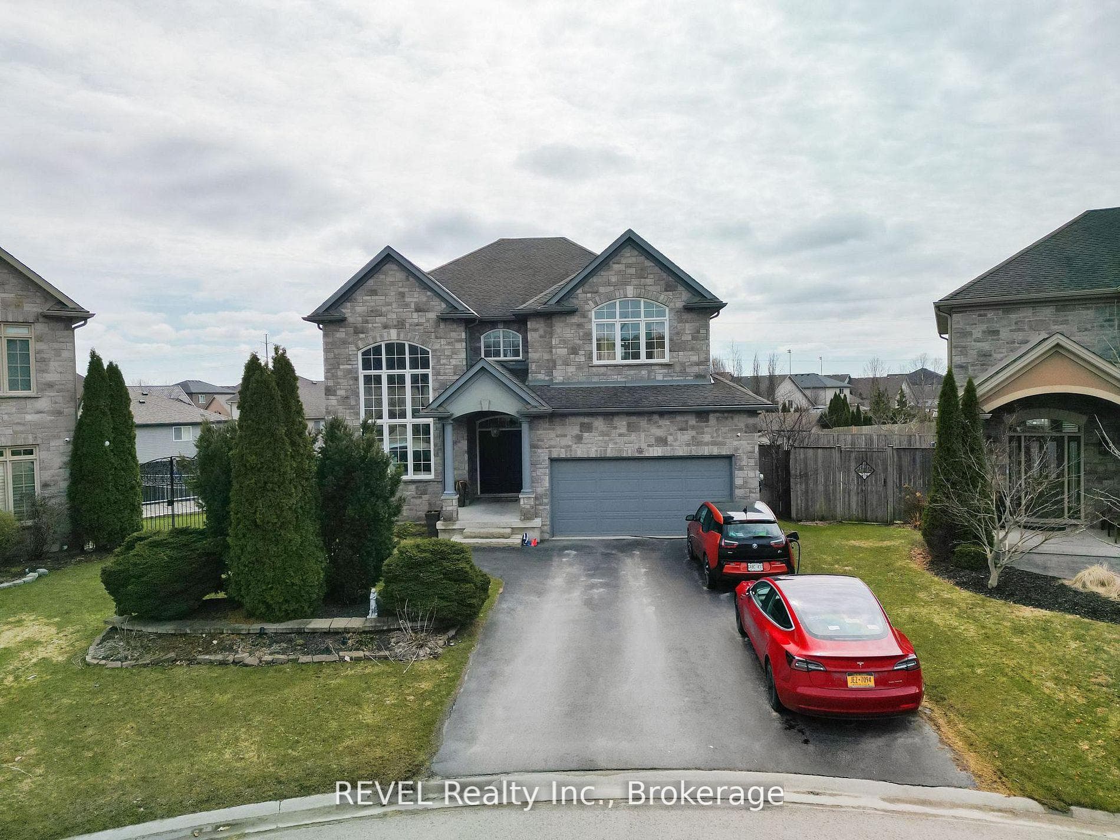
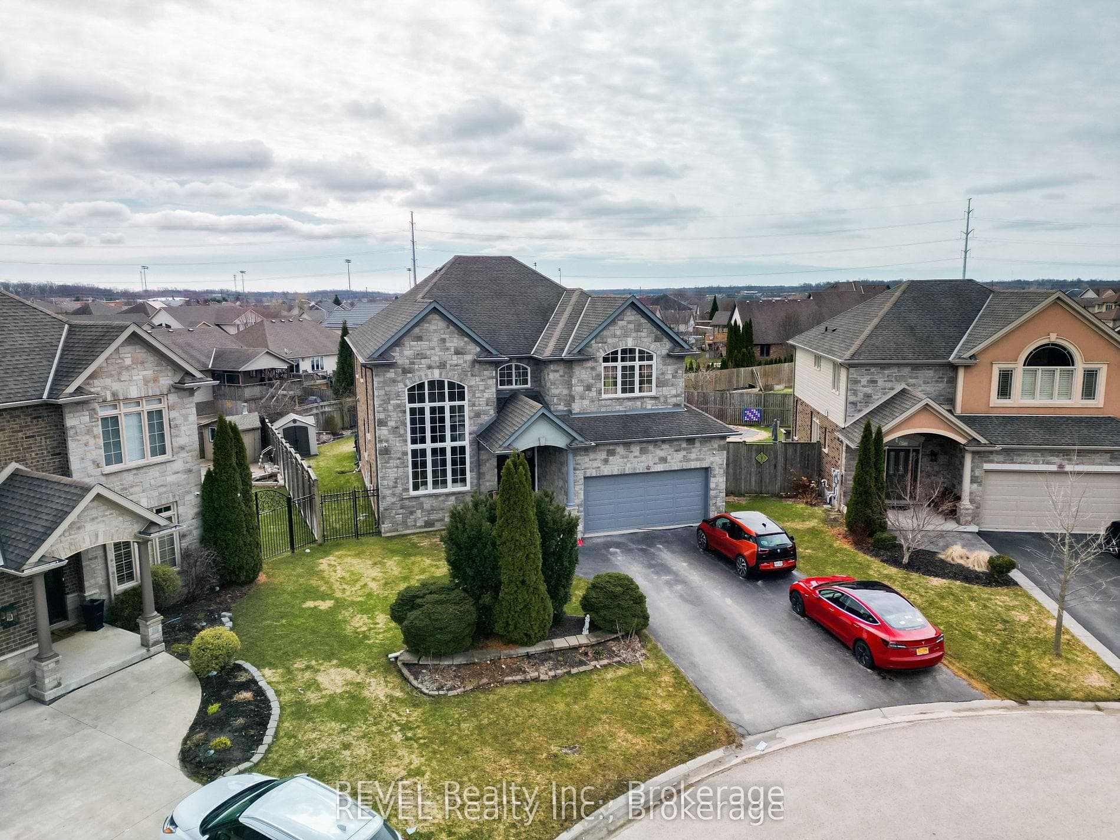
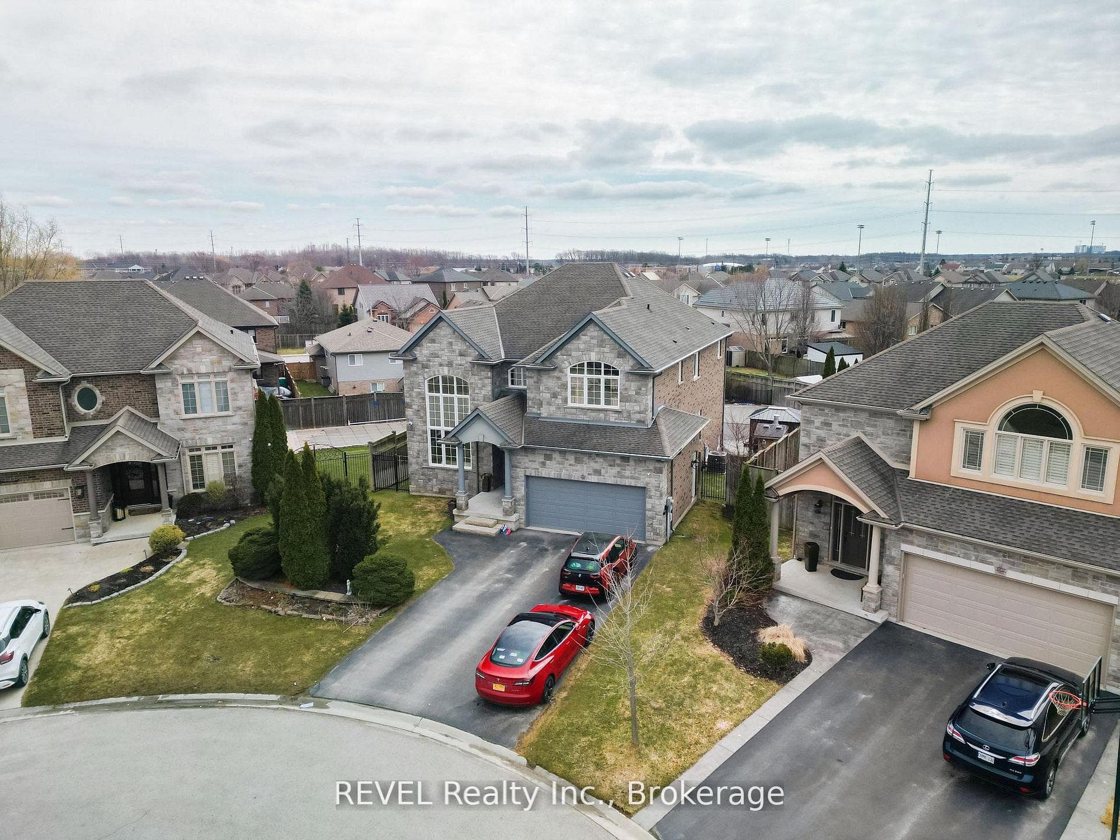
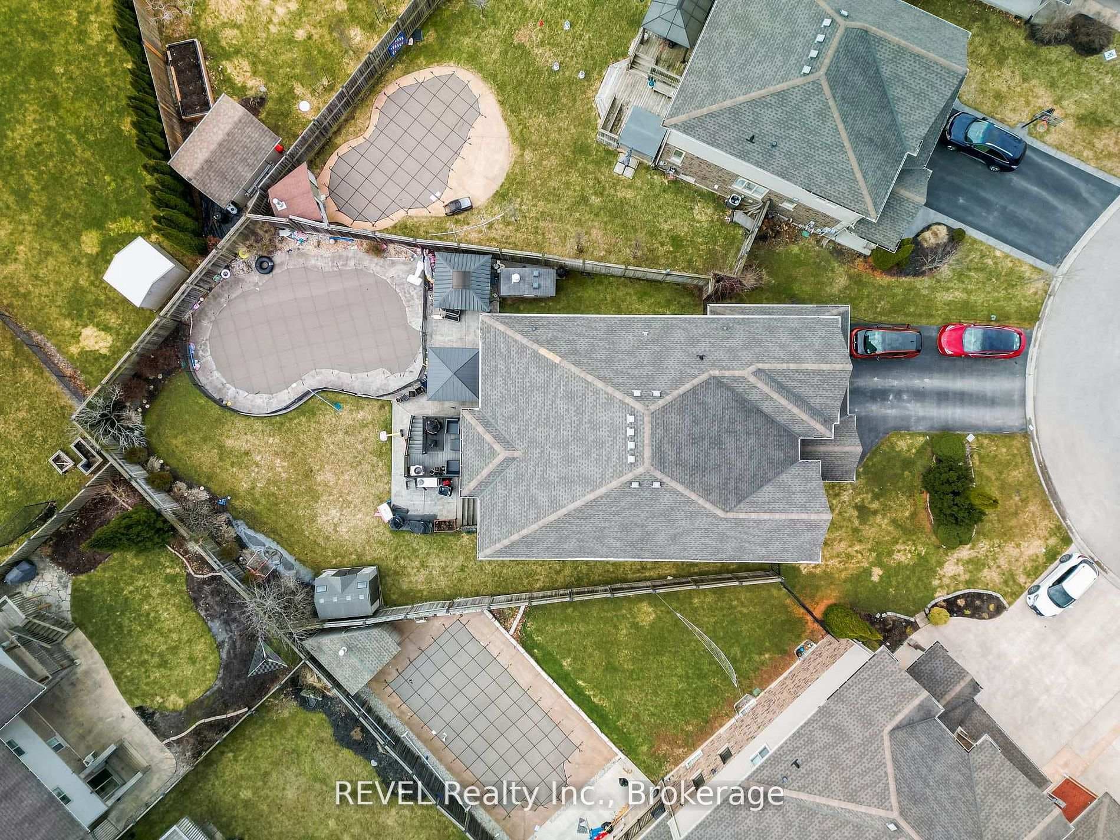
One of a kind in Forestview Subdivision luxury at its finest with Award winning OASIS Backyard - Luxury Pie-Shaped Lot with Resort-Style Amenities! This Home is loaded with all the bells and Whistles .You're looking for. #OpentoAbove #Elevator #Pool #Jaccuzzi#HomeTheatre#WetBar #Gym. All-stone & brick exterior, wrought iron gates, heated saltwater pool, stamped concrete patio, and raised maintenance-free deck over looking a fenced backyard and ravine. Main floor features 20-ft ceilings in living room, elegant dining with coffered ceiling, family room with gas fireplace, office, laundry, and gourmet maple kitchen with granite counters, island, stainless steel appliances, and wine fridge. Upstairs:20 x 19 ft master suite with spa-like ensuite, 3 additional bedrooms, and stunning views to below. Fully finished walkout basement with 5th bedroom, 3rd bath, and entertainment space. Sonos indoor/outdoor sound, 2 EV chargers, new AC (2022), furnace (2024), tankless HWT (2025). Exceptional Stiltz Home lift wheelchair elevator (2023, [price]). One-of-a-kind luxury home perfect for entertaining and family living
Features
Property Details
Listing
Property
Location
Taxes & Financials
Location & Walkability
6600 RICHARD Crescent, Niagara Falls, ON
Map data © GoogleOpen in Google Maps ↗
Similar Properties Nearby
View all → For Sale
Niagara Falls
$1,292,000
Lot 75 Terravita Drive
 For Sale
Niagara Falls
$1,286,000
Lot 80 Terravita Drive
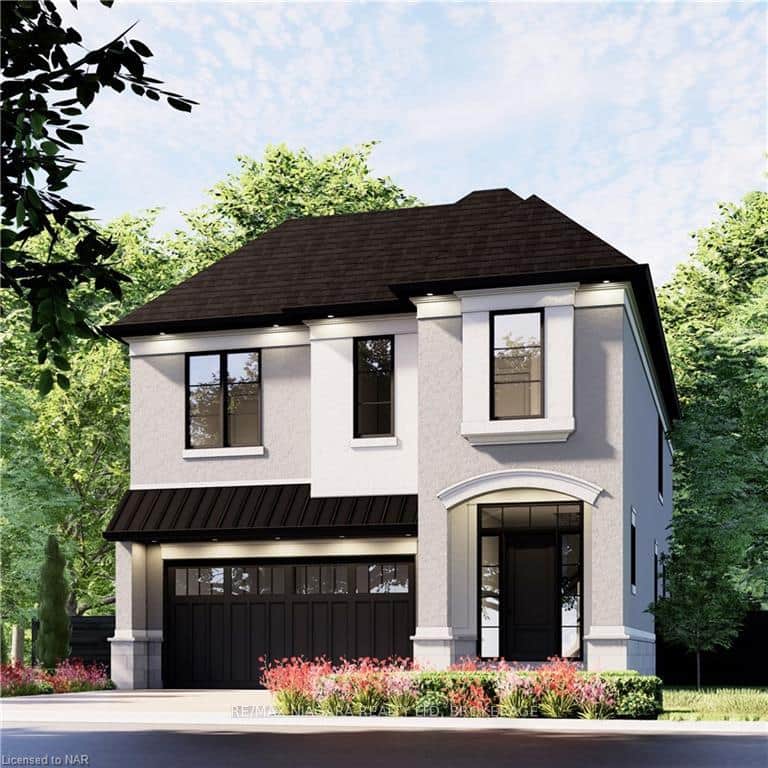 For Sale
Niagara Falls
$1,293,000
Lot 74 Terravita Drive
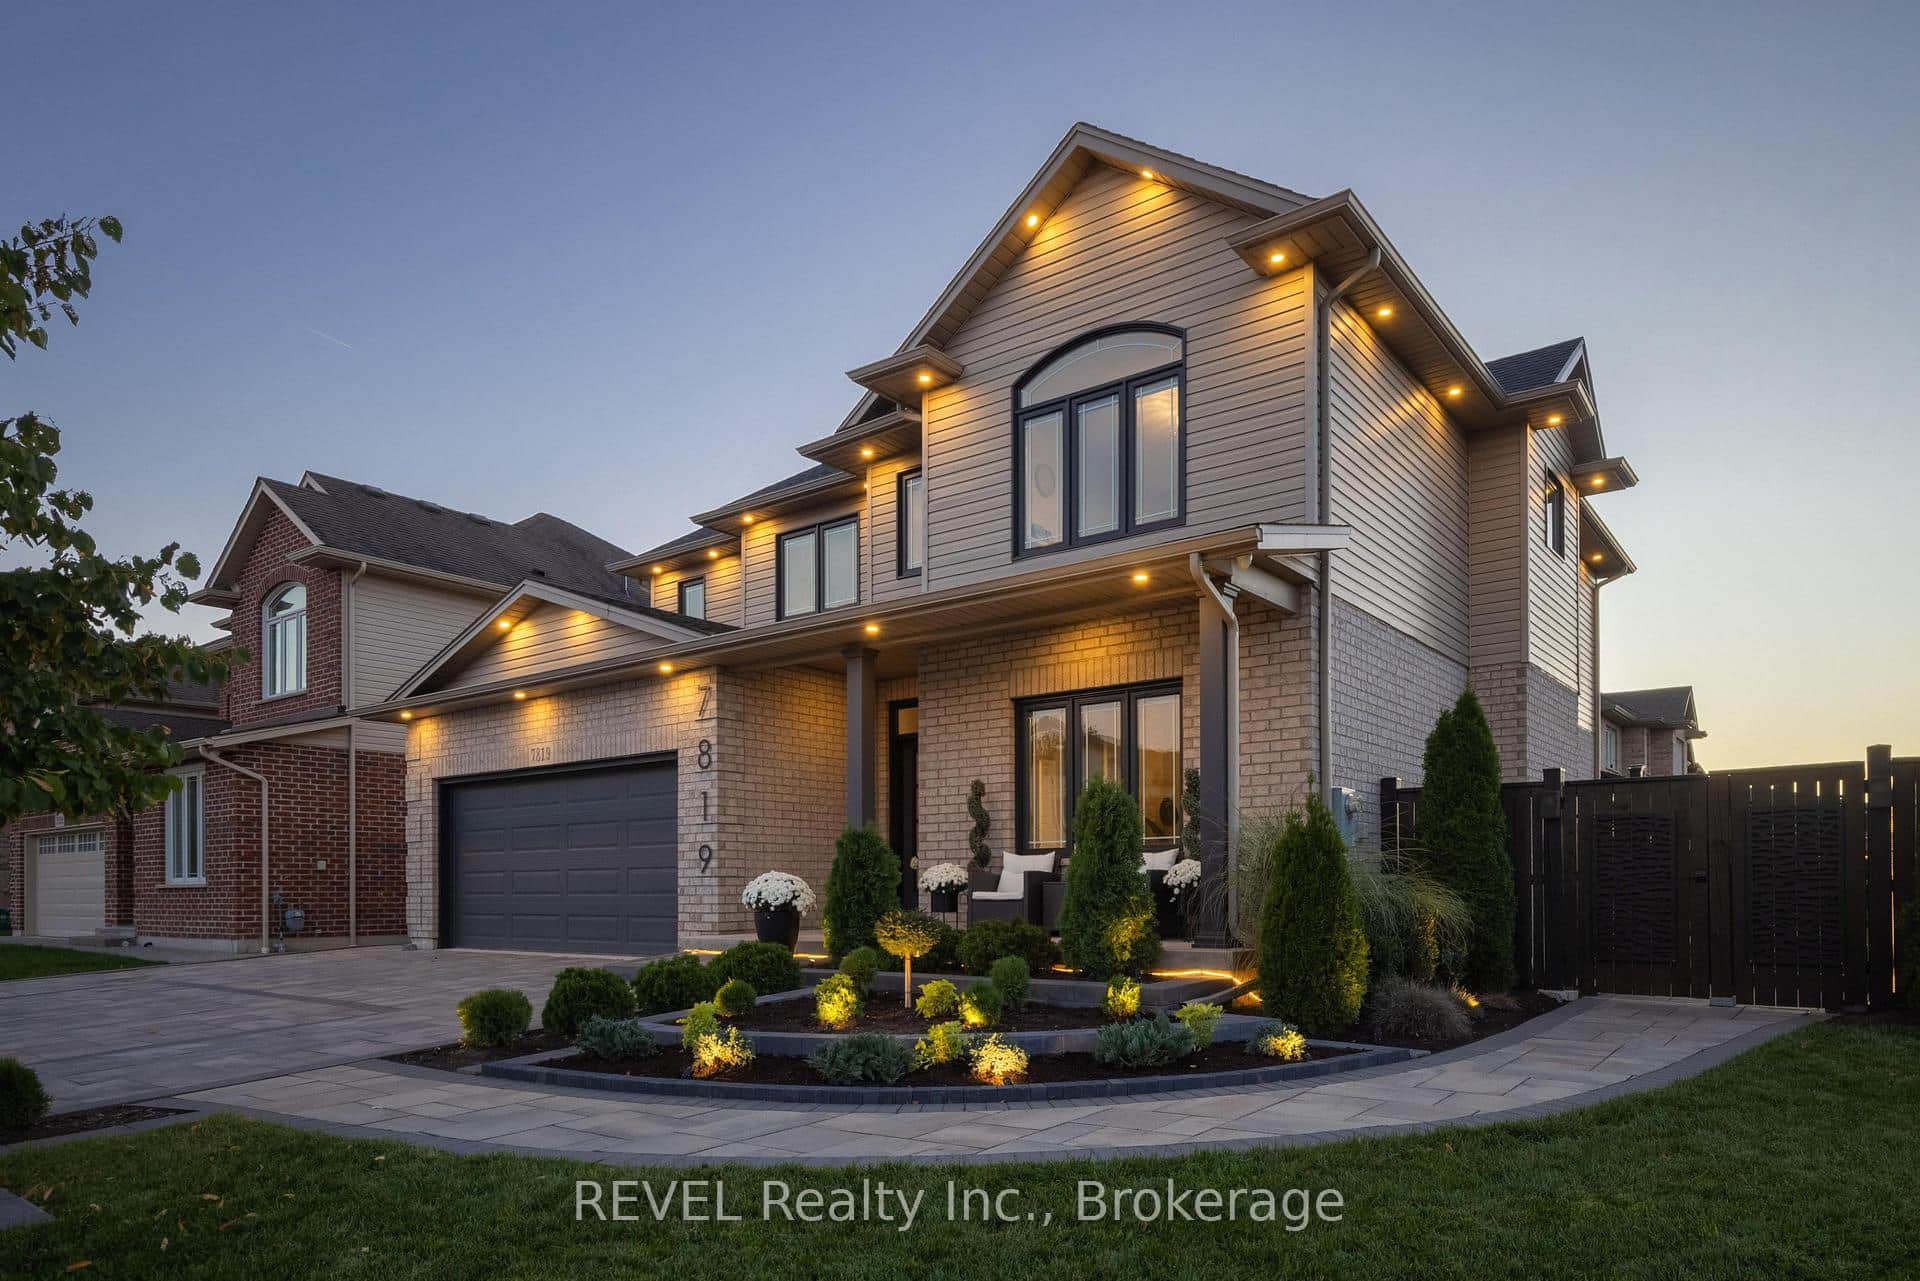 For SaleVideo tour
Niagara Falls
$1,299,000
7819 Pender Street
 For SaleVirtual tour
Niagara Falls
$1,279,000
5246 Marcel Crescent
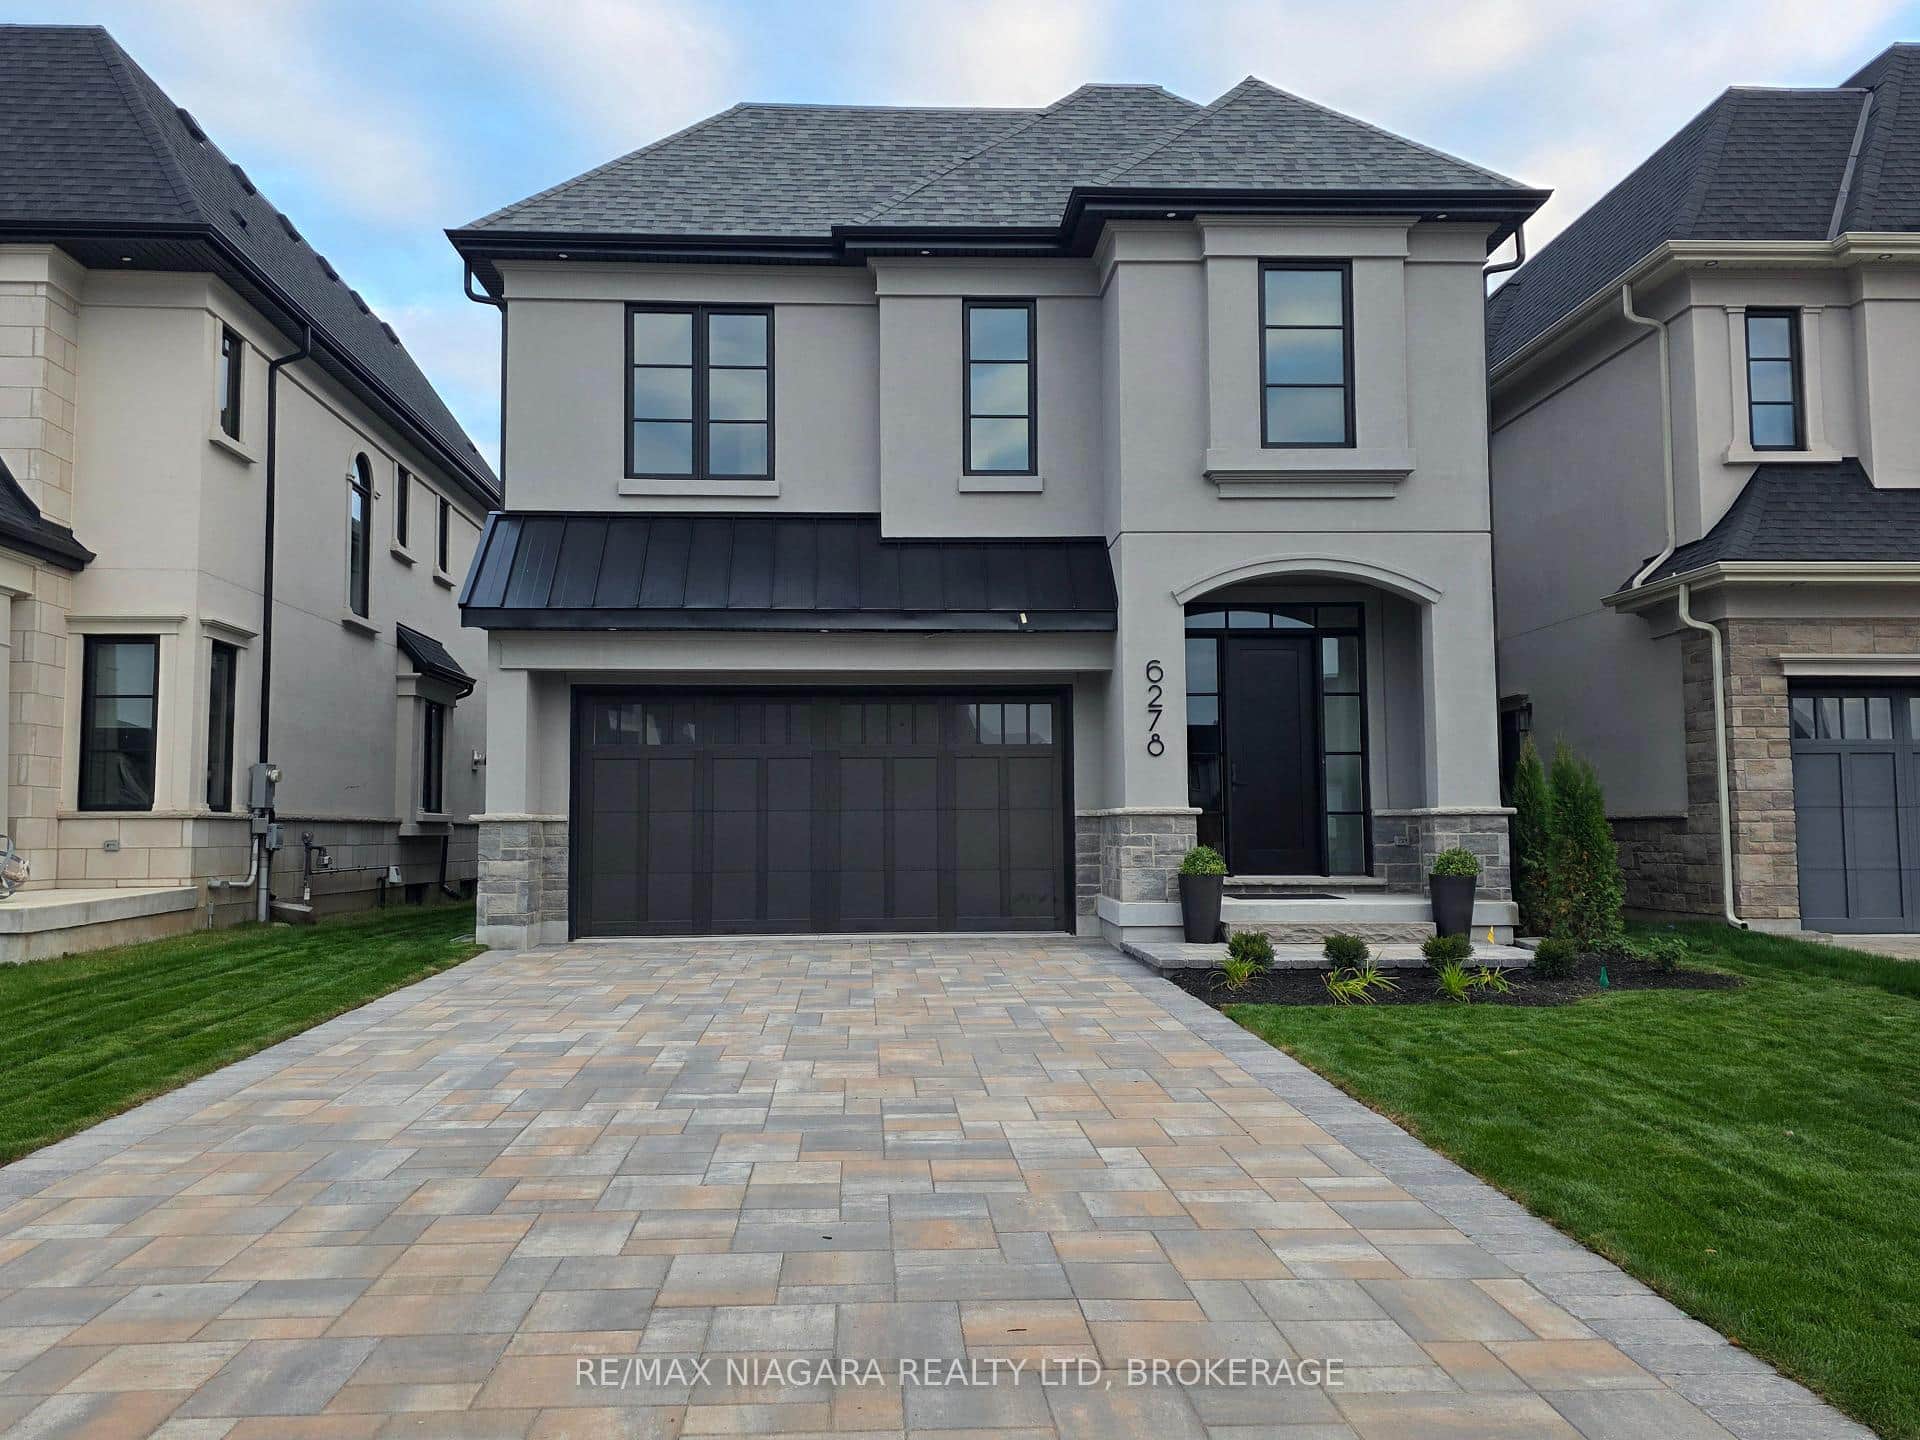 For Sale
Niagara Falls
$1,319,452
Lot 40 Lucia Drive
Last Updated: September 22, 2026
Listing Office: REVEL Realty Inc., Brokerage
This listing content is owned and licensed by REALTOR® members of The Canadian Real Estate Association. The trademarks REALTOR®, REALTORS®, and the REALTOR® logo are controlled by The Canadian Real Estate Association (CREA) and identify real estate professionals who are members of CREA. The trademarks MLS®, Multiple Listing Service®, and the associated logos are owned by CREA and identify the quality of services provided by real estate professionals who are members of CREA. Used under license.