


66 Willson Drive Unit Upper, Thorold, ON
L2V 0G7
Sold July 10, 2025
About this property
Brand New!!! never lived in beautiful luxury 4 bedroom/2 kitchen luxury detached home needs great Tenants in Thorold, Niagara. Home has a beautiful very spacious modern look. Lots of sunlight make it a lively living and dining area, a very spacious kitchen with good storage space, sliding doors in the dining room viewing green backyard with no rear neighbour and facing onto green area. Walk upstairs you have 3spacious bedrooms, 2 full bathrooms and 1 powder room for main floor. The Master bedroom comes with an attached luxury ensuite and a Walk/In closet. The splendid Walk-Out Basement has a full kitchen with appliances, 3 pc washroom, bedroom & living area. The Basement will be rented seperately or together at extra cost depending upon tenant need and requirements which can be discussed. Garage 1 parking which has an EV panel & 2 parking on the driveway. 1 min drive to Hwy 406, 15-20 mins from Niagara Falls, minutes from schools, grocery and other amenities. Fantastic opportunity for a great Tenant.
Features
Property Details
Listing
Property
Parking & Land
Location
Location & Walkability
66 Willson Drive Unit Upper, Thorold, ON
Map data © GoogleOpen in Google Maps ↗
Similar Properties Nearby
View all →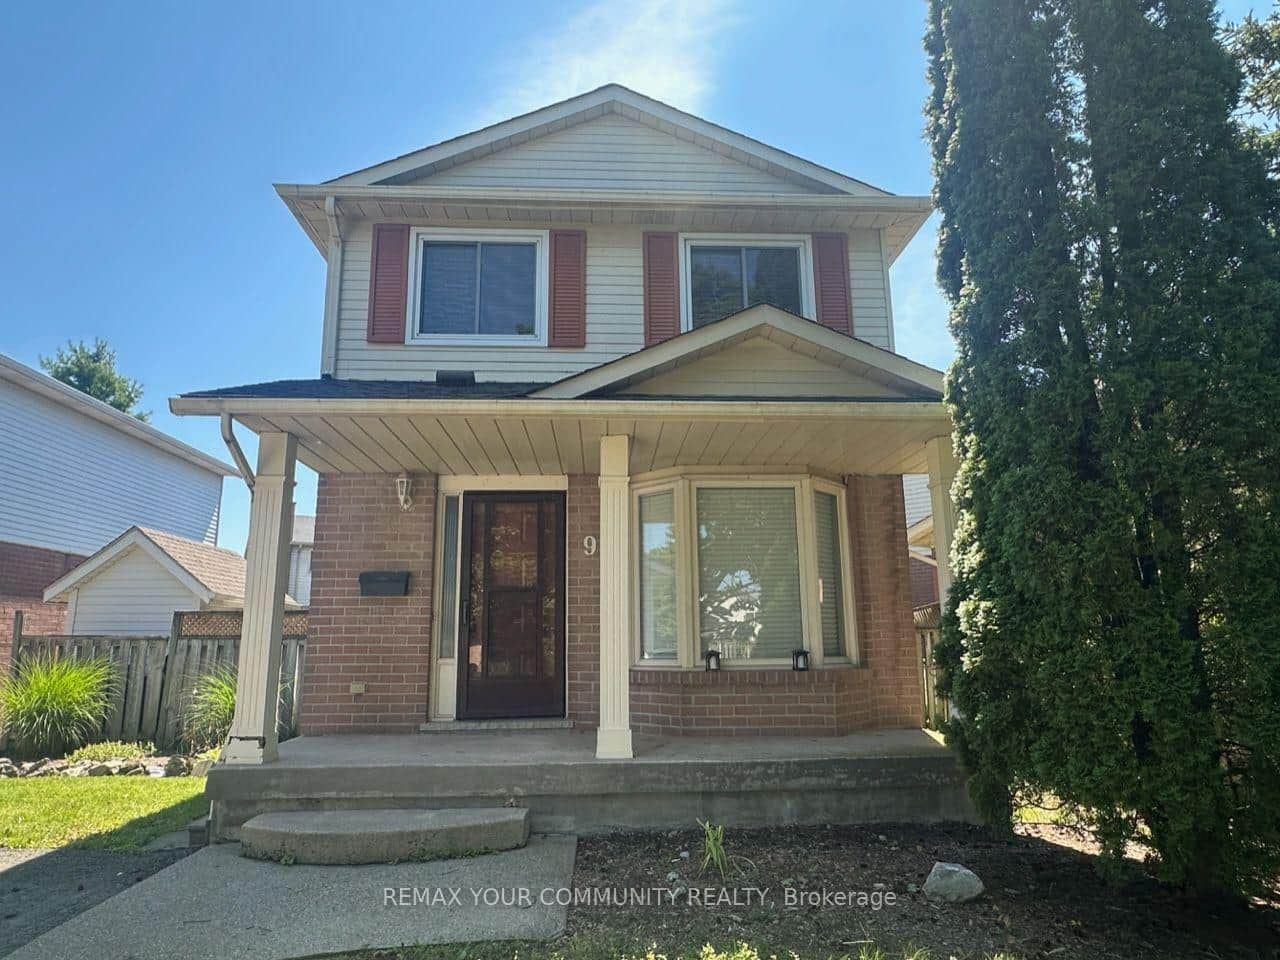 For Rent
Thorold
$2,500
9 Buchanan Crescent
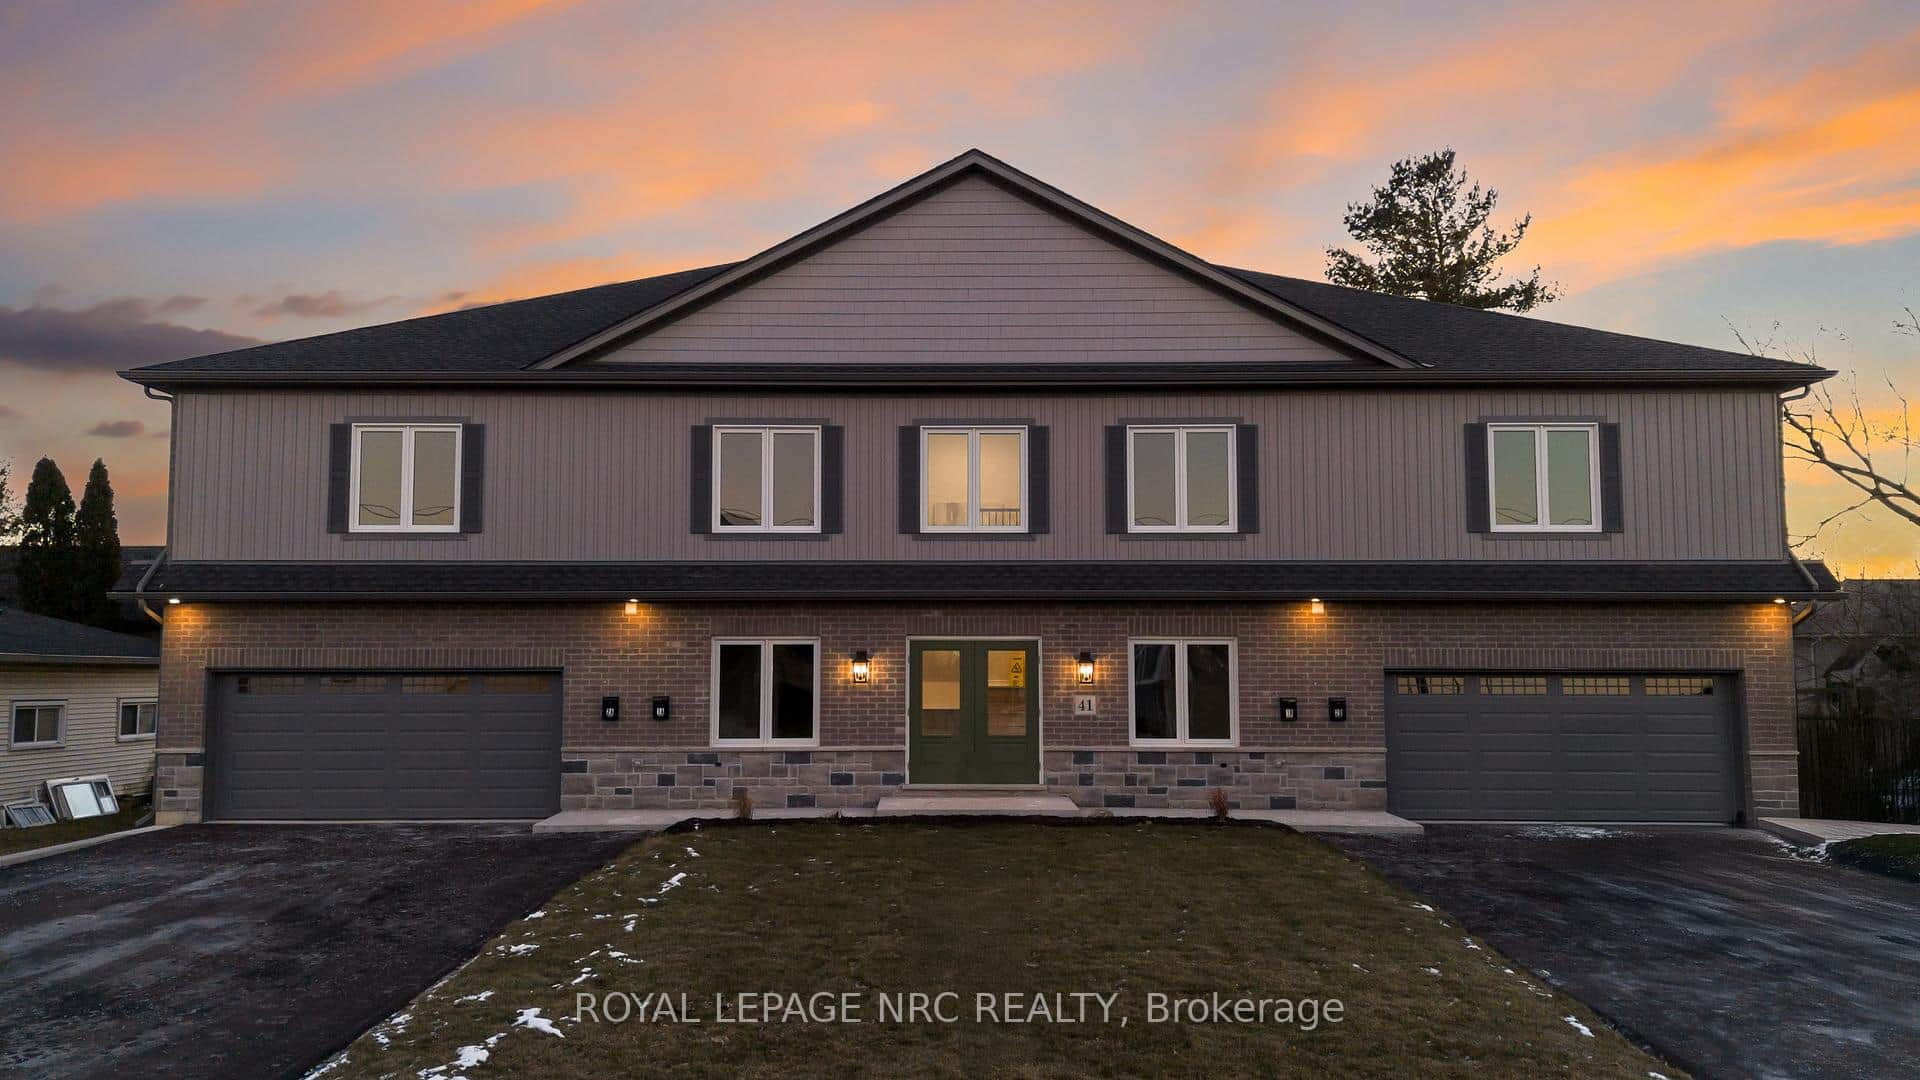 For Rent
Thorold
$2,500
41 St Davids N/A Unit 1b
 For Rent
Thorold
$2,550
8 Hutt Lane Unit 304
 For Rent
Thorold
$2,415
8 Hutt Lane Unit 307
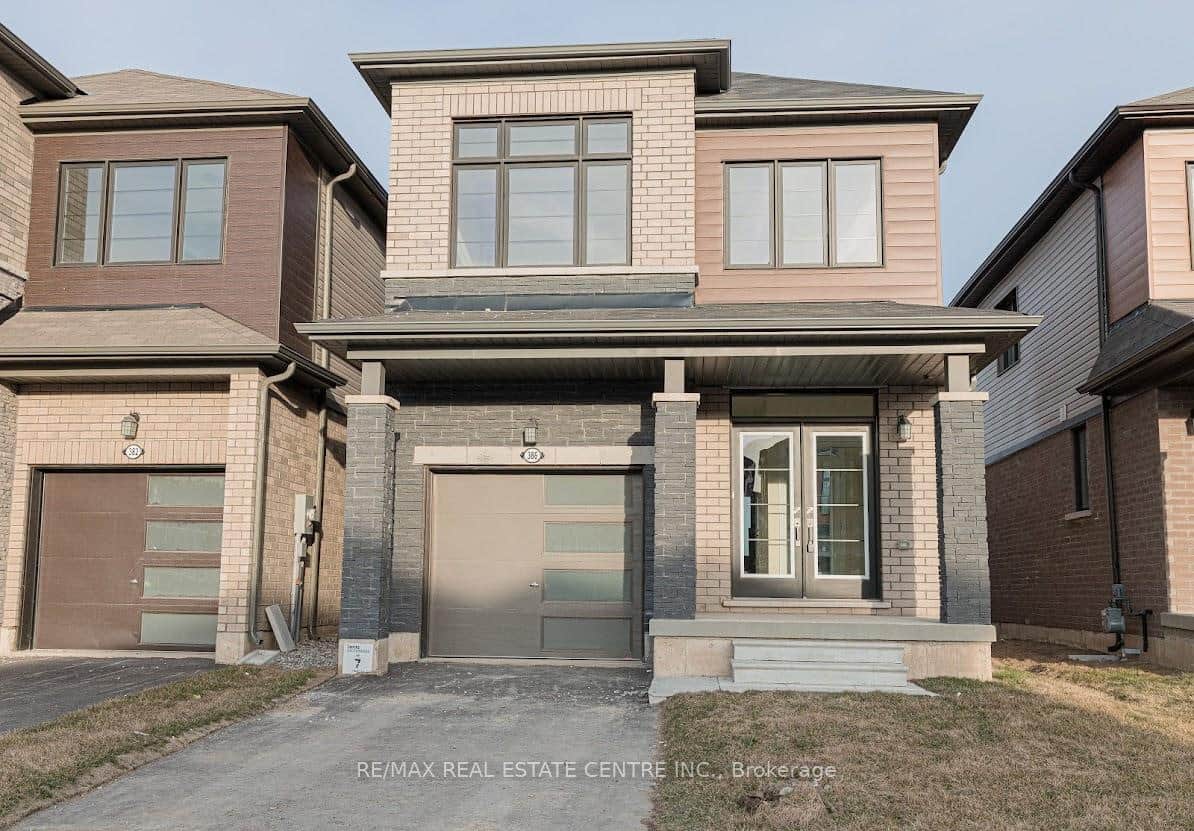 For Rent
Thorold
$2,595
386 Barker Parkway
 For Rent
Thorold
$2,595
22 Cunningham Street Unit 5a
Last Updated: July 10, 2025
Listing Office: CENTURY 21 LEADING EDGE REALTY INC.
This listing content is owned and licensed by REALTOR® members of The Canadian Real Estate Association. The trademarks REALTOR®, REALTORS®, and the REALTOR® logo are controlled by The Canadian Real Estate Association (CREA) and identify real estate professionals who are members of CREA. The trademarks MLS®, Multiple Listing Service®, and the associated logos are owned by CREA and identify the quality of services provided by real estate professionals who are members of CREA. Used under license.