


66 Richmond Street, Thorold, ON
L2V 3H1
Sold April 15, 2026
About this property
Welcome to this beautifully situated brick bungalow set on an impressive 102' x 129' double lot, offering over 1,540 sq ft of main level living space. Step inside to a bright open concept layout featuring a spacious living room and generously sized bedrooms, including a primary suite complete with ensuite bath. A 240 sq ft mudroom seamlessly connects the home to the garage, adding convenience and functionality.Enjoy summer living in the private backyard oasis with a 36' x 18' saltwater inground pool, new jacuzzi hot tub, and patio, perfect for entertaining and relaxing. The finished basement offers a separate entrance, additional bedroom, 3-piece bath, and ample storage, providing excellent in-law suite or future development potential. Ideally located close to schools, public transit, and highway access, this property offers the perfect blend of comfort, space, and opportunity.
Features
Property Details
Listing
Property
Location
Location & Walkability
66 Richmond Street, Thorold, ON
Map data © GoogleOpen in Google Maps ↗
Similar Properties Nearby
View all →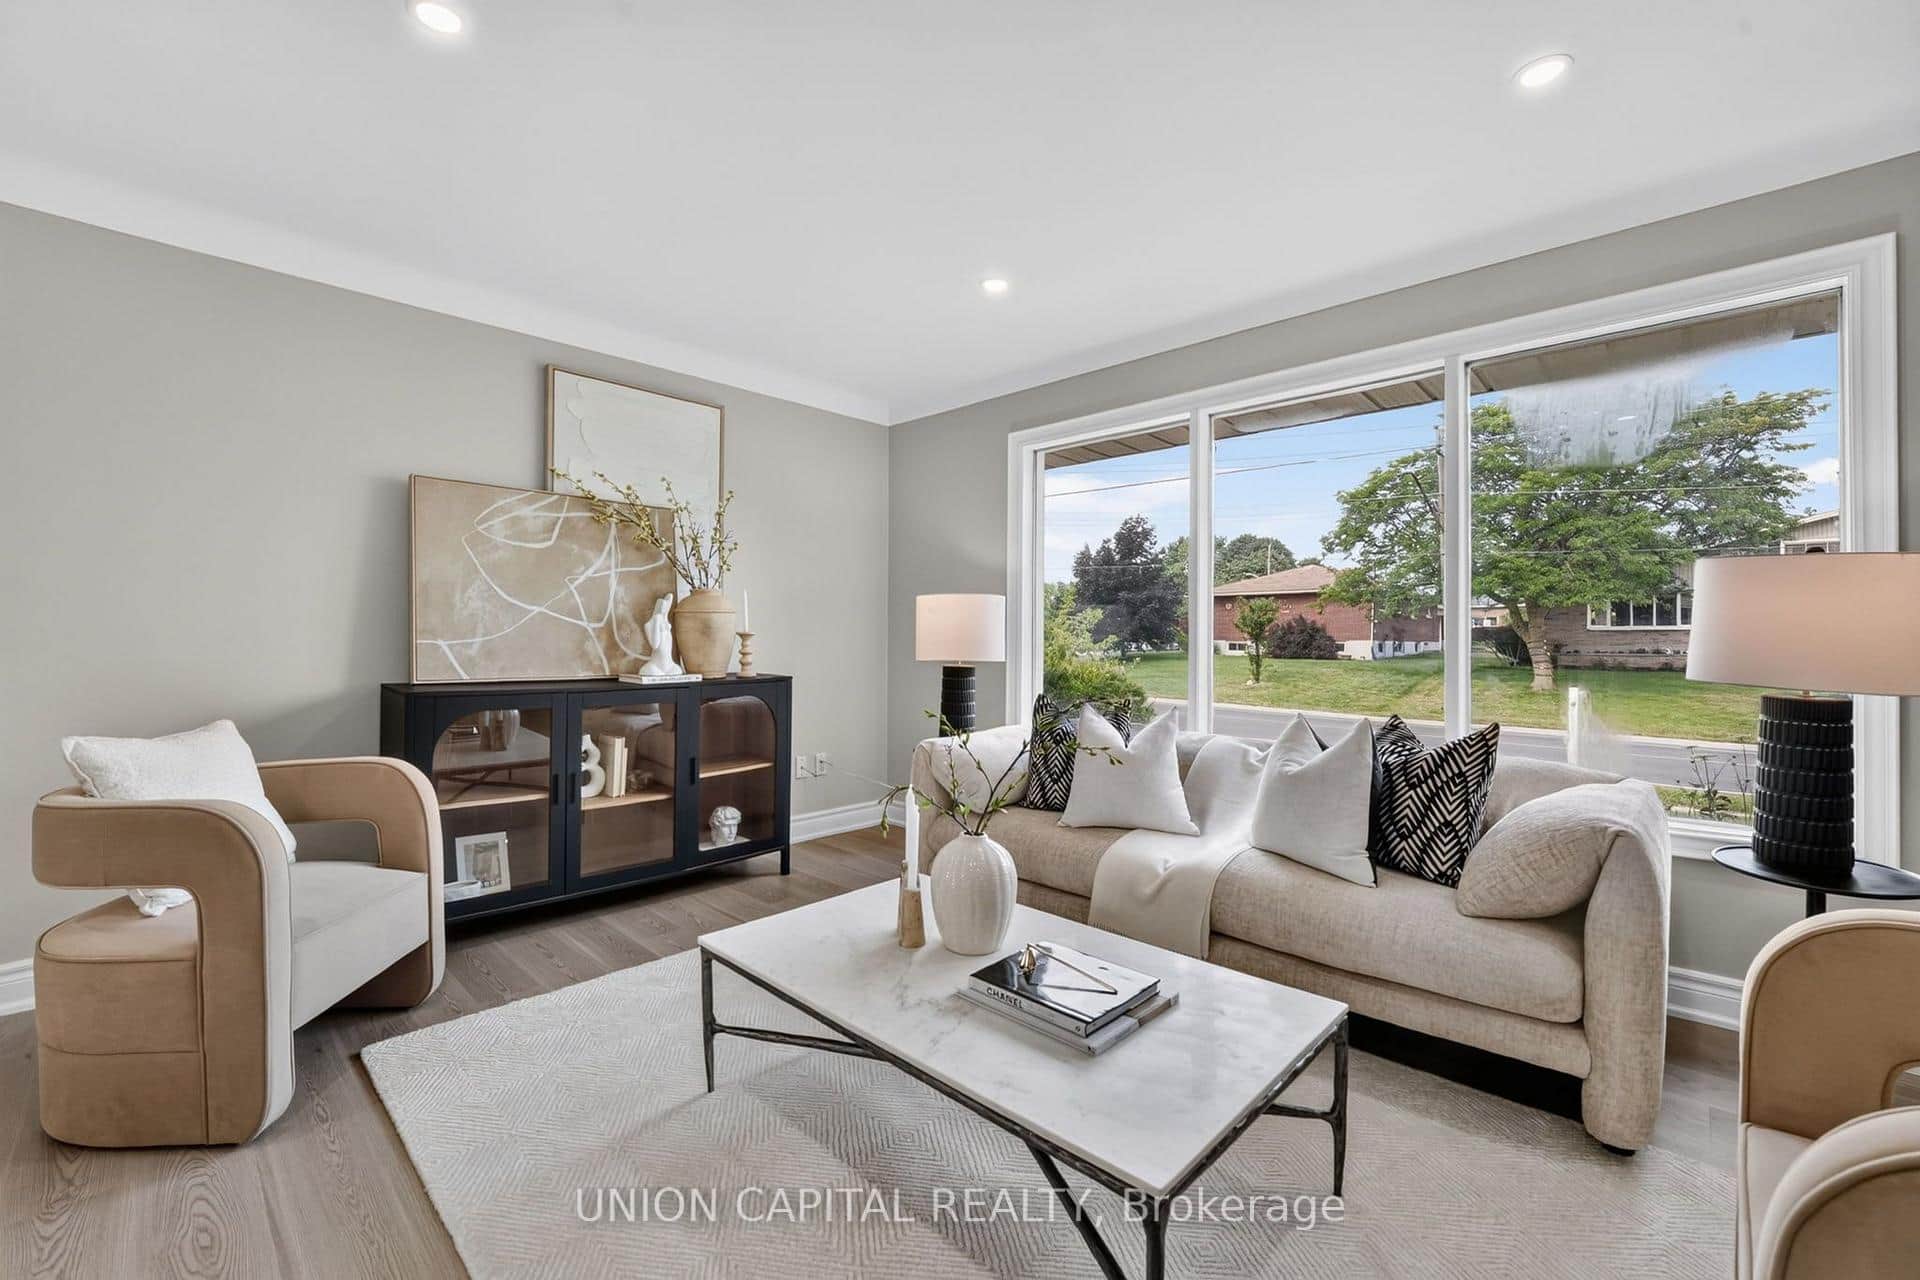 For Sale
Thorold
$549,900
30 Collier Road
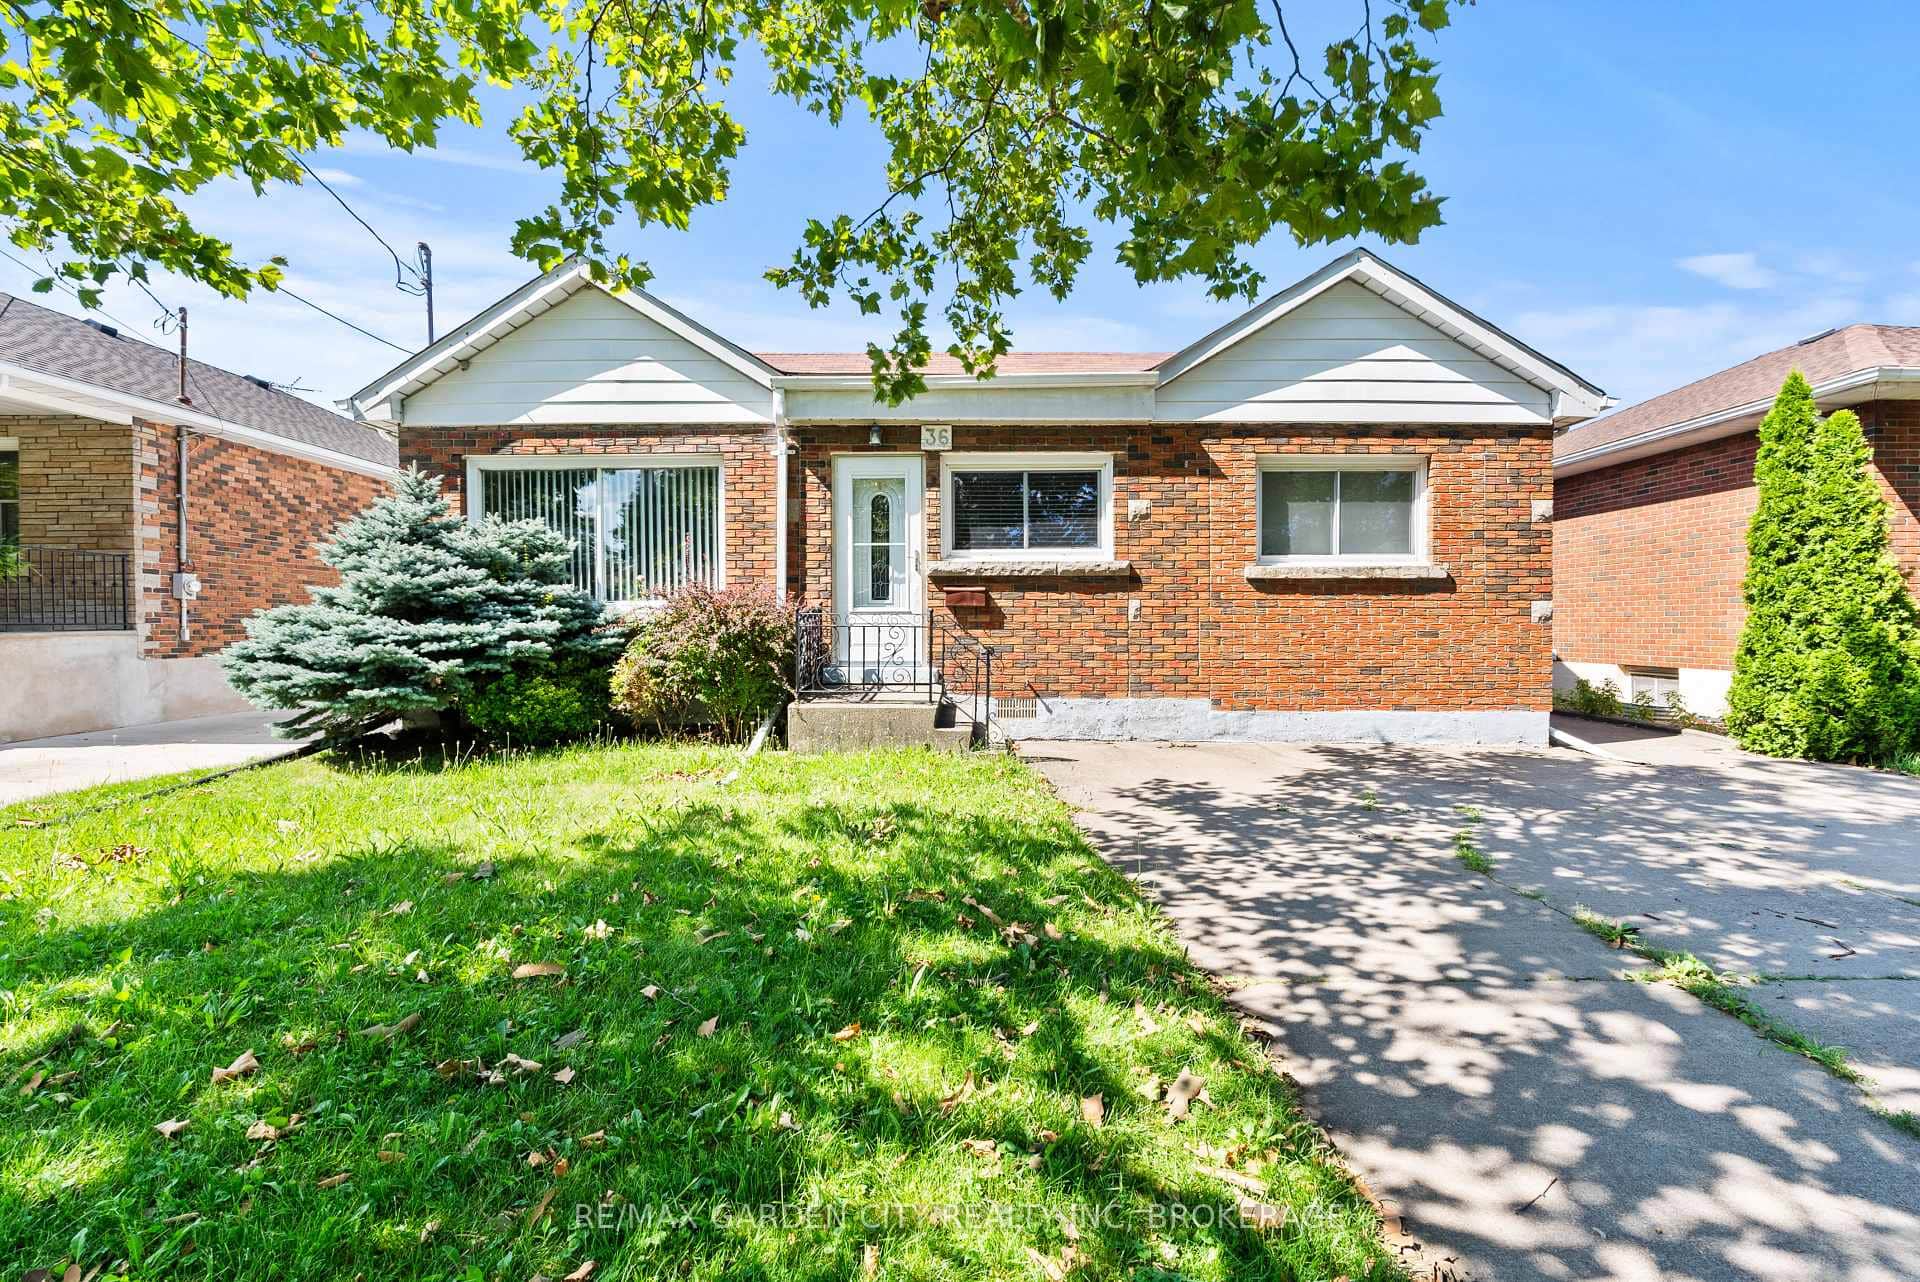 For Sale
Thorold
$549,900
36 Rose Avenue
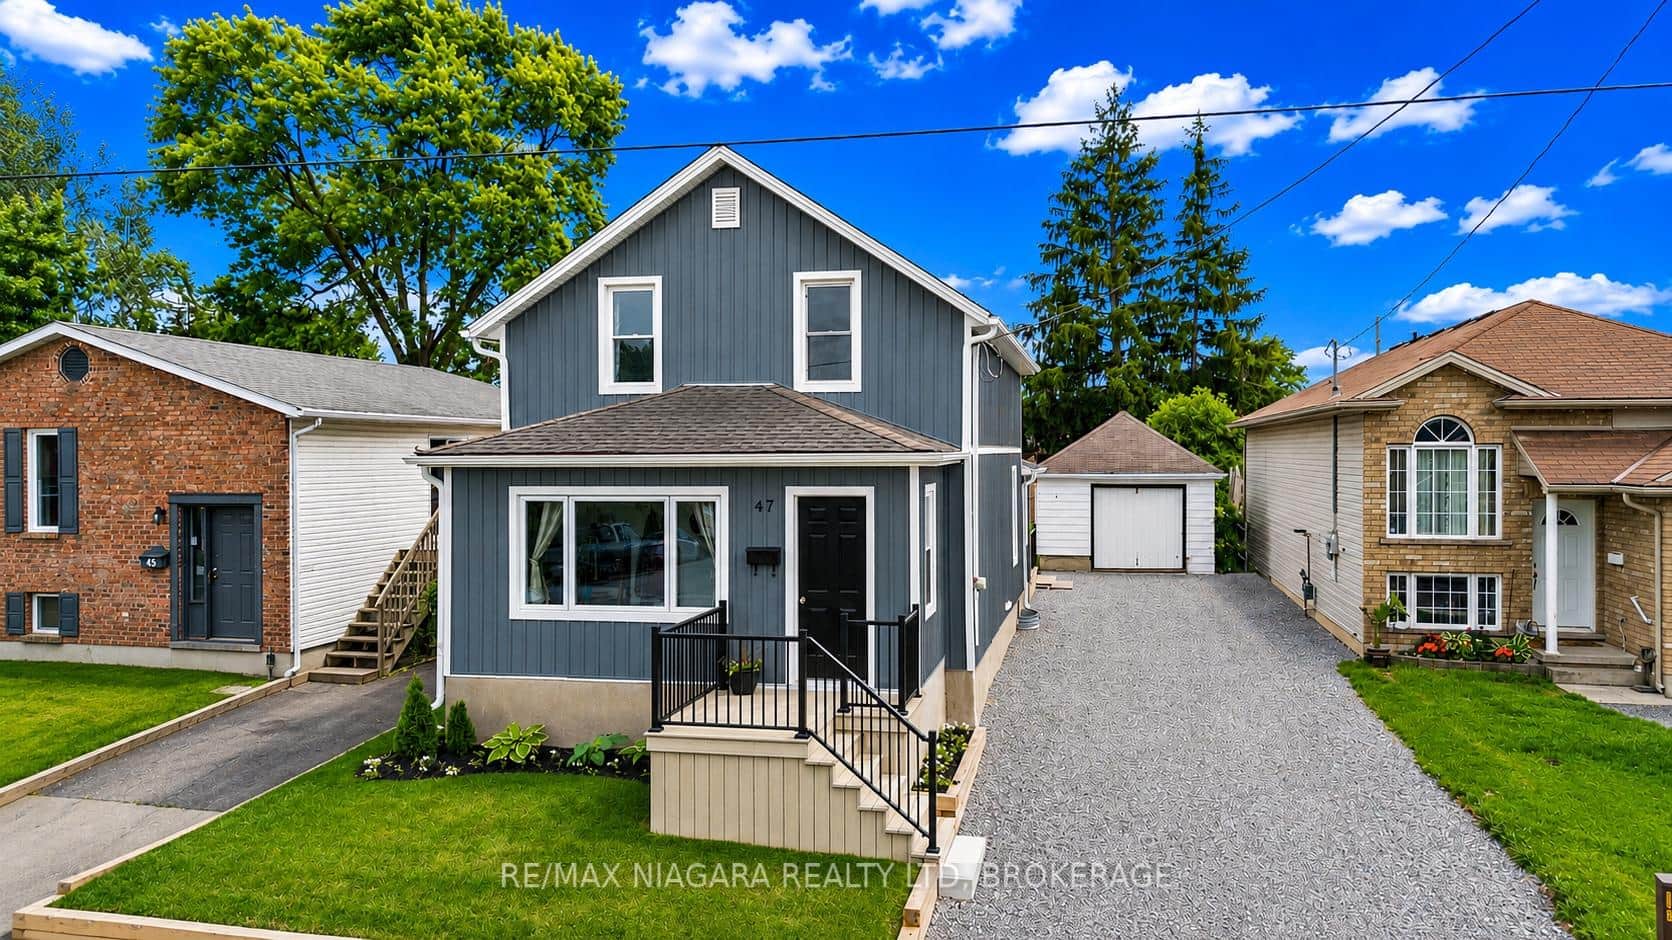 For Sale
Thorold
$559,000
47 Sullivan Avenue
 For Sale
Thorold
$559,900
51 Martin Street
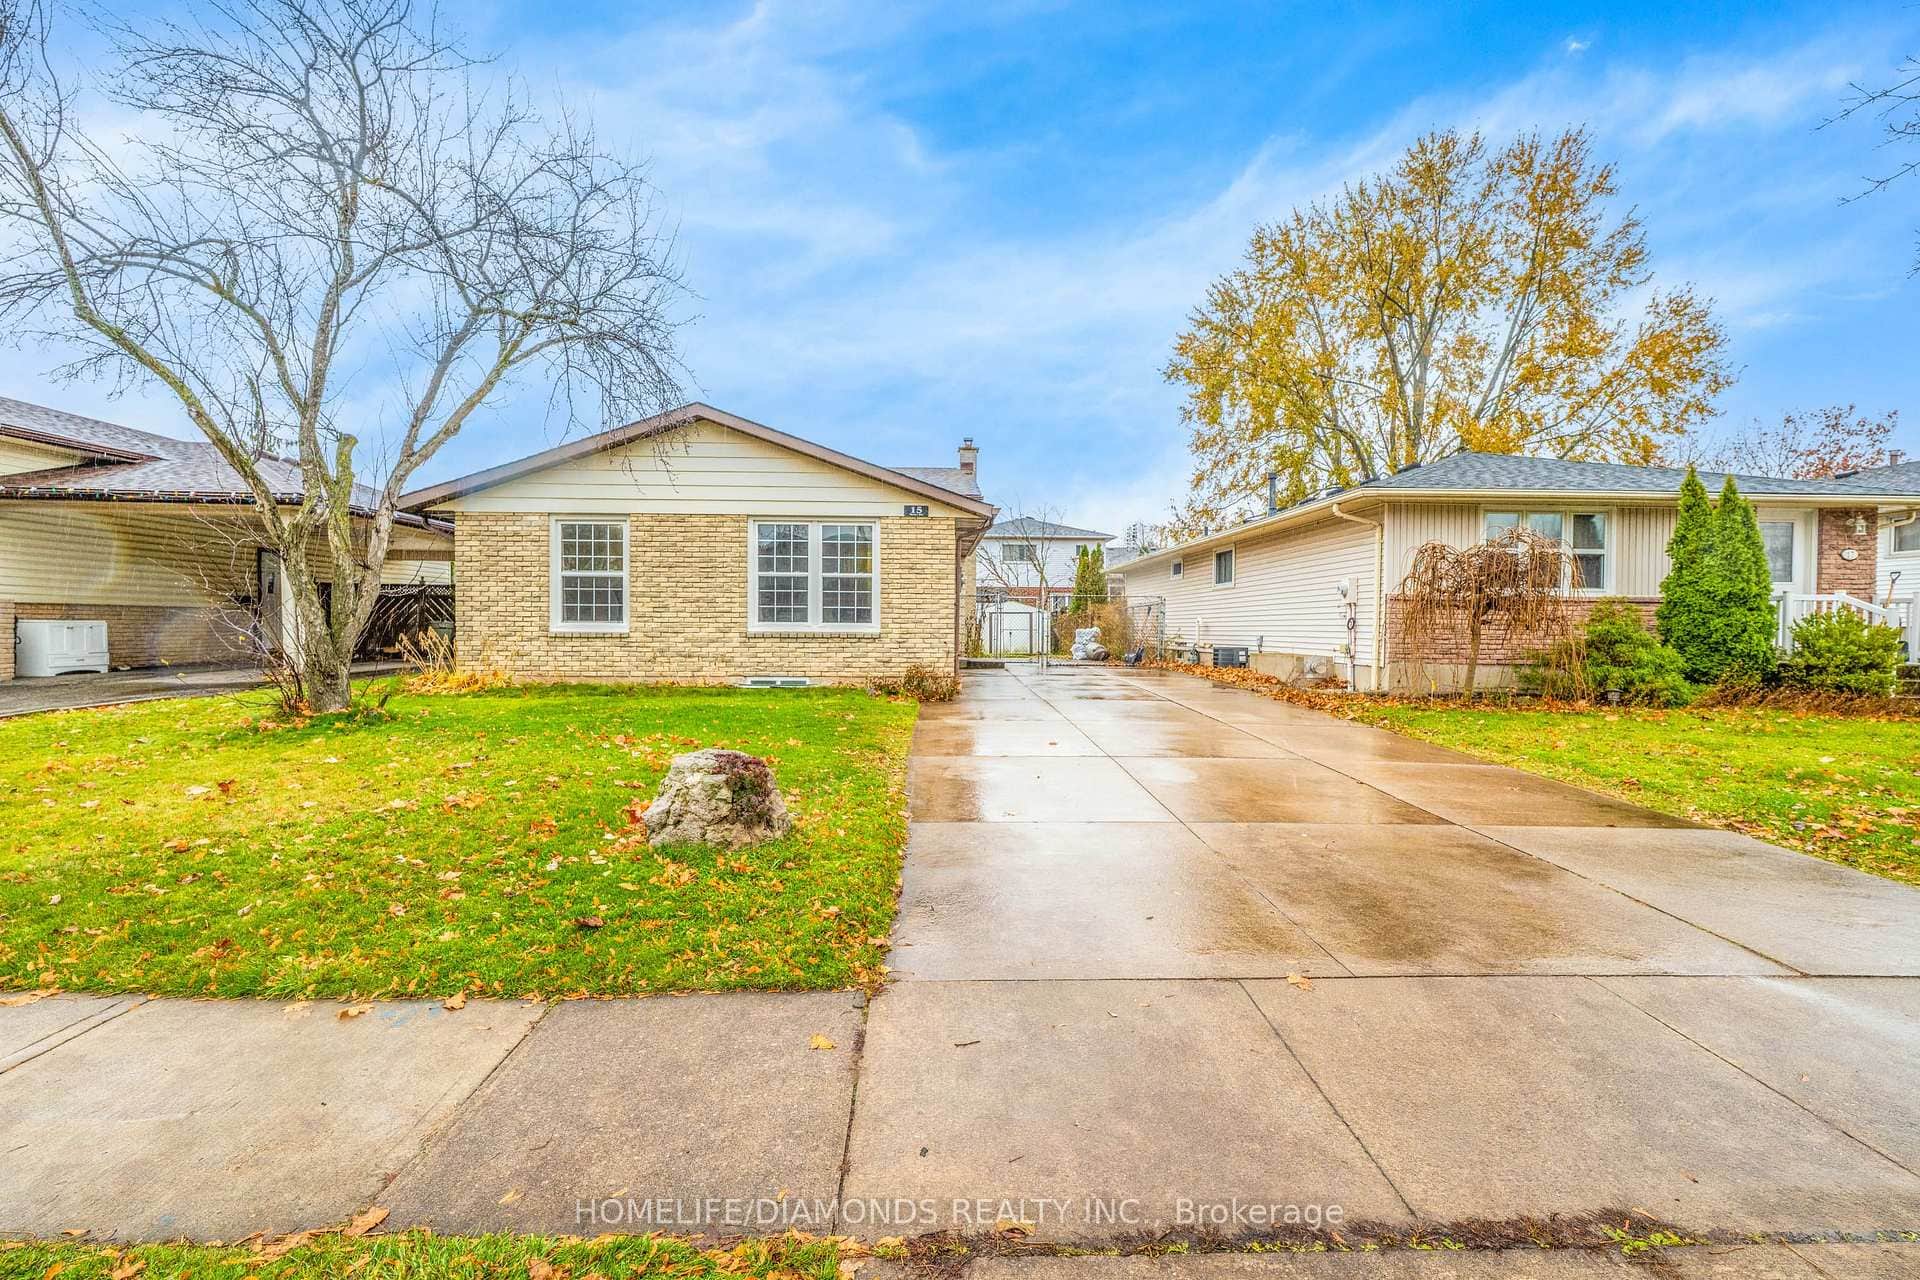 For Sale
Thorold
$565,000
15 Keefer Road
 For Sale
Thorold
$569,900
127 Keefer Road
Last Updated: April 15, 2026
Listing Office: MICHAEL ST.JEAN REALTY INC.
This listing content is owned and licensed by REALTOR® members of The Canadian Real Estate Association. The trademarks REALTOR®, REALTORS®, and the REALTOR® logo are controlled by The Canadian Real Estate Association (CREA) and identify real estate professionals who are members of CREA. The trademarks MLS®, Multiple Listing Service®, and the associated logos are owned by CREA and identify the quality of services provided by real estate professionals who are members of CREA. Used under license.