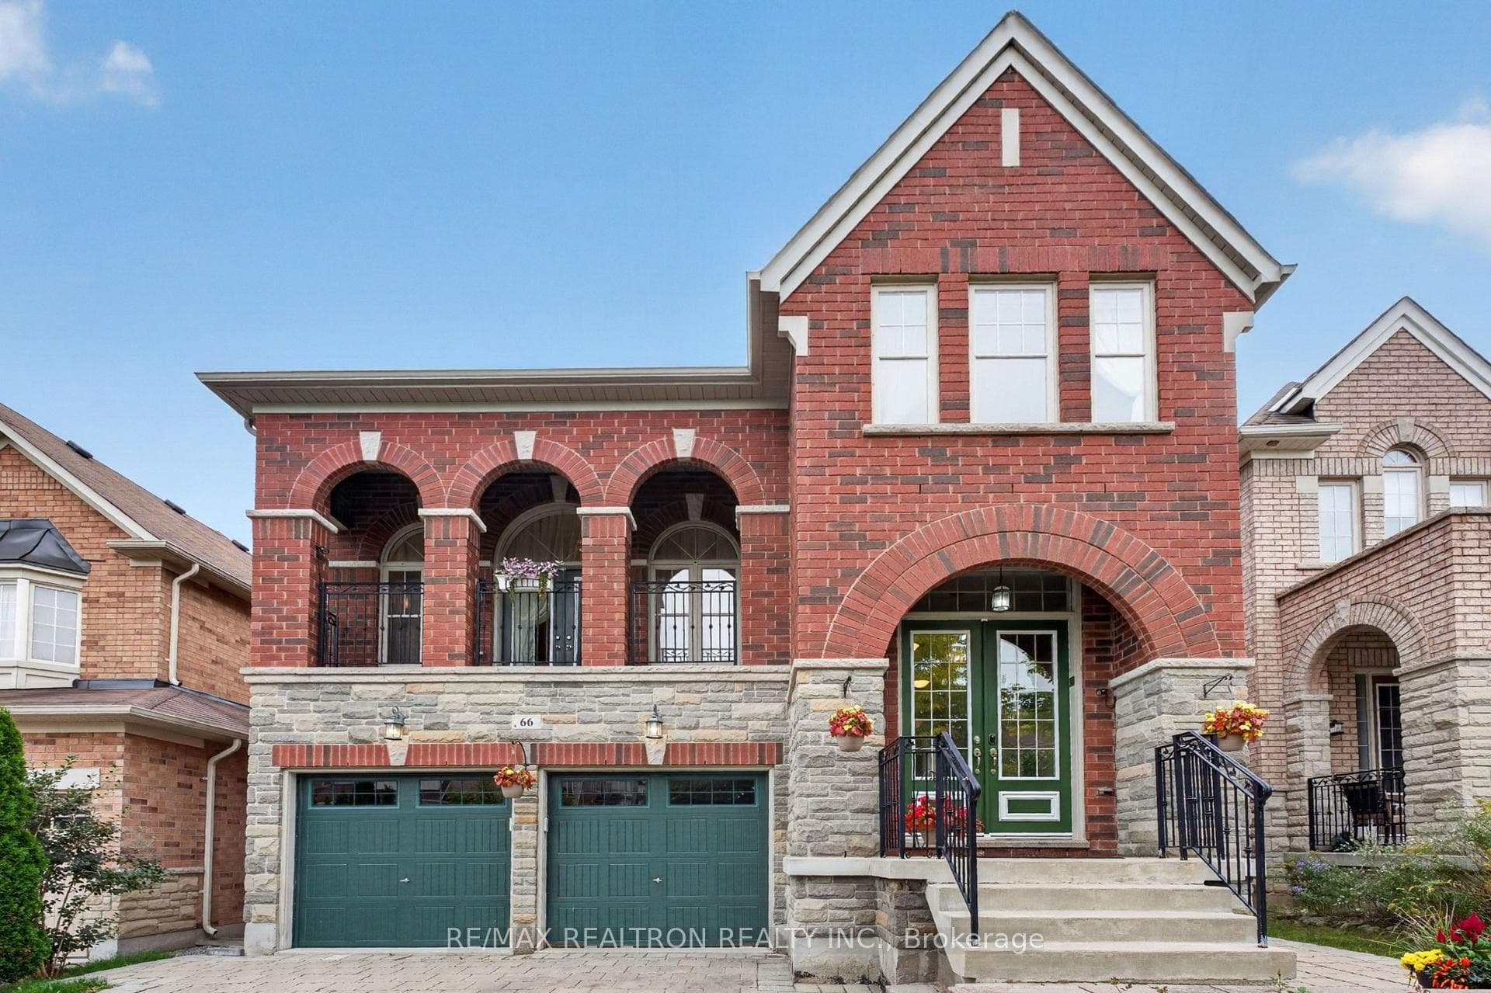
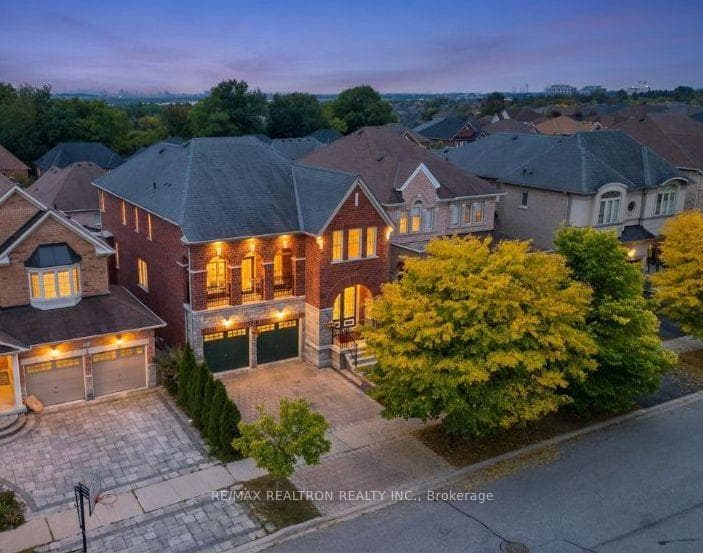
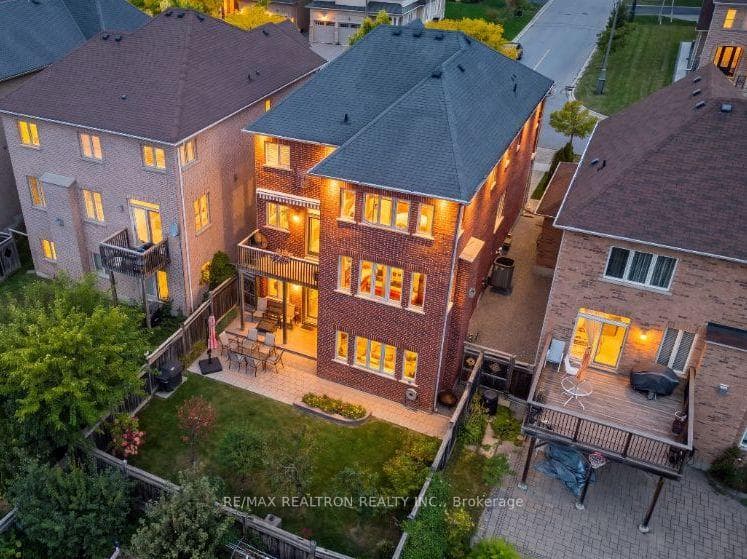
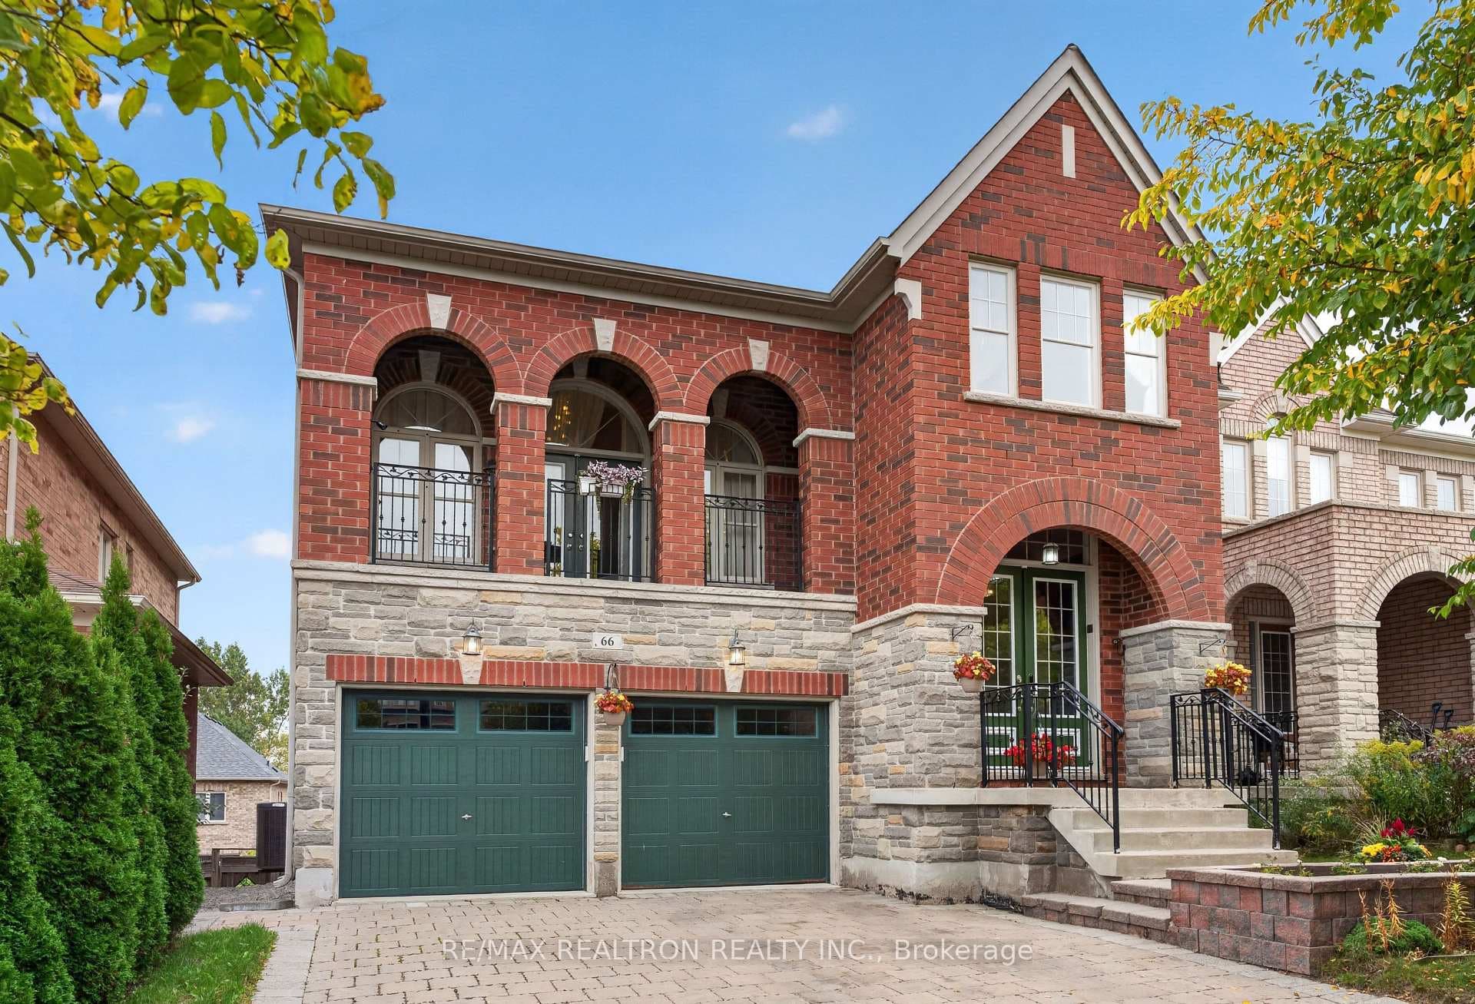
66 Bush Ridges Avenue, Richmond Hill, ON
L4E 0P1
Listed October 2, 2026
Virtual Tour
About this property
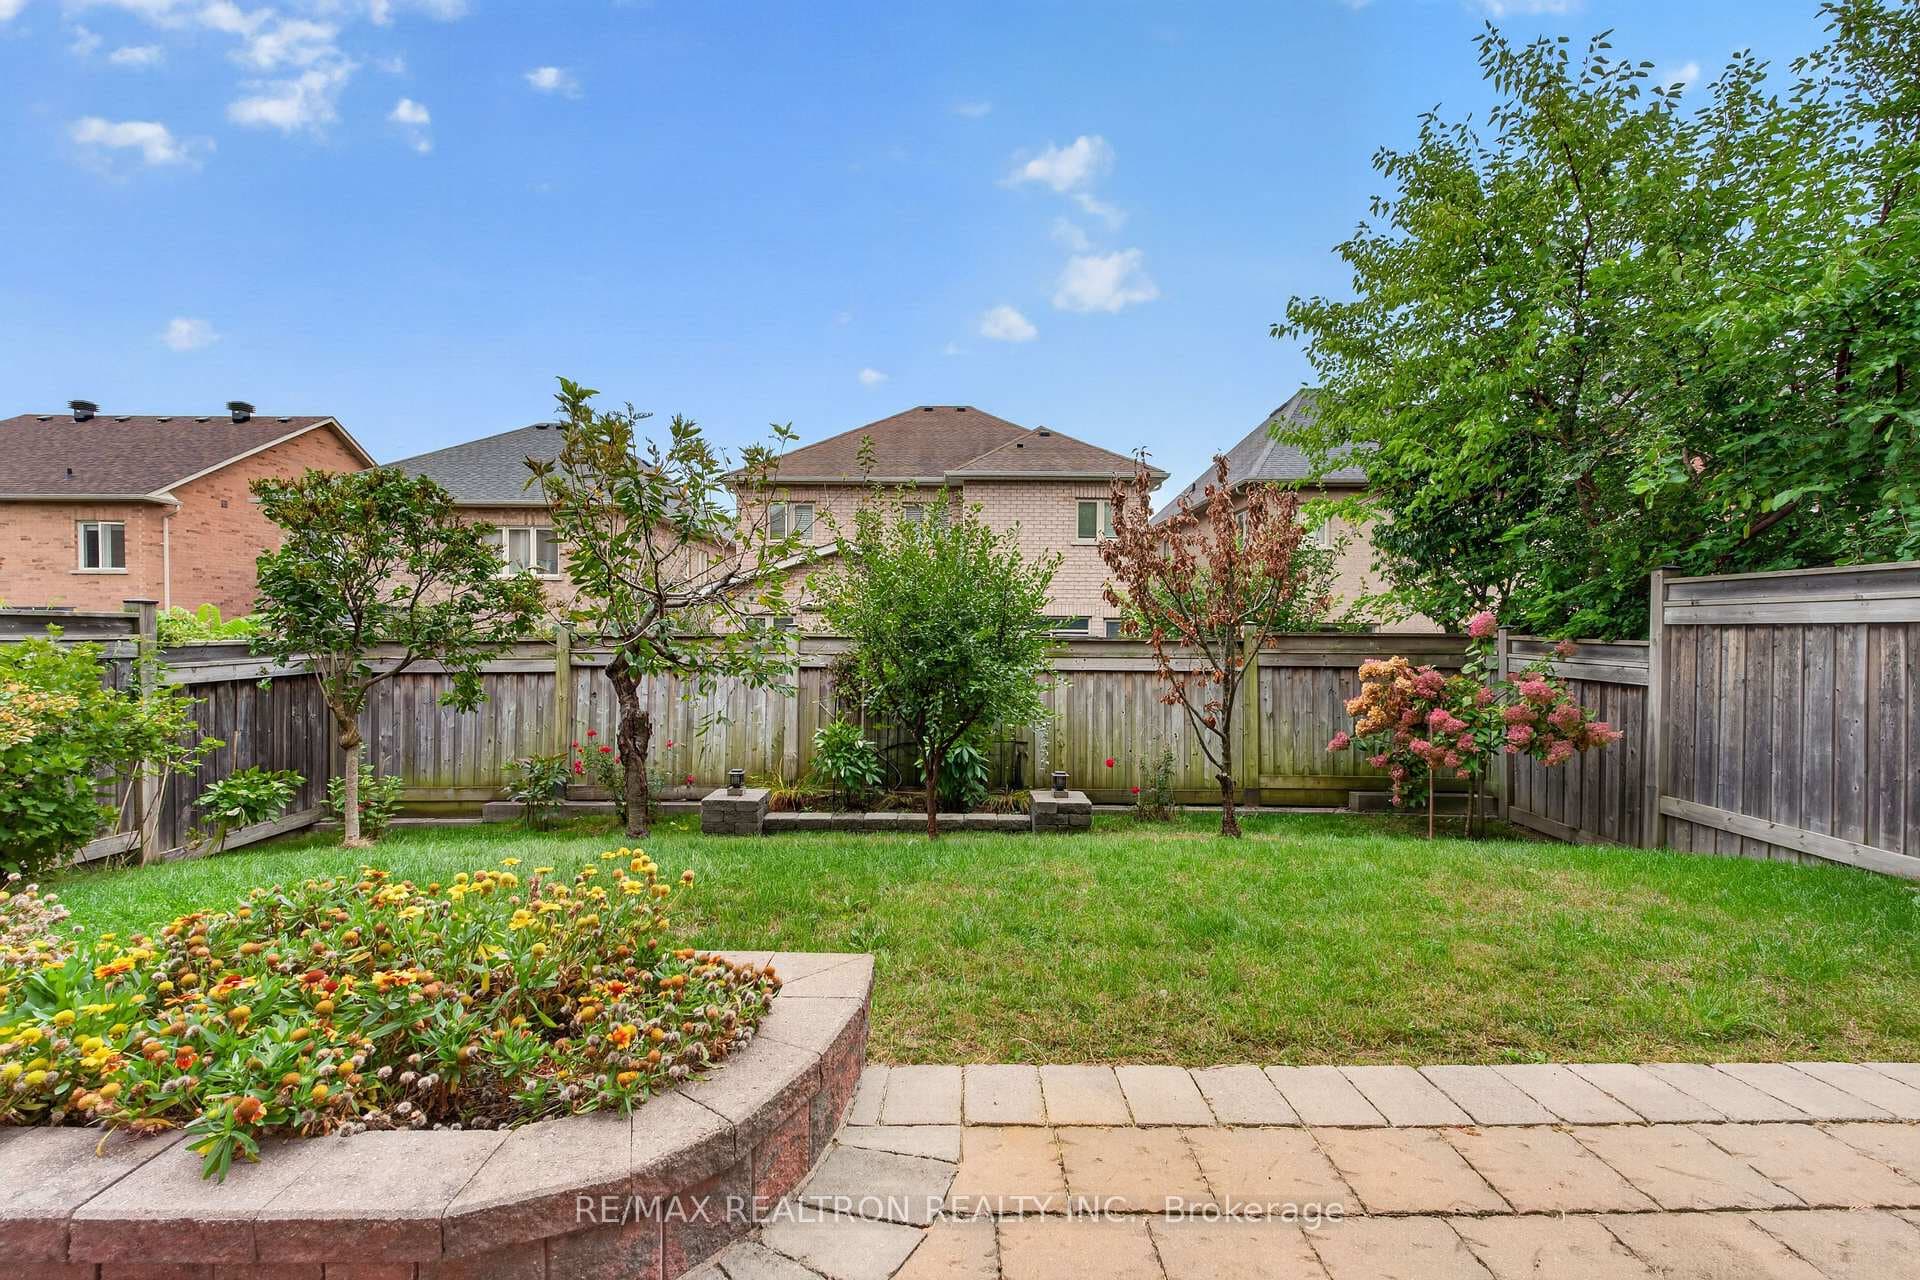
Beautifully designed & extensively upgraded, this bright 4-bedroom, 5-bathroom home offers refined living in the sought-after Jefferson Forest community. *** 4918 TOTAL SQFT ABOVE GRADE ON ALL LEVELS (3258 sqft+1660sqft) A welcoming open-concept layout features spacious living and dining areas, a fireplace family room, and an upgraded kitchen with granite counters, custom cabinetry, breakfast area, and walk-out balcony. A main-floor library provides an ideal home office. Upstairs, generous bedrooms include a private primary retreat with walk-in closet and ensuite, plus convenient second-floor laundry. Upgraded hardwood floors, wrought-iron staircase, premium lighting, granite-topped bathrooms, and fresh paint add a polished finish throughout. The professionally finished walk-out basement boasts 10' ceilings, a kitchen, washroom, custom niches, pot lights, built-in speakers, and home-theatre wiring. Interlocked front and rear yards complete this exceptional family home near parks, trails, golf, shopping, transit, and top-rated schools.
Features
Property Details
Listing
Property
Location
Taxes & Financials
Location & Walkability
66 Bush Ridges Avenue, Richmond Hill, ON
Map data © GoogleOpen in Google Maps ↗
Similar Properties Nearby
View all →
Last Updated: October 2, 2026
Listing Office: RE/MAX REALTRON REALTY INC.
This listing content is owned and licensed by REALTOR® members of The Canadian Real Estate Association. The trademarks REALTOR®, REALTORS®, and the REALTOR® logo are controlled by The Canadian Real Estate Association (CREA) and identify real estate professionals who are members of CREA. The trademarks MLS®, Multiple Listing Service®, and the associated logos are owned by CREA and identify the quality of services provided by real estate professionals who are members of CREA. Used under license.