


6597 Malibu Drive, Niagara Falls, ON
L2H 2W3
Sold May 22, 2026
About this property
Welcome to 6597 Malibu Drive, a lovingly maintained family home in the south end of Niagara Falls, in close proximity to highway access, schools and shopping amenities. Nestled into the corner of the subdivision, it benefits from privacy and a large pie shaped south facing yard!!! From the street you're greeted by a triple wide driveway, single attached garage and nice covered front porch for morning coffees. As you enter the home, you'll be welcomed by the generous living room which leads to the kitchen diner across the rear of the house, recently updated with new counters and backsplash. From there you have direct access to the spacious rear deck and large yard through the patio doors. Also, on the main floor there's 2 pc washroom, freshly updated, and a side access directly to the basement, with the potential to add an in-law suite. Basement is unfinished, but a large open space with a high ceiling, ready for finishes! Upstairs on the bedroom level, you'll find a generous master bedroom across the front of the home, 2 guest bedrooms, perfect for the kids, along with a well-appointed and recently updated family bathroom. You'll also notice the amount of storage throughout, as well as the great flow and use of space. This home is move in ready and updated throughout including a/c furnace, and roofing.
Features
Property Details
Listing
Property
Location
Location & Walkability
6597 Malibu Drive, Niagara Falls, ON
Map data © GoogleOpen in Google Maps ↗
Similar Properties Nearby
View all →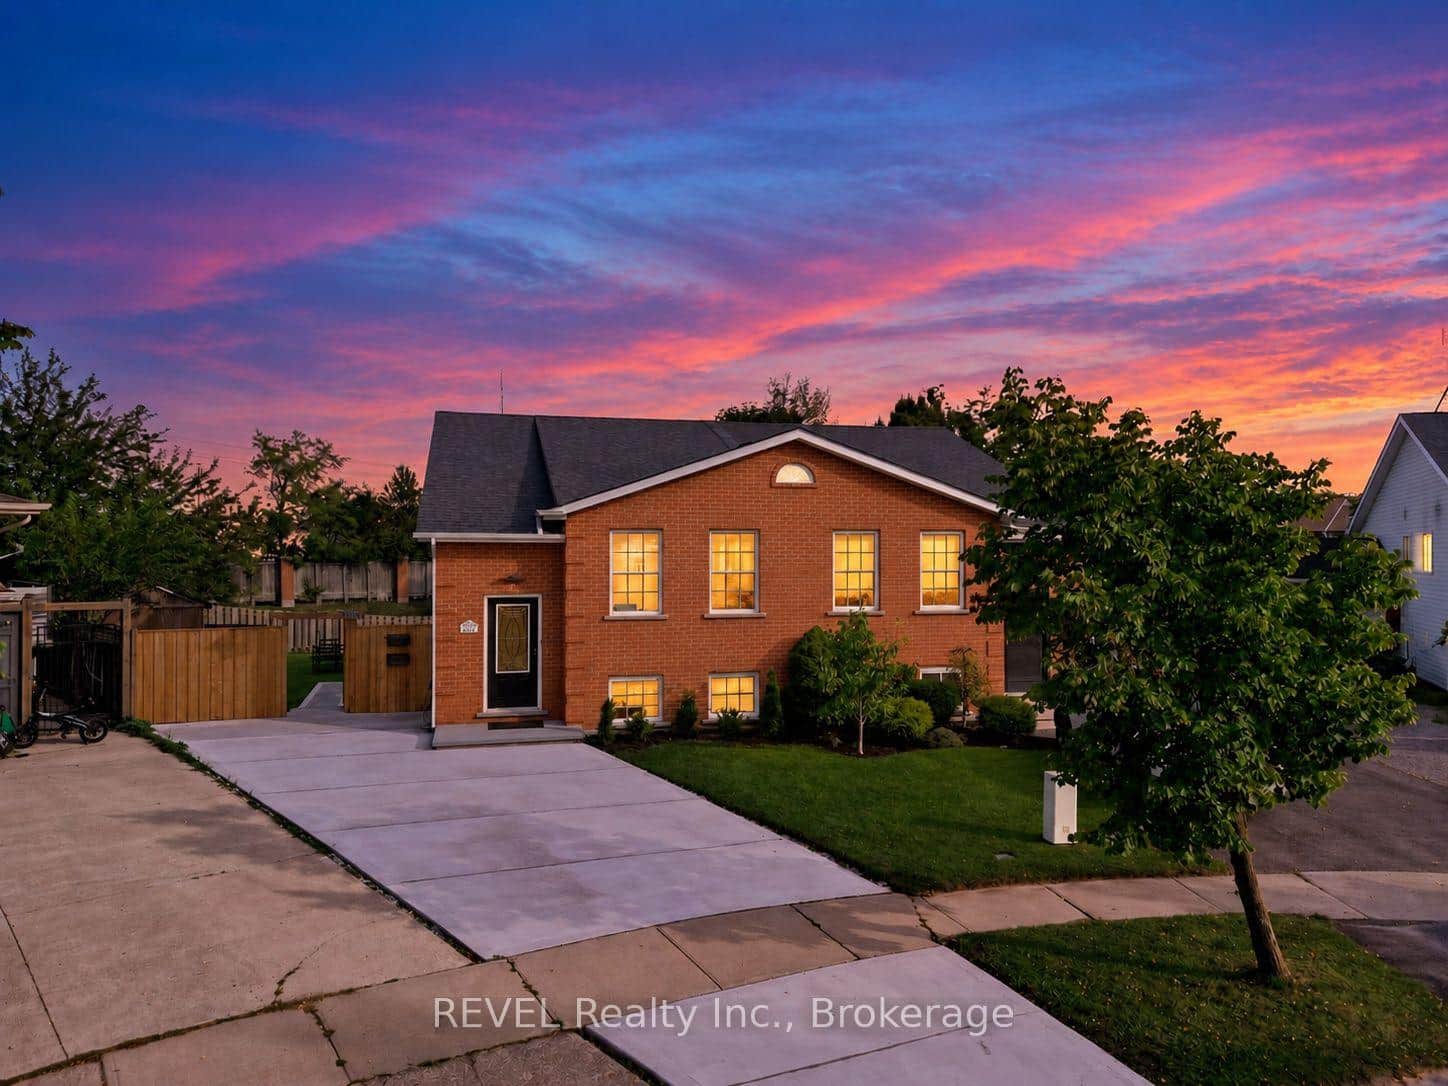 For Sale
Niagara Falls
$589,000
4966 Windgate Drive
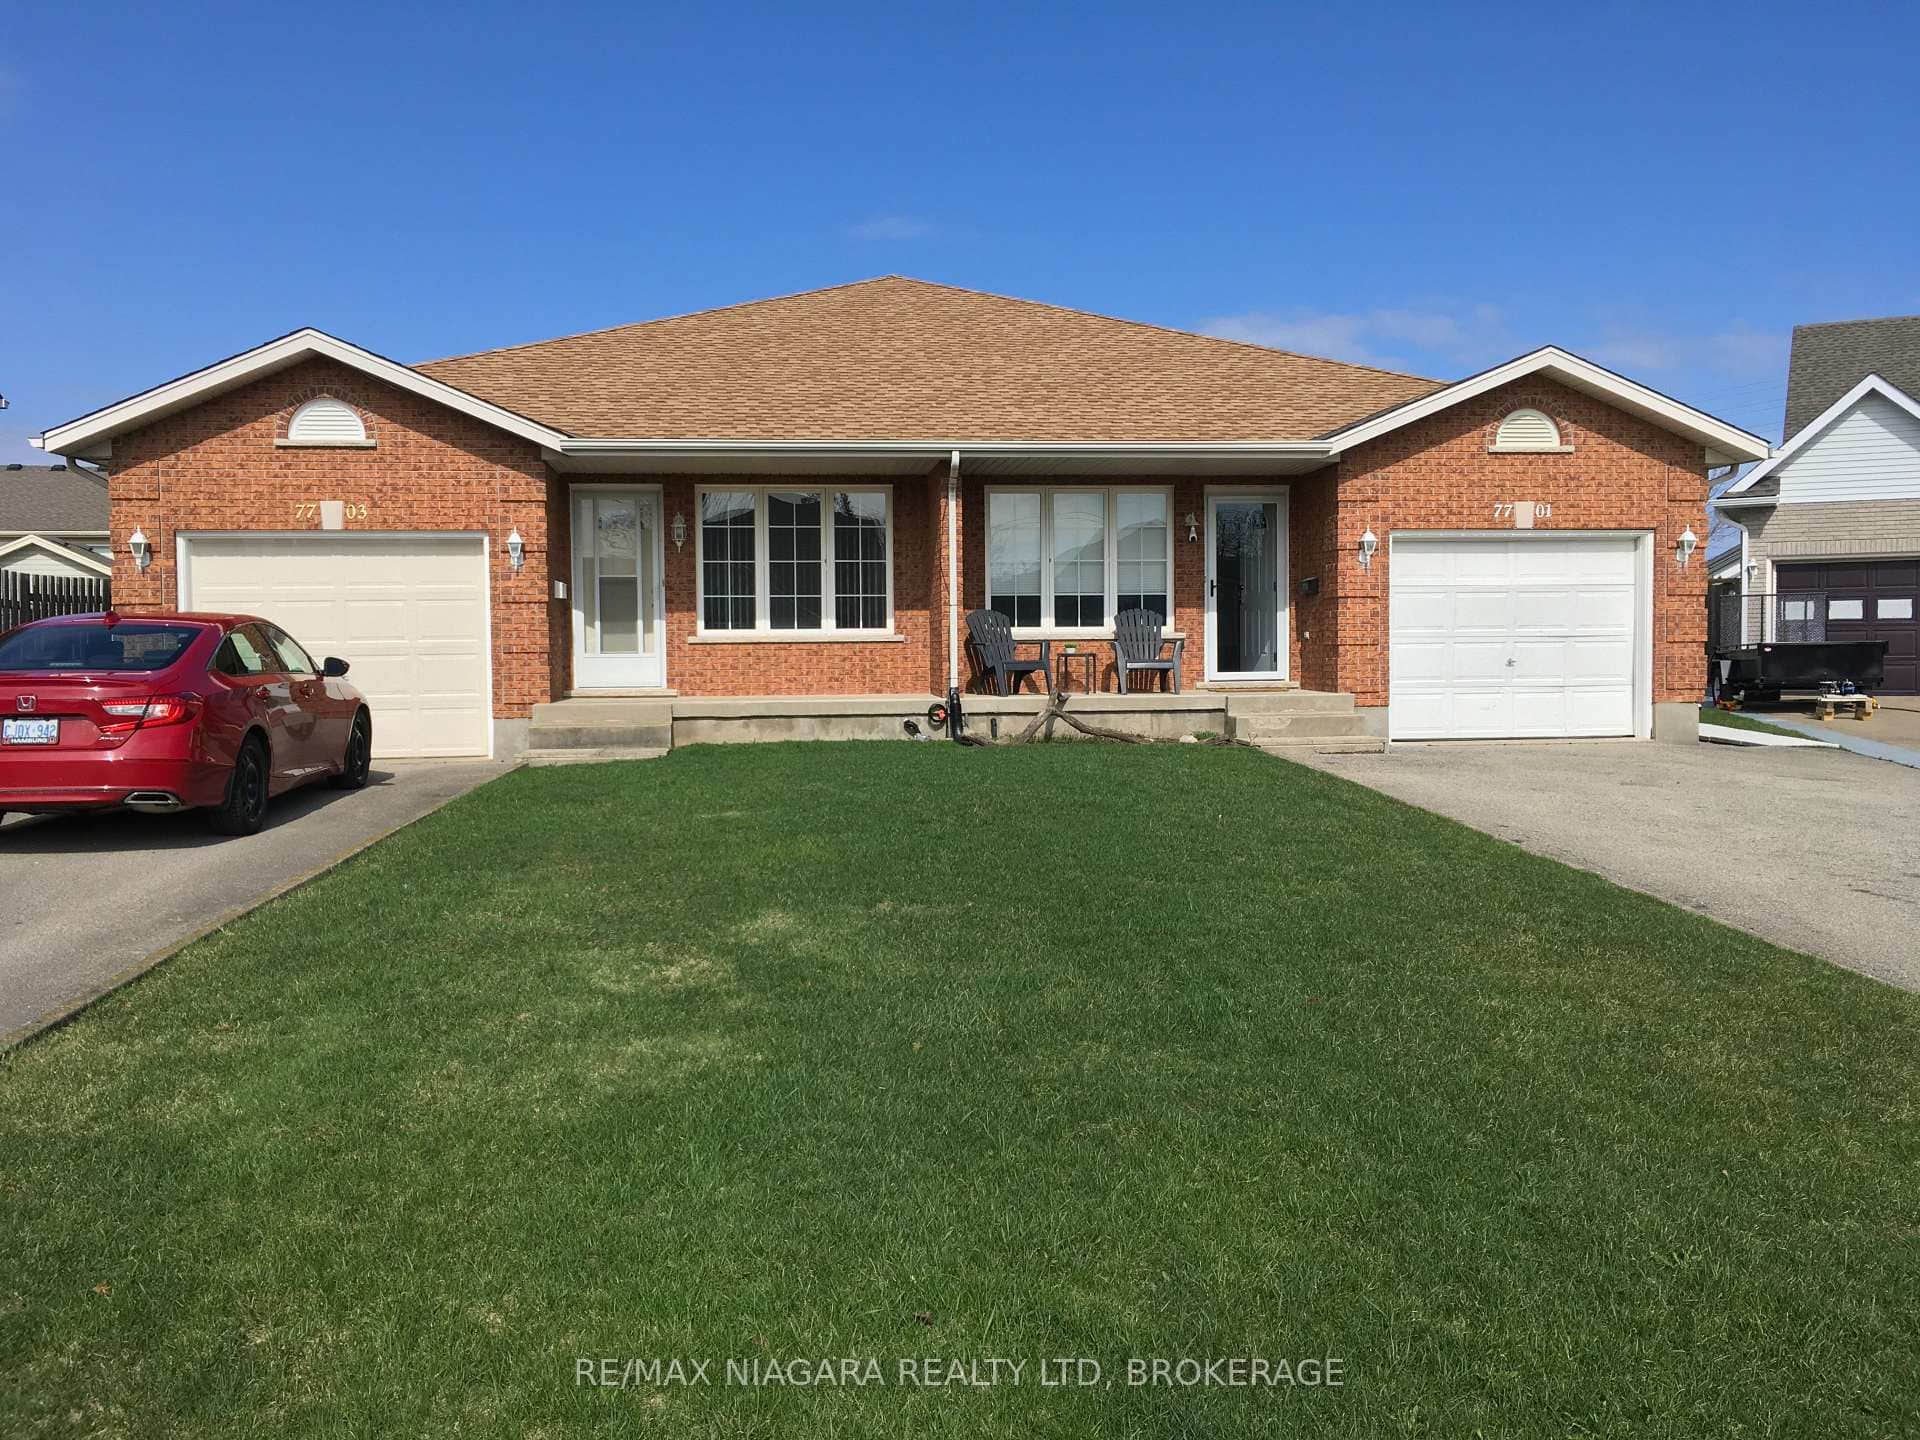 For SaleVirtual tour
Niagara Falls
$593,500
7701 Cortina Crescent
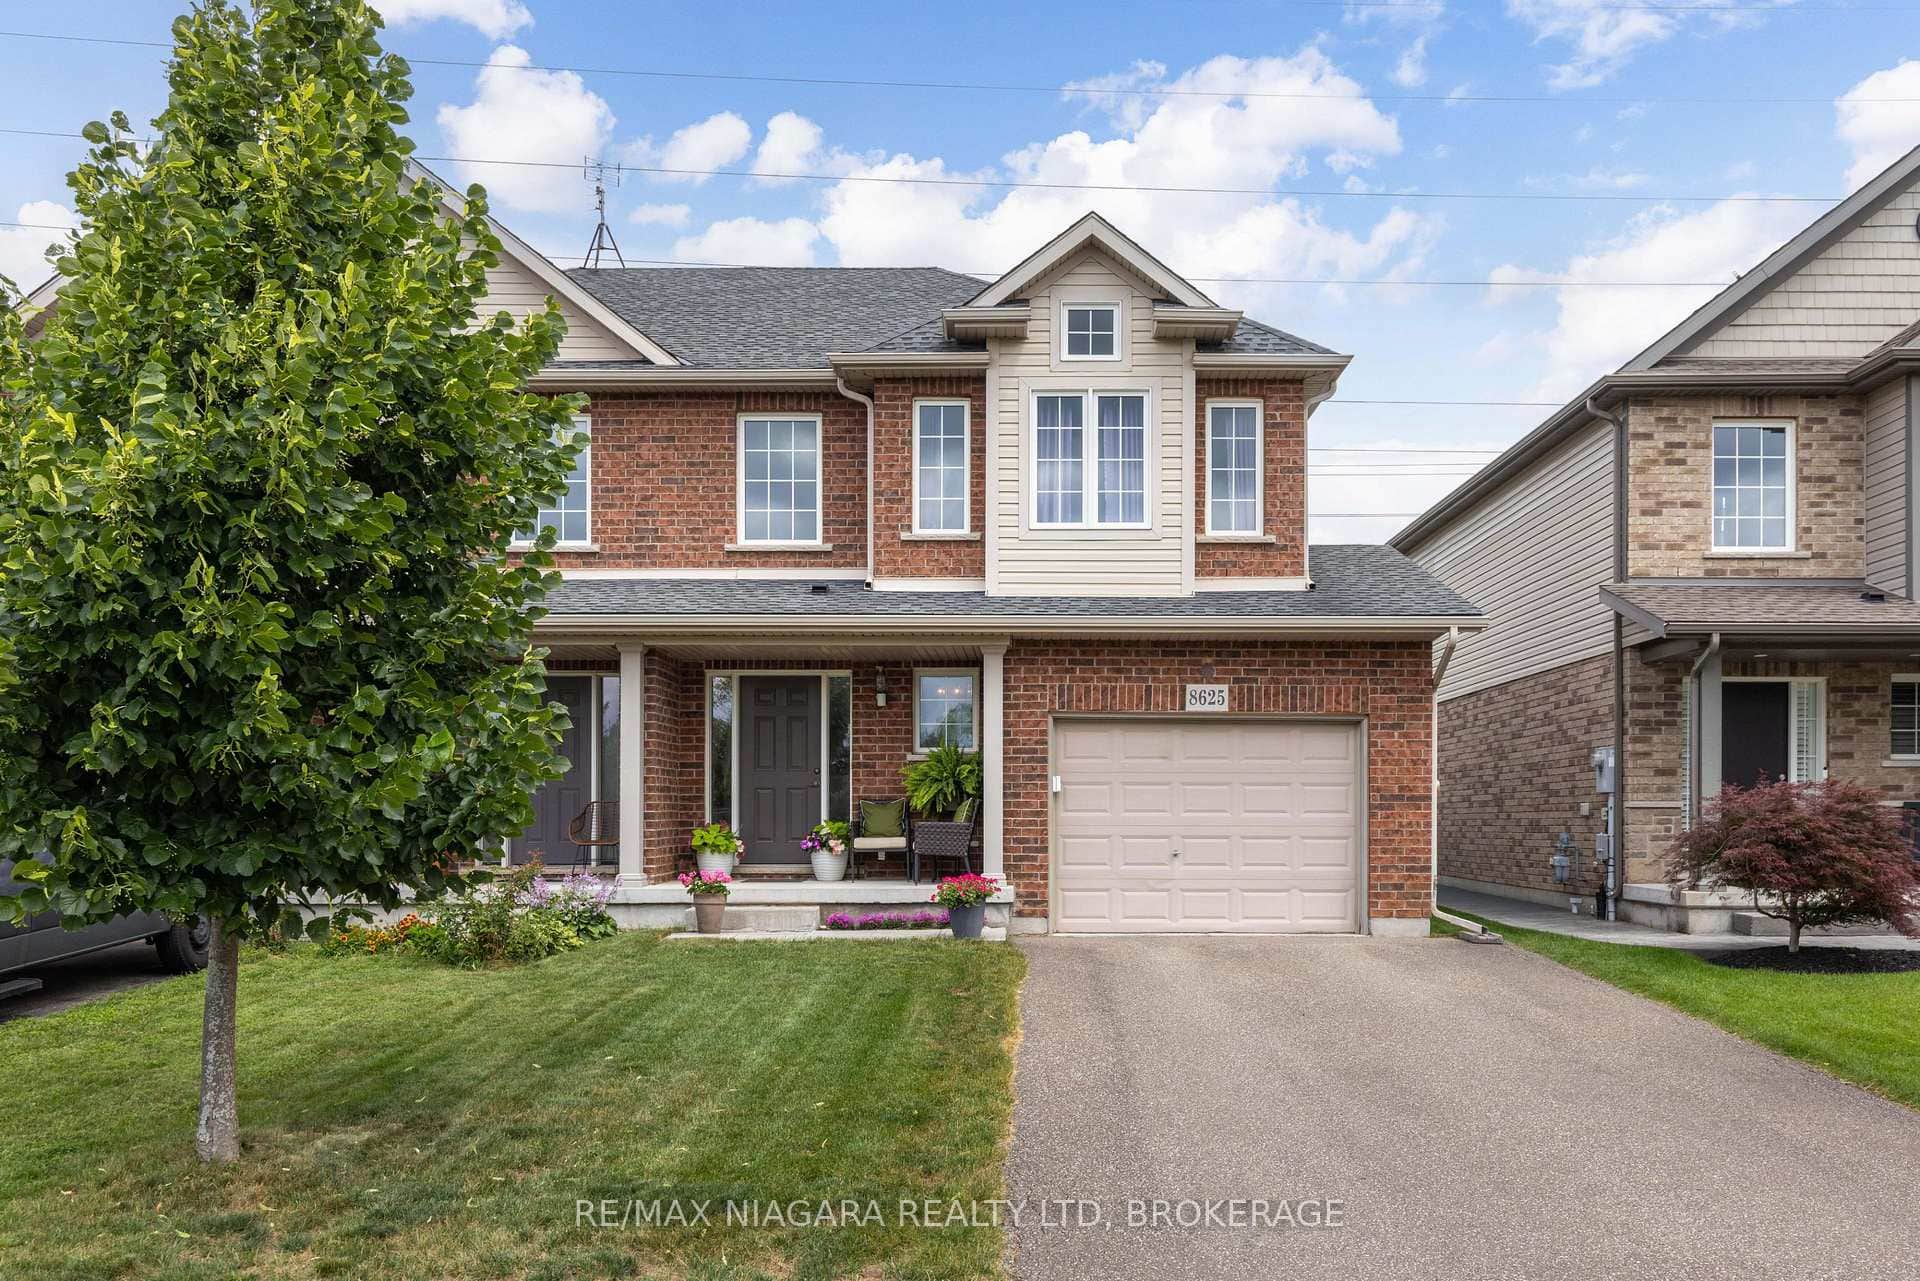 For Sale
Niagara Falls
$594,900
8625 Upper Canada Drive
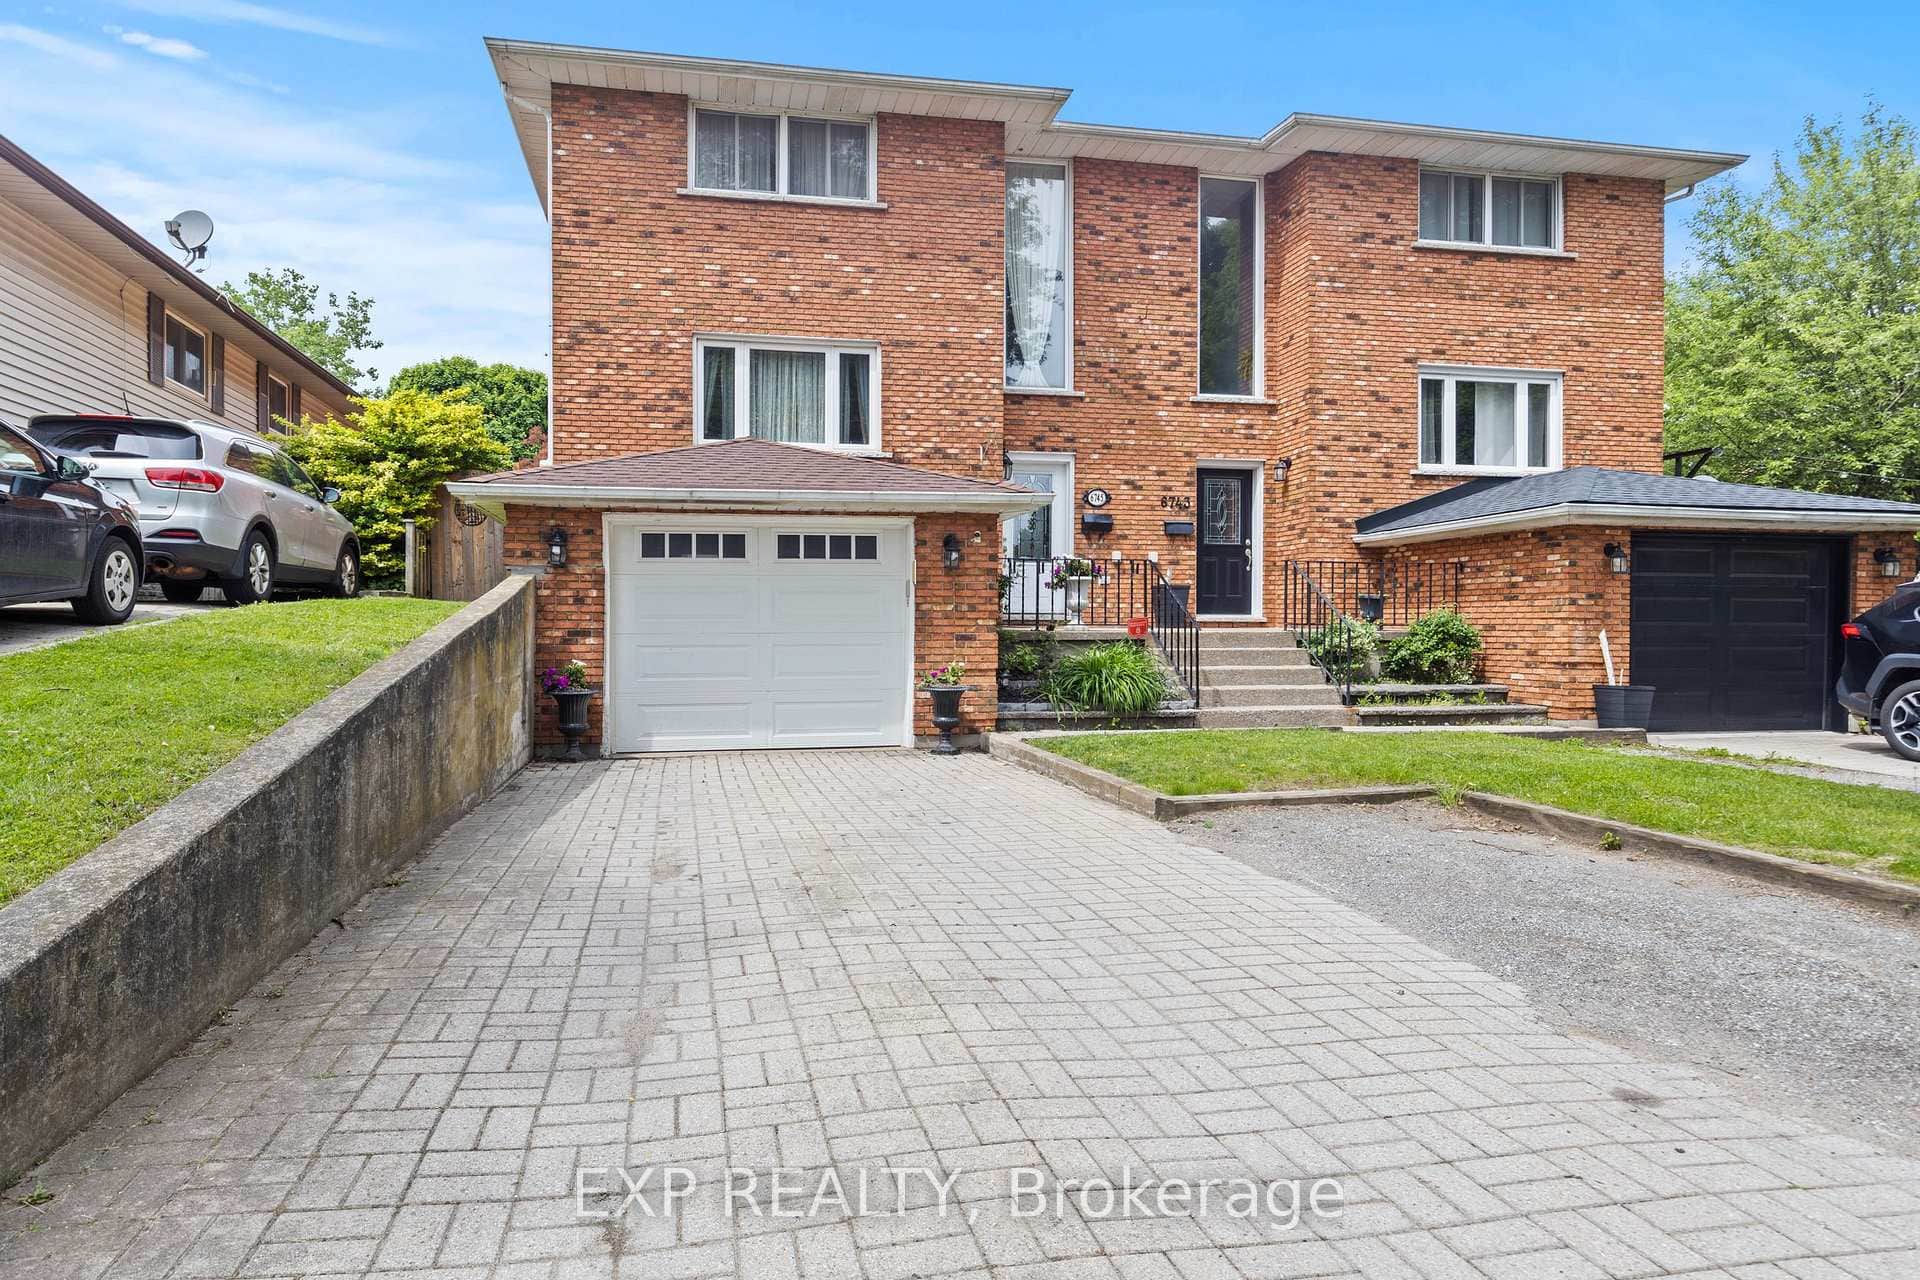 For Sale
Niagara Falls
$599,900
6745 Dawson Street
 For Sale
Niagara Falls
$599,900
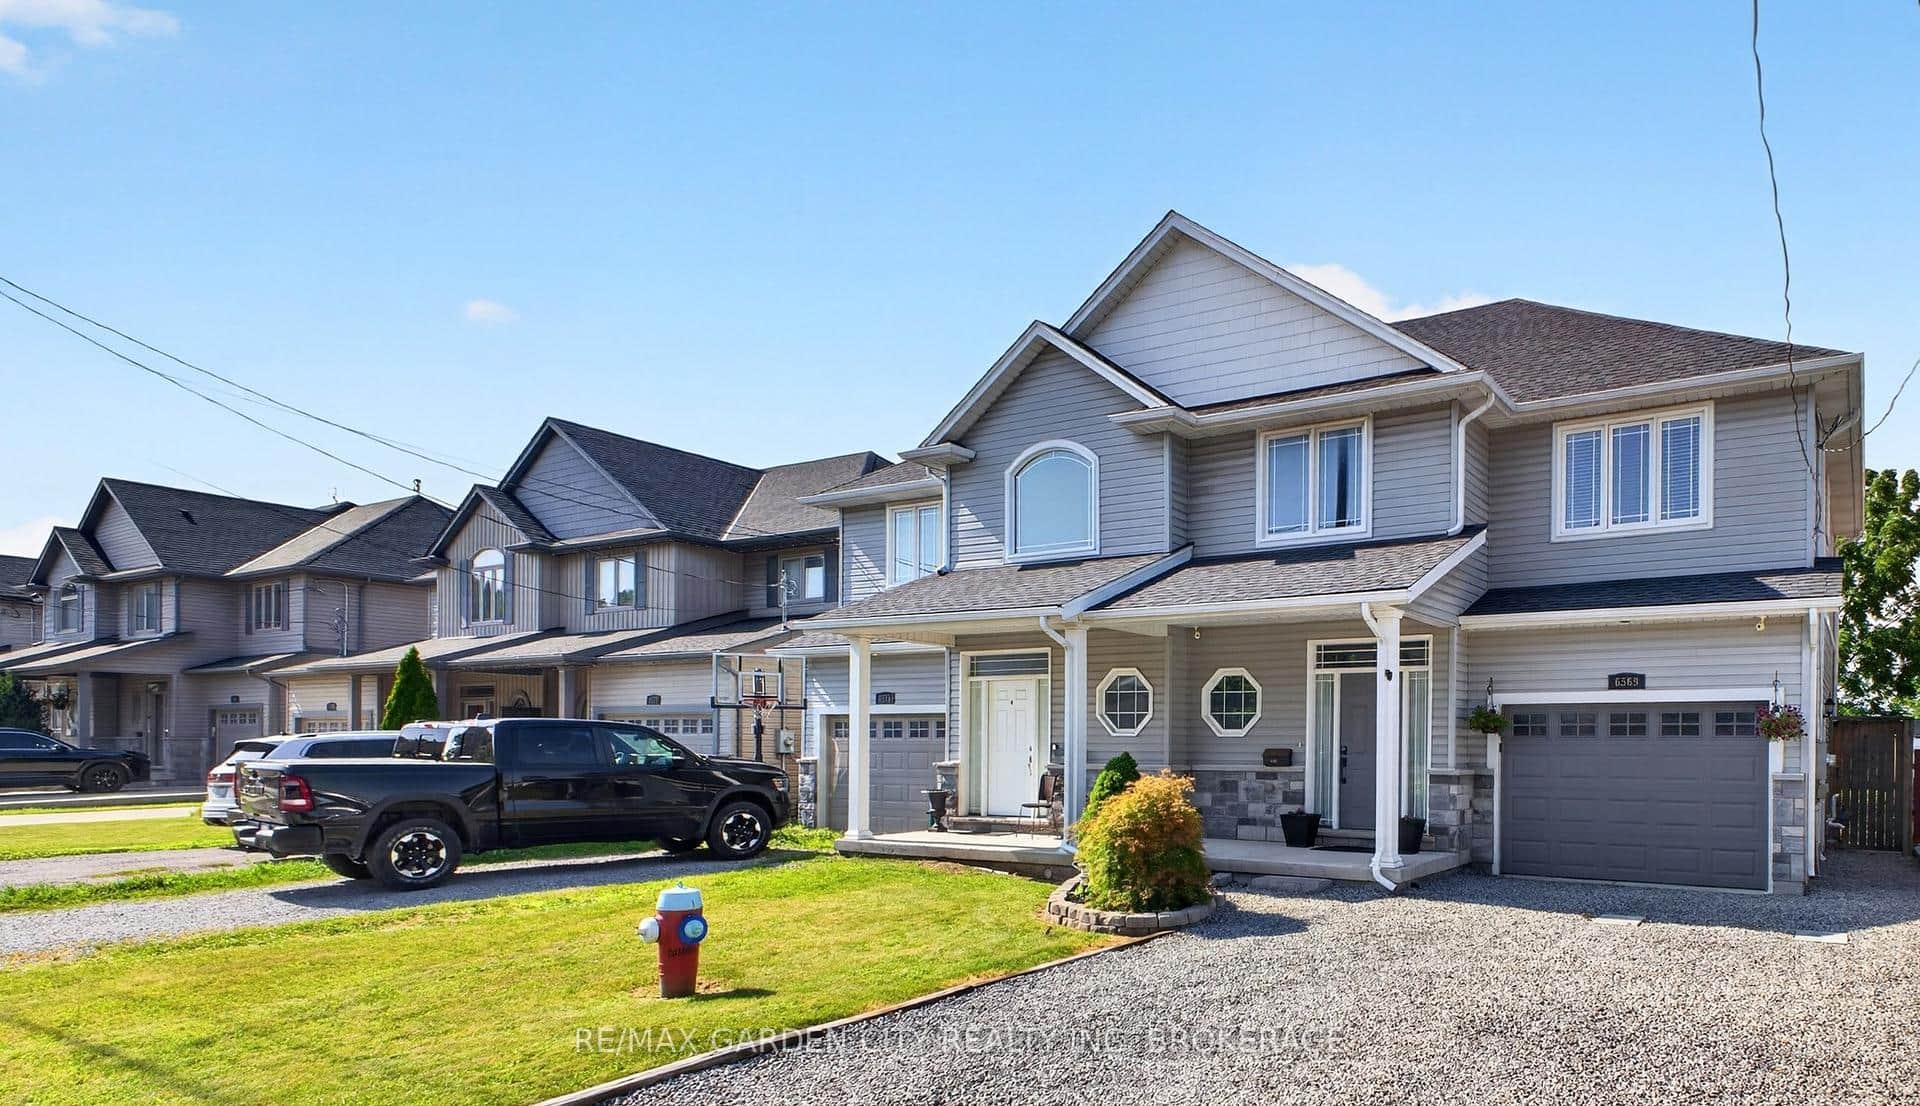
6569 Frederica Street
 For SaleVirtual tour
Niagara Falls
$560,000
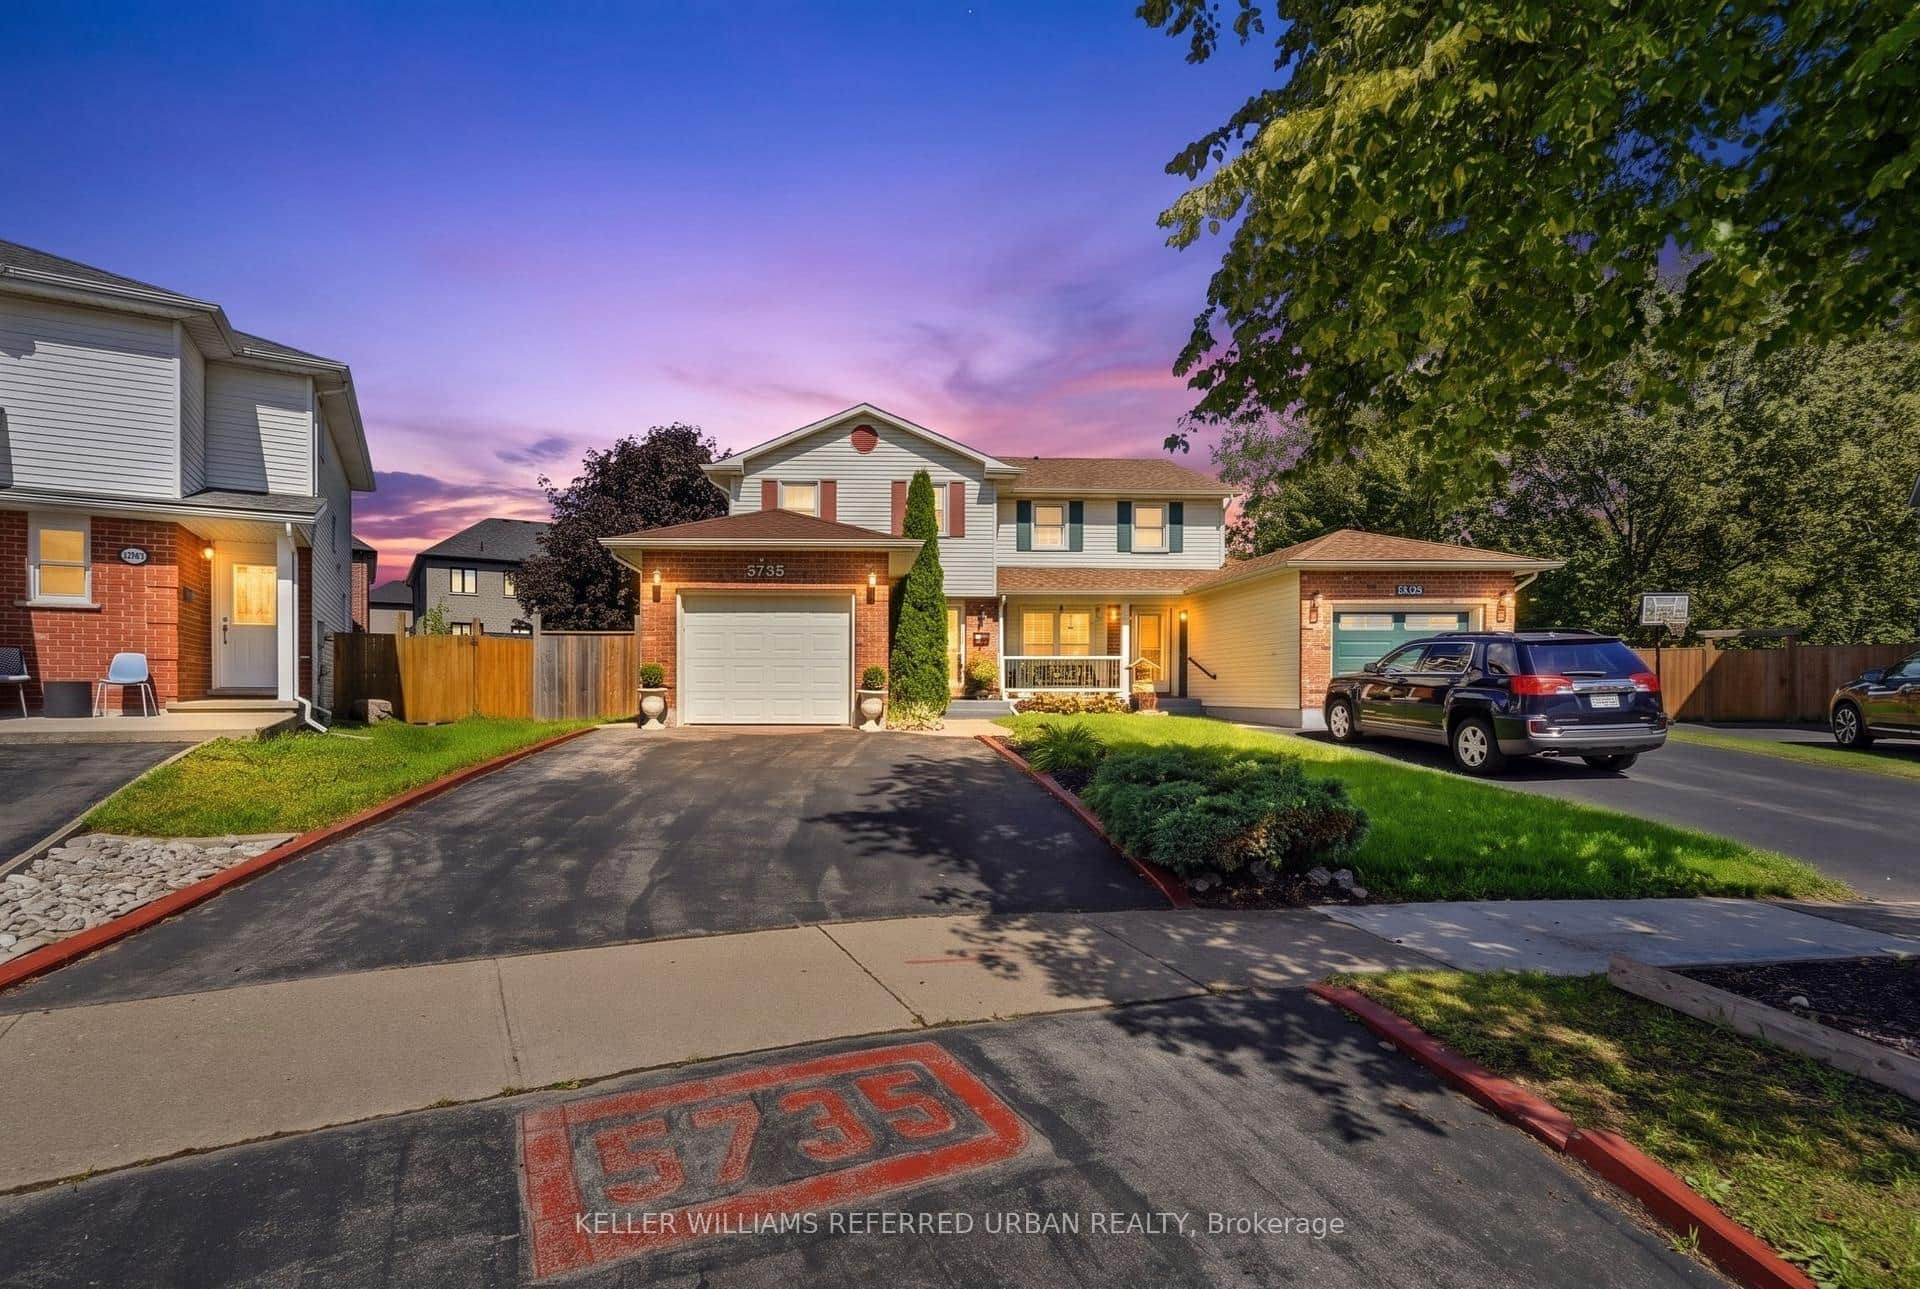
5735 Deerbrook Street
Last Updated: May 22, 2026
Listing Office: RE/MAX GARDEN CITY REALTY INC.
This listing content is owned and licensed by REALTOR® members of The Canadian Real Estate Association. The trademarks REALTOR®, REALTORS®, and the REALTOR® logo are controlled by The Canadian Real Estate Association (CREA) and identify real estate professionals who are members of CREA. The trademarks MLS®, Multiple Listing Service®, and the associated logos are owned by CREA and identify the quality of services provided by real estate professionals who are members of CREA. Used under license.