


6596 Pitton Road, Niagara Falls, ON
L2H 1Z8
Sold May 20, 2026
About this property
Get in before summer! Bright, well cared-for home in a coveted family neighbourhood has all the right perks. Close to everything but with a backyard you will want to spend all your time in. A welcoming entry opens up to the cozy front living room warm with natural light and an electric fireplace. The kitchen features lovely white cabinetry and full coverage backsplash, stainless steel appliances, and a coffee station with window to chat with guests in the formal dining room. Sliding doors provide dining room access to the summer-ready backyard: an above-ground saltwater pool (2020) surrounded by a party deck with gazebo, and lots of grassy area for the dogs & kids. Upstairs, three spacious bedrooms with carpet-free floors including a beautifully finished primary bedroom with large closet and double windows. A 4pc modernized bathroom completes this floor. Downstairs, the partially finished basement provides another 3pc bathroom; and the high ceiling and newer windows (2019) make this perfect for creating a second hangout space. Featuring a driveway that fits 4 cars, and just minutes from parks, schools, Costco shopping, and Lundy's Lane restaurants - this property is perfect for growing families, or anyone wanting convenience at home and close by! Furnishings may even be included to ease your move. View this home and make it yours to take full advantage of the summer sunshine!
Features
Property Details
Listing
Property
Location
Location & Walkability
6596 Pitton Road, Niagara Falls, ON
Map data © GoogleOpen in Google Maps ↗
Similar Properties Nearby
View all →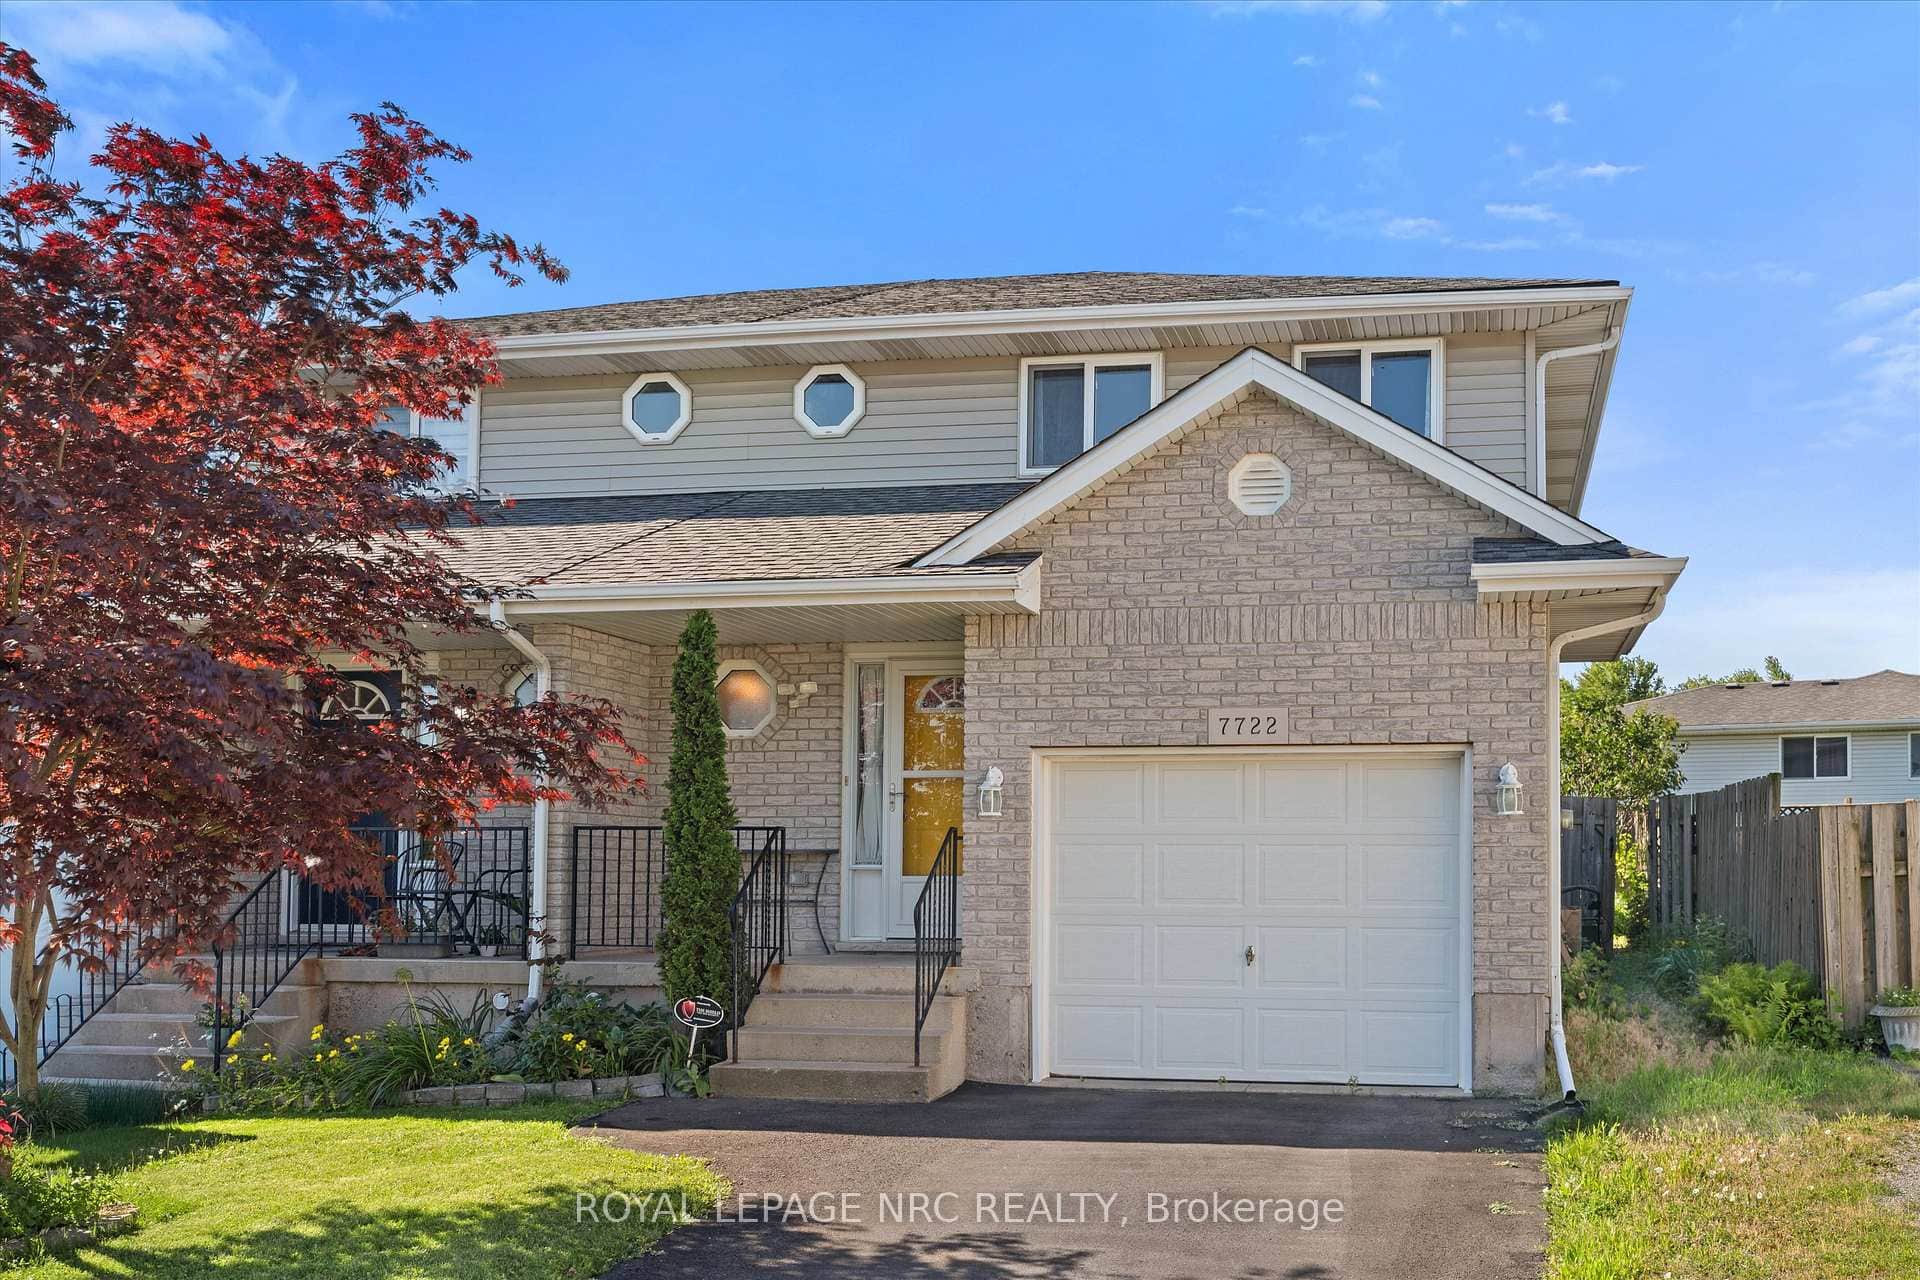 For Sale
Niagara Falls
$498,500
7722 Yvette Crescent
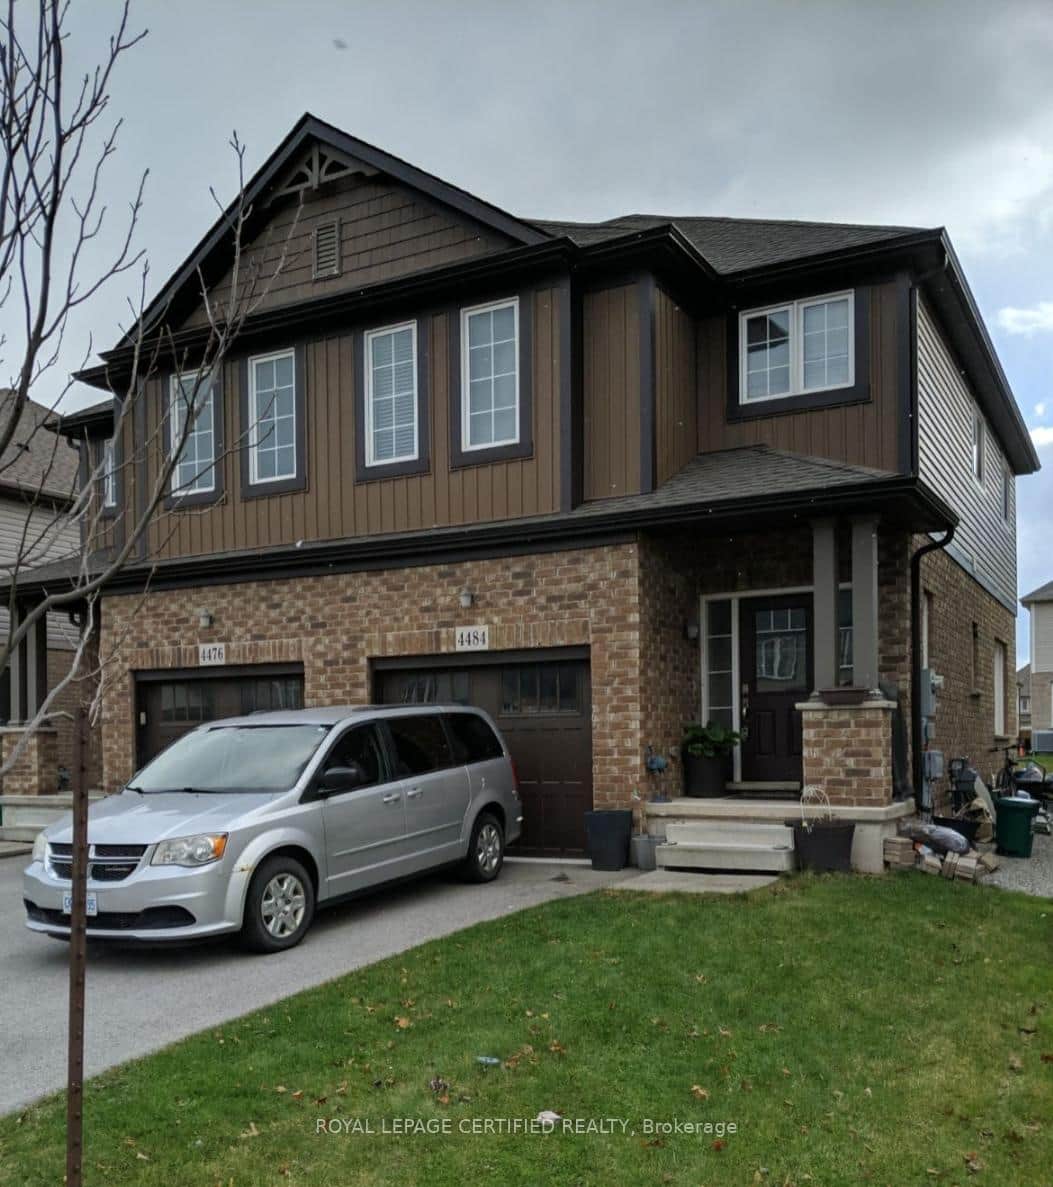 For Sale
Niagara Falls
$499,000
4484 Shuttleworth Drive
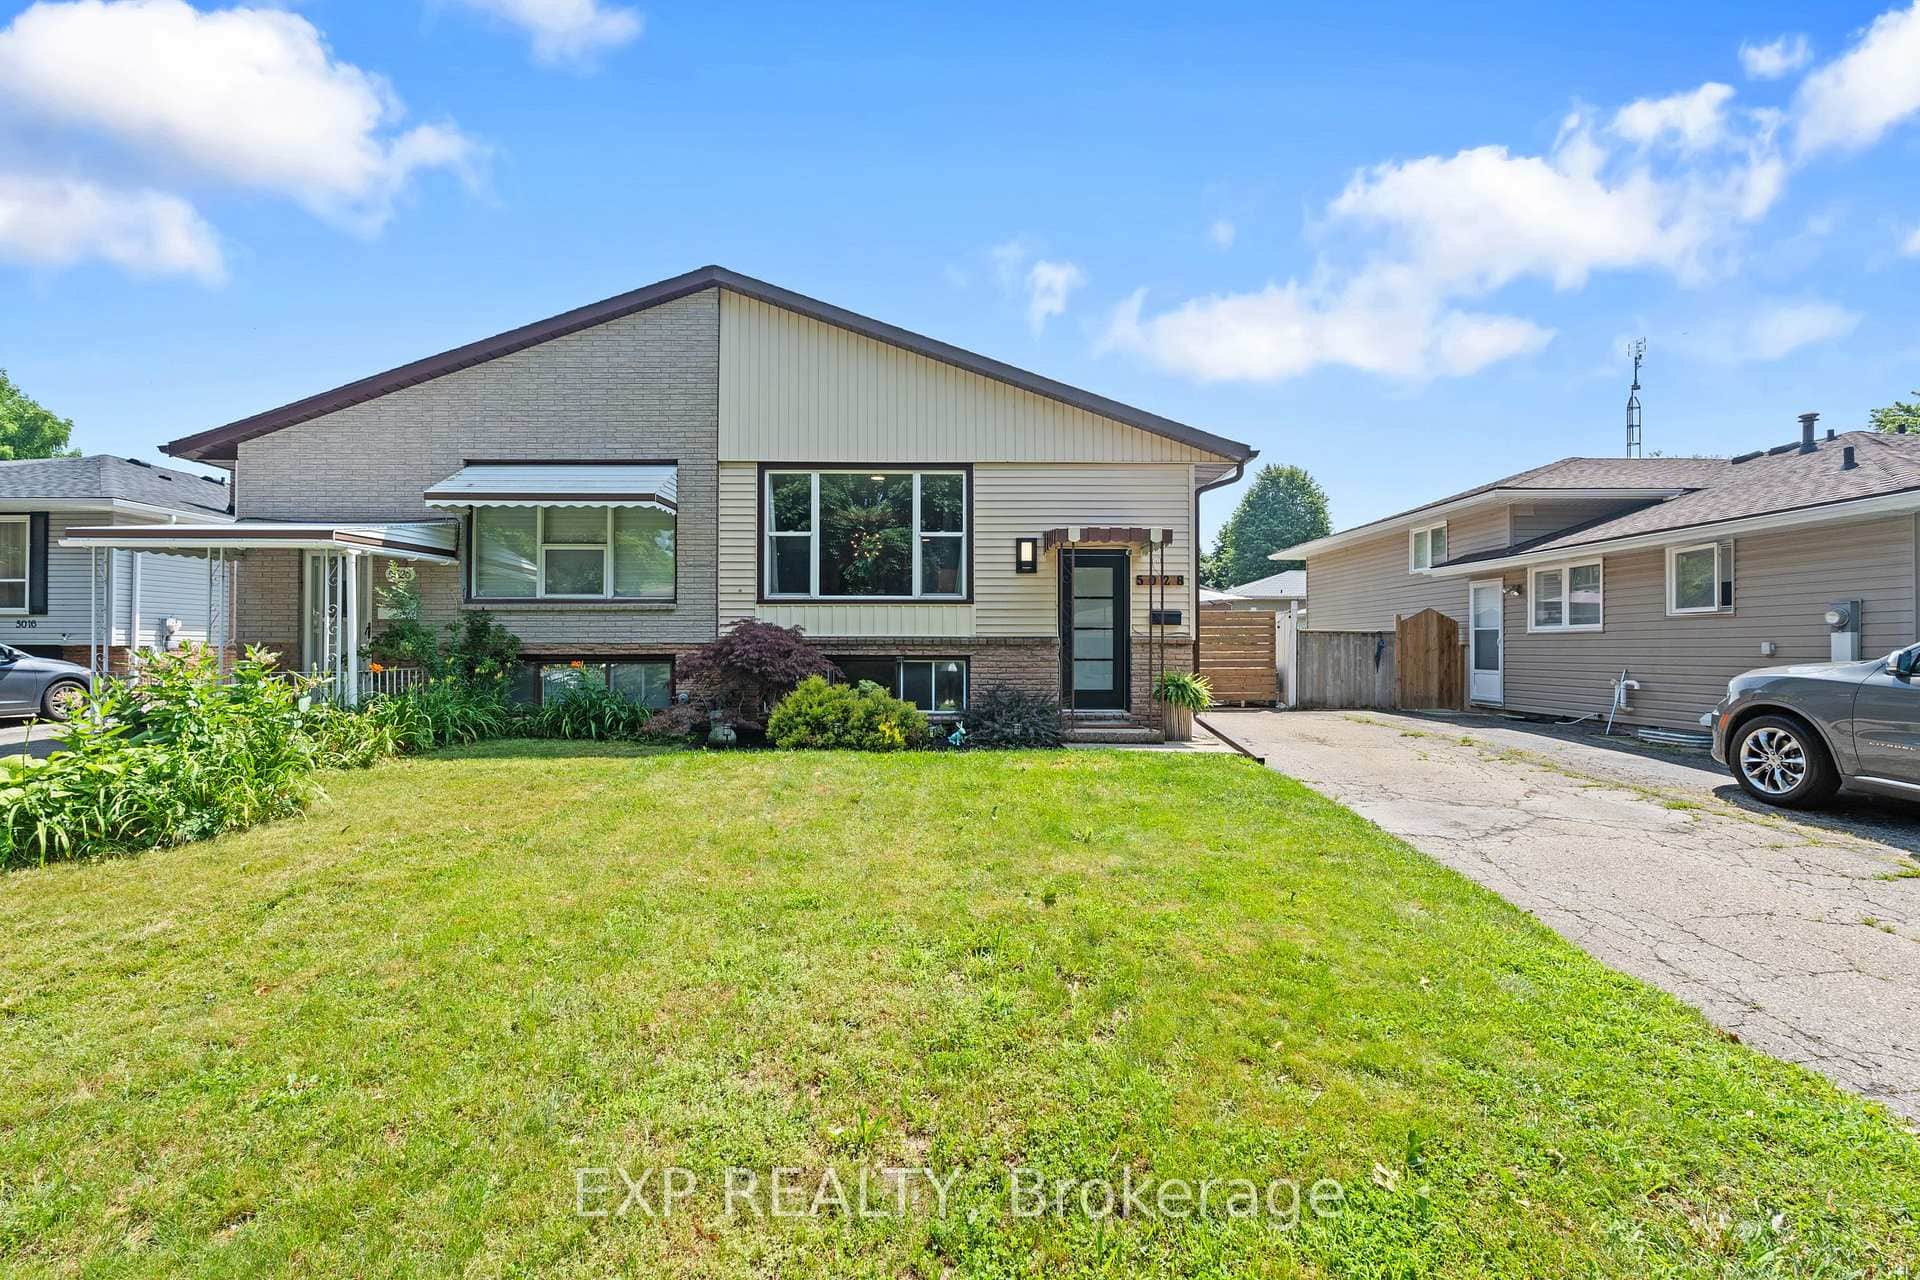 For SaleVideo tour
Niagara Falls
$499,900
5028 Gage Court
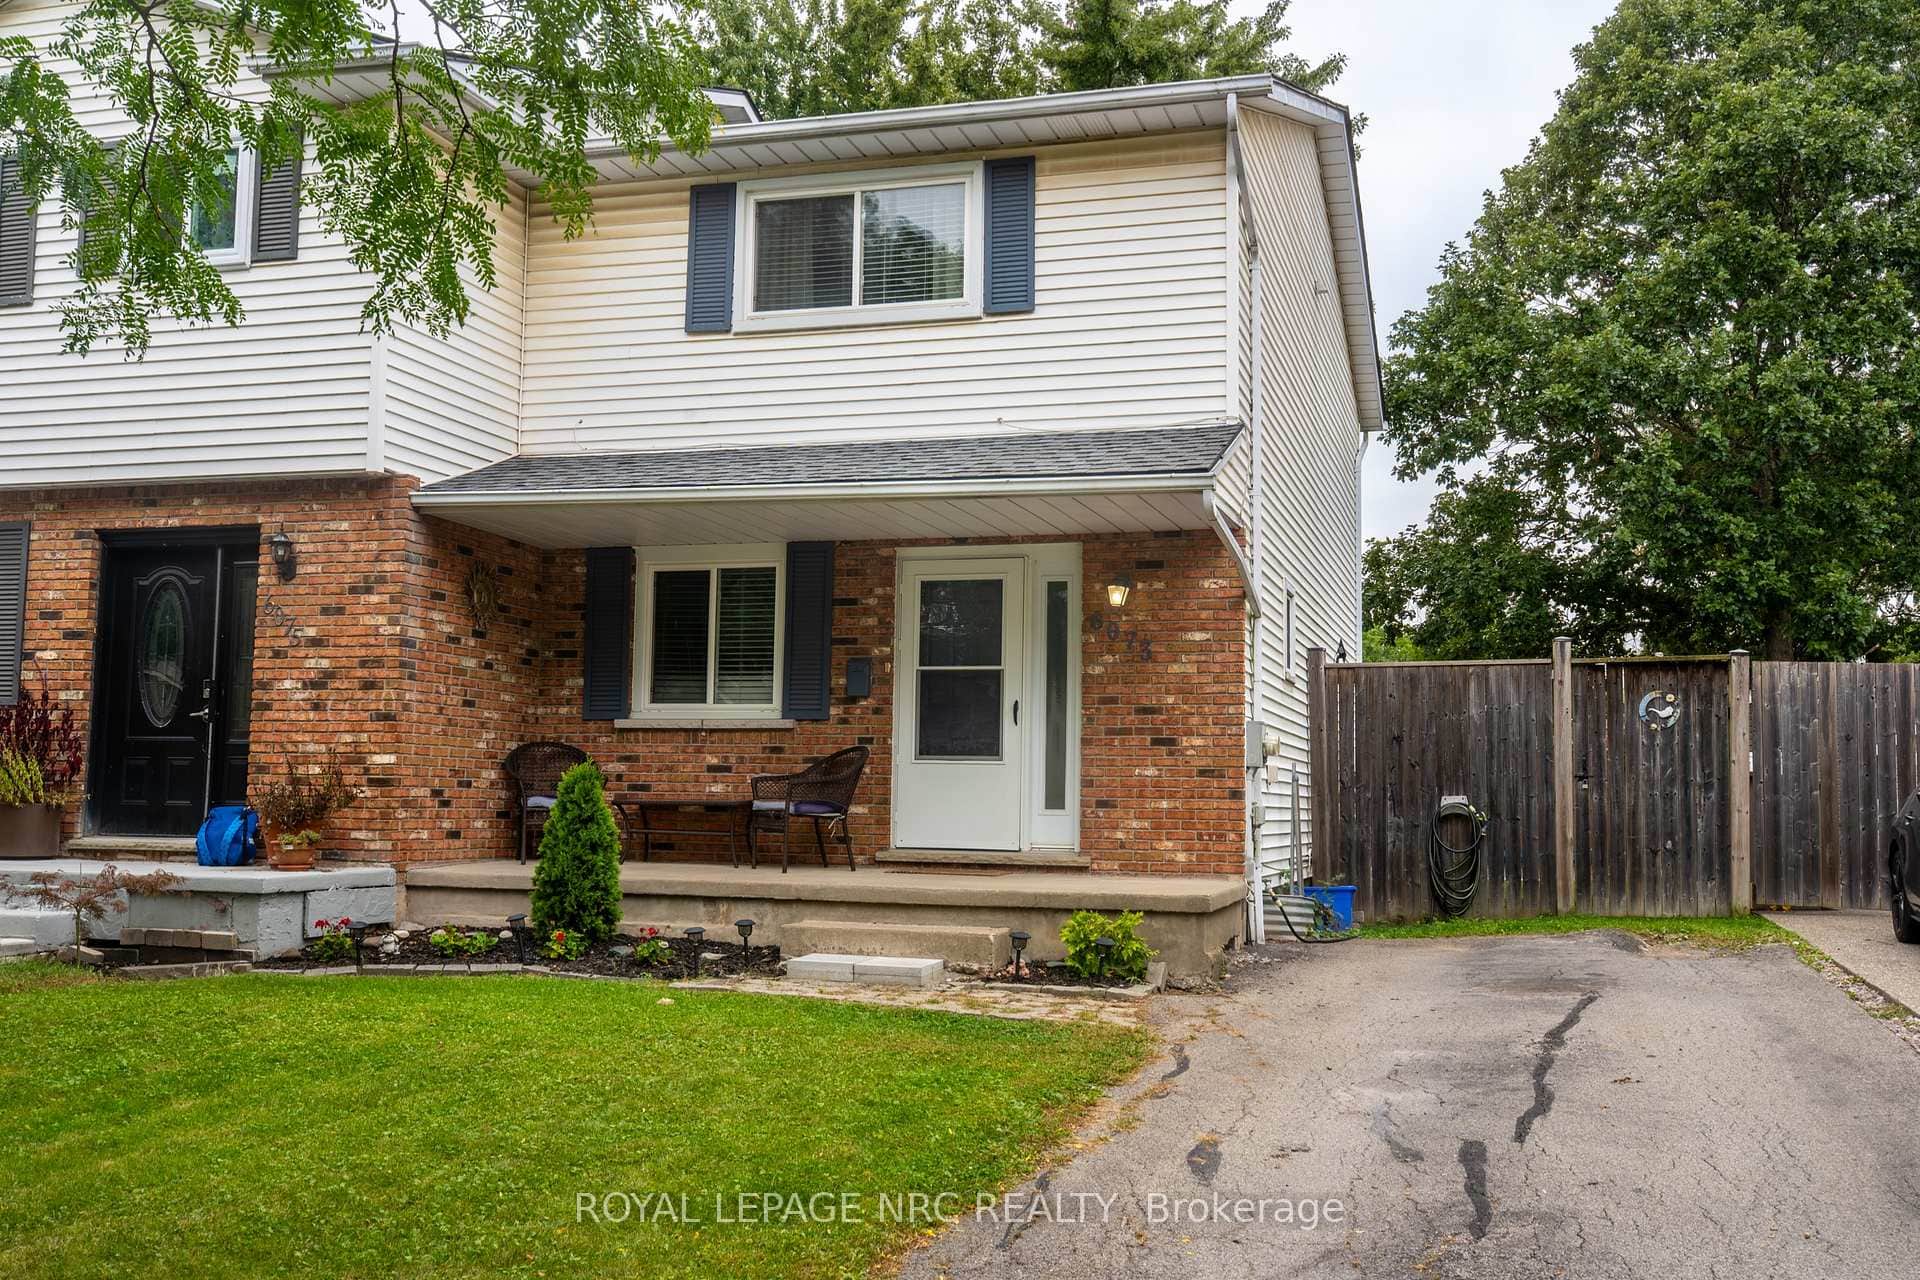 For Sale
Niagara Falls
$494,000
6073 Wildrose Crescent
 For Sale
Niagara Falls
$480,000
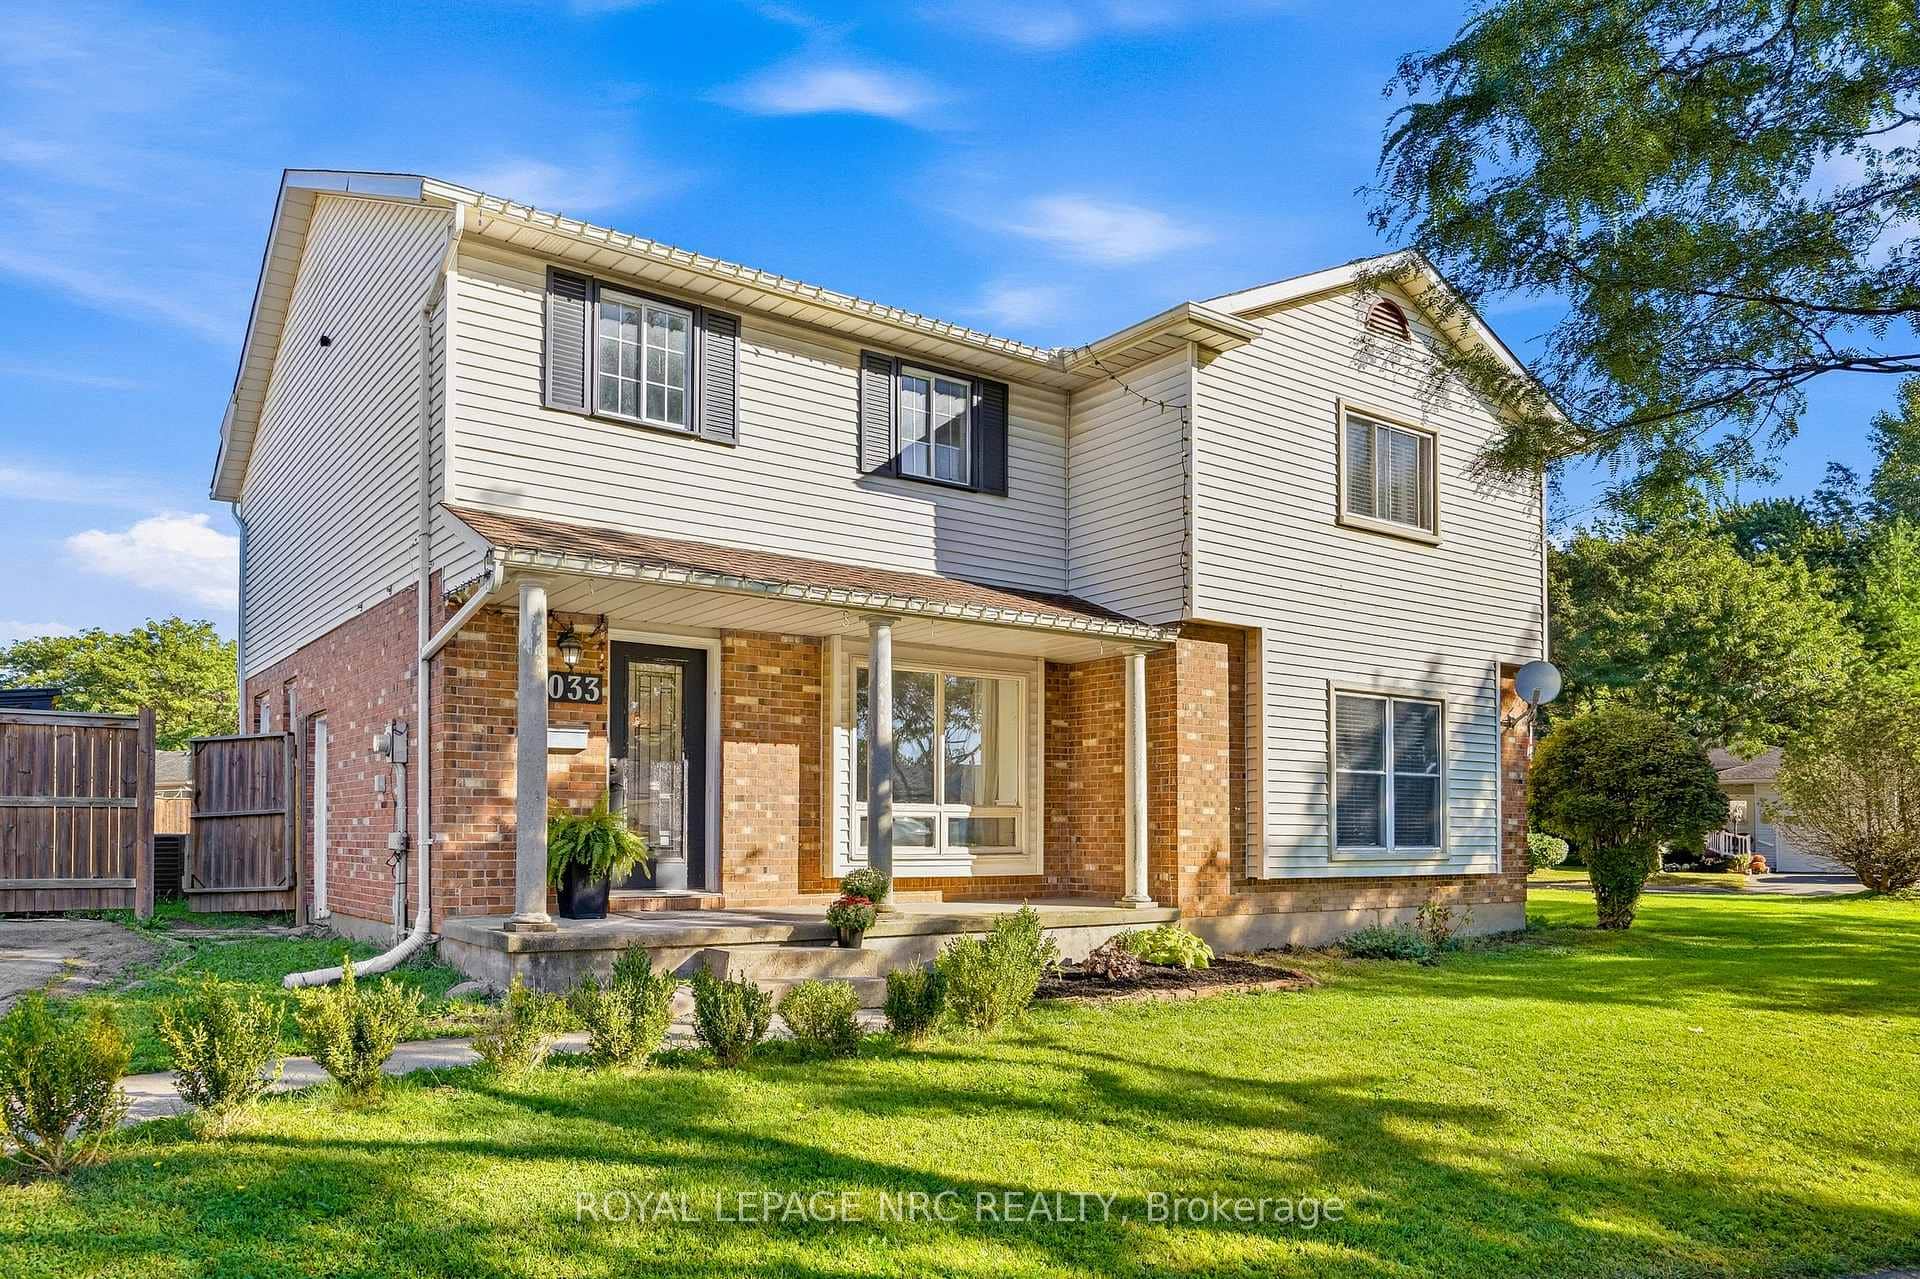
6033 Wildrose Crescent
 For Sale
Niagara Falls
$475,000
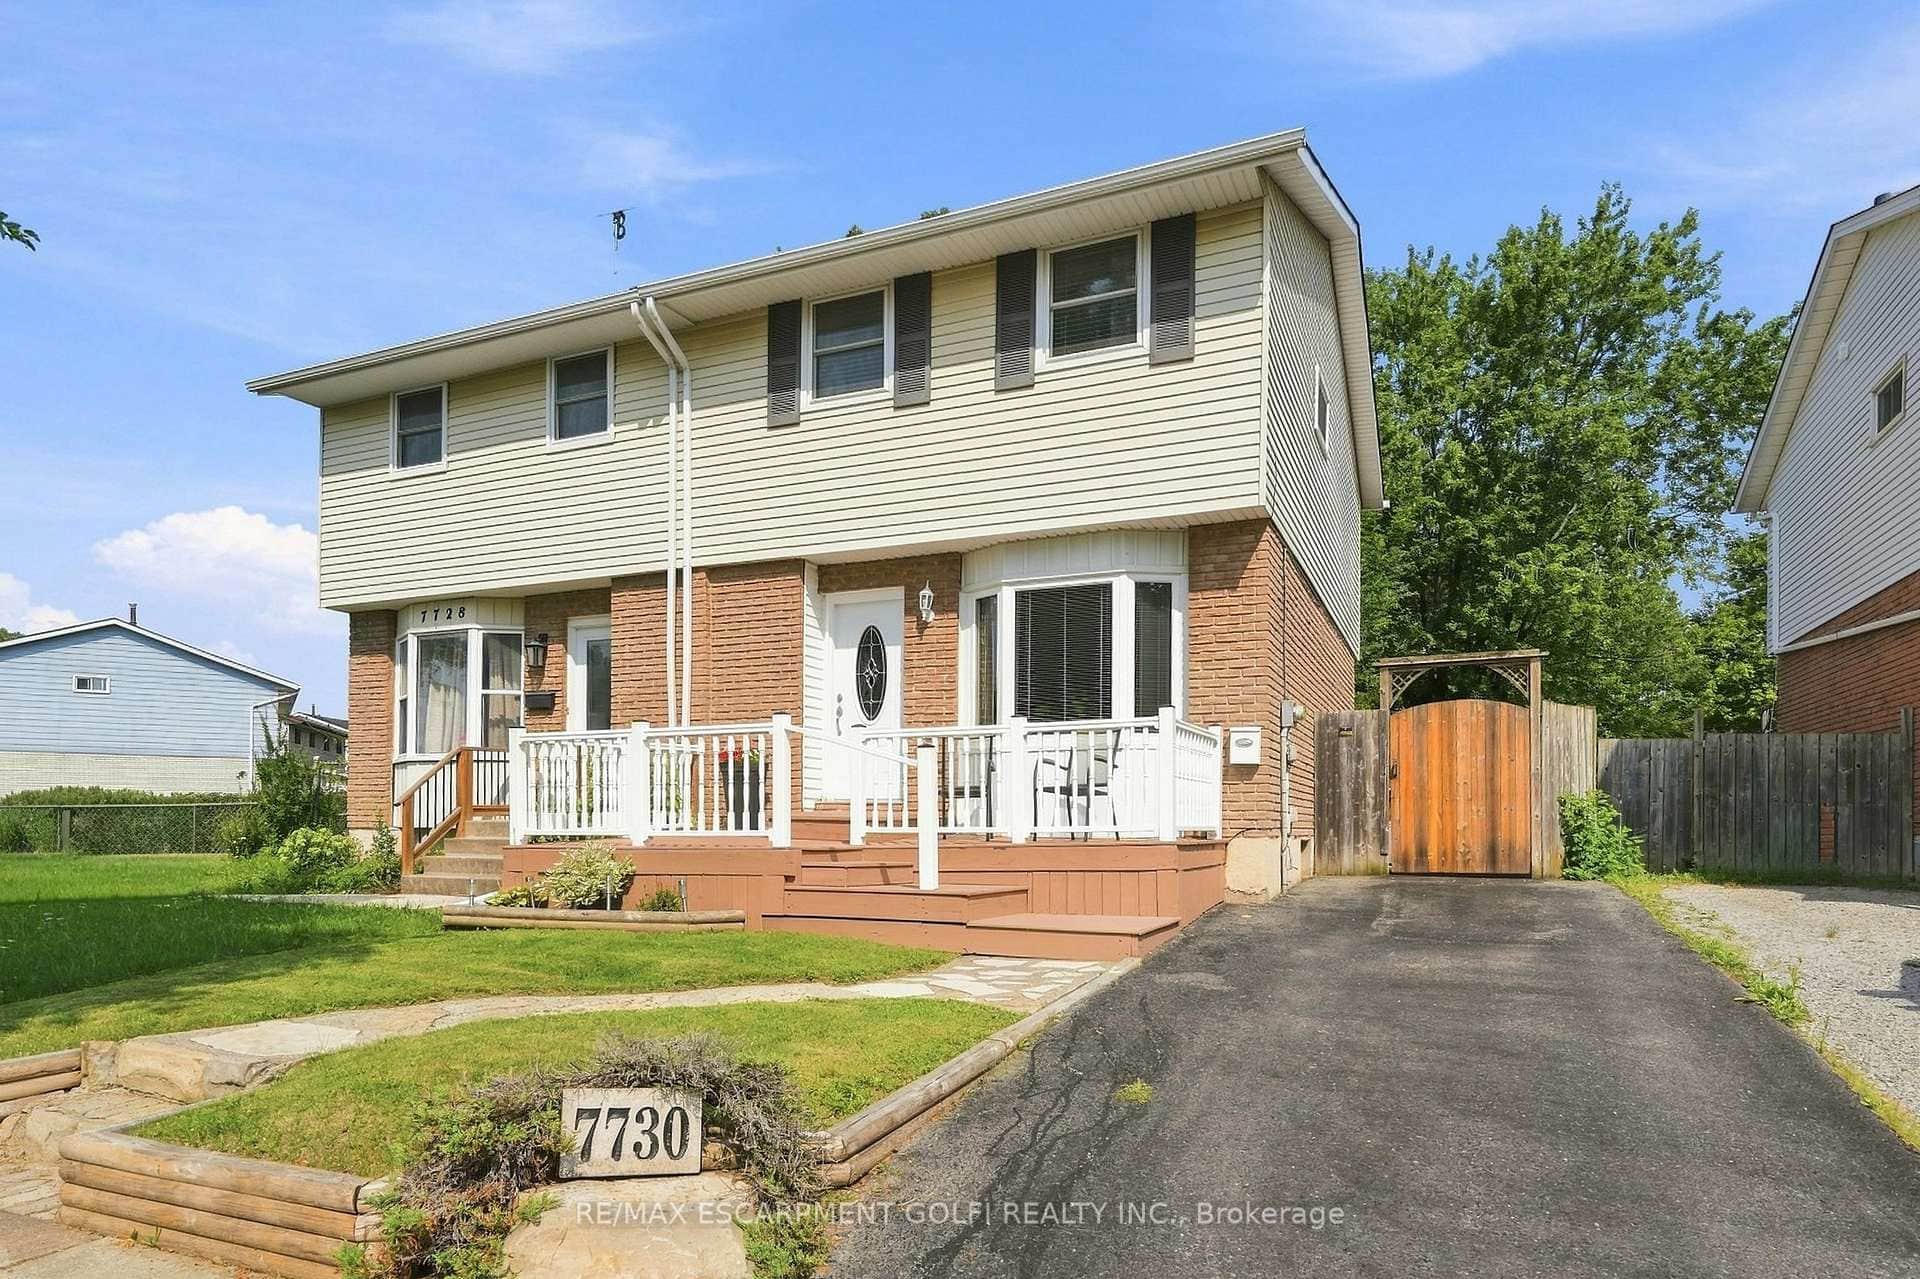
7730 Jubilee Drive
Last Updated: May 20, 2026
Listing Office: BOSLEY REAL ESTATE LTD.,
This listing content is owned and licensed by REALTOR® members of The Canadian Real Estate Association. The trademarks REALTOR®, REALTORS®, and the REALTOR® logo are controlled by The Canadian Real Estate Association (CREA) and identify real estate professionals who are members of CREA. The trademarks MLS®, Multiple Listing Service®, and the associated logos are owned by CREA and identify the quality of services provided by real estate professionals who are members of CREA. Used under license.