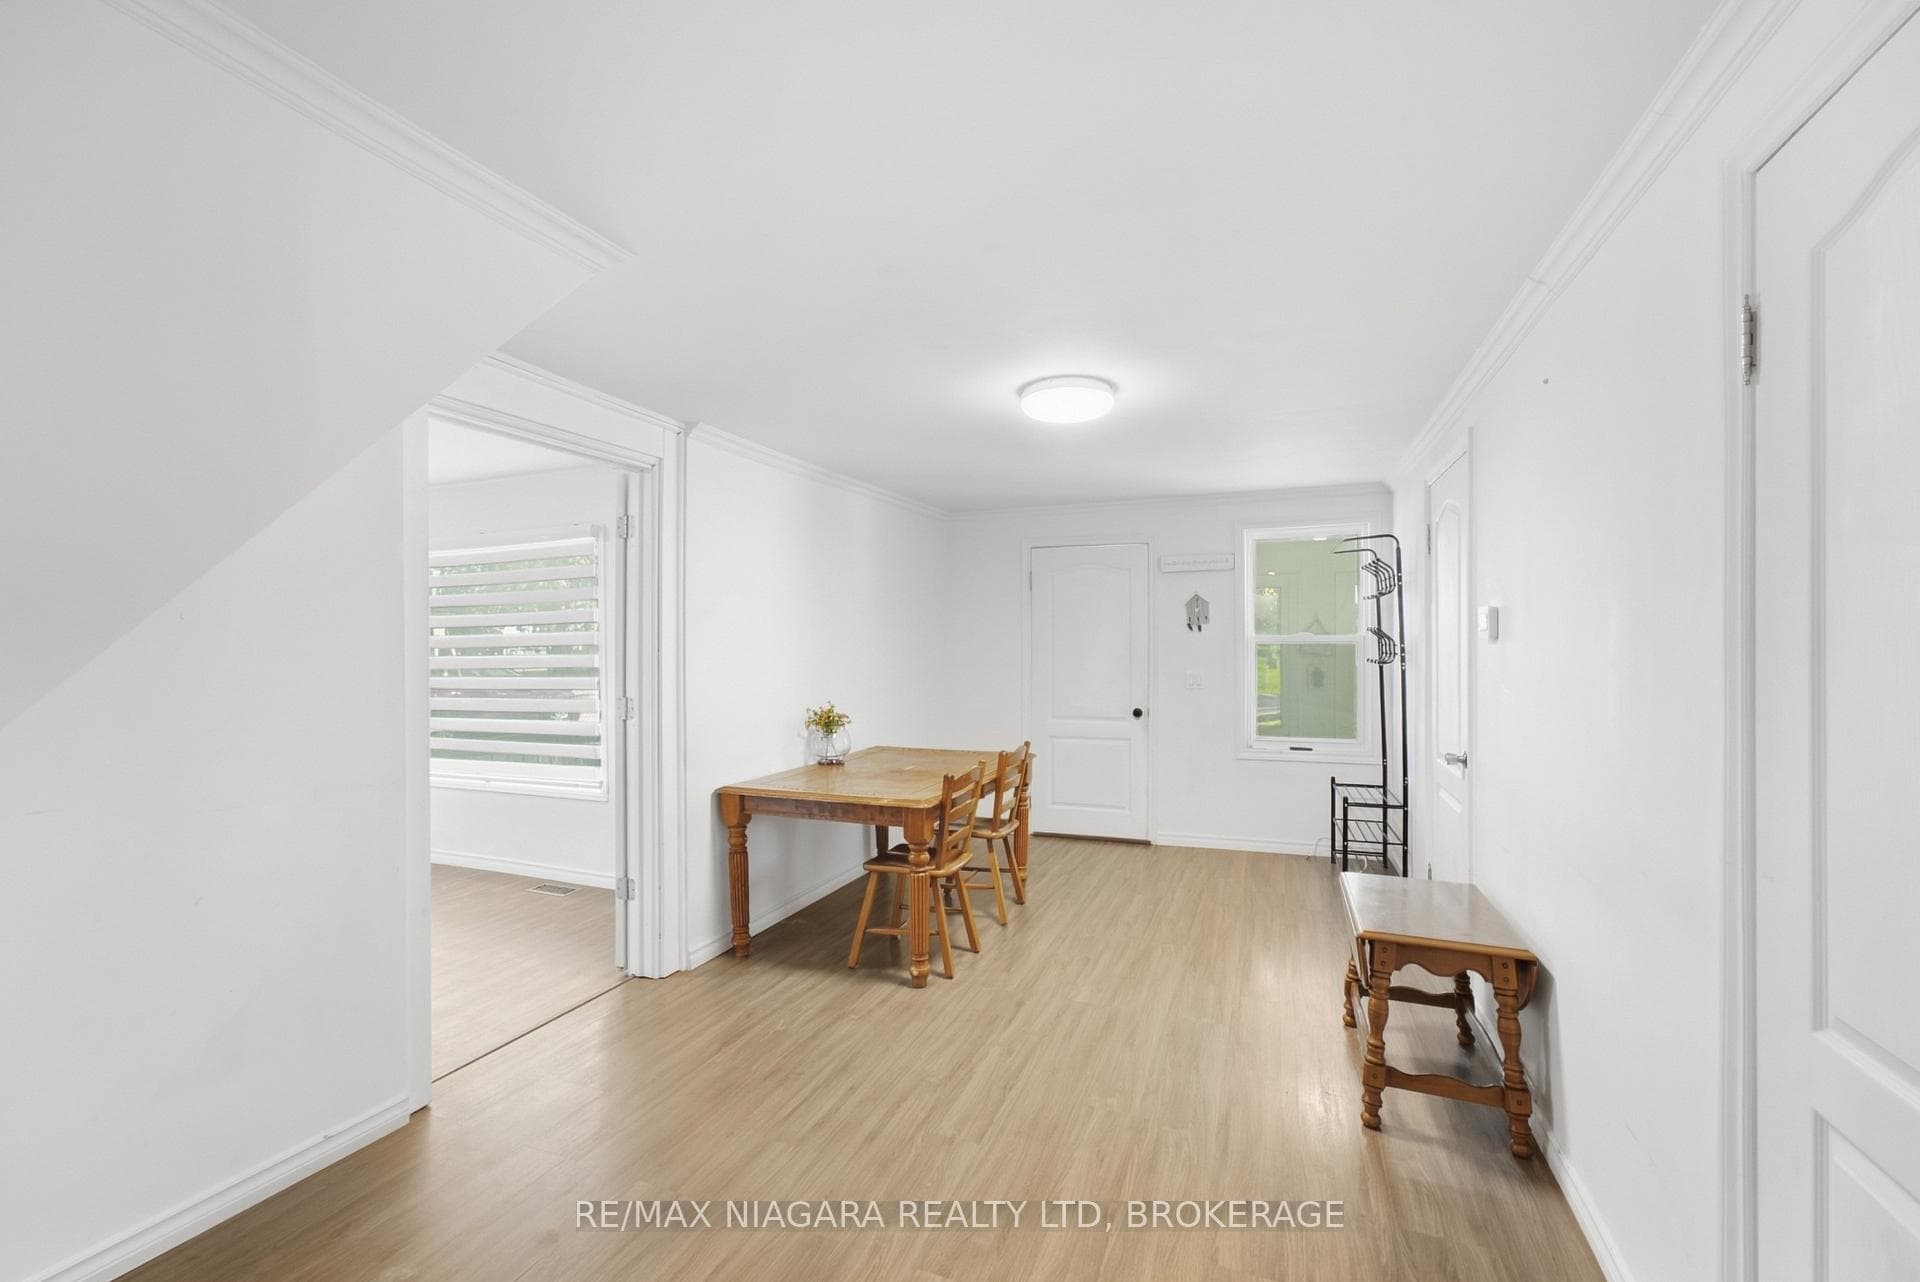
6525 ONEIL Street, Niagara Falls, ON
L2J 1M7
Listed September 25, 2026
About this property
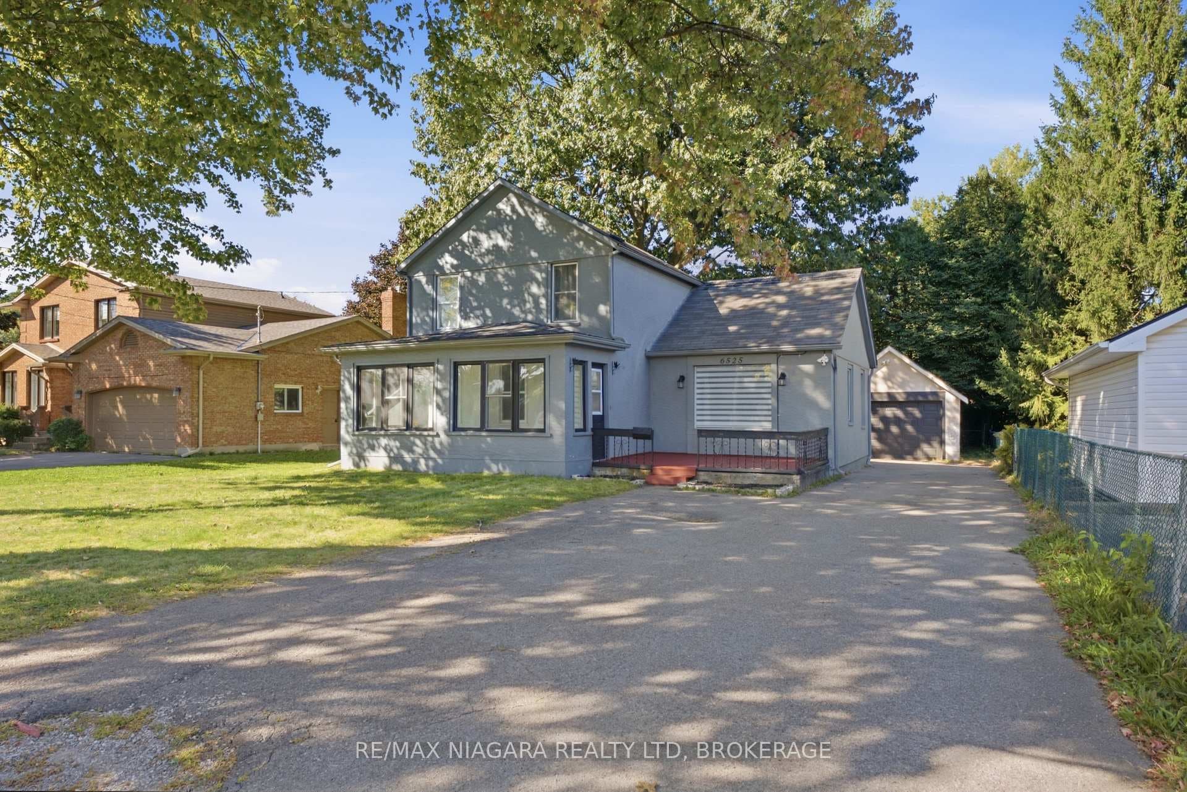
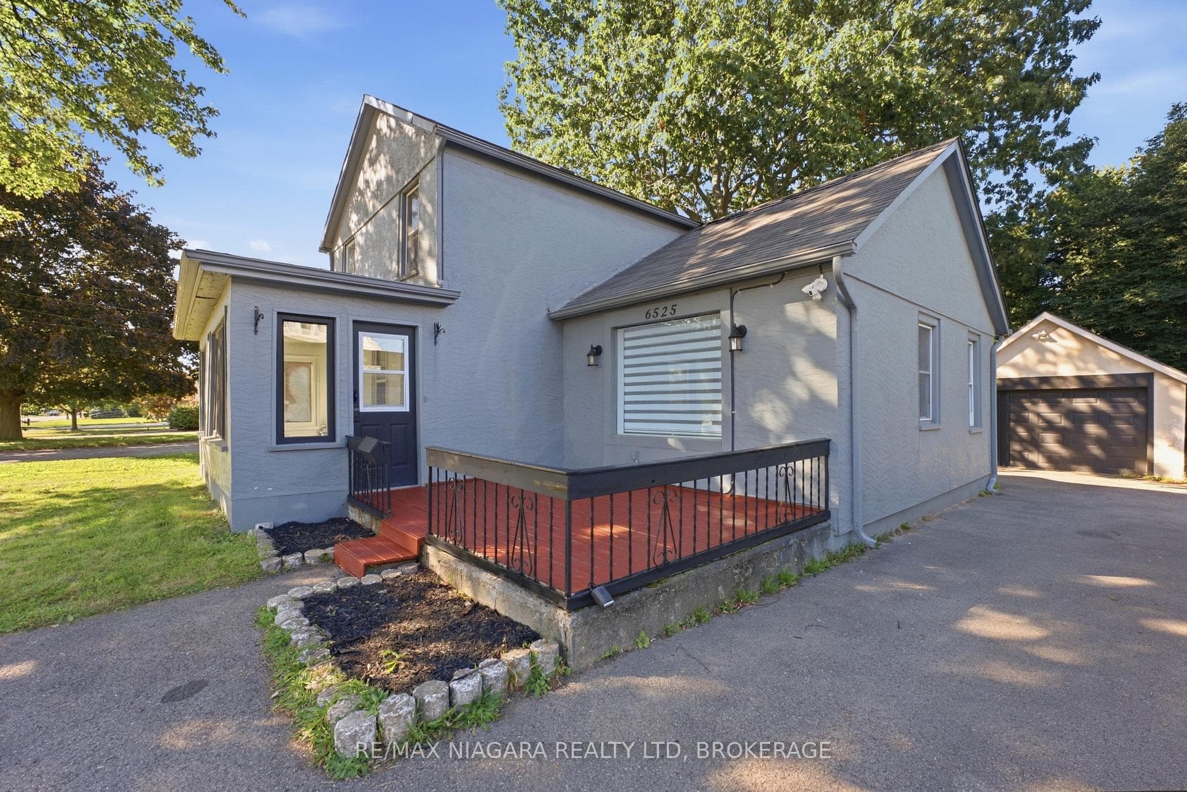
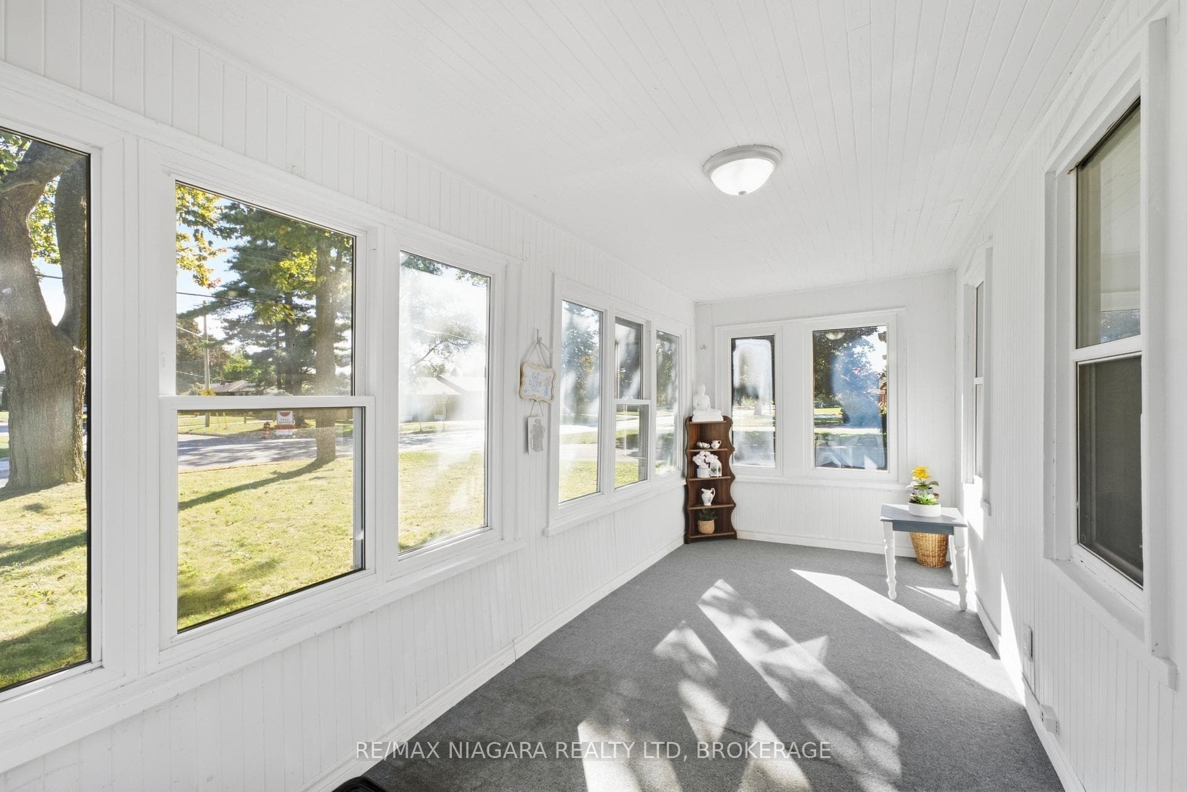
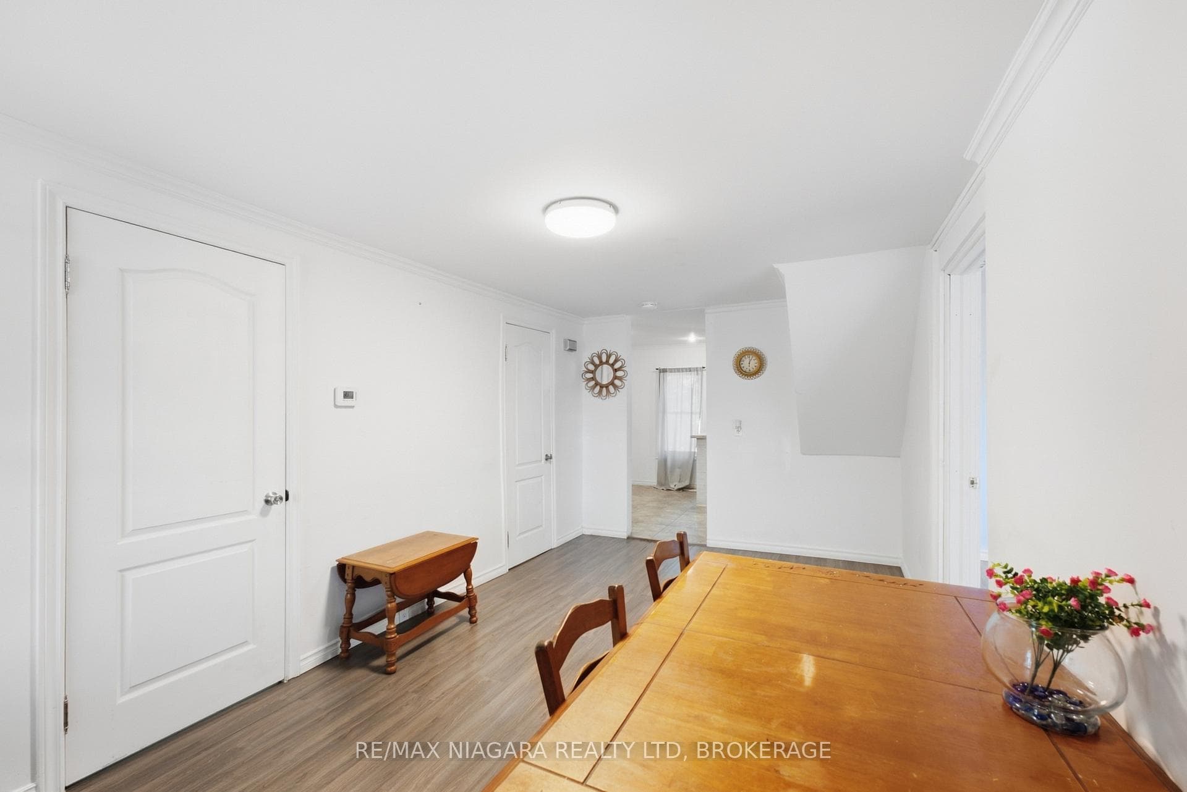
Welcome to 6525 O'Neil Street, nestled in a family-friendly Niagara Falls neighbourhood close to schools, shopping, and everyday amenities. Meticulously renovated throughout, this inviting home offers a thoughtful blend of modern updates and comfortable living space. Upon entering, a bright sunroom provides a welcoming entry into the home. The main floor features two bedrooms, a spacious living room with a large front-facing window overlooking the yard.The modern kitchen showcases crisp white cabinetry, quartz countertops, recessed ceiling lighting, and plenty of workspace for everyday cooking and entertaining. Two full bathrooms provide added convenience, including a beautifully renovated 3-piece bathroom serving the spacious primary suite.Upstairs, the impressive primary bedroom offers a private retreat with generous space and its own renovated 3-piece ensuite bathroom. Outside, enjoy a spacious front deck, mature trees, and a fully fenced outdoor dog area with plenty of grassy space for pets to enjoy. The property also offers ample driveway parking, a detached garage, and a separate storage shed.A move-in-ready home offering comfortable living, thoughtful renovations, and a convenient Niagara Falls location.
Features
Property Details
Listing
Property
Location
Taxes & Financials
Location & Walkability
6525 ONEIL Street, Niagara Falls, ON
Map data © GoogleOpen in Google Maps ↗
Similar Properties Nearby
View all →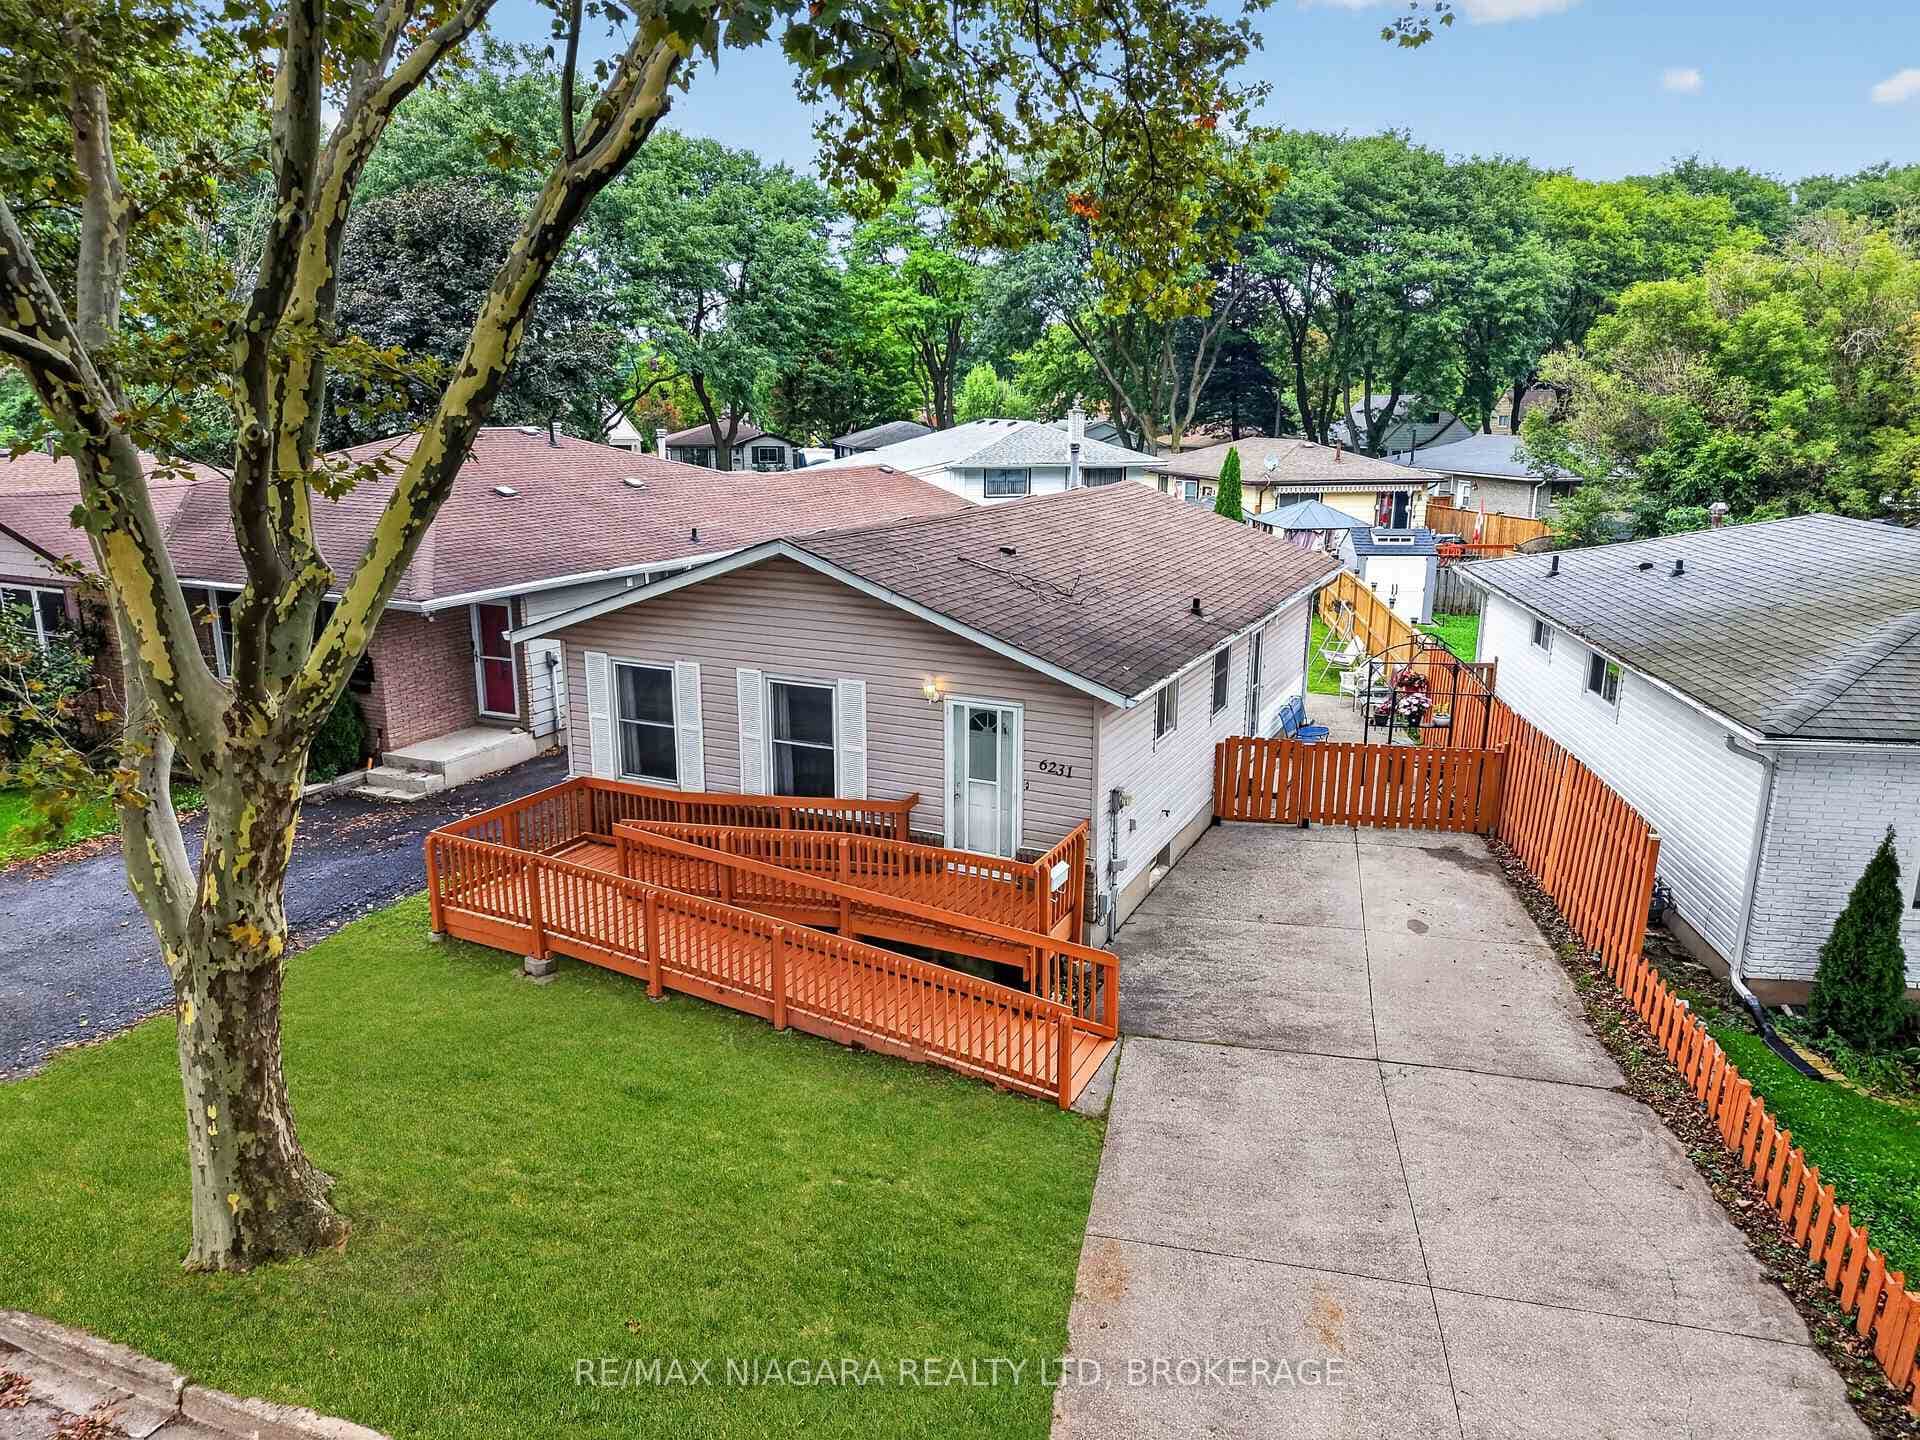 For SaleVirtual tour
Niagara Falls
$489,900
6231 Johnson Drive
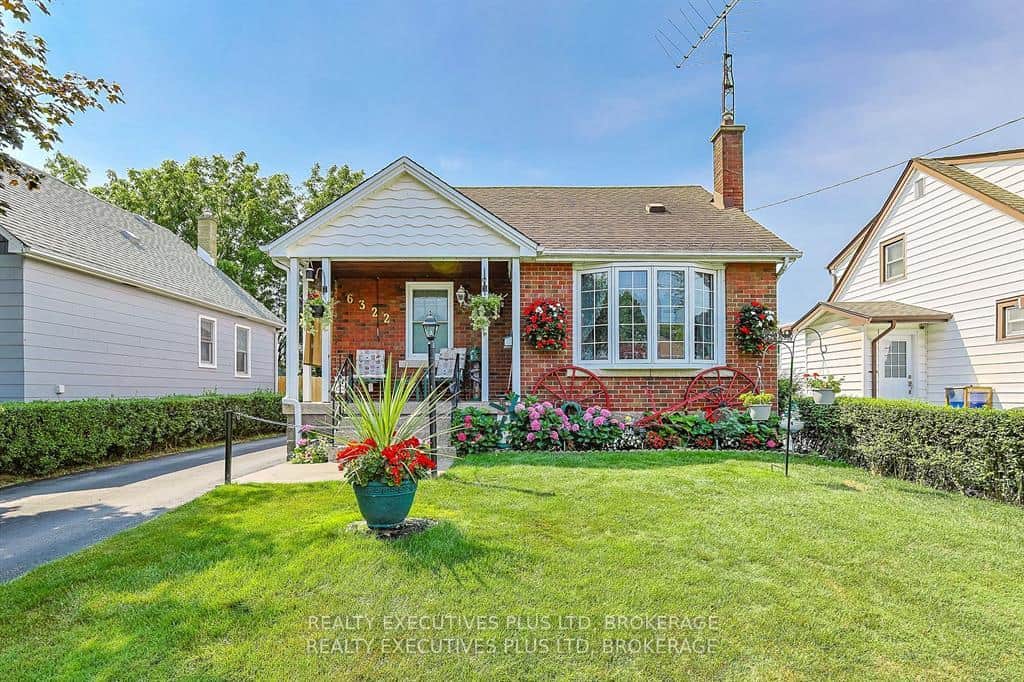 For SaleVideo tour
Niagara Falls
$489,888
6322 Monroe Street
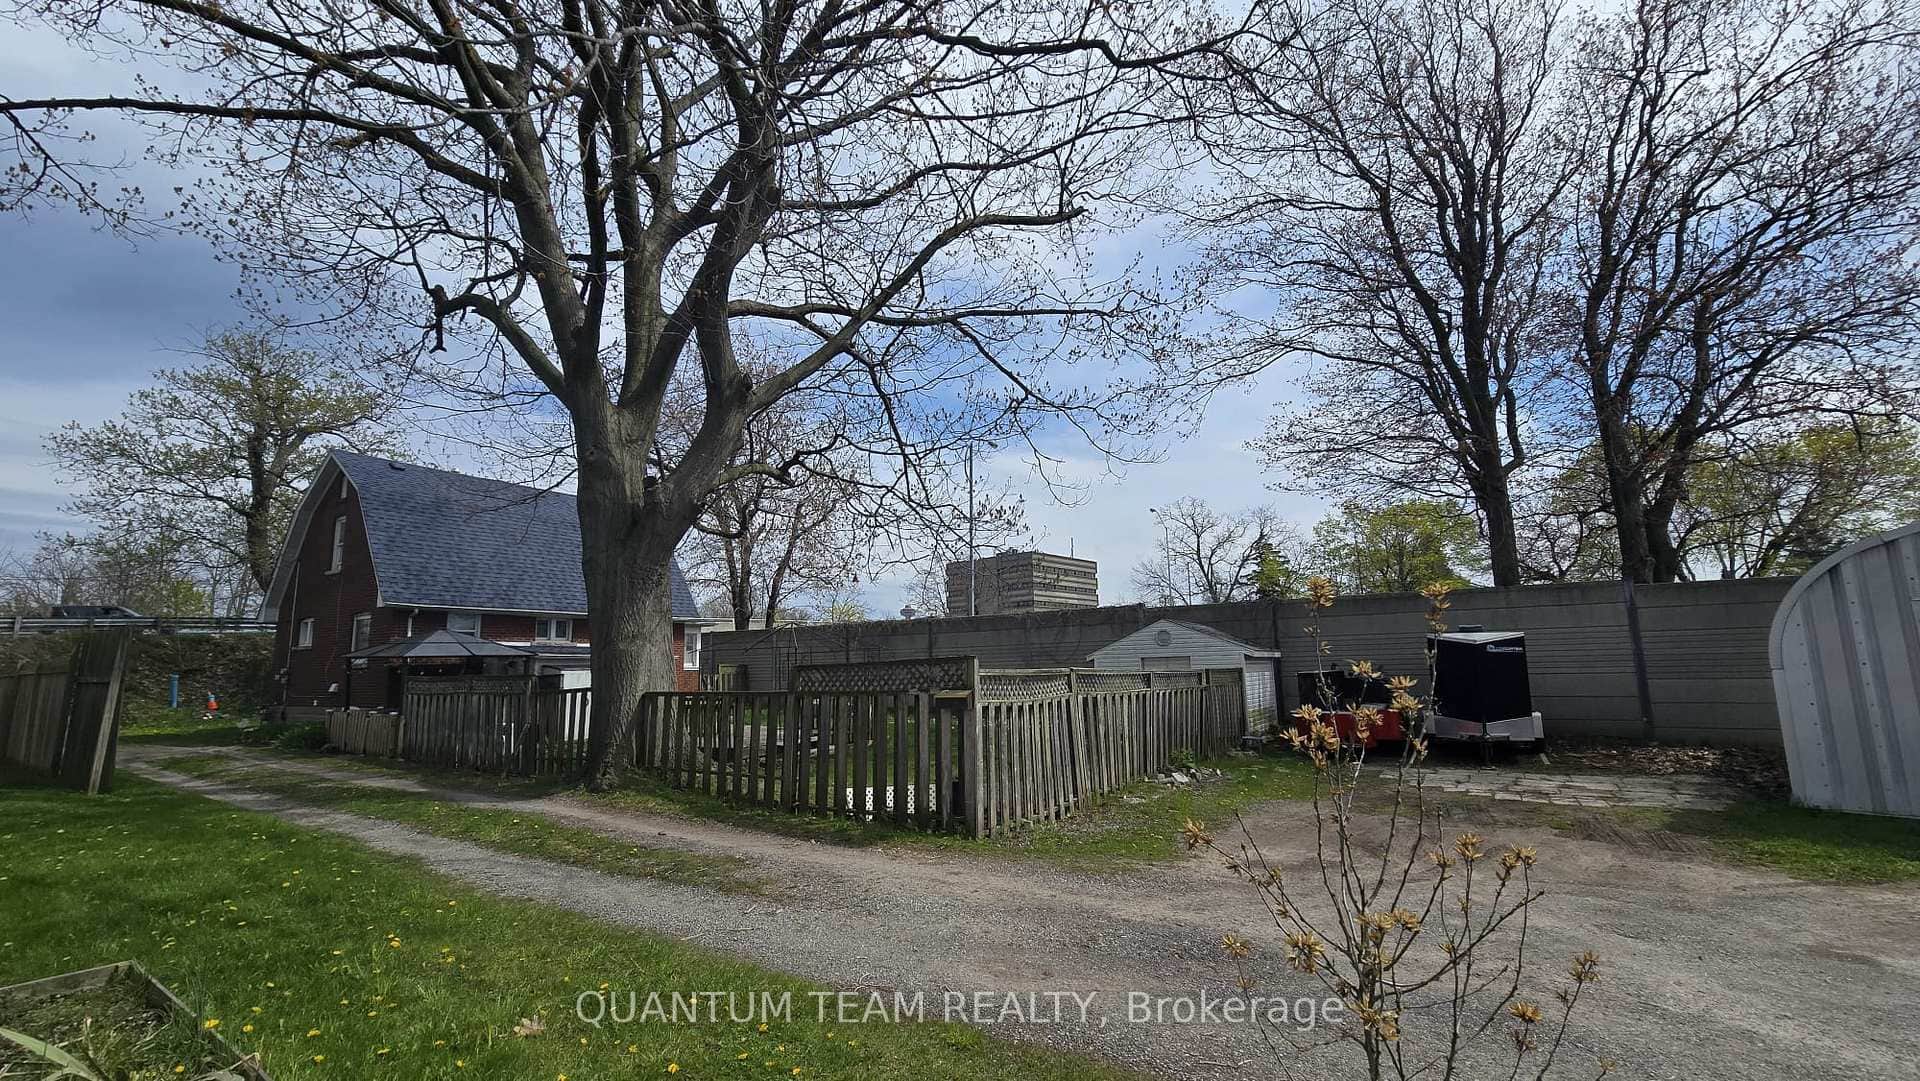 For Sale
Niagara Falls
$489,000
5365 Portage Road
 For SaleVideo tour
Niagara Falls
$489,000
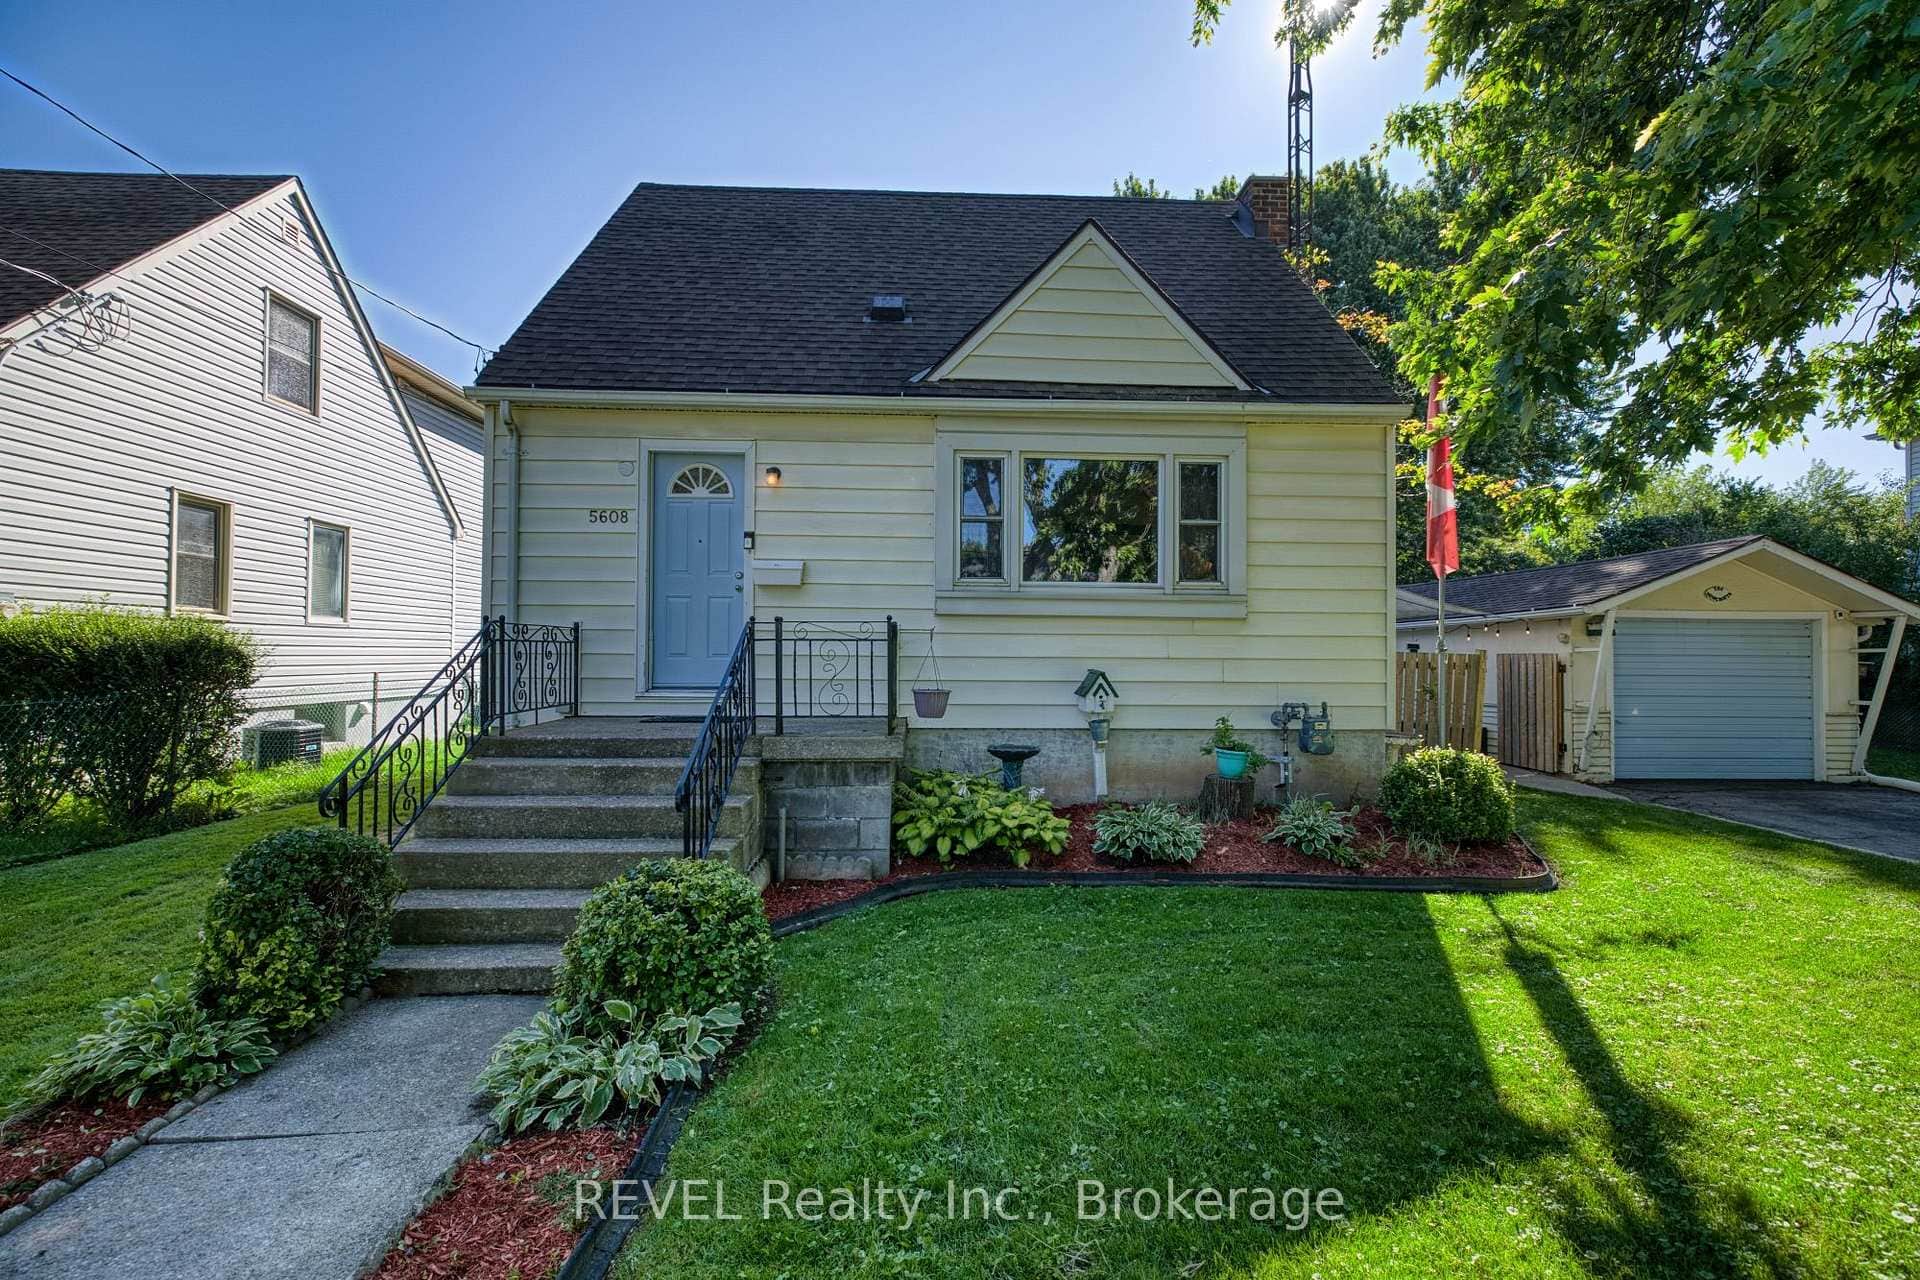
5608 Glamis Crescent
 For Sale
Niagara Falls
$485,000
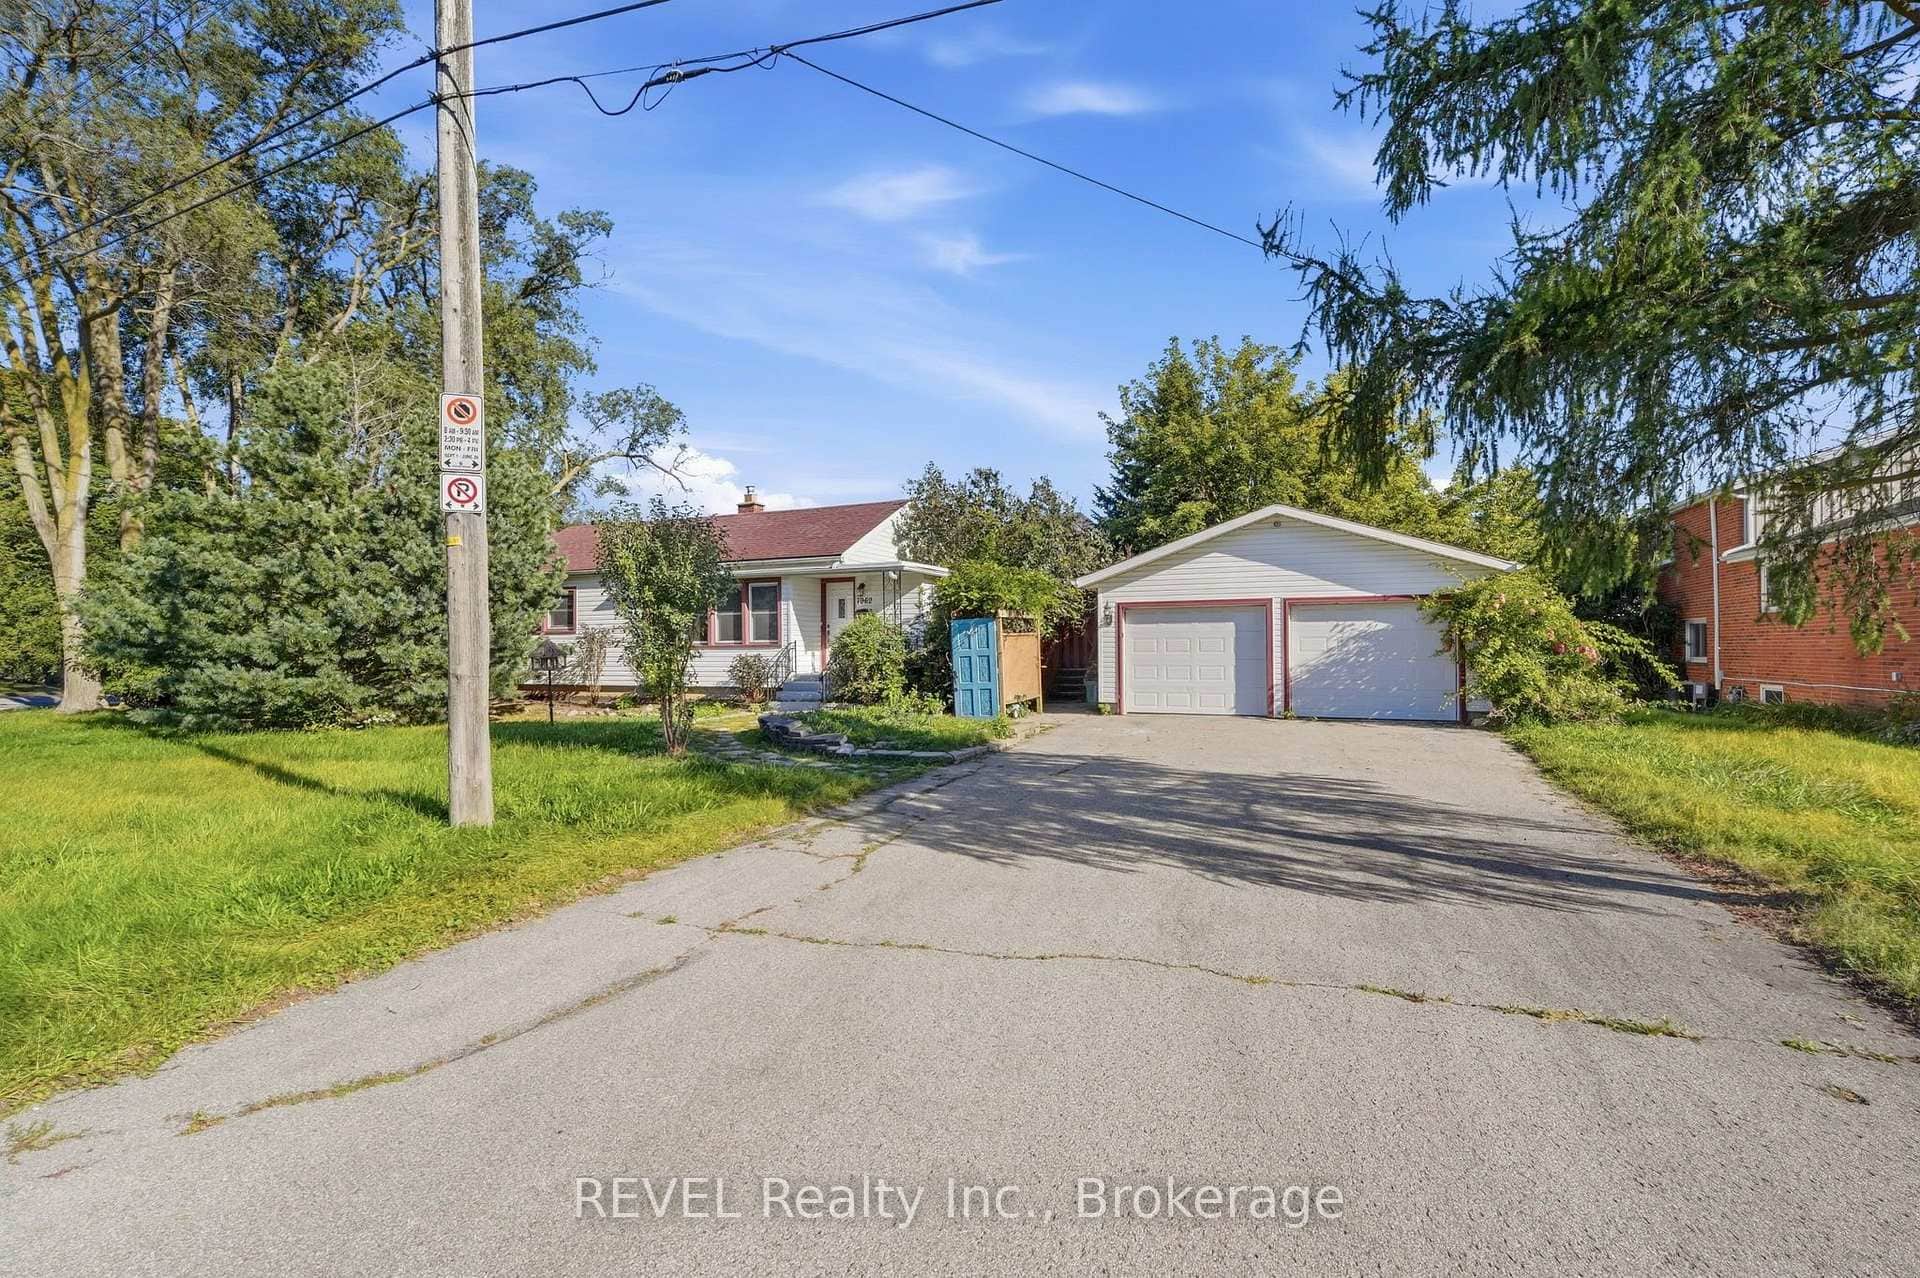
7962 Booth Street
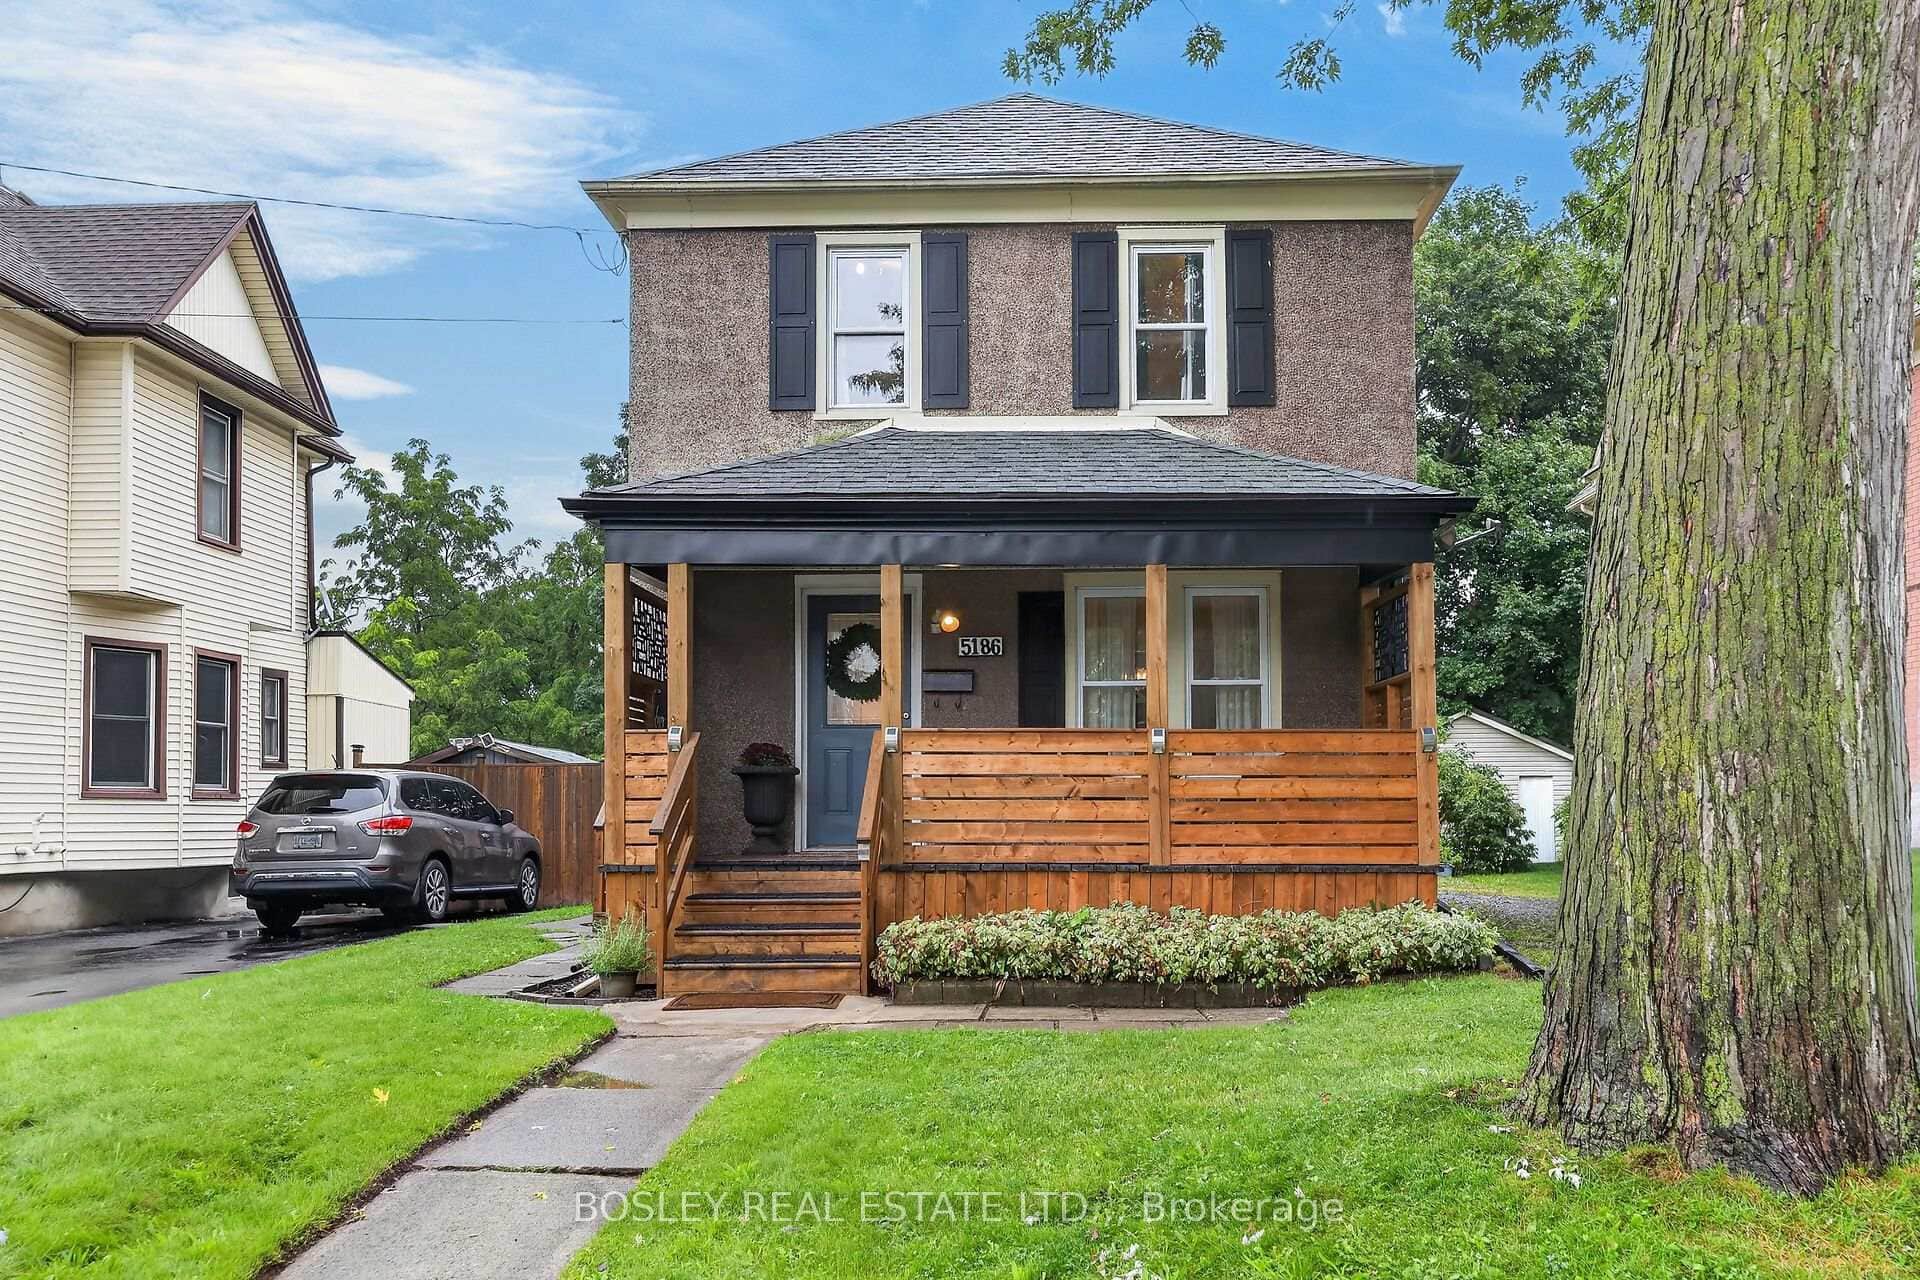 For SaleVirtual tour
Niagara Falls
$499,000
5186 Mcglashan Crescent
Last Updated: September 25, 2026
Listing Office: RE/MAX NIAGARA REALTY LTD, BROKERAGE
This listing content is owned and licensed by REALTOR® members of The Canadian Real Estate Association. The trademarks REALTOR®, REALTORS®, and the REALTOR® logo are controlled by The Canadian Real Estate Association (CREA) and identify real estate professionals who are members of CREA. The trademarks MLS®, Multiple Listing Service®, and the associated logos are owned by CREA and identify the quality of services provided by real estate professionals who are members of CREA. Used under license.