
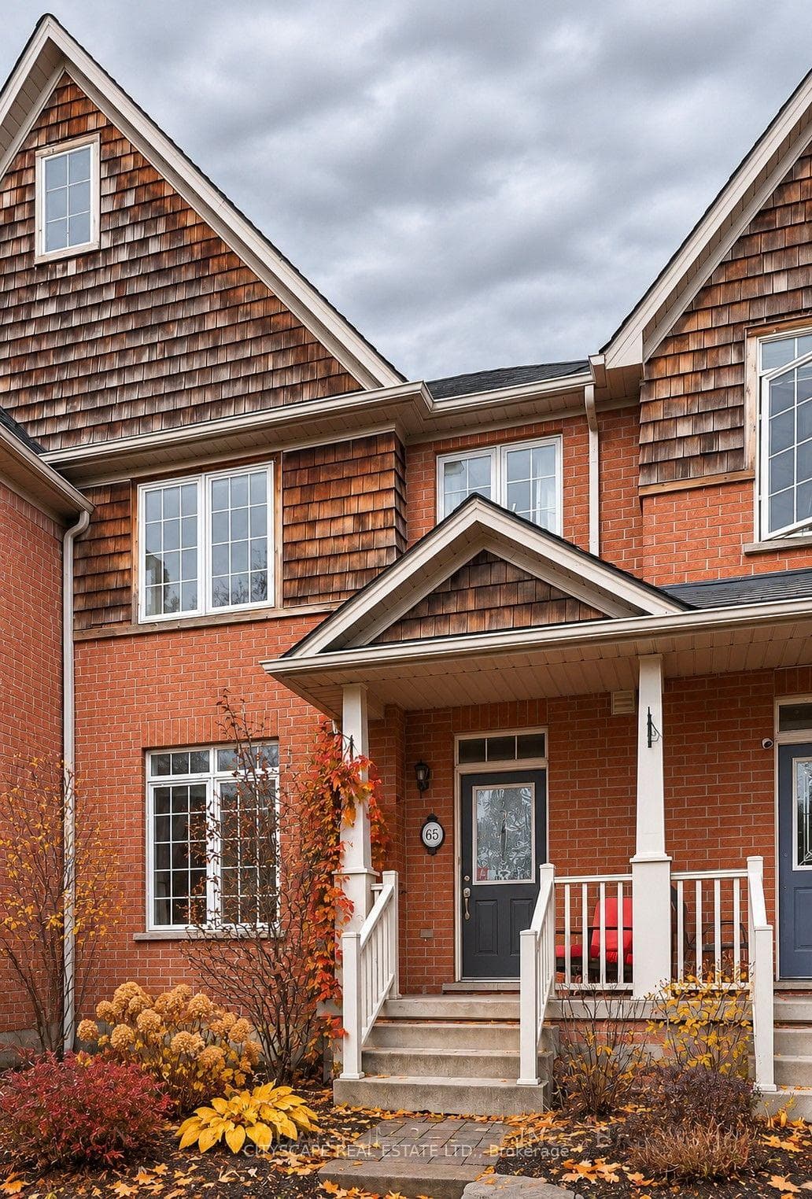
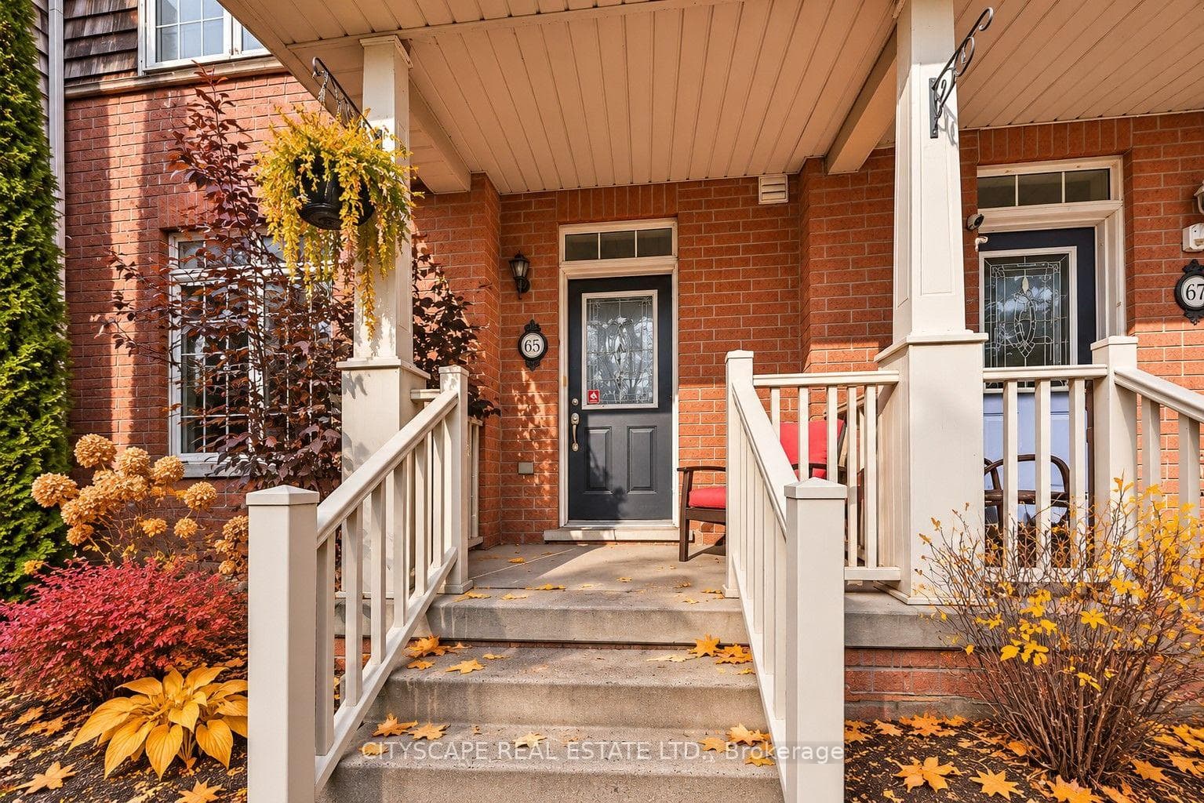
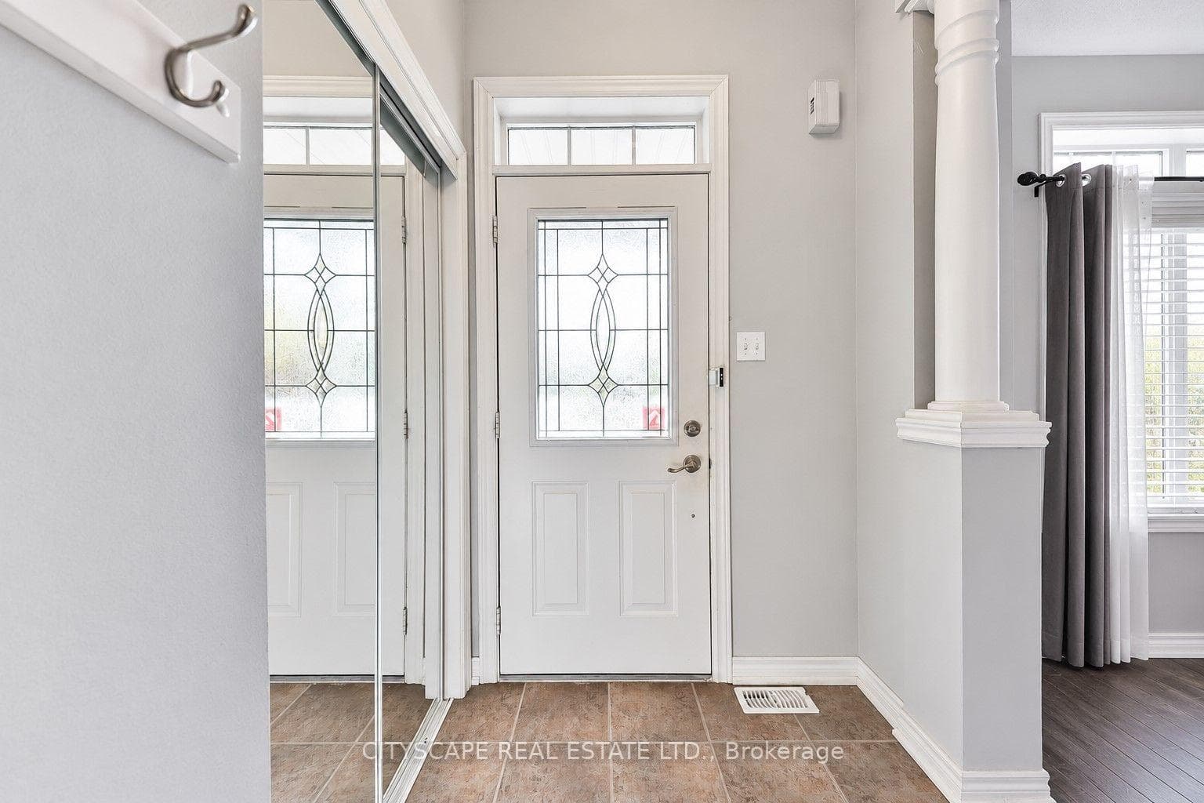
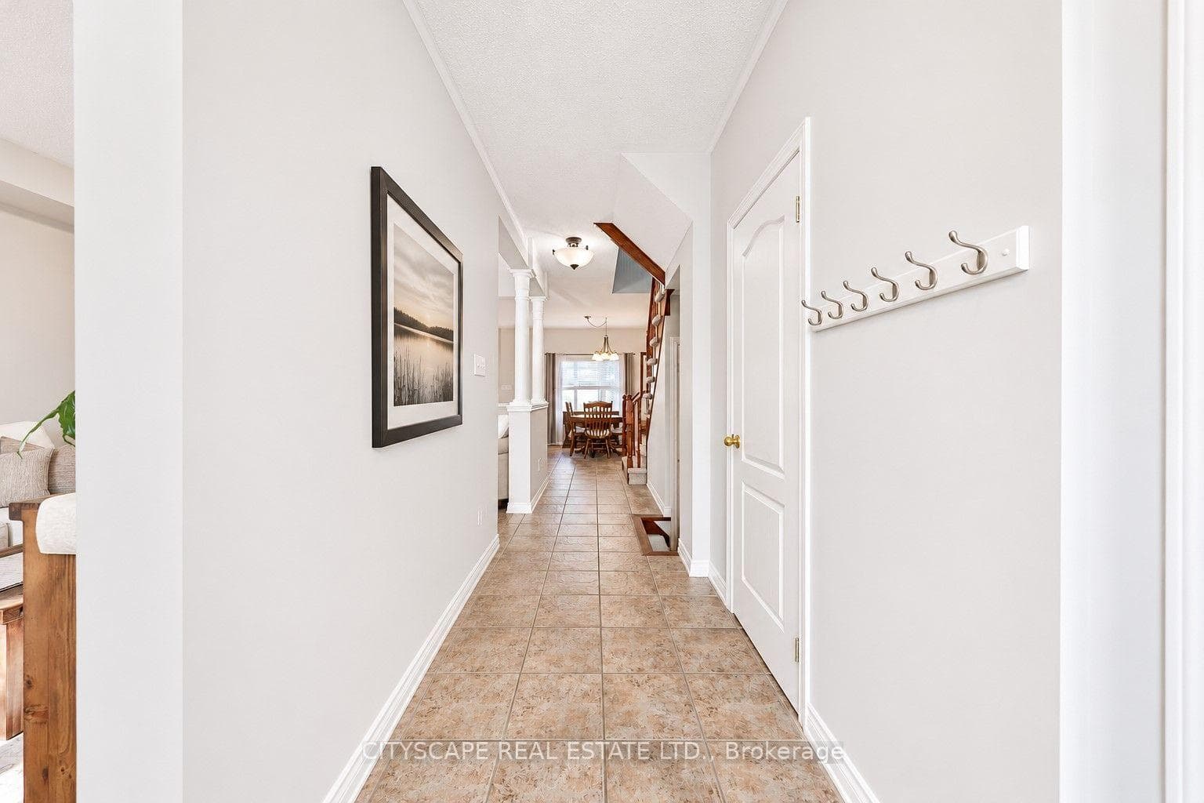
65 Westhampton Way, Hamilton, ON
L8E 6C5
Listed November 11, 2026
About this property
Welcome to this beautifully situated freehold townhome in the prestigious Lake Pointe community, offering picturesque park views and an exceptional location just steps from Fifty Point Conservation Area and Lake Ontario. Enjoy convenient access to the QEW, Costco, Metro, Winona Park Plaza, shopping, restaurants, and everyday amenities. This inviting home features a bright, open-concept layout with 9-foot ceilings, elegant crown molding, and hardwood flooring. The spacious living room overlooks a beautiful 3-acre park and offers plenty of room for entertaining or a dedicated home office nook. The light-filled kitchen features a convenient peninsula, generous dining area, and oversized window, creating a welcoming space for family gatherings. Step outside to your private backyard with direct access to a detached double-car garage. Upstairs, discover three generously sized bedrooms, including a spacious primary retreat featuring vaulted ceilings, a walk-in closet, private en-suite, and French doors leading to a charming balcony overlooking the greenspace. The unfinished lower level offers excellent potential for additional living space, a recreation room, or ample storage. Experience the perfect balance of comfort, convenience, and lifestyle in one of Stoney Creek's most desirable lakeside communities! Please submit application on link https://l.singlekey.com/7bd972e8
Features
Property Details
Listing
Property
Location
Taxes & Financials
Carrying Costs Calculator
What it could cost each month to rent 65 Westhampton Way — rent, utilities, tenant insurance, internet and parking — plus the cash you’ll need to move in. Change any number to match your situation.
Rent
From the listing.
Utilities
Not clear from the listing — a typical bill. Ask the landlord.
Not clear from the listing — a typical bill. Ask the landlord.
Not clear from the listing — a typical bill. Ask the landlord.
Many Ontario homes rent their water heater — add it if the landlord passes it on.
Other monthly costs
Typical in Ontario — many landlords require it.
A typical plan in the area.
Add it if parking costs extra.
Coin laundry, a storage locker or other regular costs.
Moving in
Refundable when you return the keys — ask the landlord for the amount.
A typical local move with movers — less if friends help.
Account opening and installation fees.
Estimated monthly carrying cost
$3,215/mo
About $38,580 a year
- Rent$2,850
- $260
- Tenant insurance$30
- Internet$75
Cash needed to move in
- First month's rent
- $2,850
- Last month's rent deposit
- $2,850
- Key / fob depositRefundable
- $100
- Moving & set-upEstimate
- $1,900
- Total
- $7,700
Your first 12 months
- Rent and monthly costs12 months
- $38,580
- Moving & set-up
- $1,900
- Total
- $40,480
Deposits aren’t an extra cost: the last-month deposit pays your final month and the key deposit comes back when you return the keys.
Planning ahead
- Household income to keep rent + utilities at 30%CMHC's affordability guideline — landlords often use a similar test
- $125,000/yr
- Highest rent at your first renewalOntario's 2027 guideline (1.9%), once a year with 90 days' written notice. Units first lived in after November 15, 2018 aren't capped.
- $2,904/mo
Estimates only — not legal or financial advice. Deposits and rent increases follow Ontario’s Residential Tenancies Act; utilities, insurance, internet and moving costs are typical figures for the area. Confirm what the rent includes with the landlord before you sign.
Location & Walkability
65 Westhampton Way, Hamilton, ON
Map data © GoogleOpen in Google Maps ↗
Similar Properties Nearby
View all →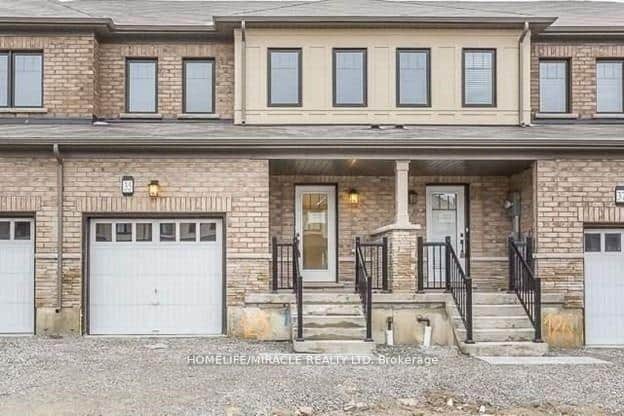 For Rent
Hamilton
$2,850
35 Sherway Street
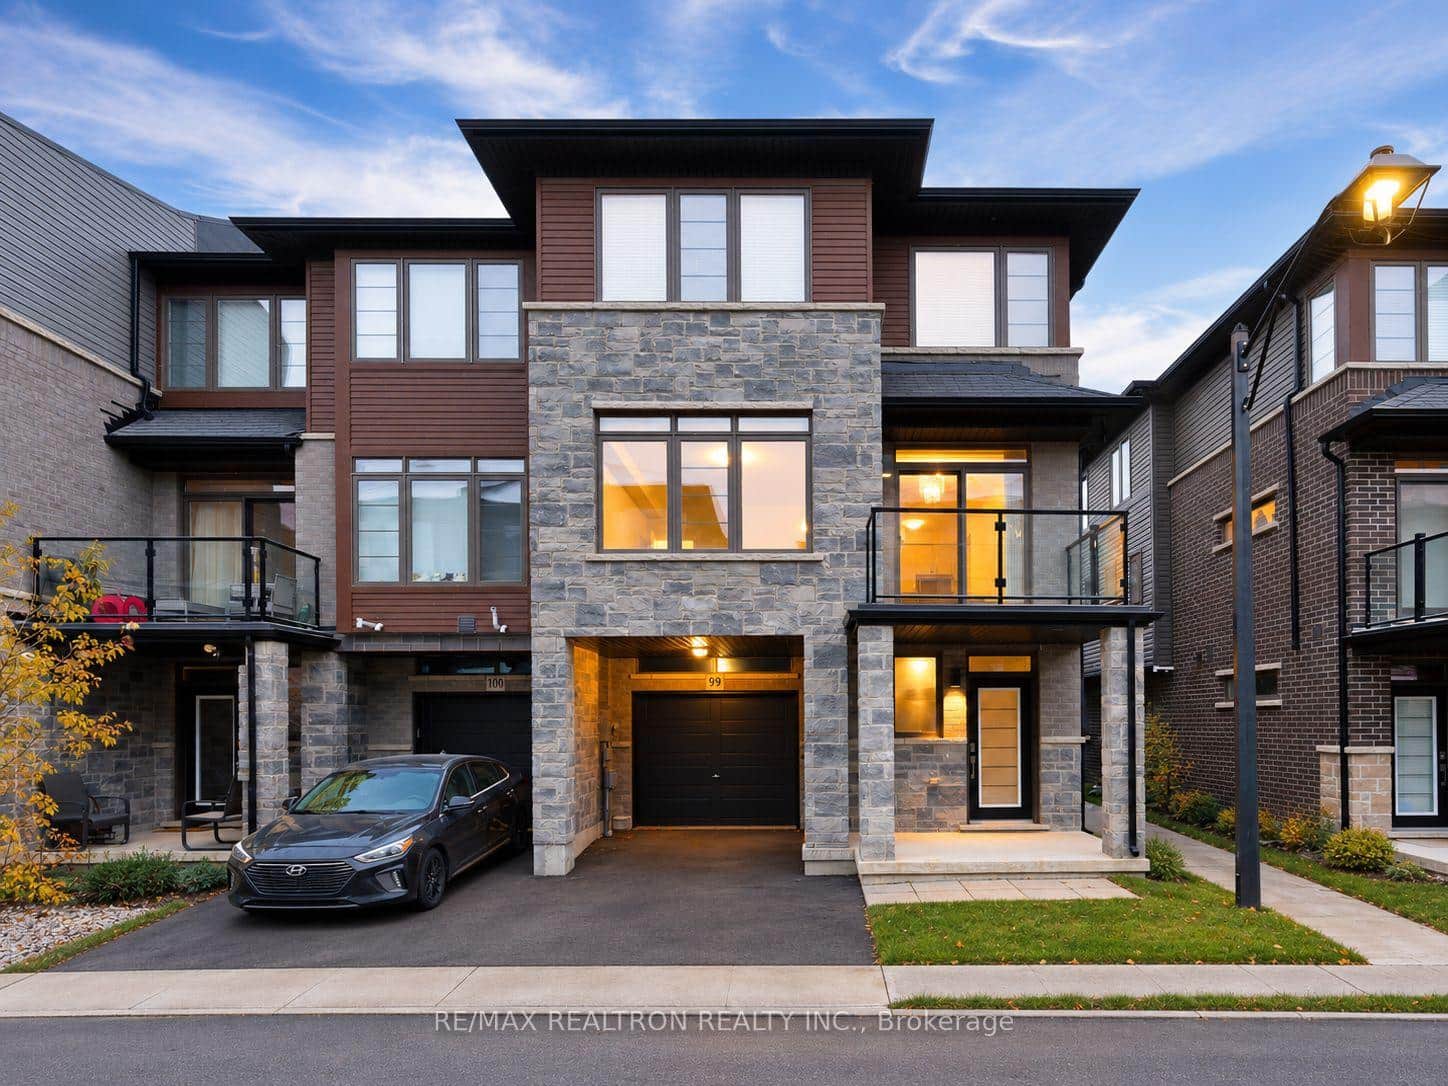 For Rent
Hamilton
$2,825
30 Times Square Boulevard Unit 99
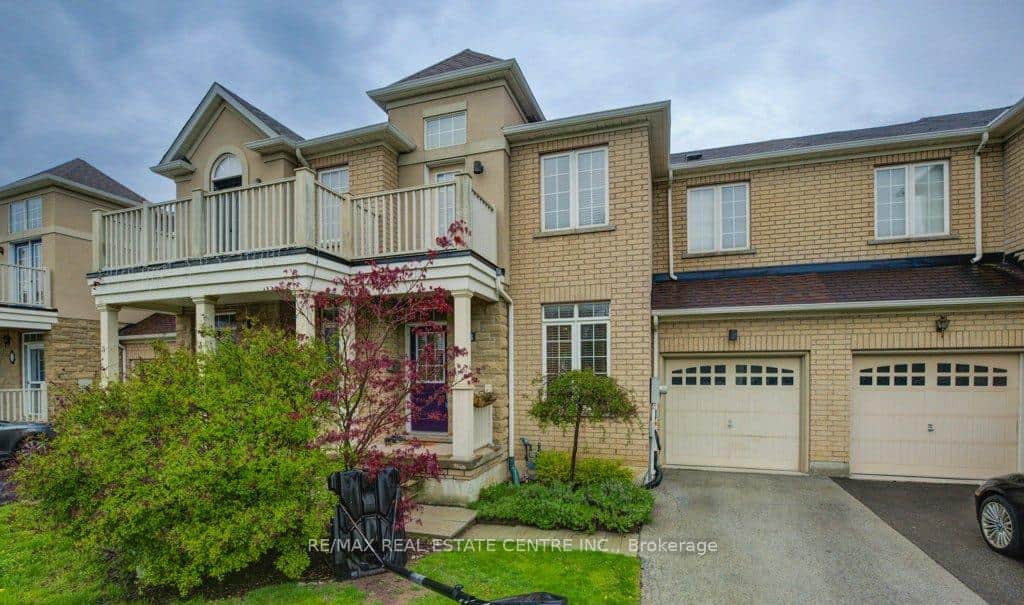 For RentVirtual tour
Hamilton
$2,899
28 Glendarling Crescent
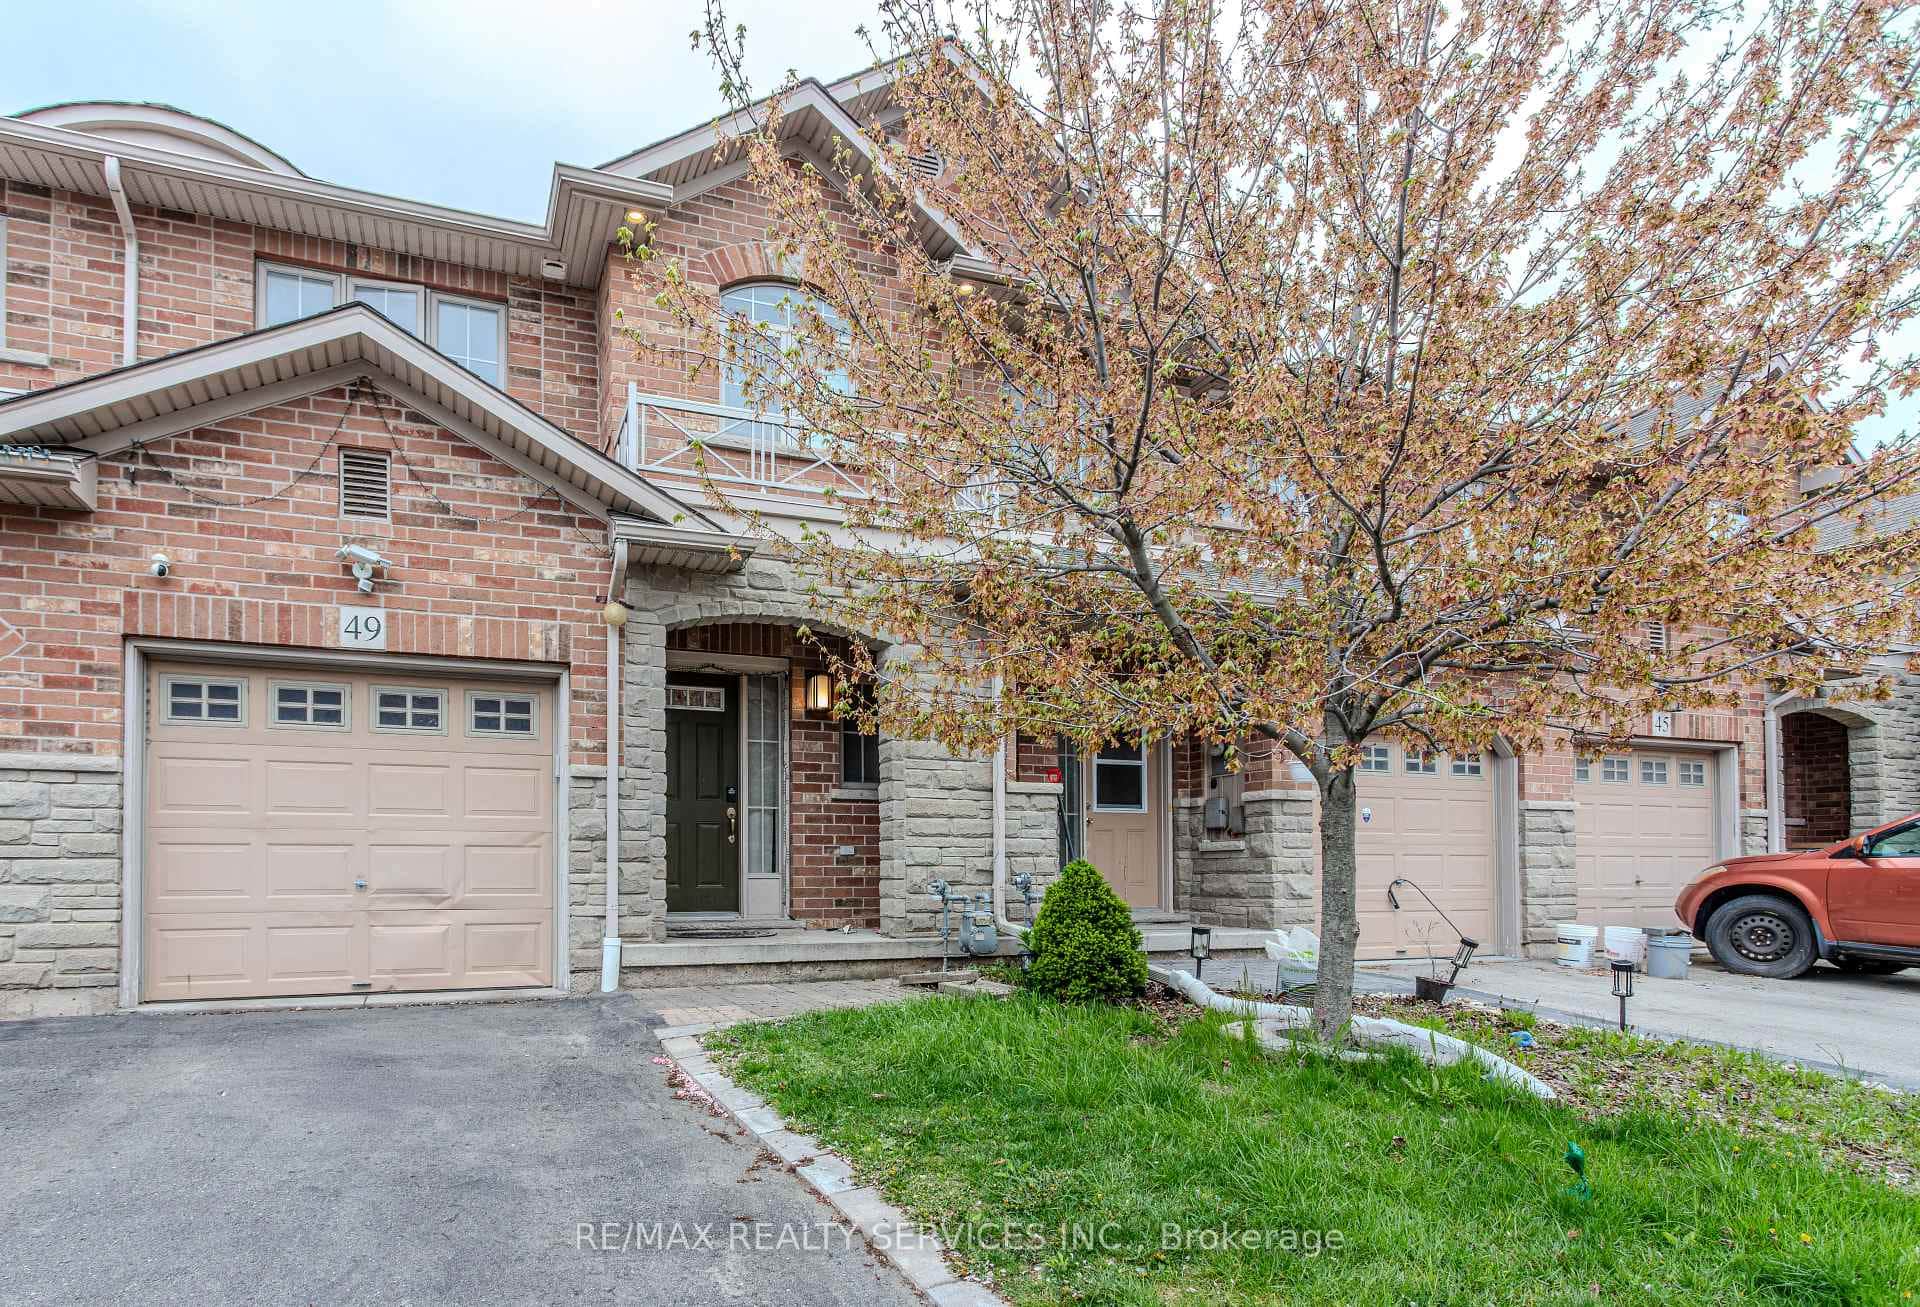 For Rent
Hamilton
$2,800
49 Marina Point Crescent
 For Rent
Hamilton
$2,800
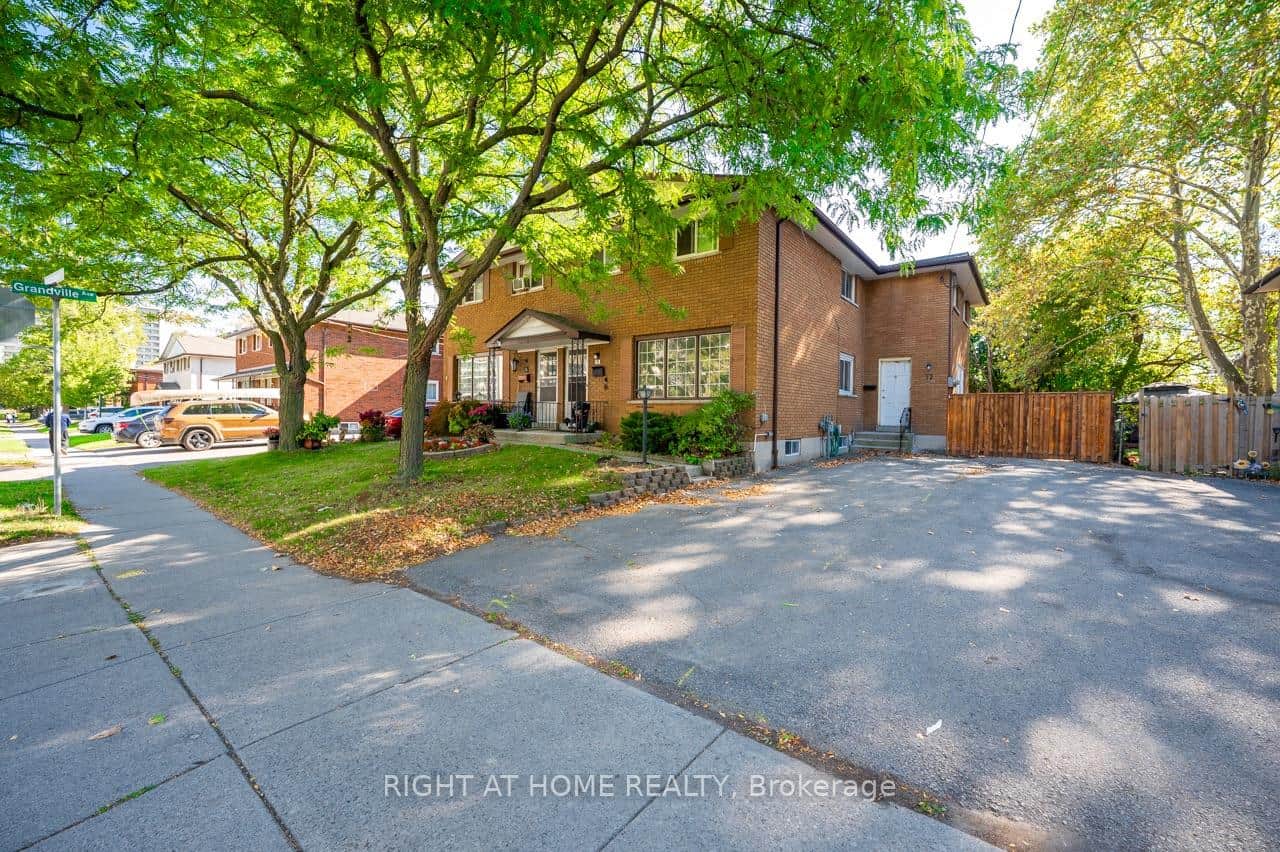
72 Delawana Drive
 For Rent
Hamilton
$2,800
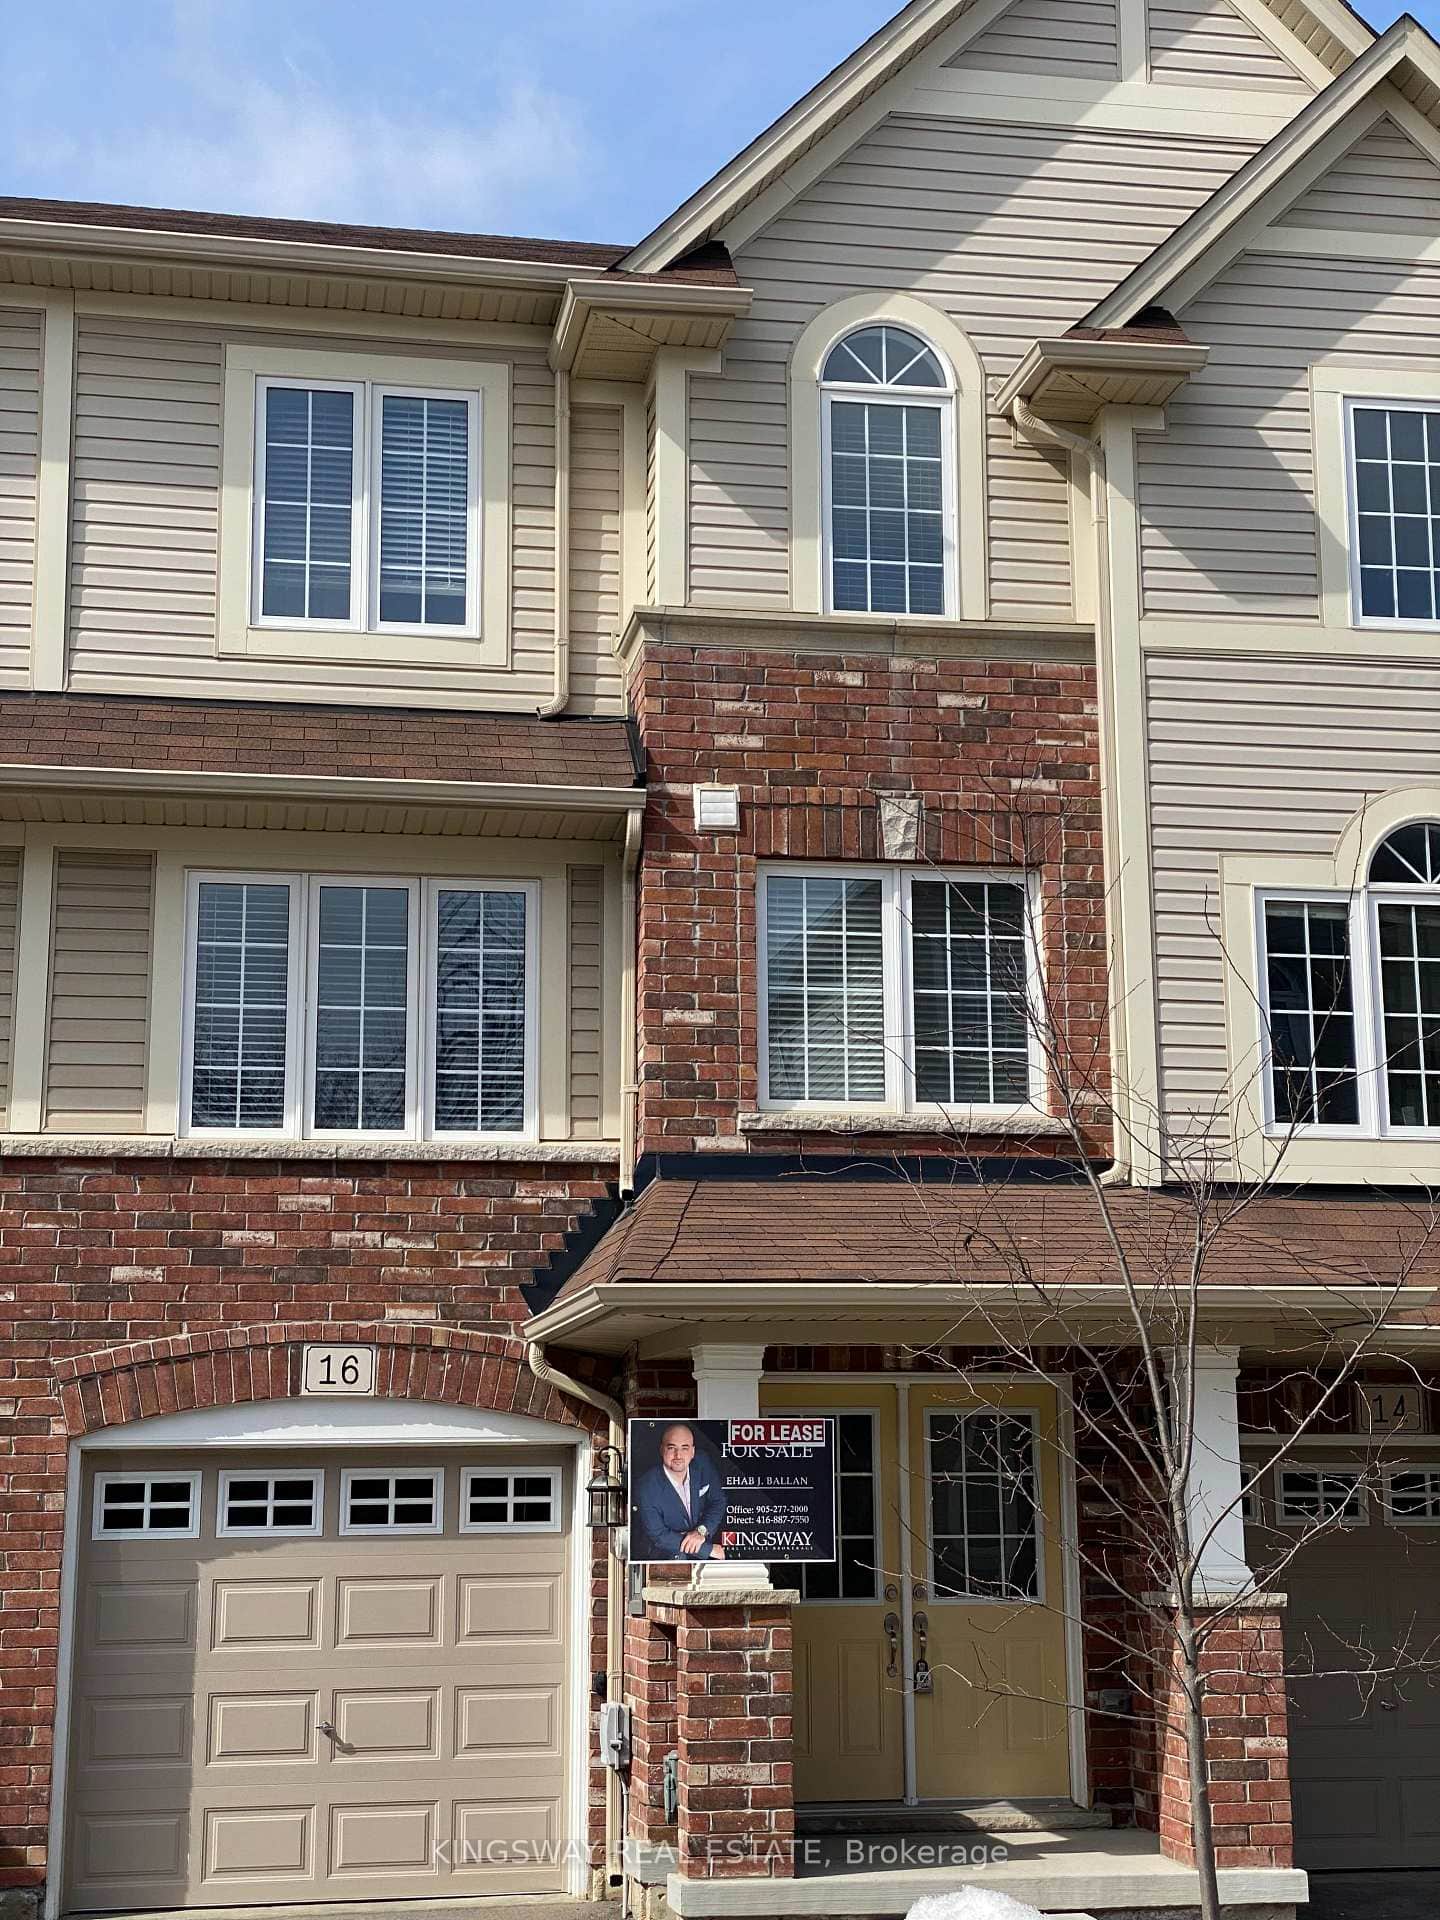
16 Kenridge Terrace
Last Updated: November 11, 2026
Listing Office: CITYSCAPE REAL ESTATE LTD.
This listing content is owned and licensed by REALTOR® members of The Canadian Real Estate Association. The trademarks REALTOR®, REALTORS®, and the REALTOR® logo are controlled by The Canadian Real Estate Association (CREA) and identify real estate professionals who are members of CREA. The trademarks MLS®, Multiple Listing Service®, and the associated logos are owned by CREA and identify the quality of services provided by real estate professionals who are members of CREA. Used under license.