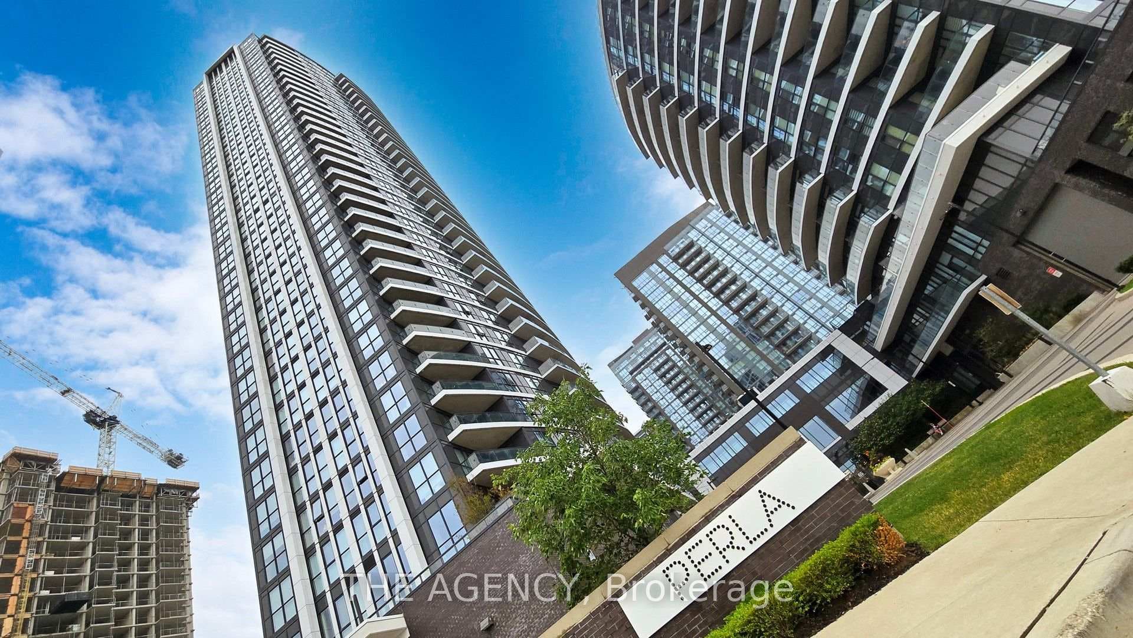
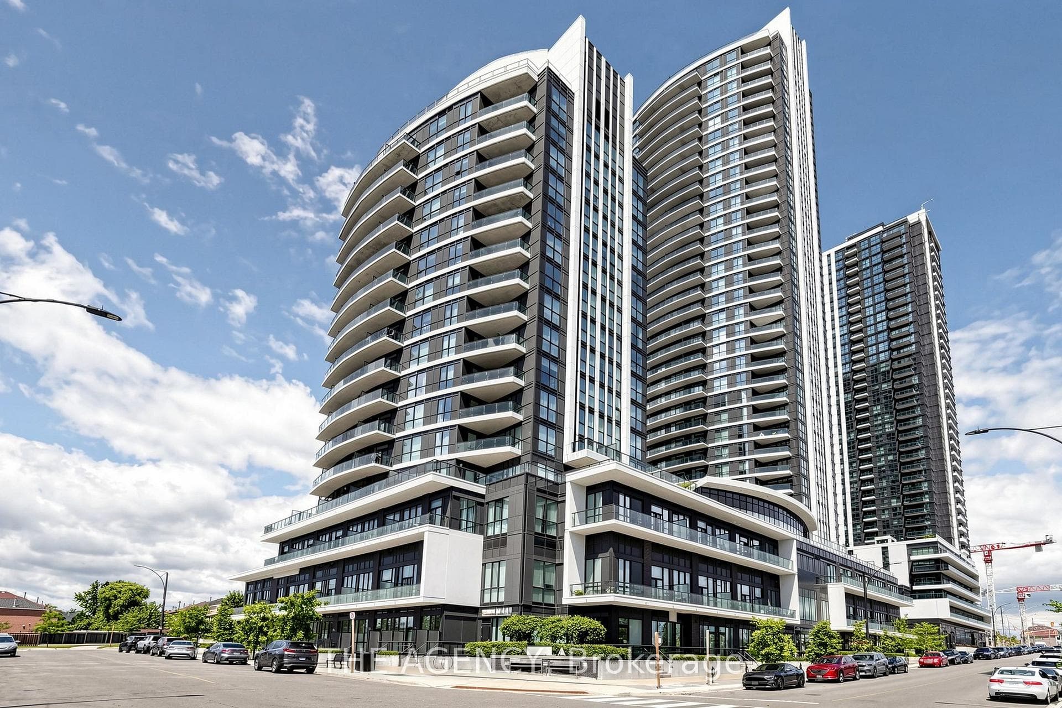
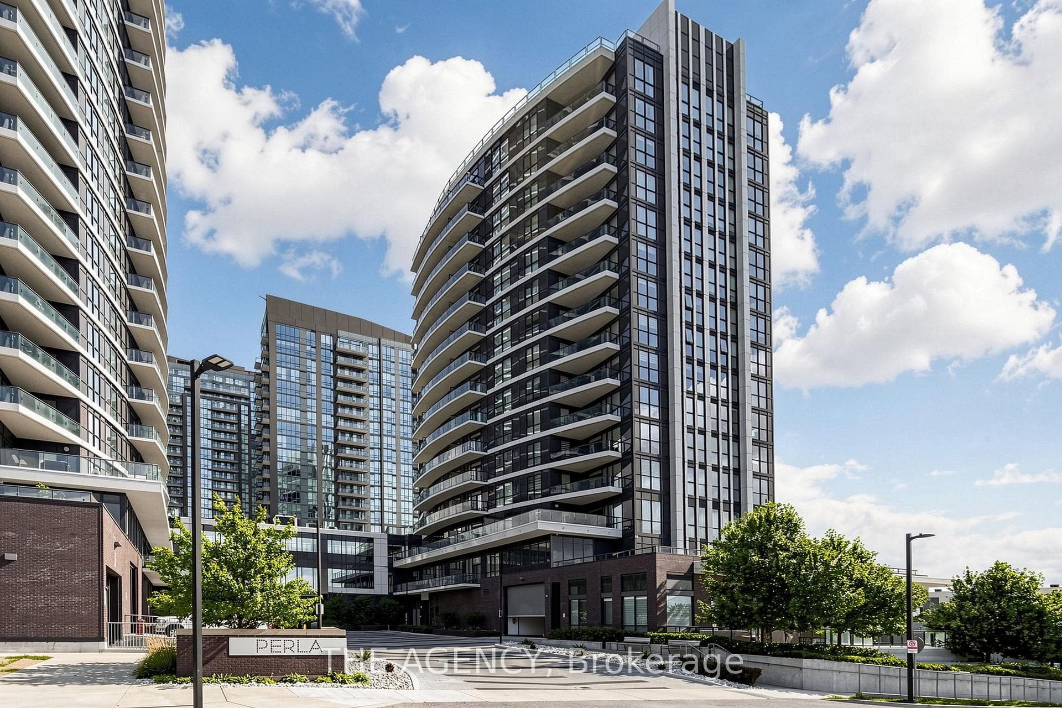
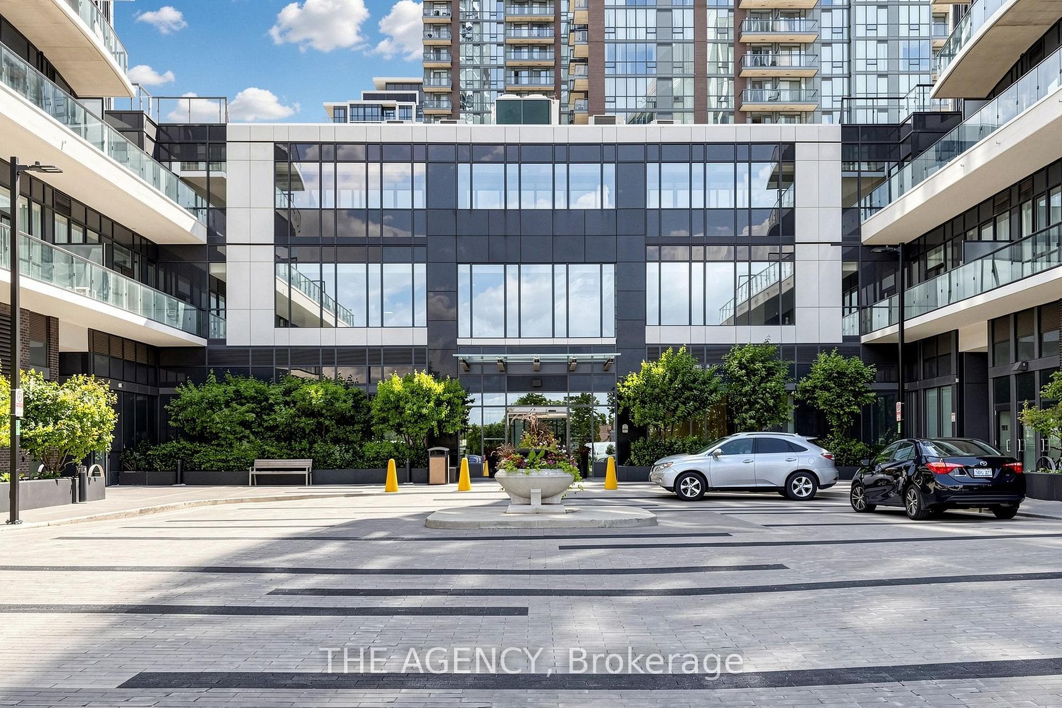
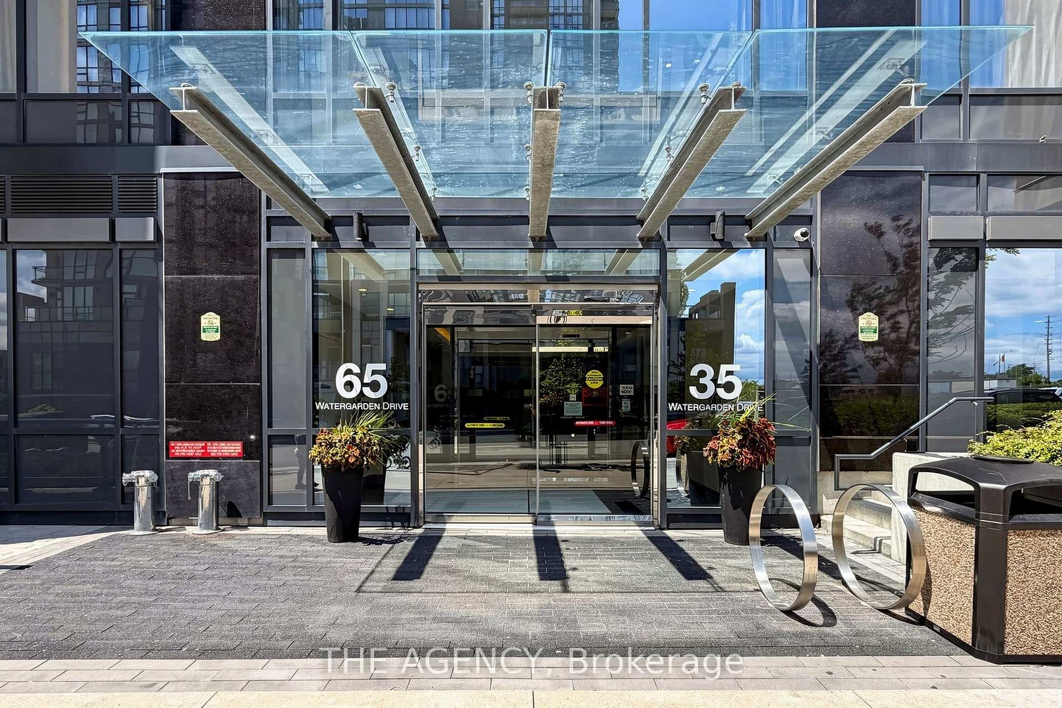
65 Watergarden Drive Unit 1404, Mississauga, ON
L5R 0G9
Listed July 23, 2026
Virtual Tour
About this property
Welcome to this exceptional corner suite at Pinnacle Uptown Perla! This bright and spacious 2-bedroom + den, 2-bathroom residence is located on the 14th floor and offers approximately 983 sq. ft. of interior living space plus a 99 sq. ft. private balcony, showcasing breathtaking southwest-facing unobstructed panoramic views. The thoughtfully designed open-concept layout features 9-ft ceilings and expansive floor-to-ceiling windows that fill the home with natural light. The contemporary kitchen is equipped with quartz countertops, stainless steel appliances, and ample cabinetry for all your storage needs. Both bedrooms are generously sized, while the large den provides the perfect space for a home office or guest room. One parking space and one locker are included. Residents enjoy premium amenities including a 24-hour concierge, indoor pool, fitness center, library, study room, games lounge, and outdoor BBQ terrace. Conveniently located along the future Hazel McCallion LRT, just minutes from Square One, GO Transit, Highway 403, parks, schools, restaurants, and shopping. Maintenance fees include Rogers high-speed internet.
Features
Property Details
Listing
Property
Condo / Building
Location
Taxes & Financials
Location & Walkability
65 Watergarden Drive Unit 1404, Mississauga, ON
Map data © GoogleOpen in Google Maps ↗
Similar Properties Nearby
View all →
Last Updated: July 23, 2026
Listing Office: THE AGENCY
This listing content is owned and licensed by REALTOR® members of The Canadian Real Estate Association. The trademarks REALTOR®, REALTORS®, and the REALTOR® logo are controlled by The Canadian Real Estate Association (CREA) and identify real estate professionals who are members of CREA. The trademarks MLS®, Multiple Listing Service®, and the associated logos are owned by CREA and identify the quality of services provided by real estate professionals who are members of CREA. Used under license.