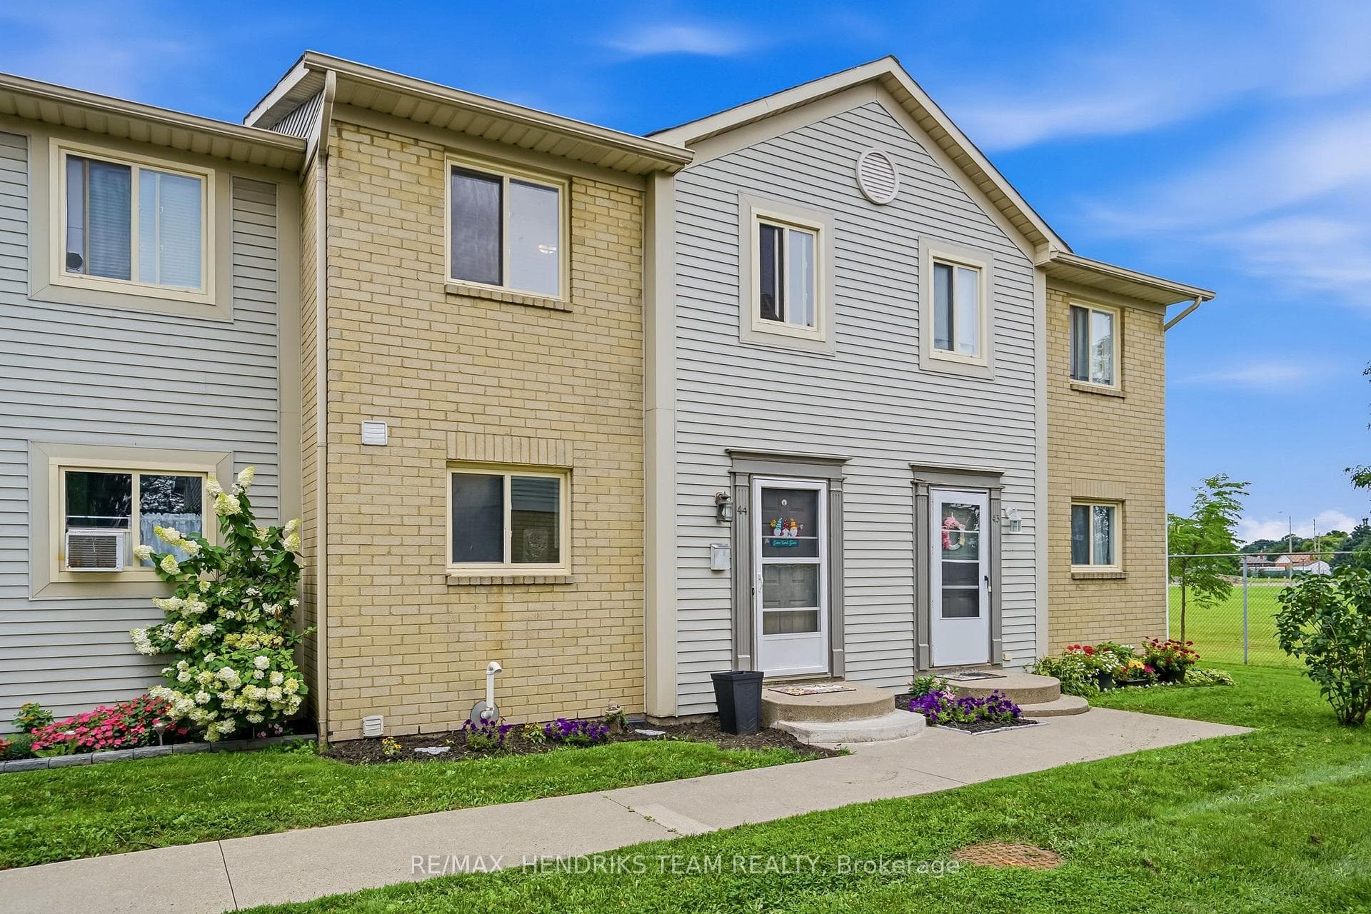
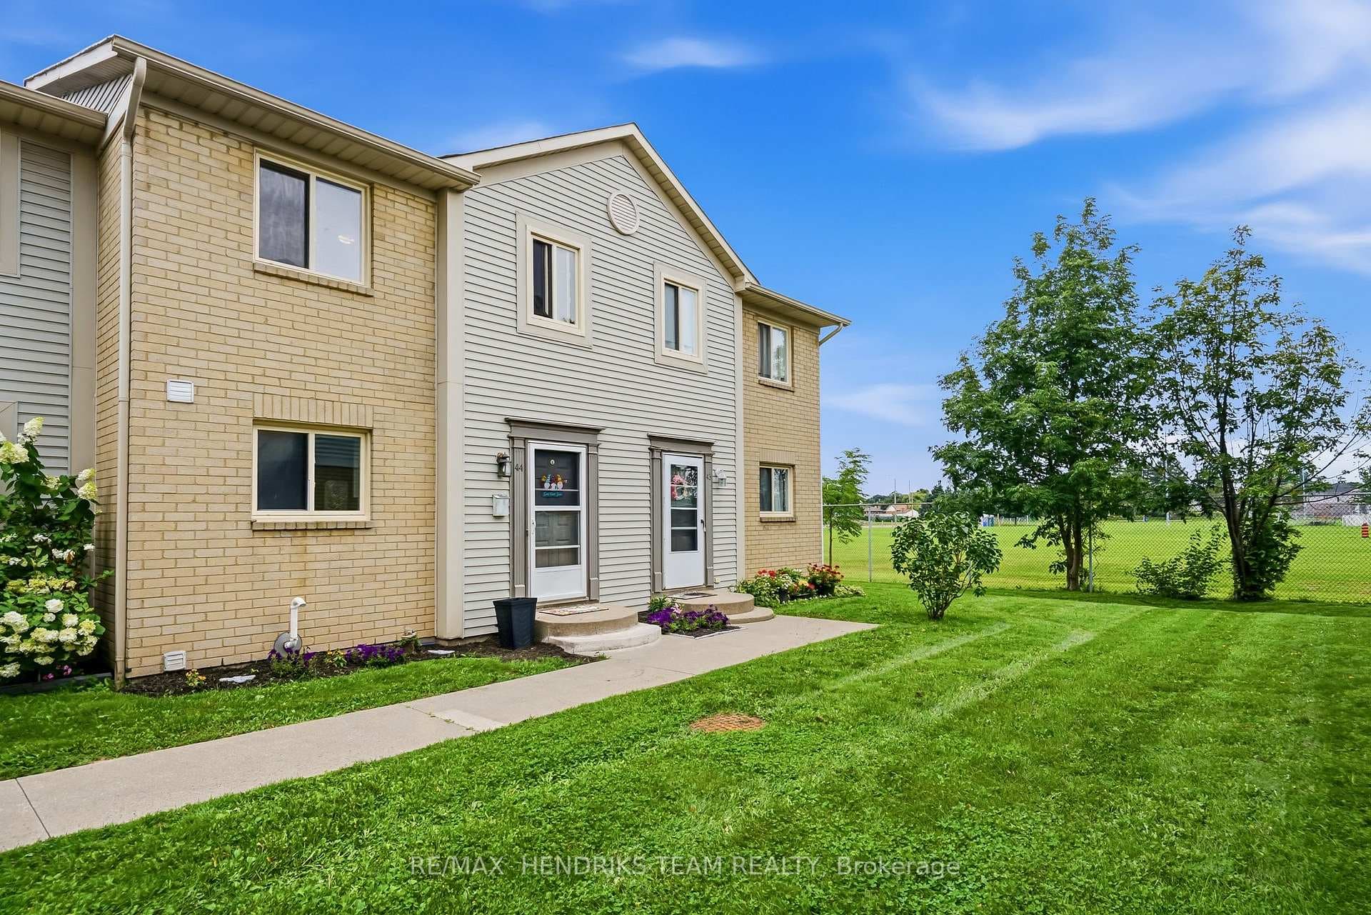
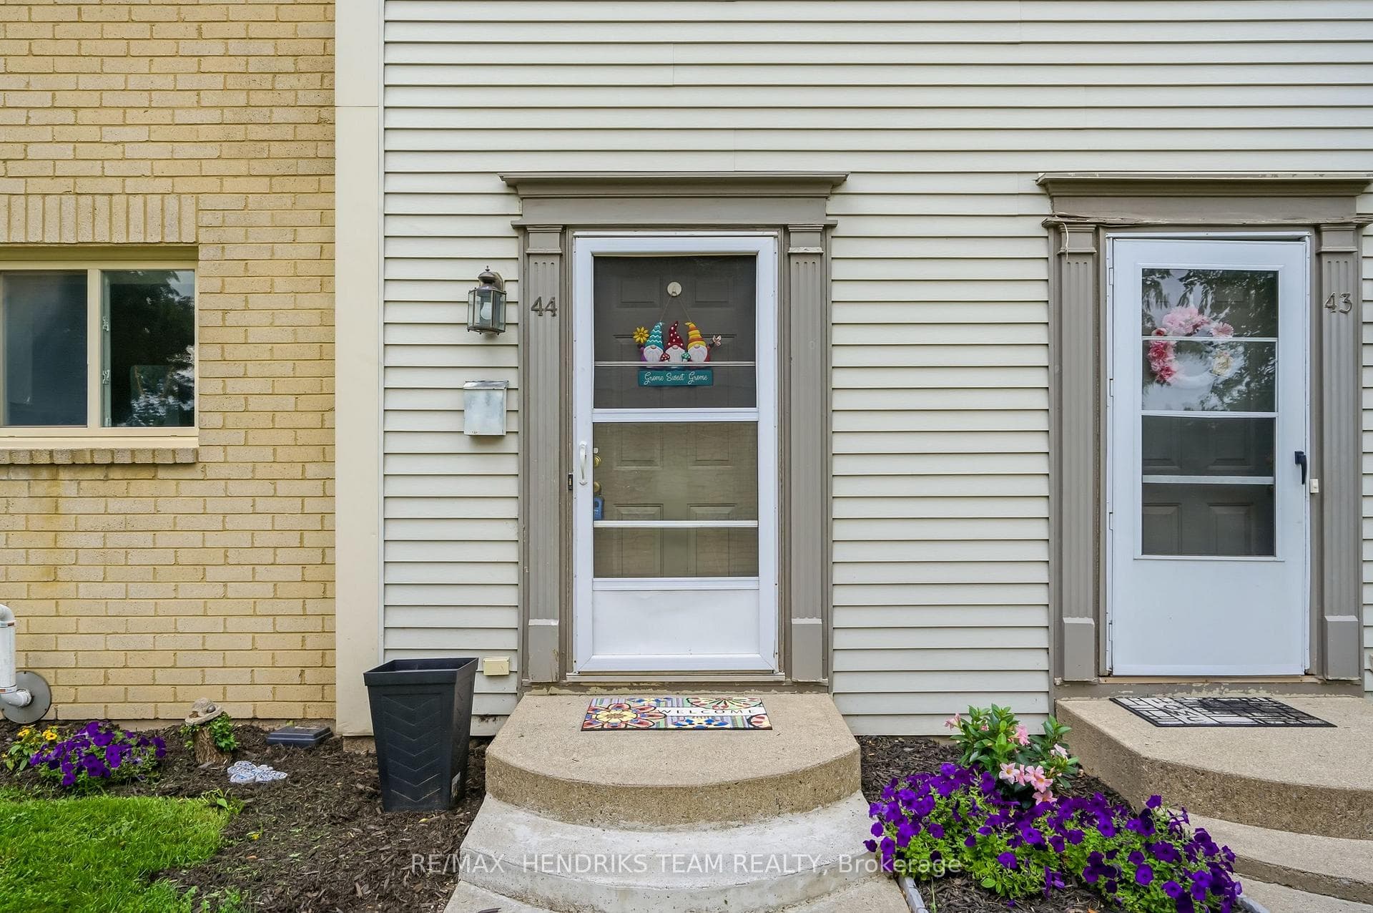
65 Dorchester Boulevard Unit 44, St. Catharines, ON
L2M 7T7
Listed August 14, 2026
About this property
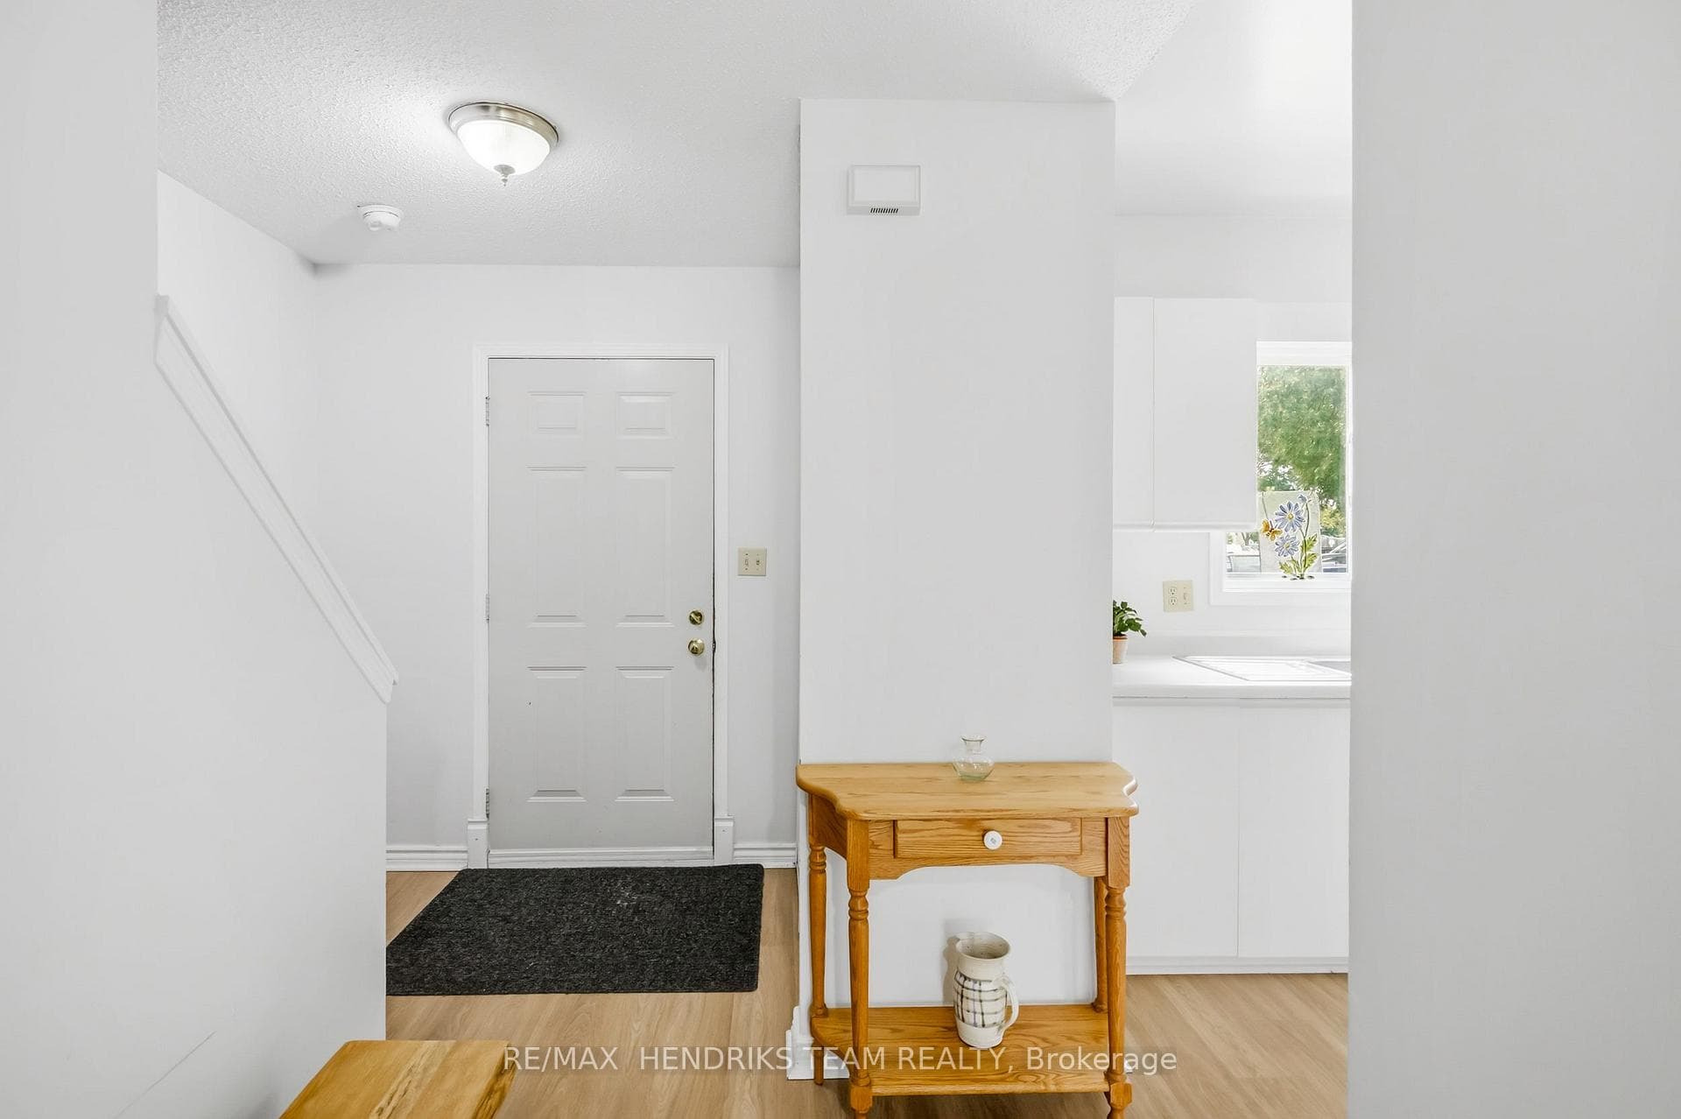
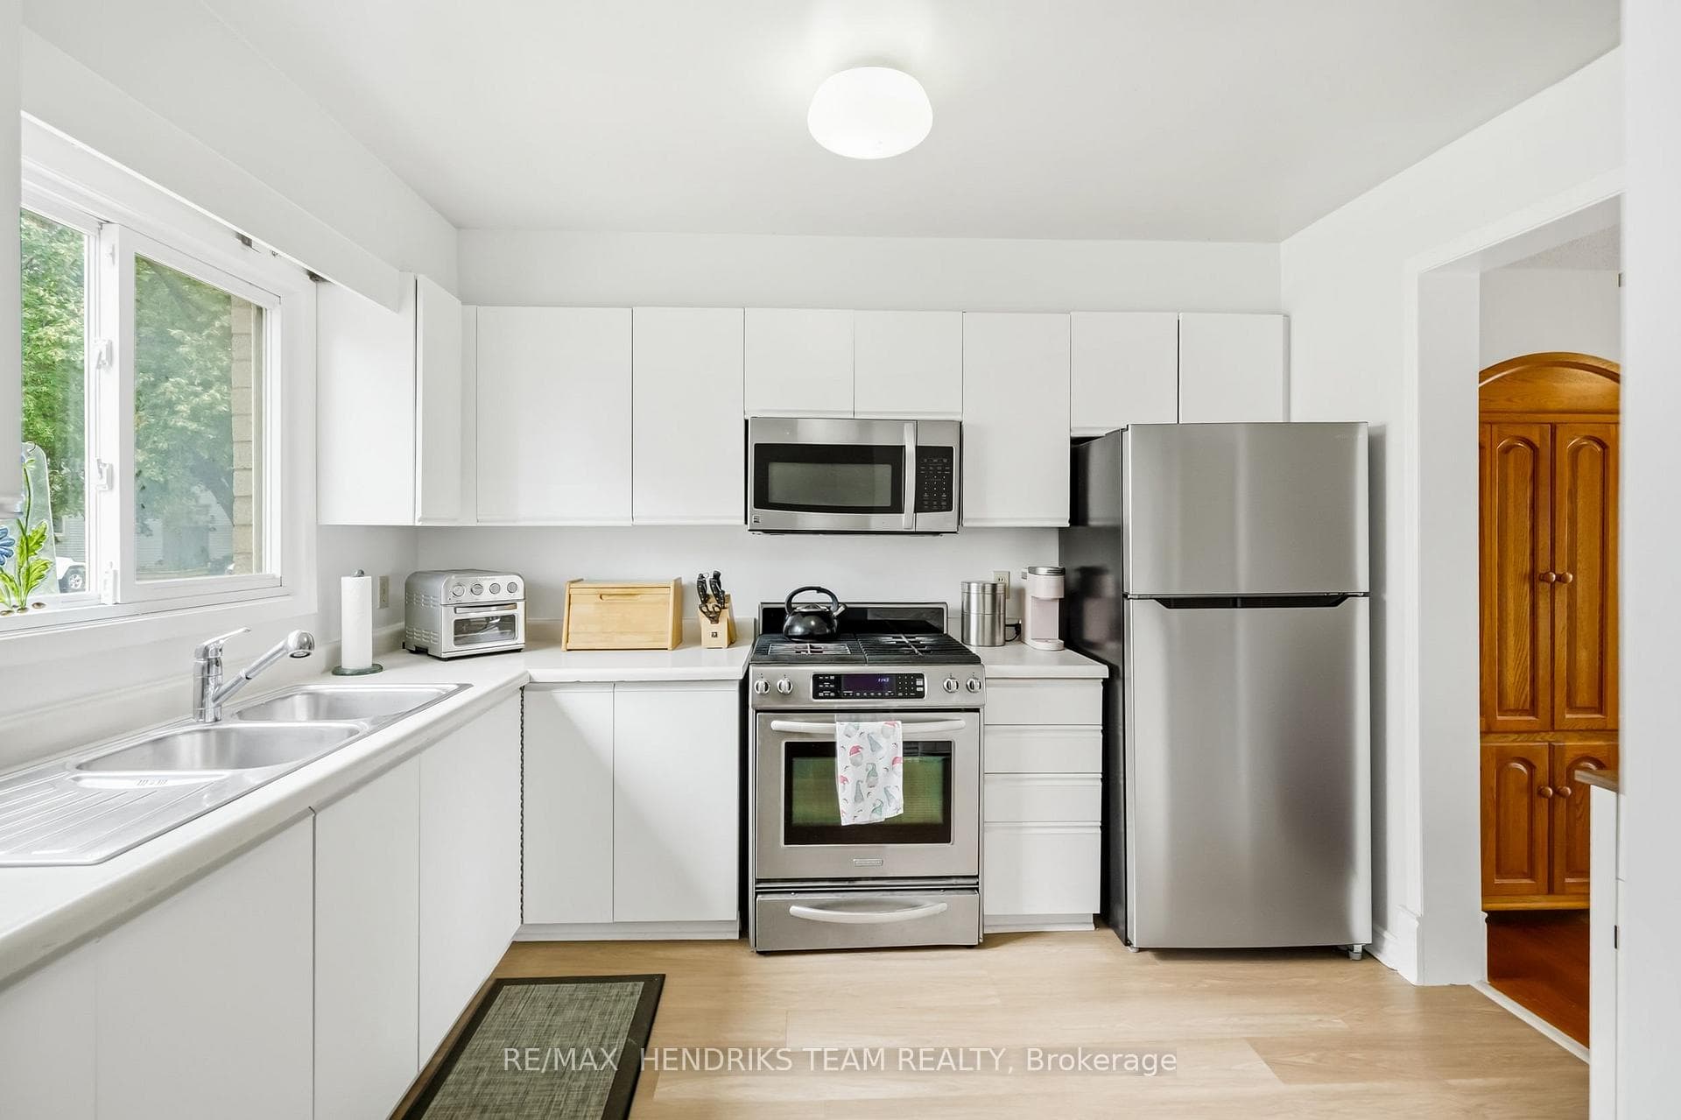
Why rent when you can own for less? This move-in ready three-bedroom, two-bathroom townhome offers an excellent opportunity to get into the real estate market and start putting your monthly payments toward building equity. Located in a convenient St. Catharines location, the main floor features a spacious layout with the kitchen just off the entrance, complete with fresh paint, newer stainless steel appliances and newer flooring. The kitchen leads into the dining area and continues into the spacious living room with sliding patio doors overlooking the backyard and park beyond. A convenient two-piece bathroom completes the main floor. Upstairs you'll find three sizeable bedrooms, each with its own closet along with a shared four-piece bathroom. The fully finished lower level provides even more living space with a large rec-room and separate storage room which is where the laundry is located. Outside, enjoy the backyard and deck offering a great place to sit and relax while taking in the surrounding green space. At this price point the value is hard to beat. An excellent opportunity for first-time buyers or anyone looking for an affordable property, all while being conveniently located close to shopping, restaurants, amenities and more.
Features
Property Details
Listing
Property
Condo / Building
Location
Taxes & Financials
Location & Walkability
65 Dorchester Boulevard Unit 44, St. Catharines, ON
Map data © GoogleOpen in Google Maps ↗
Similar Properties Nearby
View all →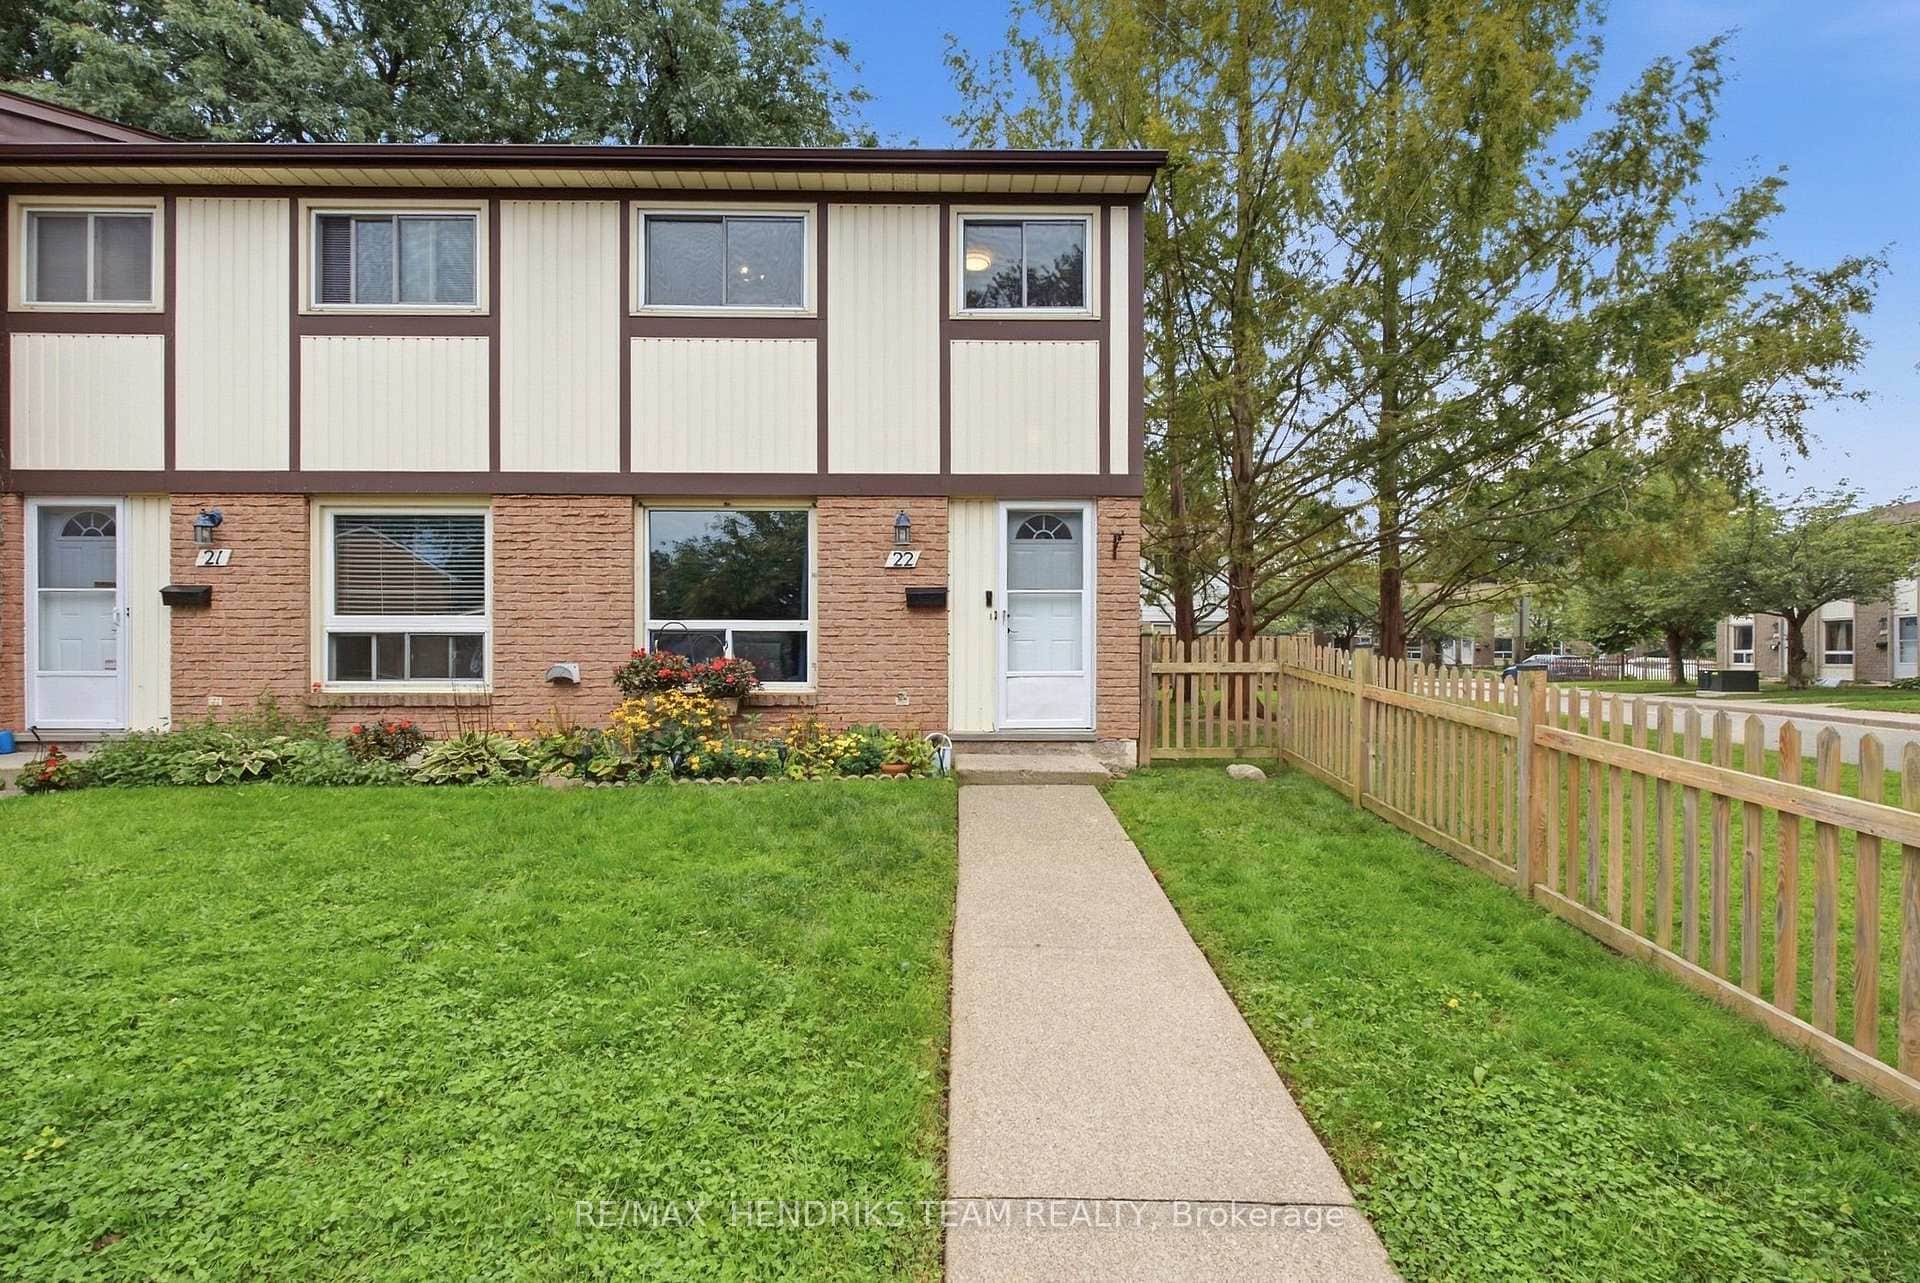 For SaleVideo tour
St. Catharines
$349,000
25 Linfield Drive Unit 22
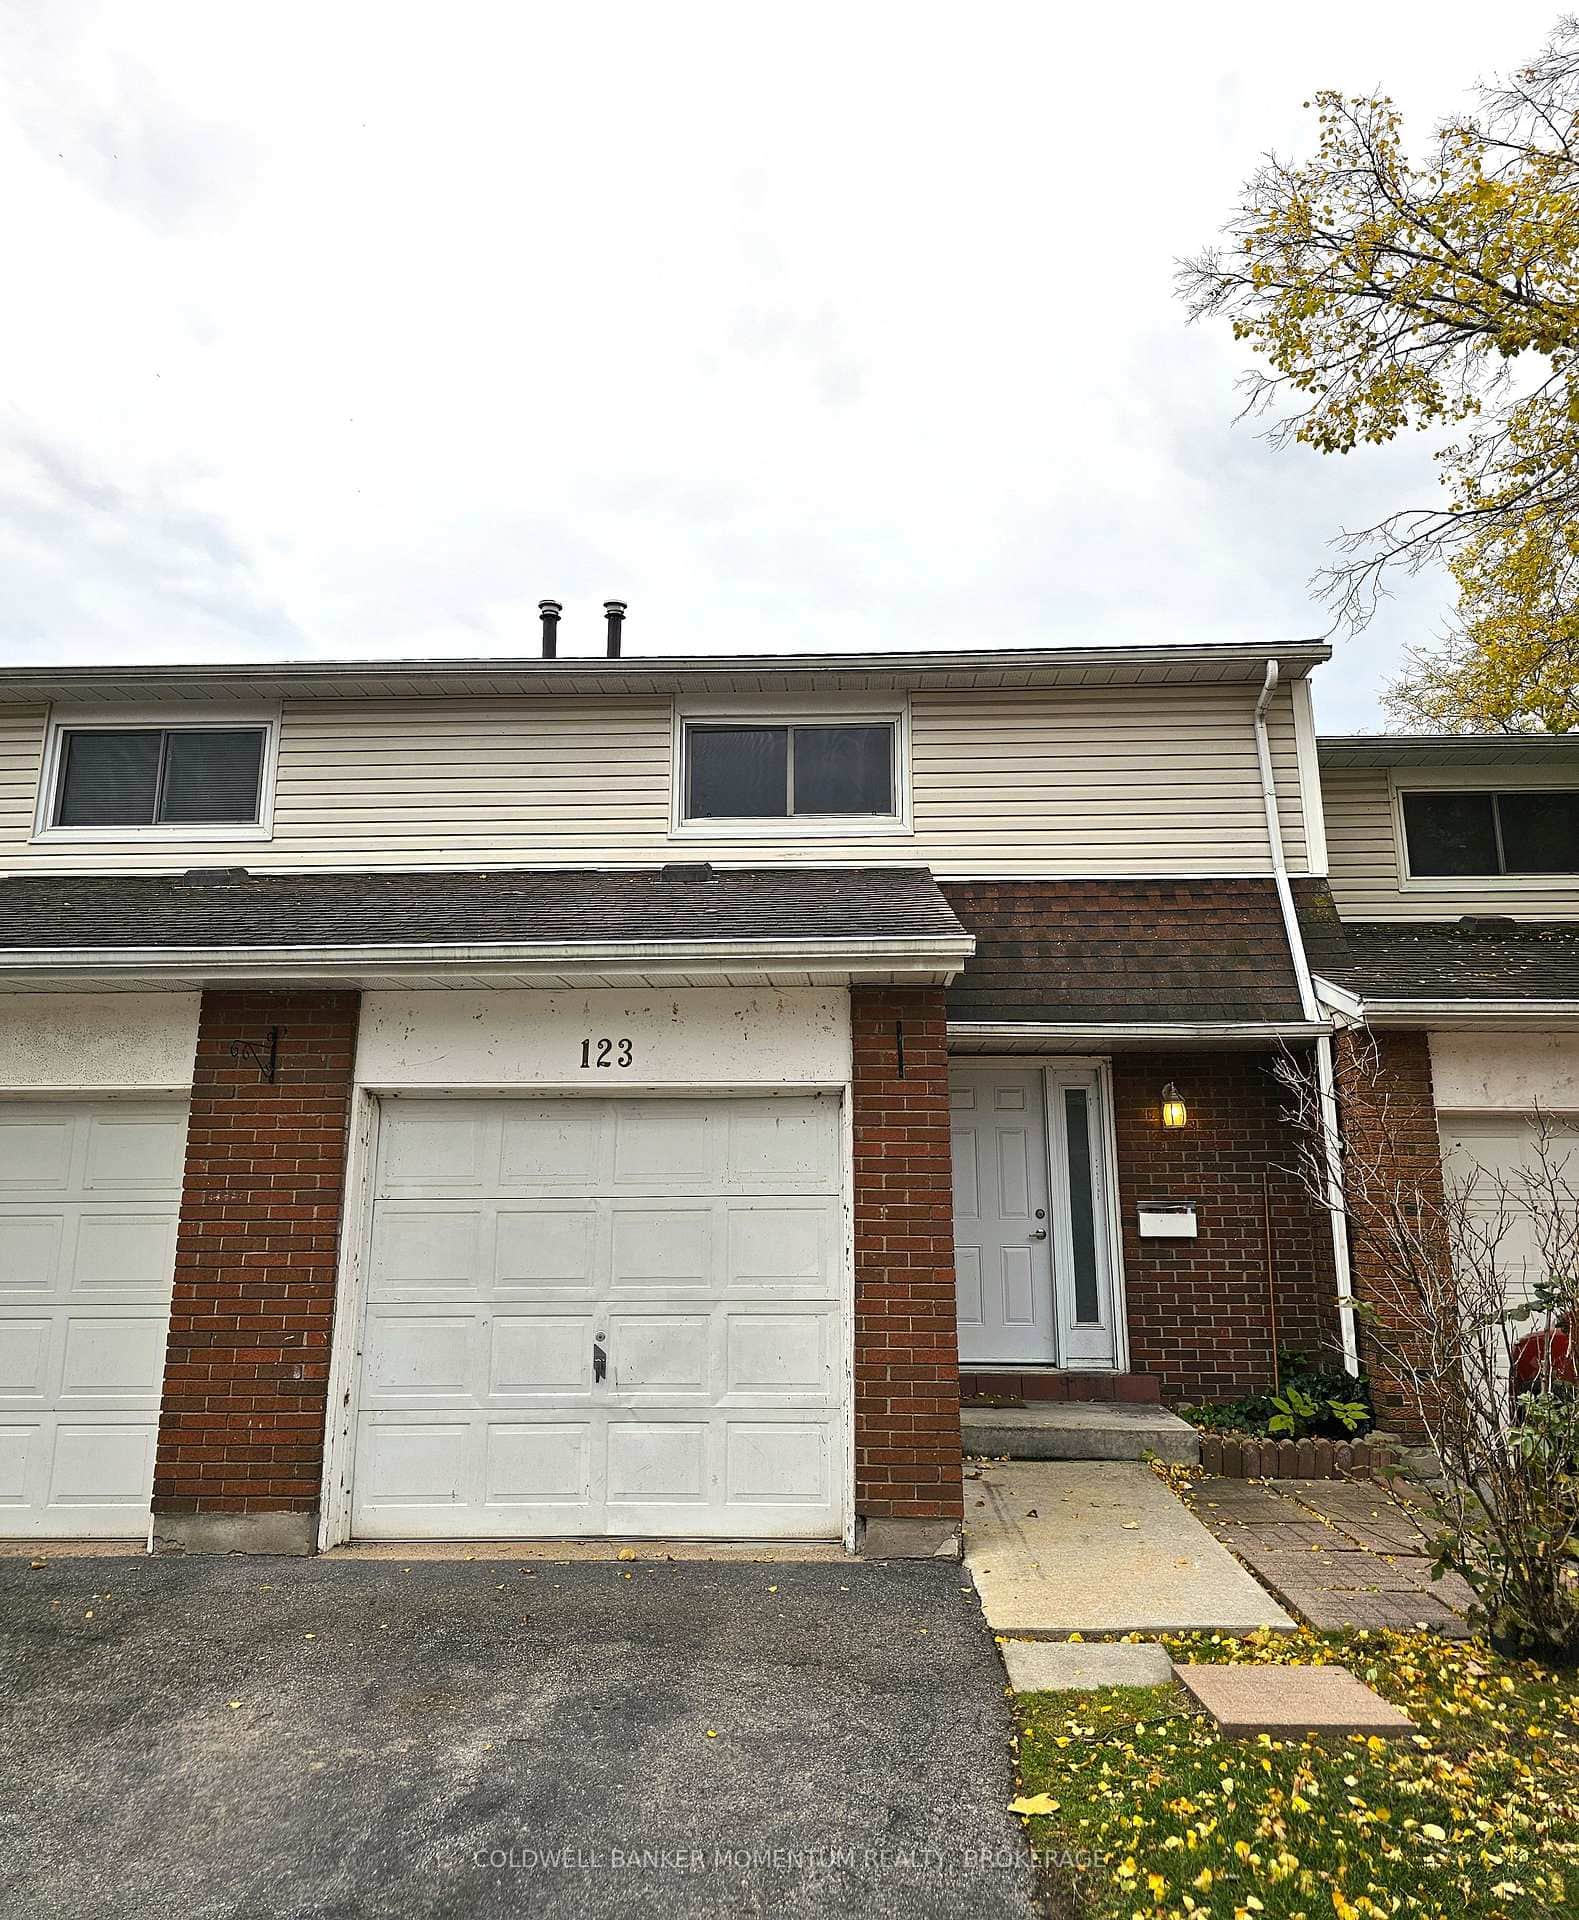 For Sale
St. Catharines
$369,999
286 Cushman Road Unit 123
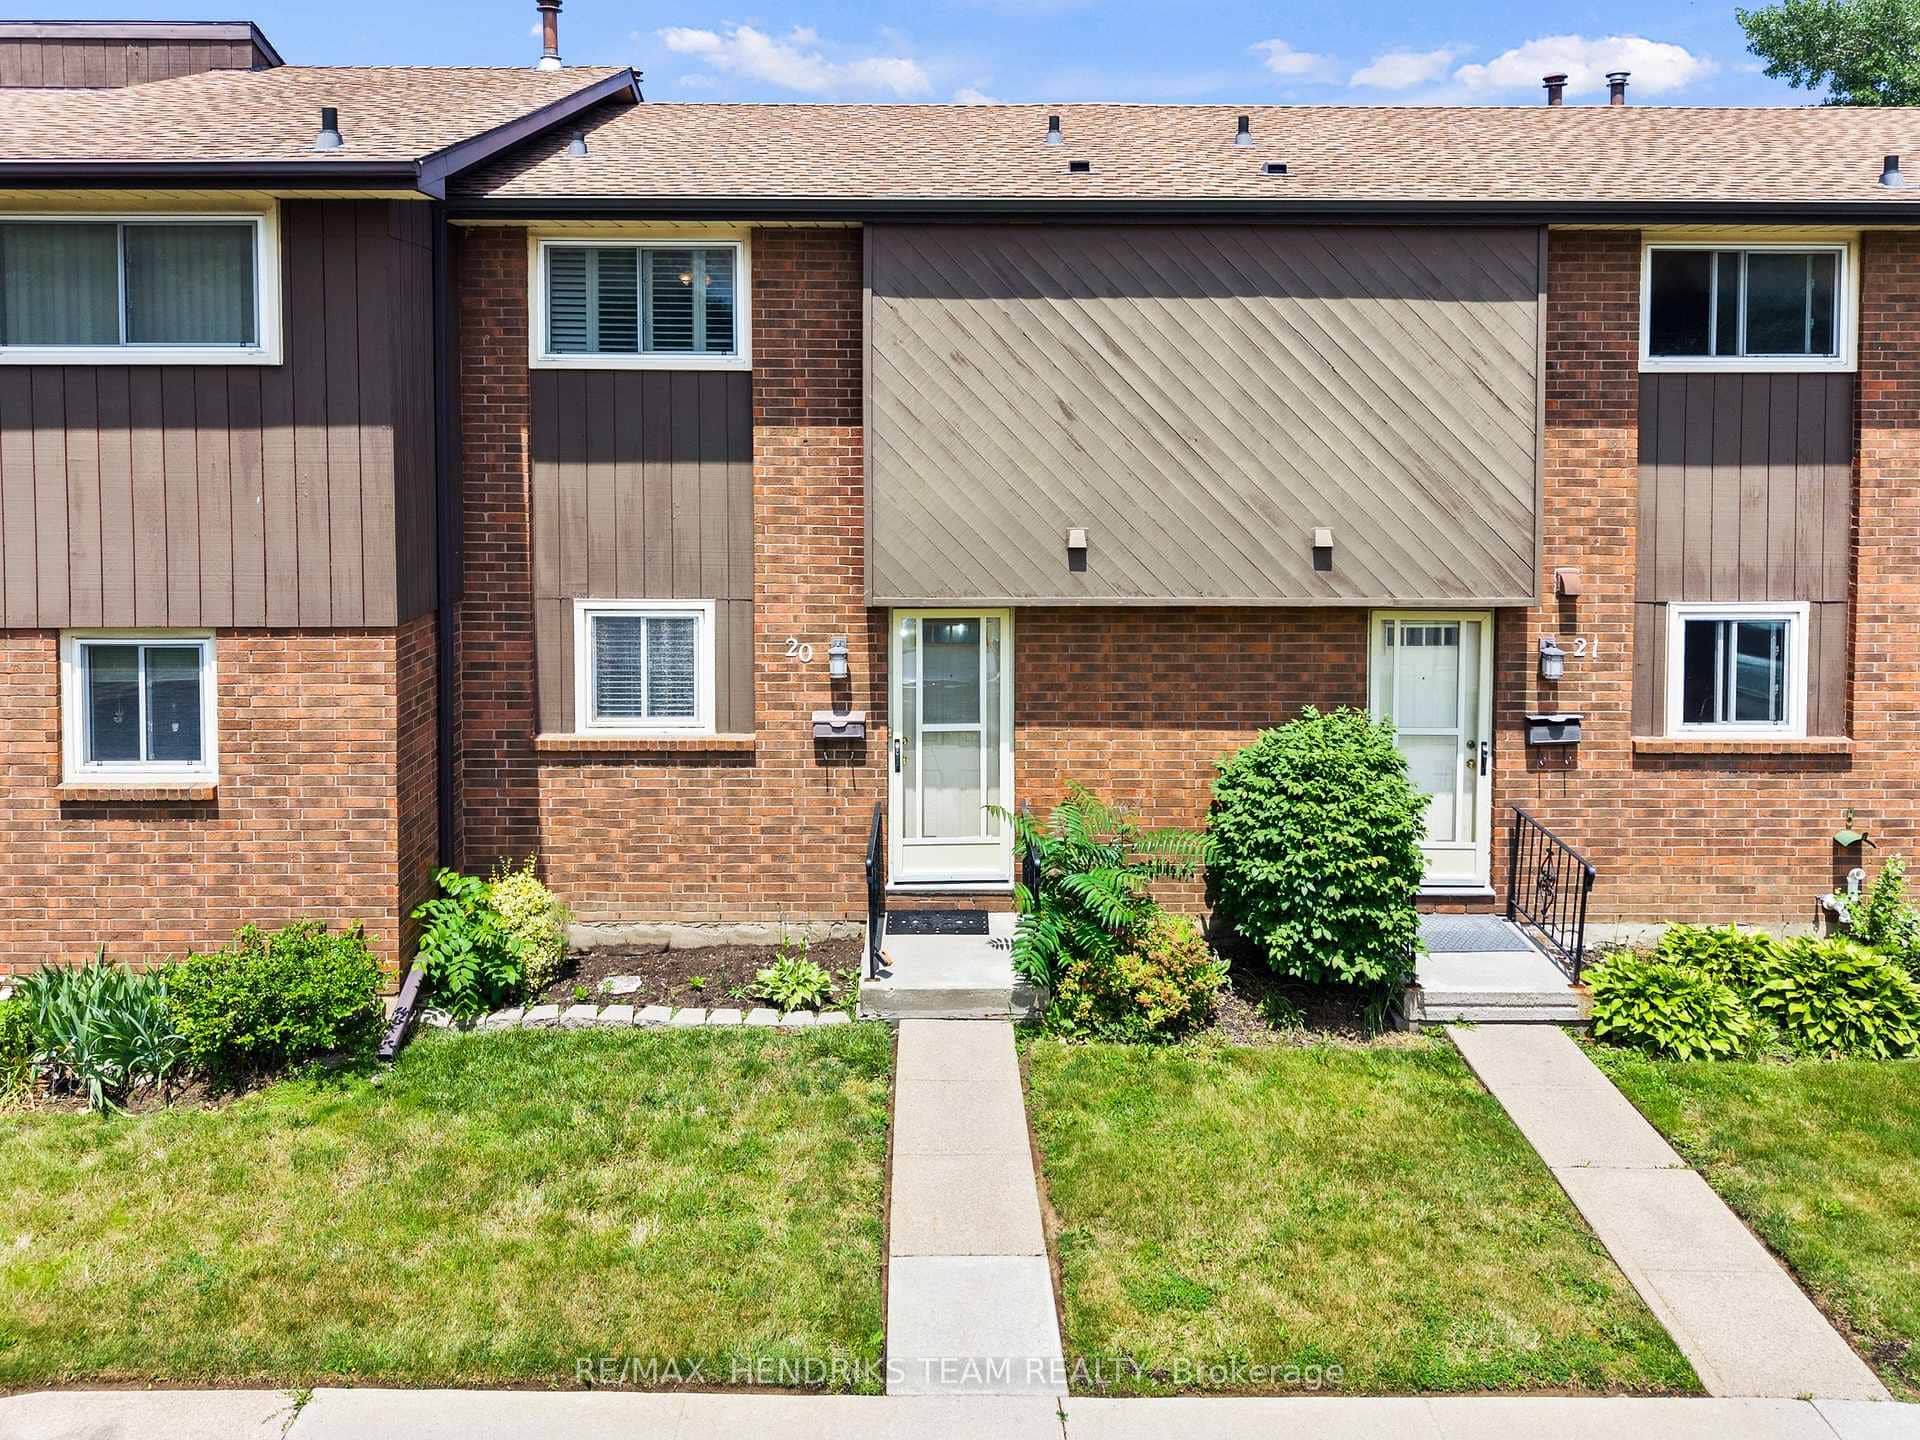 For SaleVideo tour
St. Catharines
$379,900
64 Forster Street Unit 20
 For Sale
St. Catharines
$379,900
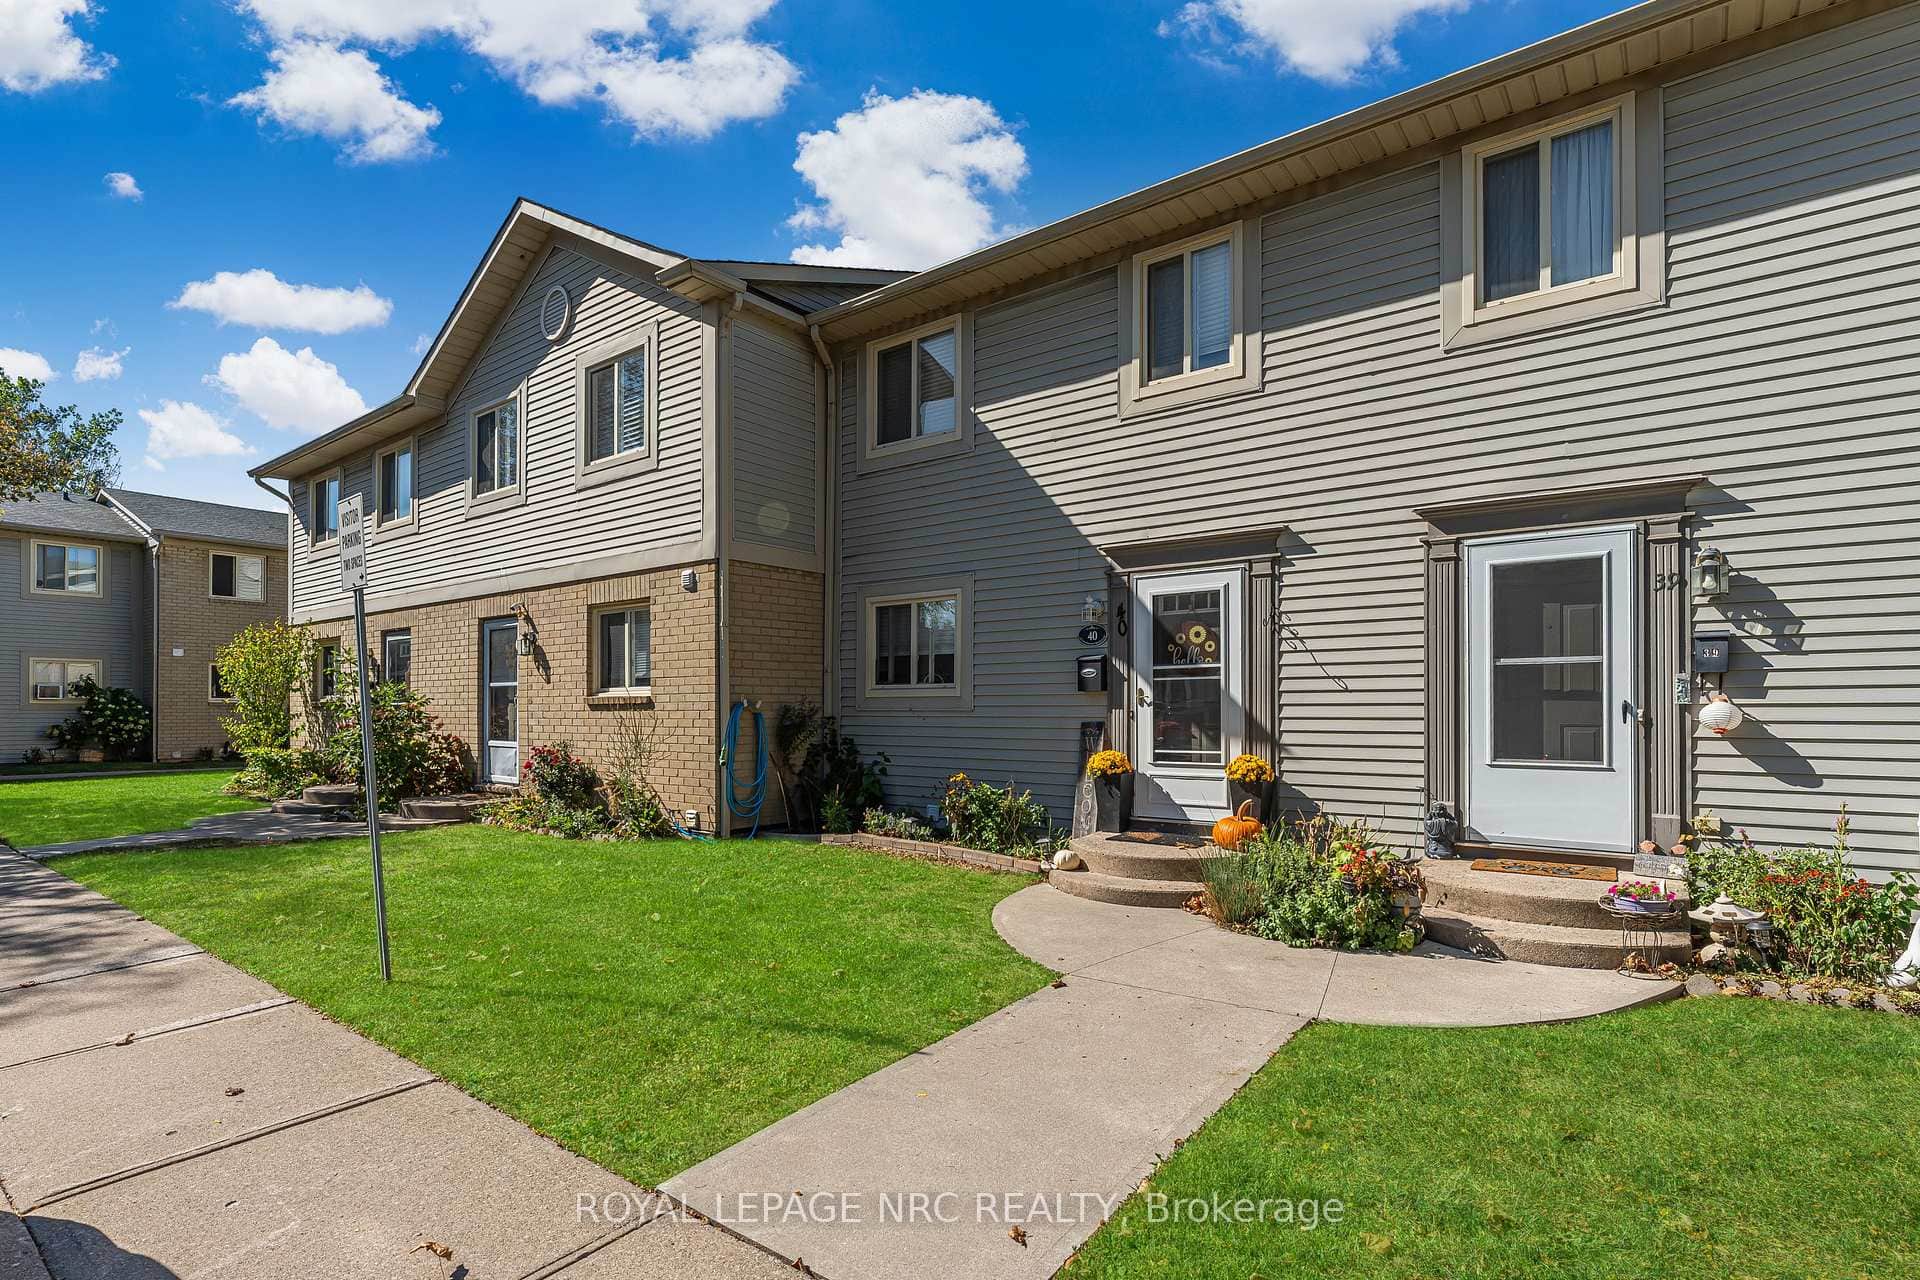
65 Dorchester Boulevard Unit 40
 For Sale
St. Catharines
$389,900
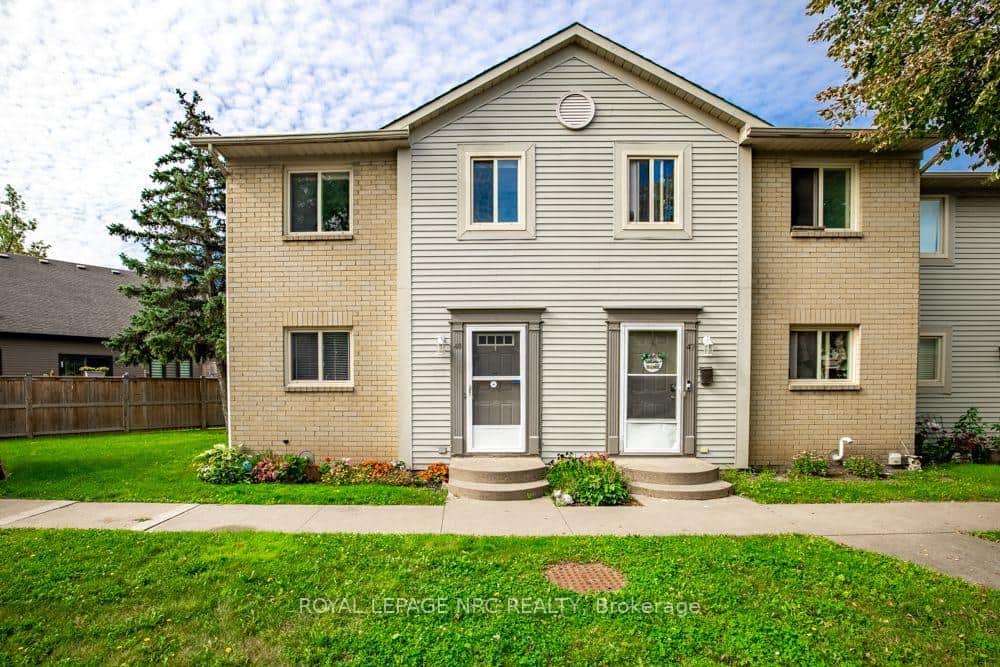
65 Dorchester Boulevard Unit 48
 For Sale
St. Catharines
$394,900
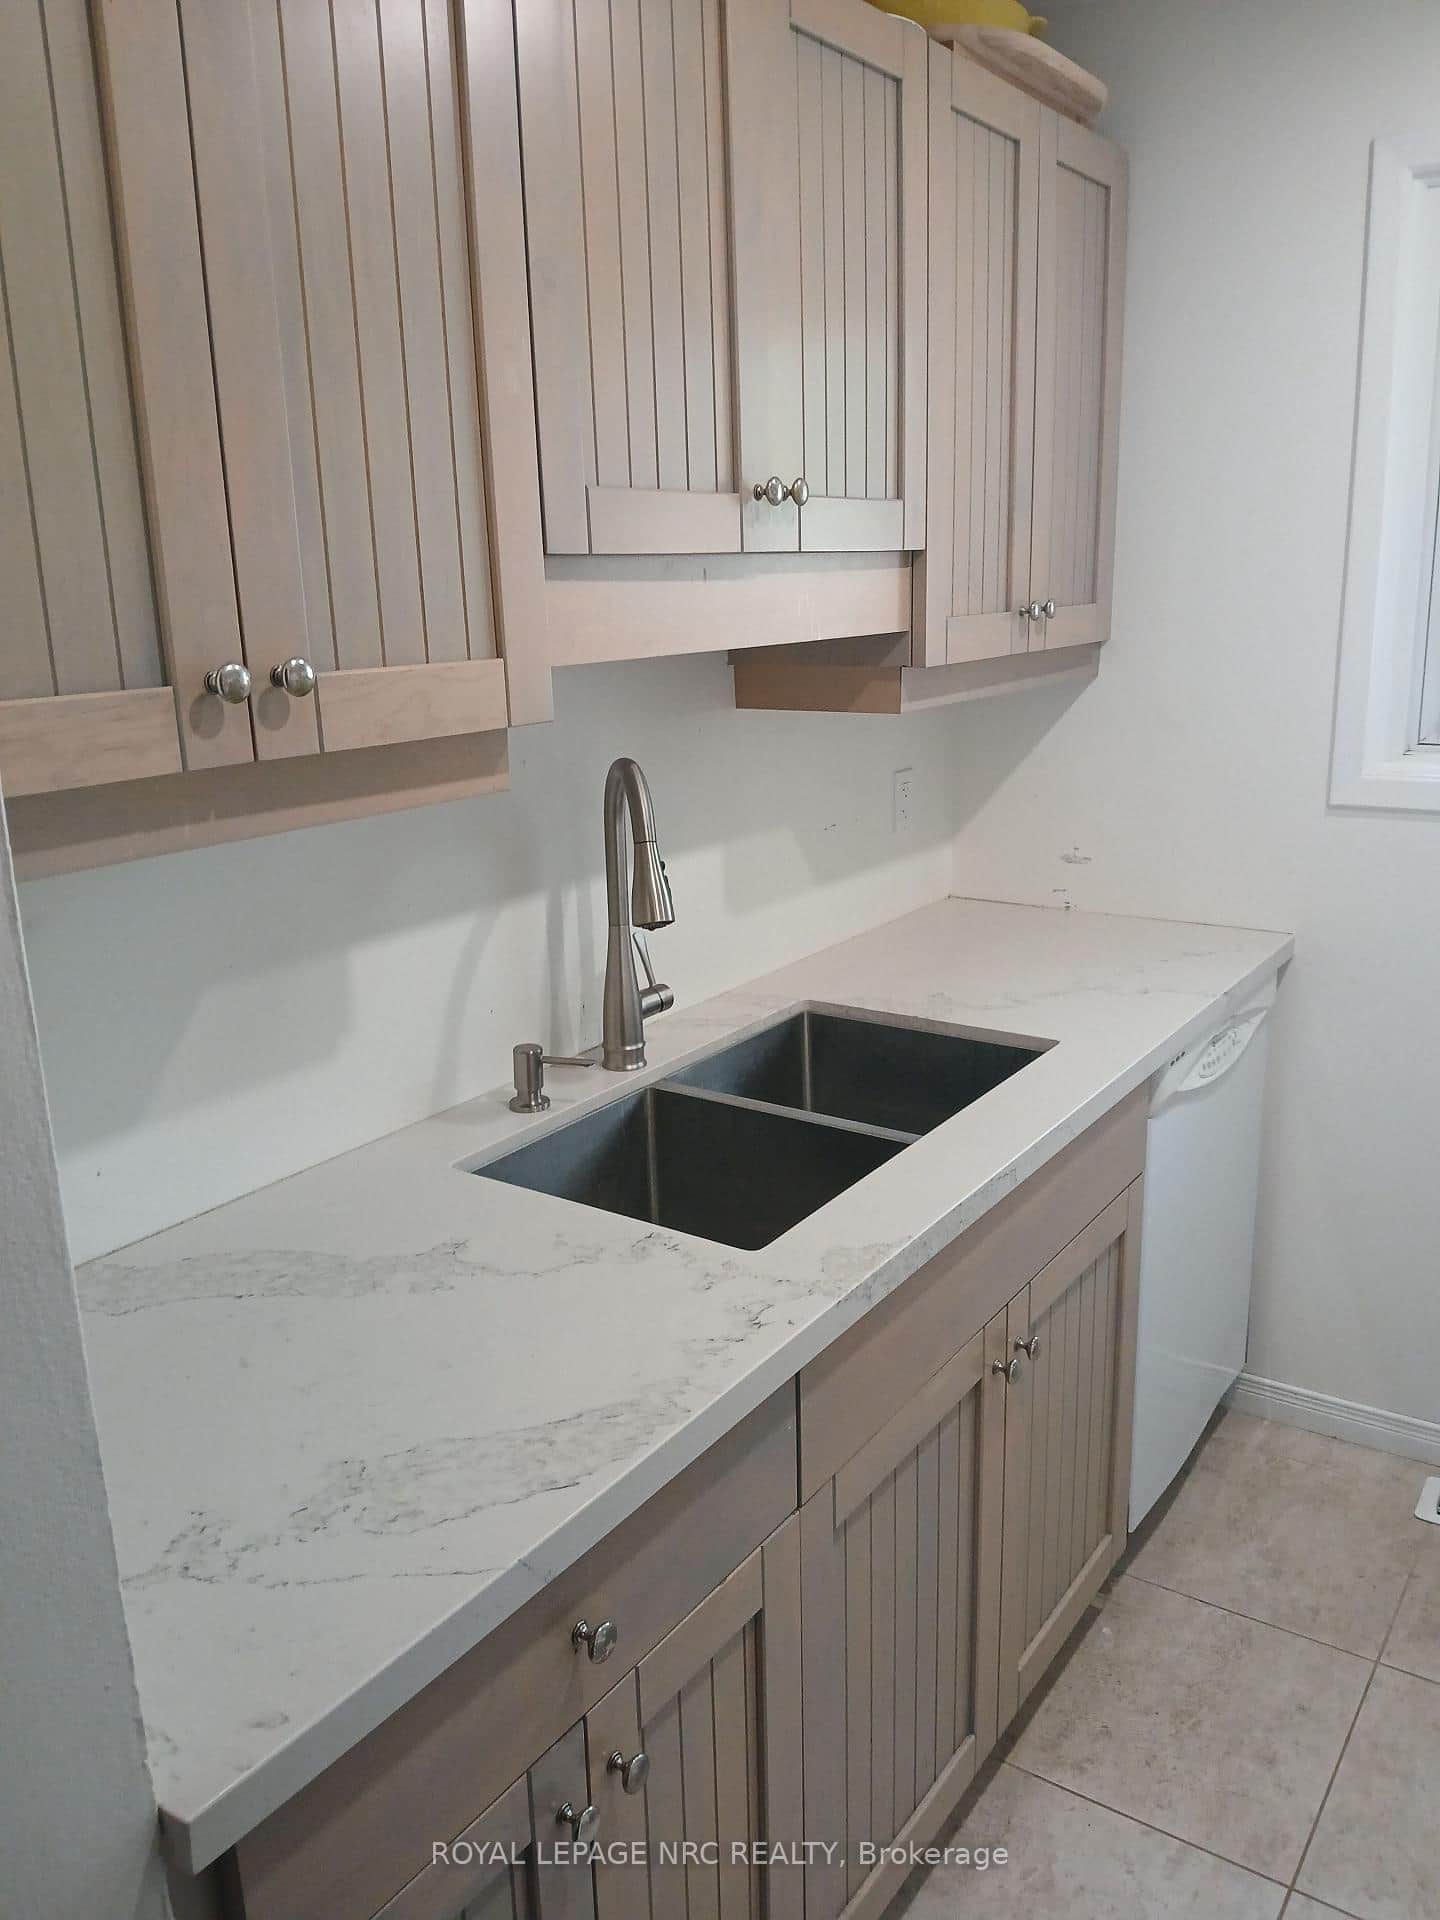
302 Vine Street Unit 31
Last Updated: August 14, 2026
Listing Office: RE/MAX HENDRIKS TEAM REALTY
This listing content is owned and licensed by REALTOR® members of The Canadian Real Estate Association. The trademarks REALTOR®, REALTORS®, and the REALTOR® logo are controlled by The Canadian Real Estate Association (CREA) and identify real estate professionals who are members of CREA. The trademarks MLS®, Multiple Listing Service®, and the associated logos are owned by CREA and identify the quality of services provided by real estate professionals who are members of CREA. Used under license.