


6465 Wendy Drive, Niagara Falls, ON
L2G 3H7
Sold April 9, 2026
About this property
Make money while living in your own 3 bedroom home! Zoned R2! Don't be fooled from the street. You will need to see this unique 3 level Backsplit that features 5 bedrooms! 3 Bedrooms in the main house and then 2 bedrooms in the in-law suite... ALL ABOVE GRADE! So many variations to live such as with your Adult Children, Elderly Parents or let it help you pay your mortgage by renting it out or have 1 large home with 5 bedrooms, 2 kitchens and lots of living space to spread out! Lots of updates including flooring, AC, ESA certified panel and more. Located 1 block from McLeod Road and around the corner from Notre-Dame-de -a-Jeunesse French school and walking to shopping and more!
Features
Property Details
Listing
Property
Location
Location & Walkability
6465 Wendy Drive, Niagara Falls, ON
Map data © GoogleOpen in Google Maps ↗
Similar Properties Nearby
View all →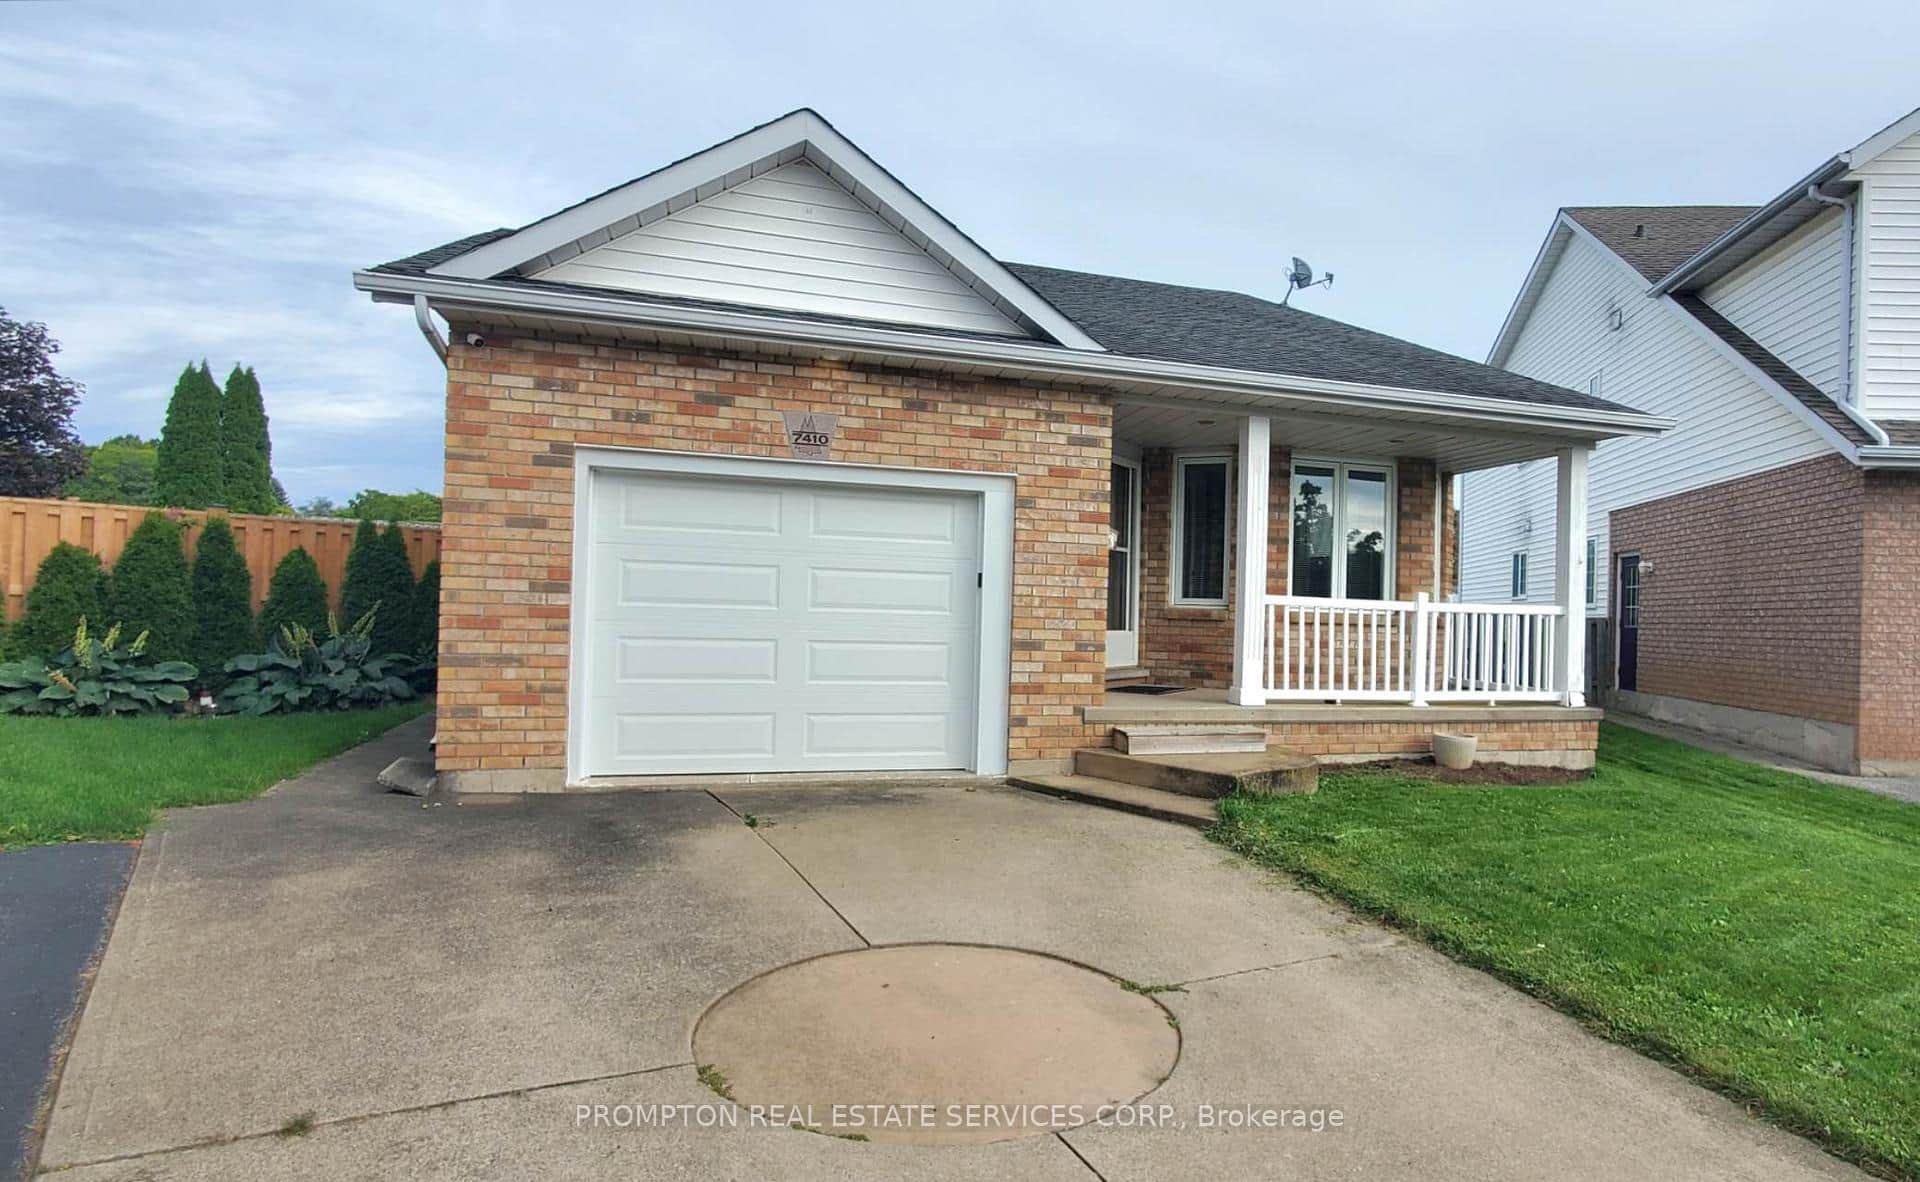 For Sale
Niagara Falls
$589,000
7410 Trinity Court
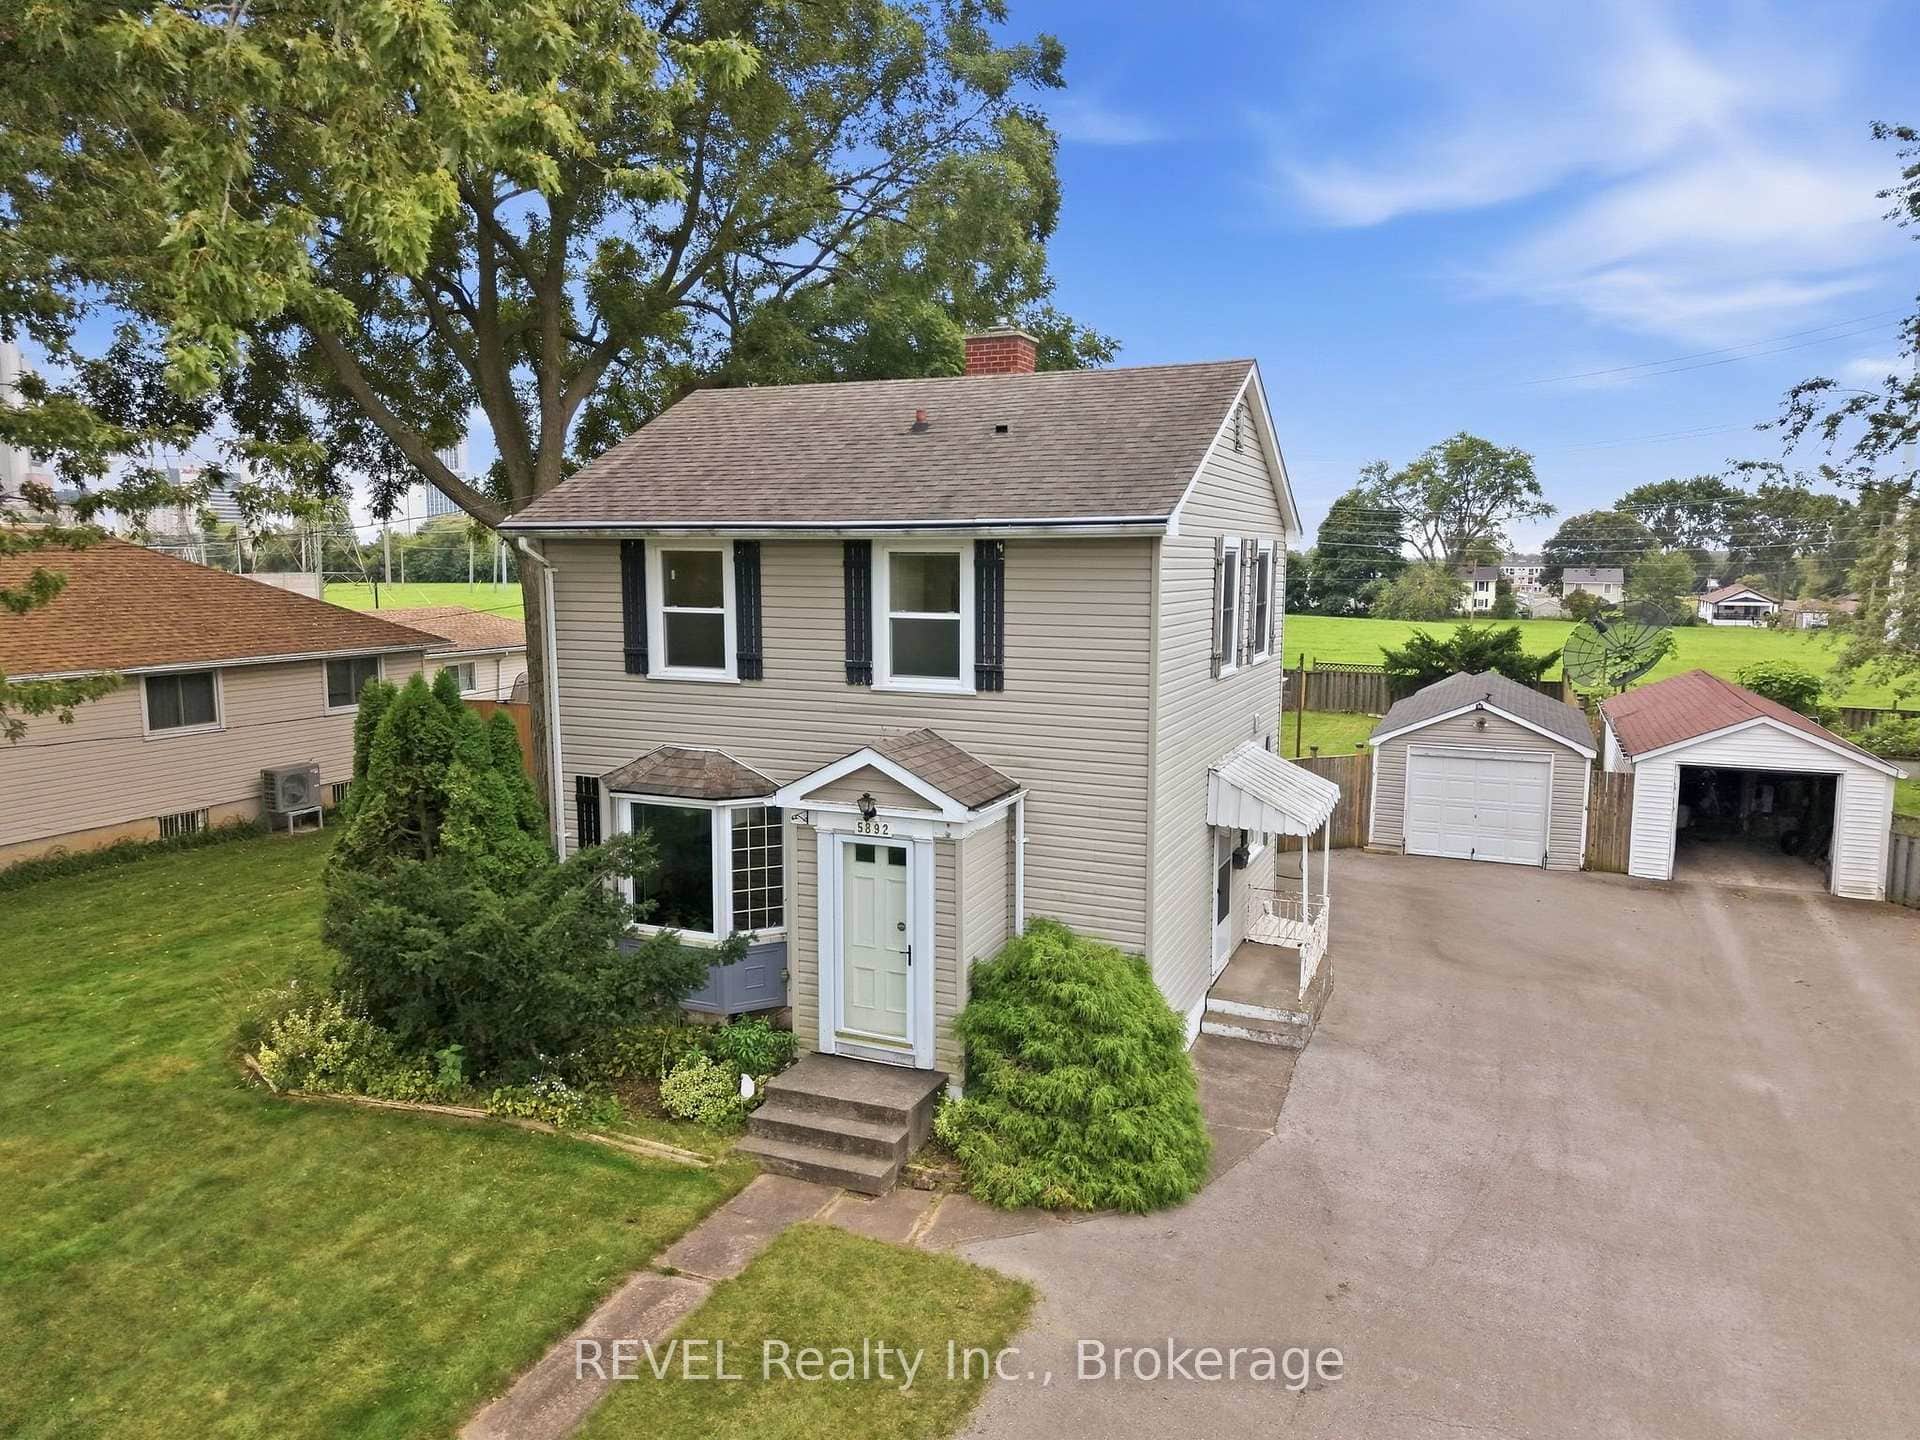 For Sale
Niagara Falls
$579,900
5892 Murray Street
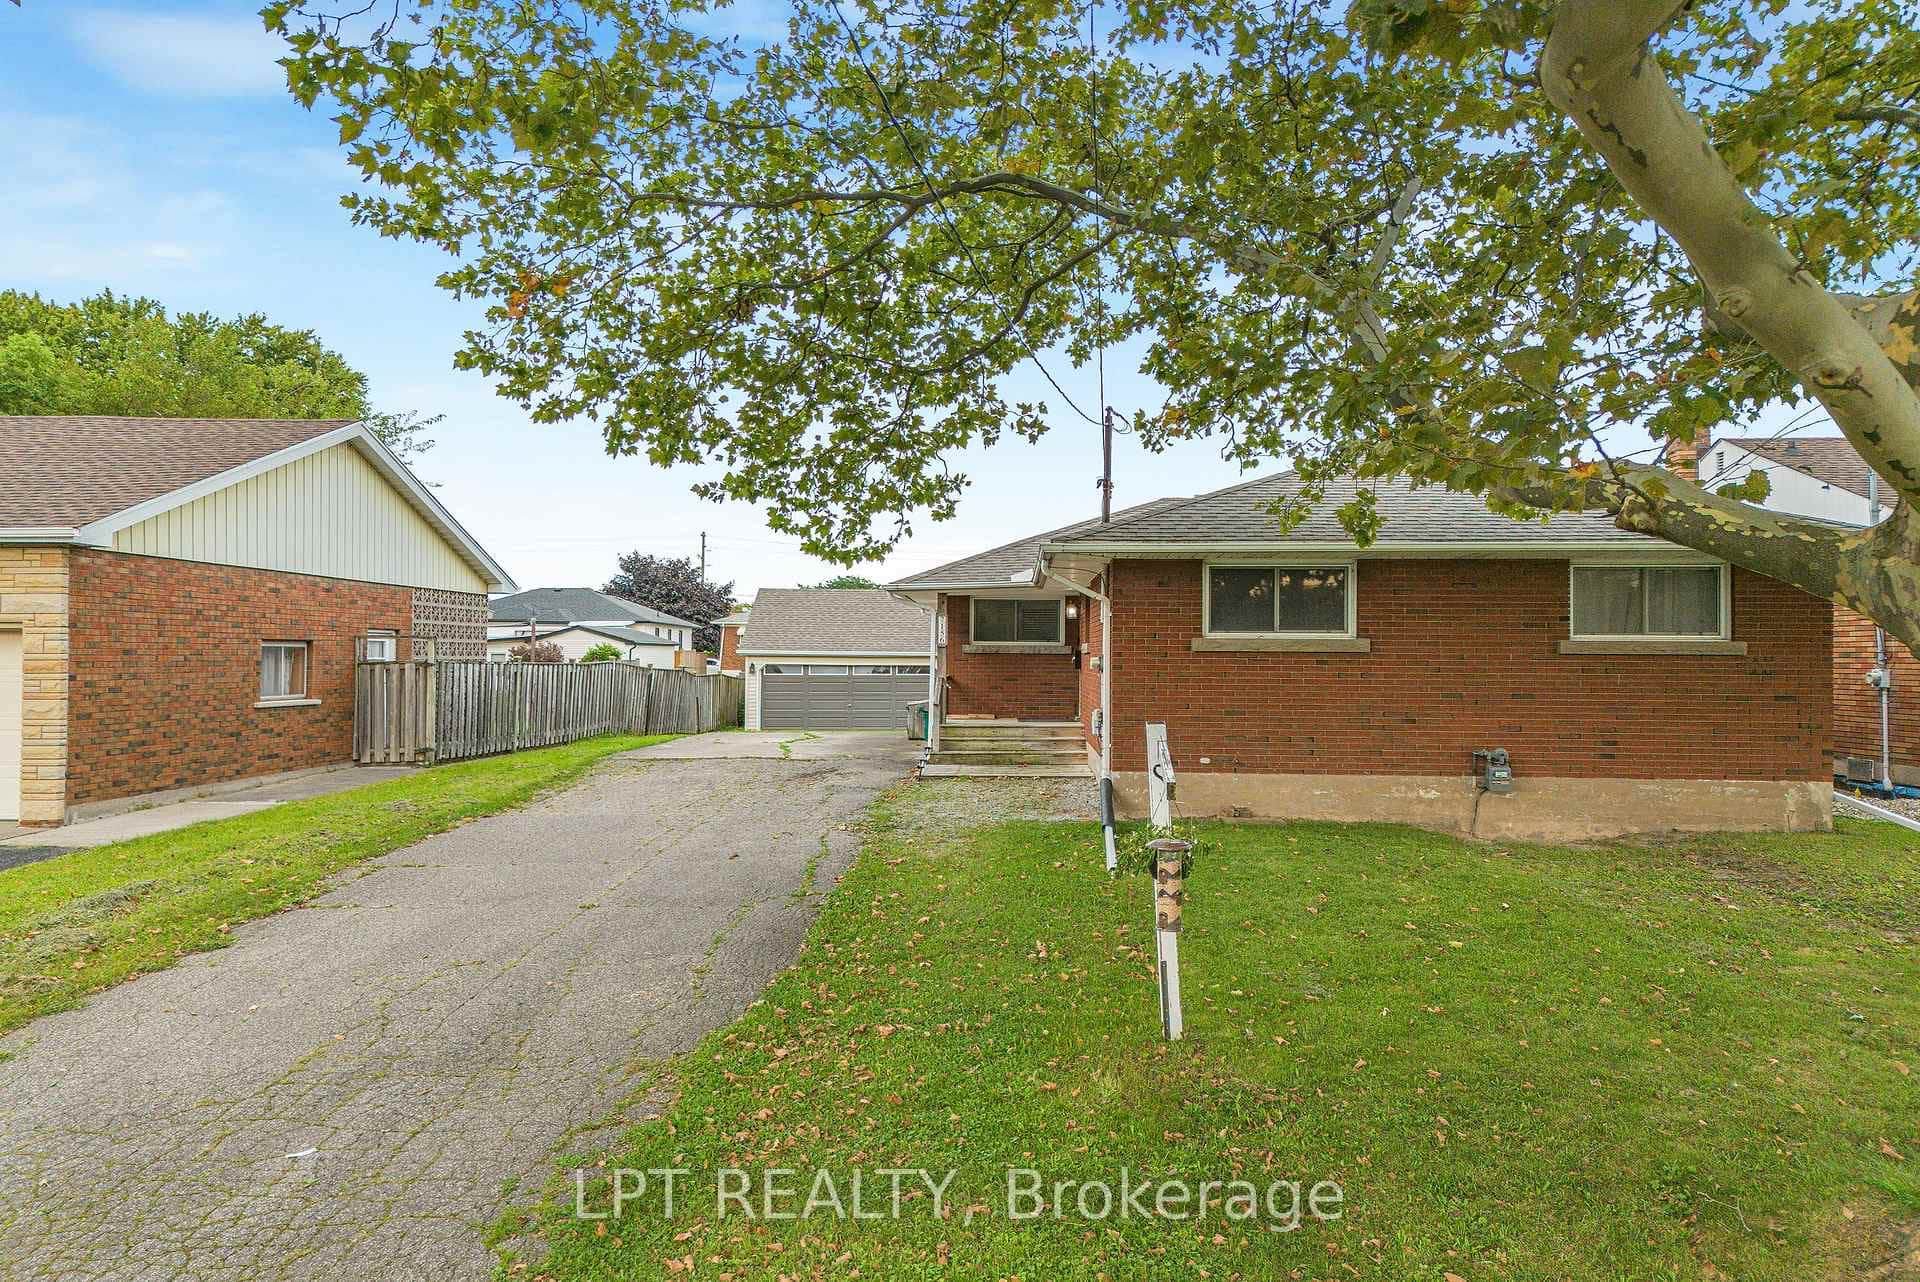 For Sale
Niagara Falls
$575,000
7156 Warden Avenue
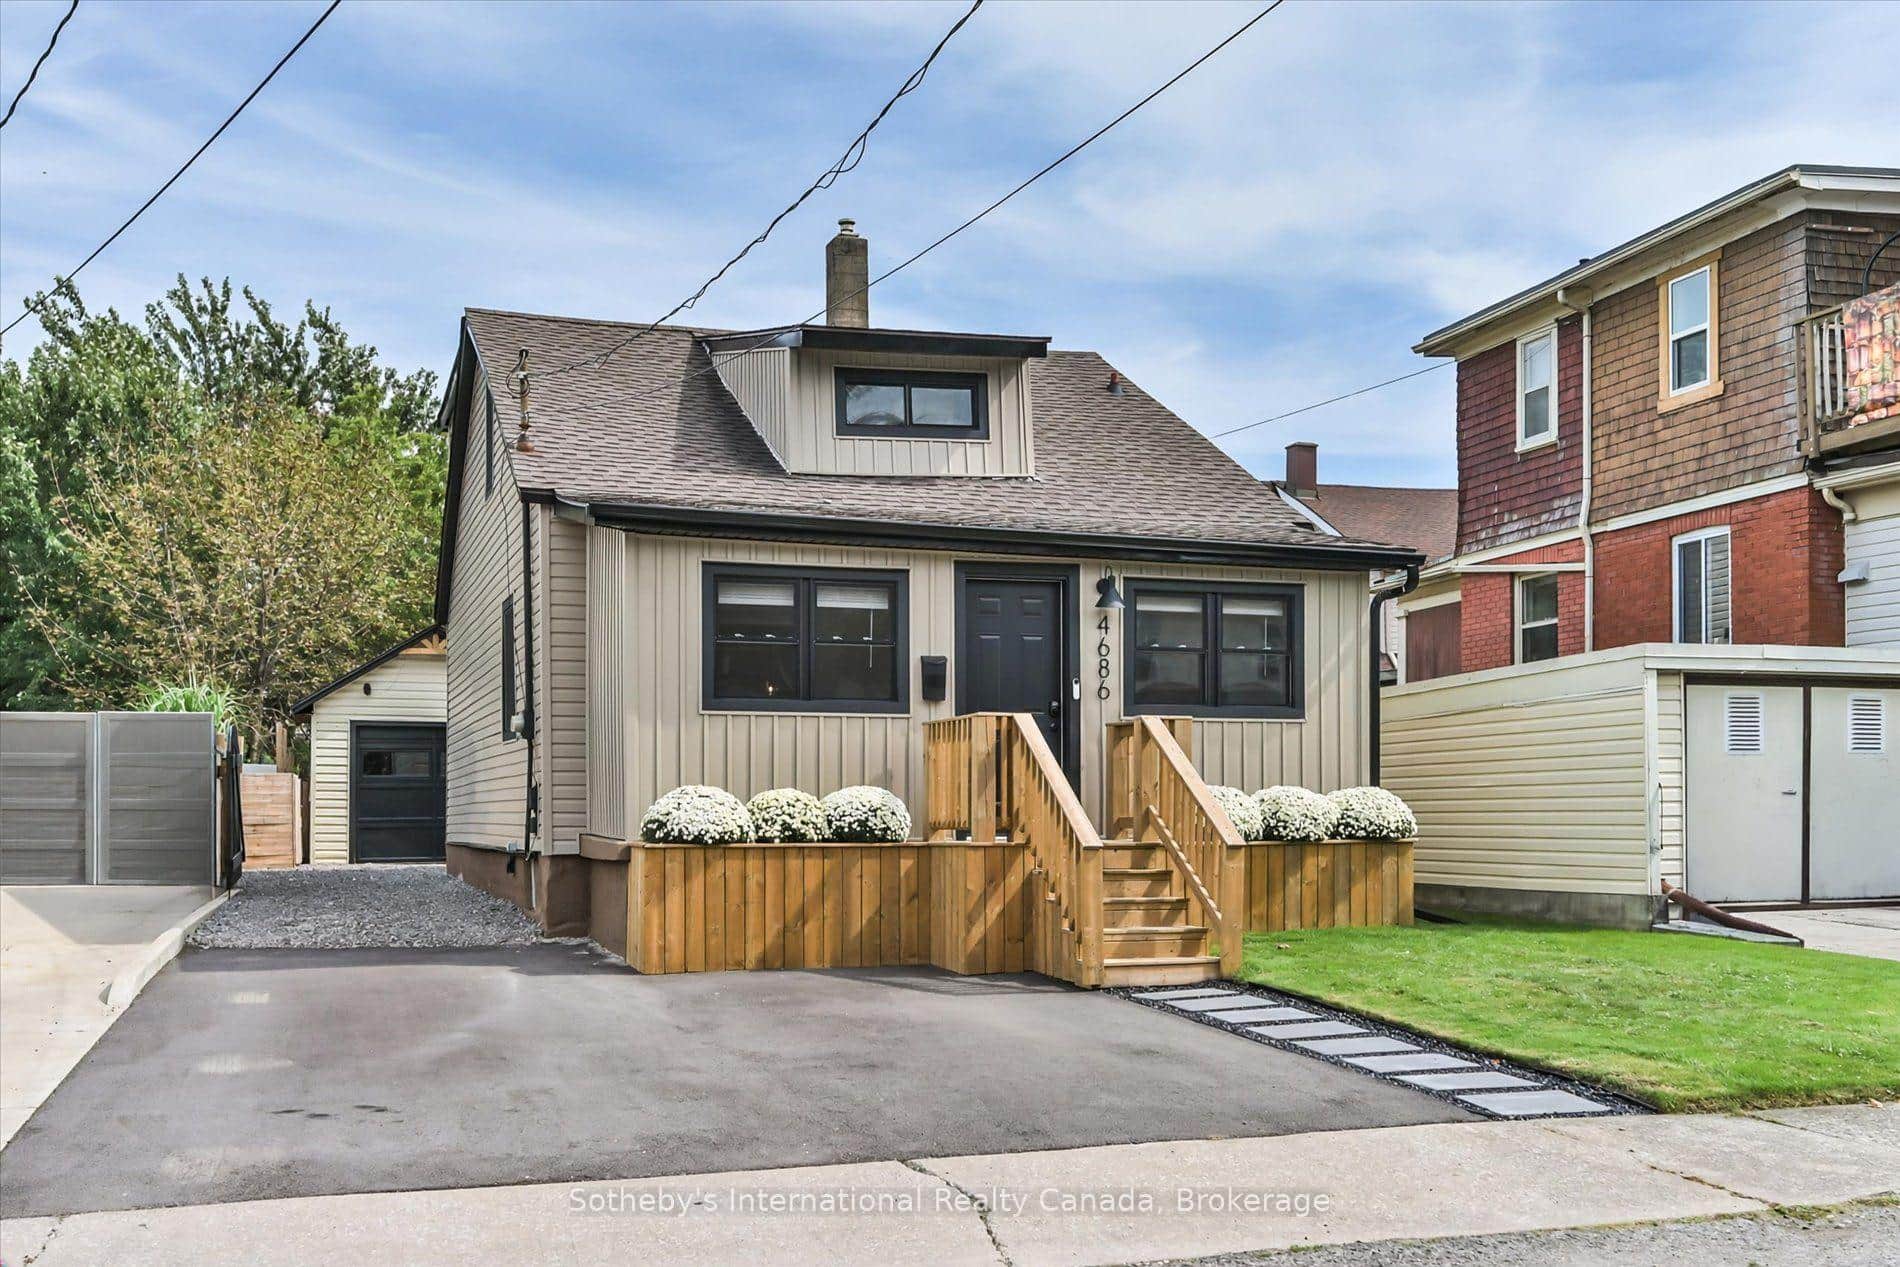 For SaleVirtual tour
Niagara Falls
$574,900
4686 Third Avenue
 For Sale
Niagara Falls
$599,000
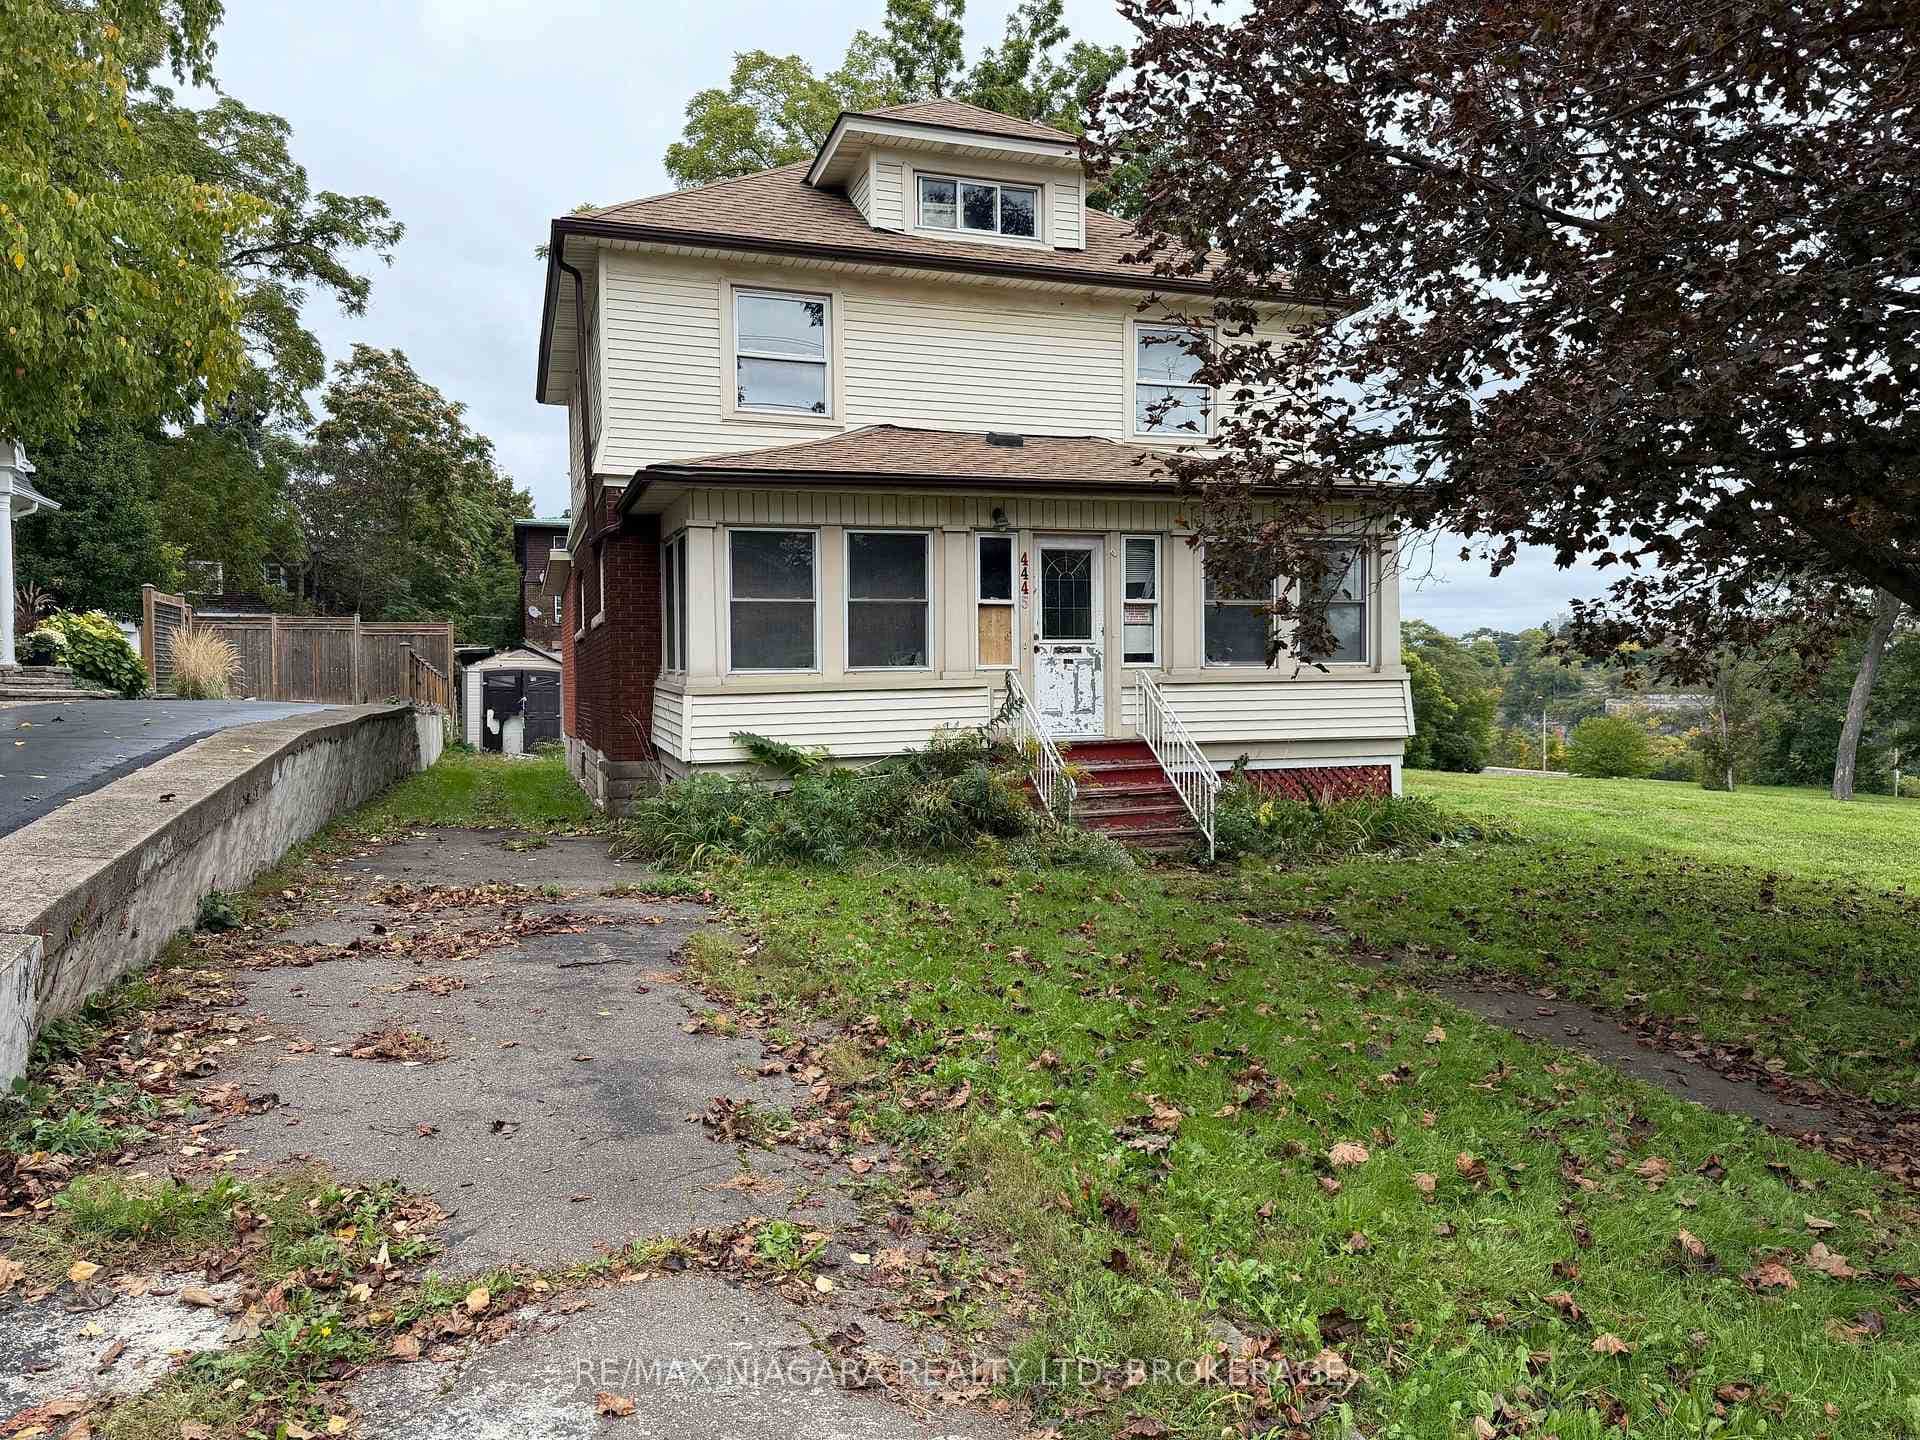
4445 John Street
 For Sale
Niagara Falls
$599,000
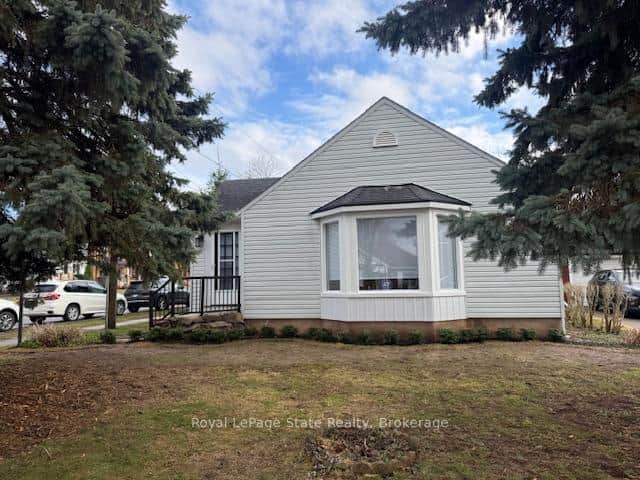
6988 High Street
Last Updated: April 9, 2026
Listing Office: REALTY EXECUTIVES PLUS LTD, BROKERAGE
This listing content is owned and licensed by REALTOR® members of The Canadian Real Estate Association. The trademarks REALTOR®, REALTORS®, and the REALTOR® logo are controlled by The Canadian Real Estate Association (CREA) and identify real estate professionals who are members of CREA. The trademarks MLS®, Multiple Listing Service®, and the associated logos are owned by CREA and identify the quality of services provided by real estate professionals who are members of CREA. Used under license.