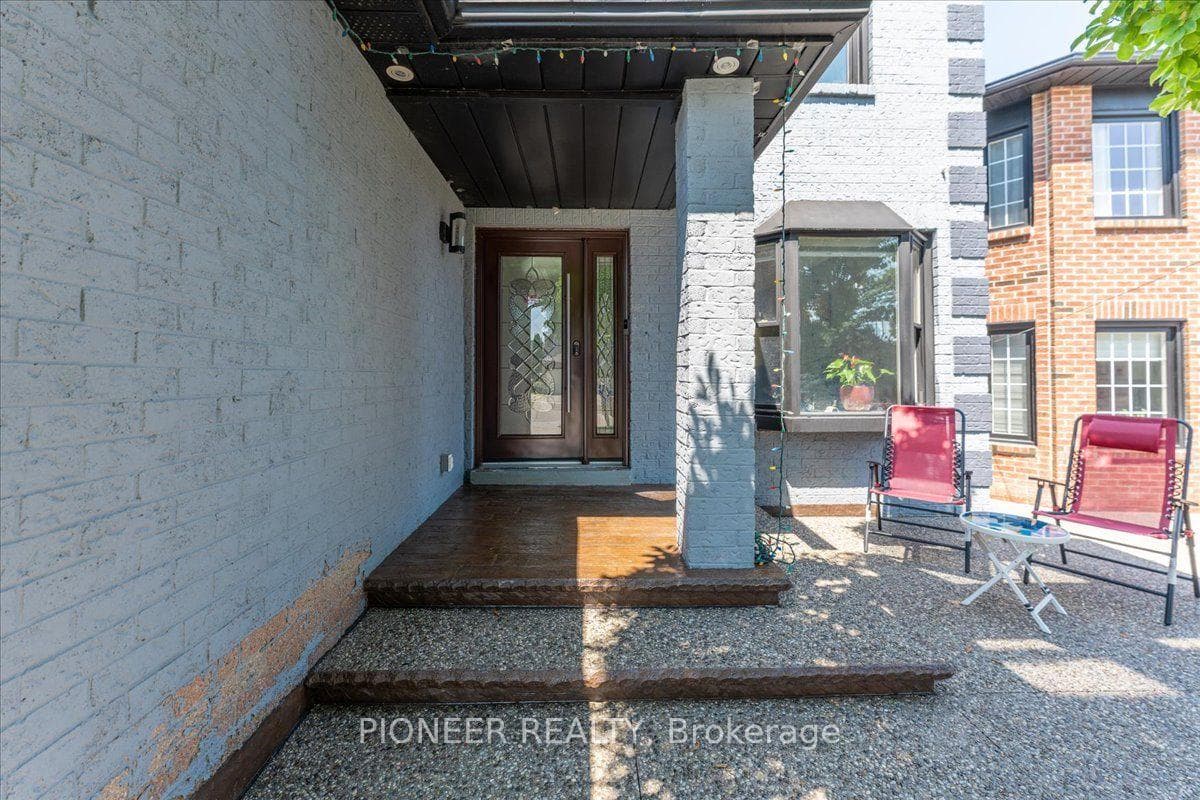
6452 Eastridge Road, Mississauga, ON
L5N 4K8
Listed August 8, 2026
Virtual Tour
About this property
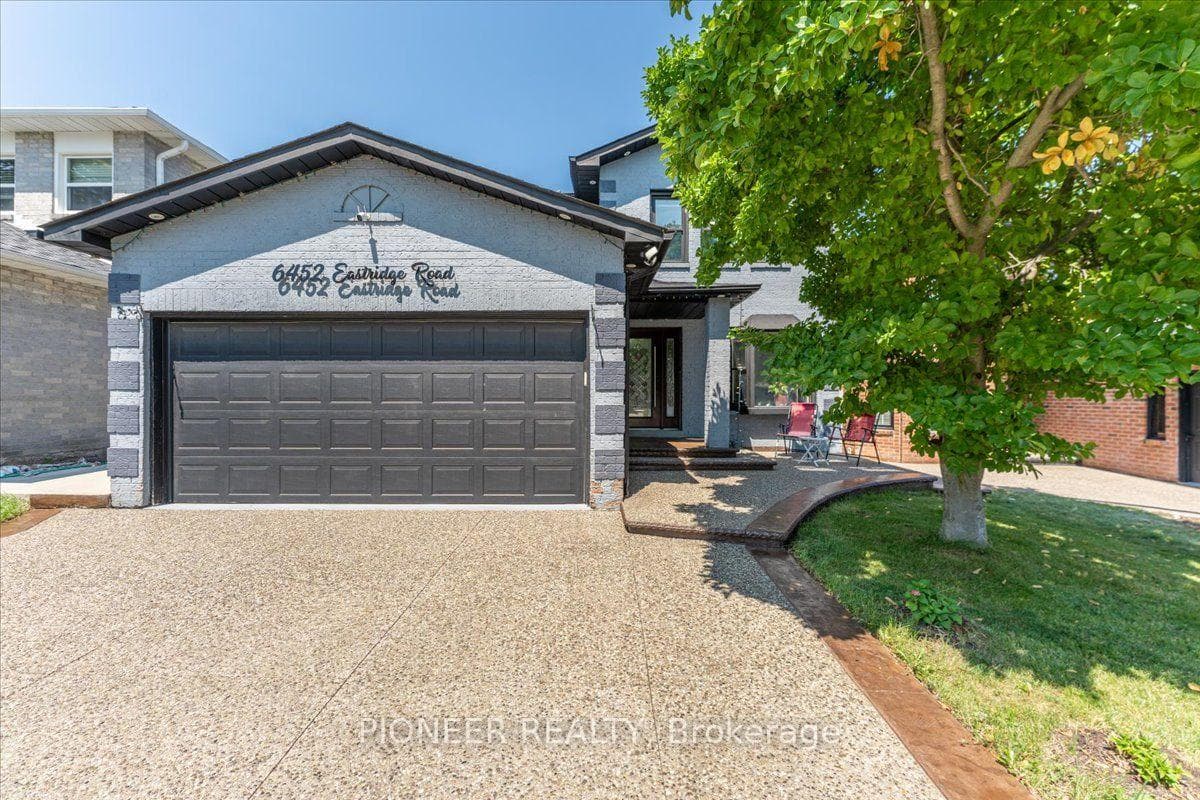
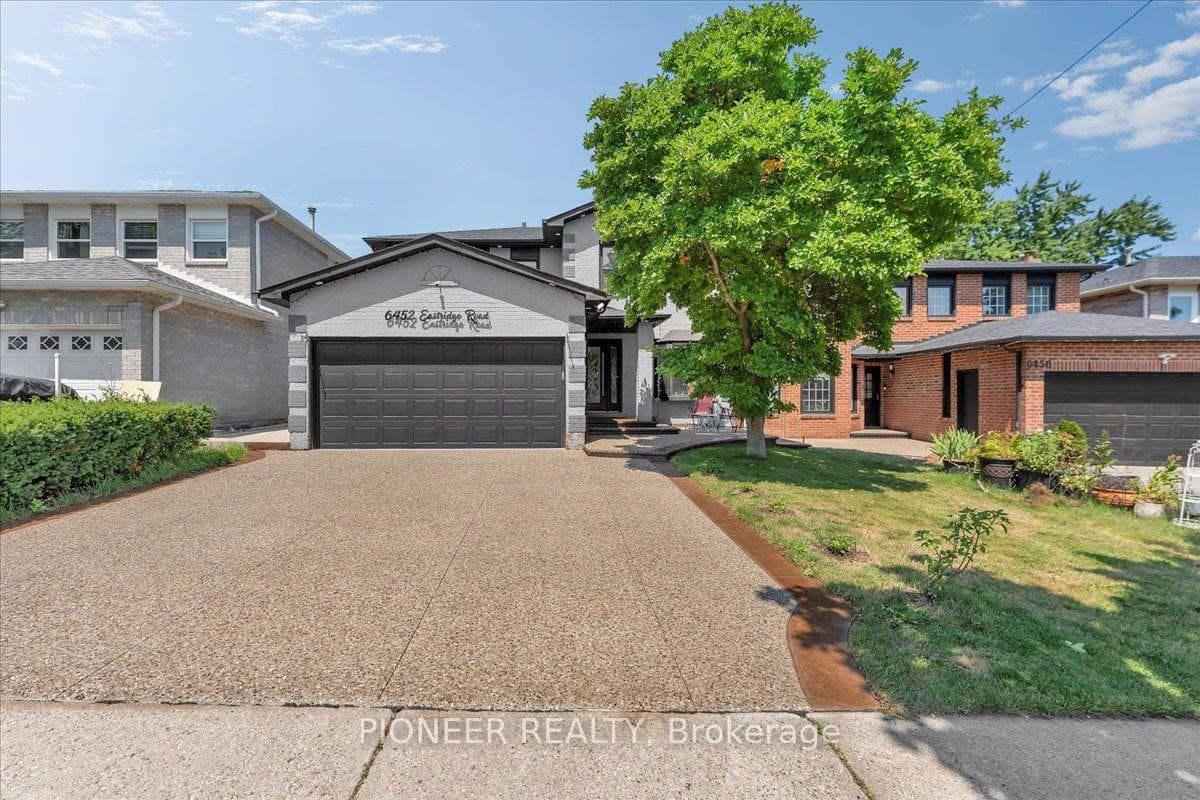
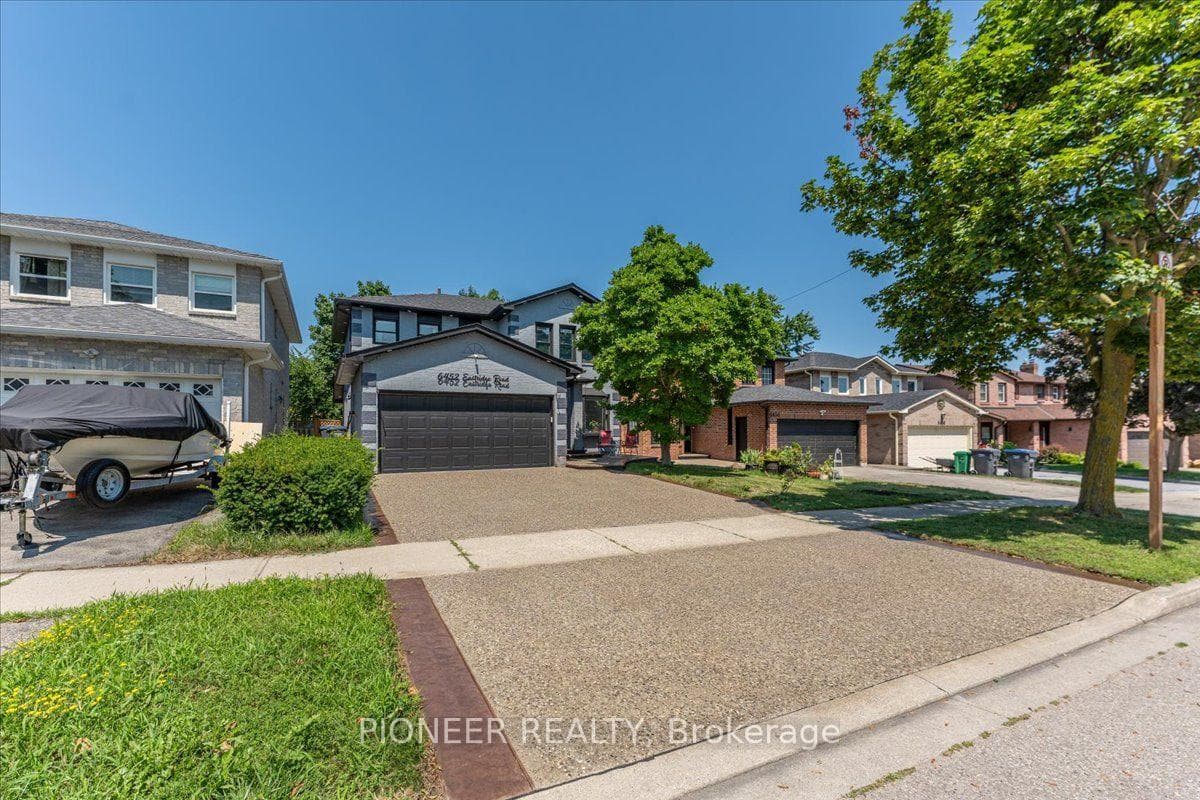
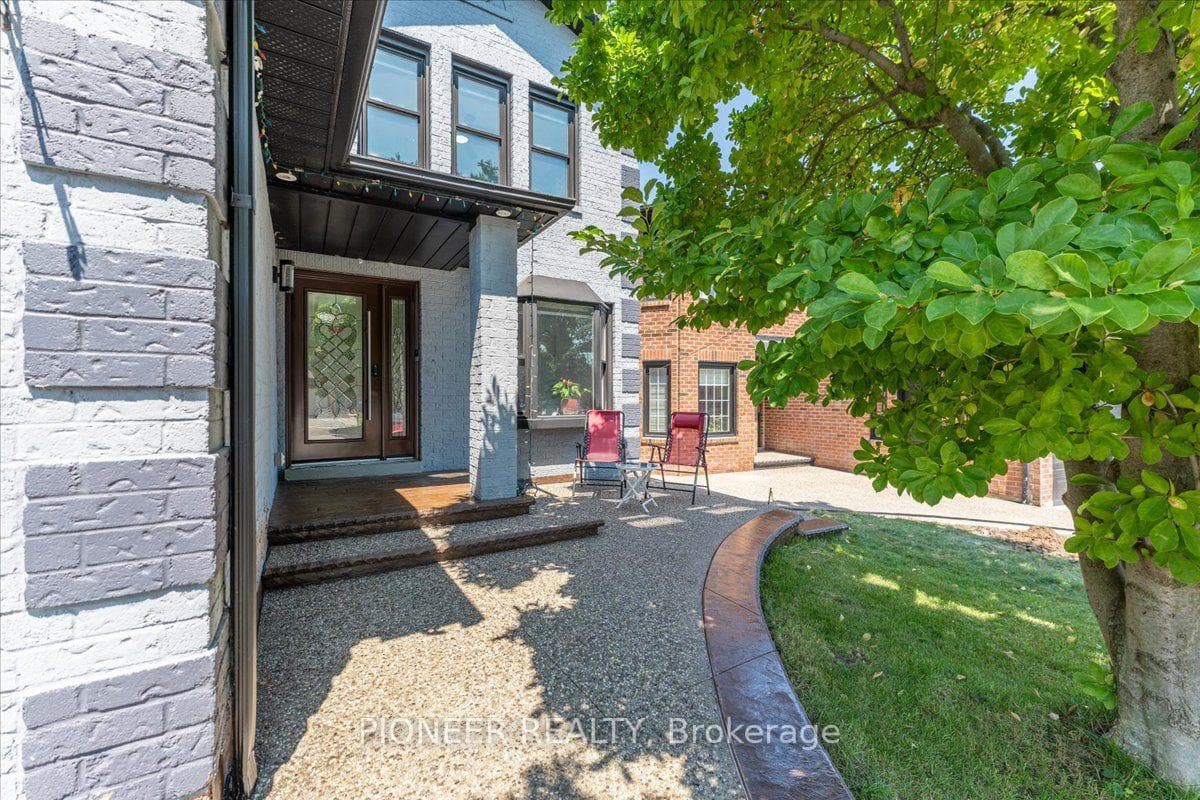
Welcome To This Beautifully Upgraded Detached Home In The Highly Desirable Meadowvale Community!!!! Offering 3+2 Bedrooms And 4 Bathrooms, This Move-In Ready Home Features A Functional Open-Concept Layout Designed For Comfortable Family Living. Bright Living And Dining Rooms With Hardwood Floors, A Sun-Filled Family Room With Cozy Fireplace, And An Upgraded Family-Sized Kitchen Featuring Granite Countertops, Custom Backsplash, Ample Cabinetry And Walk-Out To A Private Fully Fenced Backyard With A Spacious Deck, Perfect For Entertaining. The Upper Level Boasts A Grand Primary Retreat With His & Hers Closets And A Luxurious Renovated 6-Piece Ensuite. Two Additional Generously Sized Bedrooms And An Updated 4-Piece Bath Complete The Second Floor. The Professionally Finished Basement Offers 2 Additional Bedrooms, A Full 4-Piece Bathroom And Flexible Living Space Ideal For Extended Family, Guests, Home Office Or Recreation. Situated In One Of Mississauga's Most Family-Friendly Neighborhoods, Just Minutes To Meadowvale Town Centre, Meadowvale GO Station, Parks, Schools, Public Transit, Shopping, Community Centre And Highways 401, 403 & 407. A Rare Opportunity To Own A Spacious Family Home In An Outstanding Location! A Must See!!!!
Features
Property Details
Listing
Property
Location
Taxes & Financials
Location & Walkability
6452 Eastridge Road, Mississauga, ON
Map data © GoogleOpen in Google Maps ↗
Similar Properties Nearby
View all →
Last Updated: August 8, 2026
Listing Office: PIONEER REALTY
This listing content is owned and licensed by REALTOR® members of The Canadian Real Estate Association. The trademarks REALTOR®, REALTORS®, and the REALTOR® logo are controlled by The Canadian Real Estate Association (CREA) and identify real estate professionals who are members of CREA. The trademarks MLS®, Multiple Listing Service®, and the associated logos are owned by CREA and identify the quality of services provided by real estate professionals who are members of CREA. Used under license.