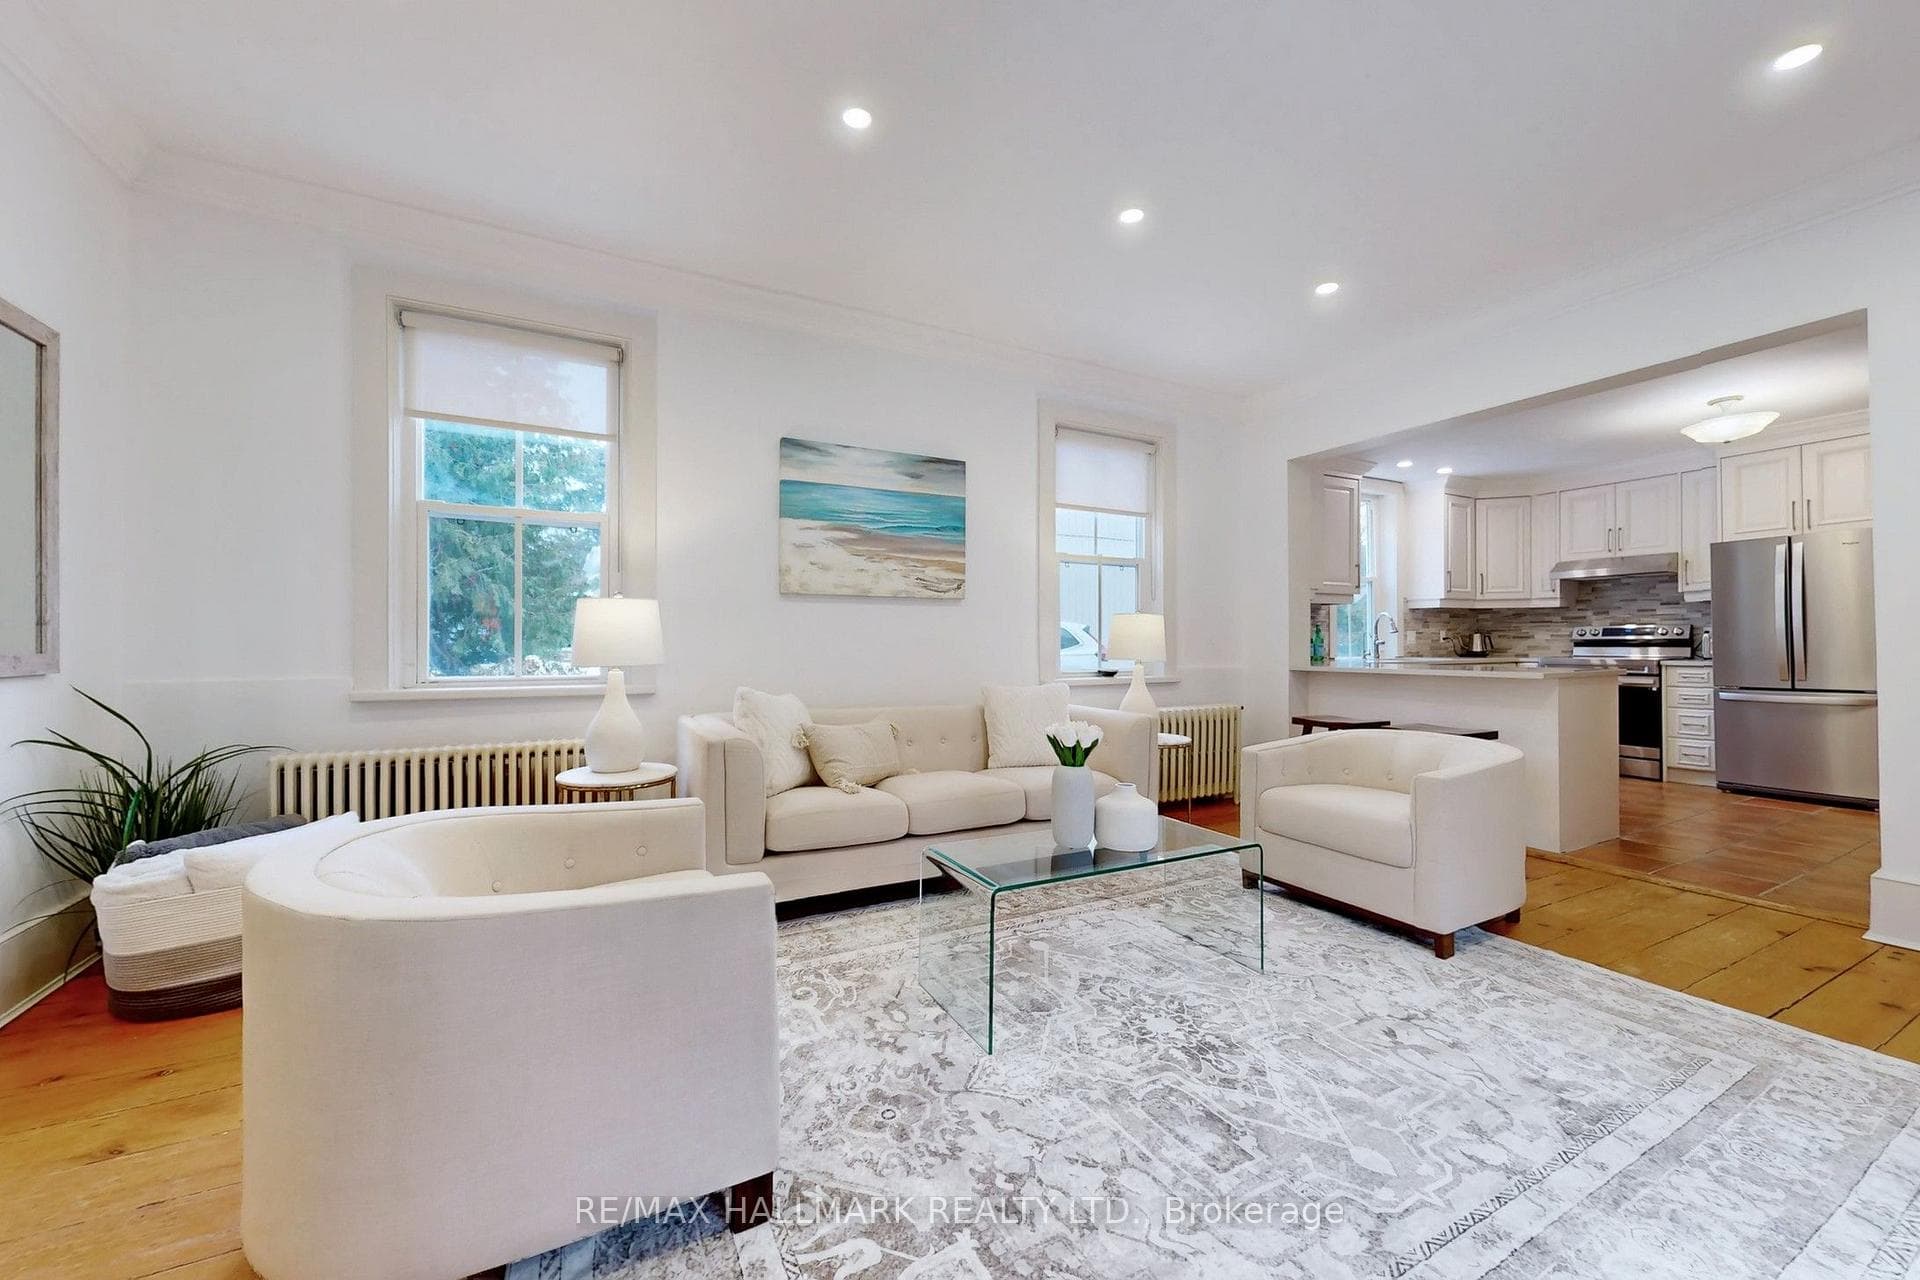
64 Powell Street, Richmond Hill, ON
L4C 4S4
Listed September 10, 2026
Virtual Tour
About this property
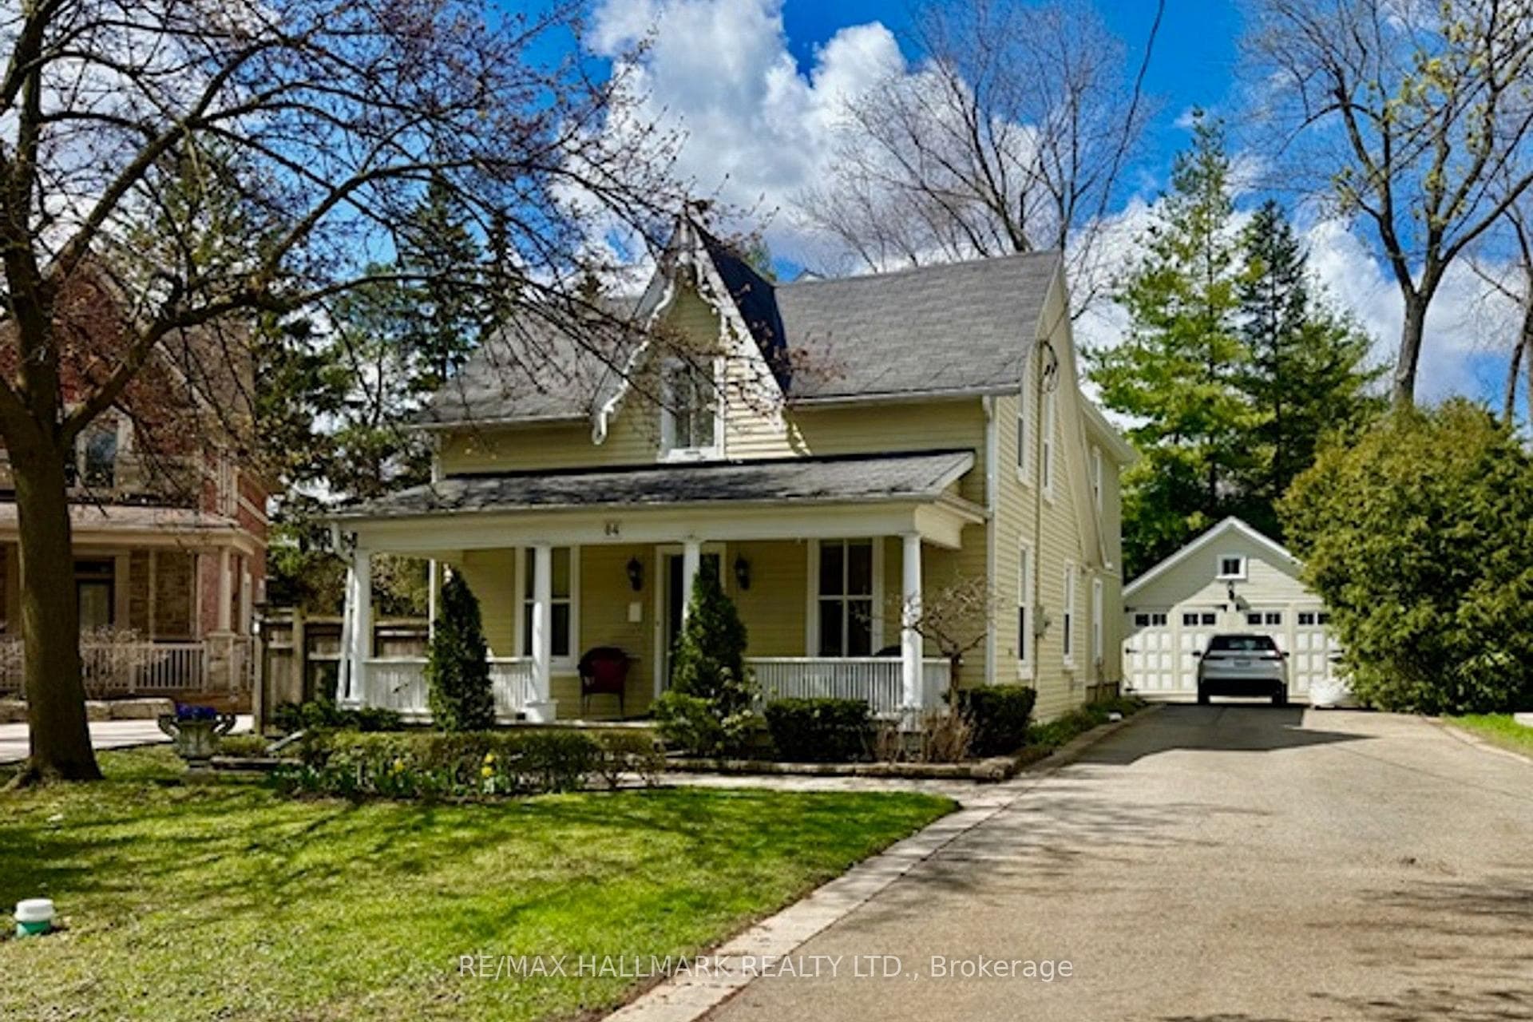
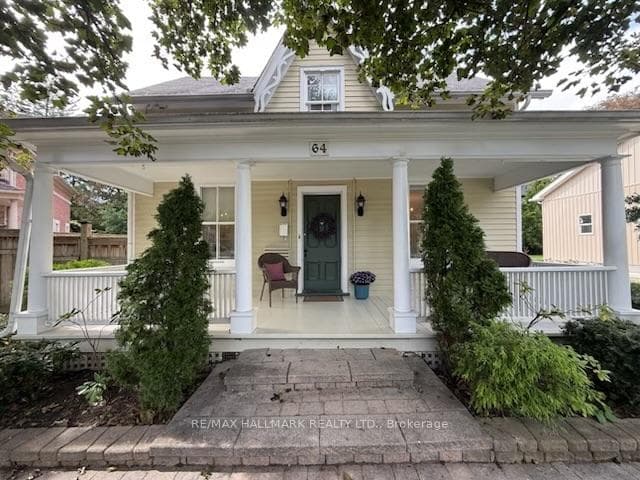
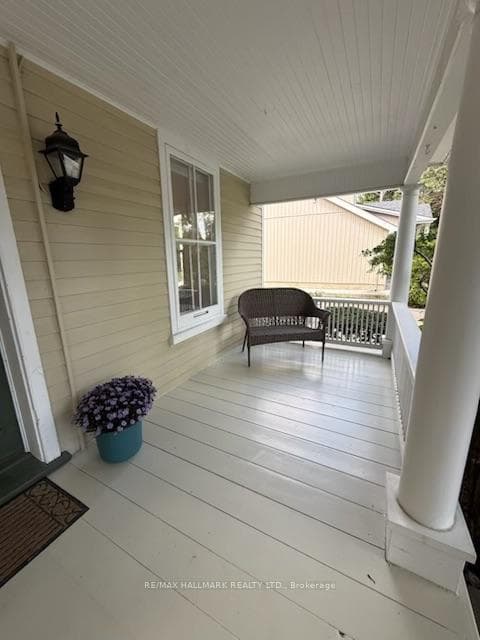
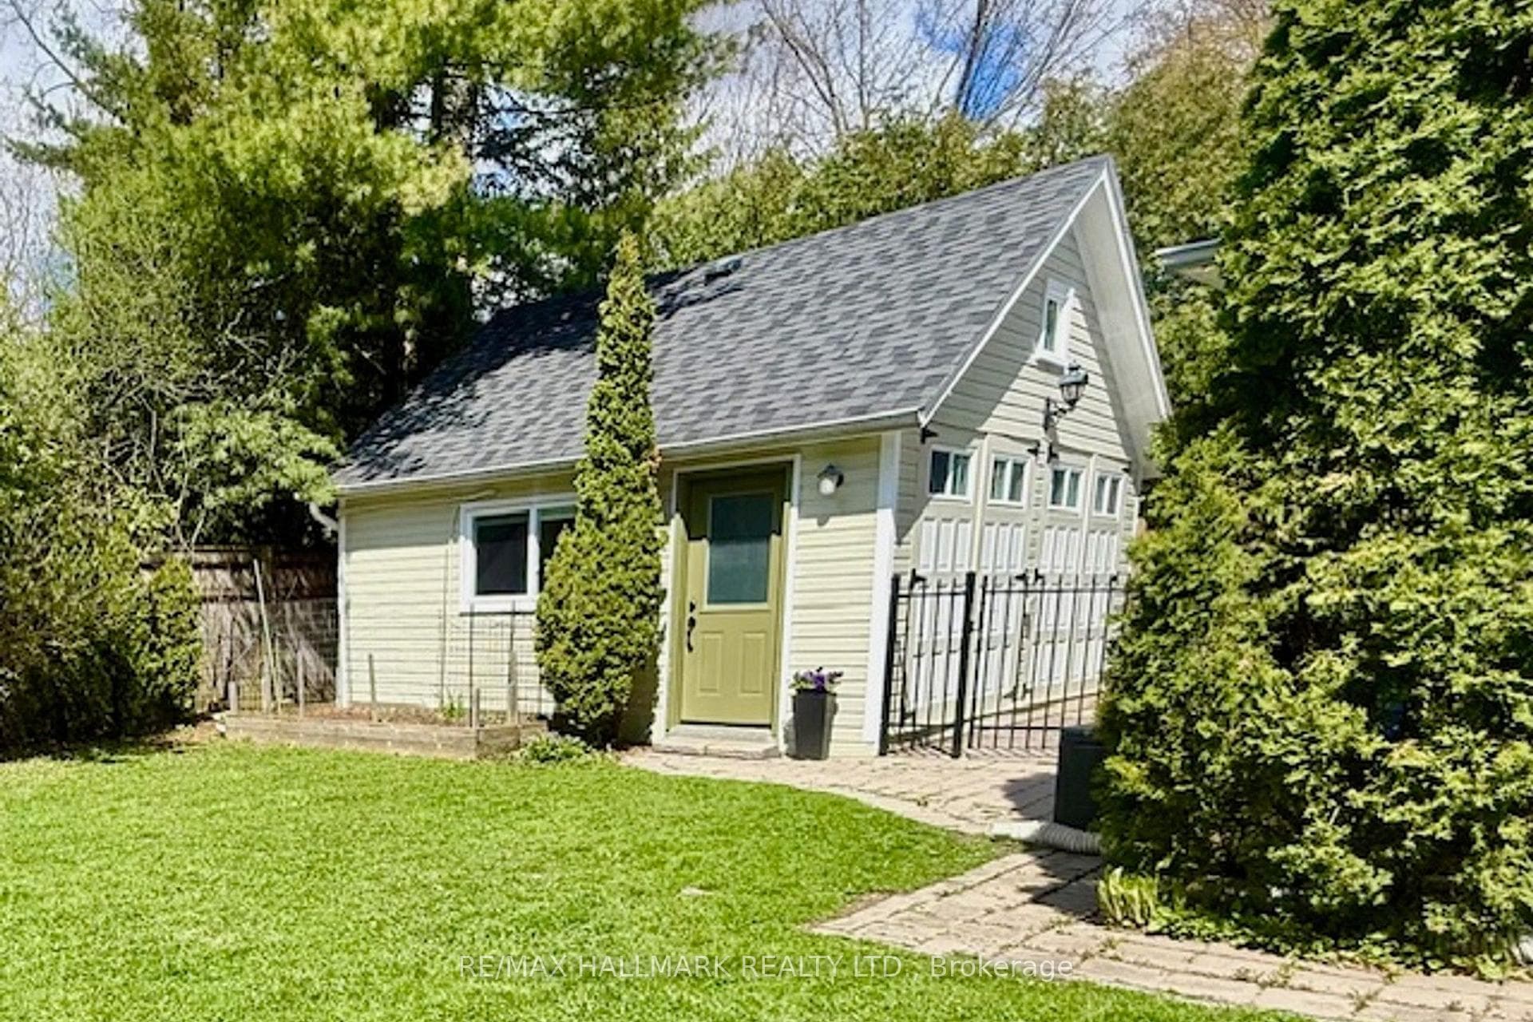
Incredible value for this Beautiful property! Nestled on a quiet, tree-lined street in the heart of sought-after Mill Pond, this Beautiful Century Home masterfully blends Charm & Character with $$ THOUSANDS spent in meticulous modern upgrades. THE MAIN RESIDENCE OFFERS ALMOST 2200 SF, featuring 4 bedrooms & 3 bathrooms. The primary bedroom SANCTUARY is complete with a SPA-LIKE ensuite bathroom offering a cast iron tub, brand new shower, Juliet balcony, and an oversized walk-in closet. The fabulous main floor layout offers a formal living room, spacious family room, updated kitchen w/granite counter, plus a cozy library w/fireplace & brand new main floor 3 pc bathroom. Recent upgrades include; Updated kitchen in 2020, new appliances, Fridge 2024, Stove 2023, Washer/Dryer 2025, New pot lights in Family rm '25, New sump pump' 25, New gas boiler/6 rads in 2013, many new windows throughout, with original heritage glass at the front. Step outside to a fully fenced backyard with perennial gardens and an incredible DETACHED GARDEN STUDIO, previously used as a garage and now perfect for home office, artist studio, man cave. she shed, workshop, teen flat or nanny flat-completely self contained and Upgraded in 2021. This gorgeous home offers with a rare 10-car driveway, ample basement storage, and 200-amp service! Enjoy morning coffees & relaxing evenings on your sprawling front porch-reconstructed in 2024. The tranquility of a quiet side street while being mere minutes from the vibrant Mill Pond community events and walking paths, plus minutes to Yonge Street, offering restaurants, shops & cafes! A truly unique property offering unmatched value and lifestyle options. Please note, this is not a designated heritage house.
Features
Property Details
Listing
Property
Location
Taxes & Financials
Location & Walkability
64 Powell Street, Richmond Hill, ON
Map data © GoogleOpen in Google Maps ↗
Similar Properties Nearby
View all →
Last Updated: September 10, 2026
Listing Office: RE/MAX HALLMARK REALTY LTD.
This listing content is owned and licensed by REALTOR® members of The Canadian Real Estate Association. The trademarks REALTOR®, REALTORS®, and the REALTOR® logo are controlled by The Canadian Real Estate Association (CREA) and identify real estate professionals who are members of CREA. The trademarks MLS®, Multiple Listing Service®, and the associated logos are owned by CREA and identify the quality of services provided by real estate professionals who are members of CREA. Used under license.