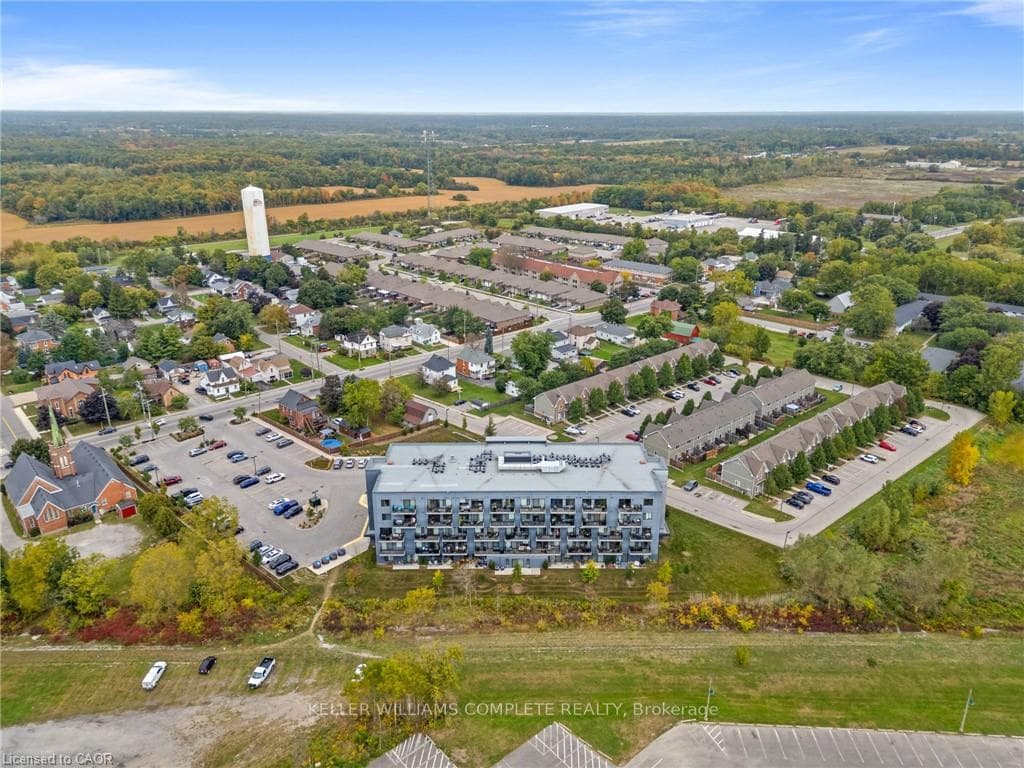
64 Main Street Unit 413, Haldimand, ON
N0A 1H0
See all units in this building (3 for sale) · 64 Main Street
Listed October 16, 2026
About this property
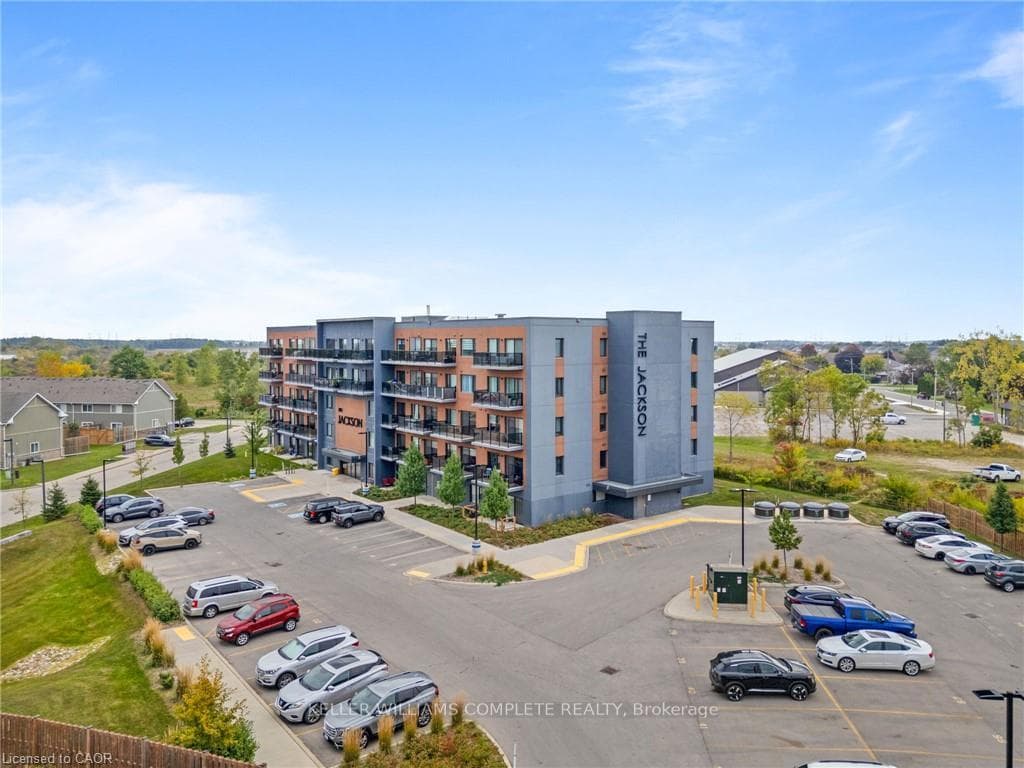
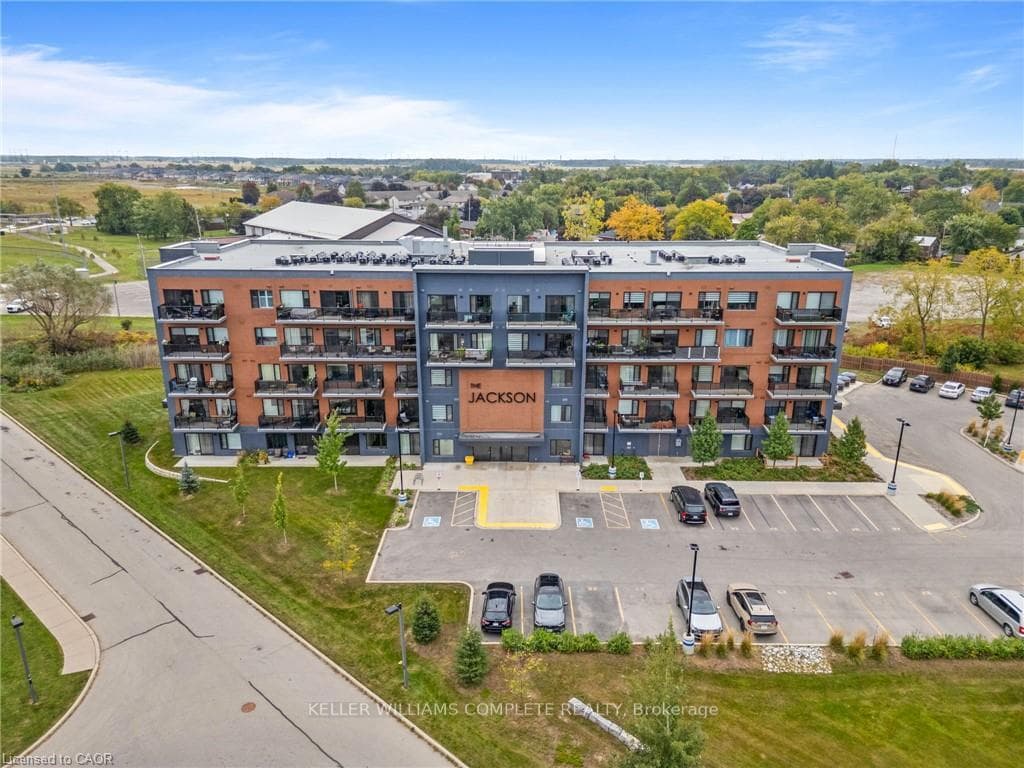
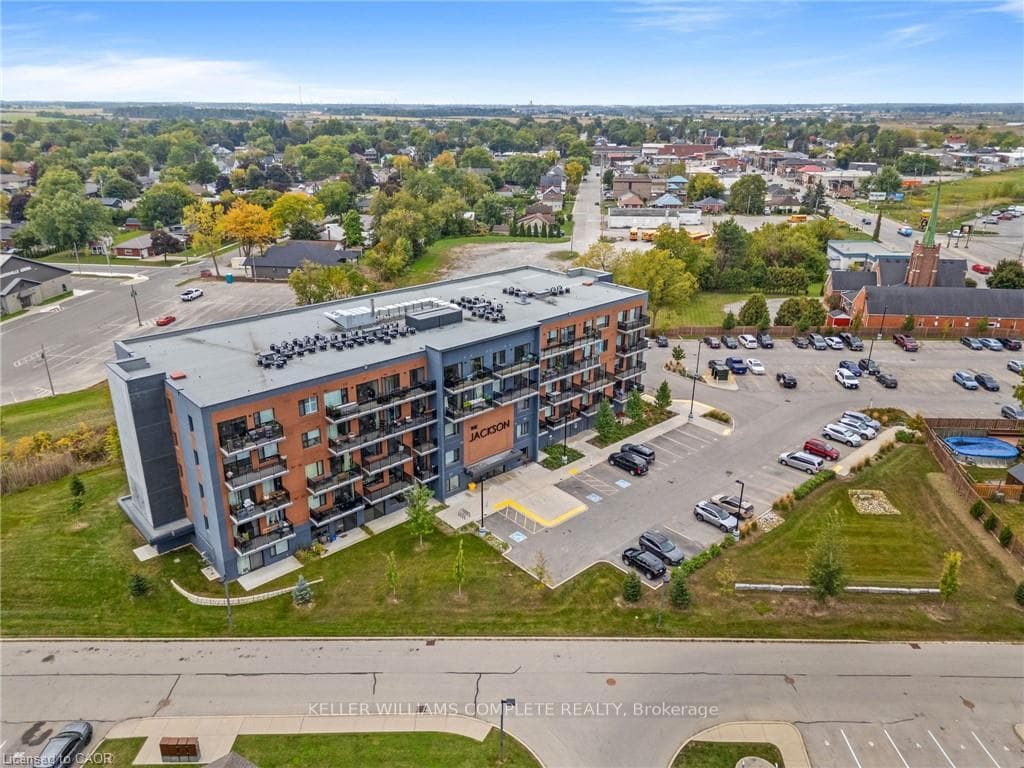
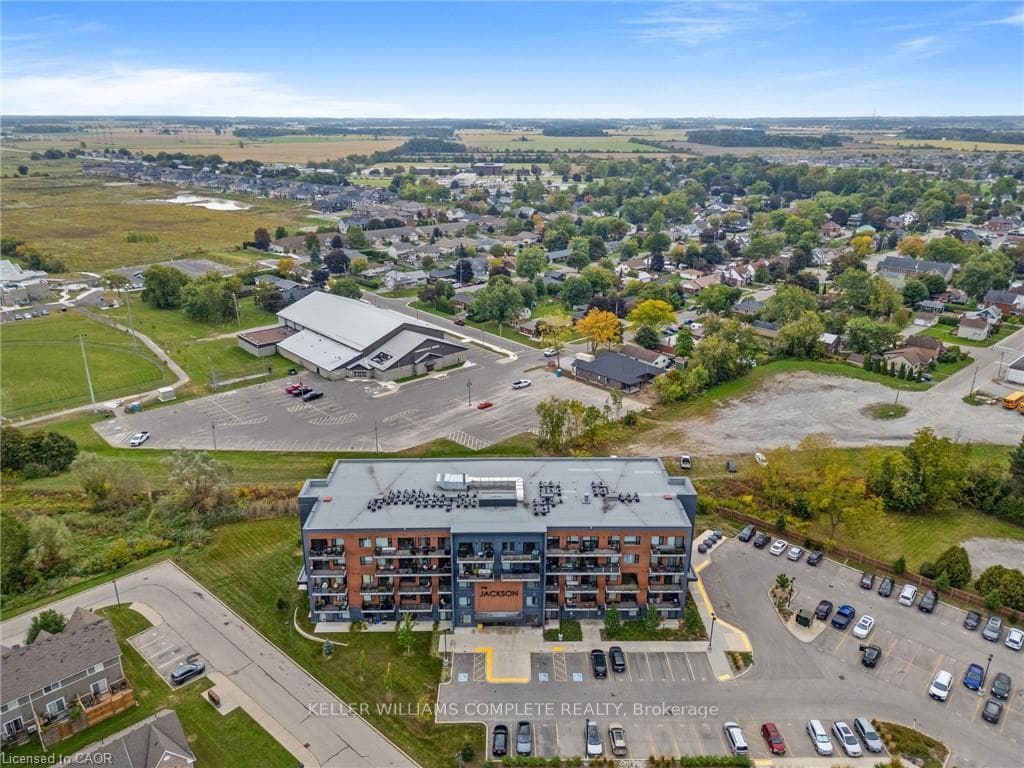
Welcome to Unit 413 at 64 Main St N in Hagersville! This meticulously maintained 2-bedroom, 2-full-bath condo offers stylish finishes, thoughtful design, and an abundance of natural light. The beautiful eat-in kitchen features quartz countertops, an upgraded backsplash, and plenty of space for everyday living and entertaining. A versatile bonus space provides the flexibility to create a comfortable living room, dining area, or whatever suits your lifestyle. Large windows fill the home with natural light, while sliding doors lead to a private balcony overlooking the park and Hagersville Arena - the perfect spot to enjoy your morning coffee or unwind at the end of the day. Beautiful flooring and quality finishes throughout add to the appeal of this move-in-ready home. Enjoy the convenience of in-unit laundry in a separate utility room, plus a private storage locker and one dedicated parking space. Located just steps from parks, restaurants, the newly completed recreation centre, and all the amenities Hagersville has to offer. Units in this building don't typically last long - don't miss your opportunity to make this one yours!
Features
Property Details
Listing
Property
Condo / Building
Location
Taxes & Financials
Location & Walkability
64 Main Street Unit 413, Haldimand, ON
Map data © GoogleOpen in Google Maps ↗
Similar Properties Nearby
View all → For Sale
Haldimand
$429,000
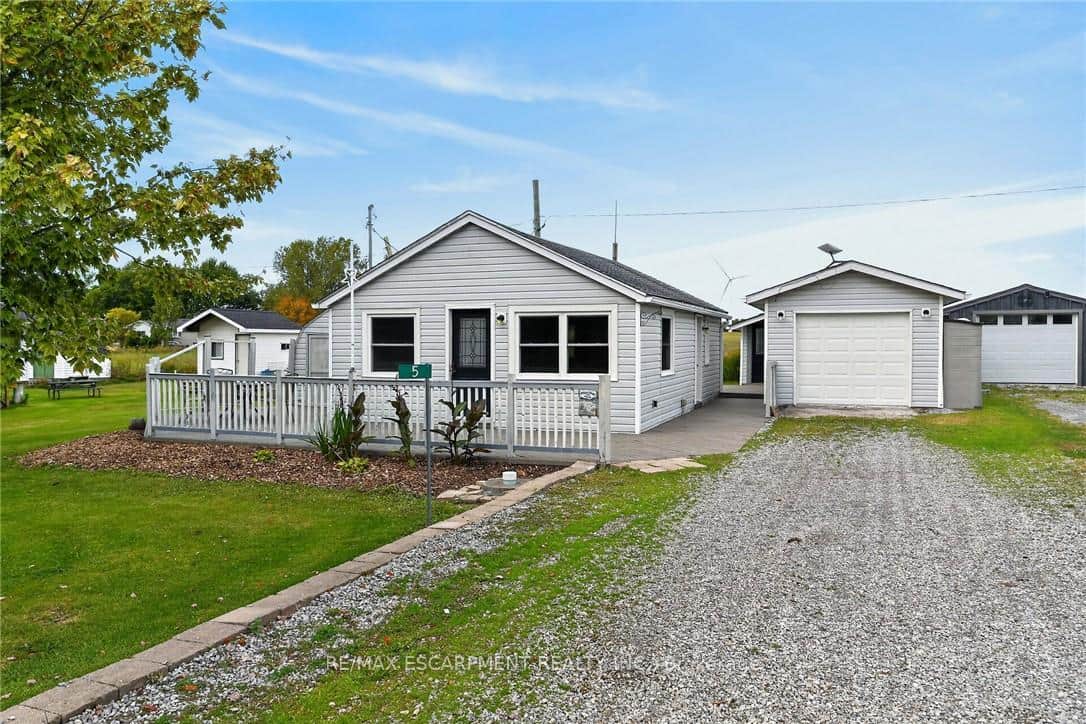
2249 North Shore Drive
 For SaleVirtual tour
Haldimand
$399,900
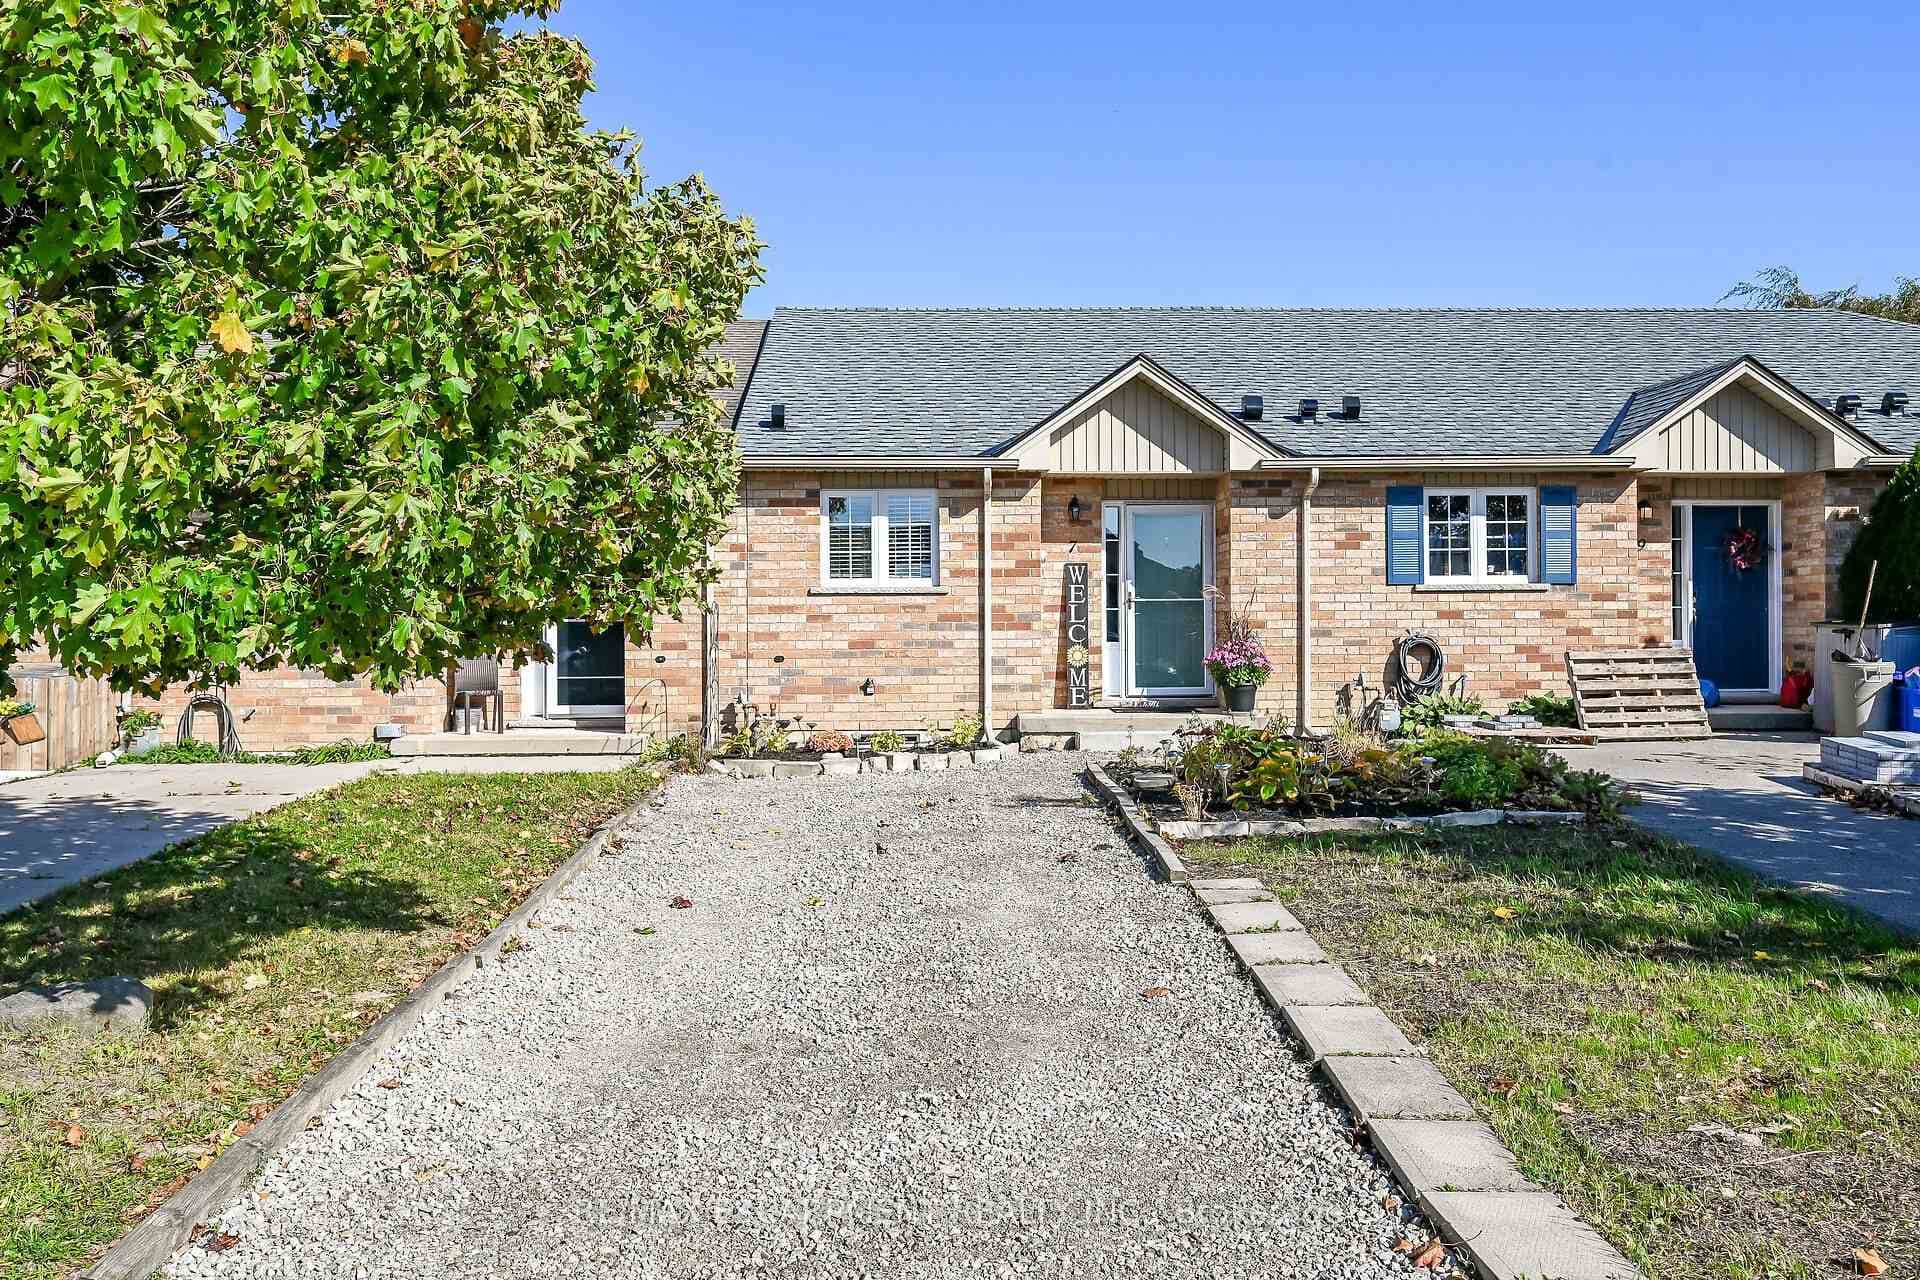
5 Willoway Lane
 For SaleVirtual tour
Haldimand
$434,900
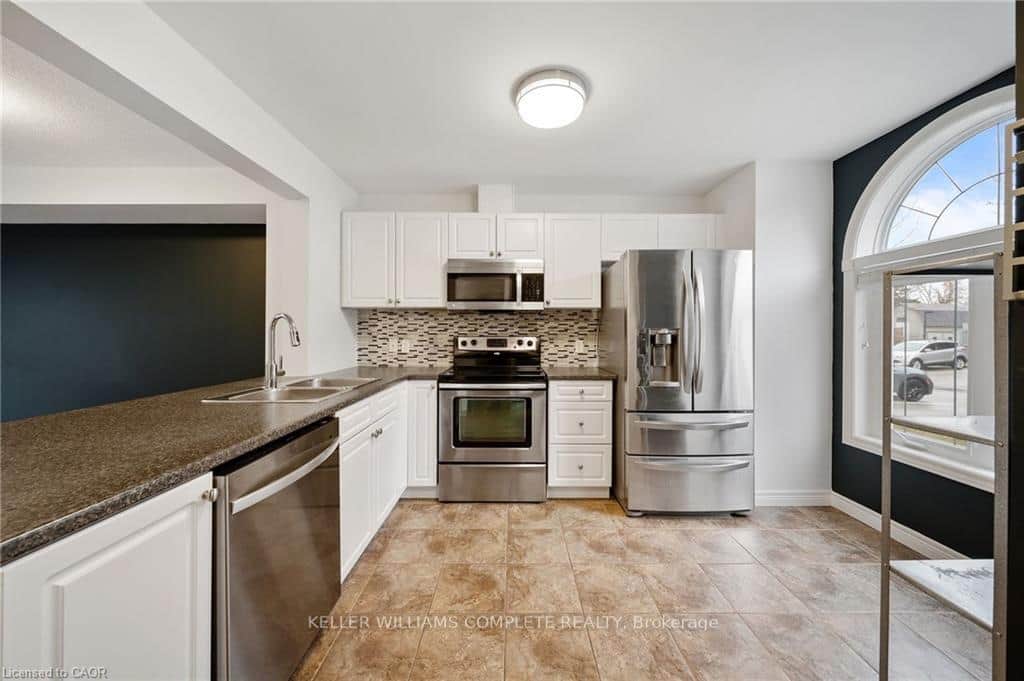
7 Powell Lane
 For SaleVirtual tour
Haldimand
$435,000
68a Main Street Unit 27
 For Sale
Haldimand
$454,900
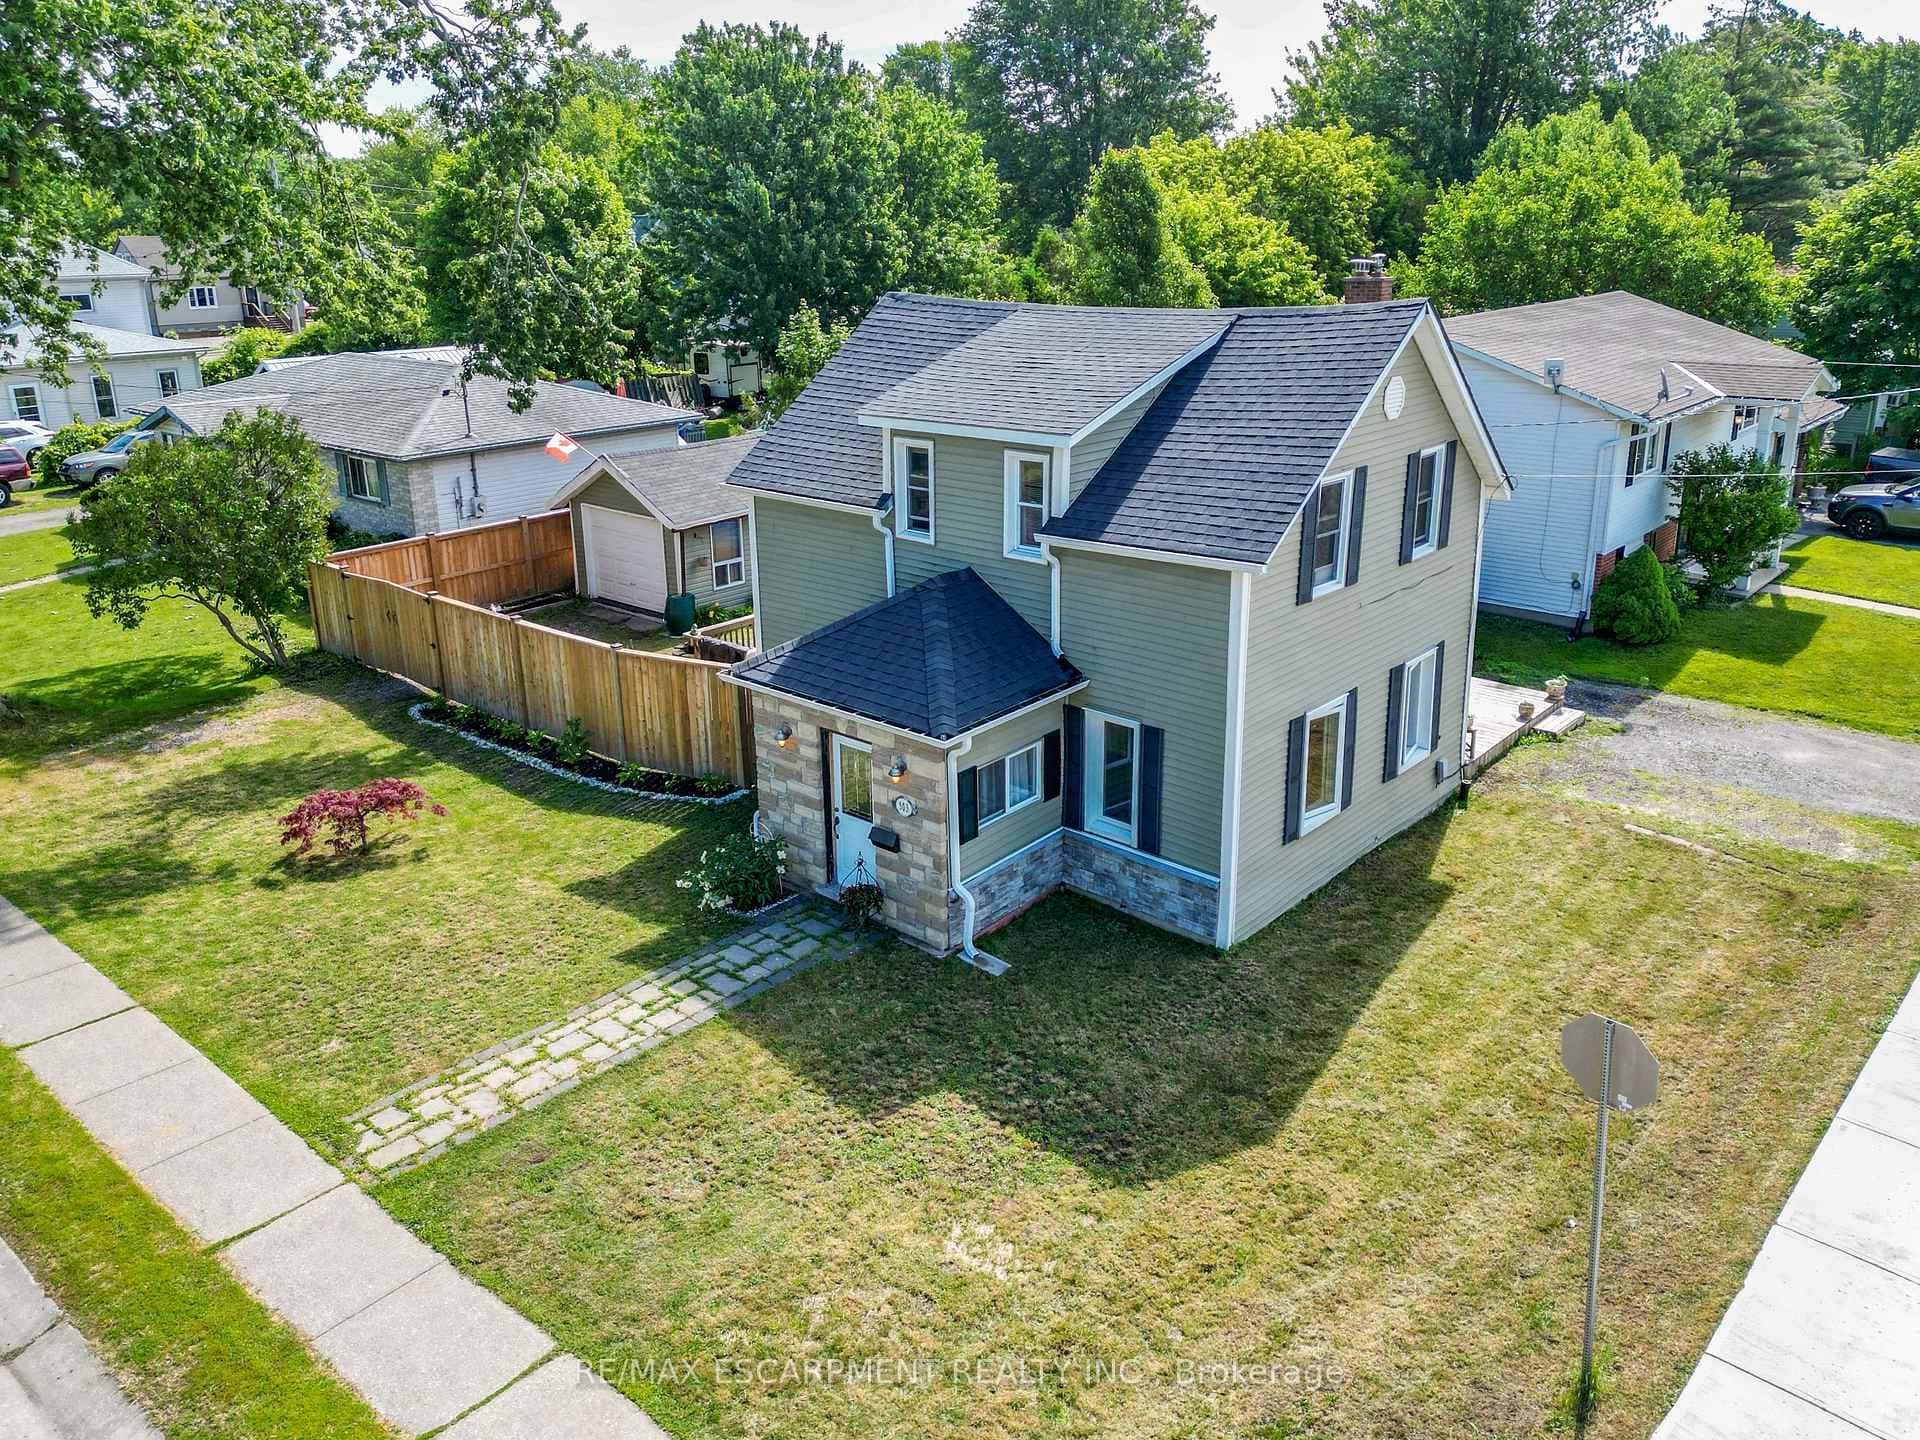
503 John Street
 For SaleVirtual tour
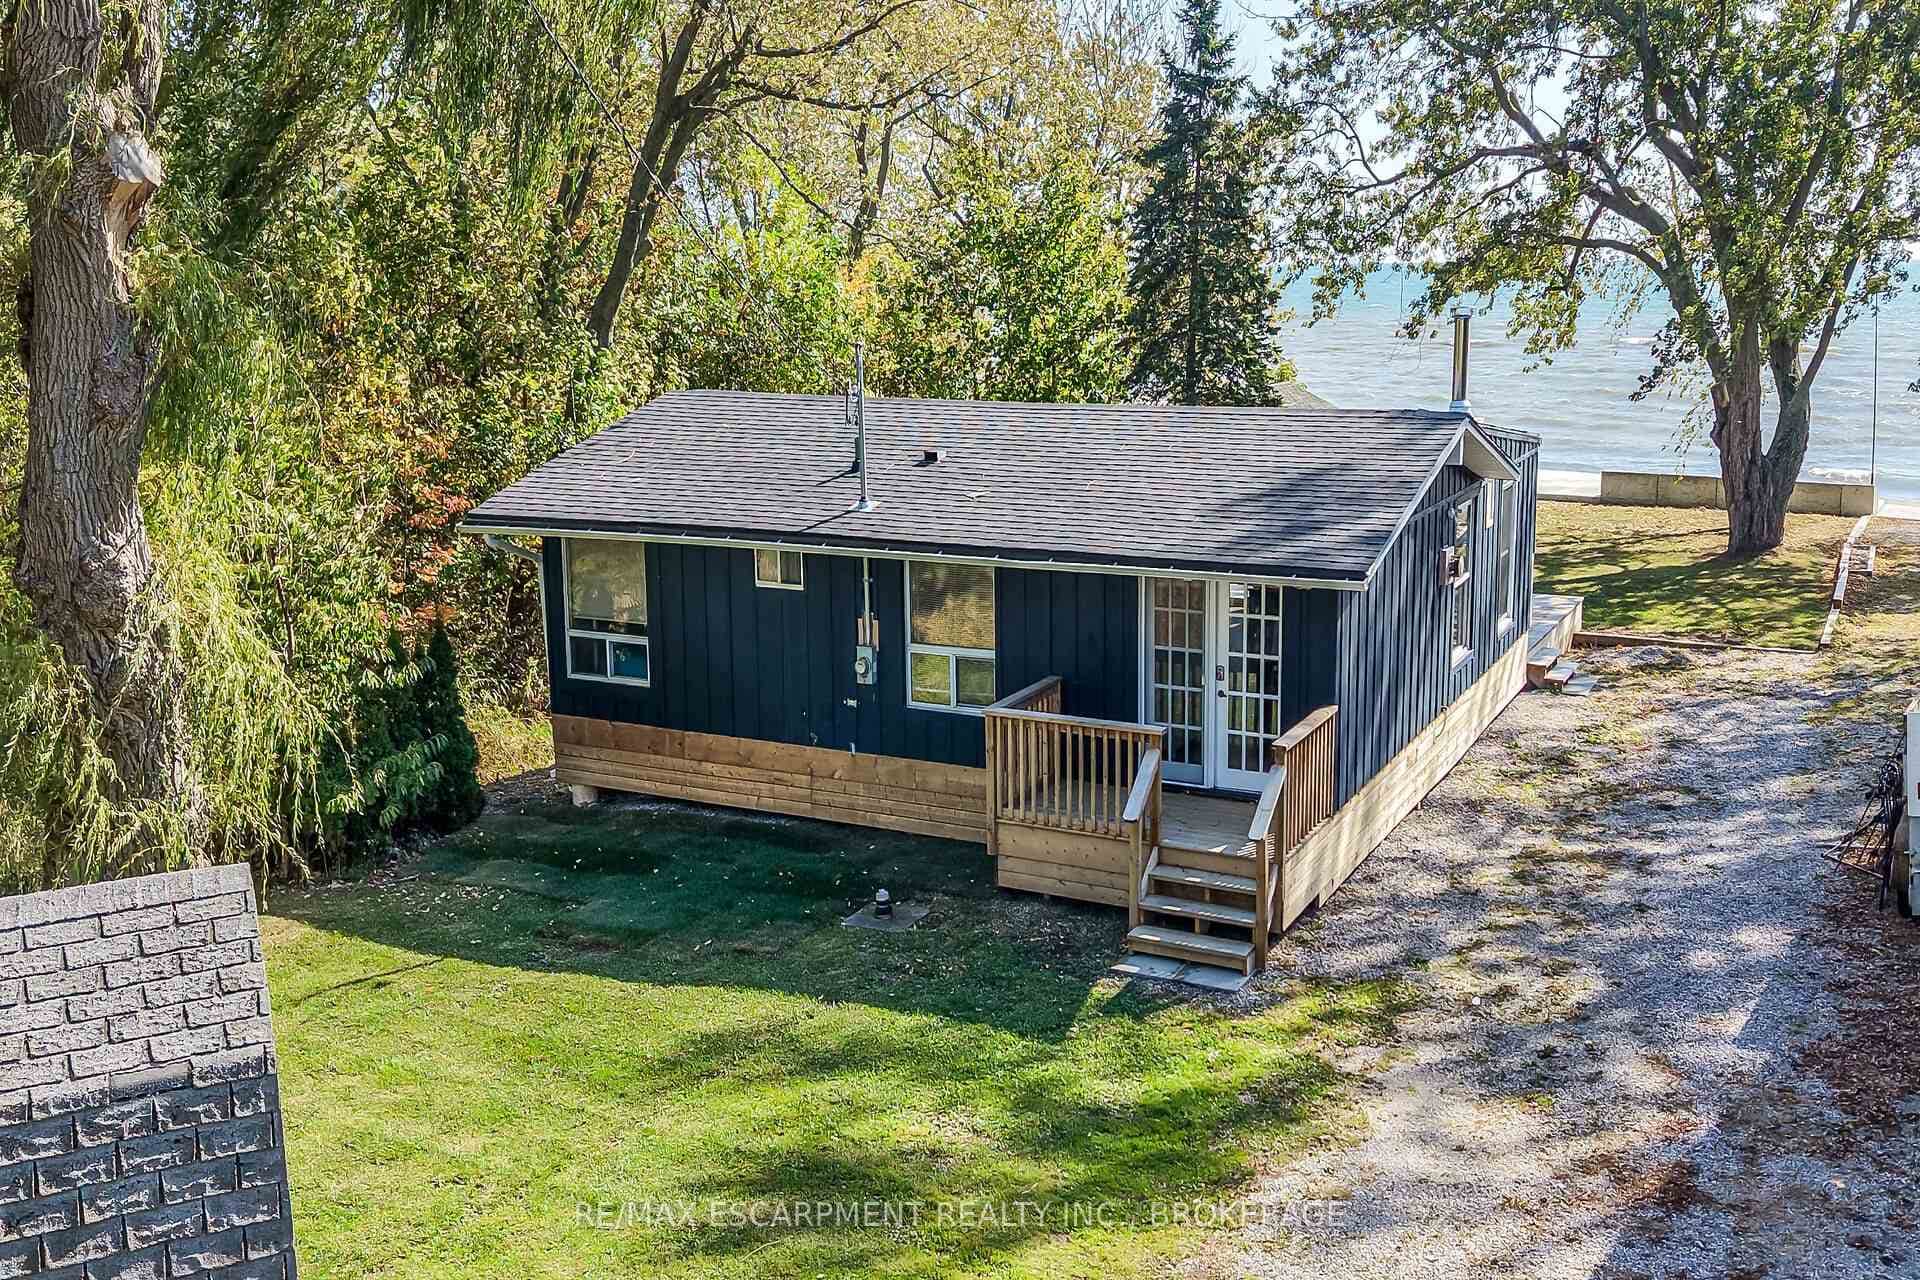
Haldimand
$459,900
1778 Lakeshore Road
Last Updated: October 16, 2026
Listing Office: KELLER WILLIAMS COMPLETE REALTY
This listing content is owned and licensed by REALTOR® members of The Canadian Real Estate Association. The trademarks REALTOR®, REALTORS®, and the REALTOR® logo are controlled by The Canadian Real Estate Association (CREA) and identify real estate professionals who are members of CREA. The trademarks MLS®, Multiple Listing Service®, and the associated logos are owned by CREA and identify the quality of services provided by real estate professionals who are members of CREA. Used under license.