


$765,000
64 Adel Drive, St. Catharines, ON, L2M 7E6
Listed April 7, 2026
About this property
This SPACIOUS MULTI-LEVEL home, spanning 1965 sq. ft of above grade living space, is located in a tree-lined, family-friendly neighbourhood. MAIN: Offers a light-filled living room with a panoramic bay window. Perfect sized dining room slides into a trophy kitchen & eating area. Family room with a wood burning fireplace; great for relaxing on cozy autumn evenings. Adjacent, versatile Florida room with indoor hot tub completes the level. UP: Three solid sized bedrooms with a spacious 4- piece bathroom that connects to the Primary. DOWN: Fully finished with a media/rec room & 4th bedroom. LOWER: Storage & workshop is the name of the game here with a 2-piece bathroom and potential second kitchen; has the makings of an in-law suite. OUTSIDE: Walk-out from the kitchen via sliding doors to a newly built deck and a beautiful on-ground swimming pool; it's perfect for splashing around on summer days. Right-sized yard for pets or the kids to run around. AREA INFLUENCES: Conveniently located near Grantham Plaza, great schools, Grantham Rail Trail, Welland Canals Parkway and is also a short bike-ride to Sunset Beach. 64 Adel Drive is the perfect blend of accessibility and tranquillity; book your showing today!
Features
Property Details
Listing
Property
Location
Taxes & Financials
Location & Walkability
64 Adel Drive, St. Catharines, ON
Map data © GoogleOpen in Google Maps ↗
Walkability scores coming soon
We're finalising our neighbourhood walkability data. Want a hands-on look at the area?
Call (289) 272-5329Similar Properties Nearby
View all → For Sale
St. Catharines
$775,000
11 Tanera Crescent
 For Sale
St. Catharines
$749,900
22 Jeanette Drive
 For Sale
St. Catharines
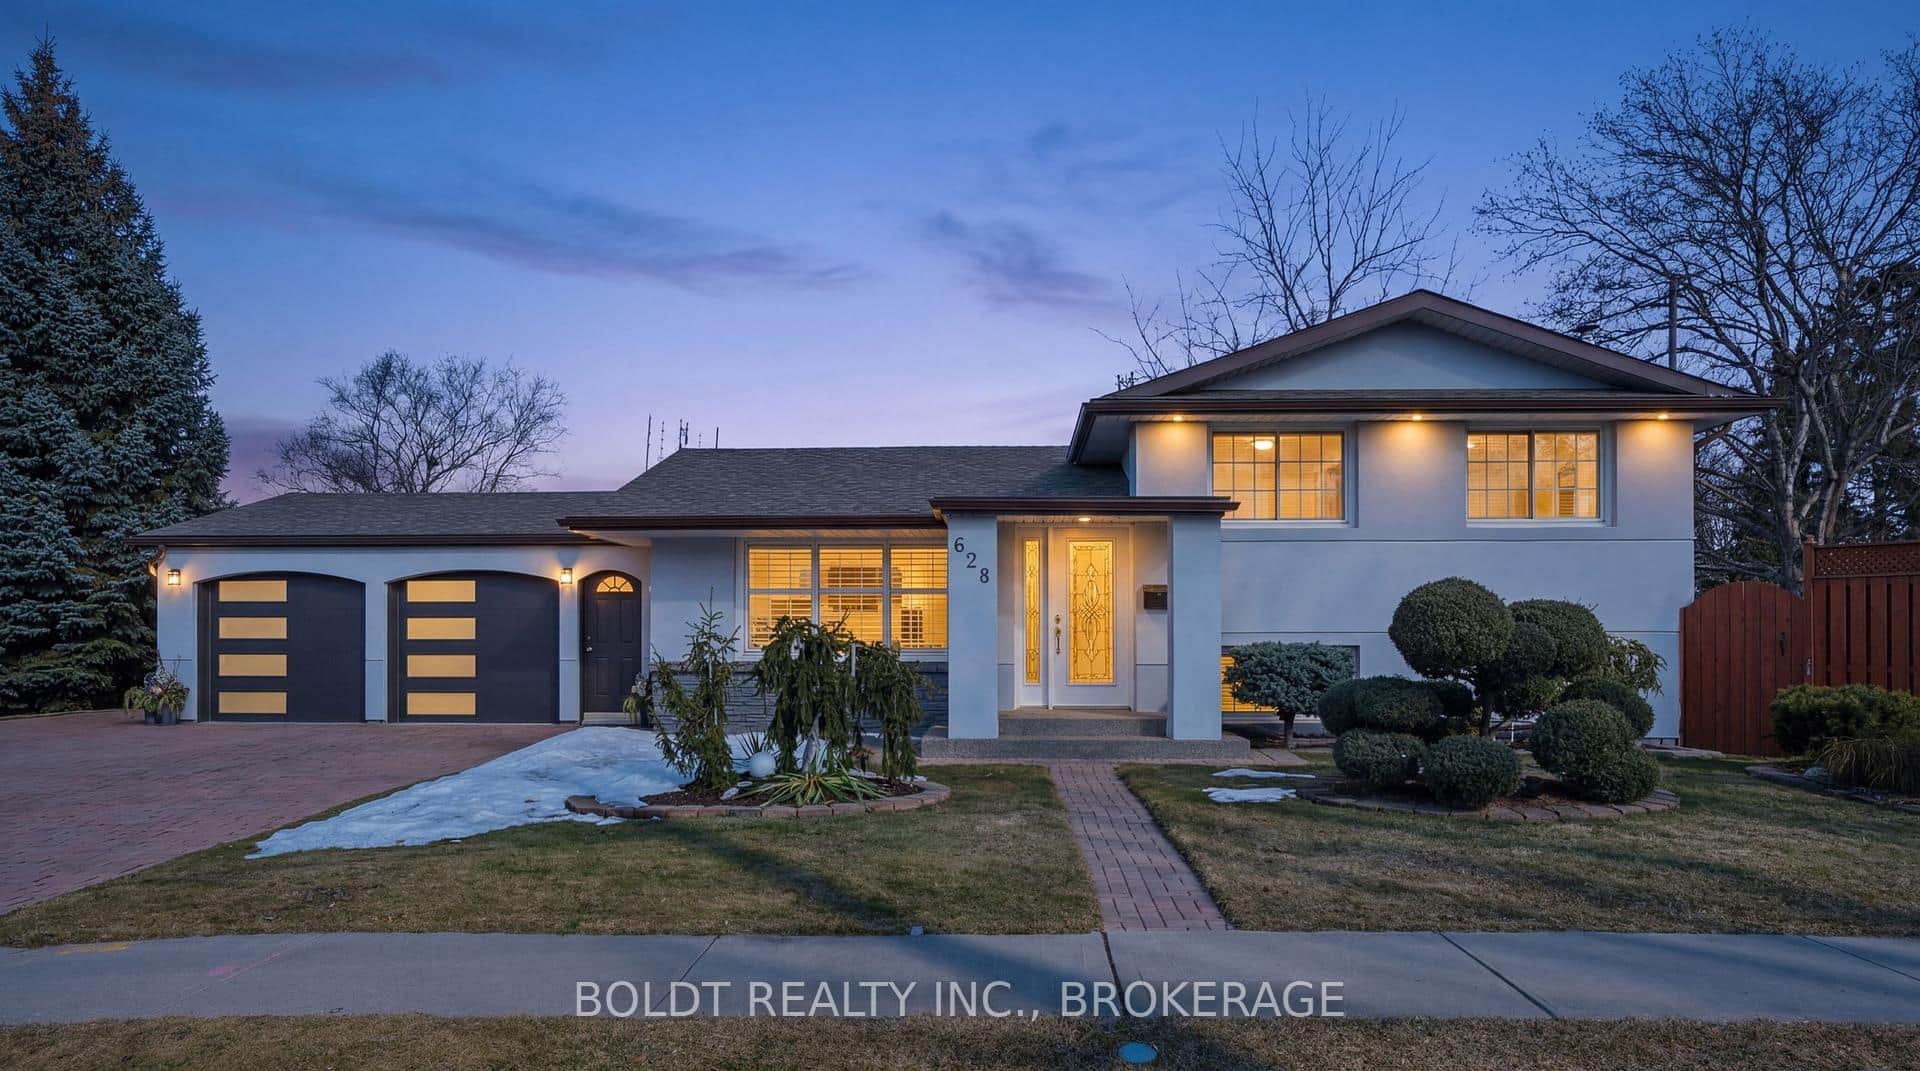
$749,900
628 Vine Street
 For Sale
St. Catharines
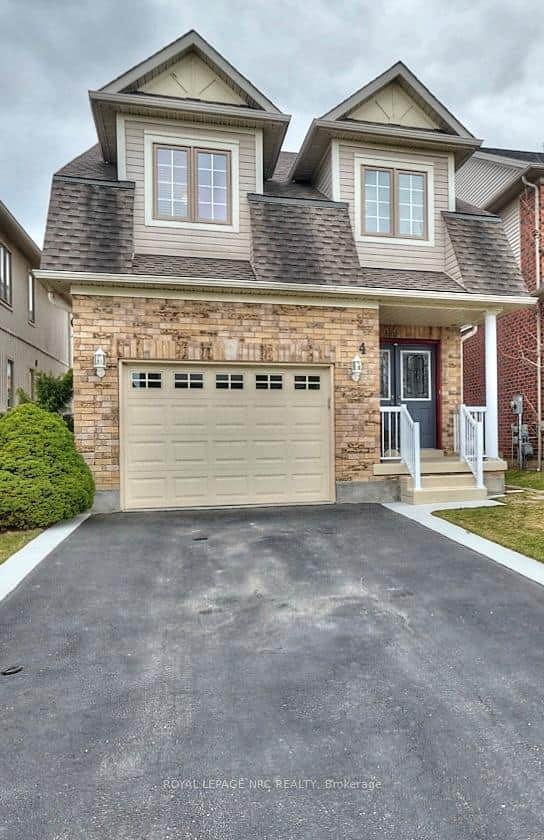
$749,900
4 Alex Grant Place
 For Sale
St. Catharines
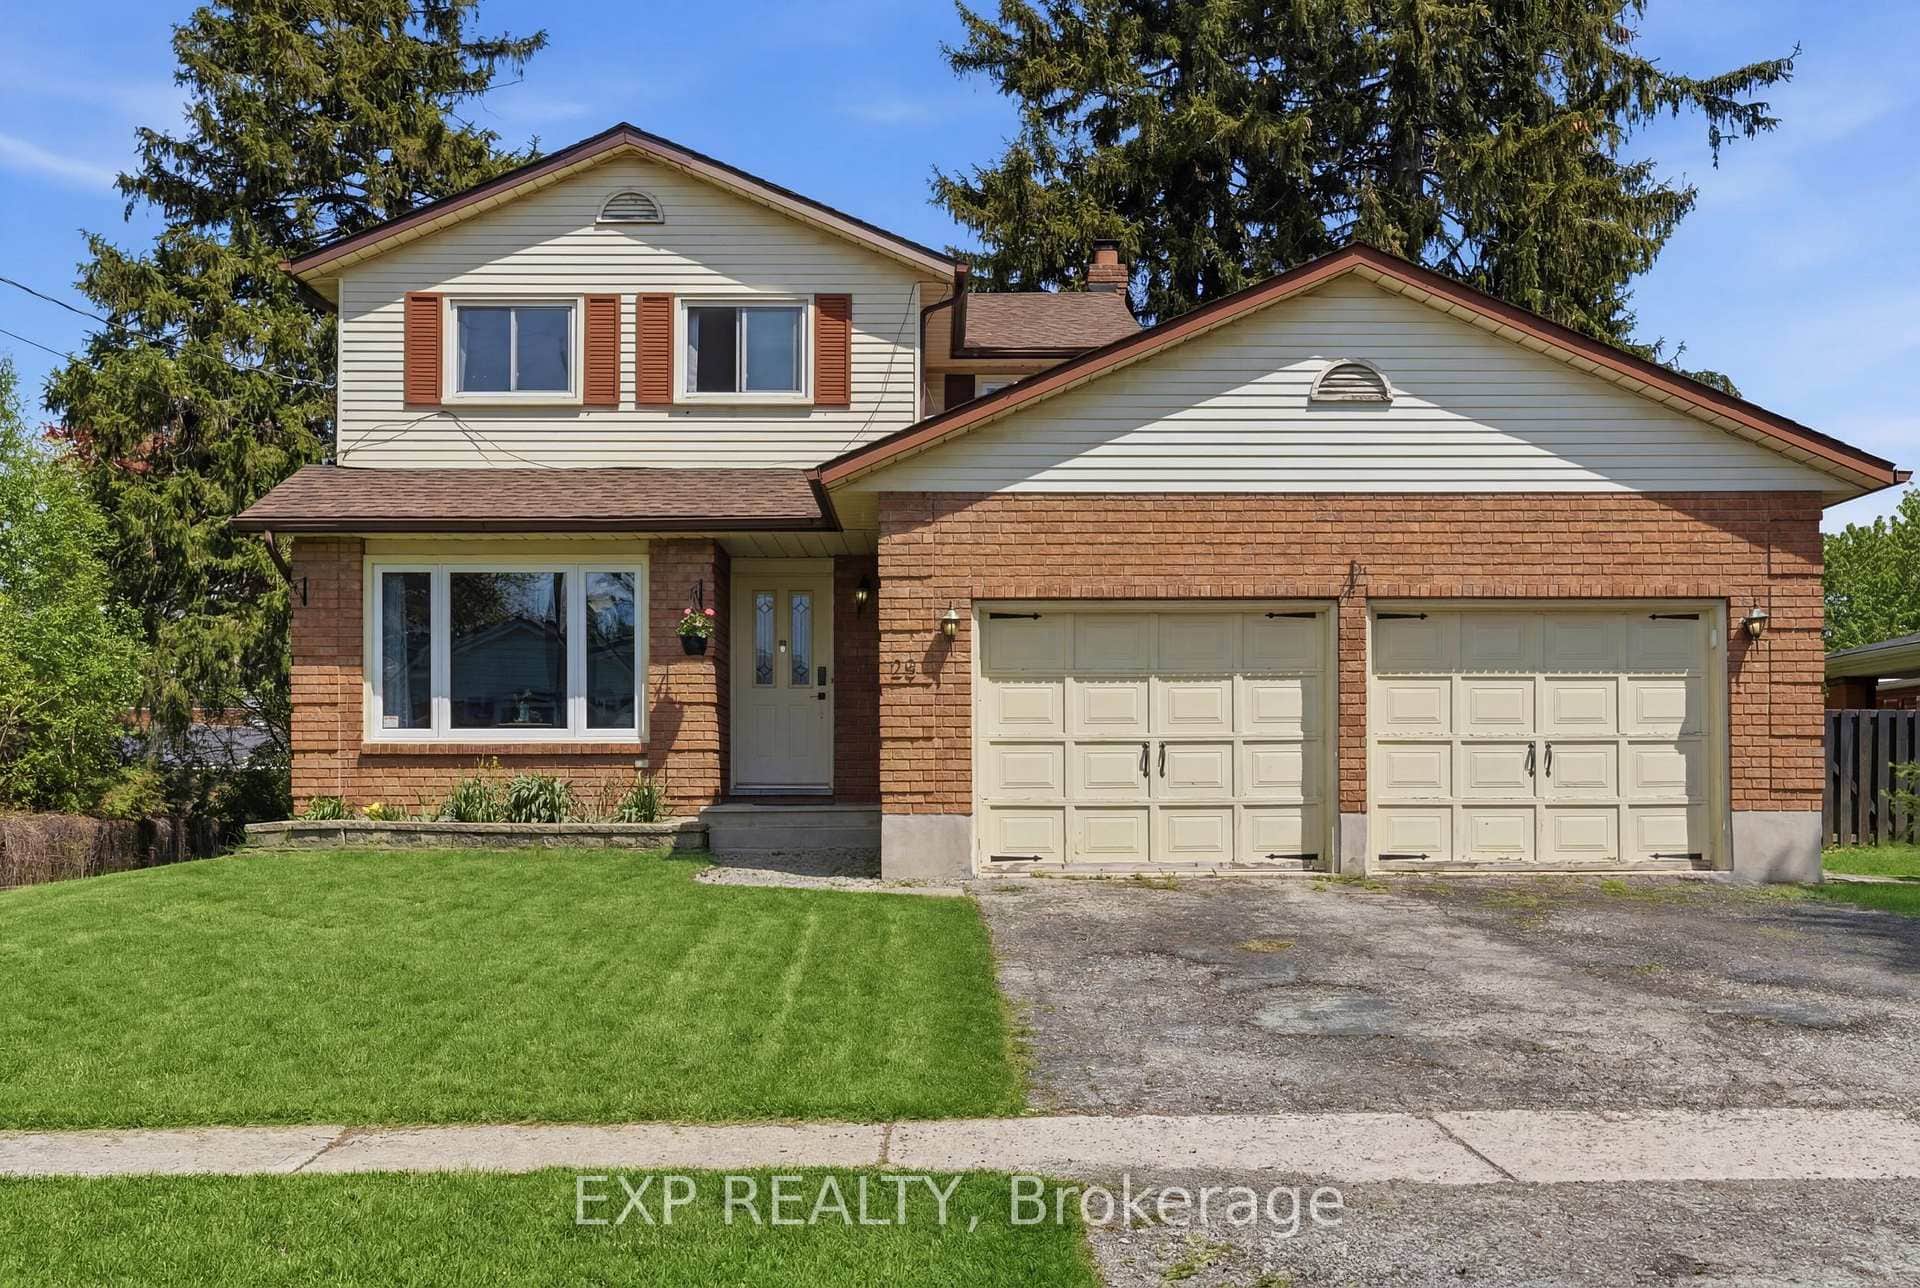
$745,000
25 Edmund Street
 For Sale
St. Catharines
$735,000
14 The Cedars N/A
Last Updated: April 7, 2026
Listing Office: ROYAL LEPAGE NRC REALTY
This listing content is owned and licensed by REALTOR® members of The Canadian Real Estate Association. The trademarks REALTOR®, REALTORS®, and the REALTOR® logo are controlled by The Canadian Real Estate Association (CREA) and identify real estate professionals who are members of CREA. The trademarks MLS®, Multiple Listing Service®, and the associated logos are owned by CREA and identify the quality of services provided by real estate professionals who are members of CREA. Used under license.