


$999,000
6361 Sam Iorfida Drive, Niagara Falls, ON, L2G 4S3
Listed March 15, 2026
About this property
Welcome to this beautifully upgraded 4-bedroom, 2.5-bathroom residence, where modern elegance meets everyday comfort. Thoughtfully refreshed with new paint, stylish pot lights, and new flooring throughout, this home offers a bright, contemporary atmosphere ideal for family living and entertaining. The open-concept main floor showcases a modern kitchen with stainless steel appliances, a large island, and a bright breakfast area, seamlessly connecting to the spacious family room-perfect for gatherings and everyday living. The breakfast area features a walkout to the backyard, creating a wonderful indoor-outdoor lifestyle for relaxing or hosting guests. Upstairs, you'll find four generously sized bedrooms, offering plenty of space for a growing family or work-from-home needs. Perfectly located within walking distance to Thundering Waters Golf Course and just minutes to Niagara Falls, the QEW, Costco, Walmart, shopping centres, restaurants, and all essential amenities. This exceptional property offers the perfect blend of comfort, style, and convenience in a highly desirable neighbourhood. A fantastic opportunity to own a beautifully updated home in the heart of Niagara.
Features
Property Details
Listing
Property
Location
Taxes & Financials
Location & Walkability
6361 Sam Iorfida Drive, Niagara Falls, ON
Map data © GoogleOpen in Google Maps ↗
Walkability scores coming soon
We're finalising our neighbourhood walkability data. Want a hands-on look at the area?
Call (289) 272-5329Similar Properties Nearby
View all →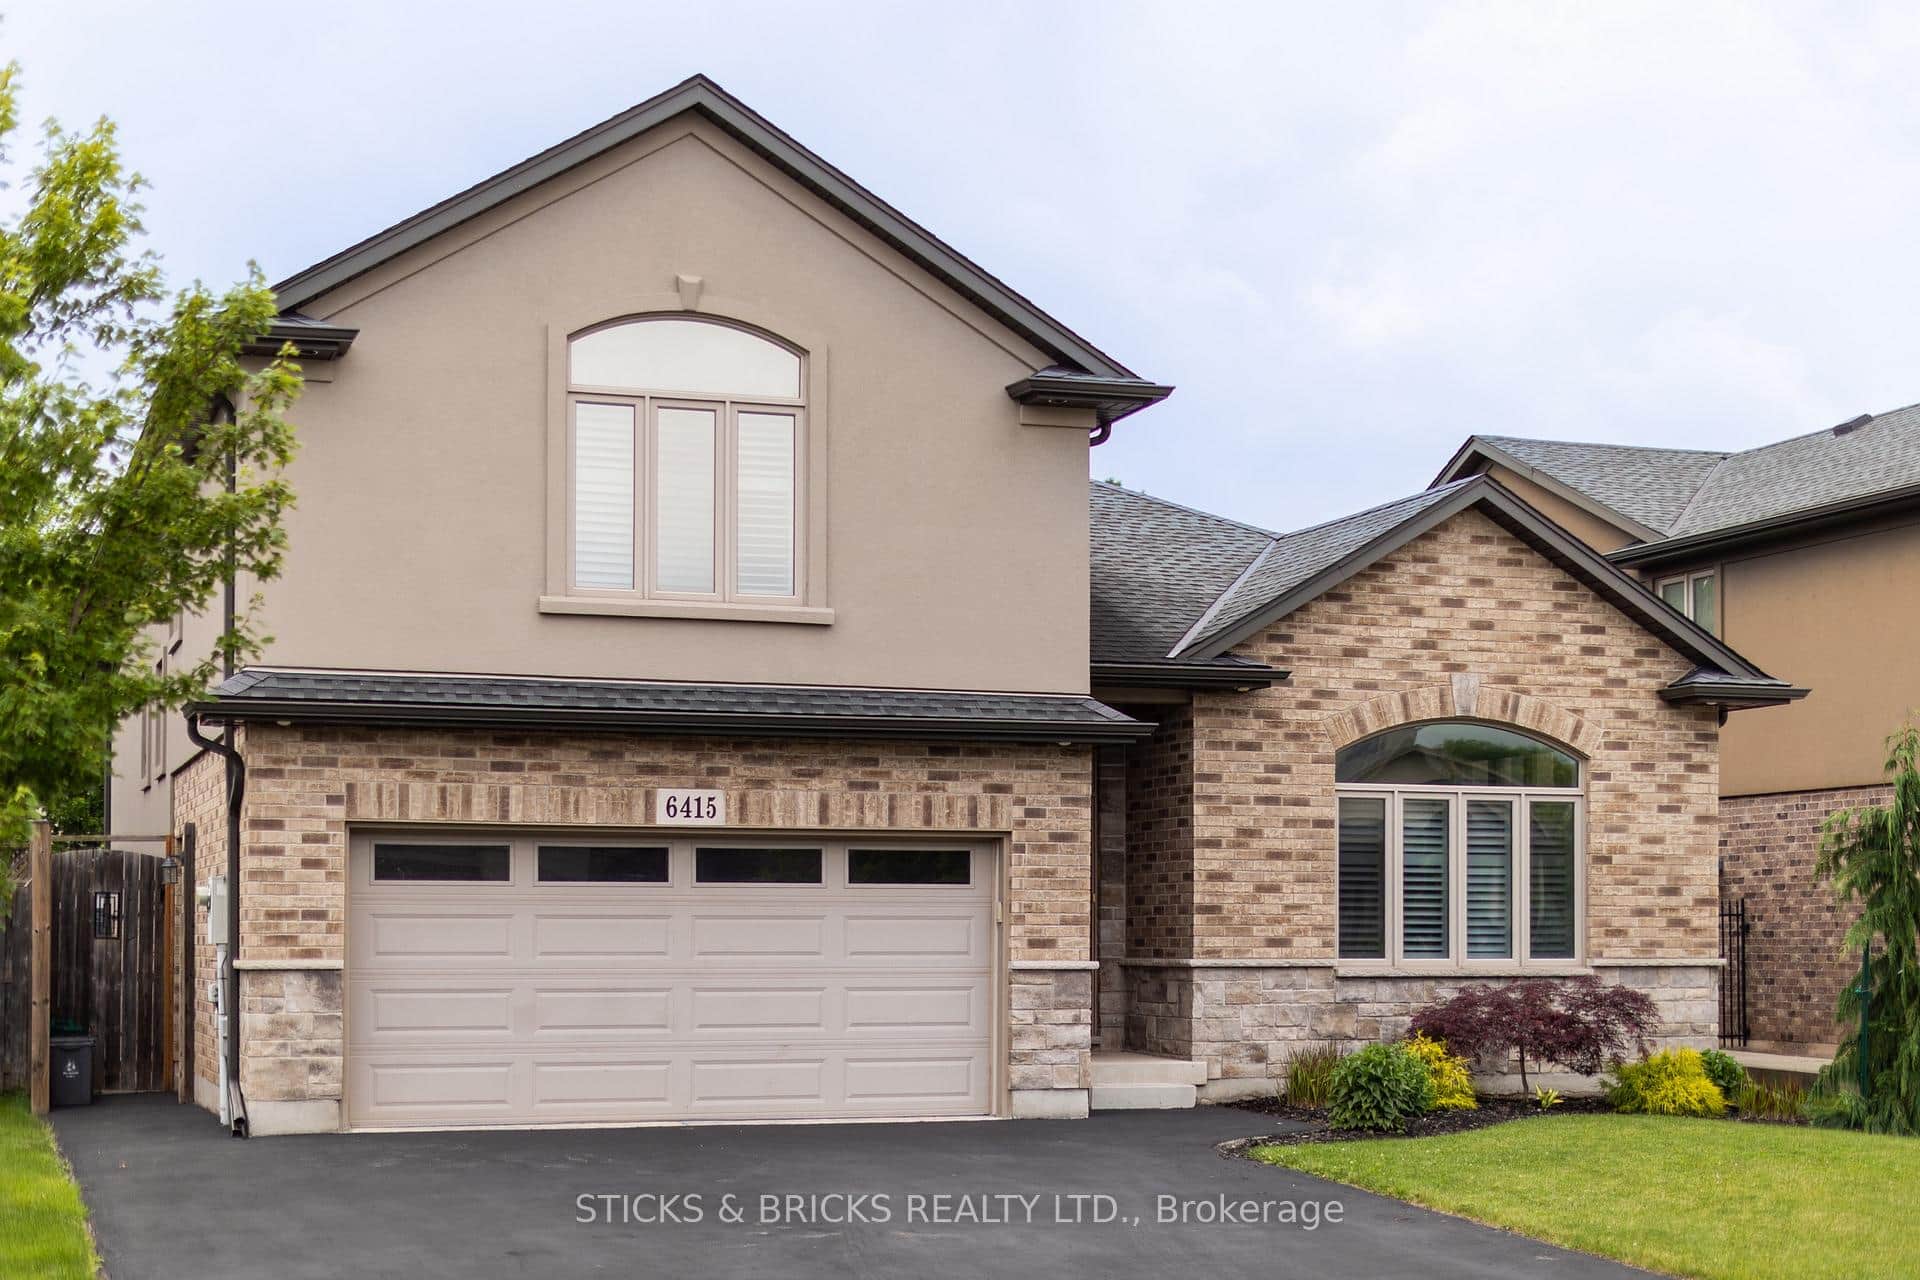 For Sale
Niagara Falls
$999,800
6415 Christopher Crescent
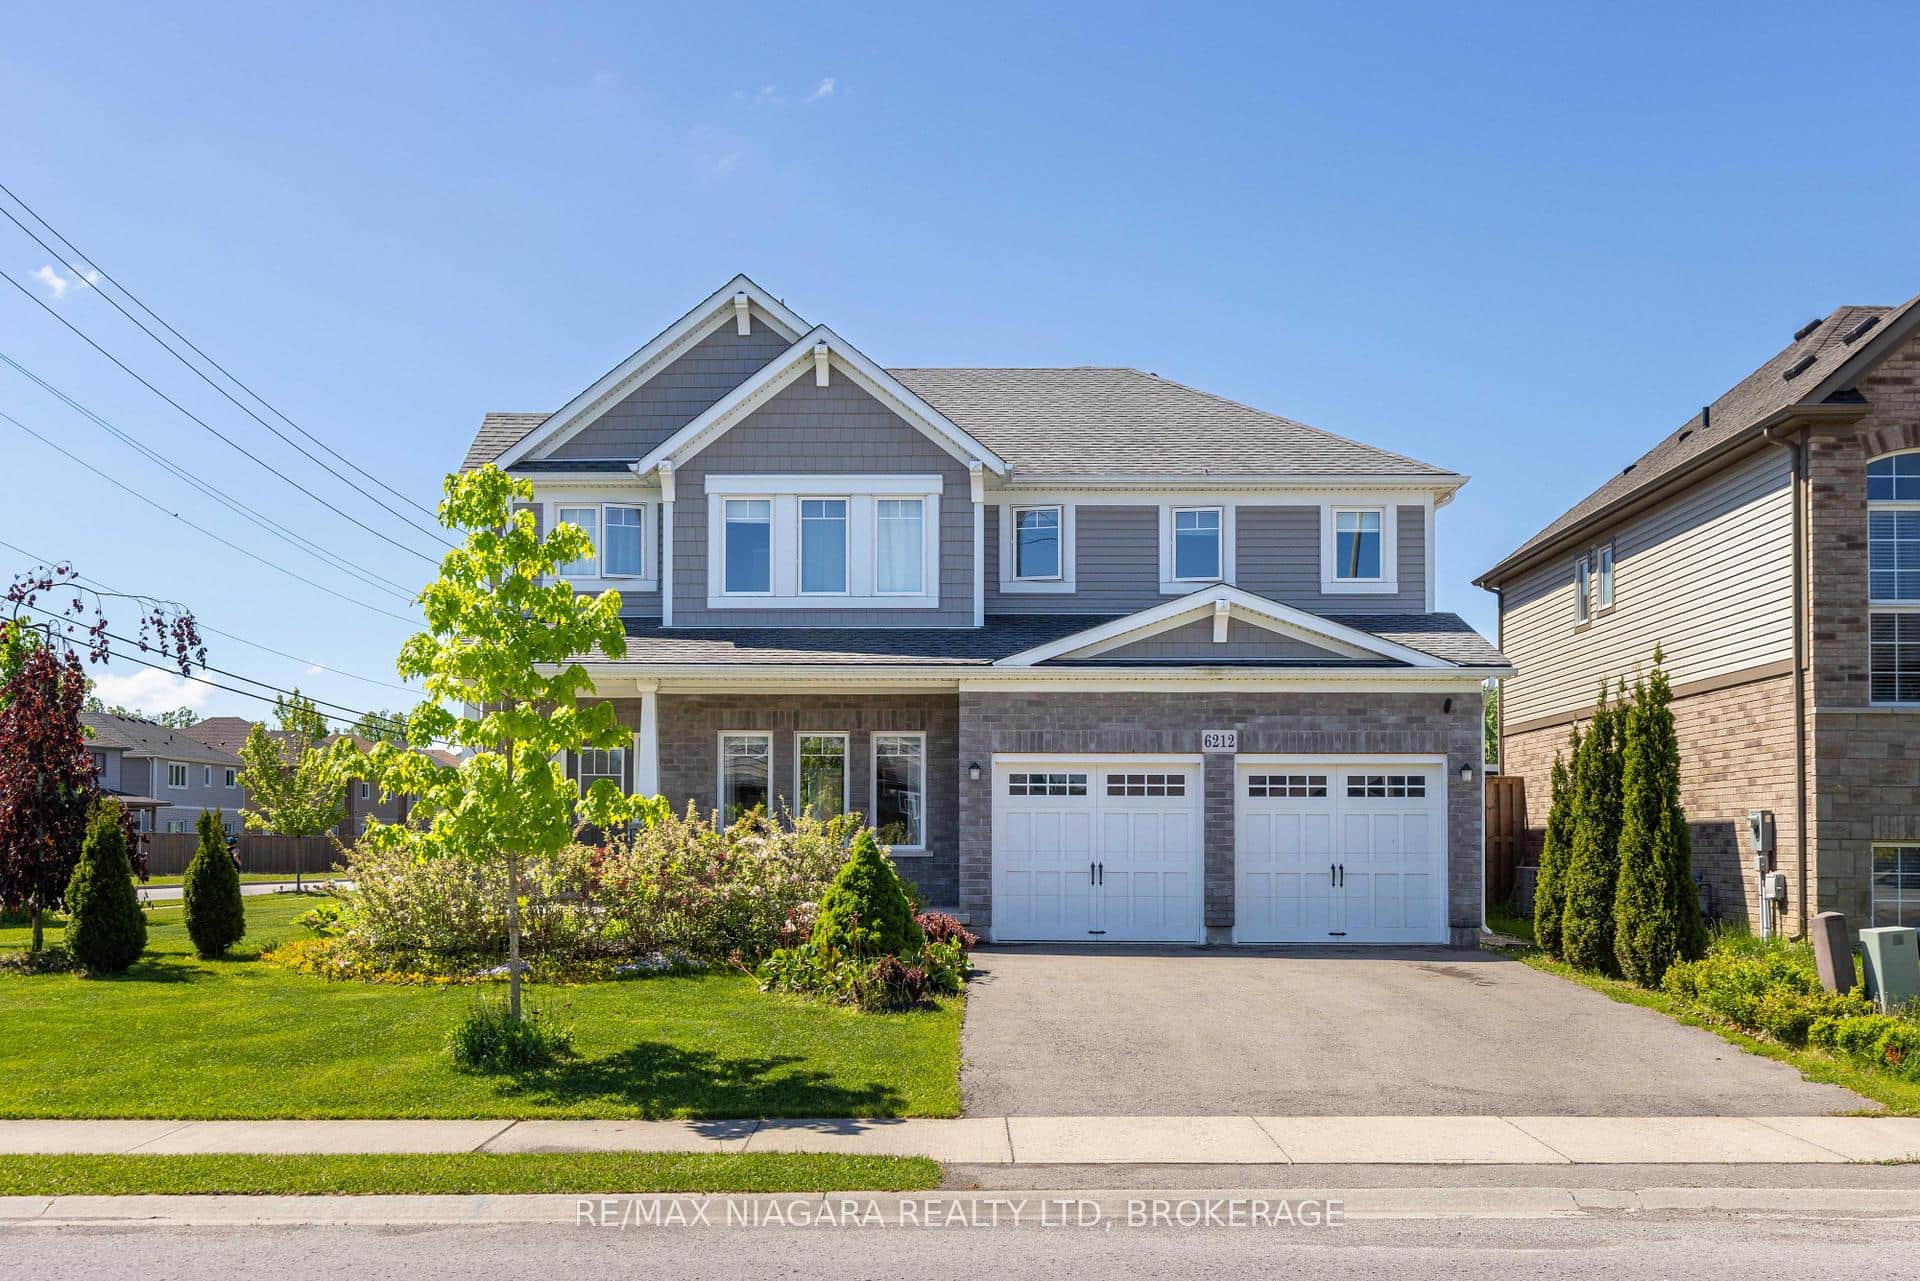 For Sale
Niagara Falls
$999,900
6212 Sam Iorfida Drive
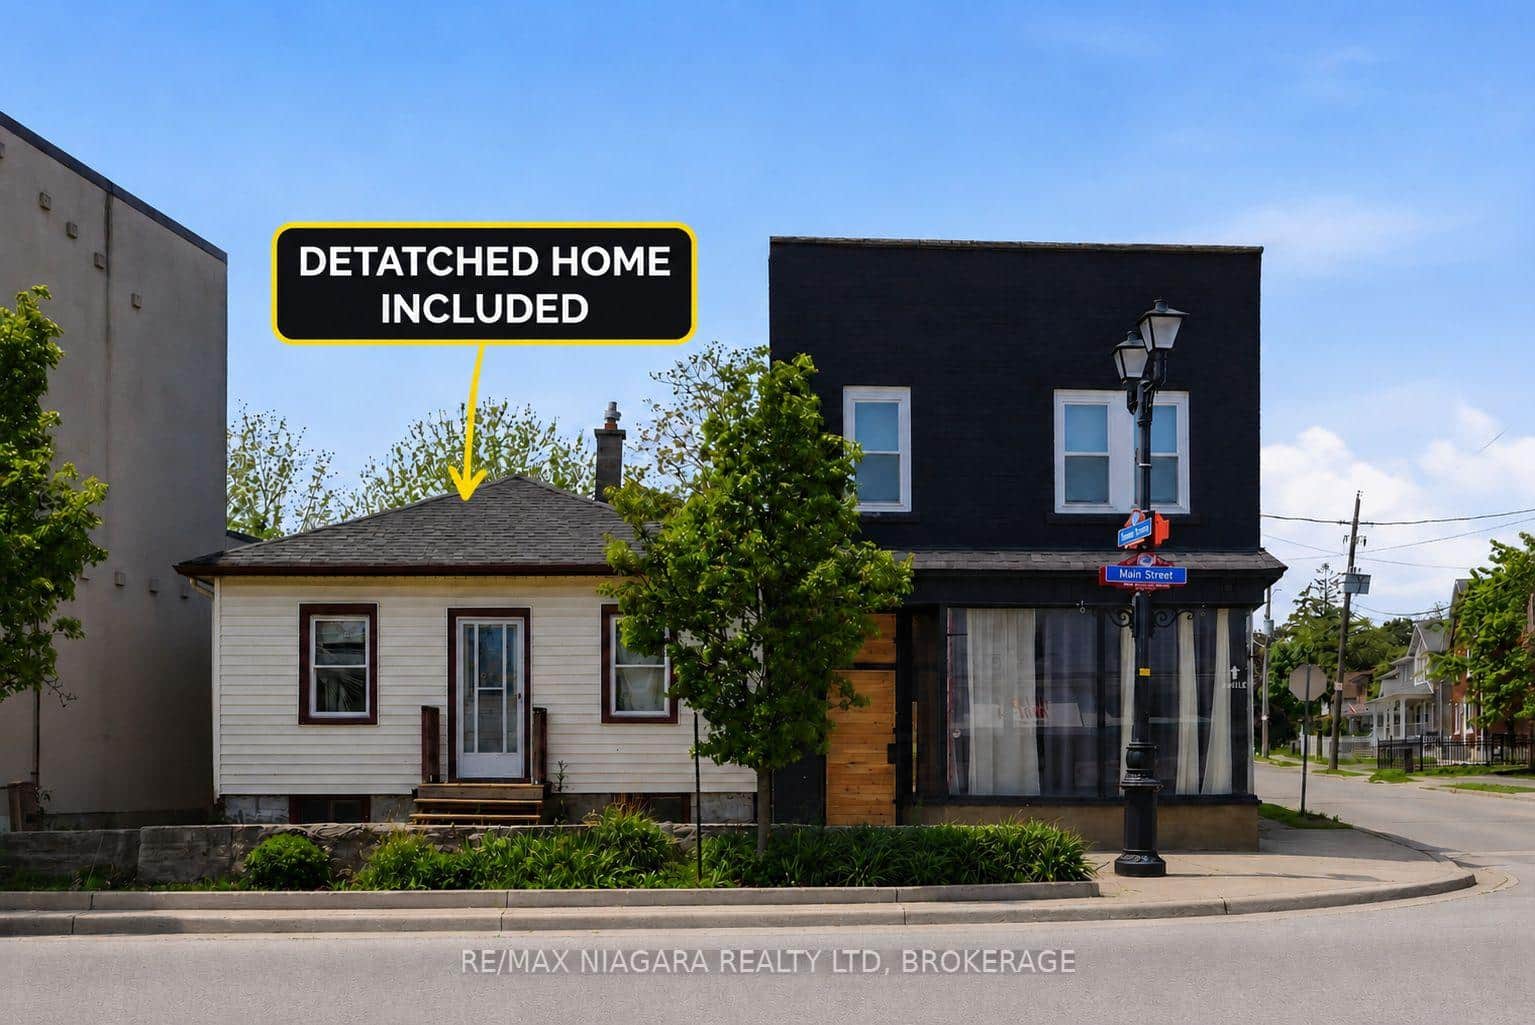 For Sale
Niagara Falls
$999,999
6043 Main Street
 For Sale
Niagara Falls
$998,000
3460 Garner Road
 For Sale
Niagara Falls
$986,660
8892 Kudlac Street
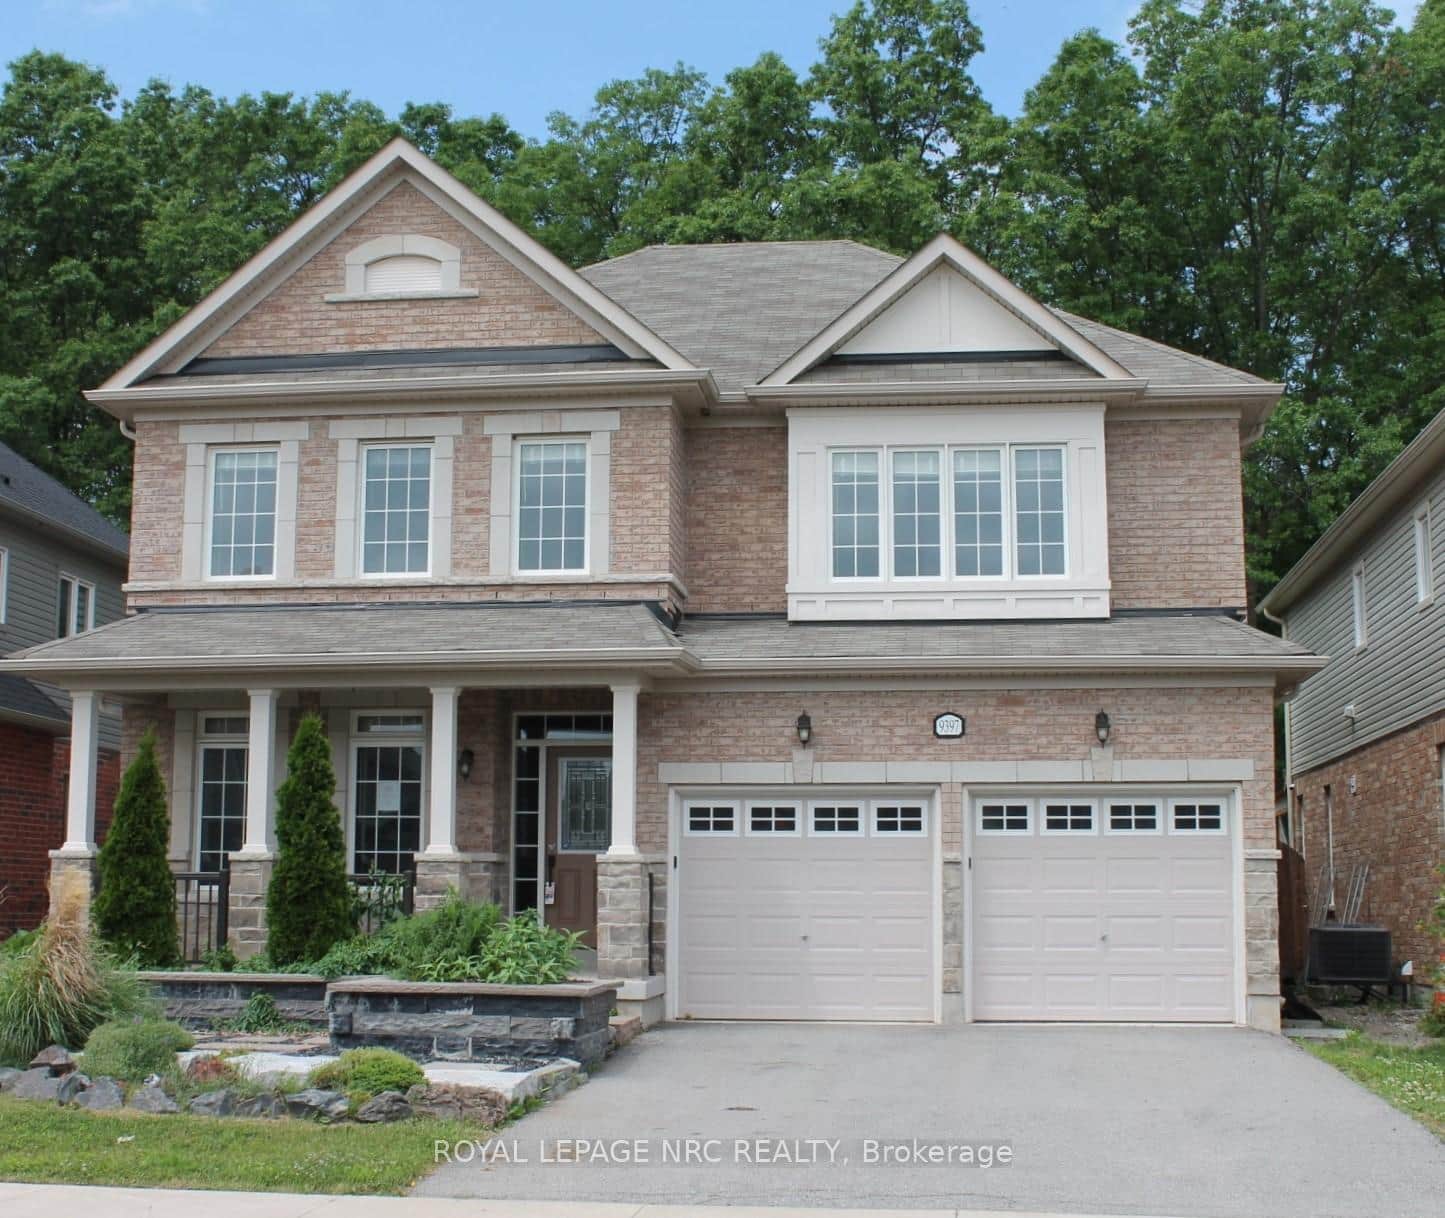 For Sale
Niagara Falls
$965,900
9397 Tallgrass Avenue
Last Updated: March 15, 2026
Listing Office: RE/MAX METROPOLIS REALTY
This listing content is owned and licensed by REALTOR® members of The Canadian Real Estate Association. The trademarks REALTOR®, REALTORS®, and the REALTOR® logo are controlled by The Canadian Real Estate Association (CREA) and identify real estate professionals who are members of CREA. The trademarks MLS®, Multiple Listing Service®, and the associated logos are owned by CREA and identify the quality of services provided by real estate professionals who are members of CREA. Used under license.