


63 Markle Crescent, Hamilton, ON
L9G 0H3
Sold April 16, 2026
About this property
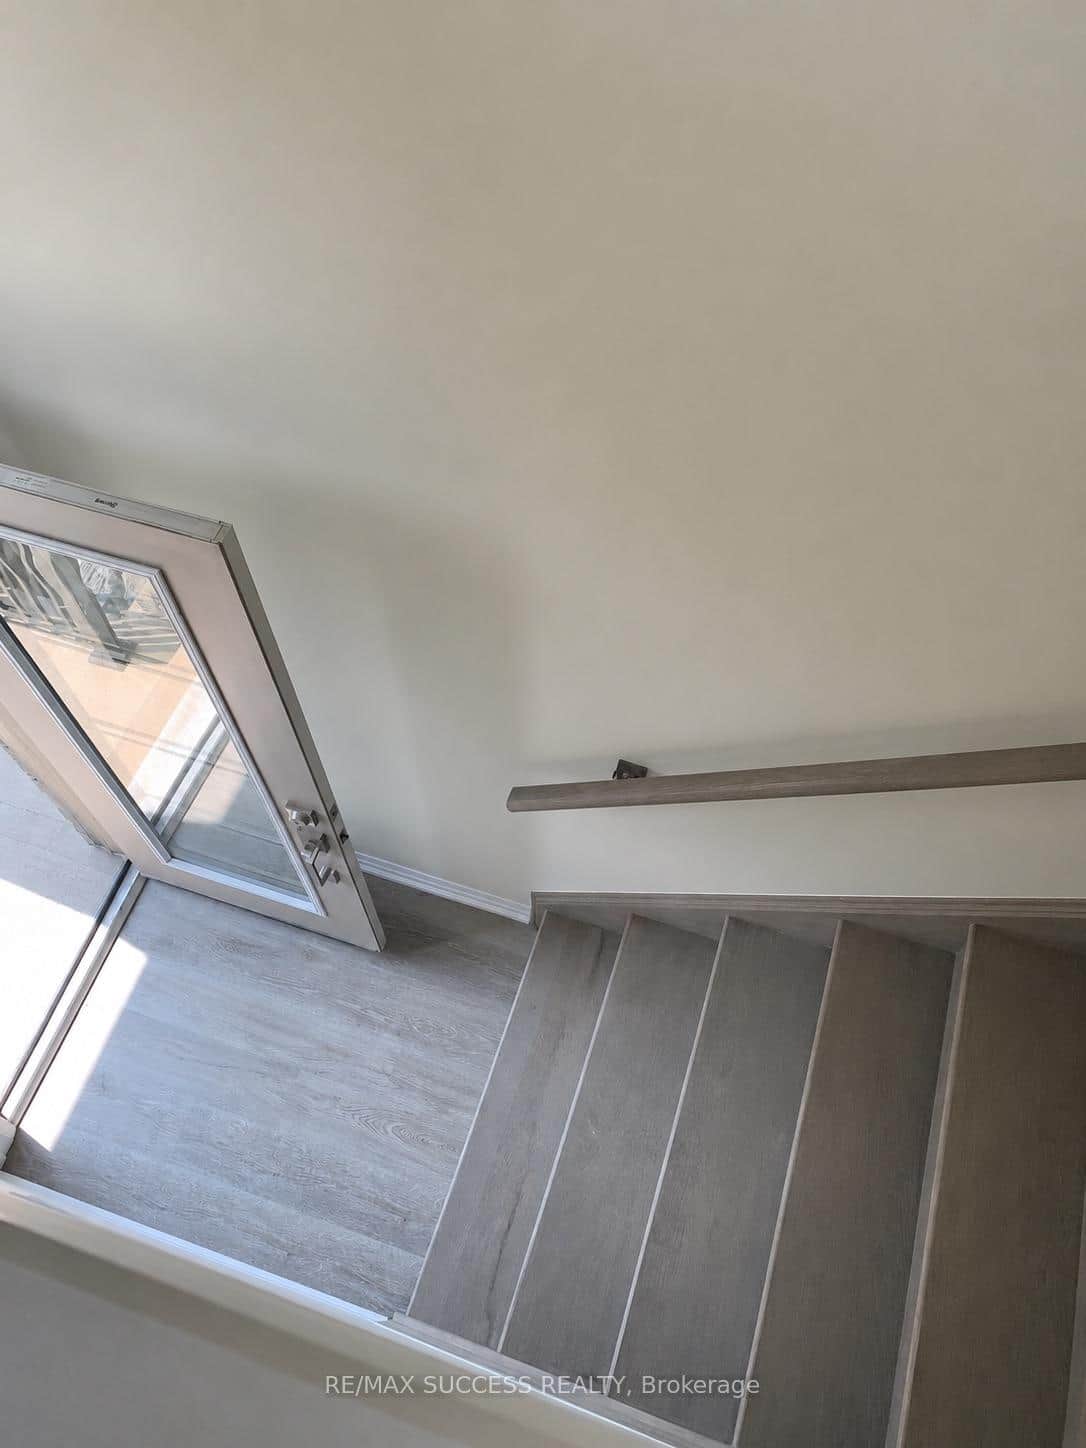
Very Convenient Place Within Walking Distance To Schools, Shopping, Eateries And Medical Offices, Around The Corner From HighwayAccess, Nearby To Walking Trails, Golf Courses And Waterfalls! New Build, The Modern Open Concept Floor Plan Offers 9' Ceilings, Oak Stairs, Walk-Out Balcony, Luxury Wide Plank Flooring. 3 Beds, 3 Full Bath Town Home With Garage. Modern FinishesExtras: Laundry, Fridge, Stove, Dishwasher, Washer/Dryer, A/C, Central Vacuum, Garage Door Opener. Tenant Pays Gas, Hydro, Water, Water HeaterTank/Hrv Rental. Credit Check, References, Employment Letter, Latest Two Paystubs, Req Rental Application
Features
Property Details
Listing
Property
Condo / Building
Location
Location & Walkability
63 Markle Crescent, Hamilton, ON
Map data © GoogleOpen in Google Maps ↗
Similar Properties Nearby
View all →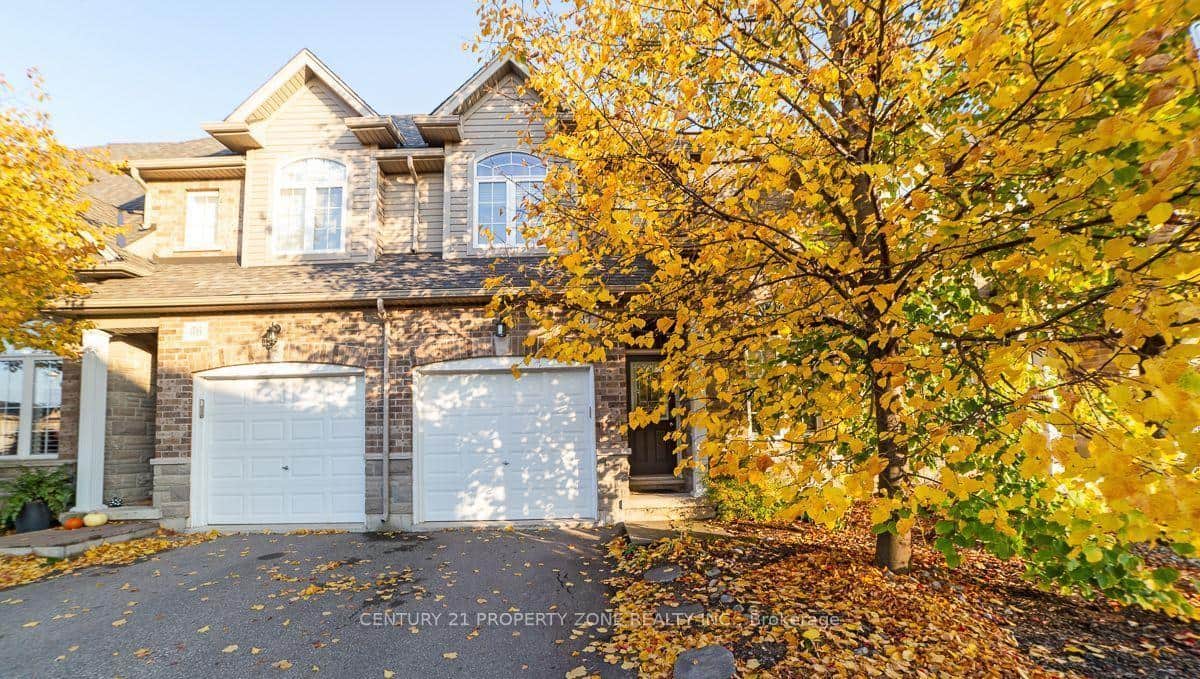 For Rent
Hamilton
$2,900
6 Atessa Drive Unit 37
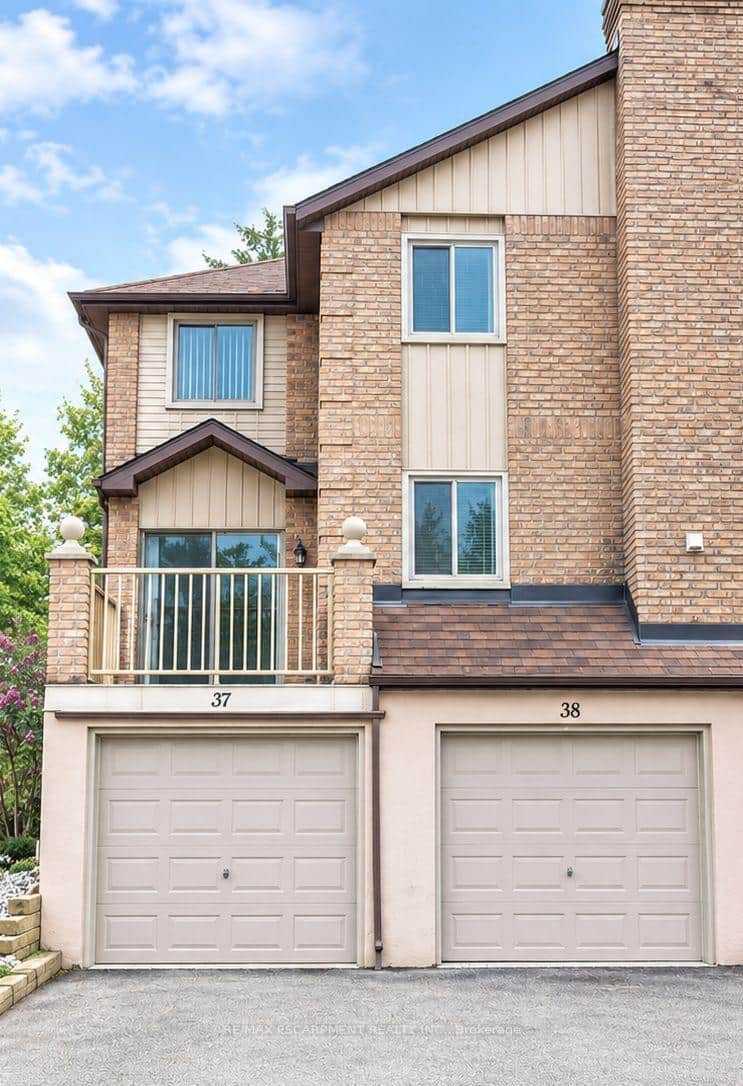 For Rent
Hamilton
$2,900
38 Elora Drive Unit 38
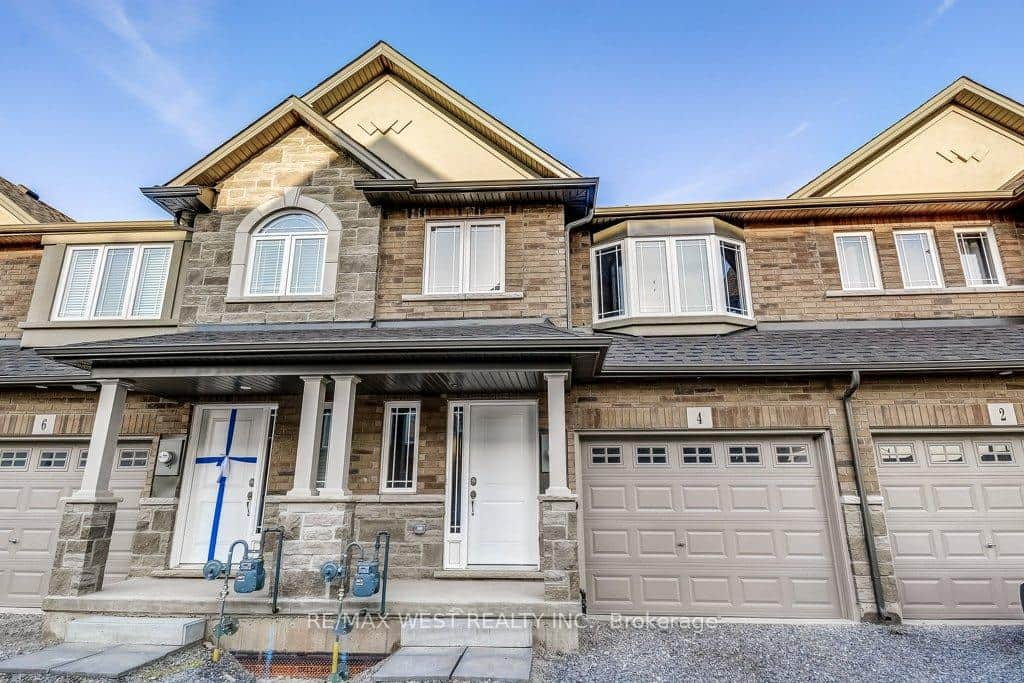 For RentVirtual tour
Hamilton
$2,900
4 Glade Lane
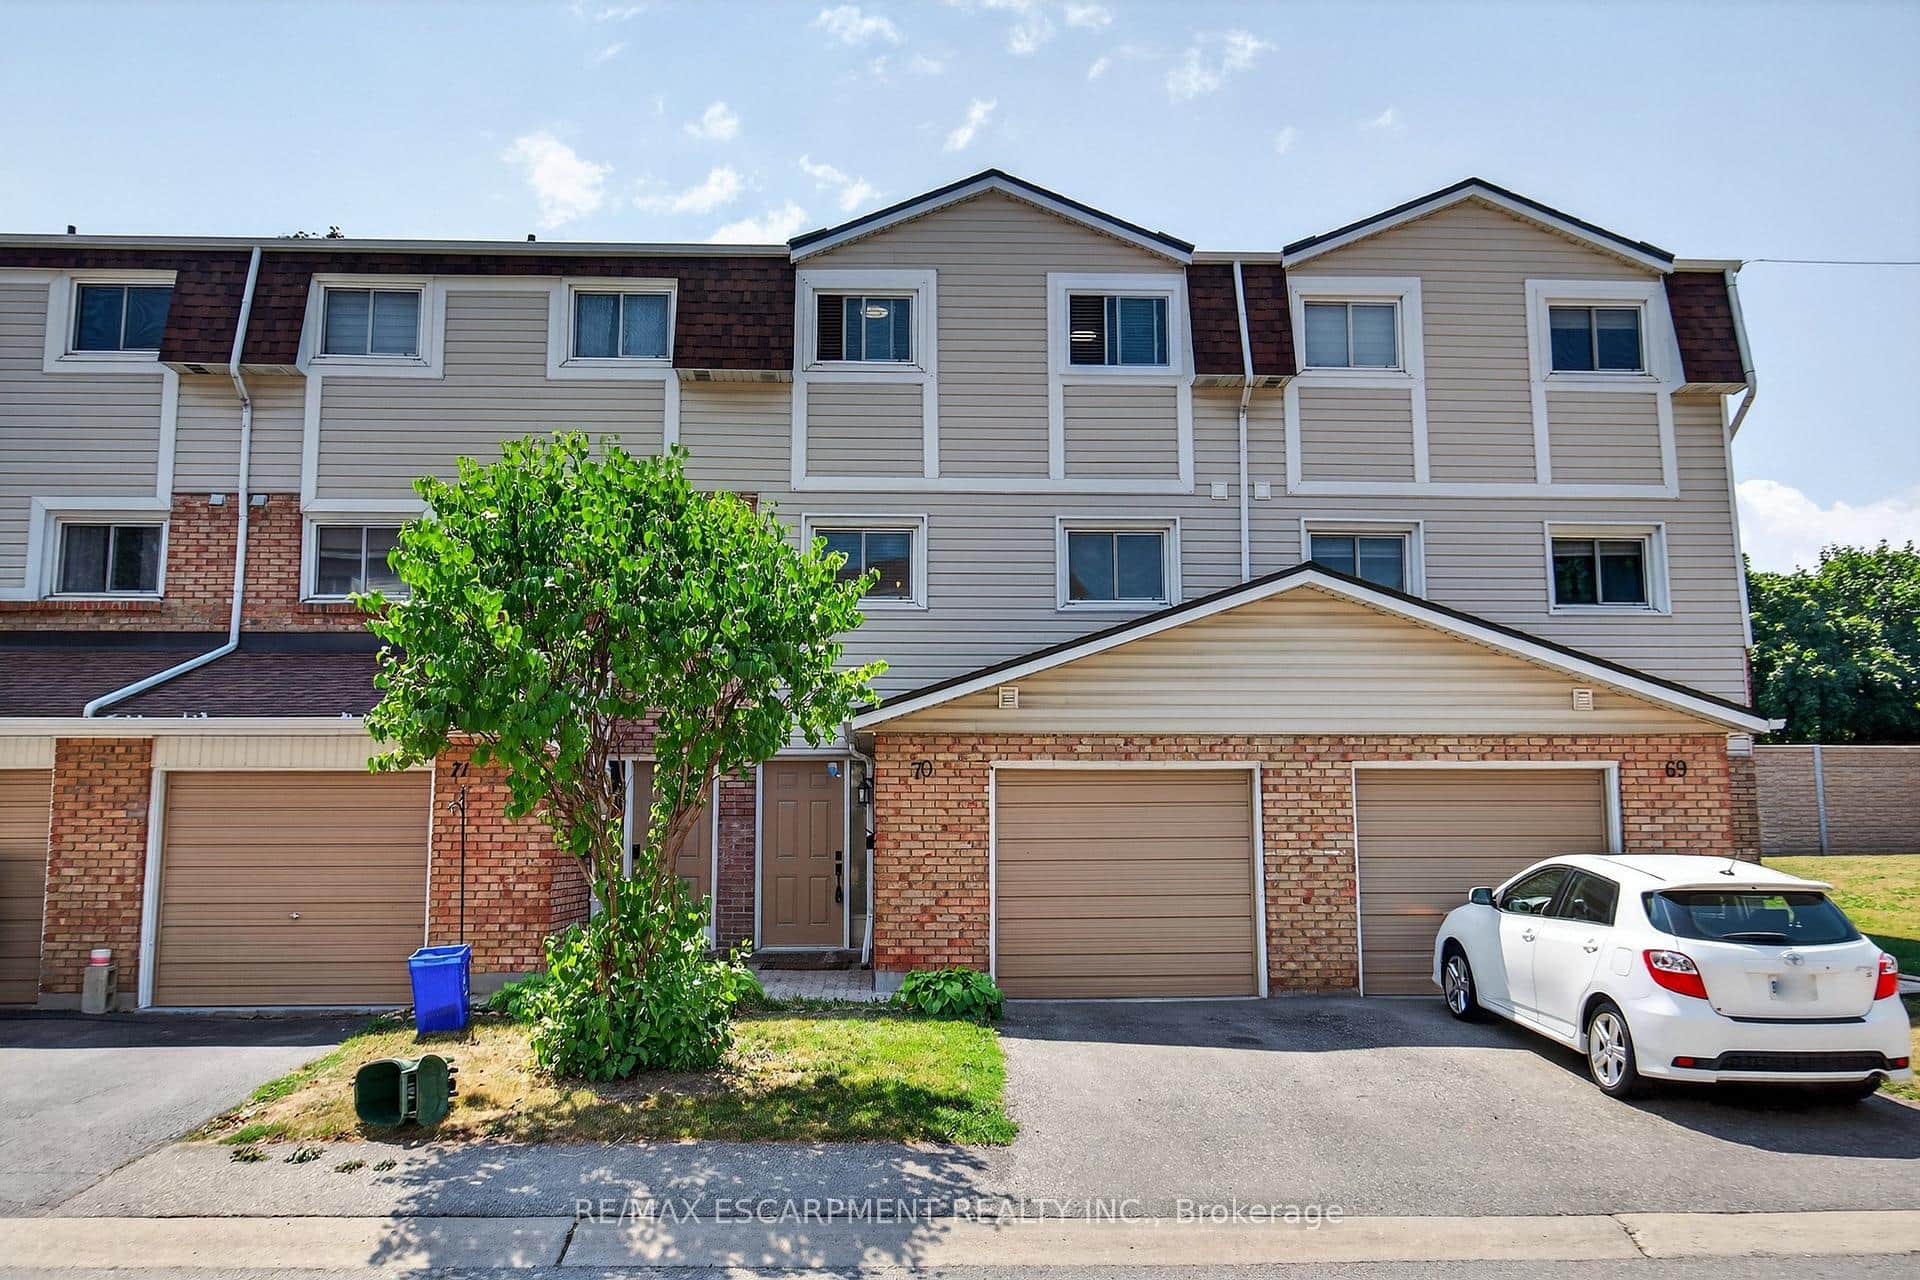 For Rent
Hamilton
$2,900
11 Harrisford Street Unit 70
 For Rent
Hamilton
$2,900
185 Bedrock Drive Unit 54
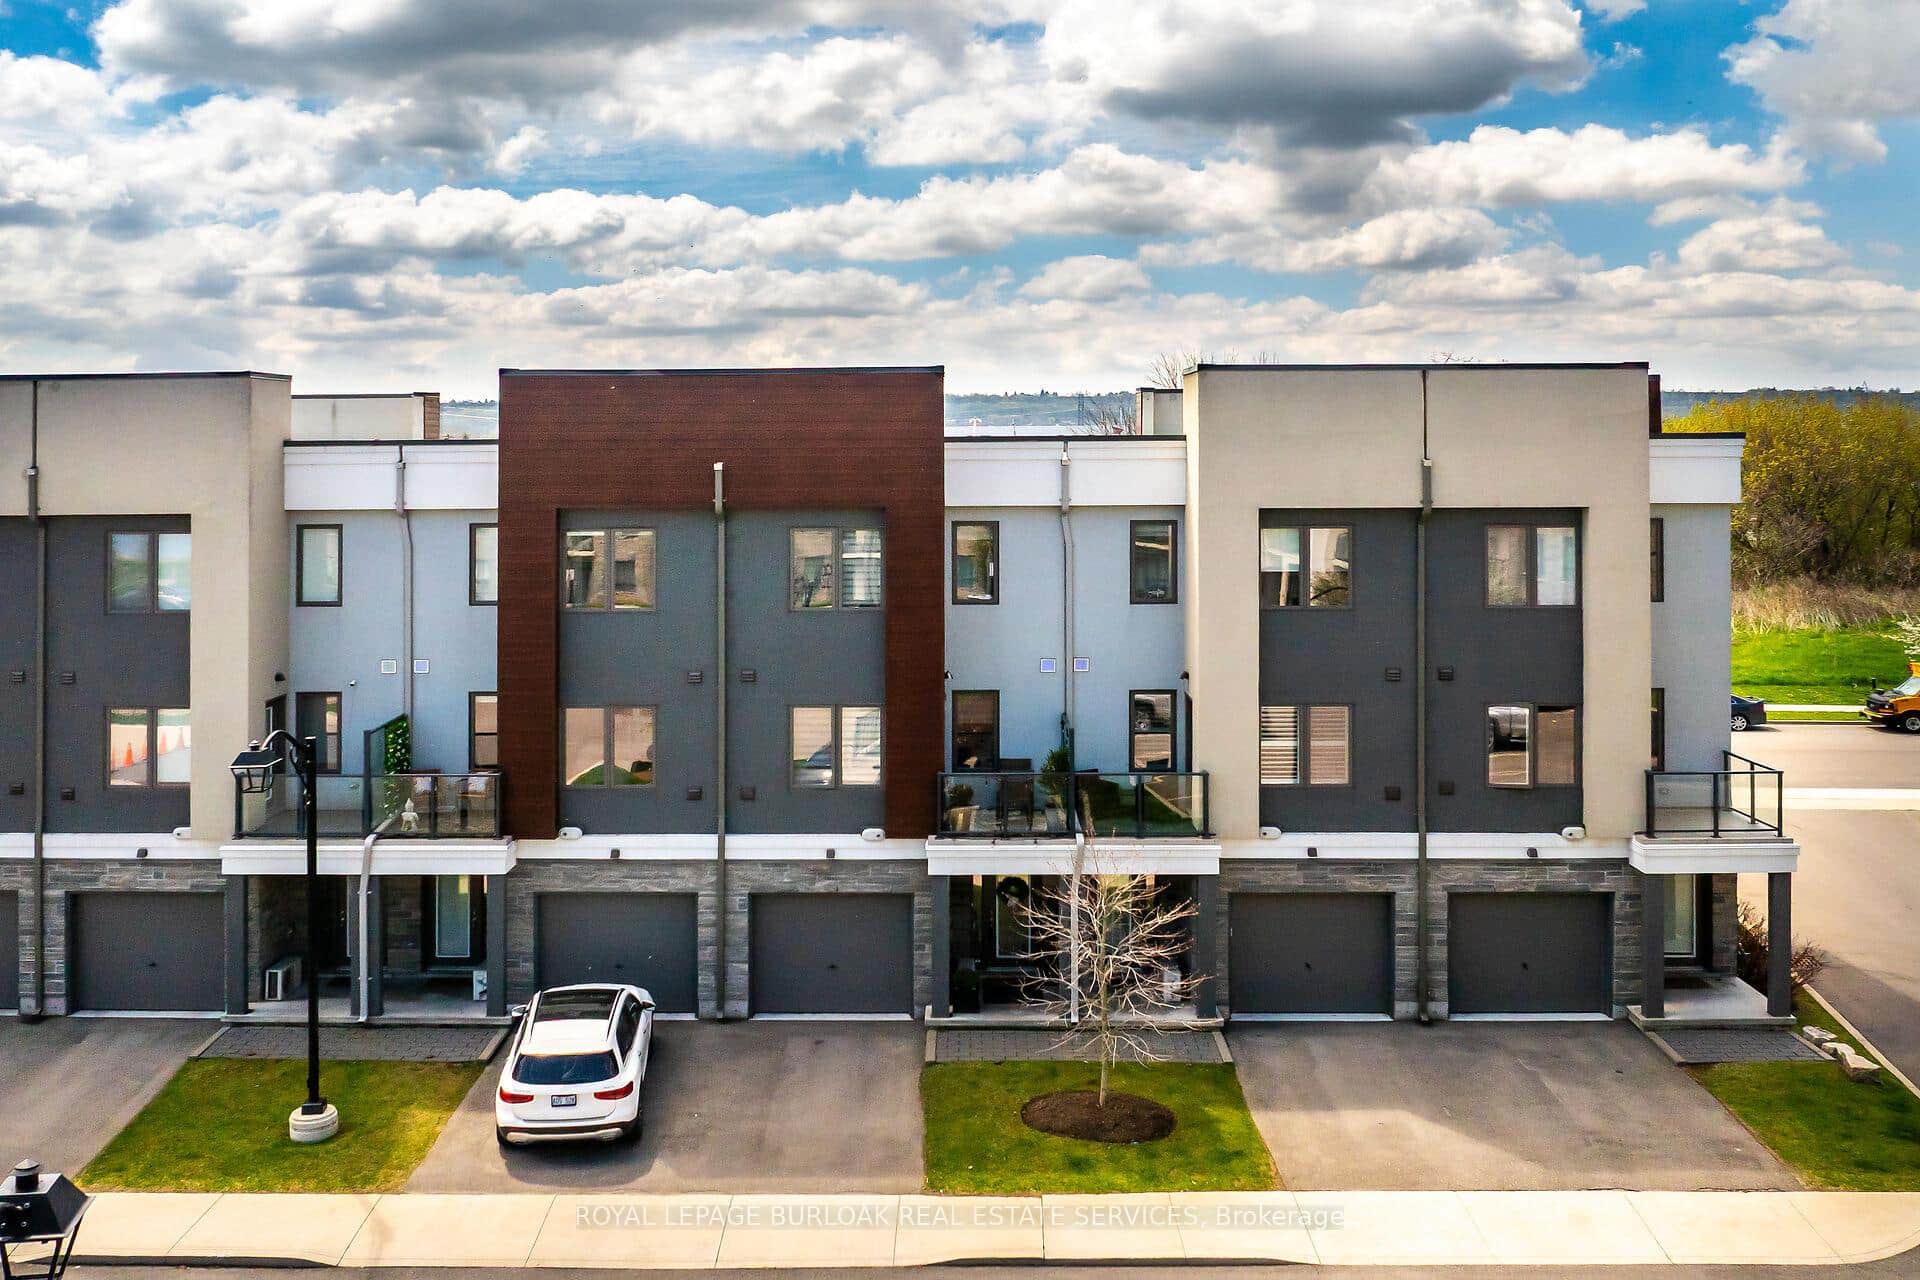 For Rent
Hamilton
$2,900
115 Shoreview Place Unit 9
Last Updated: April 16, 2026
Listing Office: REAL ONE REALTY INC.
This listing content is owned and licensed by REALTOR® members of The Canadian Real Estate Association. The trademarks REALTOR®, REALTORS®, and the REALTOR® logo are controlled by The Canadian Real Estate Association (CREA) and identify real estate professionals who are members of CREA. The trademarks MLS®, Multiple Listing Service®, and the associated logos are owned by CREA and identify the quality of services provided by real estate professionals who are members of CREA. Used under license.