63 Magnolia Crescent, Grimsby, ON
L3M 5R4
Sold August 20, 2024
Virtual Tour
About this property
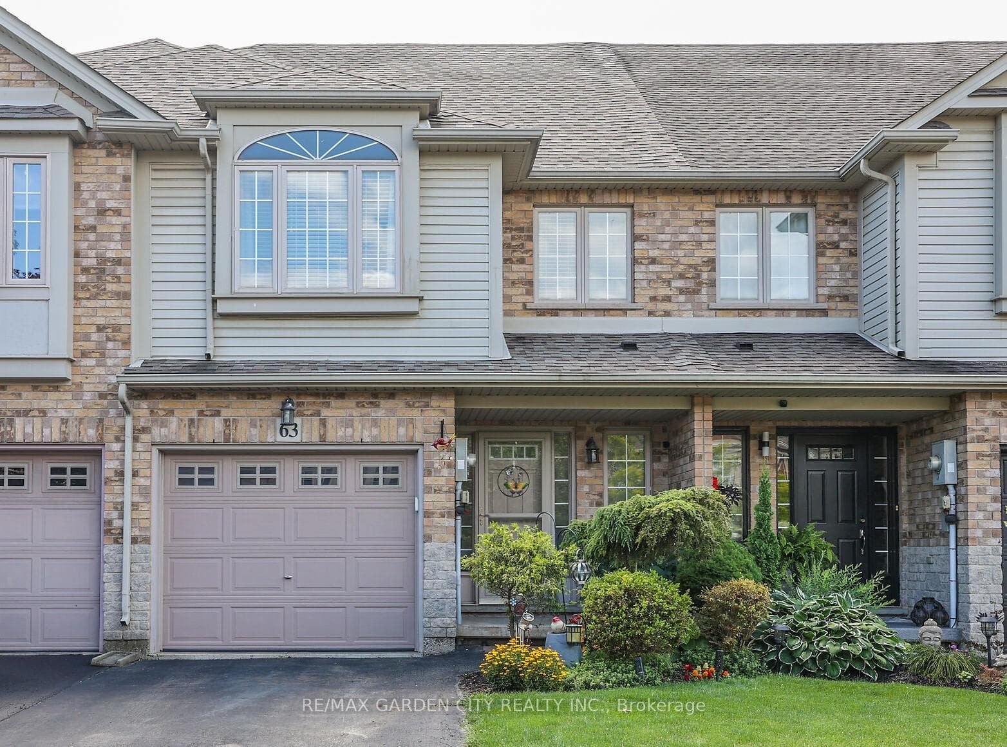
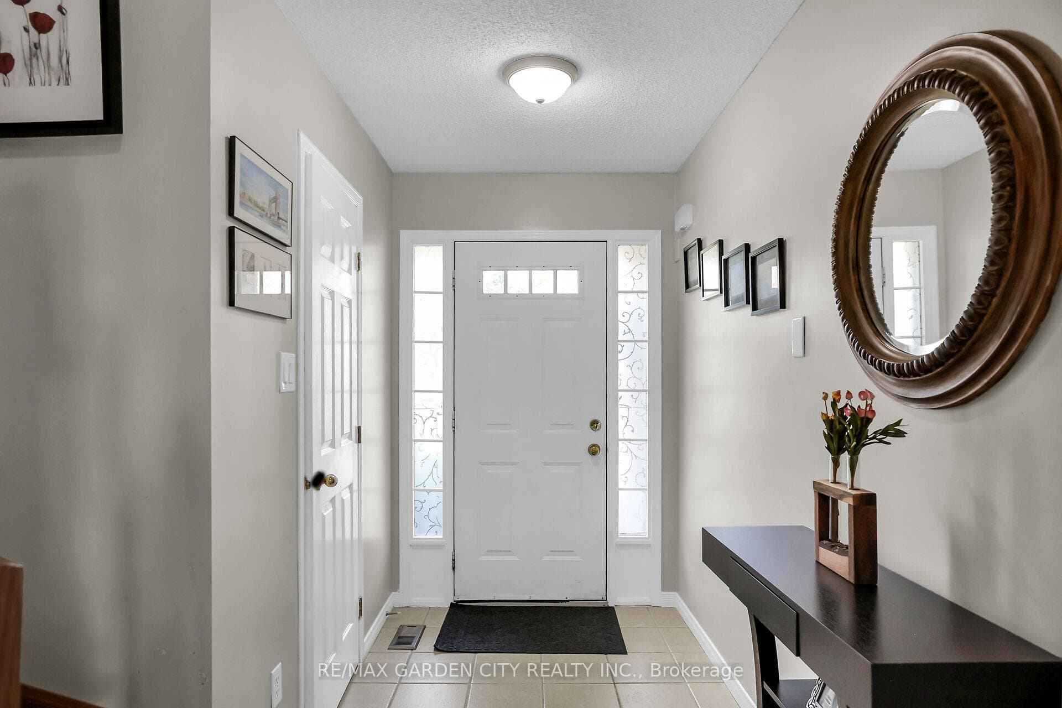
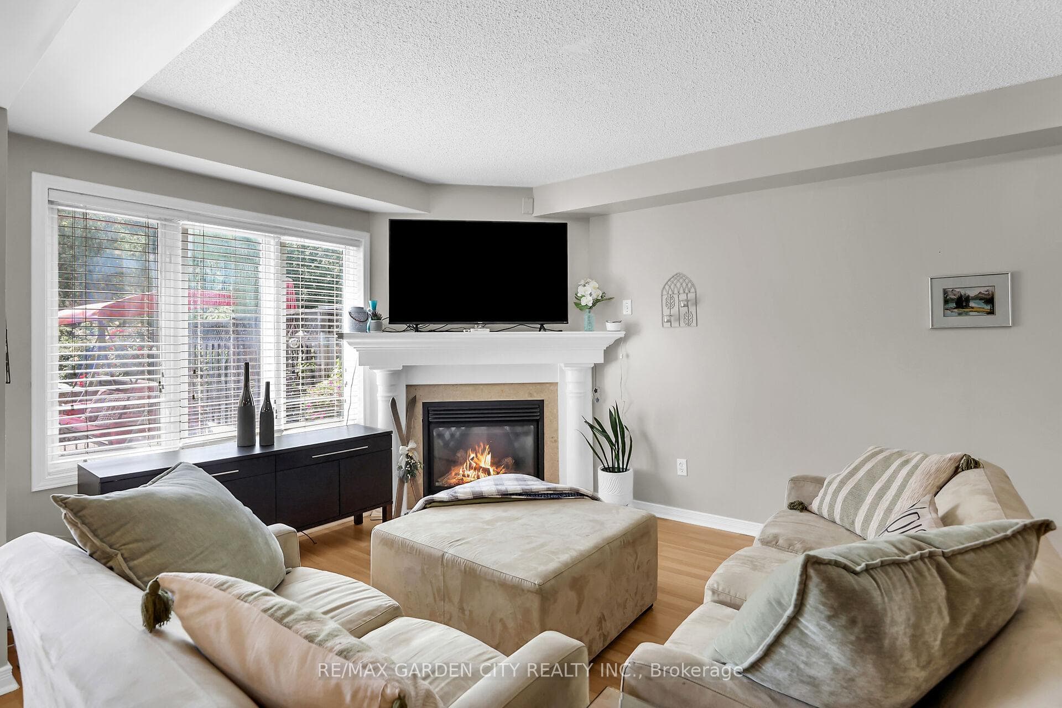
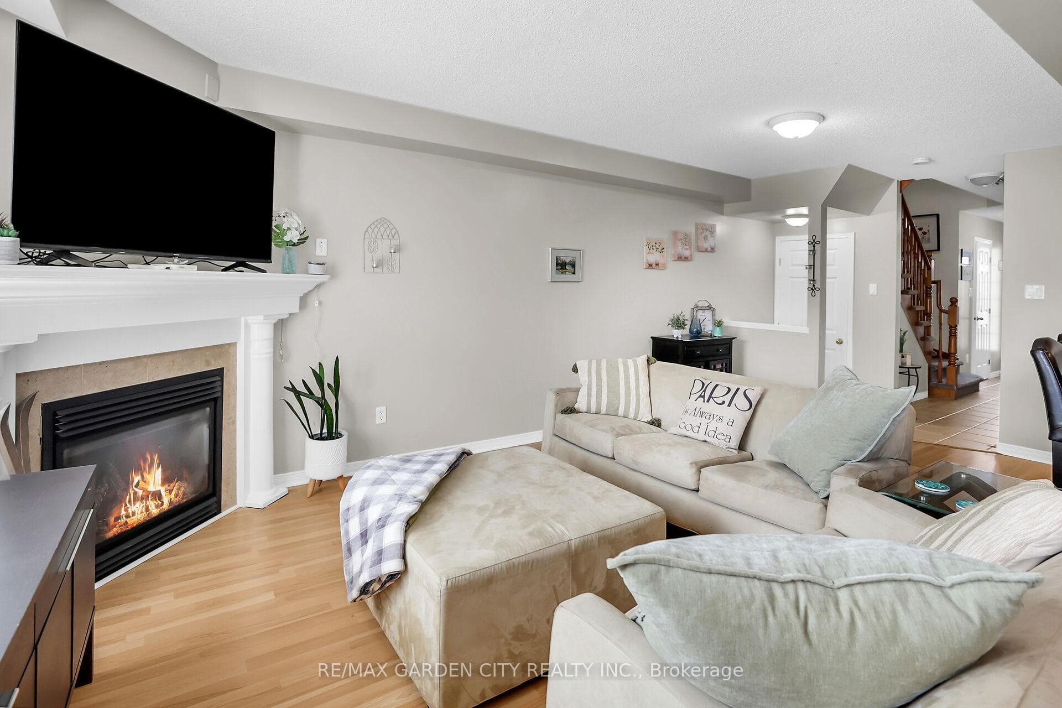
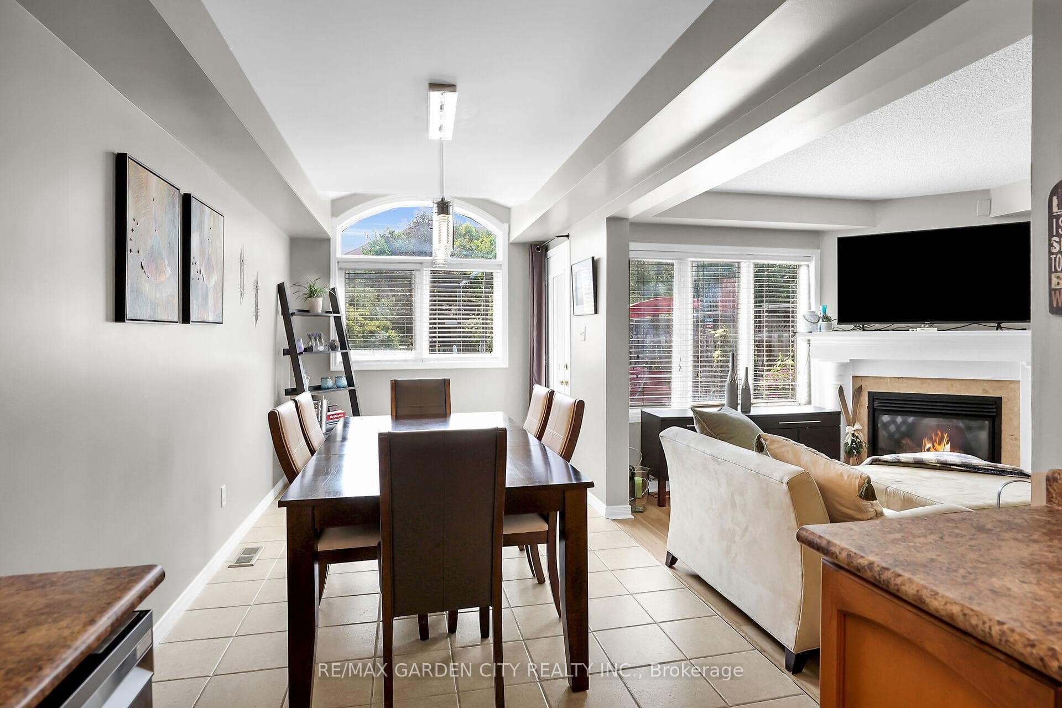
Immaculate, open concept freehold townhome in sought after area of Grimsby. Beautifully kept, this 3 bedroom/2.5 bath home is move-in ready! The open concept main floor is perfect for entertaining or family living. The living room is bright and features a gas fireplace to cosy up to. Gather around the breakfast bar in the kitchen. Lots of counter space & storage. The dining room has a garden door to the back deck. Enjoy your morning coffee or a beverage at the end of the day under the gazebo on the composite deck. The above ground pool is the perfect size for some fun or floating. Fully fenced backyard. Upstairs, the generous primary bedroom can be your retreat, with a sitting area, walk-in closet & ensuite privilege to the main bathroom. Enjoy a soak in the jetted tub or hop into the stand alone shower. The second floor has new luxury vinyl flooring & a convenient laundry room. The large family room in the basement is a great place to hang out. There is also a den/home office, gorgeous 3 piece bathroom & large utility/storage room. Avoid the elements with handy inside entry from the garage. Close to schools, parks, rec centre. Walking distance to the shopping & dining in downtown Grimsby. Quick QEW access & on the doorstep of everything Niagara has to offer. Must be seen!!
Features
Property Details
Listing
Property
Location
Location & Walkability
63 Magnolia Crescent, Grimsby, ON
Map data © GoogleOpen in Google Maps ↗
Similar Properties Nearby
View all →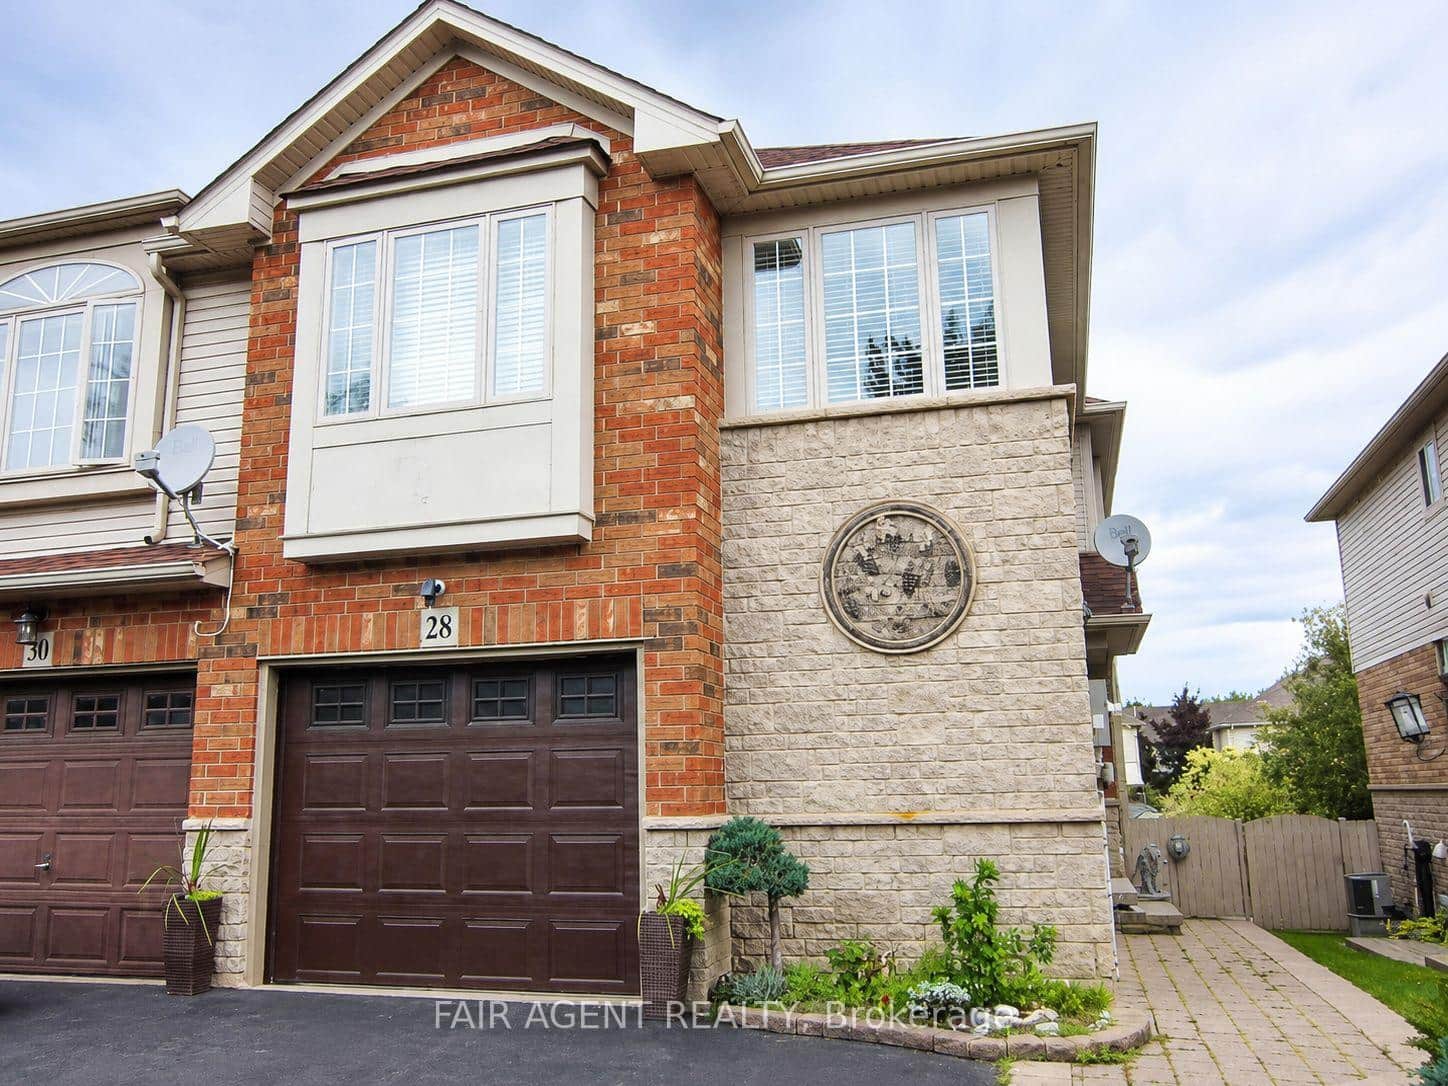 For Sale
Grimsby
$669,000
28 Elderberry Avenue
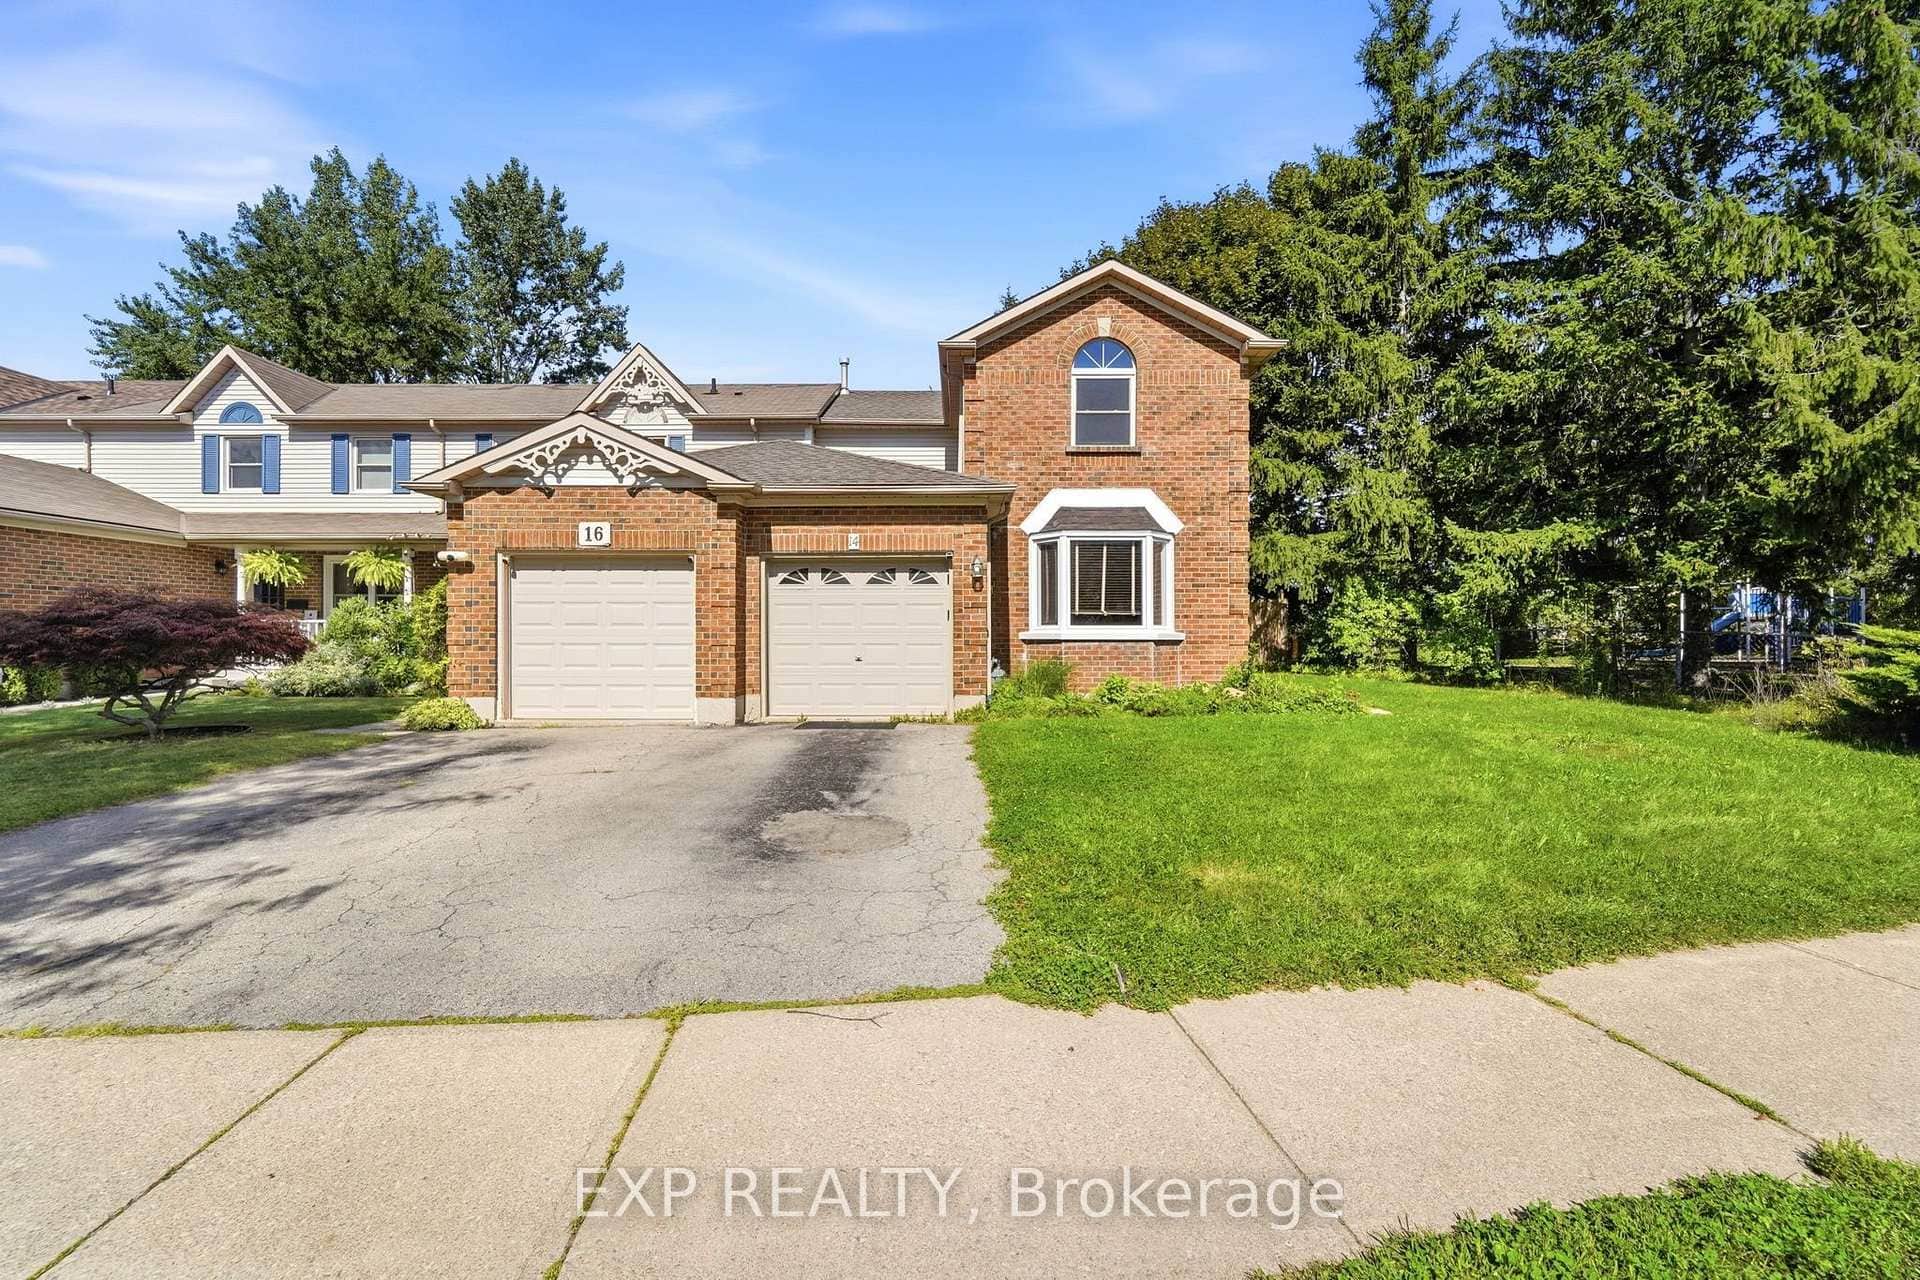 For Sale
Grimsby
$659,999
14 Hedge Lawn Drive
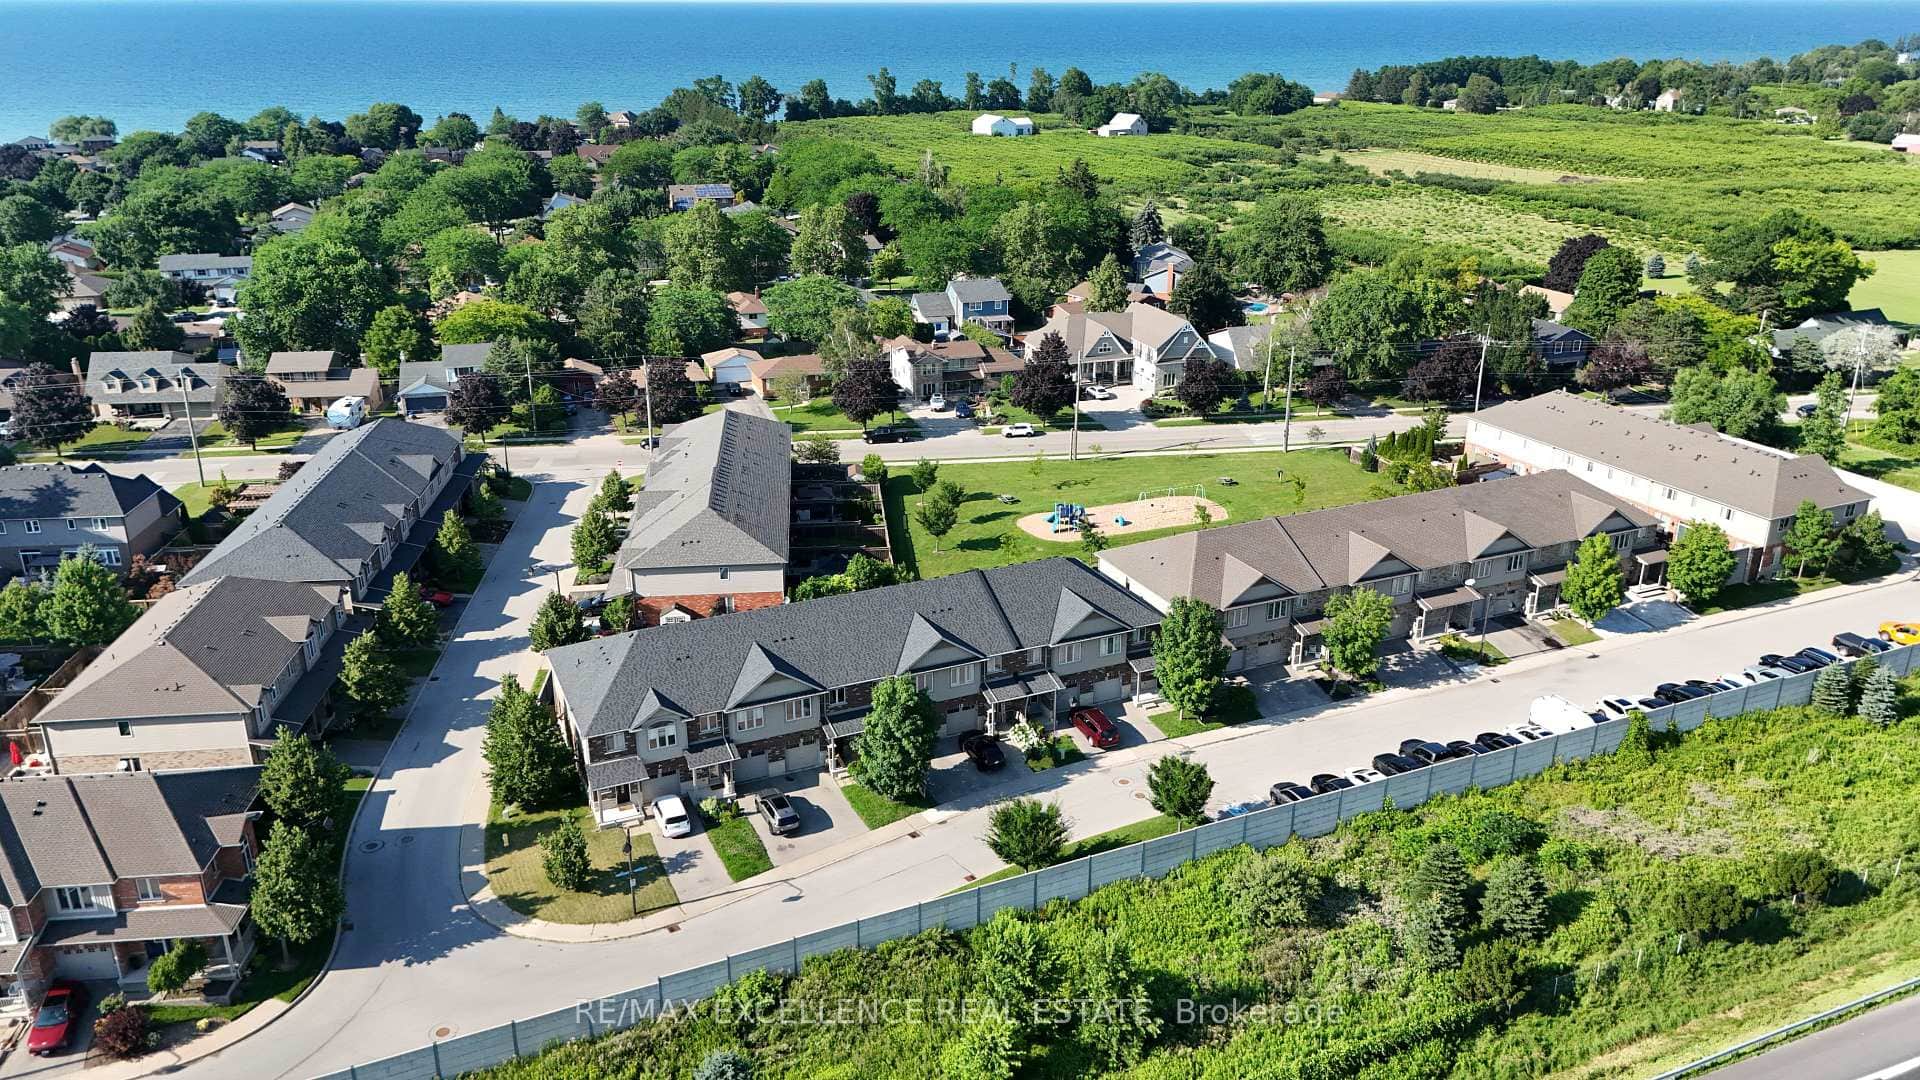 For Sale
Grimsby
$659,900
380 Lake Street Unit 39
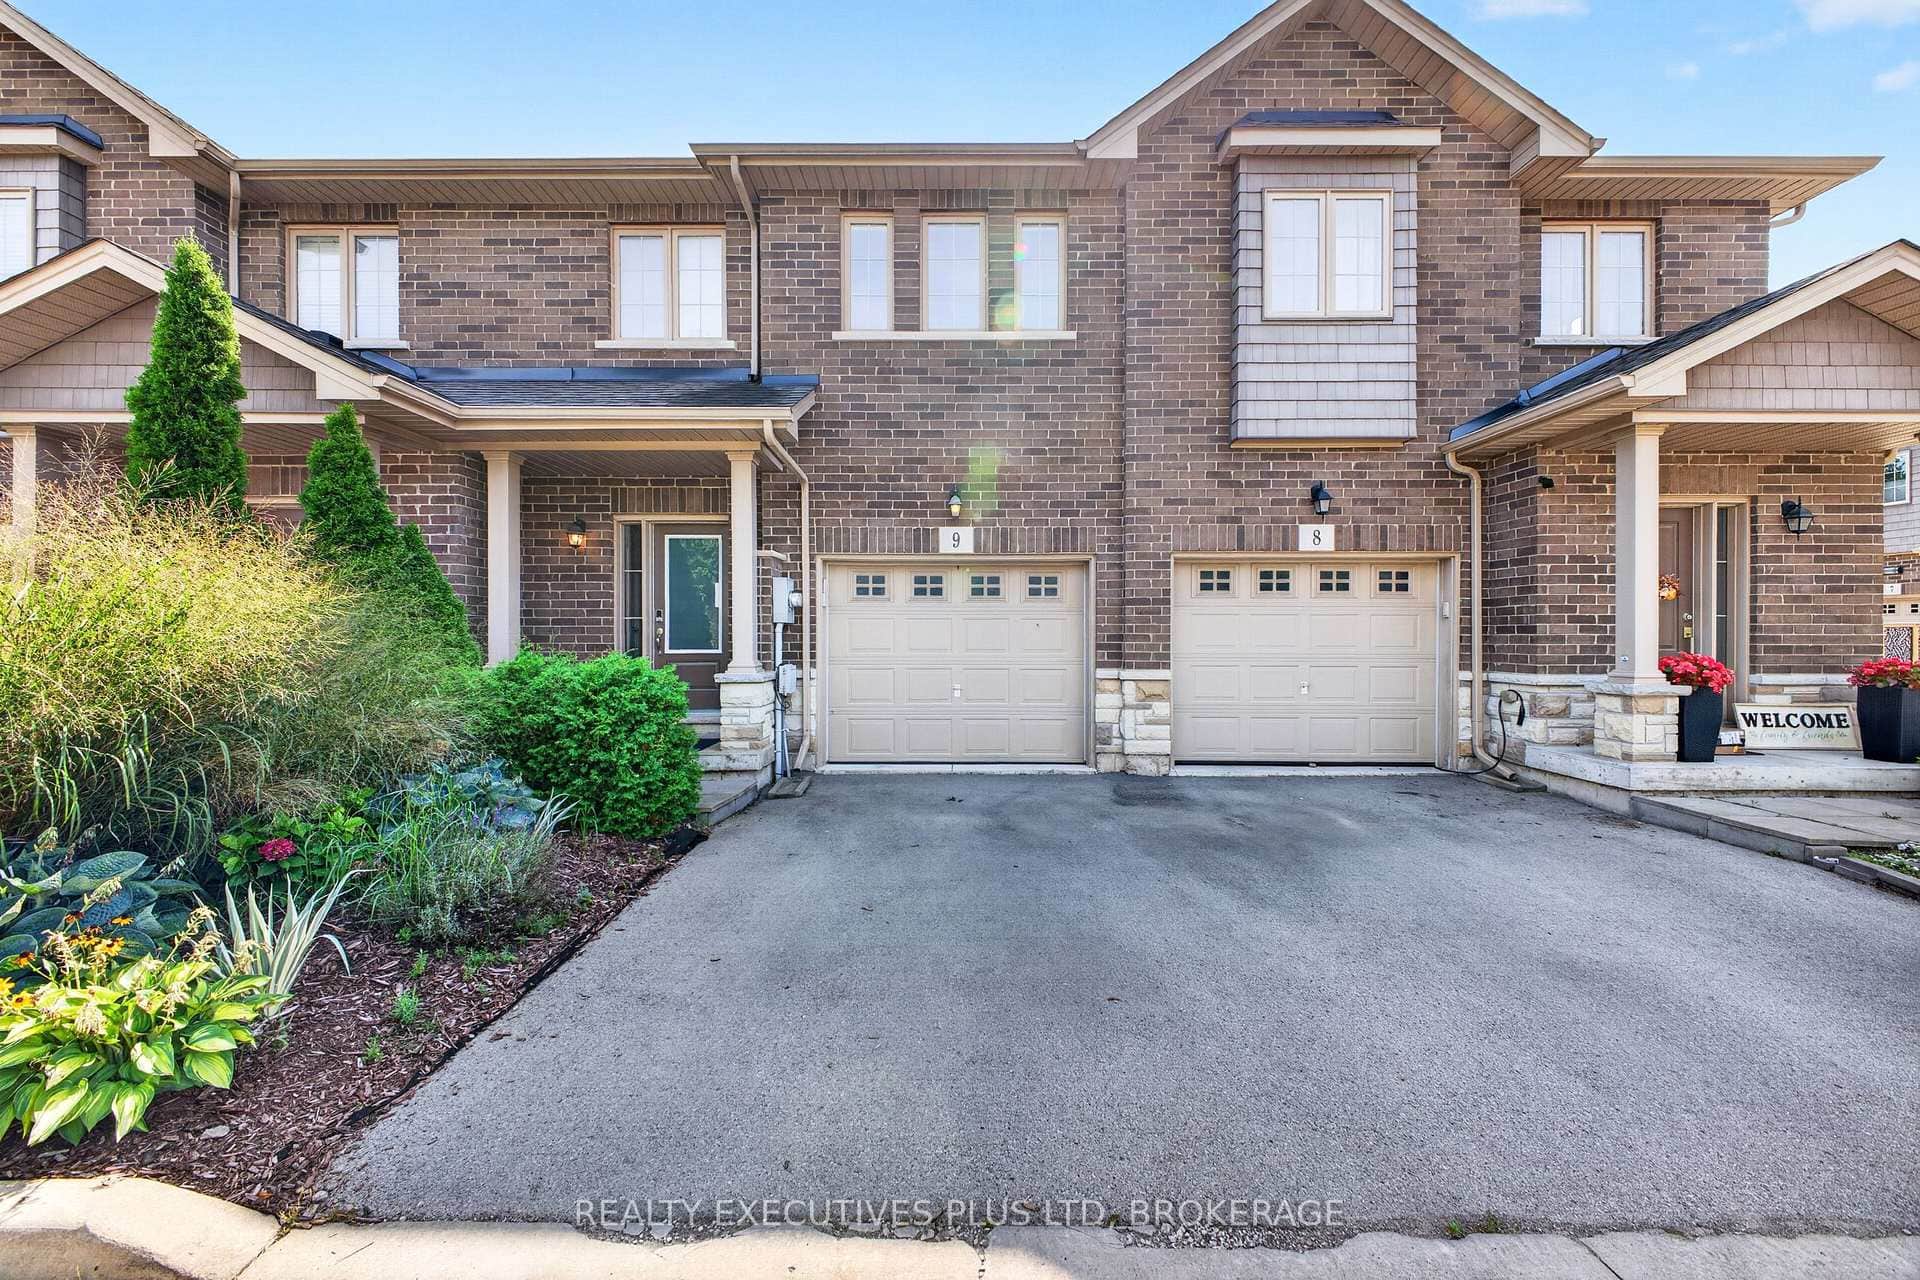 For Sale
Grimsby
$684,900
43 Kerman Avenue Unit 9
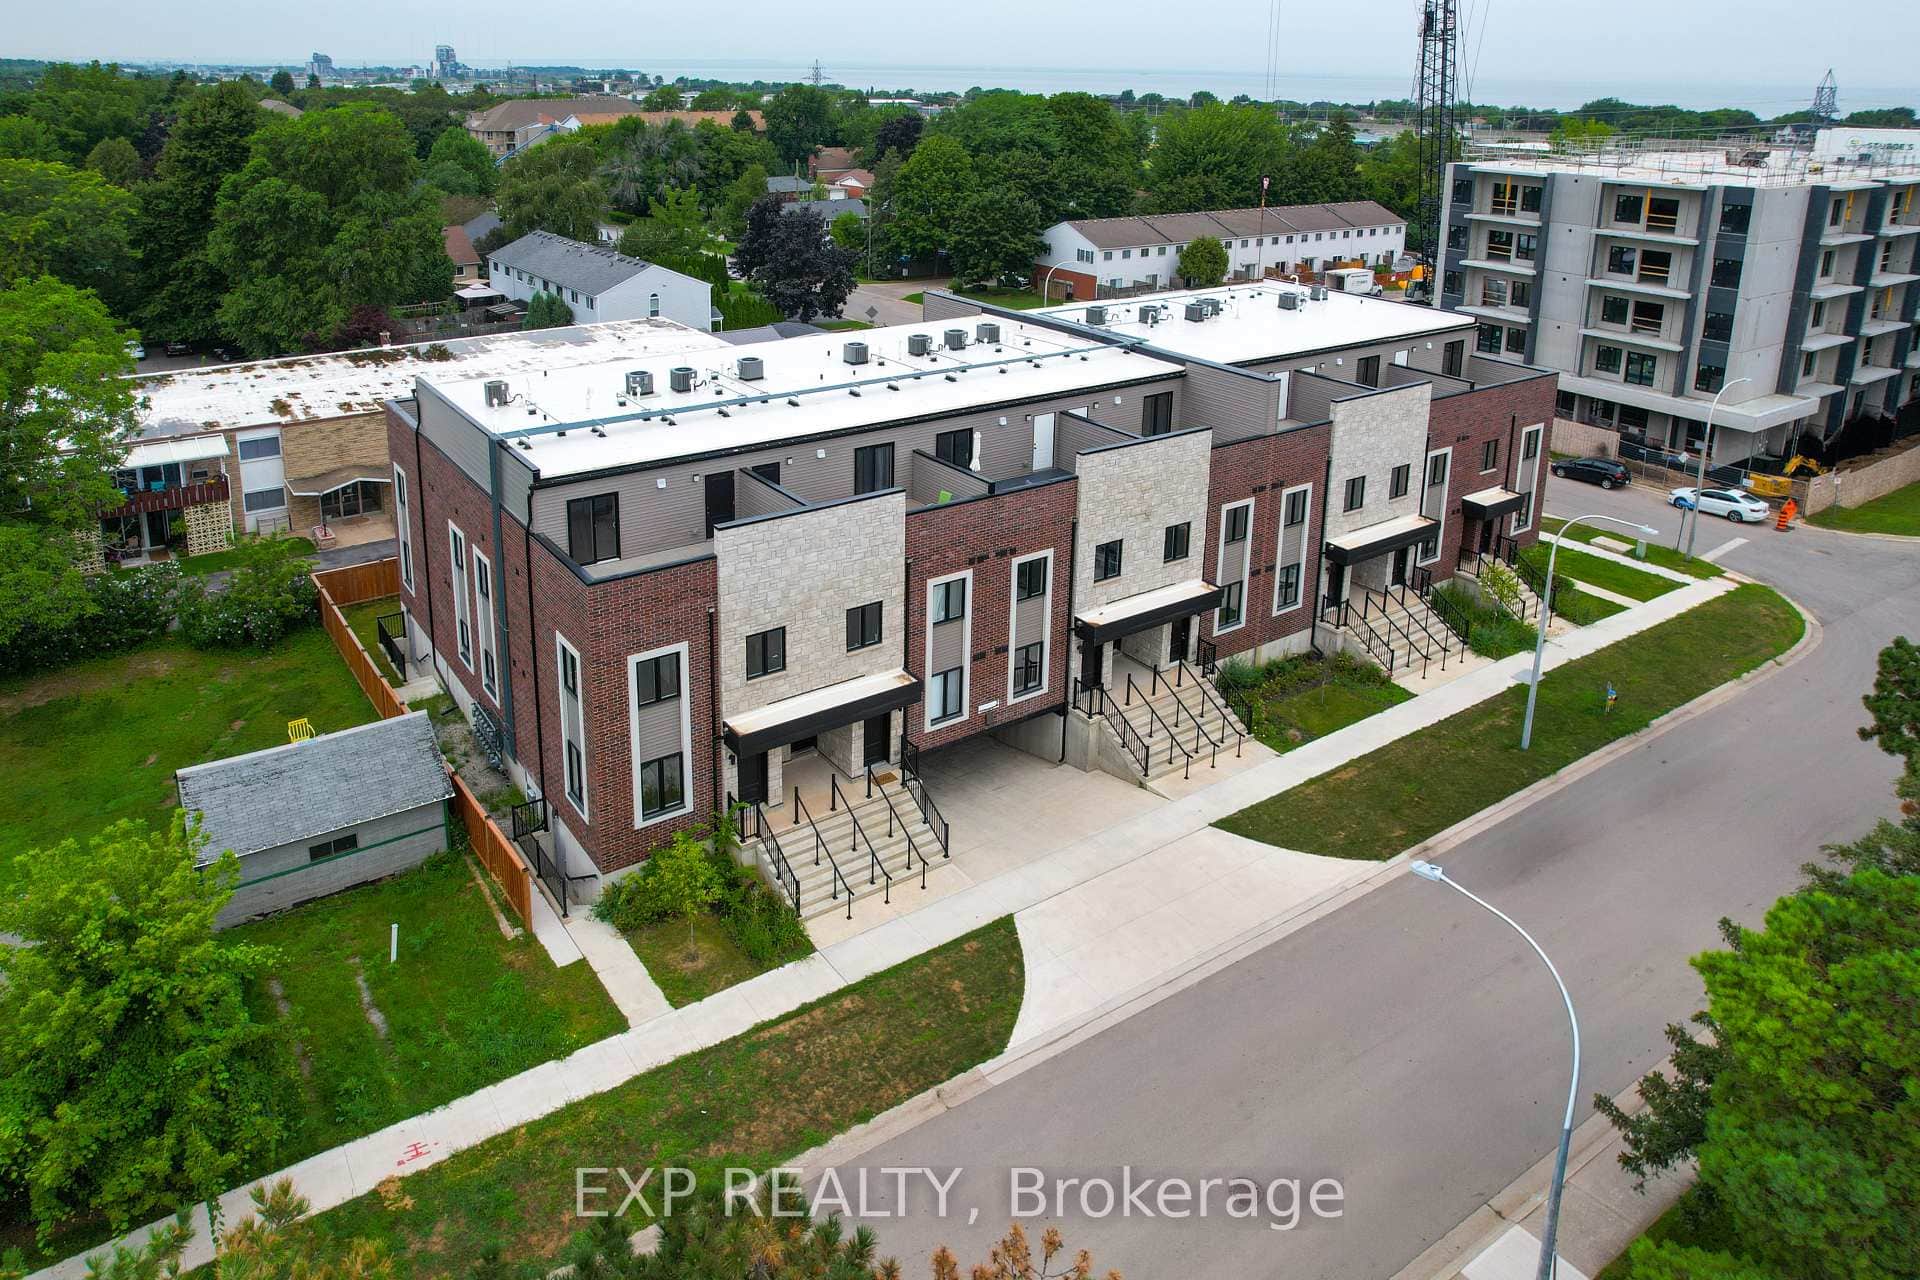 For SaleVirtual tour
Grimsby
$689,999
2 Slessor Boulevard Unit 10
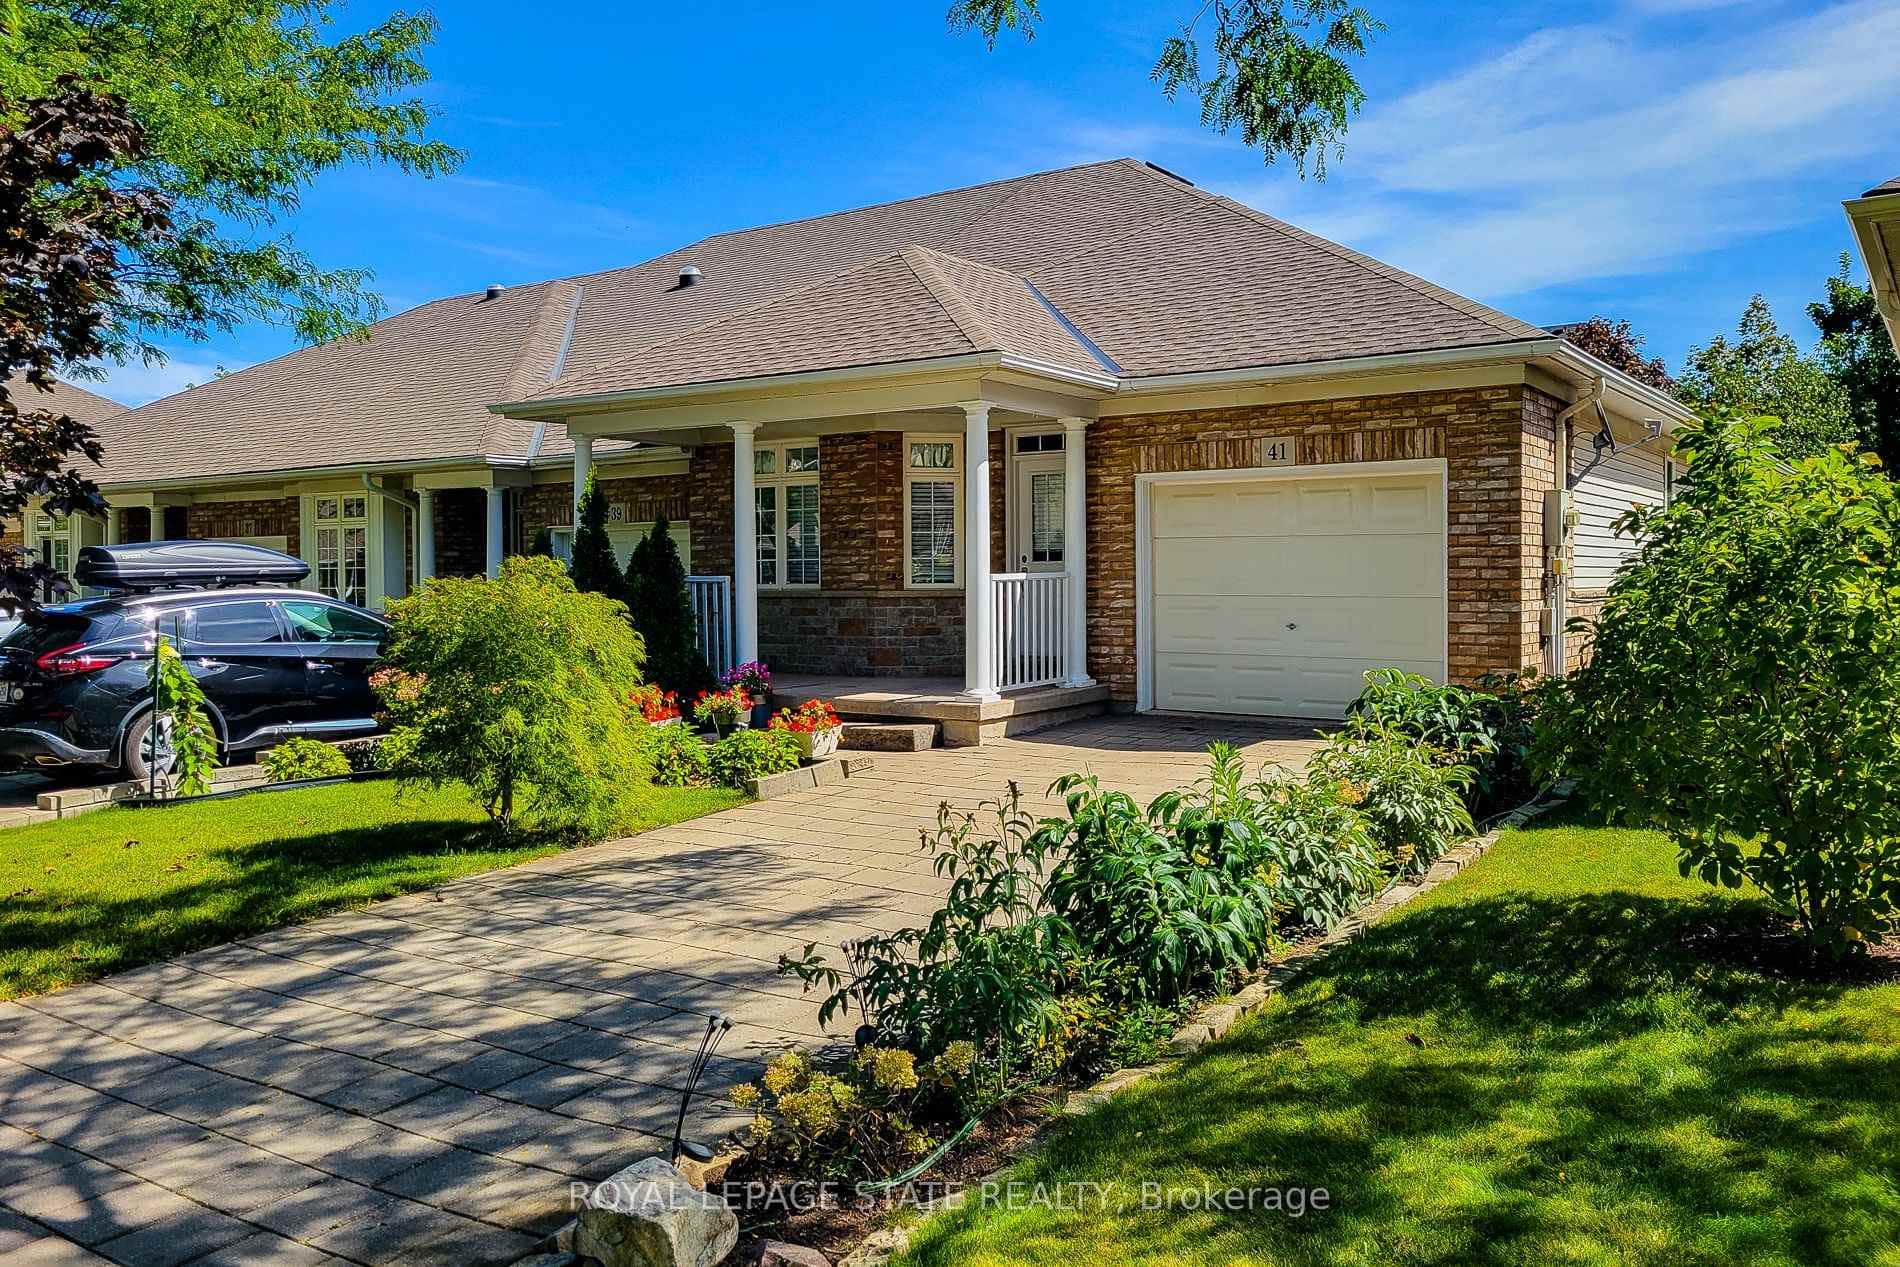 For Sale
Grimsby
$699,000
41 Vintners Lane
Last Updated: August 20, 2024
Listing Office: RE/MAX GARDEN CITY REALTY INC.
This listing content is owned and licensed by REALTOR® members of The Canadian Real Estate Association. The trademarks REALTOR®, REALTORS®, and the REALTOR® logo are controlled by The Canadian Real Estate Association (CREA) and identify real estate professionals who are members of CREA. The trademarks MLS®, Multiple Listing Service®, and the associated logos are owned by CREA and identify the quality of services provided by real estate professionals who are members of CREA. Used under license.