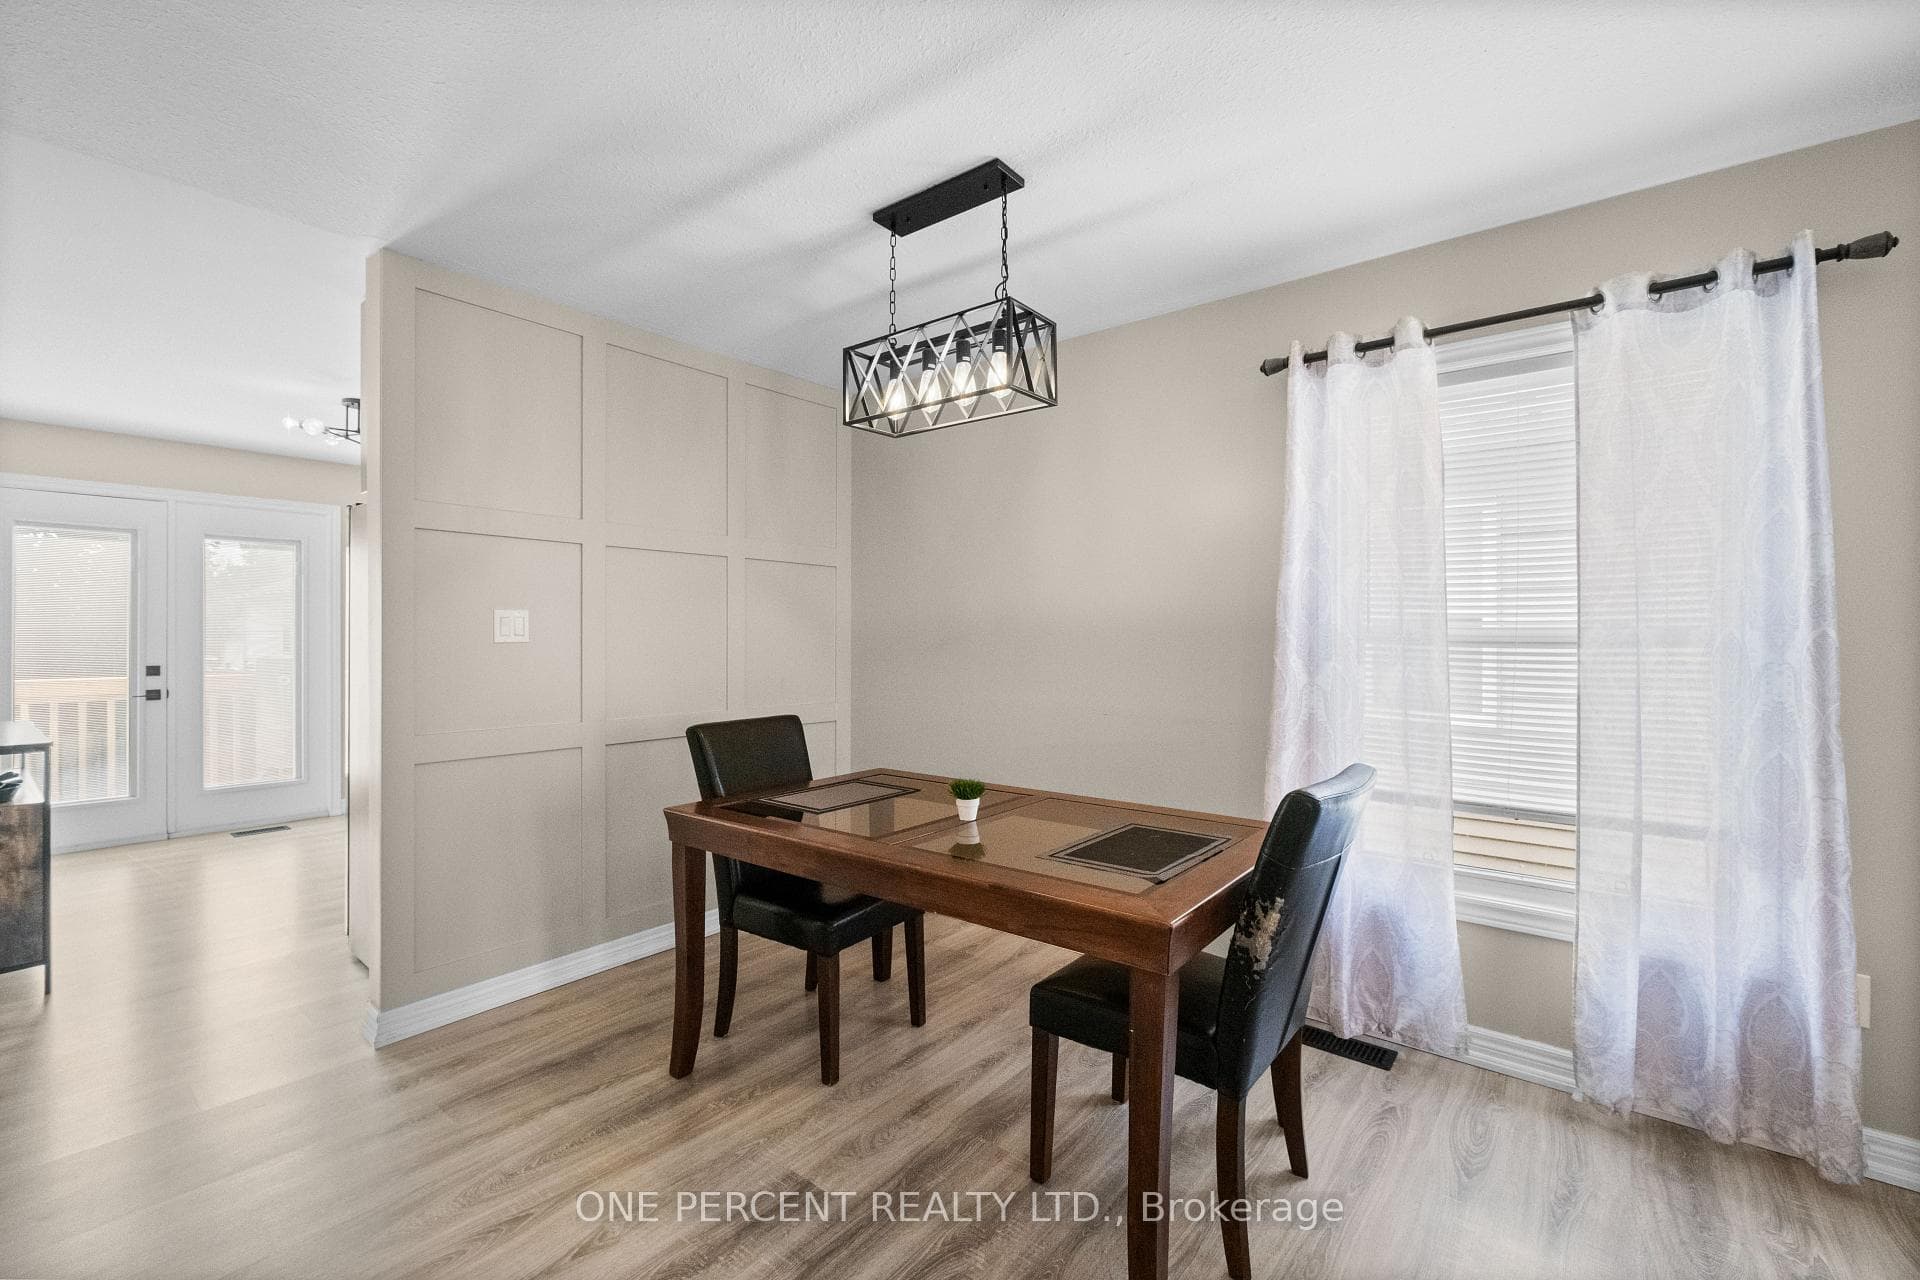
63 Donegal Drive, Brantford, ON
N3T 6L2
Listed September 9, 2026
About this property
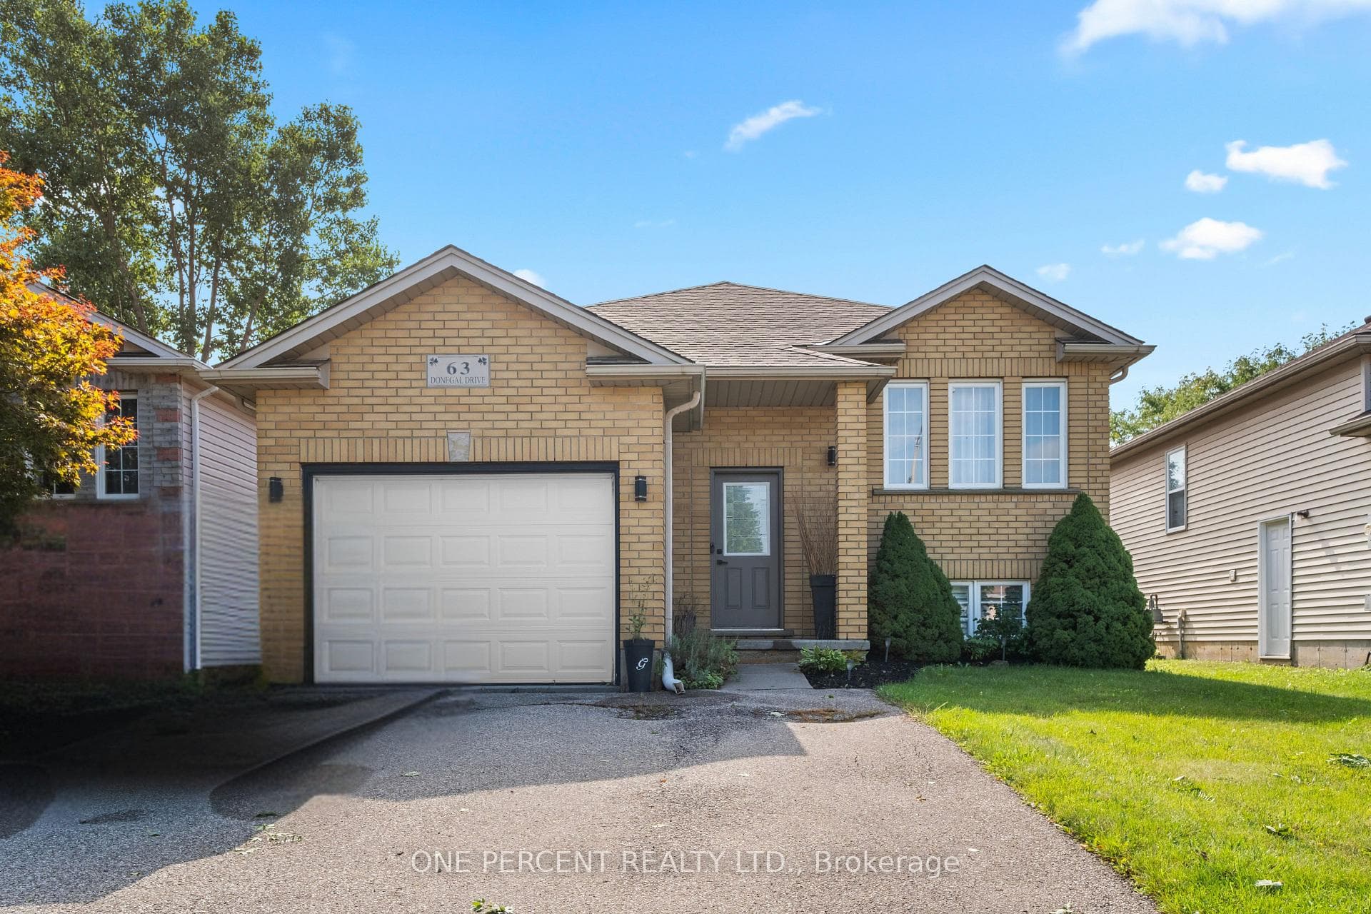
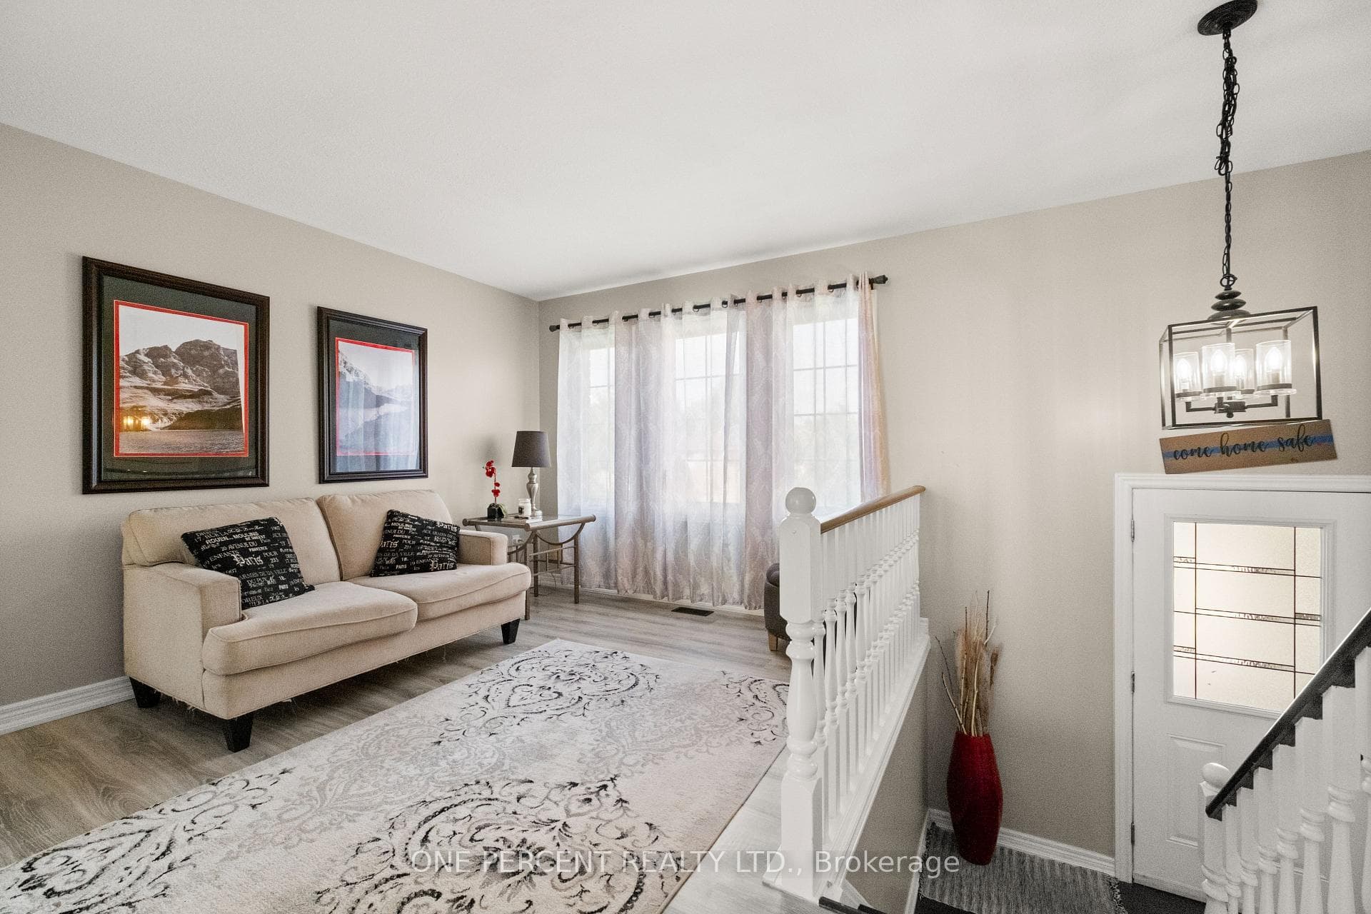
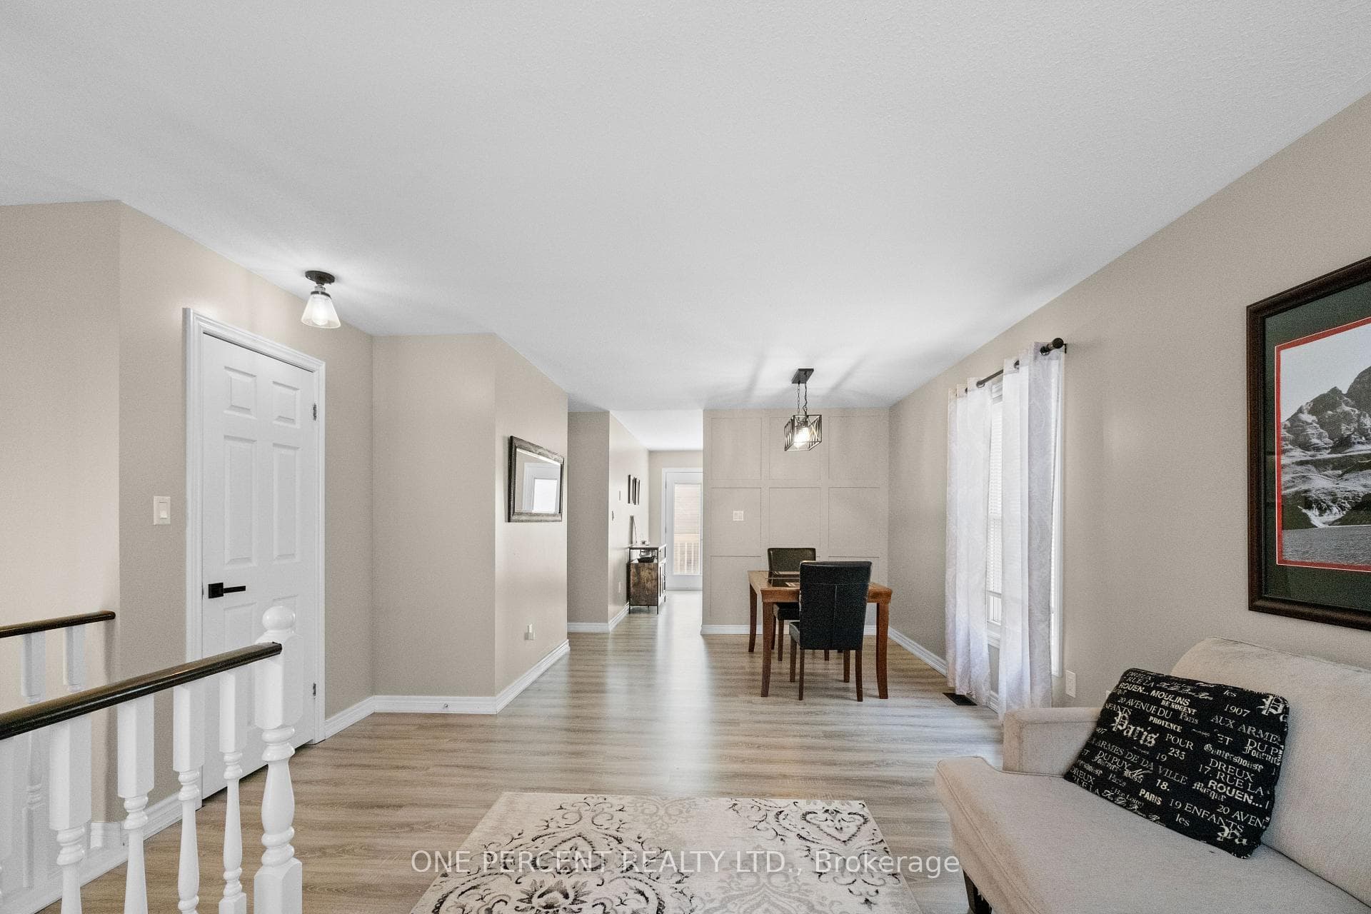
Welcome to 63 Donegal Drive, a spacious 3+2 bedroom raised bungalow offering approximately 1,918 sq. ft. of finished living space in the desirable West Brant neighbourhood. The bright main level features laminate flooring and a comfortable layout with plenty of room for everyday living and entertaining. The kitchen offers a walkout to the balcony overlooking the backyard and pool, creating a great spot to enjoy your morning coffee or unwind at the end of the day. Three bedrooms and a full bathroom complete the main level. Downstairs, the fully finished basement significantly expands the living space with a large recreation room, 3-piece bathroom and two additional bedrooms featuring ceiling fans and large windows. The versatile lower level is ideal for a growing family, guests, teenagers, home offices or additional living space. Outside, enjoy your own backyard retreat with a pool ready for summer days with family and friends. An attached garage adds everyday convenience. Located close to parks, schools, shopping and the many amenities West Brant has to offer, this is a home with the space and flexibility to accommodate every stage of family life.
Features
Property Details
Listing
Property
Location
Taxes & Financials
Location & Walkability
63 Donegal Drive, Brantford, ON
Map data © GoogleOpen in Google Maps ↗
Similar Properties Nearby
View all →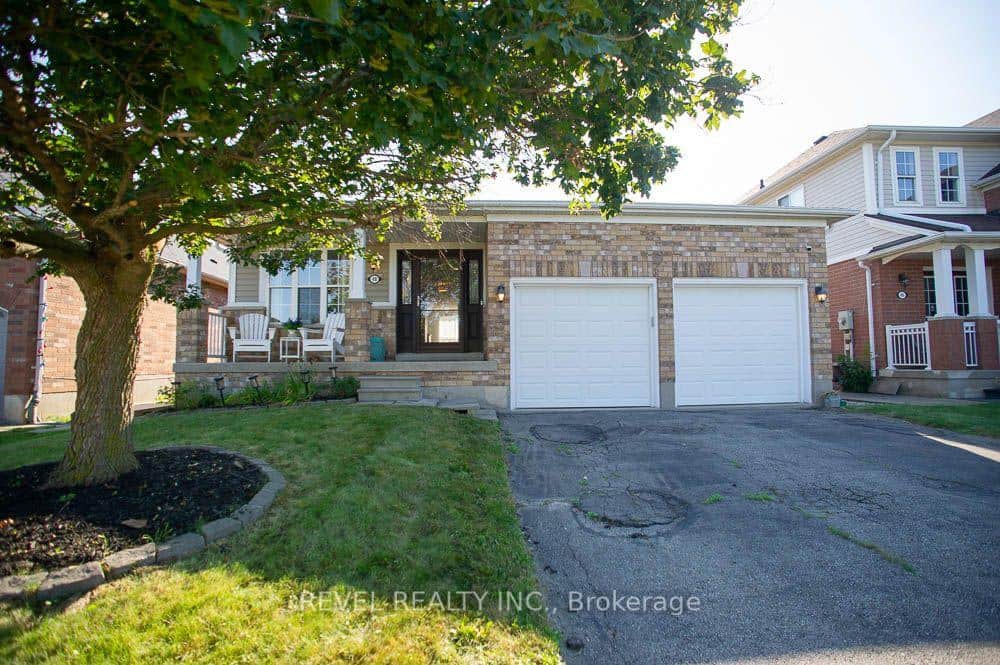 For Sale
Brantford
$659,900
48 Lovell Crescent
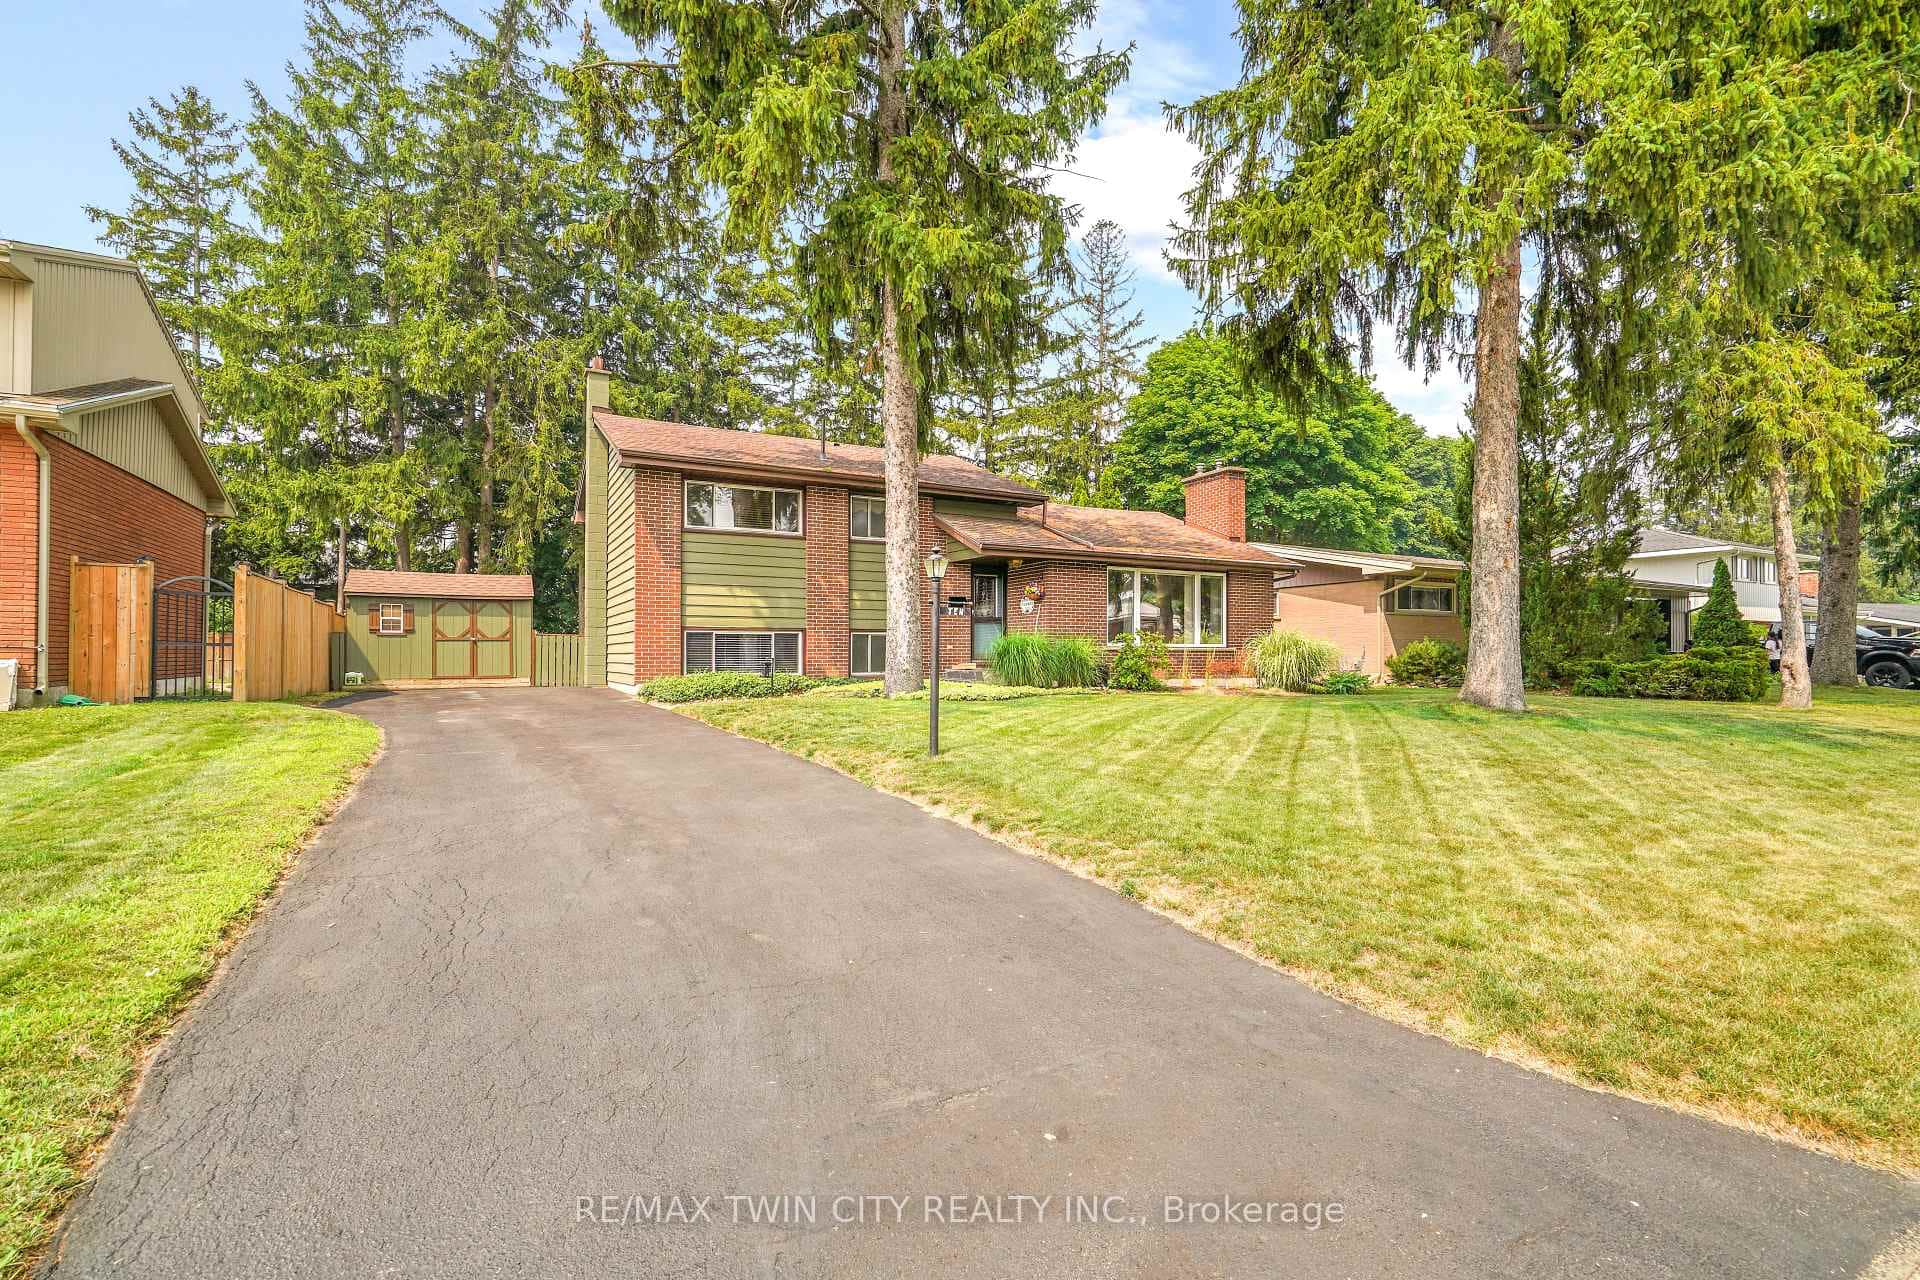 For Sale
Brantford
$657,900
10 Brier Crescent
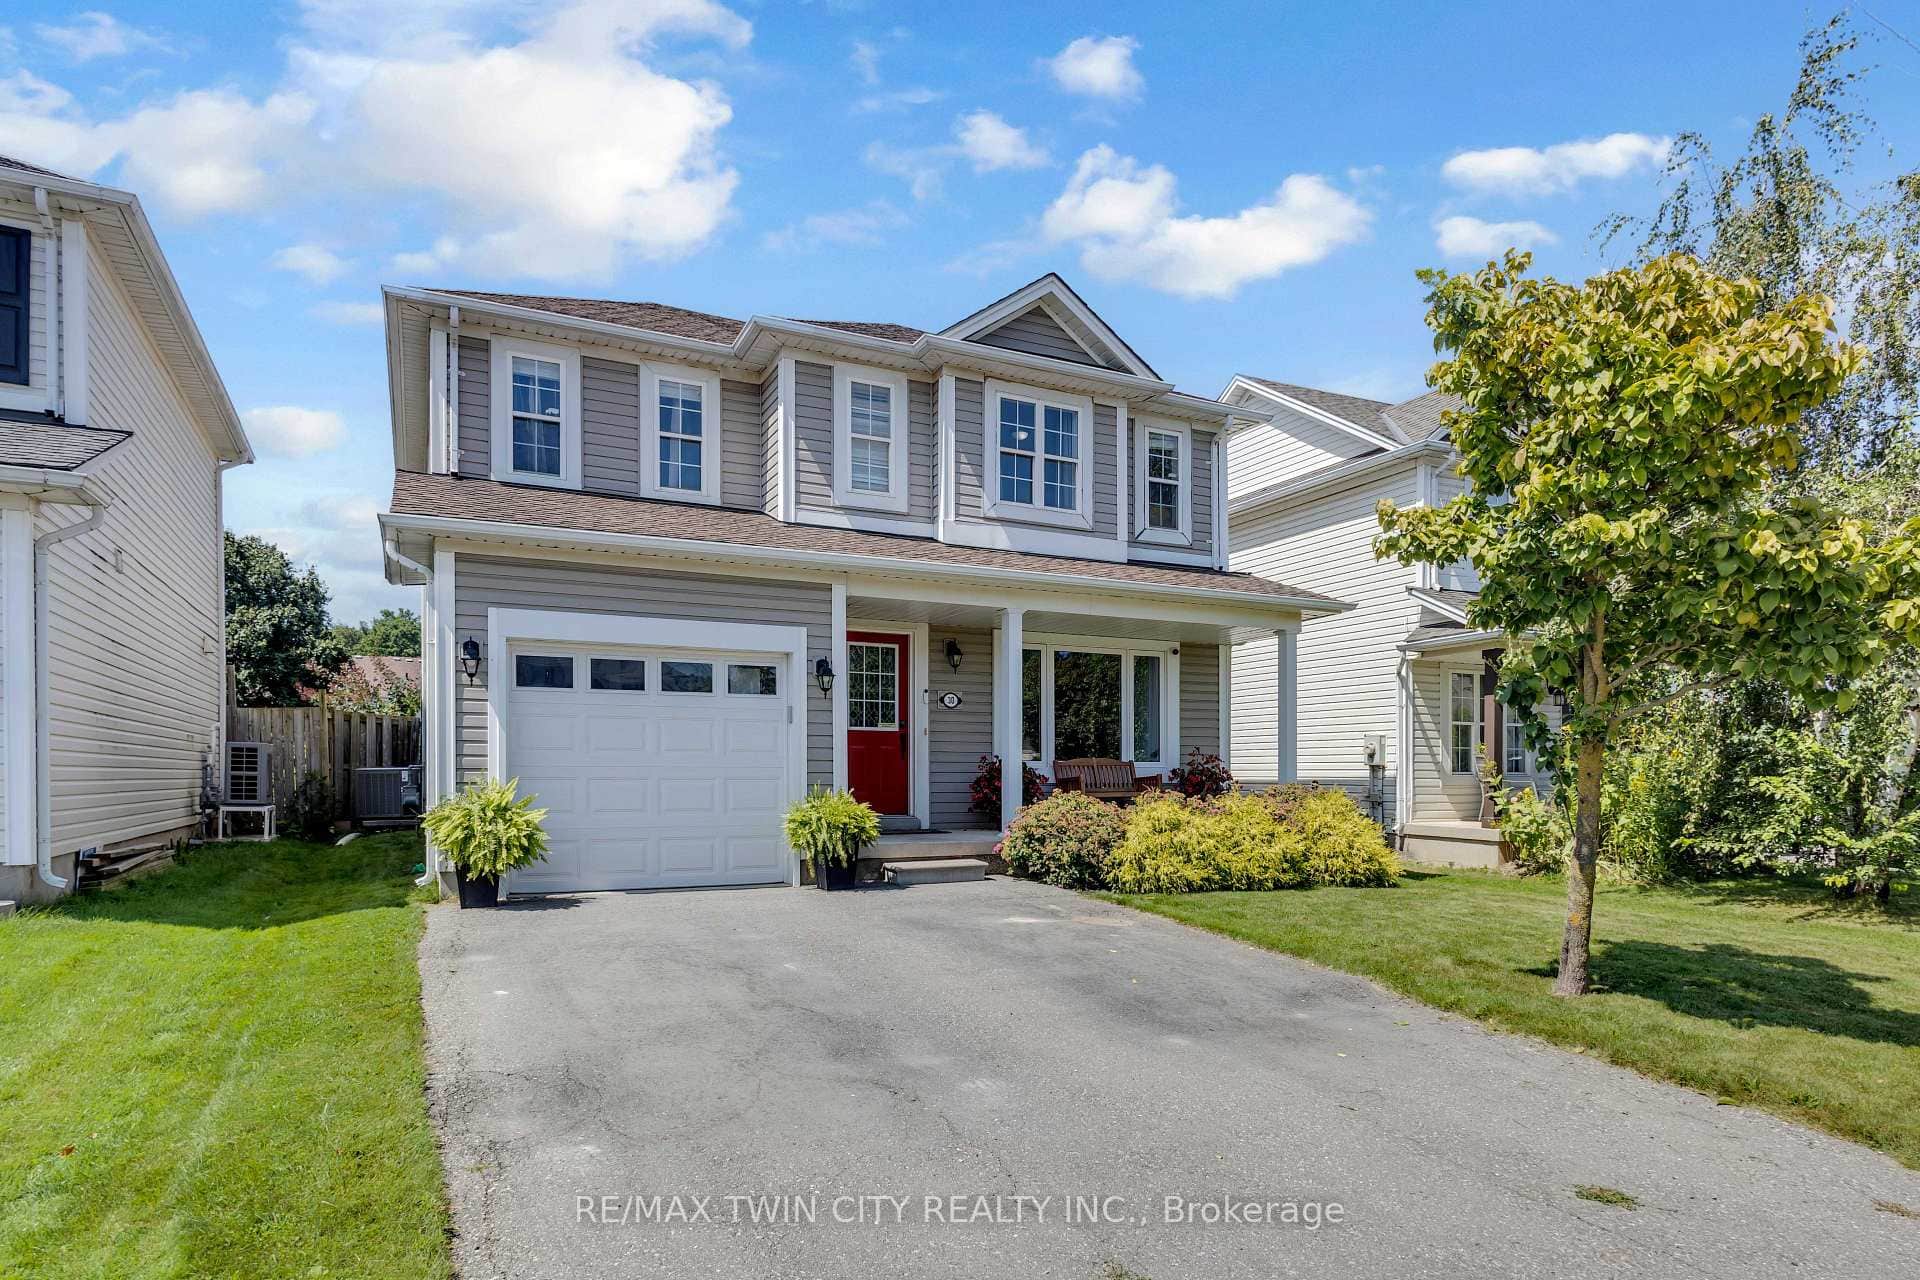 For Sale
Brantford
$655,000
30 Stowe Terrace
 For Sale
Brantford
$669,000
160 Woodlawn Avenue
 For Sale
Brantford
$649,999
2 Allanton Boulevard
 For Sale
Brantford
$649,900
2 Frontenac Avenue
Last Updated: September 9, 2026
Listing Office: ONE PERCENT REALTY LTD.
This listing content is owned and licensed by REALTOR® members of The Canadian Real Estate Association. The trademarks REALTOR®, REALTORS®, and the REALTOR® logo are controlled by The Canadian Real Estate Association (CREA) and identify real estate professionals who are members of CREA. The trademarks MLS®, Multiple Listing Service®, and the associated logos are owned by CREA and identify the quality of services provided by real estate professionals who are members of CREA. Used under license.