


$499,999
6263 Valley Way N/A Unit 10, Niagara Falls, ON, L2E 0A1
Listed March 3, 2026
About this property
Welcome to 6263 Valley Way, Unit #10 - a well-kept condo townhouse tucked into a friendly Niagara Falls neighbourhood with easy access to the highway, everyday amenities, and all the attractions the city is known for. Built in 2007, this home offers low monthly maintenance fees, 3 comfortable bedrooms, 2.5 bathrooms, and a versatile finished basement rec room that easily adapts to your lifestyle. Meticulously maintained, this home features Samsung appliances, new flooring, hot water on demand, 2 car parking and access to the garage from the hallway. The bright main living space features sliding glass doors that lead to a private back deck, creating the perfect spot to enjoy morning coffee, summer BBQs, or quiet evenings outdoors. Bonus! Laundry connections are available on the second floor as well as the lower level for added convenience! Fully finished with a great layout, this is a move-in-ready home well suited for first-time buyers, small families, downsizers, or investors alike.
Features
Virtual Tour
Property Details
Listing
Property
Condo / Building
Location
Taxes & Financials
Location & Walkability
6263 Valley Way N/A Unit 10, Niagara Falls, ON
Map data © GoogleOpen in Google Maps ↗
Walkability scores coming soon
We're finalising our neighbourhood walkability data. Want a hands-on look at the area?
Call (289) 272-5329Similar Properties Nearby
View all → For Sale
Niagara Falls
$499,500
7905 Oldfield Road
 For Sale
Niagara Falls
$499,000
4263 Fourth Avenue Unit 825
 For Sale
Niagara Falls
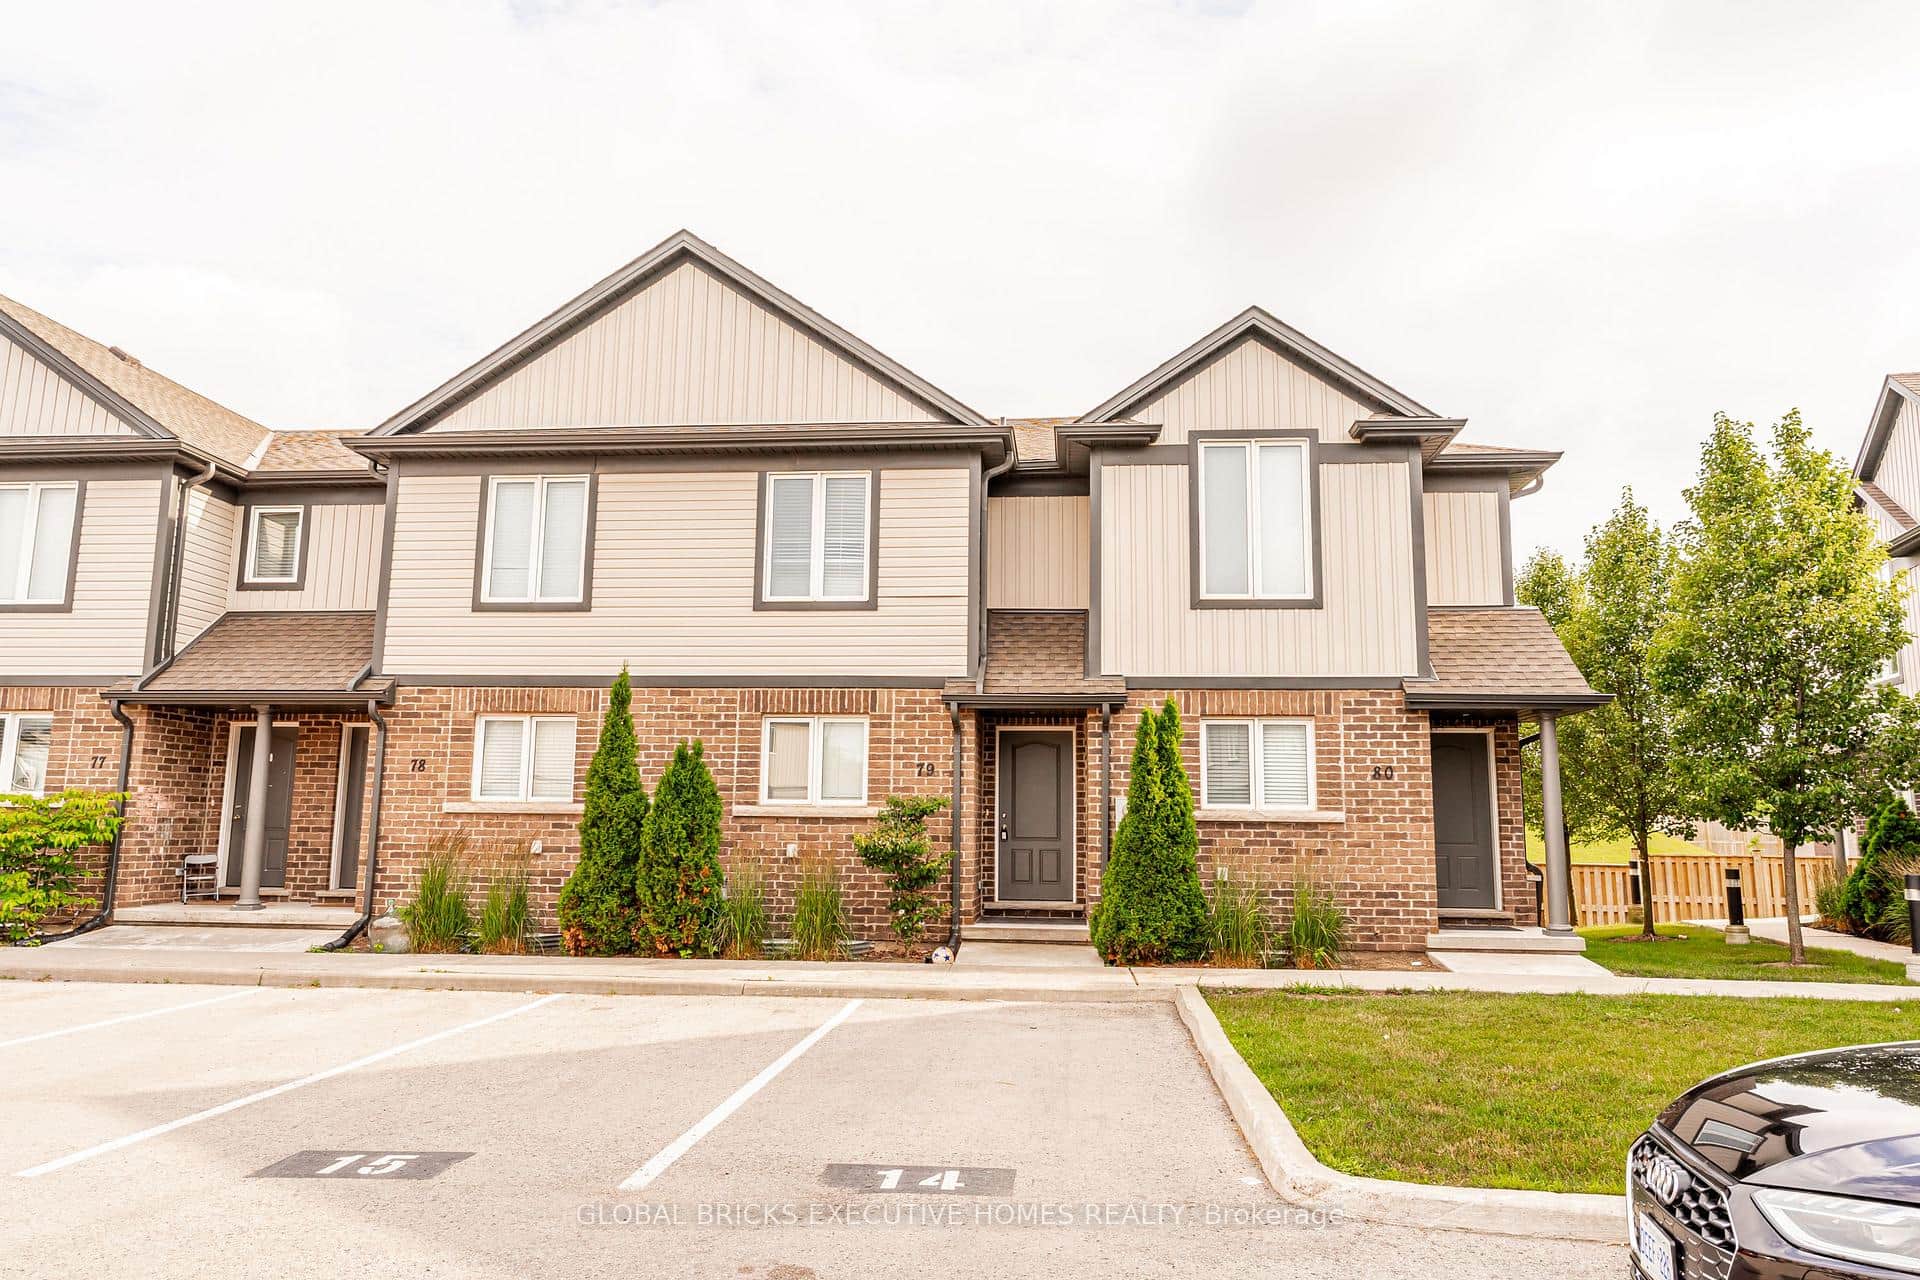
$495,000
7768 Ascott Circle Unit 79
 For Sale
Niagara Falls
$493,000
7768 Ascot Circle Unit 72
 For Sale
Niagara Falls
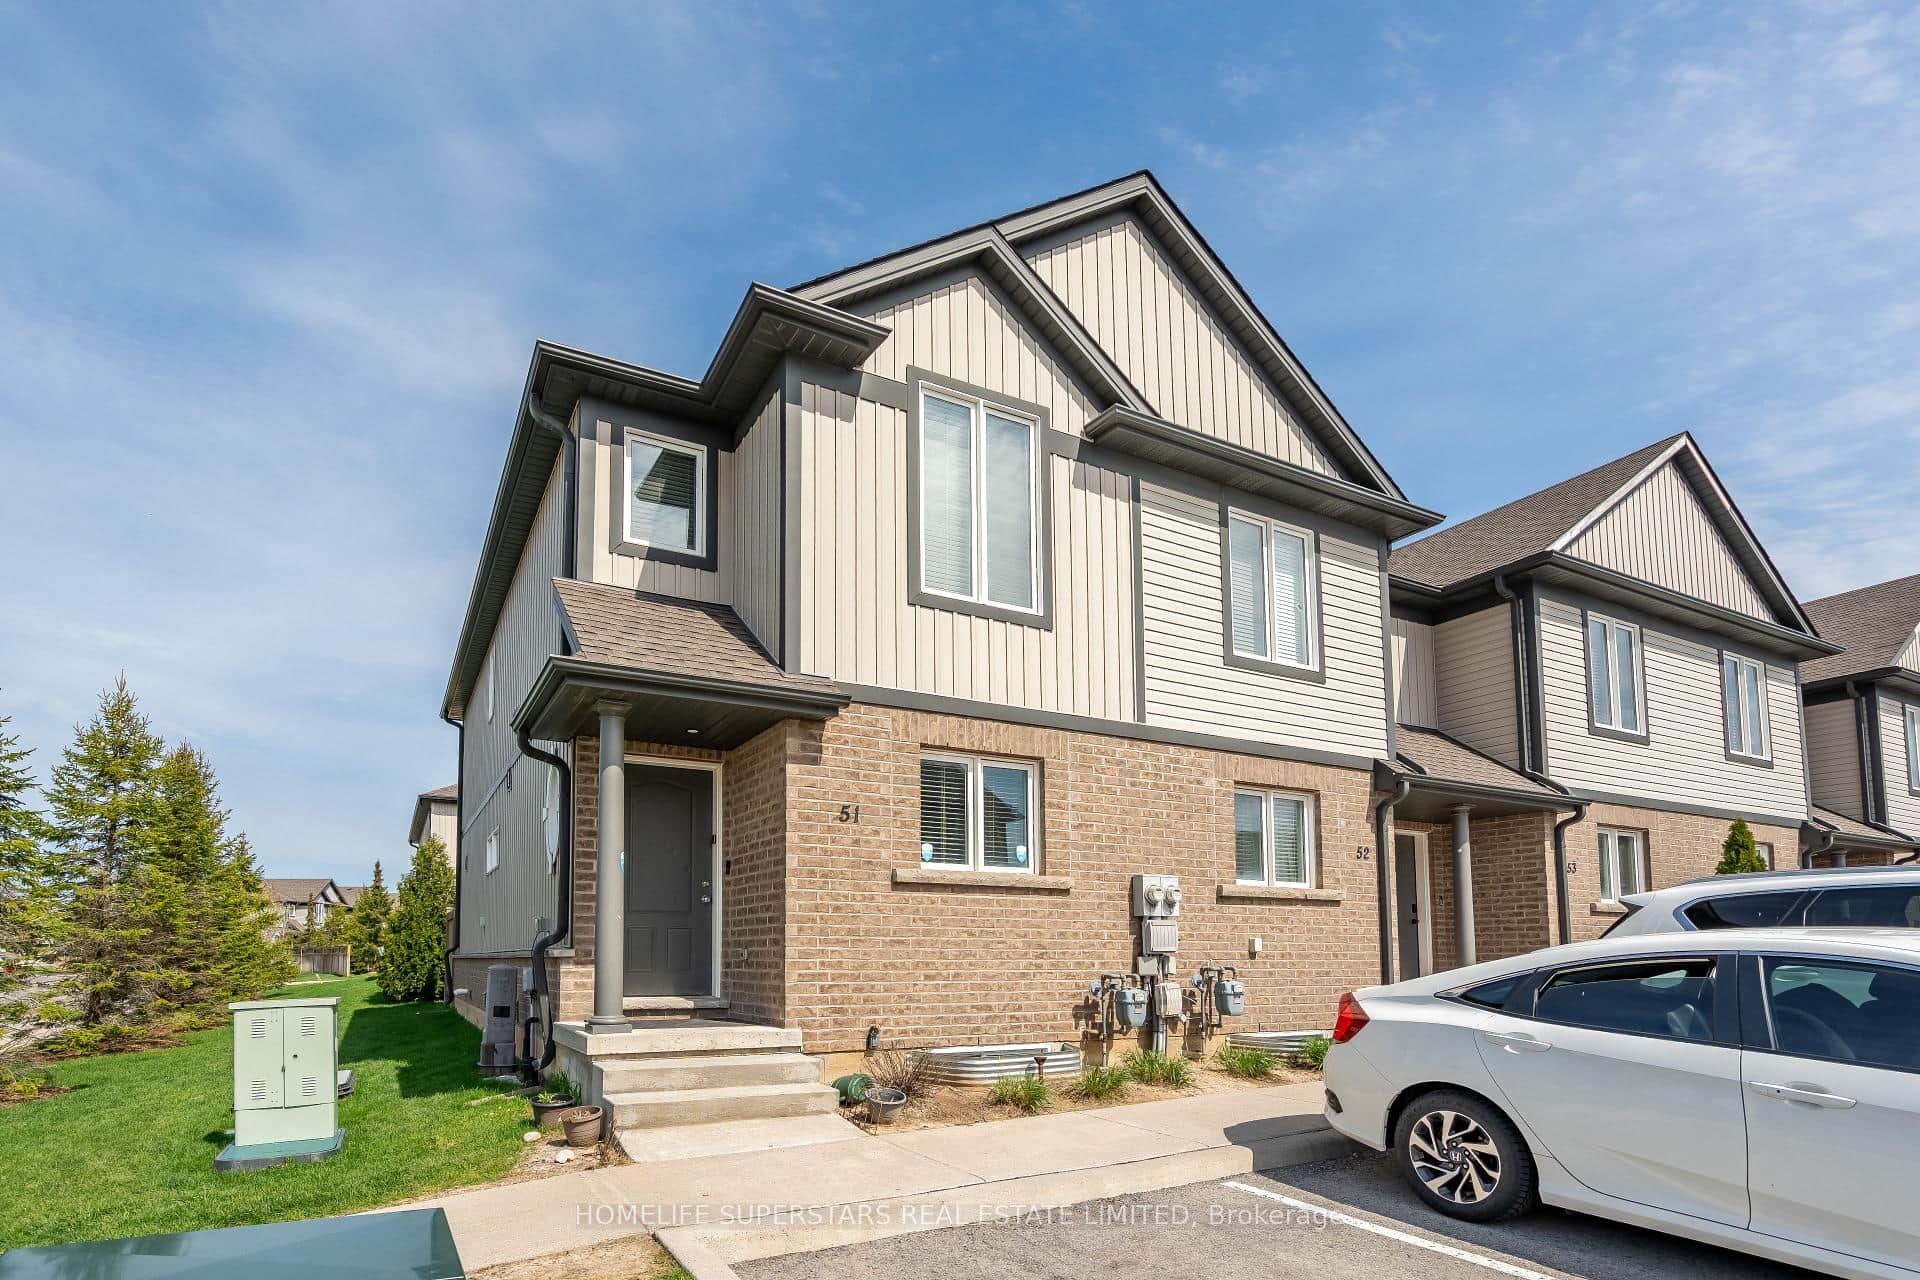
$509,900
7768 Ascot Circle Unit 51
 For Sale
Niagara Falls
$489,999
6263 Valley Way N/A Unit 10
Last Updated: March 3, 2026
Listing Office: BOSLEY REAL ESTATE LTD.,
This listing content is owned and licensed by REALTOR® members of The Canadian Real Estate Association. The trademarks REALTOR®, REALTORS®, and the REALTOR® logo are controlled by The Canadian Real Estate Association (CREA) and identify real estate professionals who are members of CREA. The trademarks MLS®, Multiple Listing Service®, and the associated logos are owned by CREA and identify the quality of services provided by real estate professionals who are members of CREA. Used under license.