


6254 Shapton Crescent, Niagara Falls, ON
L2H 0L9
Sold September 1, 2024
About this property
For lease for [price]/month unfurnished. Custom built by Mountainview Homes, this amazing 2-storey 3+1 bedroom, 4 bathroom home is AVAILABLE IMMEDIATELY. Stunning, high quality finishes throughout - porcelain tiles, engineered hardwood, quartz countertops, pot lights and more. The main floor offers a beautiful spacious kitchen with a large island, formal dining room, butlers pantry, 2pc powder room, living room with gas fireplace, and sliding doors to the jaw-dropping backyard. Upstairs you'll be impressed with the large primary bedroom with his & hers walk-in closets and a gorgeous 5-piece ensuite. The other 2 spacious bedrooms each have their own walk-ins providing plenty of storage space. A second floor loft offers the ideal space for an additional entertainment area or a work-from-home office space. Head downstairs to the fully finished basement featuring a bedroom, bathroom, family room, and built-in bar leading out to the fully fenced backyard paradise perfect for hosting family and friends. Other features include: aggregate concrete patio, 3-tiered deck with glass railings, irrigation in front & rear yard, triple aggregate concrete driveway and walkway, alarm system, basement gym space, gazebo, pergola and no rear neighbours. Home is available for lease NOVEMBER 1ST. All utilities are extra, tenants responsible for snow removal and grass cutting, pool and hot tub maintenance.
Features
Property Details
Listing
Property
Location
Location & Walkability
6254 Shapton Crescent, Niagara Falls, ON
Map data © GoogleOpen in Google Maps ↗
Similar Properties Nearby
View all →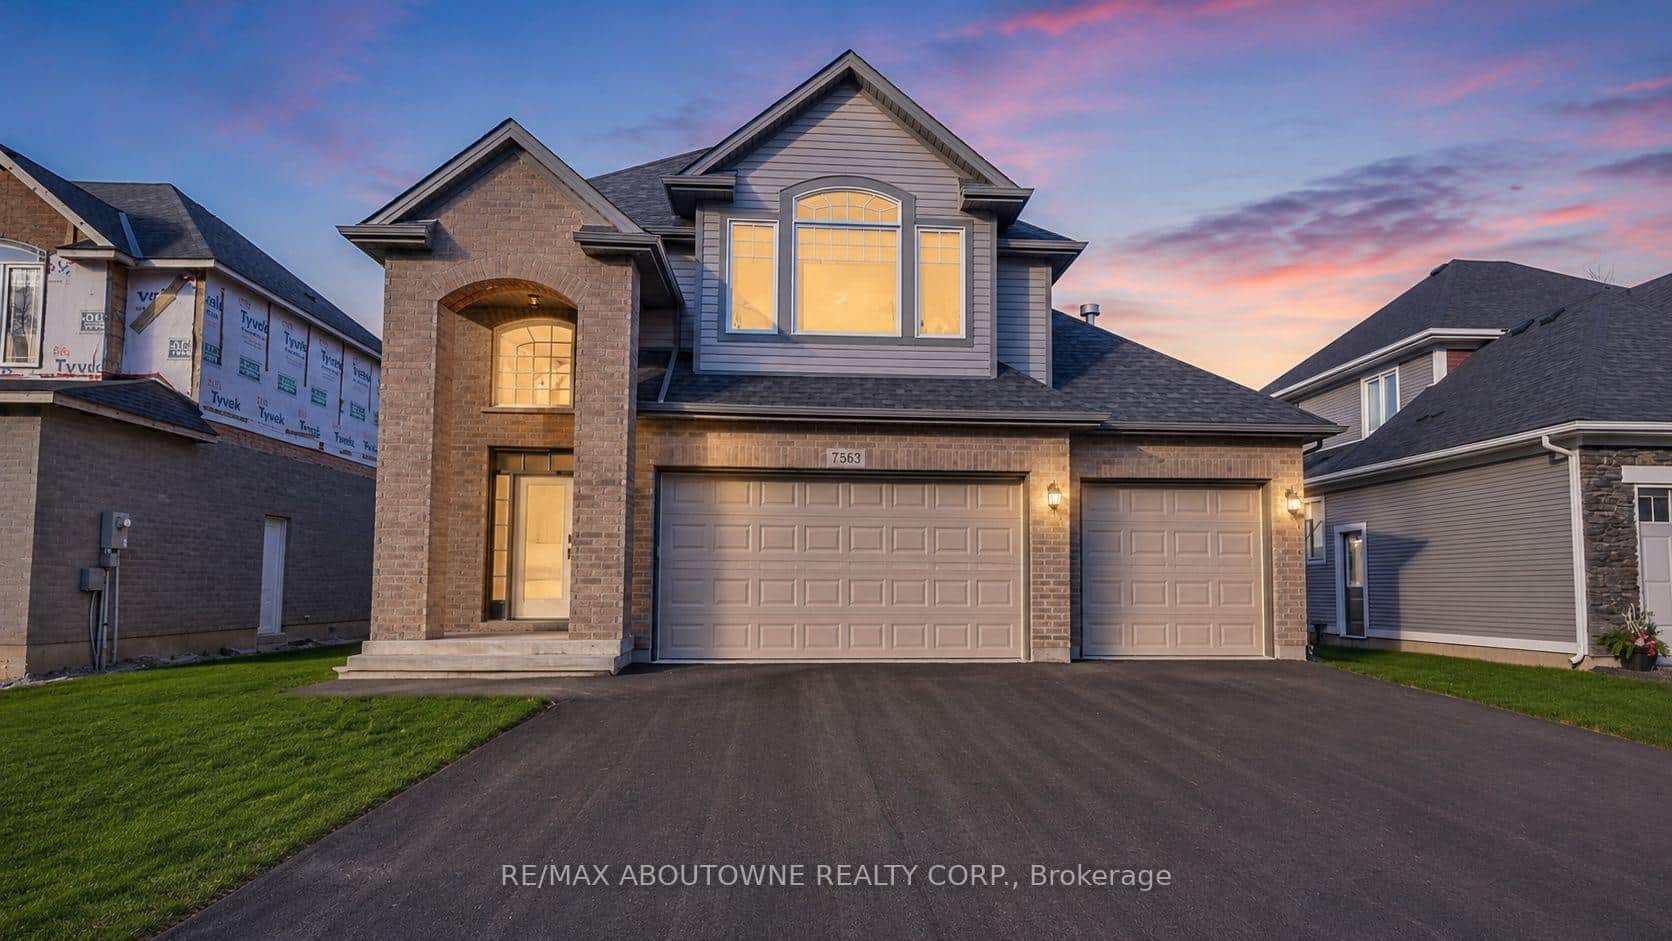 For Rent
Niagara Falls
$3,800
7563 Oldfield Road
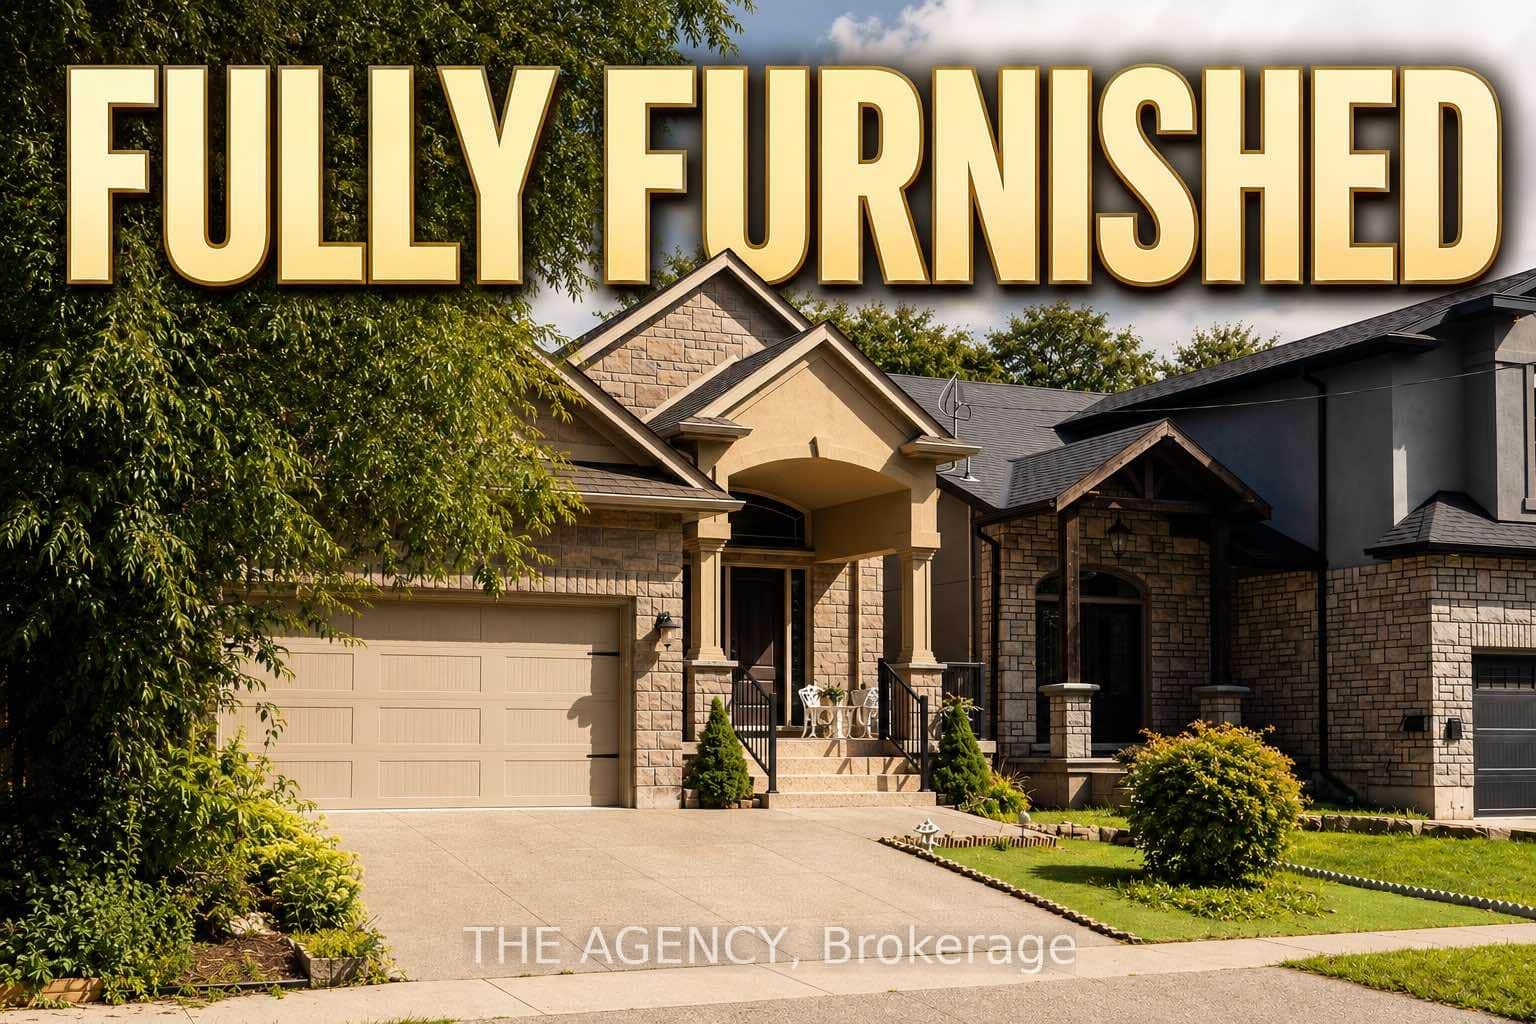 For Rent
Niagara Falls
$4,500
6737 Culp Street
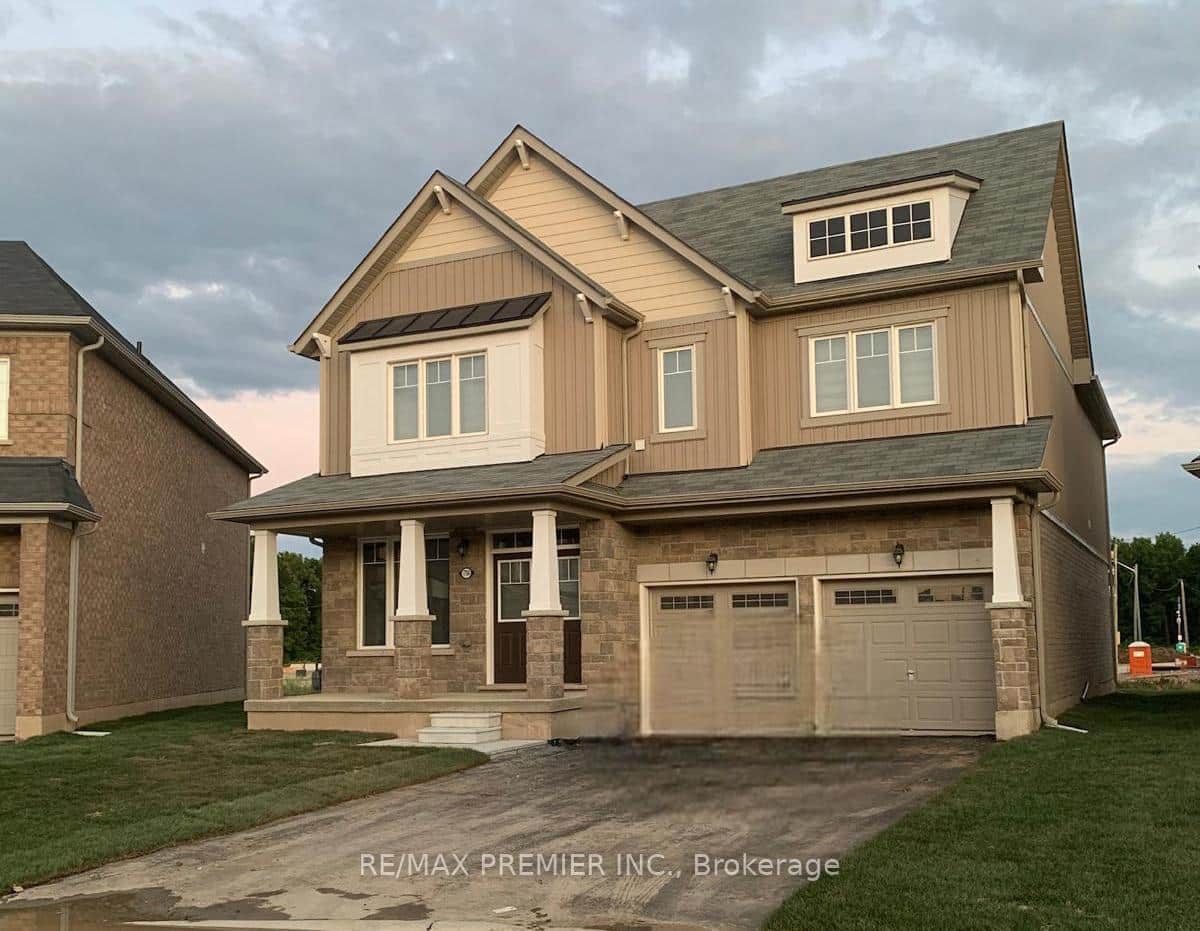 For Rent
Niagara Falls
$3,500
7784 Tupelo Crescent
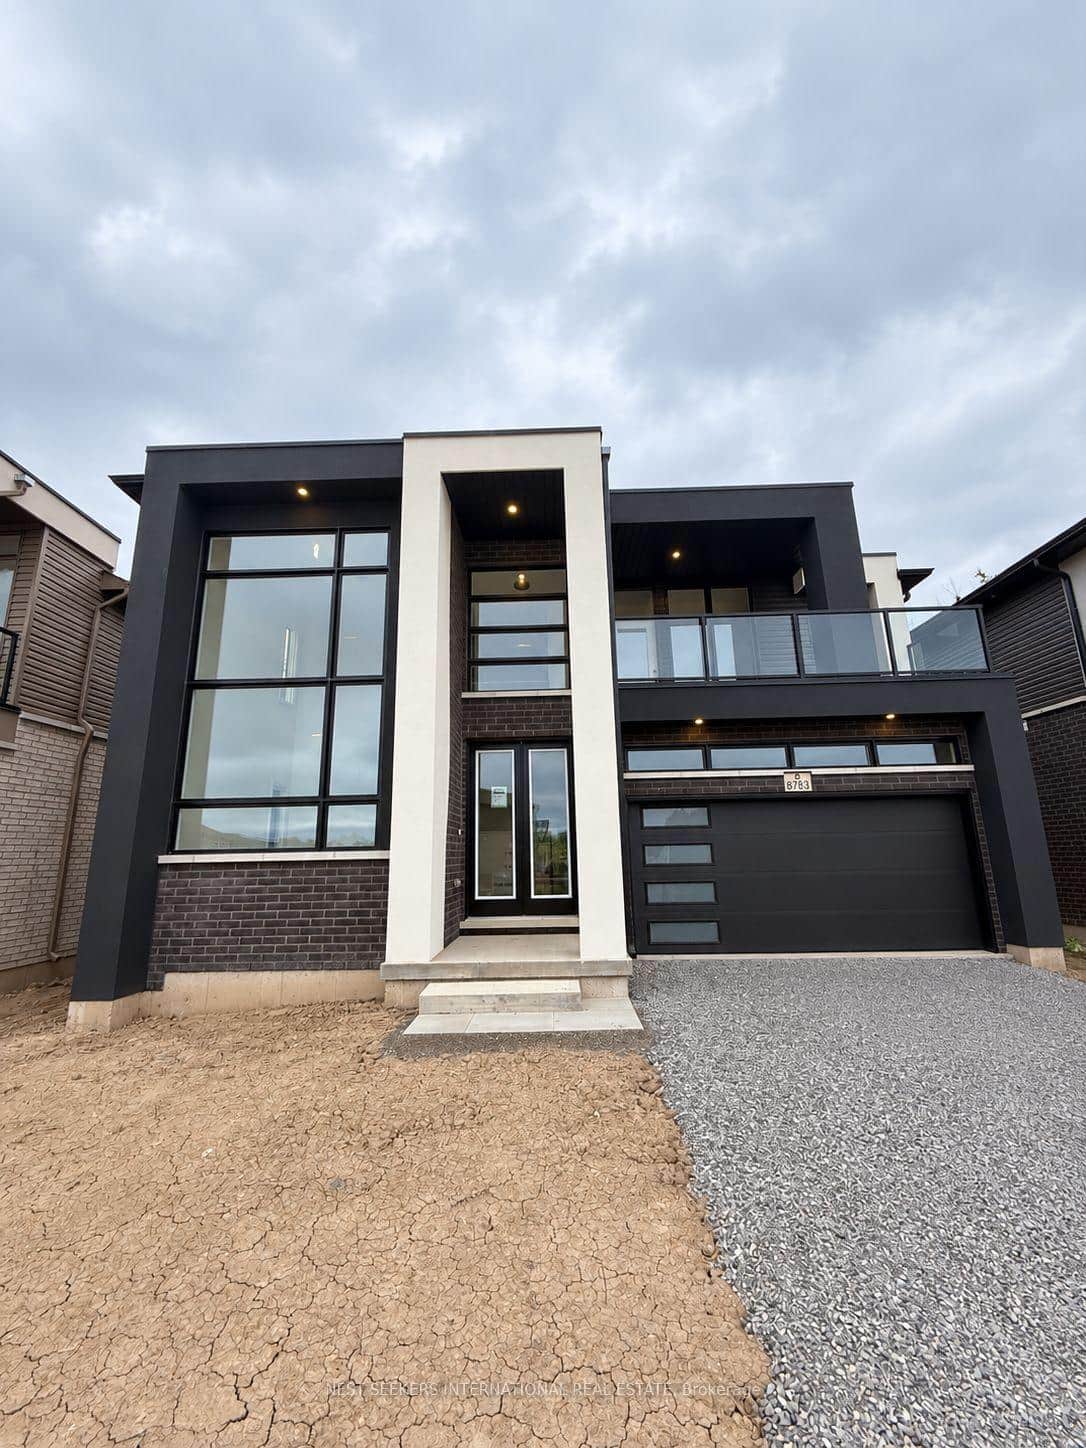 For Rent
Niagara Falls
$3,300
8783 Harlyn Common
 For Rent
Niagara Falls
$3,300
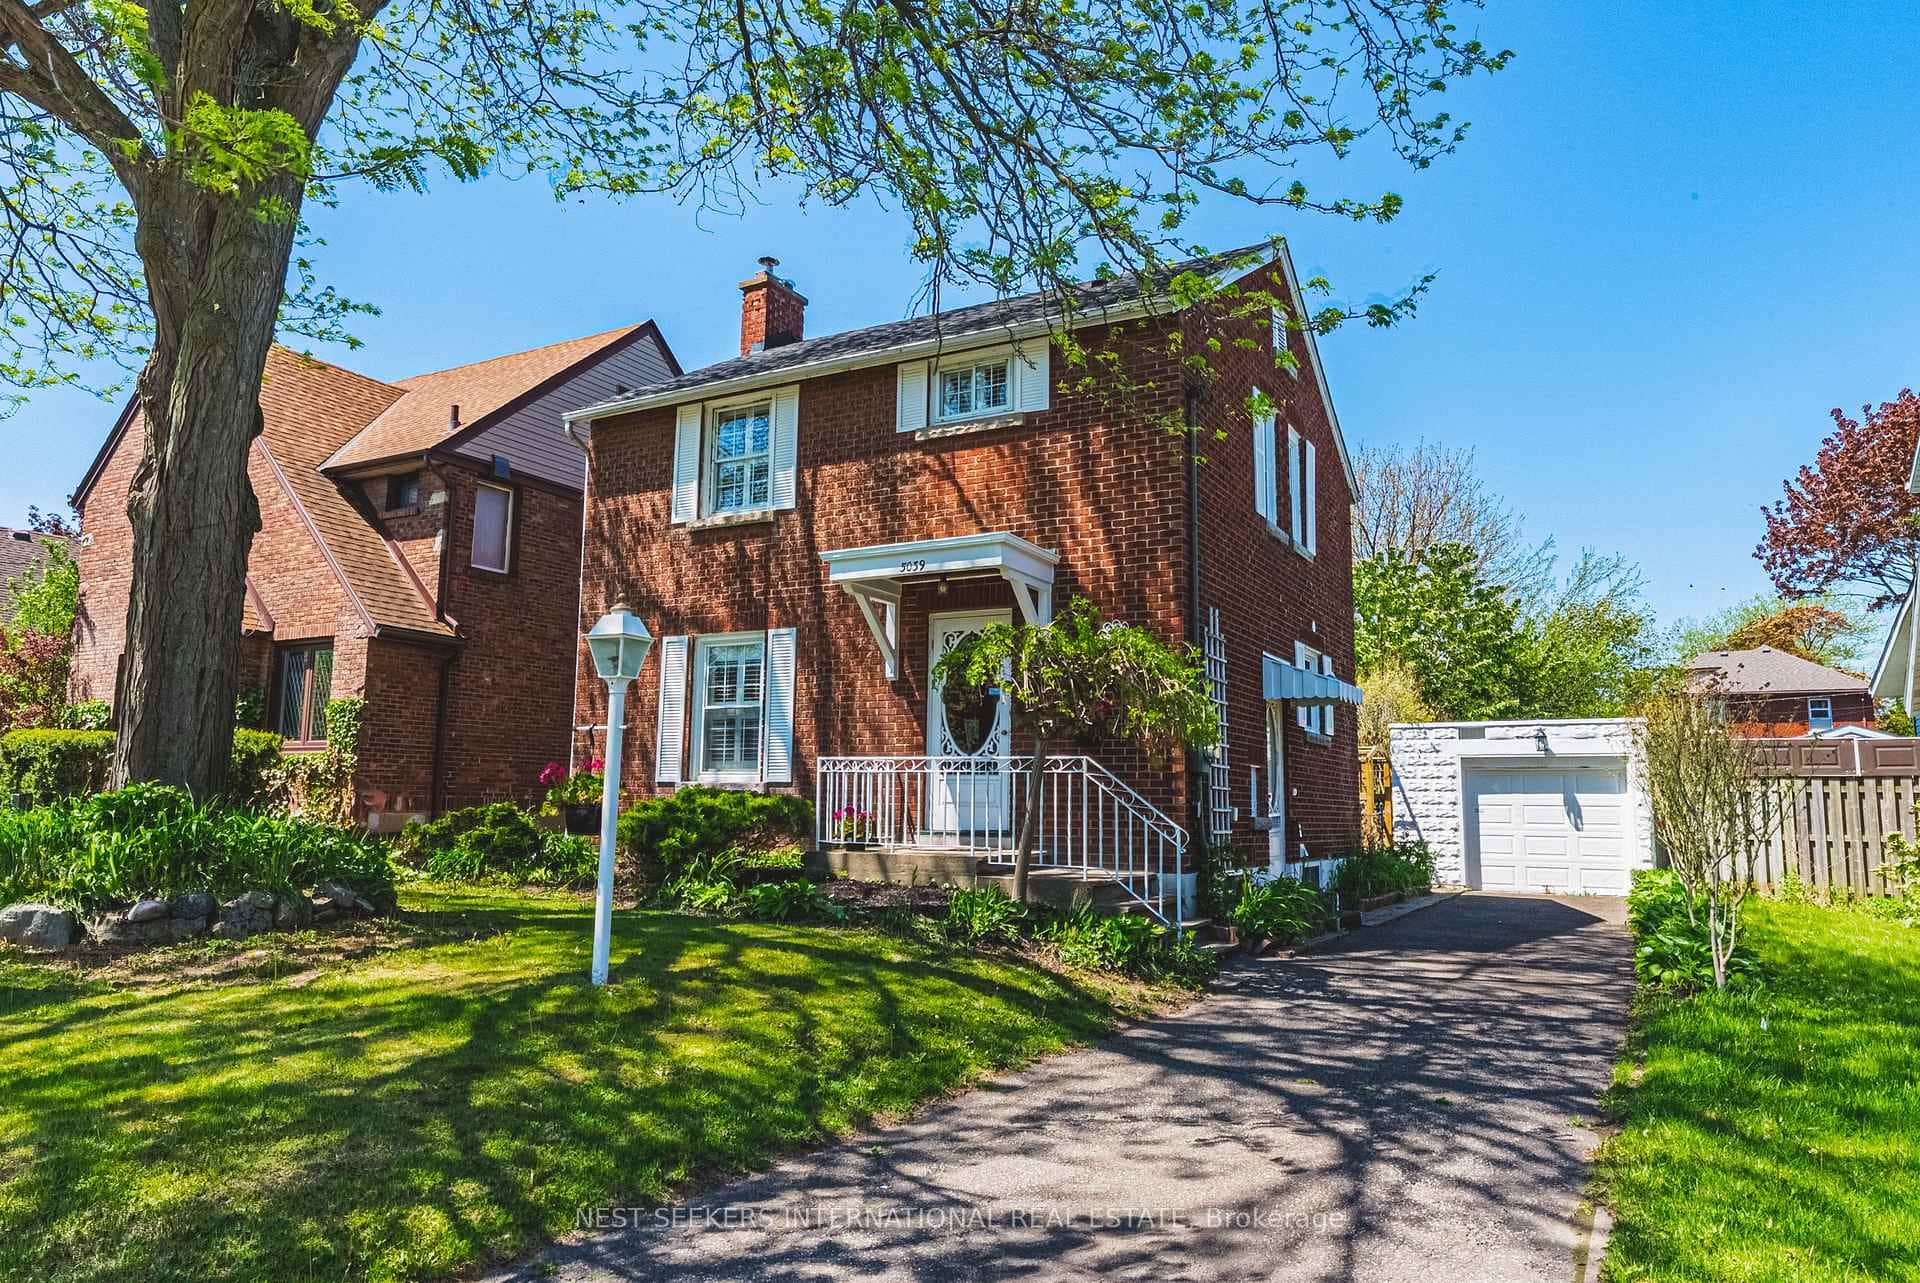
5039 Valley Way
 For Rent
Niagara Falls
$3,300
8139 Buckeye Crescent
Last Updated: September 1, 2024
Listing Office: RE/MAX NIAGARA REALTY LTD, BROKERAGE
This listing content is owned and licensed by REALTOR® members of The Canadian Real Estate Association. The trademarks REALTOR®, REALTORS®, and the REALTOR® logo are controlled by The Canadian Real Estate Association (CREA) and identify real estate professionals who are members of CREA. The trademarks MLS®, Multiple Listing Service®, and the associated logos are owned by CREA and identify the quality of services provided by real estate professionals who are members of CREA. Used under license.