


624 Pine Street, Haldimand, ON
N1A 2M2
Sold March 3, 2026
About this property
Lovingly Maintained, Tastefully updated 3 bedroom, 2 bathroom Dunnville home located on sought after Pine St on desired 60 x 111.50 beautifully landscaped corner lot. Great curb appeal with attached garage, ample parking, updated vinyl sided exterior, and stunning back yard complete with oversized deck, gazebo area, covered patio, & 2 sheds. The flowing interior layout offers 1466 sq ft of well appointed living space highlighted by gorgeous hardwood floors, large eat in kitchen, spacious living room, additional MF family room, formal dining area, updated 4 pc bathroom, & MF laundry room. The upper level includes 3 spacious bedrooms & 2 pc bathroom. Updates include N/Gas furnace, A/C, & hot water heater 2022, garage door 2024, some newer vinyl windows, modern decor, lighting, & fixtures. Ideal home for the first time Buyer, family, or those looking to downsize in style. Shows Incredibly well - Just move in & Enjoy!
Features
Property Details
Listing
Property
Location
Location & Walkability
624 Pine Street, Haldimand, ON
Map data © GoogleOpen in Google Maps ↗
Similar Properties Nearby
View all →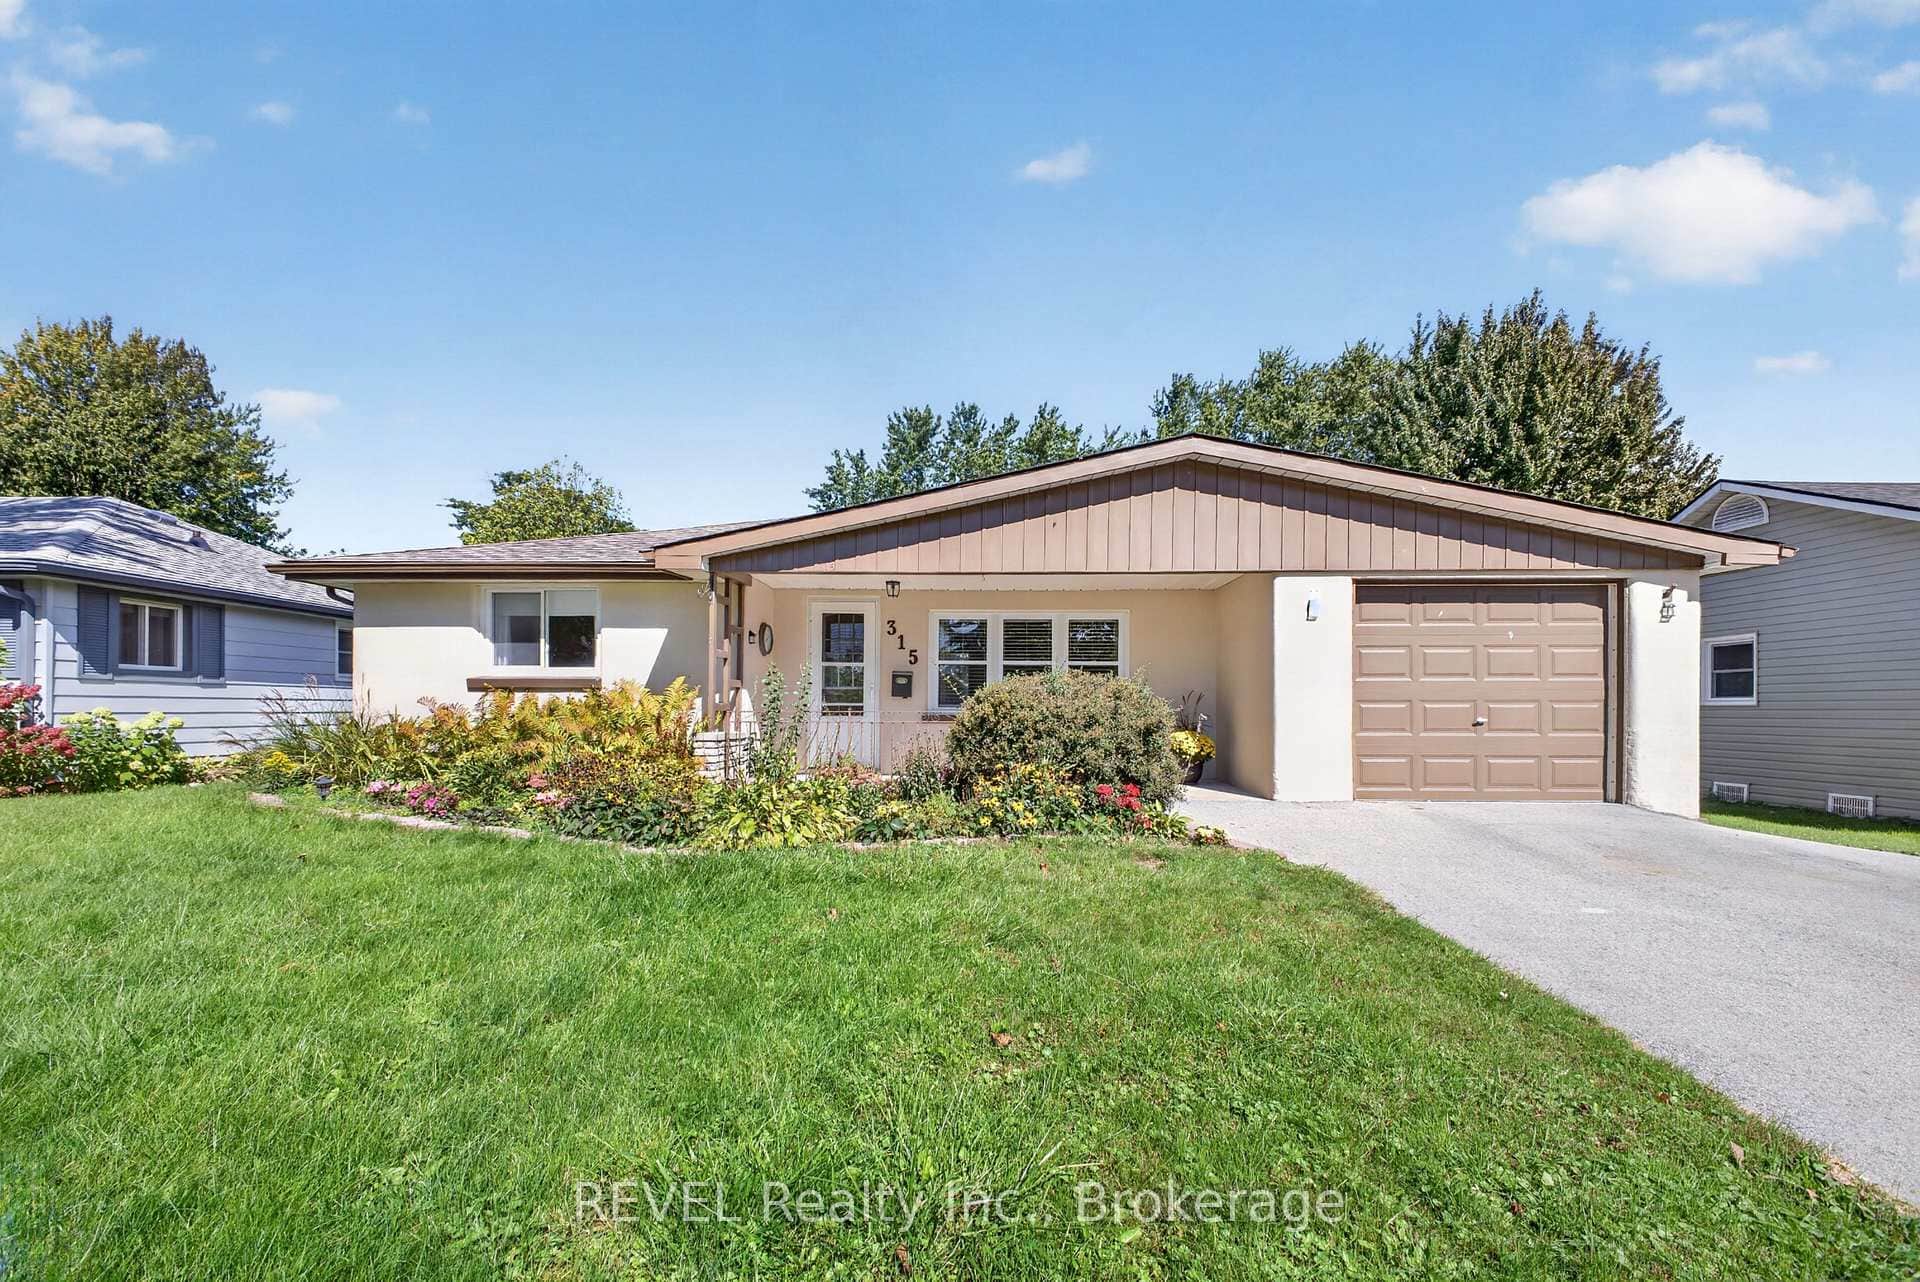 For Sale
Haldimand
$490,000
315 Park Avenue
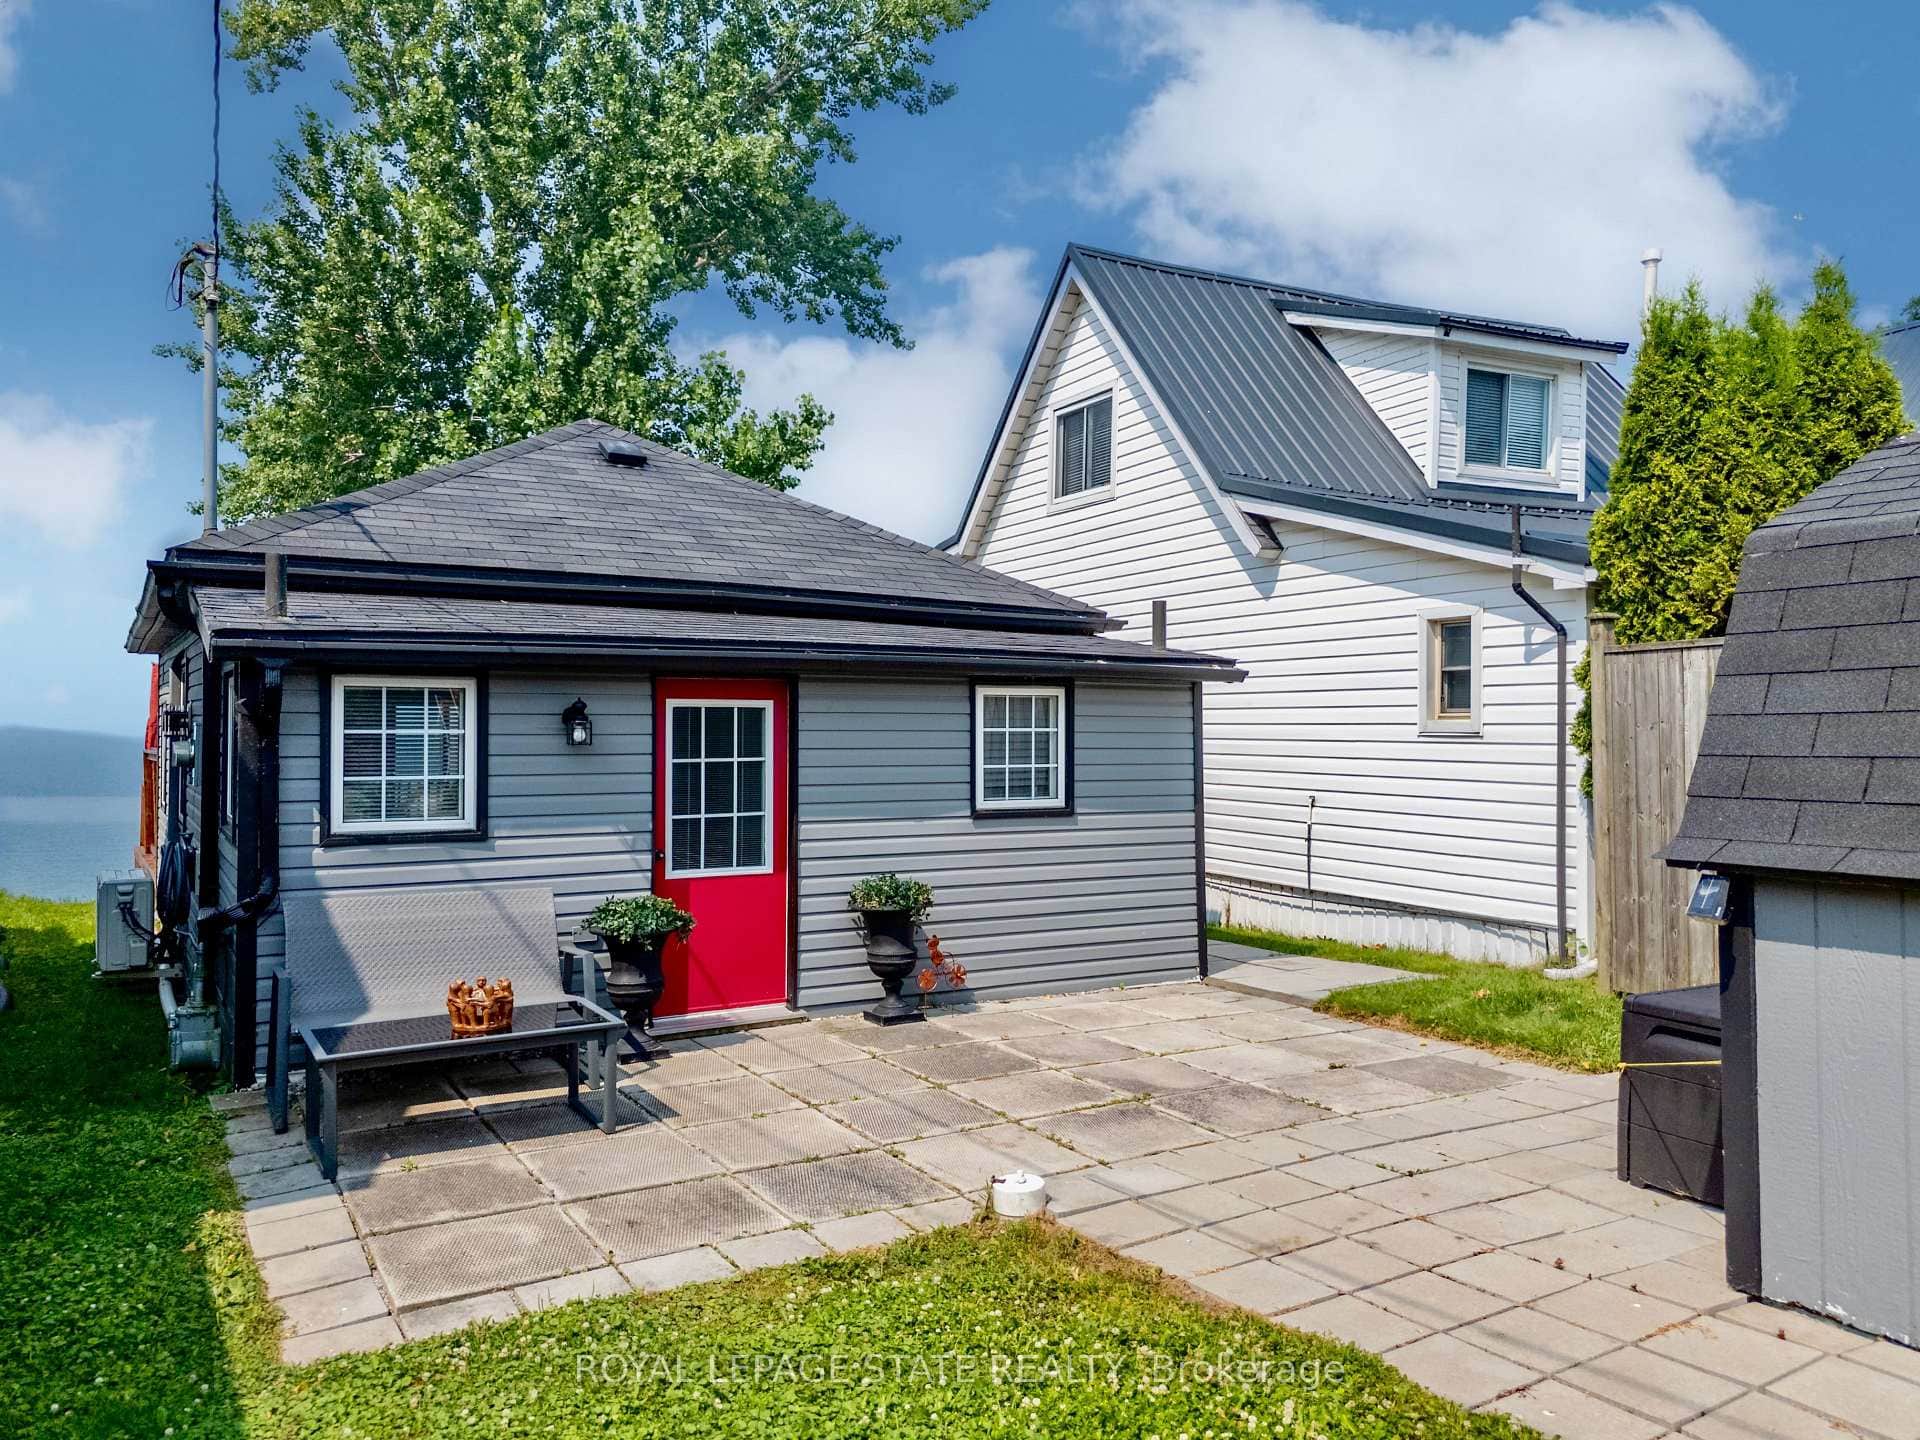 For Sale
Haldimand
$495,000
6 Lakeside Drive
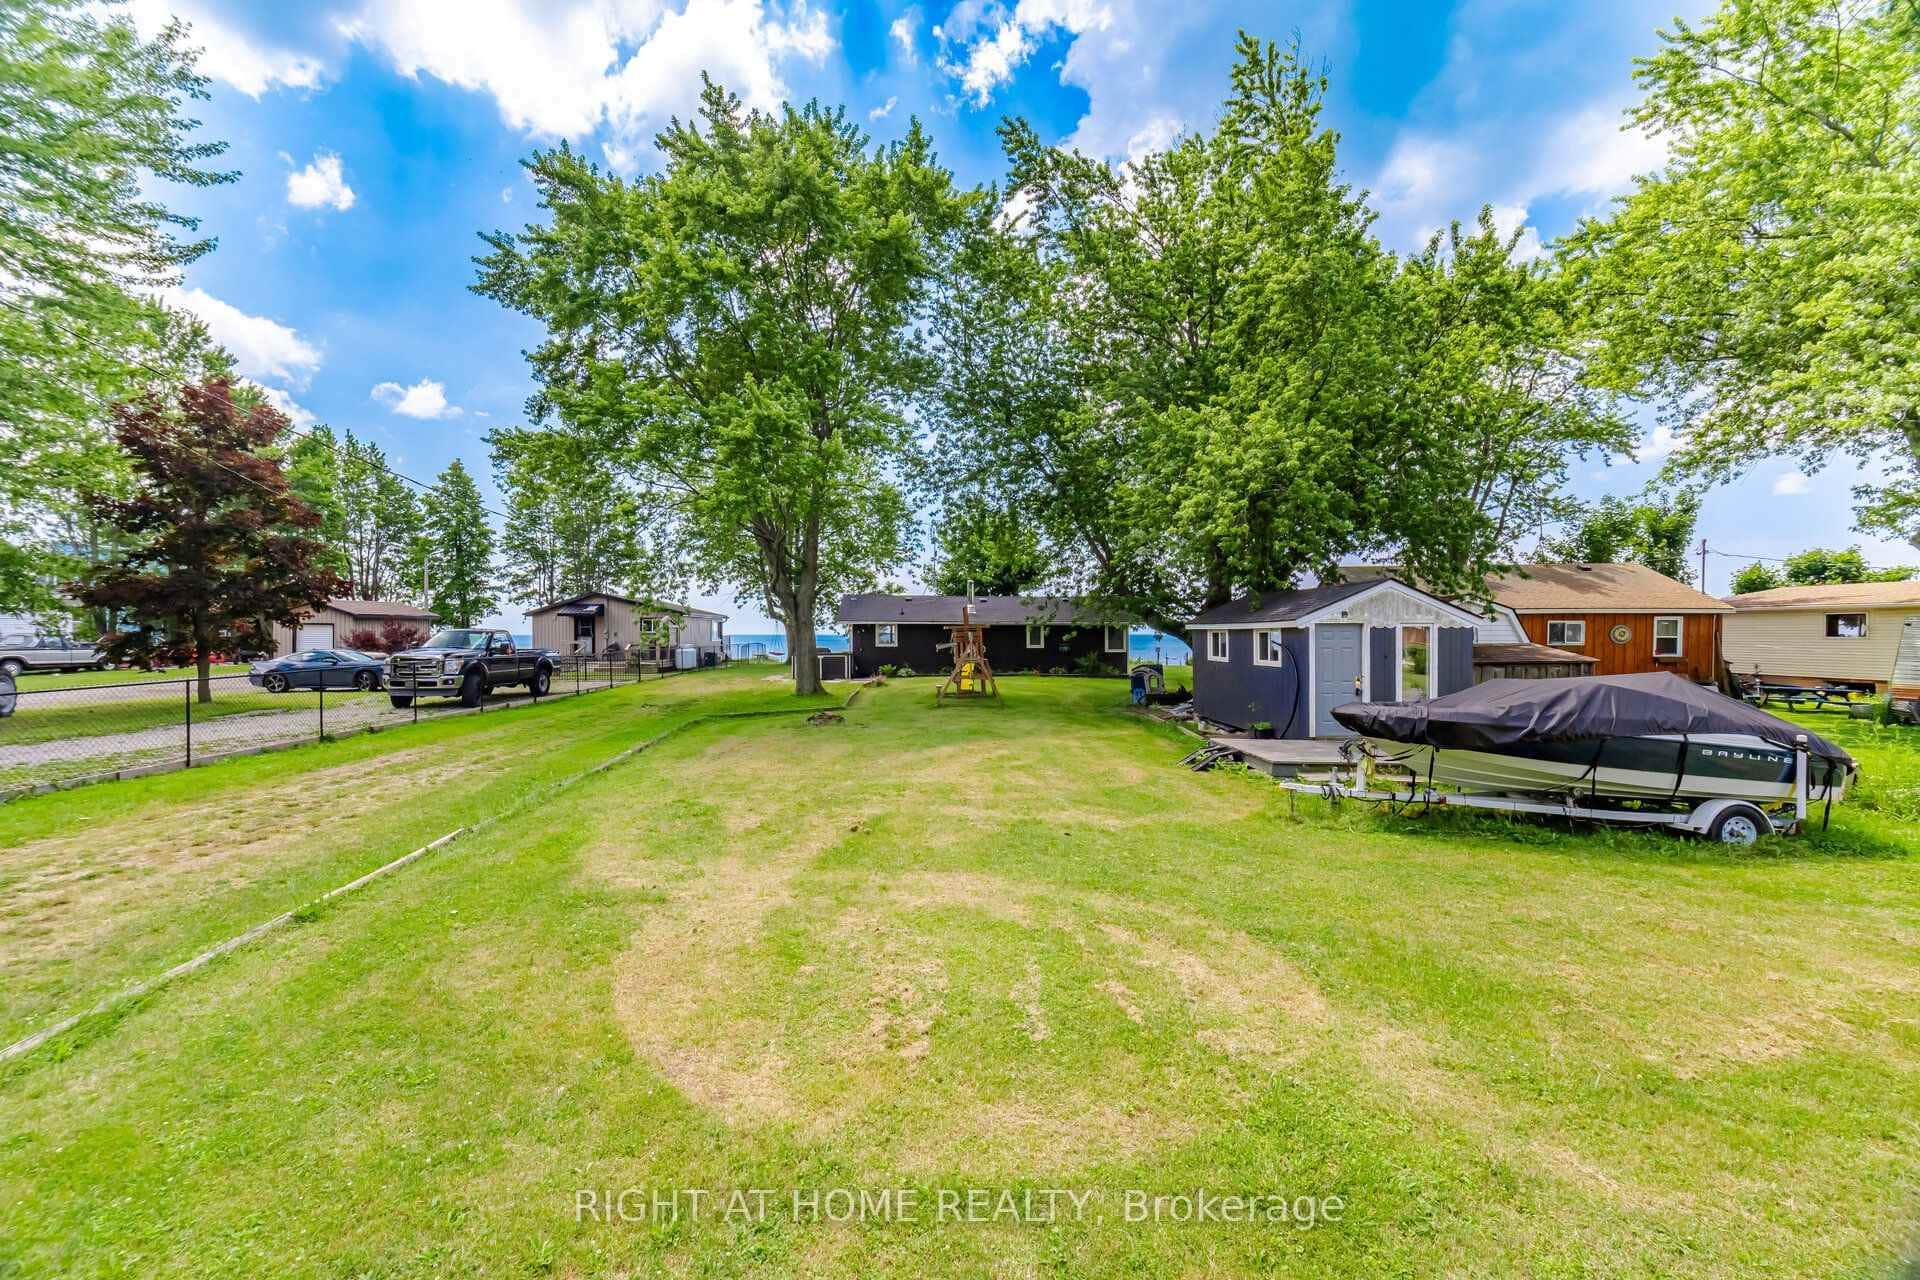 For SaleVideo tour
Haldimand
$499,000
33 Derner Line
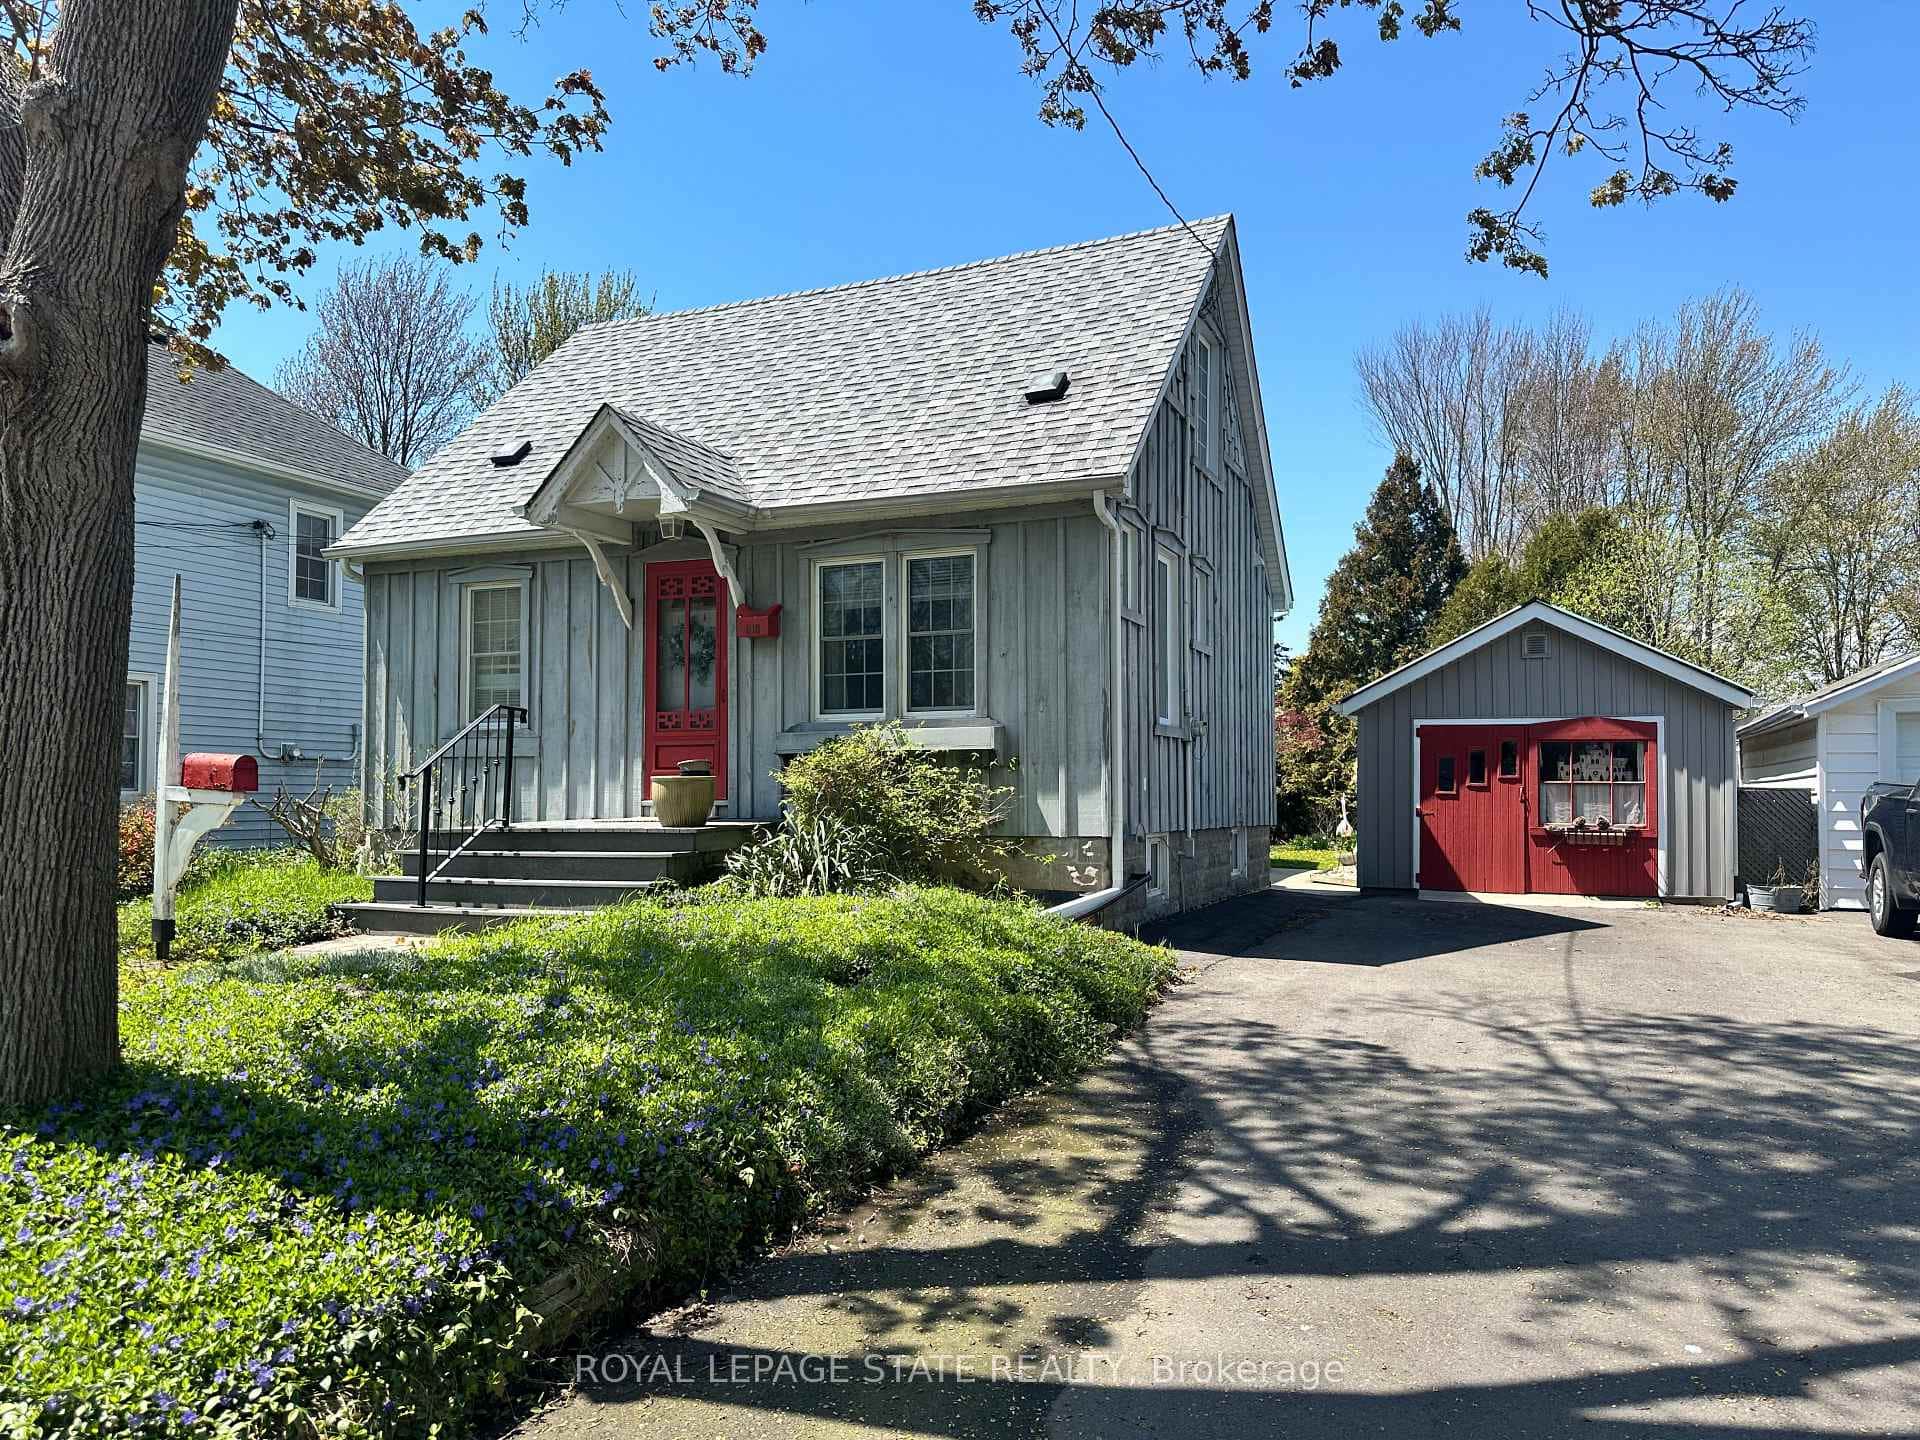 For Sale
Haldimand
$499,000
618 Pine Street
 For Sale
Haldimand
$479,990
21 Renfrew Street
 For SaleVideo tour
Haldimand
$499,900
107 Erie Street
Last Updated: March 3, 2026
Listing Office: RE/MAX ESCARPMENT REALTY INC.
This listing content is owned and licensed by REALTOR® members of The Canadian Real Estate Association. The trademarks REALTOR®, REALTORS®, and the REALTOR® logo are controlled by The Canadian Real Estate Association (CREA) and identify real estate professionals who are members of CREA. The trademarks MLS®, Multiple Listing Service®, and the associated logos are owned by CREA and identify the quality of services provided by real estate professionals who are members of CREA. Used under license.