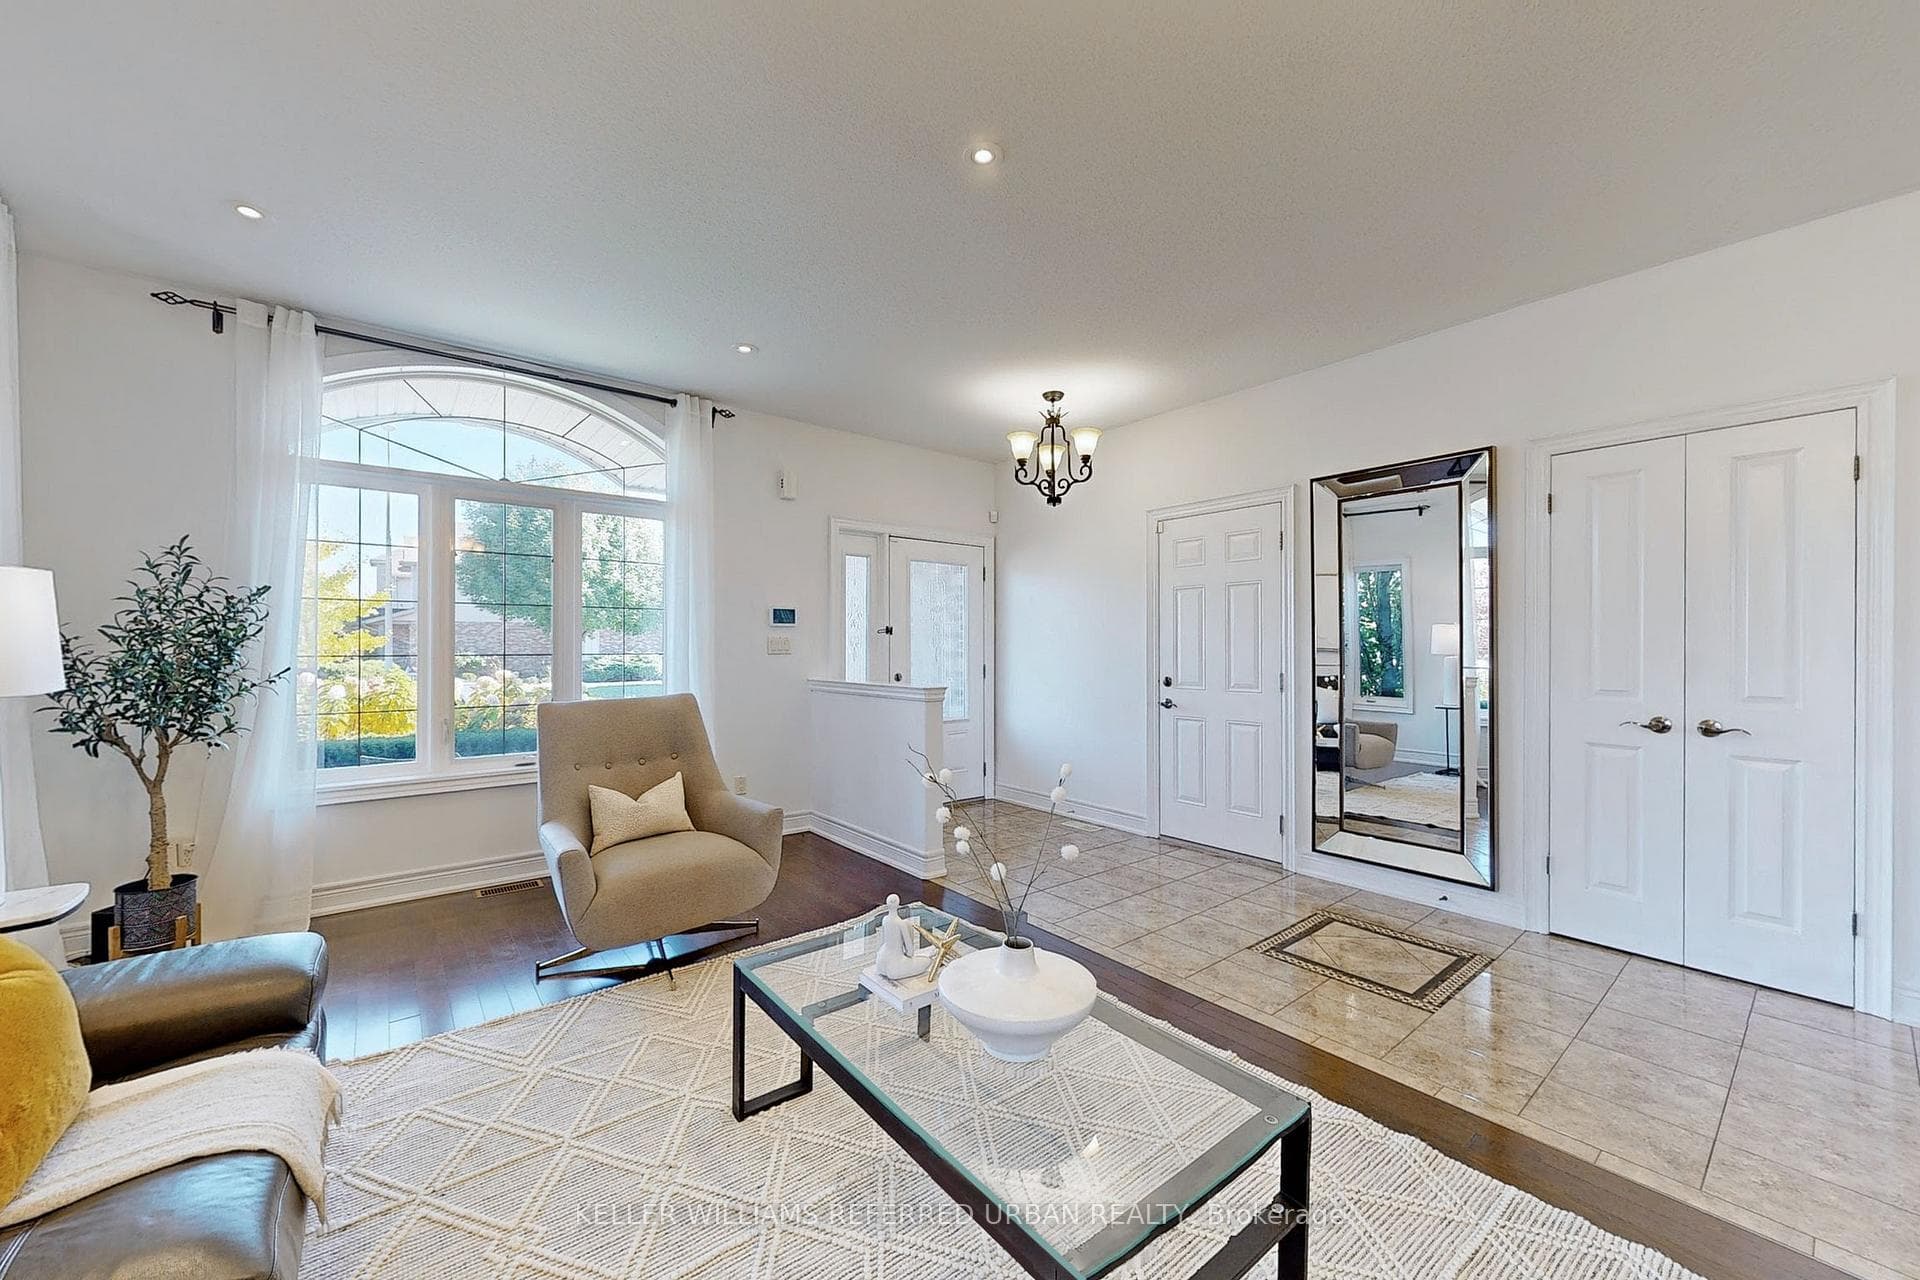
6233 Parkside Road, Niagara Falls, ON
L2H 0B2
Sold October 22, 2024
About this property
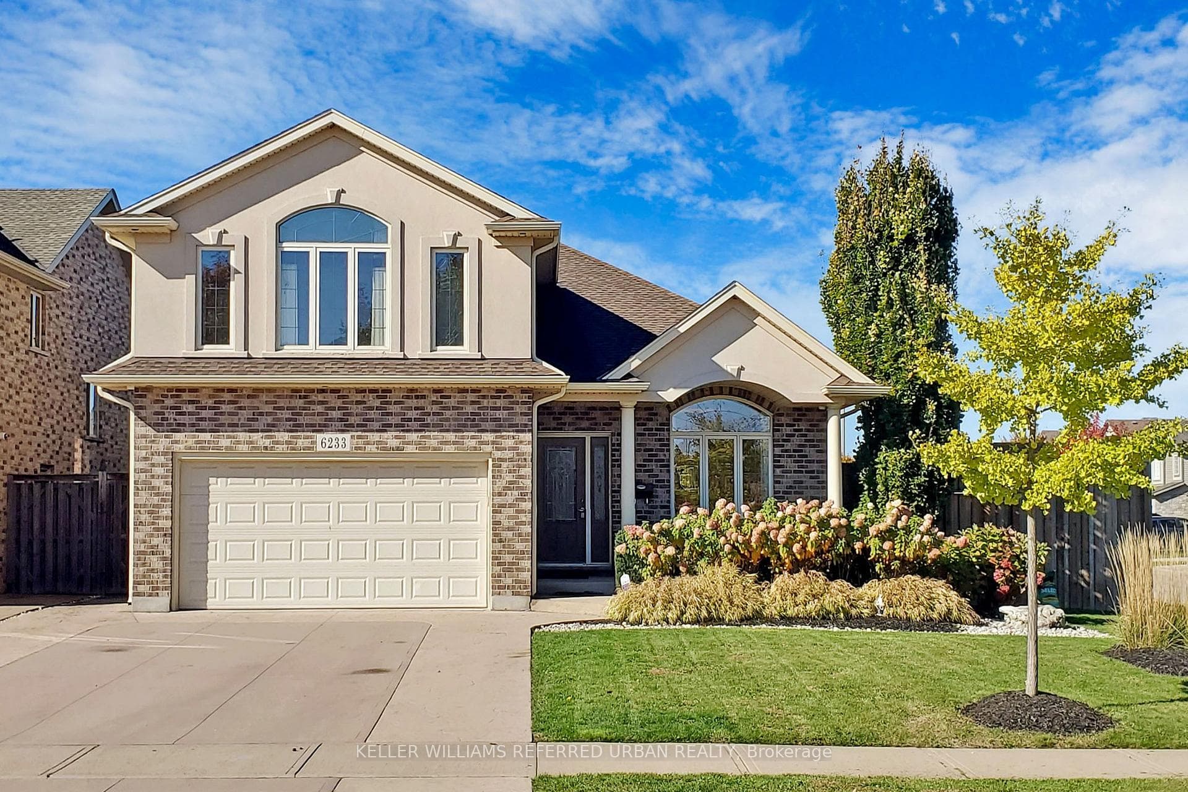
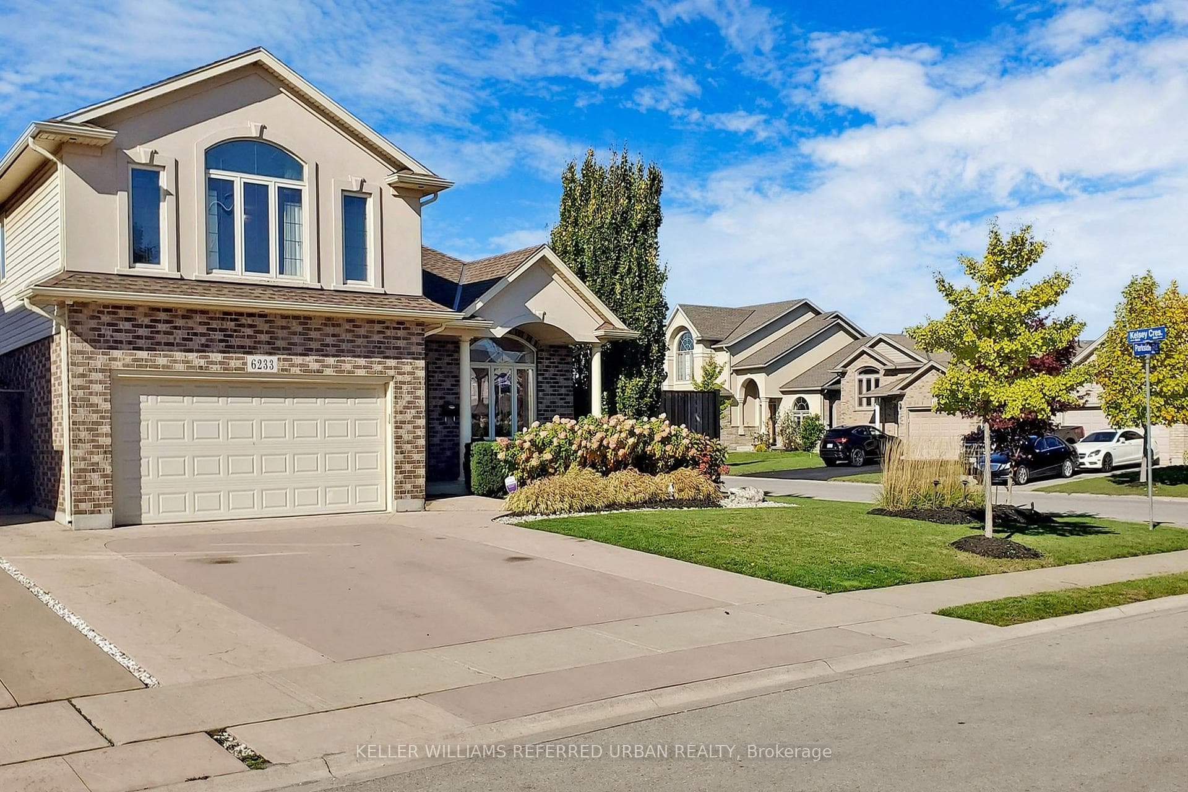
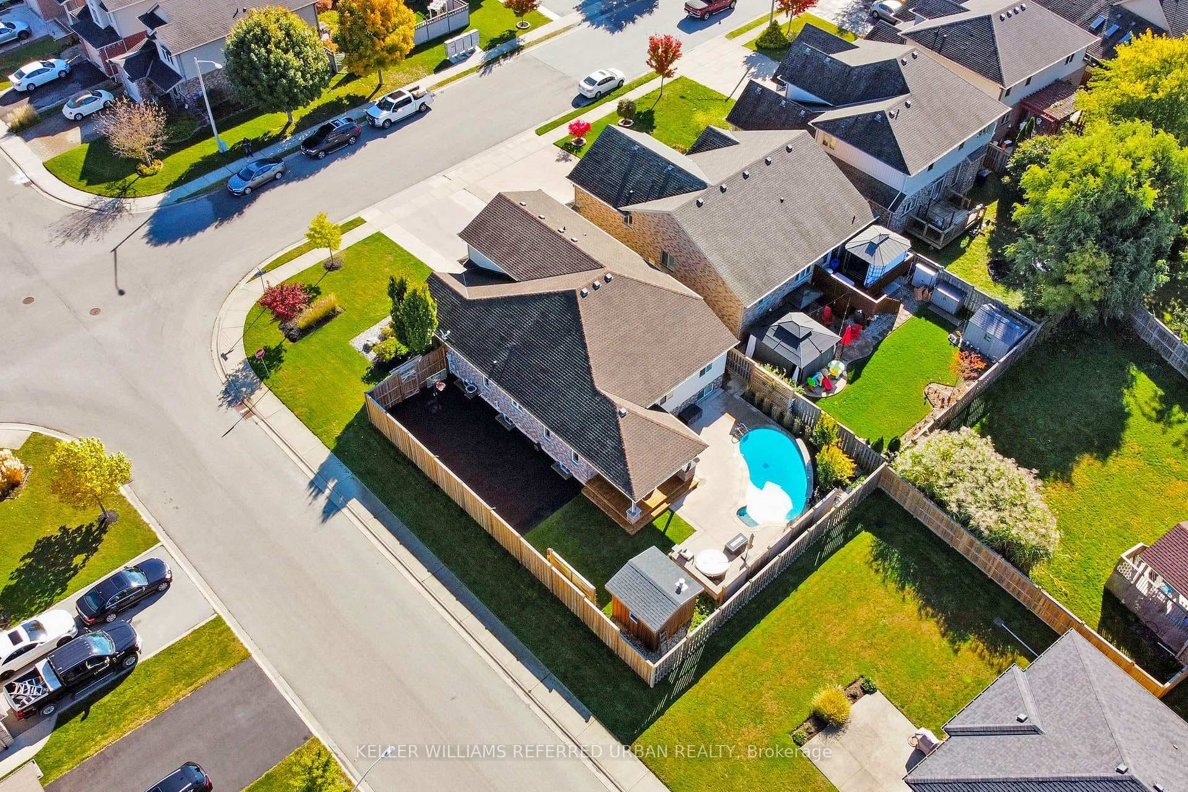
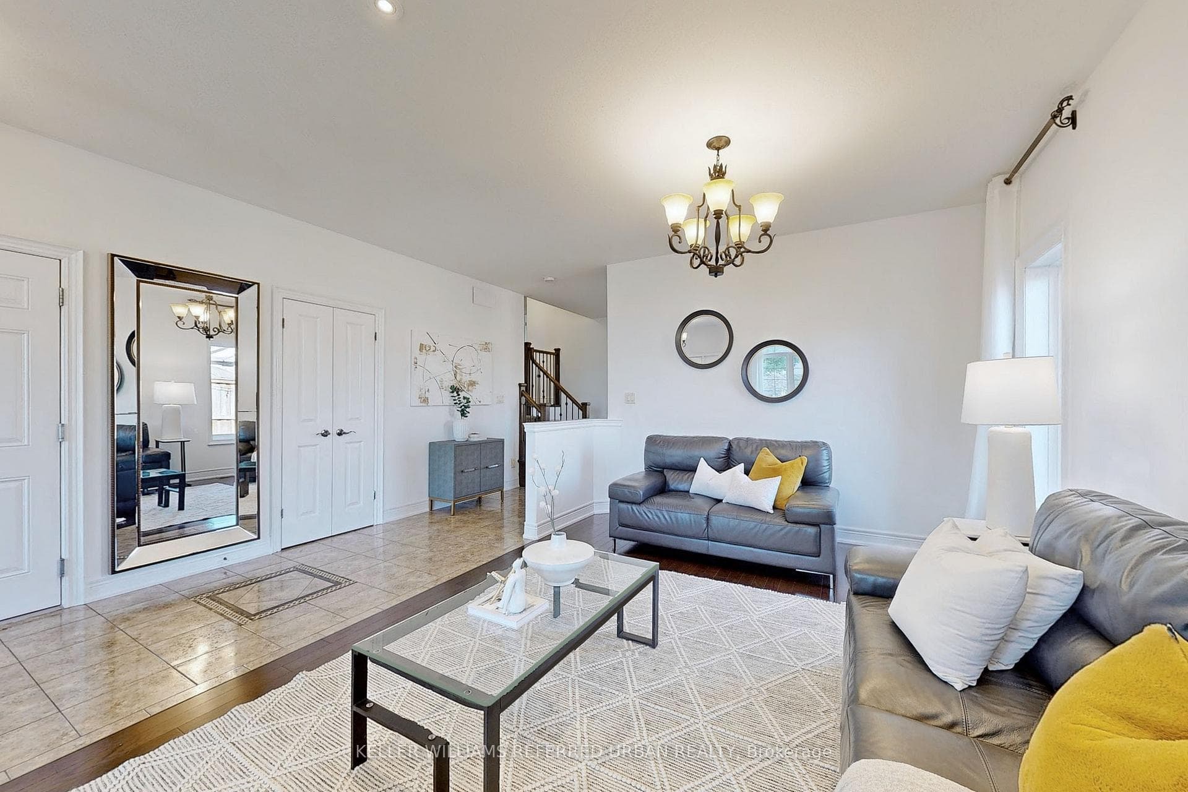
Welcome To Your Forever Home! Beautifully Maintained Custom Built Detached Side Split Home w/Separate Entrance In The Highly Sought-After South End of Niagara Falls Location.Truely a one of a kind lot Situated On 62 Ft. Premium Corner w/10000 gal Saltwater-Heated Pool & Outdoor Kitchen w/Built-in Smoker & BBQ. An Entertainers Dream! Over 2,800 Square Feet Of Total Living Space With Double Car Garage & Stamped Concrete Driveway That Can Fit 6 Cars on it. Direct Access From Garage Into Home. Thousands Spent On Upgrades w/Custom Millwork Throughout The Years. Please See Feature Sheet Attch. A Fully Finished Basement Featuring Huge 4+1 Bedrooms & 4 Full Bathrooms. Added Custom Closet Millwork Arrangements In The 3 Bedrooms Upstairs. Large Windows Throughout Home w/ Gleaming Natural light! Basement Has A Bedroom w/An Additional Rec Room. Don't Miss This Opportunity To Own This Immaculate Home you have to see it in person! Tenant will vacate basement on Nov 6th,, 2024. New buyer's will have vacant possession.
Features
Property Details
Listing
Property
Location
Location & Walkability
6233 Parkside Road, Niagara Falls, ON
Map data © GoogleOpen in Google Maps ↗
Similar Properties Nearby
View all →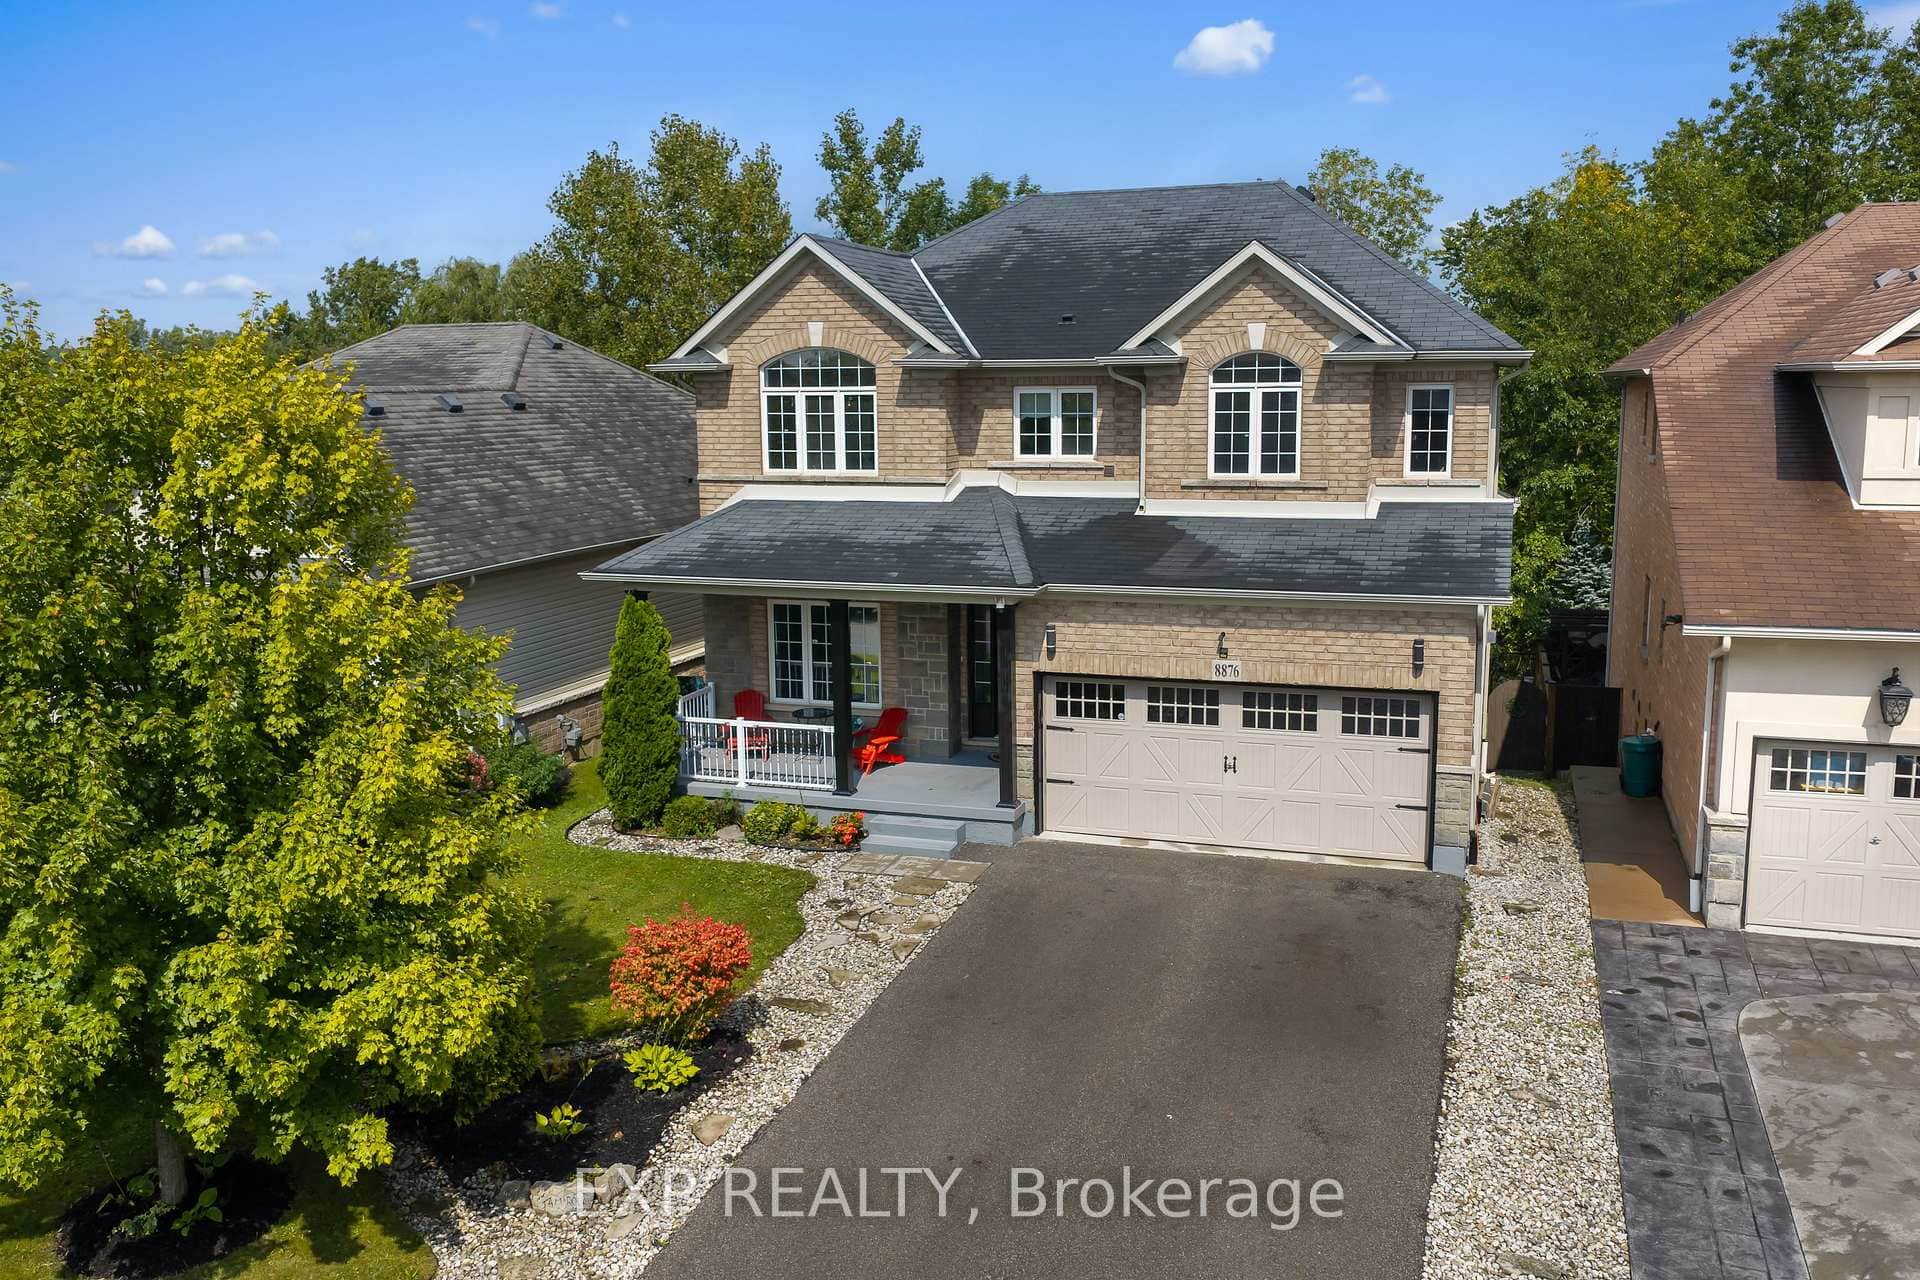 For SaleVideo tour
Niagara Falls
$849,900
8876 Tristar Crescent
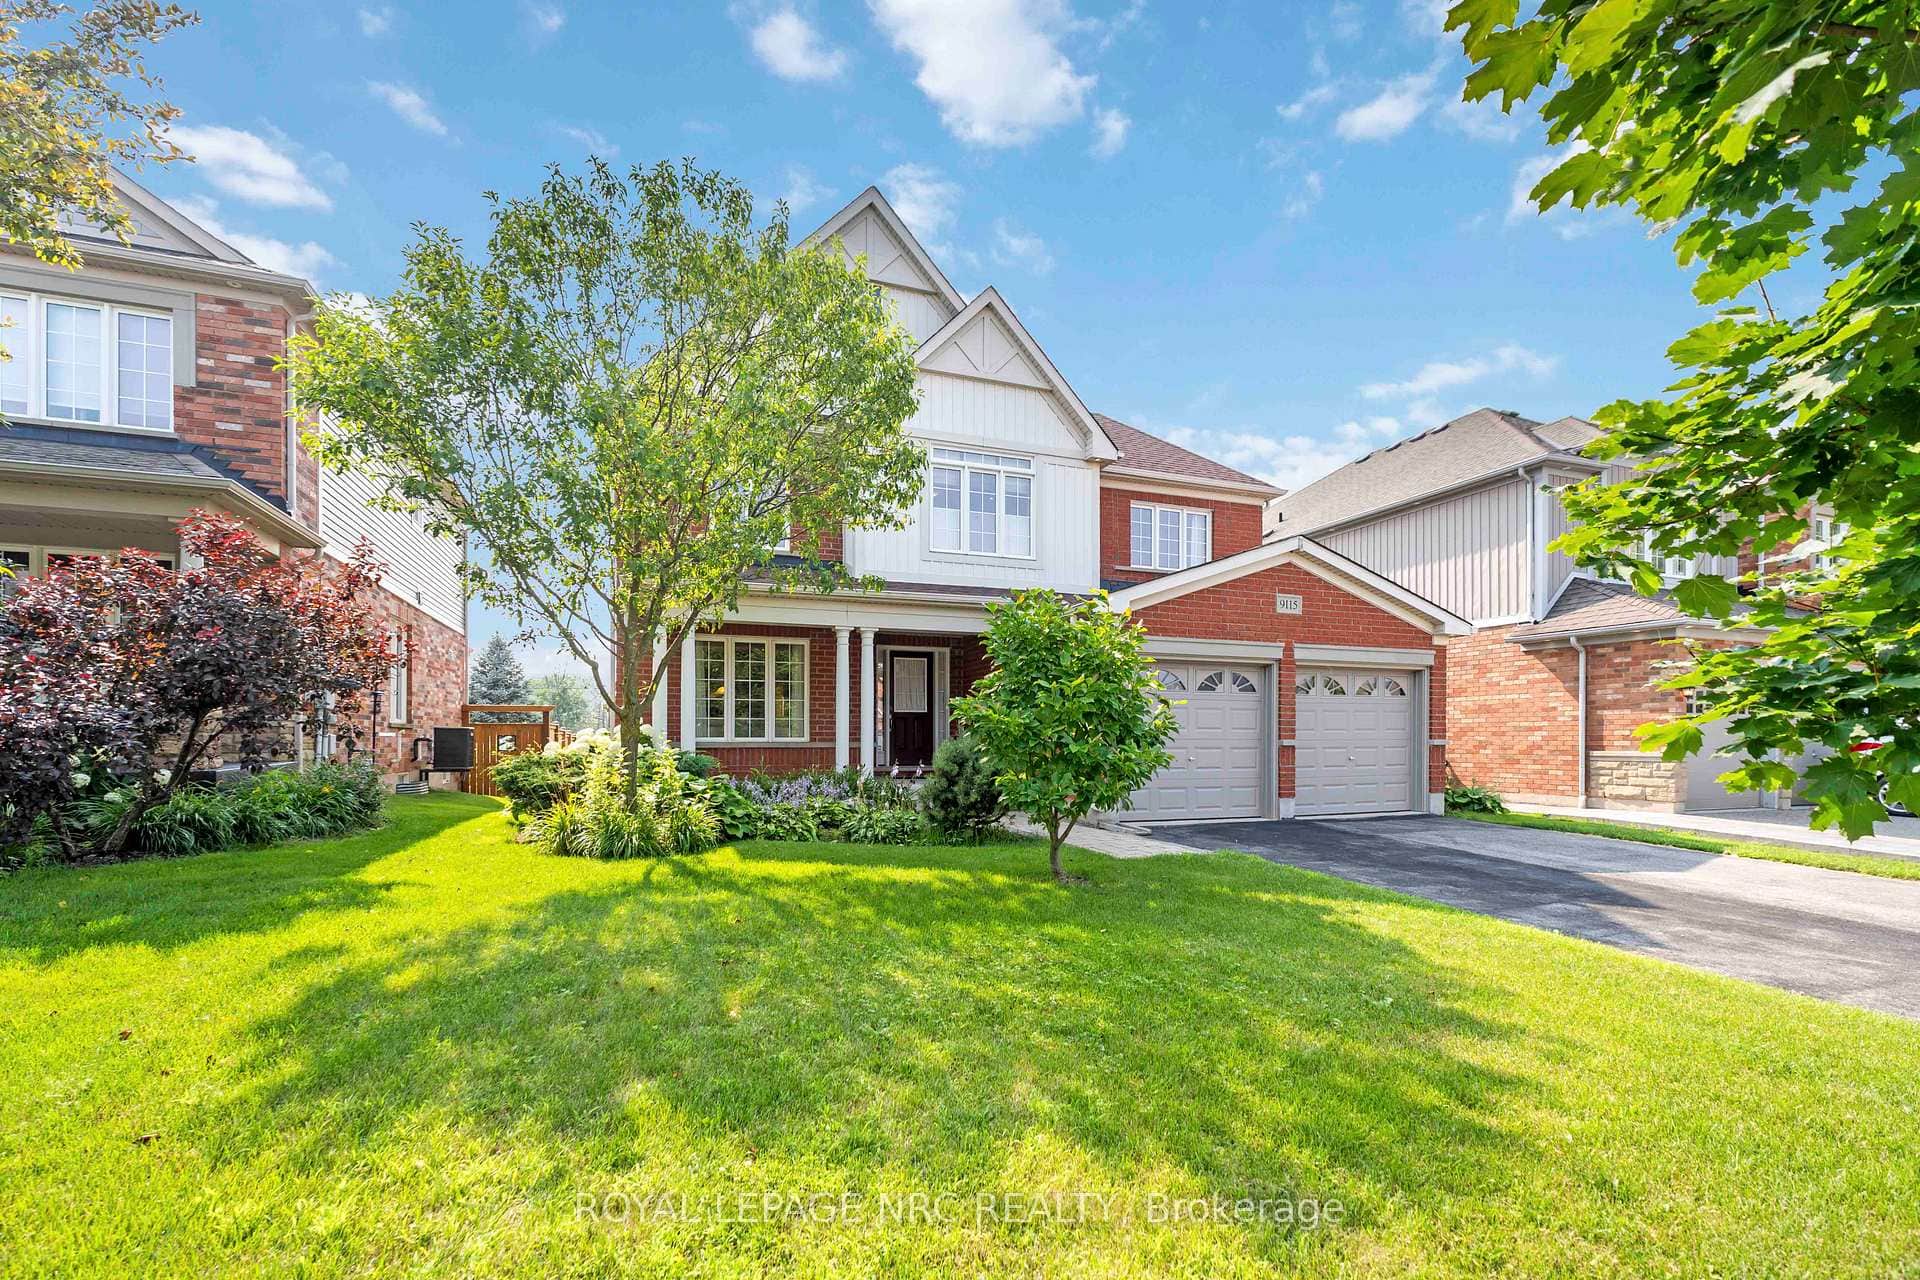 For SaleVideo tour
Niagara Falls
$859,900
9115 Kudlac Street
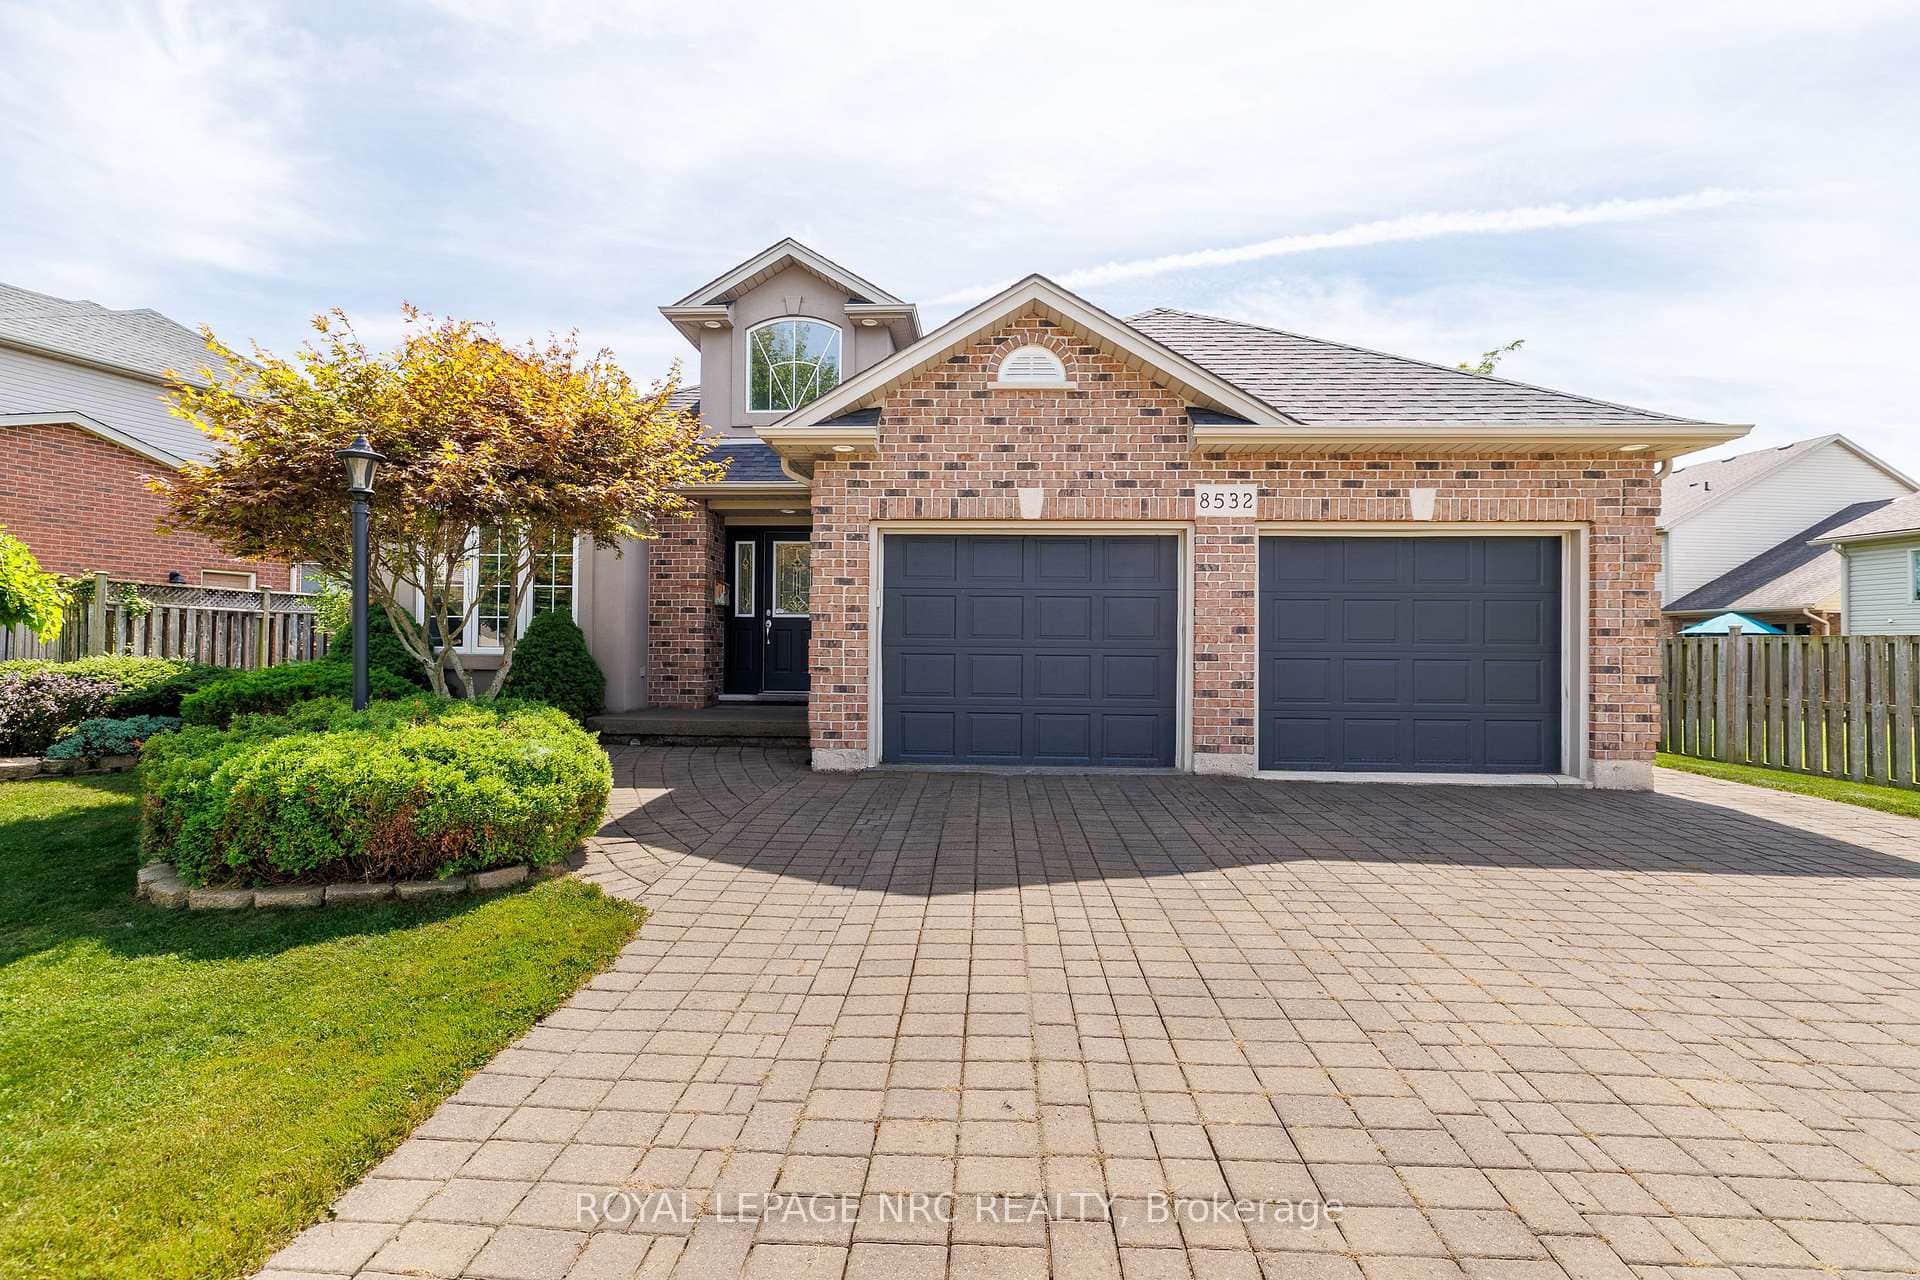 For Sale
Niagara Falls
$819,900
8532 Heikoop Crescent
 For Sale
Niagara Falls
$799,999
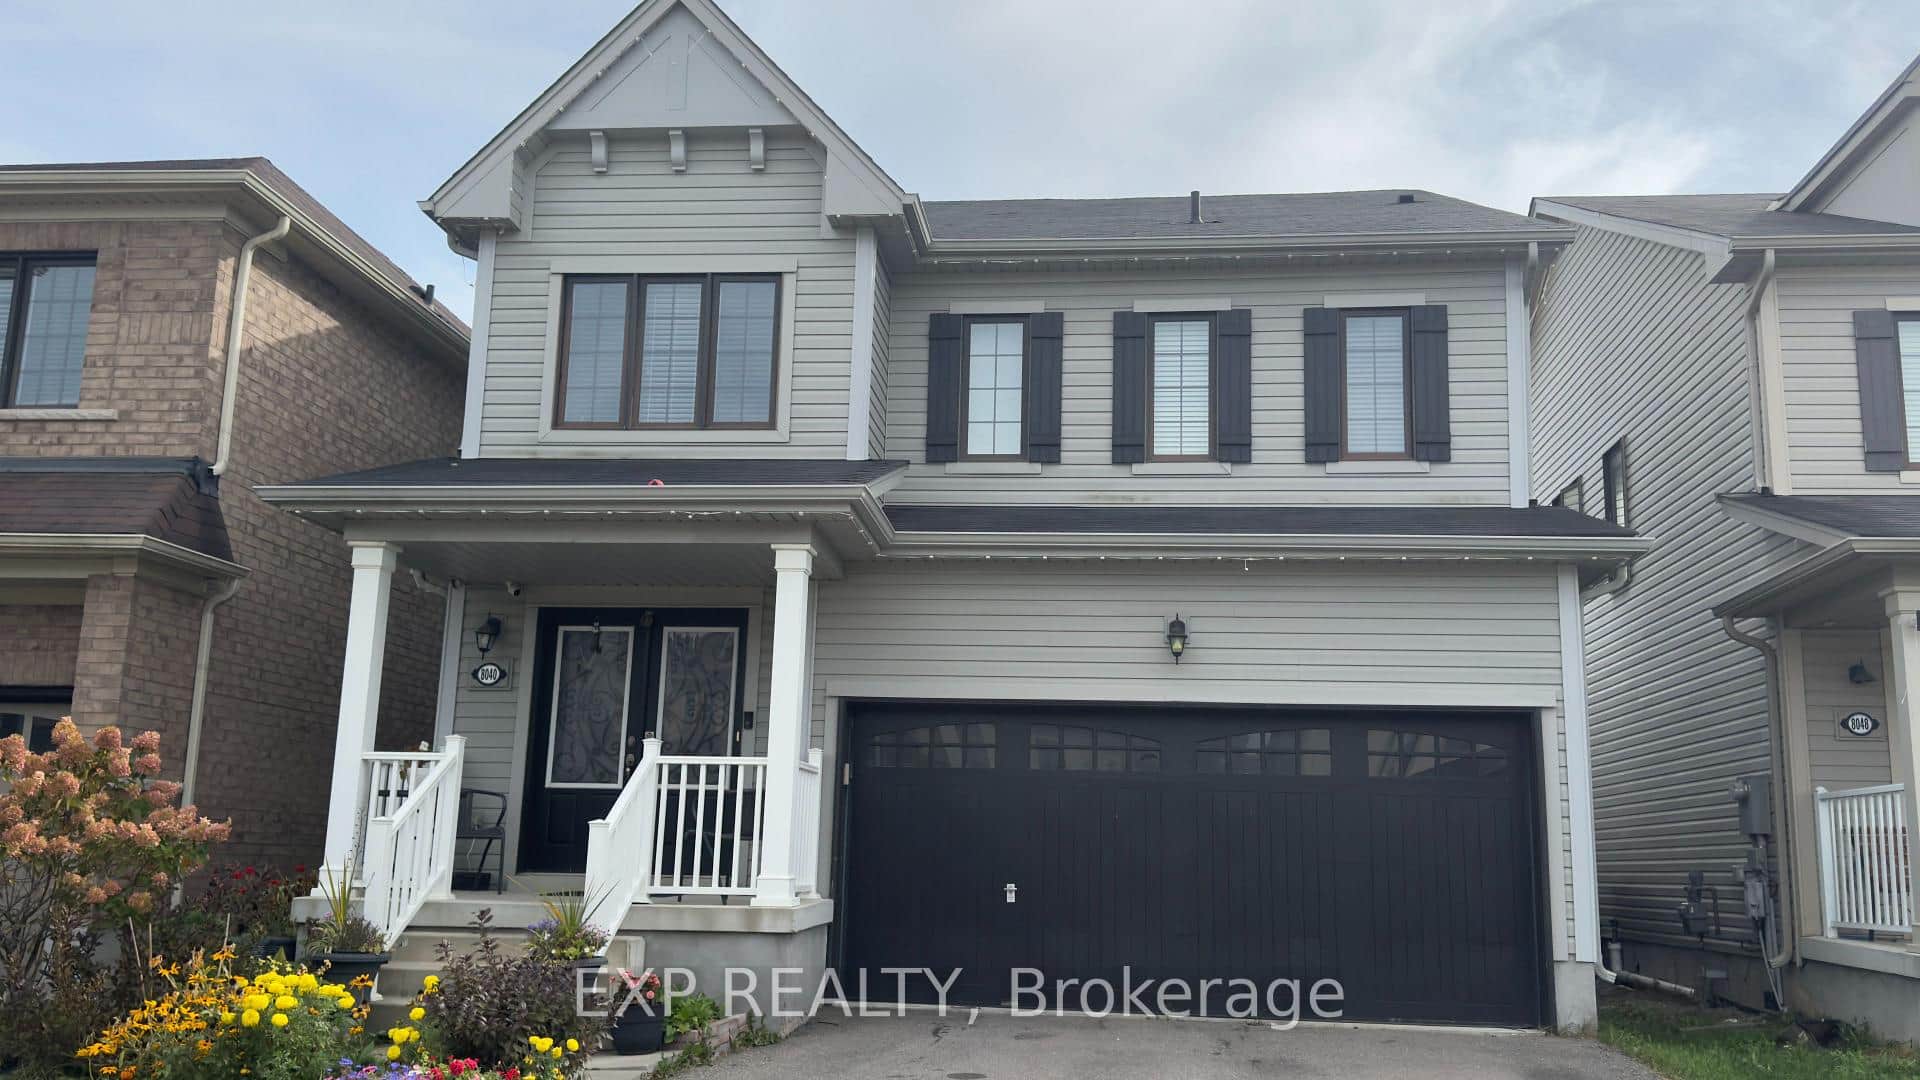
8040 Blue Ash Lane
 For SaleVirtual tour
Niagara Falls
$799,900
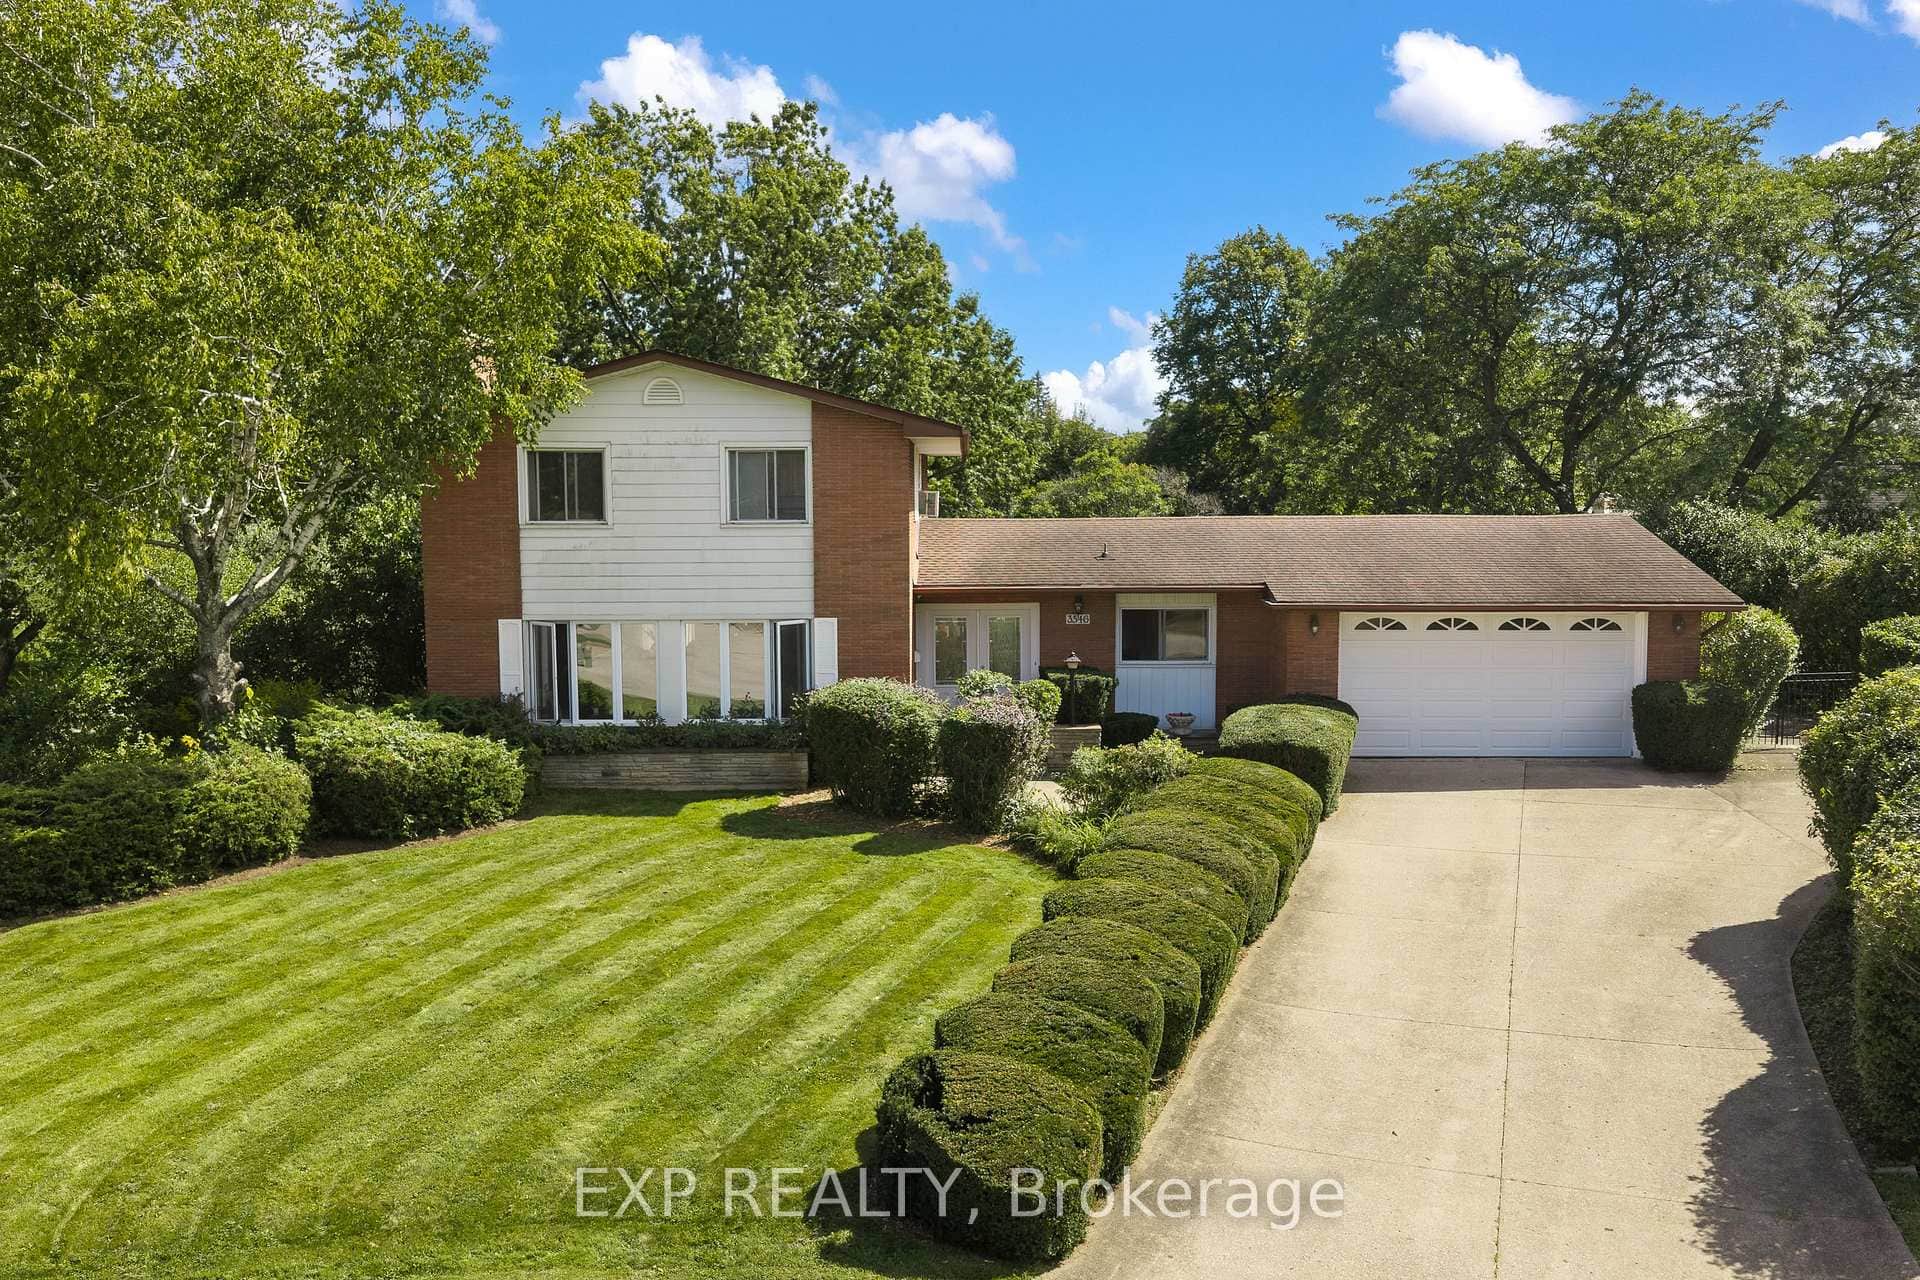
3546 Eton Crescent
 For Sale
Niagara Falls
$799,000
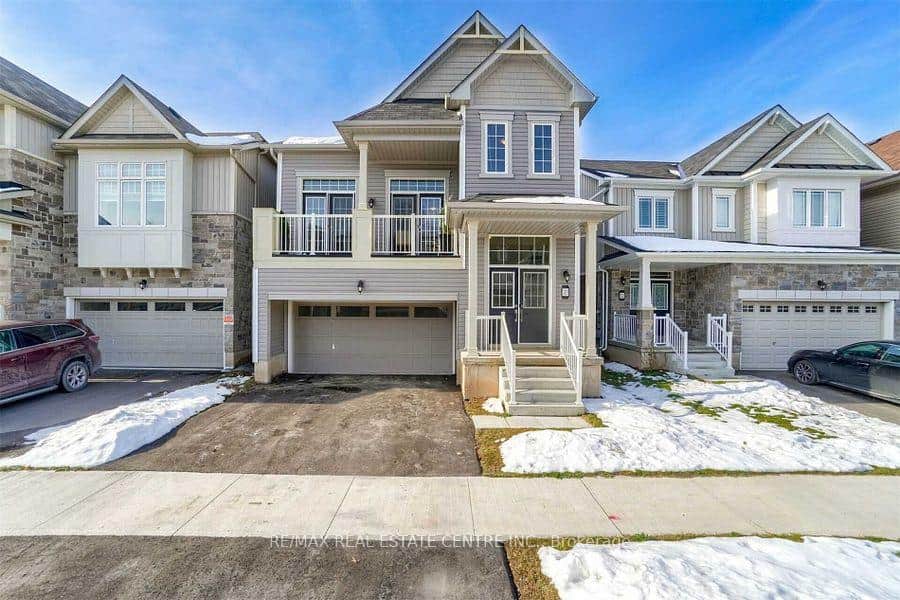
7831 Odell Crescent
Last Updated: October 22, 2024
Listing Office: KELLER WILLIAMS REFERRED URBAN REALTY
This listing content is owned and licensed by REALTOR® members of The Canadian Real Estate Association. The trademarks REALTOR®, REALTORS®, and the REALTOR® logo are controlled by The Canadian Real Estate Association (CREA) and identify real estate professionals who are members of CREA. The trademarks MLS®, Multiple Listing Service®, and the associated logos are owned by CREA and identify the quality of services provided by real estate professionals who are members of CREA. Used under license.