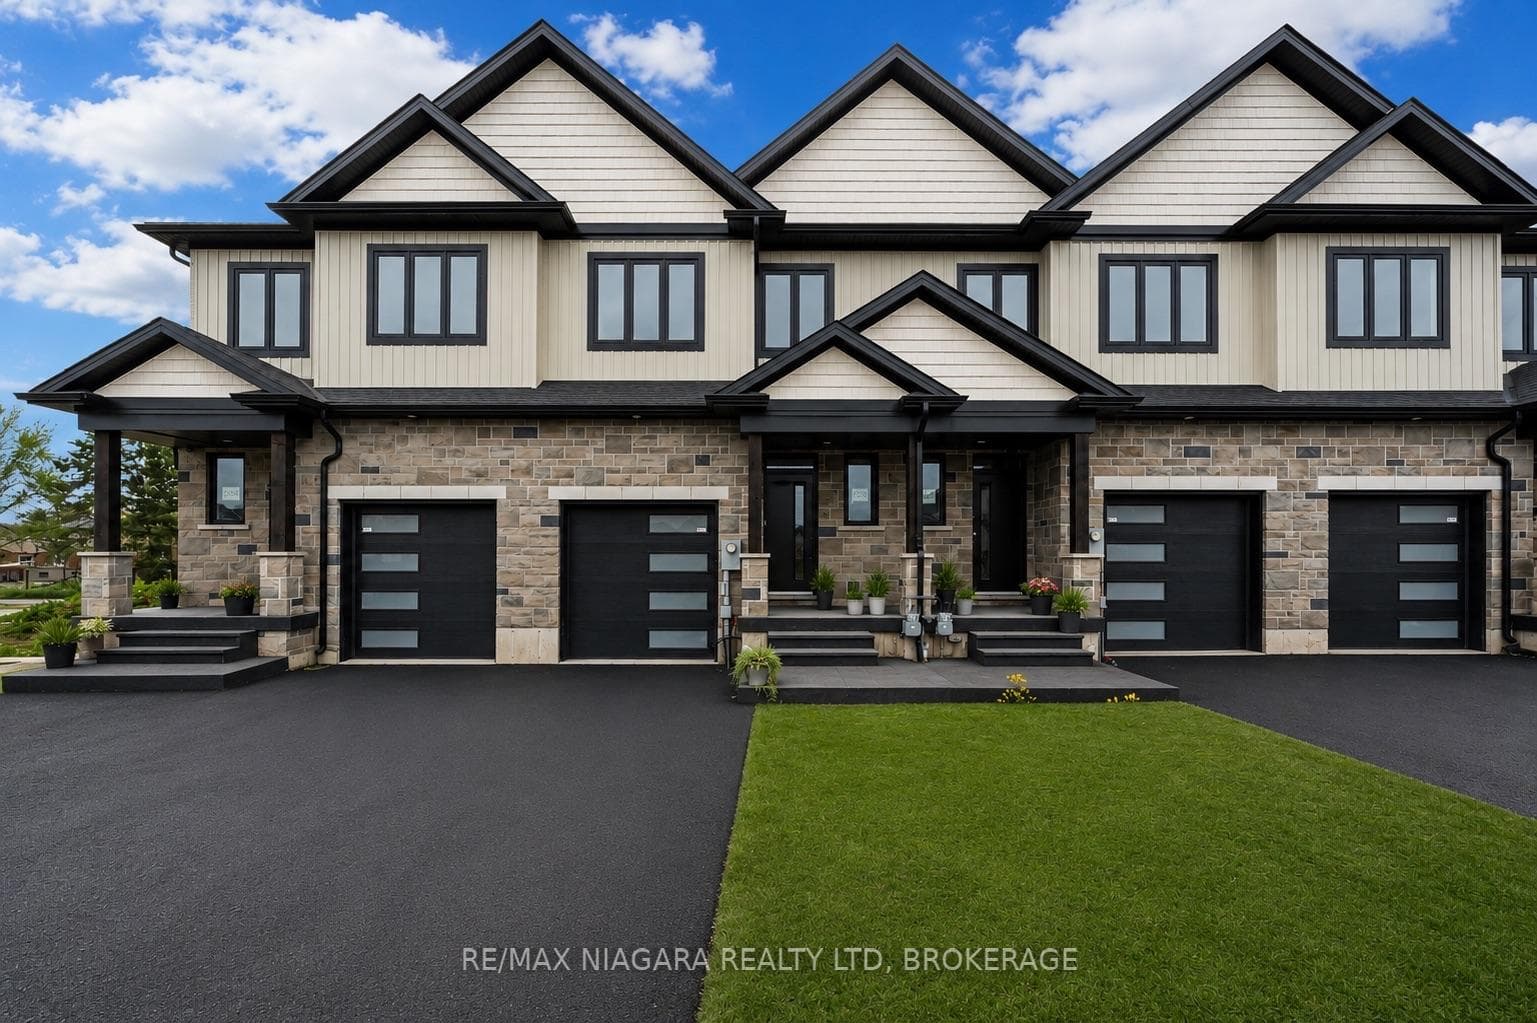


6200 Curlin Crescent, Niagara Falls, ON
L2H 0B8
Listed August 11, 2026
About this property
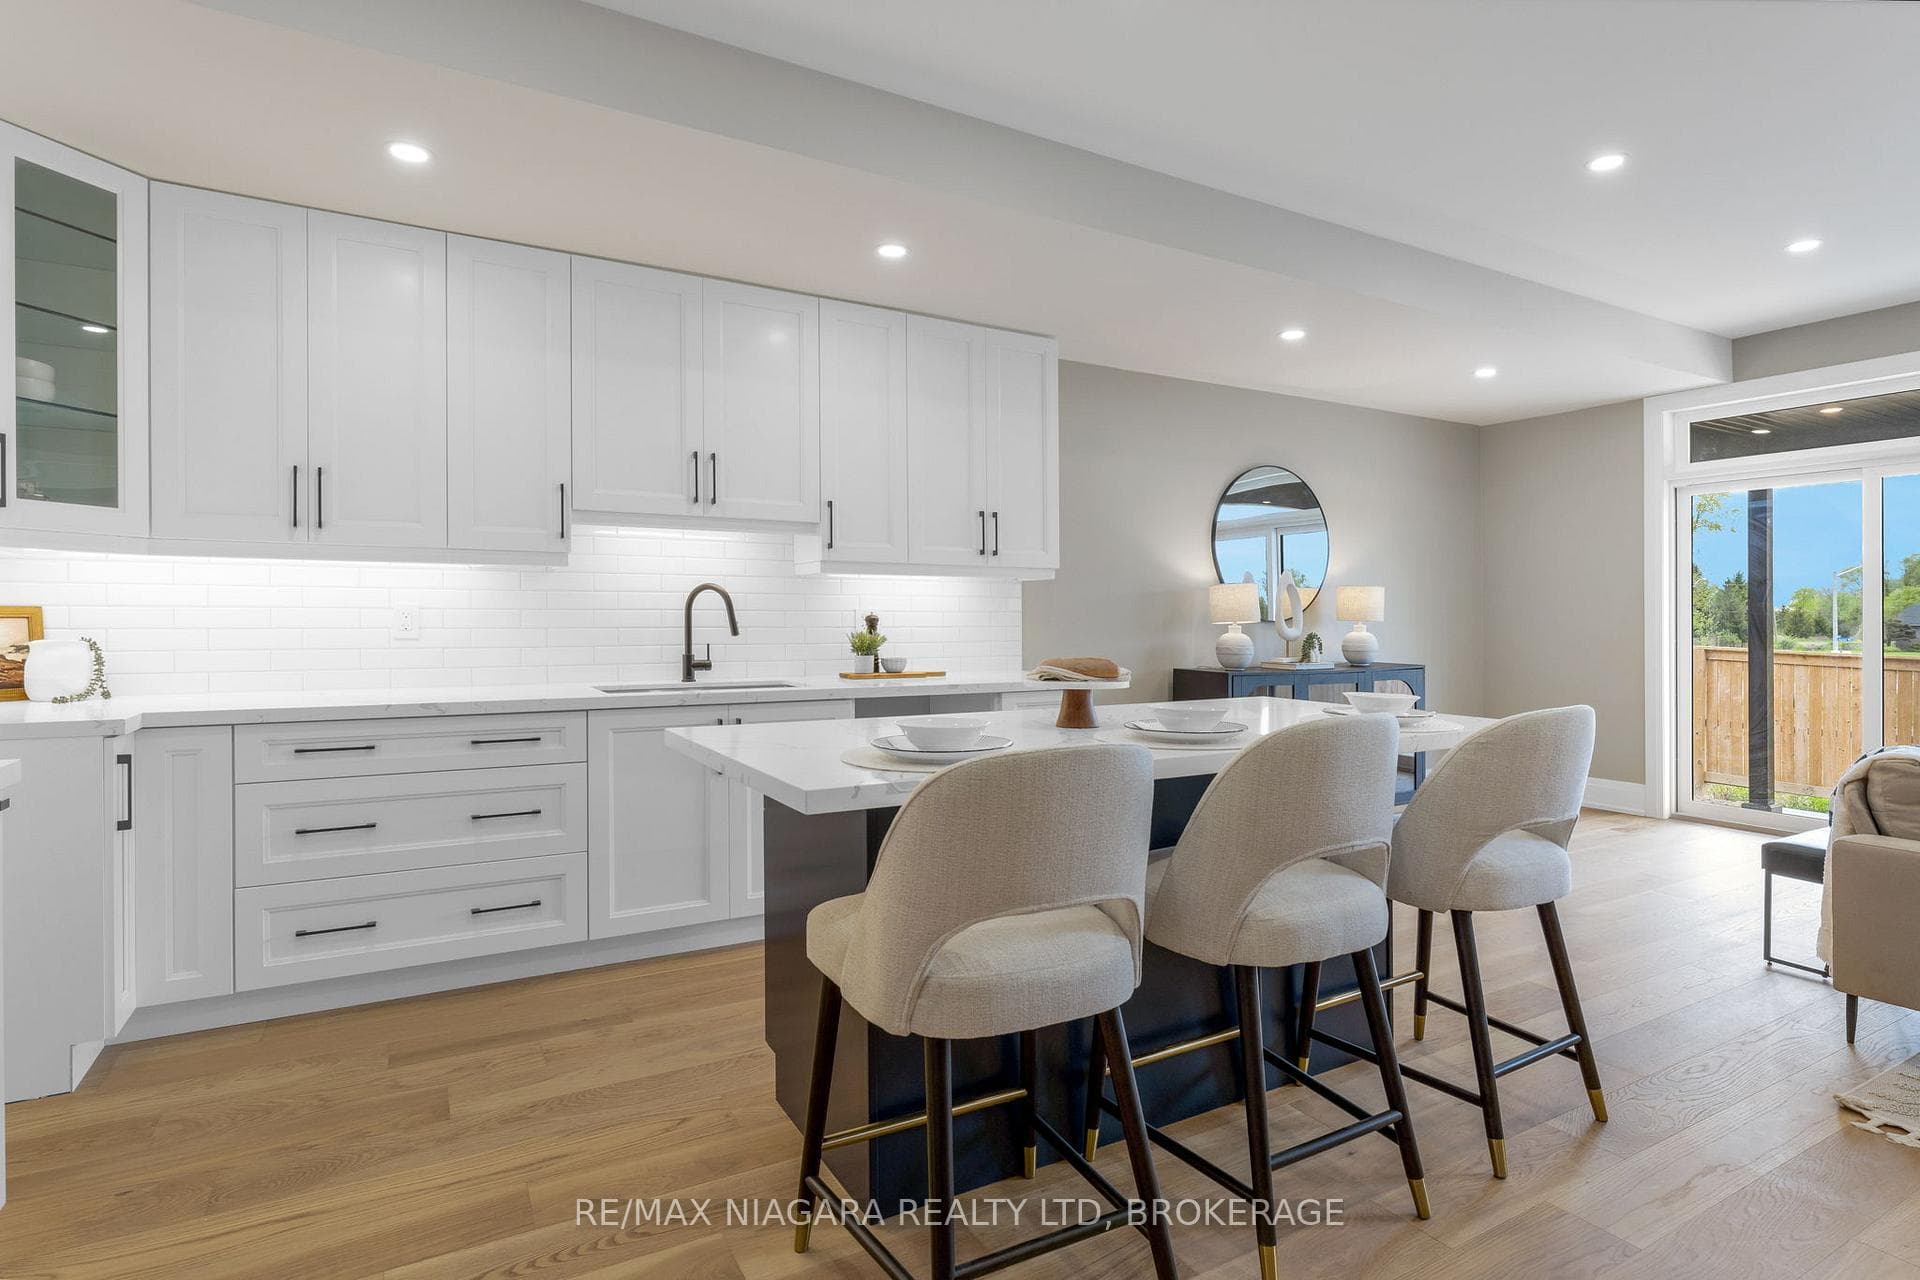
Exceptional value and a must-see opportunity in Niagara Falls! These brand-new freehold townhomes offer an impressive combination of space, modern finishes, functional design, and convenient access to everything the area has to offer. Featuring approximately 1,856 sq. ft. of thoughtfully designed living space, offering 3 bedrooms, 2.5 bathrooms, and a bright open-concept main floor highlighted by soaring 10-ft ceilings and access to a covered rear deck-perfect for everyday living and entertaining. Adding even more value is the full-height 9-ft basement, providing incredible flexibility for future living space, a recreation room, home gym, in-law setup, or potential income opportunity. Upstairs, you'll find convenient second-floor laundry along with a versatile flex space that can easily function as a home office, playroom, or additional sitting area. An attached garage and oversized driveway provide plenty of parking and added convenience. Designed to maximize natural light, functionality, and usable living space, these homes are an excellent option for first-time buyers, growing families, investors, or those looking to right-size without compromising on space.Ideally located just 4 minutes from the QEW in a growing Niagara Falls community, these brand-new freehold homes represent exceptional value and truly need to be seen to be appreciated.
Features
Property Details
Listing
Property
Location
Taxes & Financials
Location & Walkability
6200 Curlin Crescent, Niagara Falls, ON
Map data © GoogleOpen in Google Maps ↗
Similar Properties Nearby
View all →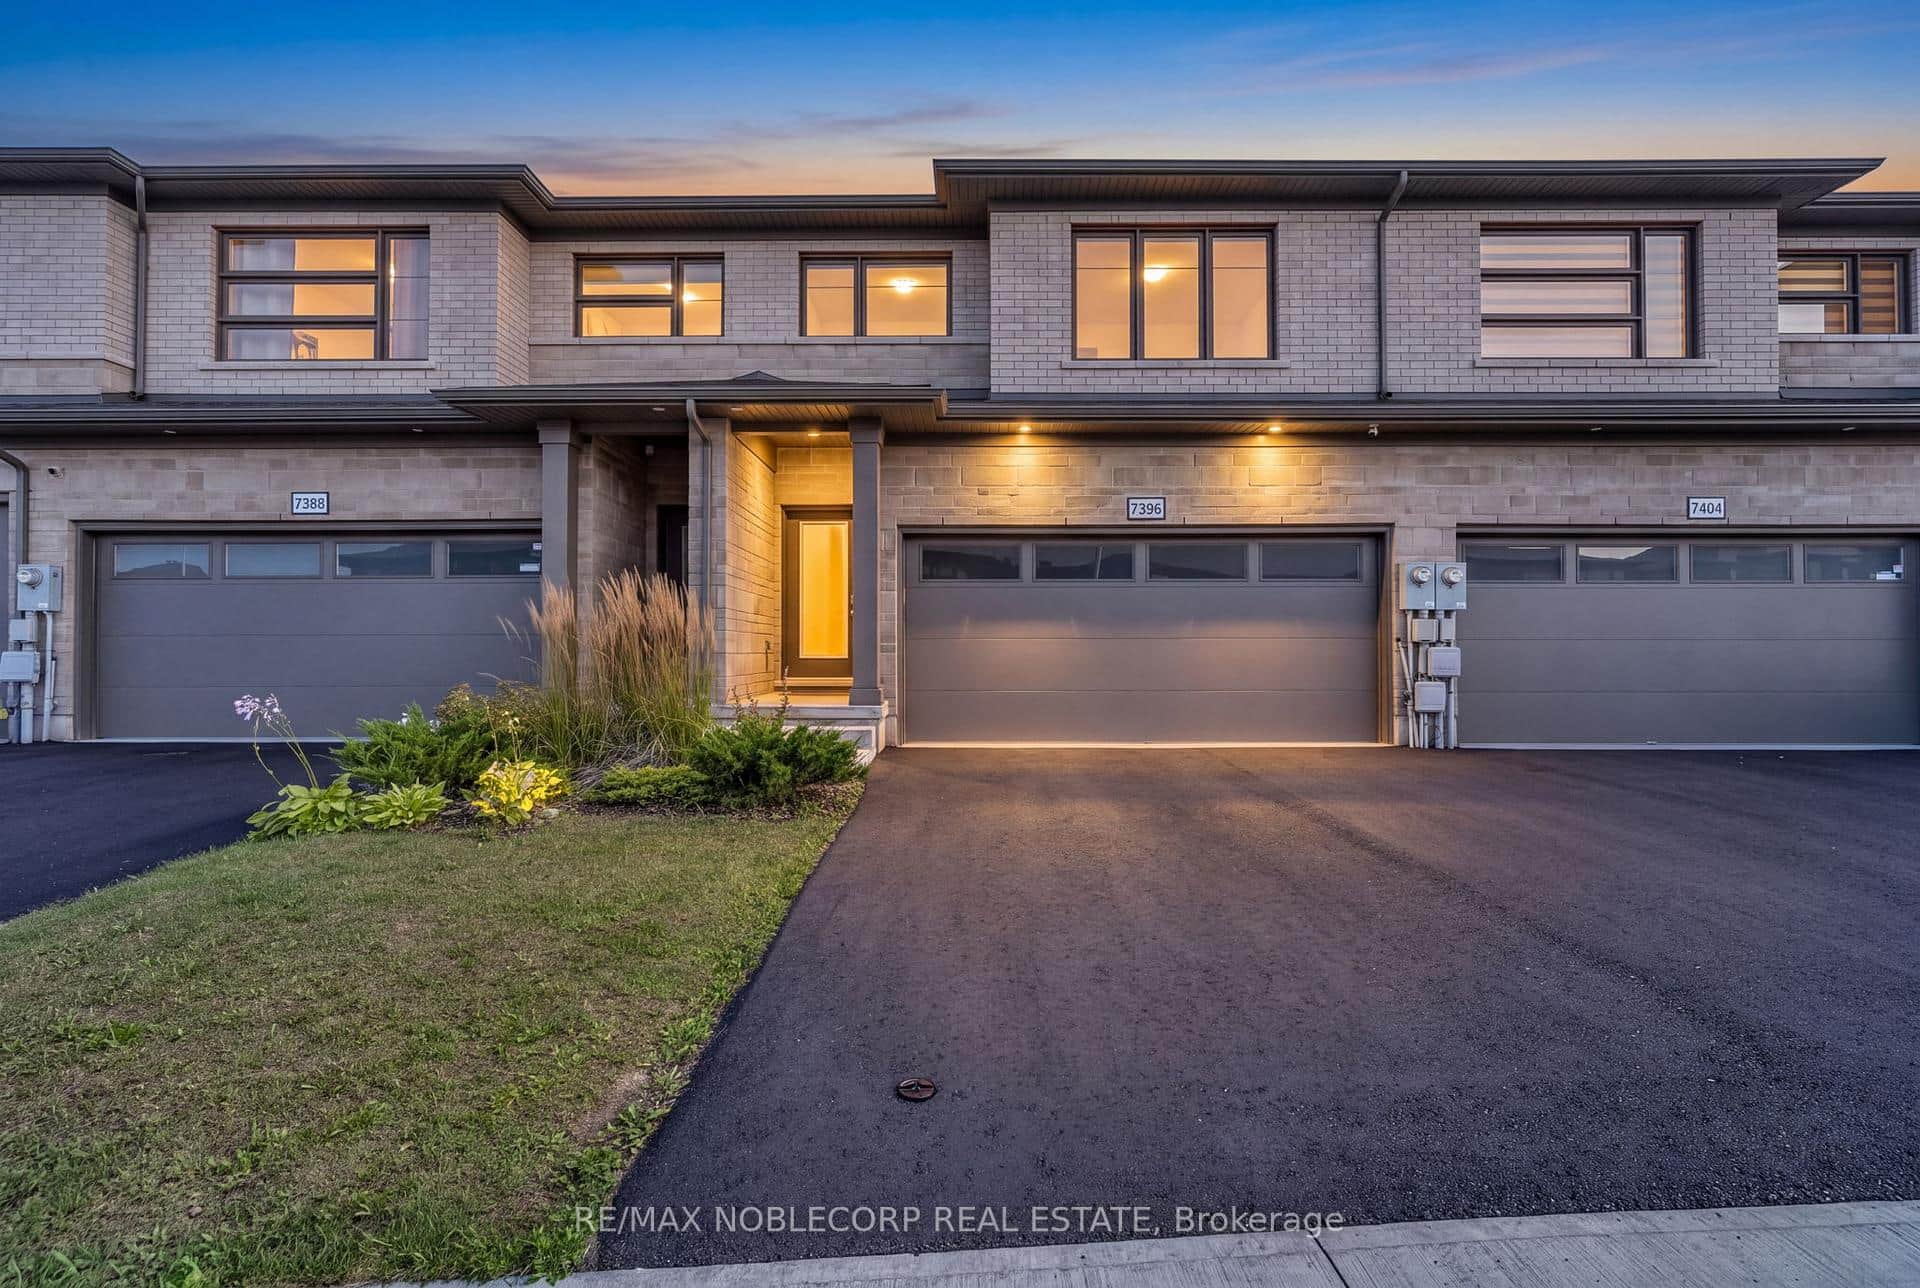 For Sale
Niagara Falls
$669,000
7396 Matteo Drive
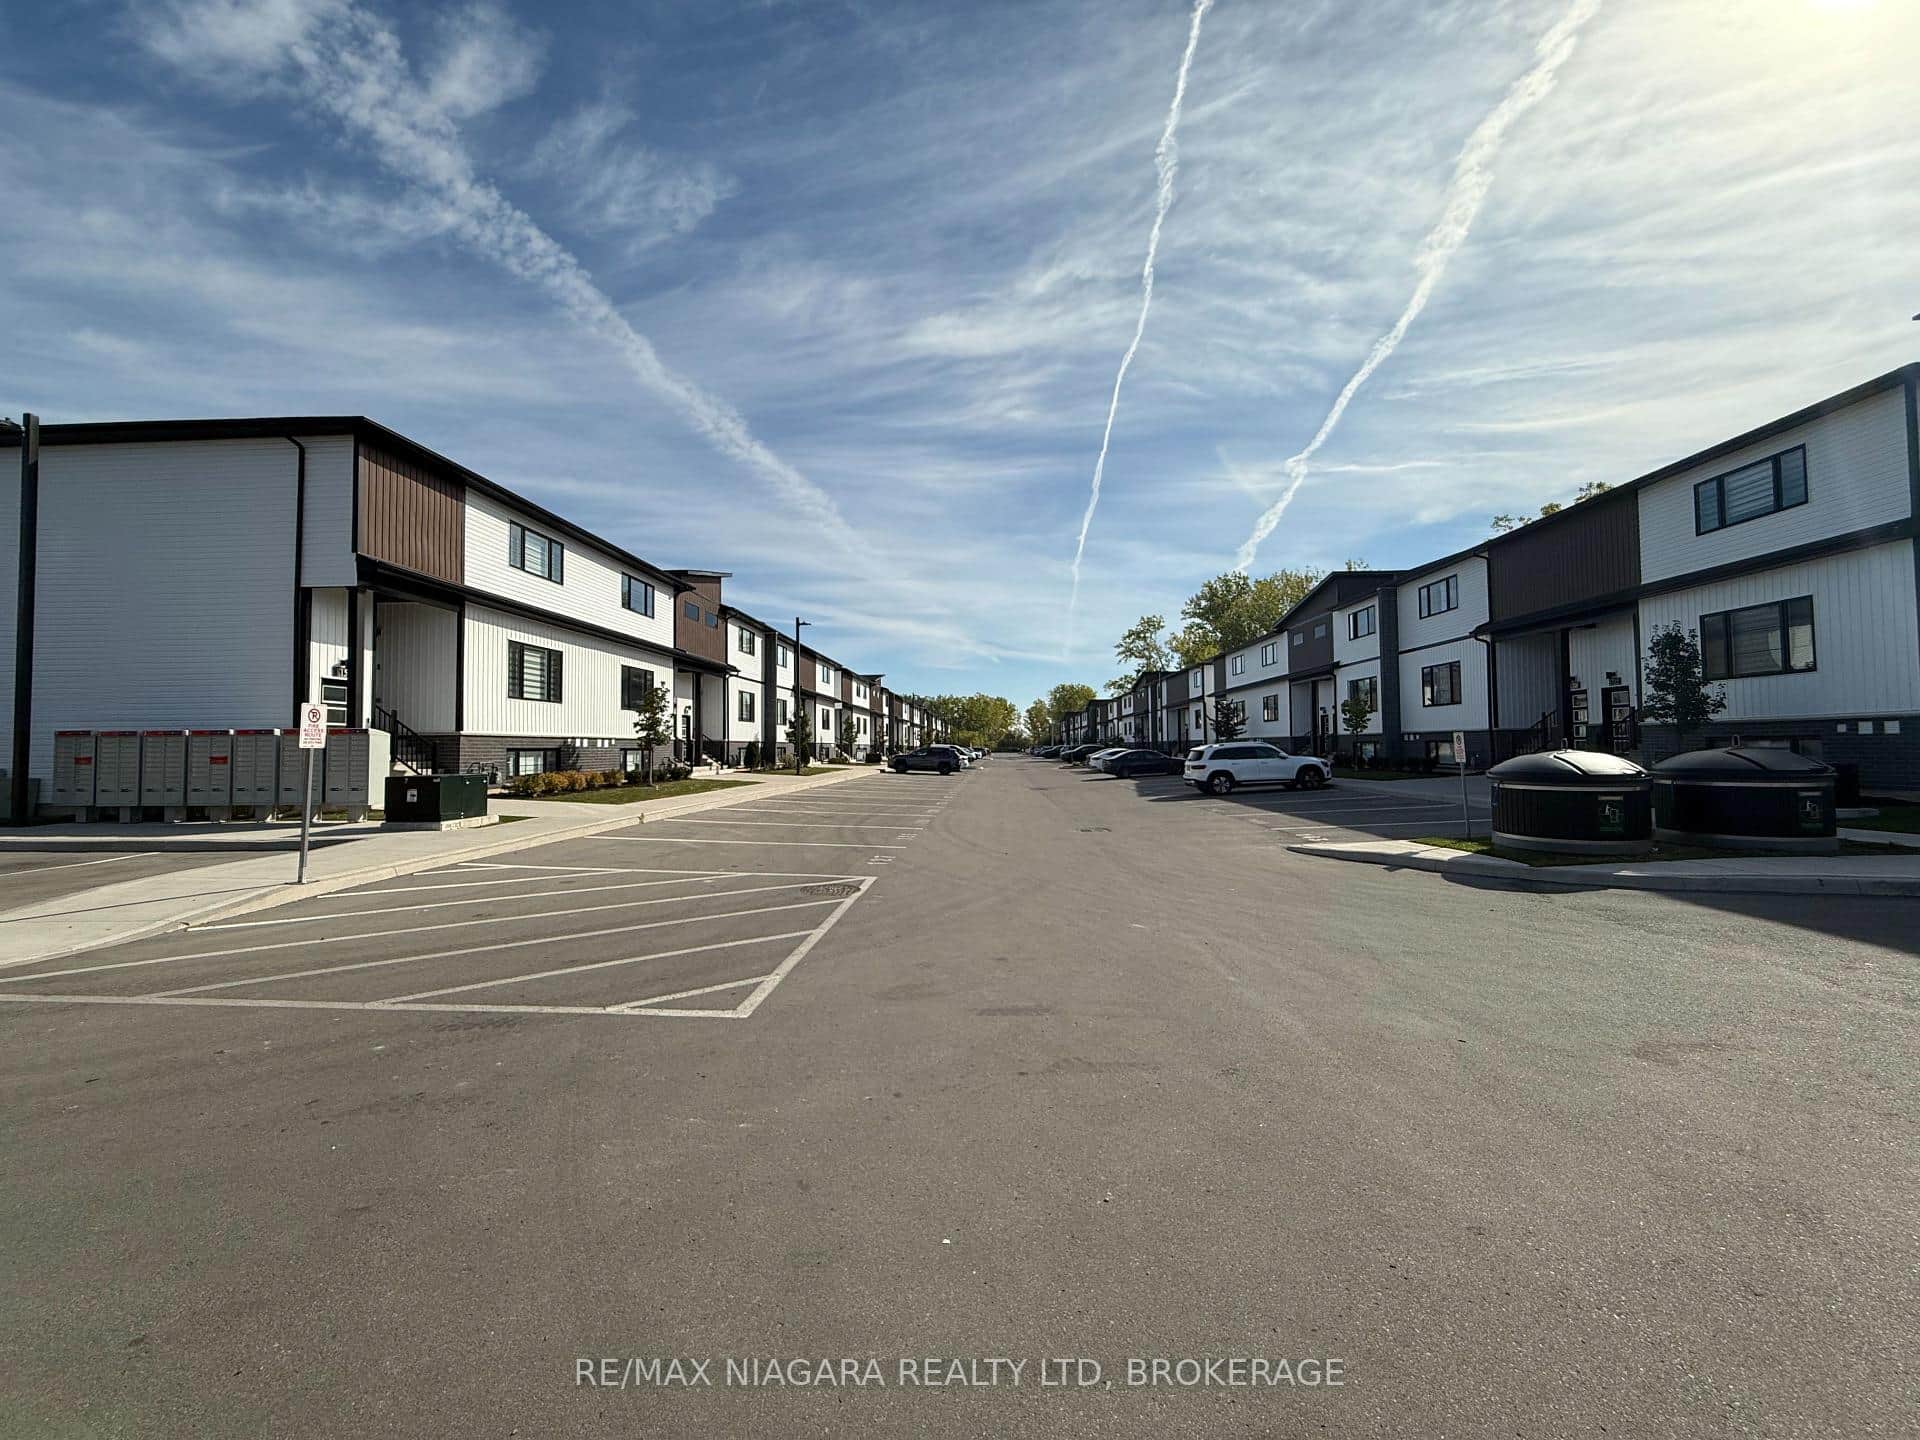 For Sale
Niagara Falls
$665,000
4263 Fourth Avenue Unit 824
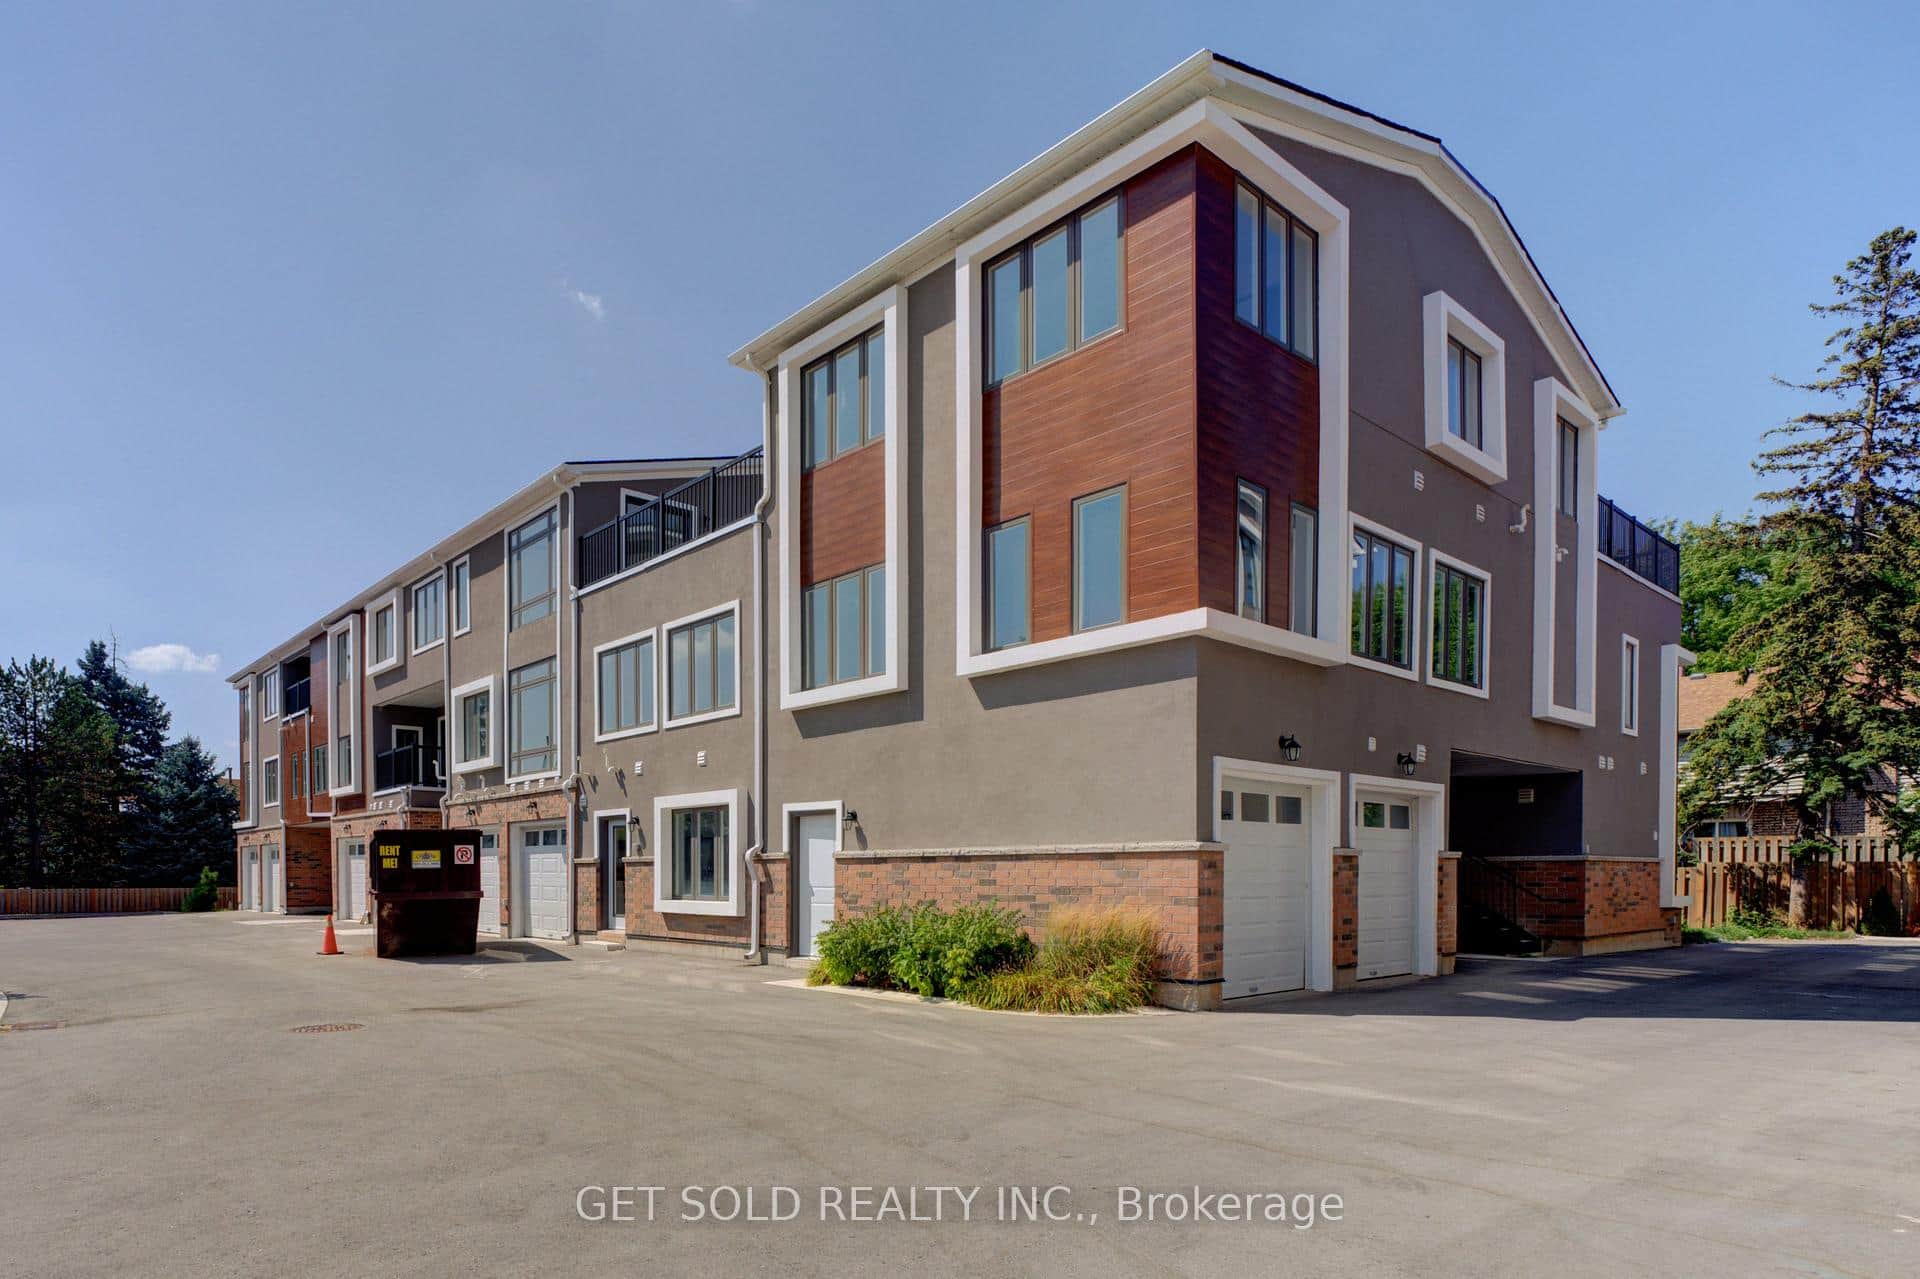 For Sale
Niagara Falls
$699,900
6701 Thorold Stone Road Unit 5
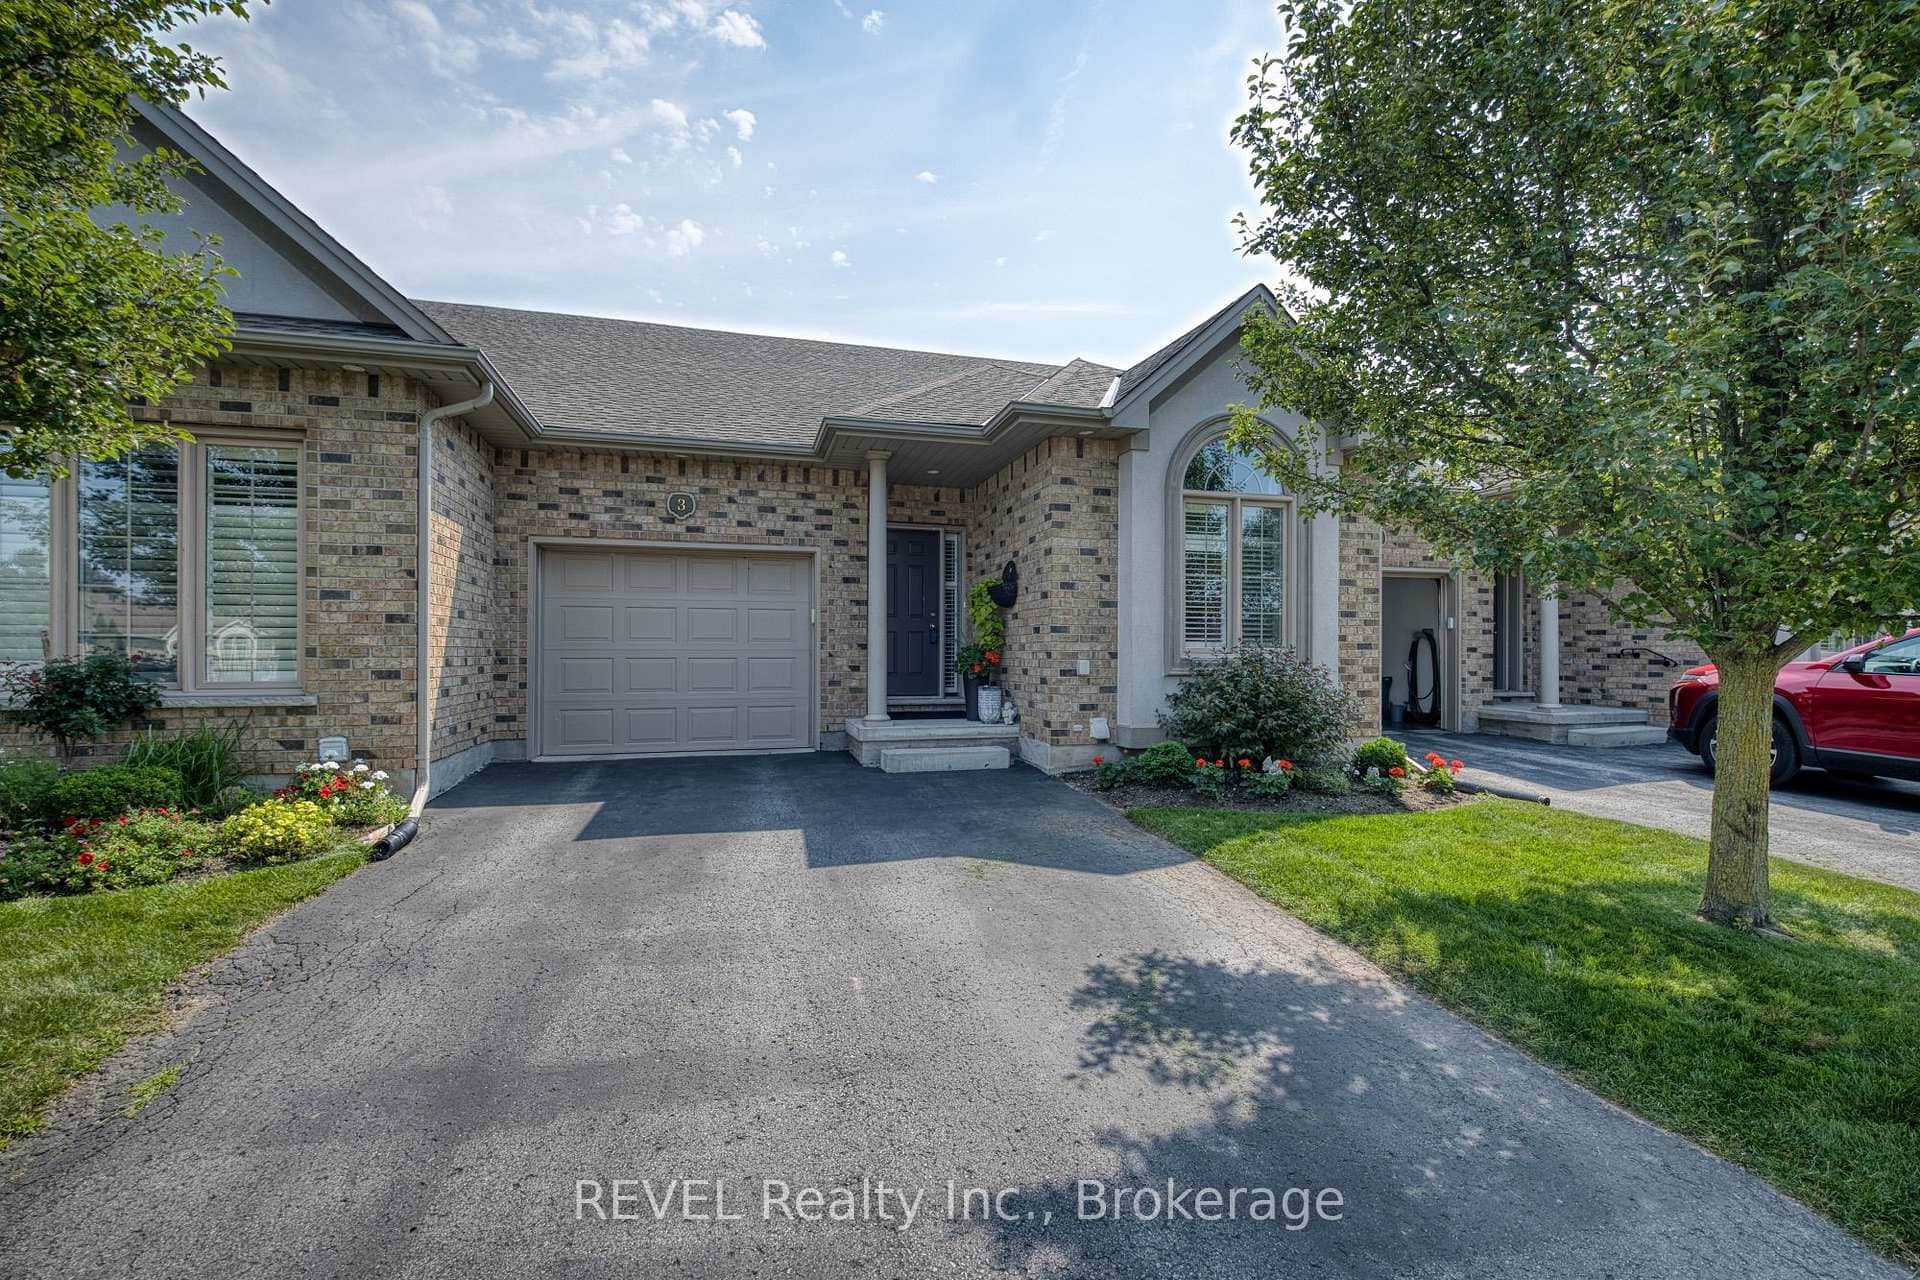 For SaleVideo tour
Niagara Falls
$709,800
4399 Montrose Road Unit 3
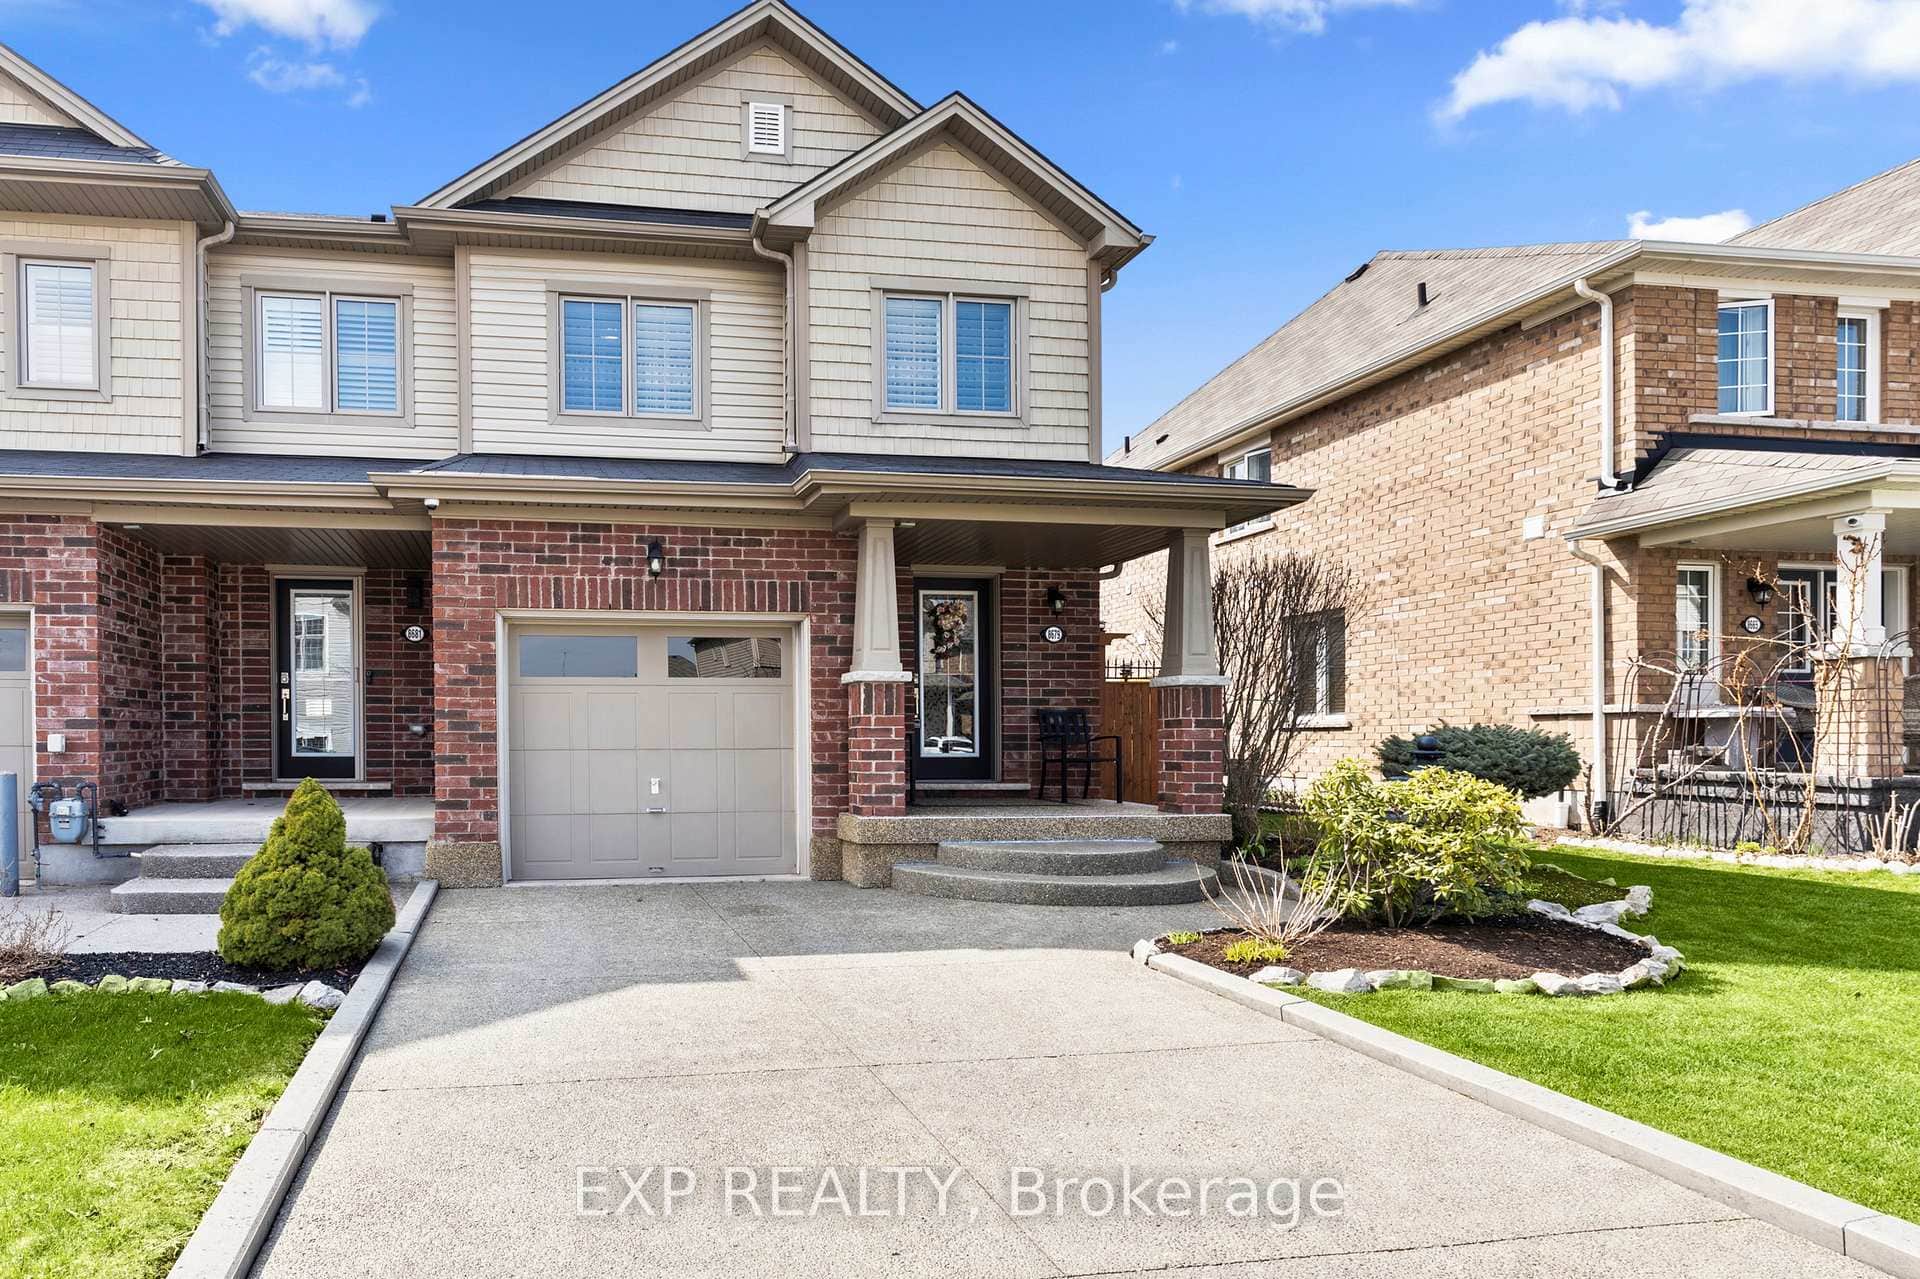 For SaleVideo tour
Niagara Falls
$649,999
8679 Dogwood Crescent
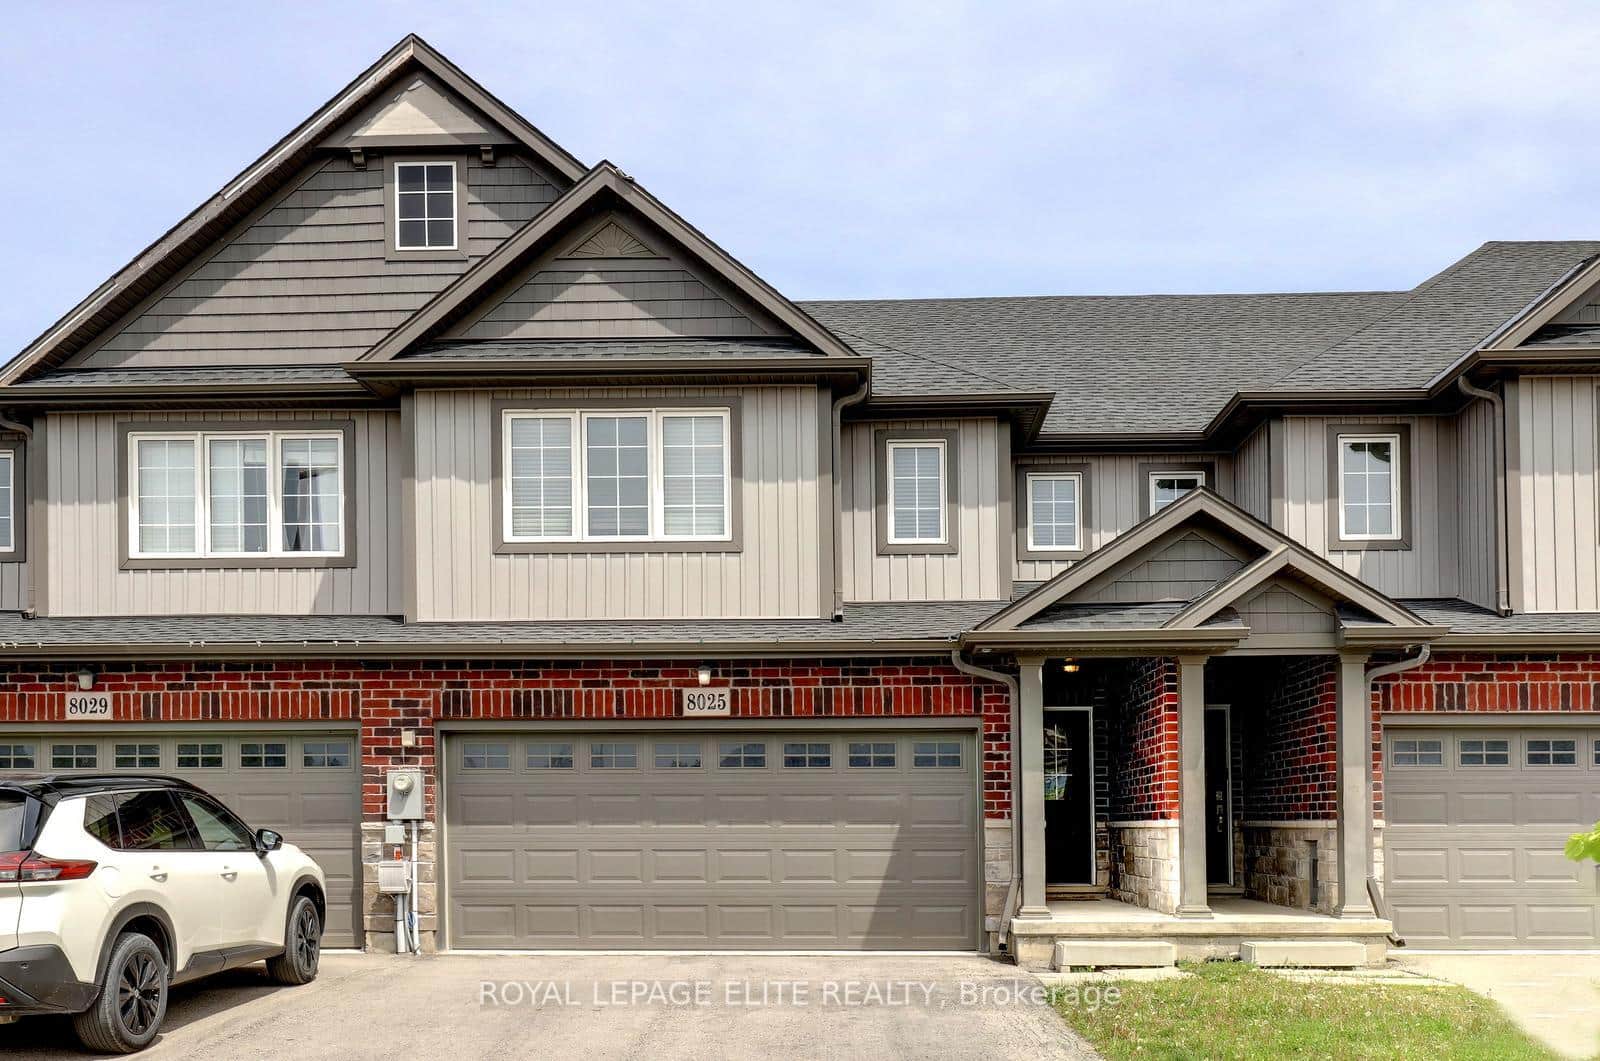 For SaleVideo tour
Niagara Falls
$649,900
8025 Cole Court
Last Updated: August 11, 2026
Listing Office: RE/MAX NIAGARA REALTY LTD, BROKERAGE
This listing content is owned and licensed by REALTOR® members of The Canadian Real Estate Association. The trademarks REALTOR®, REALTORS®, and the REALTOR® logo are controlled by The Canadian Real Estate Association (CREA) and identify real estate professionals who are members of CREA. The trademarks MLS®, Multiple Listing Service®, and the associated logos are owned by CREA and identify the quality of services provided by real estate professionals who are members of CREA. Used under license.