$968,000
62 Suncrest Boulevard Unit LPH9, Markham, ON, L3T 7Y6
Listed July 20, 2026
About this property
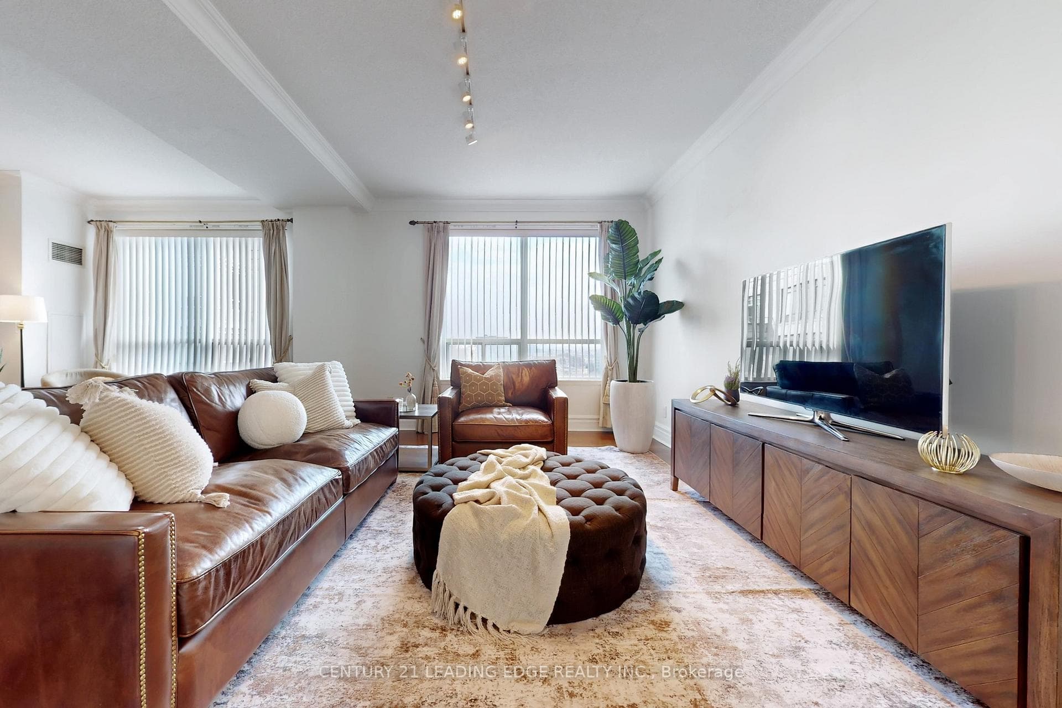
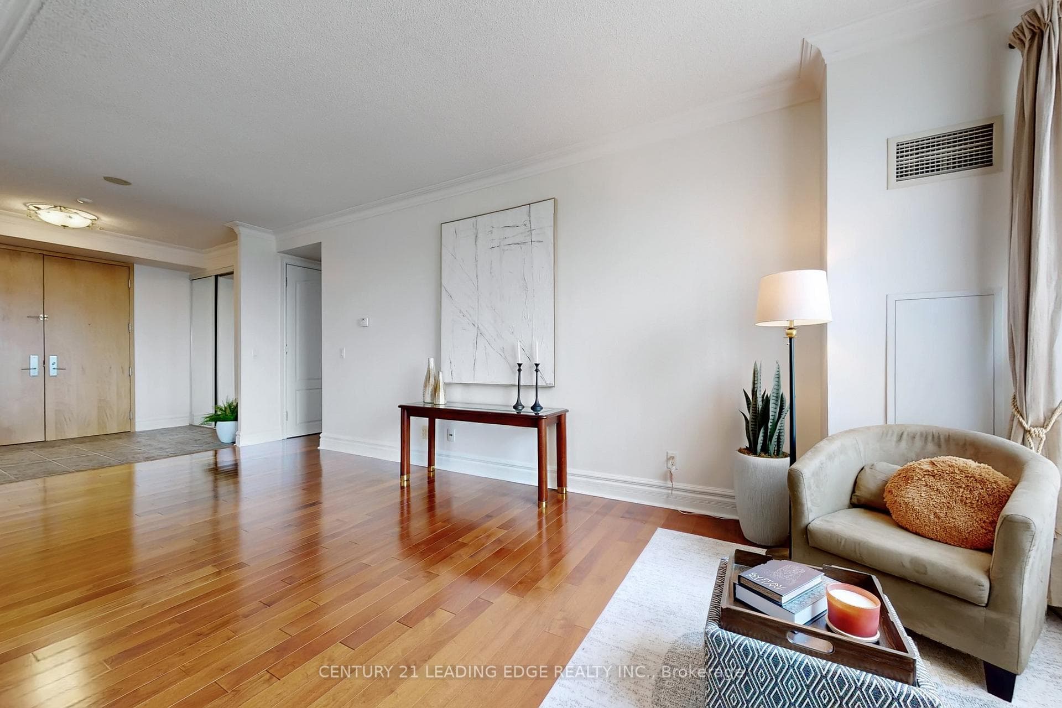
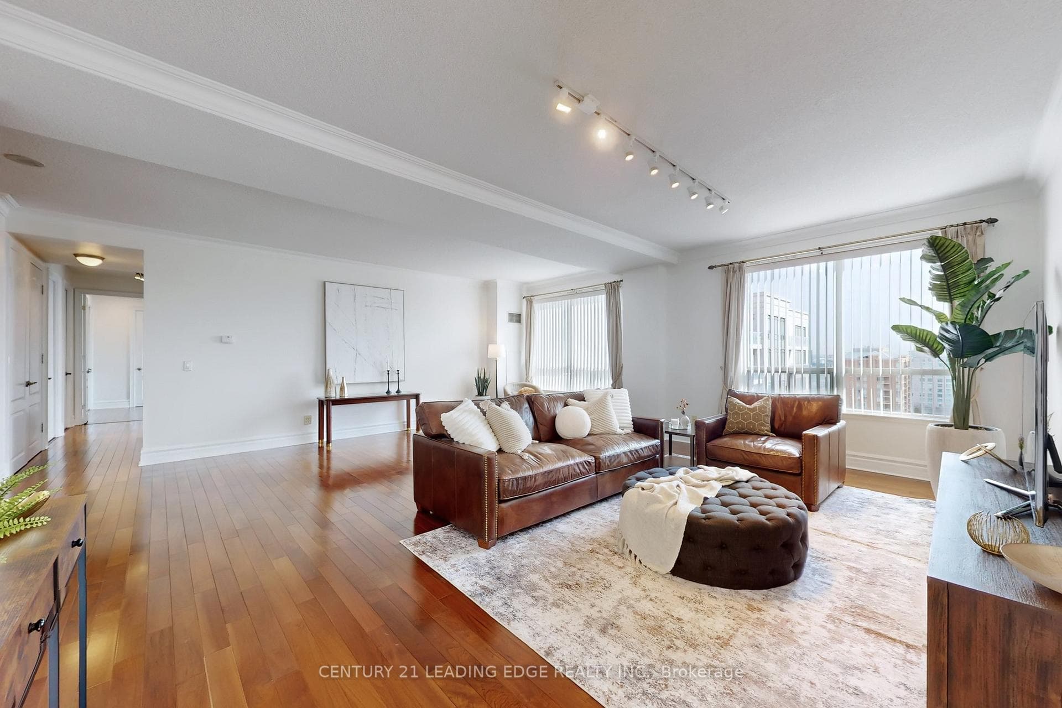
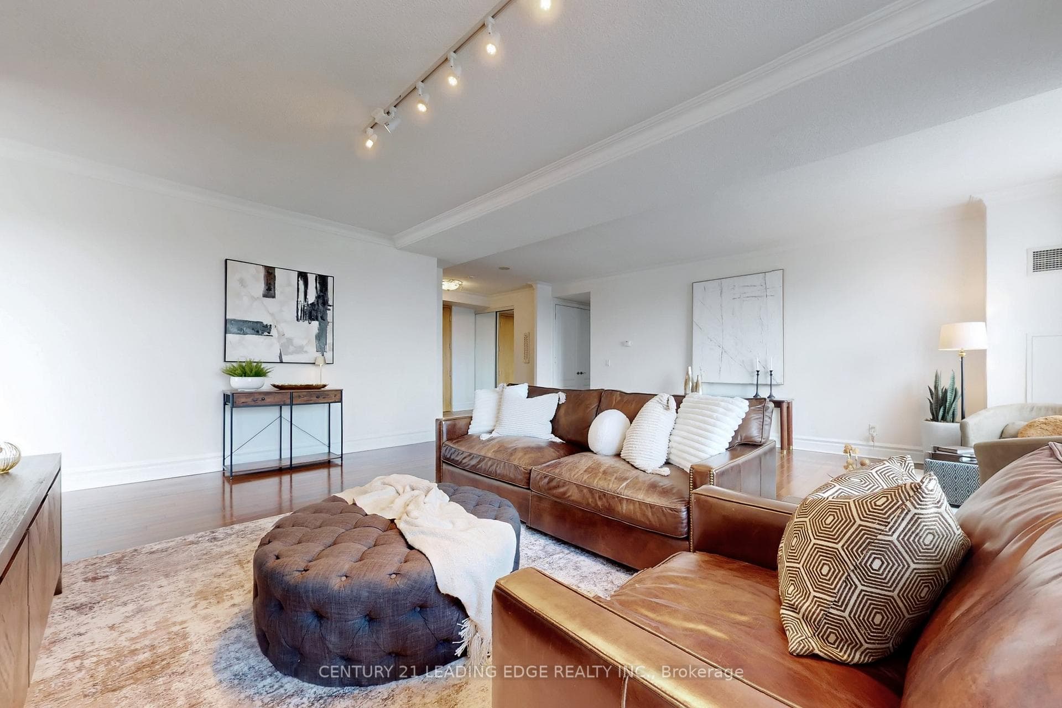
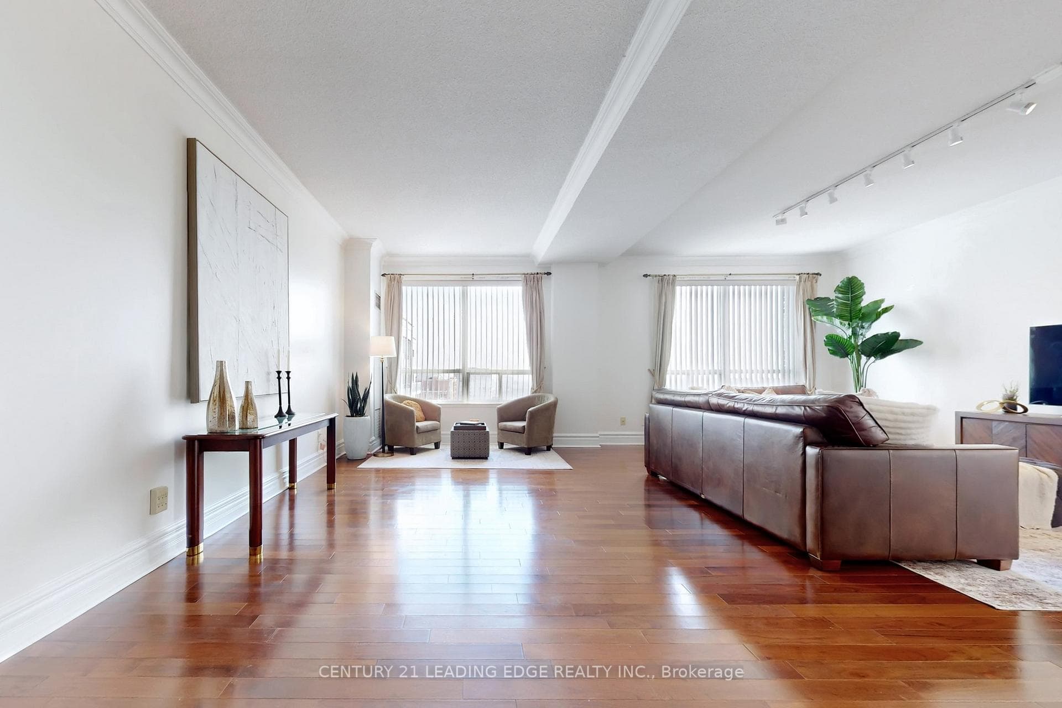
Penthouse-Style Living With House-Sized Space, Breathtaking Views, And An Unbeatable Location! This Rarely Offered 1,917 Sq. Ft. Lower Penthouse Corner Suite Boasts Stunning, Unobstructed S/E Views. Enter Through Grand Double Doors Into A Freshly Painted (2026) Suite Featuring 9 Foot Ceilings, Rich Hardwood Floors, And Elegant Crown Moulding Throughout. Large Windows Flood The Home With Natural Light, Enhancing The Open And Airy Atmosphere. Fully Equipped Kitchen Features A Generous Breakfast Area Overlooking The Large Private Terrace-Perfect For Morning Coffee Or Hosting Guests. Oversized Primary Retreat Offers Ultimate Comfort With A Large Walk-In Closet And Spa-Inspired 6 Pc Ensuite Bath. The 2nd Bedroom Enjoys Easy Access To Its Own Adjacent 4-Piece Bath, And For Extra Convenience- A Separate Powder Room For Guests. Perfect For Discriminating Clients Seeking A Meticulously Managed And Peaceful Building Tucked Away In A Truly Prime Markham Location. This Rare Corner Unit Offers A Quiet, High-End Living Experience While Remaining Steps From Every Modern Amenity. Built By The Renowned Times Group, This Residence Was Thoughtfully Reconfigured From Its Original 3-Bedroom Layout Into 2 Expansive Bedrooms And 3 Bathrooms, Creating A Truly Luxurious Living Experience.Additional Highlights Include Two Side-By-Side Parking Spaces And A Large Storage Locker.Ideally Located Steps From Shops, Restaurants, Transit, And Highway 404. With The New T&TSupermarket Opening Nearby And Inclusion In The Top-Ranked St. Robert Catholic High SchoolDistrict, This Exceptional Home Delivers Sophisticated Living In One Of The Area's Most Vibrant Locations.
Features
Virtual Tour
Property Details
Listing
Property
Condo / Building
Location
Taxes & Financials
Location & Walkability
62 Suncrest Boulevard Unit LPH9, Markham, ON
Map data © GoogleOpen in Google Maps ↗
Similar Properties Nearby
View all →

Last Updated: July 20, 2026
Listing Office: CENTURY 21 LEADING EDGE REALTY INC.
This listing content is owned and licensed by REALTOR® members of The Canadian Real Estate Association. The trademarks REALTOR®, REALTORS®, and the REALTOR® logo are controlled by The Canadian Real Estate Association (CREA) and identify real estate professionals who are members of CREA. The trademarks MLS®, Multiple Listing Service®, and the associated logos are owned by CREA and identify the quality of services provided by real estate professionals who are members of CREA. Used under license.