


619 Pine Street, Haldimand, ON
N1A 2M1
Sold May 9, 2026
Virtual Tour
About this property
Beautifully updated 3 bedroom, 2 bathroom Dunnville home on sought after 62 x 108 tastefully landscaped lot on desired Pine Street. Great curb appeal with premium vinyl sided exterior, 2 separate paved driveways with one featuring an oversized carport, custom front deck complete with pergola, & back deck overlooking large backyard. The flowing interior layout offer a traditional yet open concept layout with exquisite finishes throughout highlighted by gourmet kitchen with quartz countertops, bright dining area, living room with corner gas fireplace, updated 3 pc bathroom, & desired MF laundry. The upper level features 3 spacious bedrooms & updated 4 pc bathroom with walk in tile shower. Premium updates include flooring, decor, bathrooms, fixtures, plumbing, electrical, roof 17, & mechanicals. Close to parks, schools, shopping, amenities, hospital, & Grand River waterfront park & boat ramp. Truly exceptional home with attention to detail throughout. Just move in & Enjoy!
Features
Property Details
Listing
Property
Location
Location & Walkability
619 Pine Street, Haldimand, ON
Map data © GoogleOpen in Google Maps ↗
Similar Properties Nearby
View all →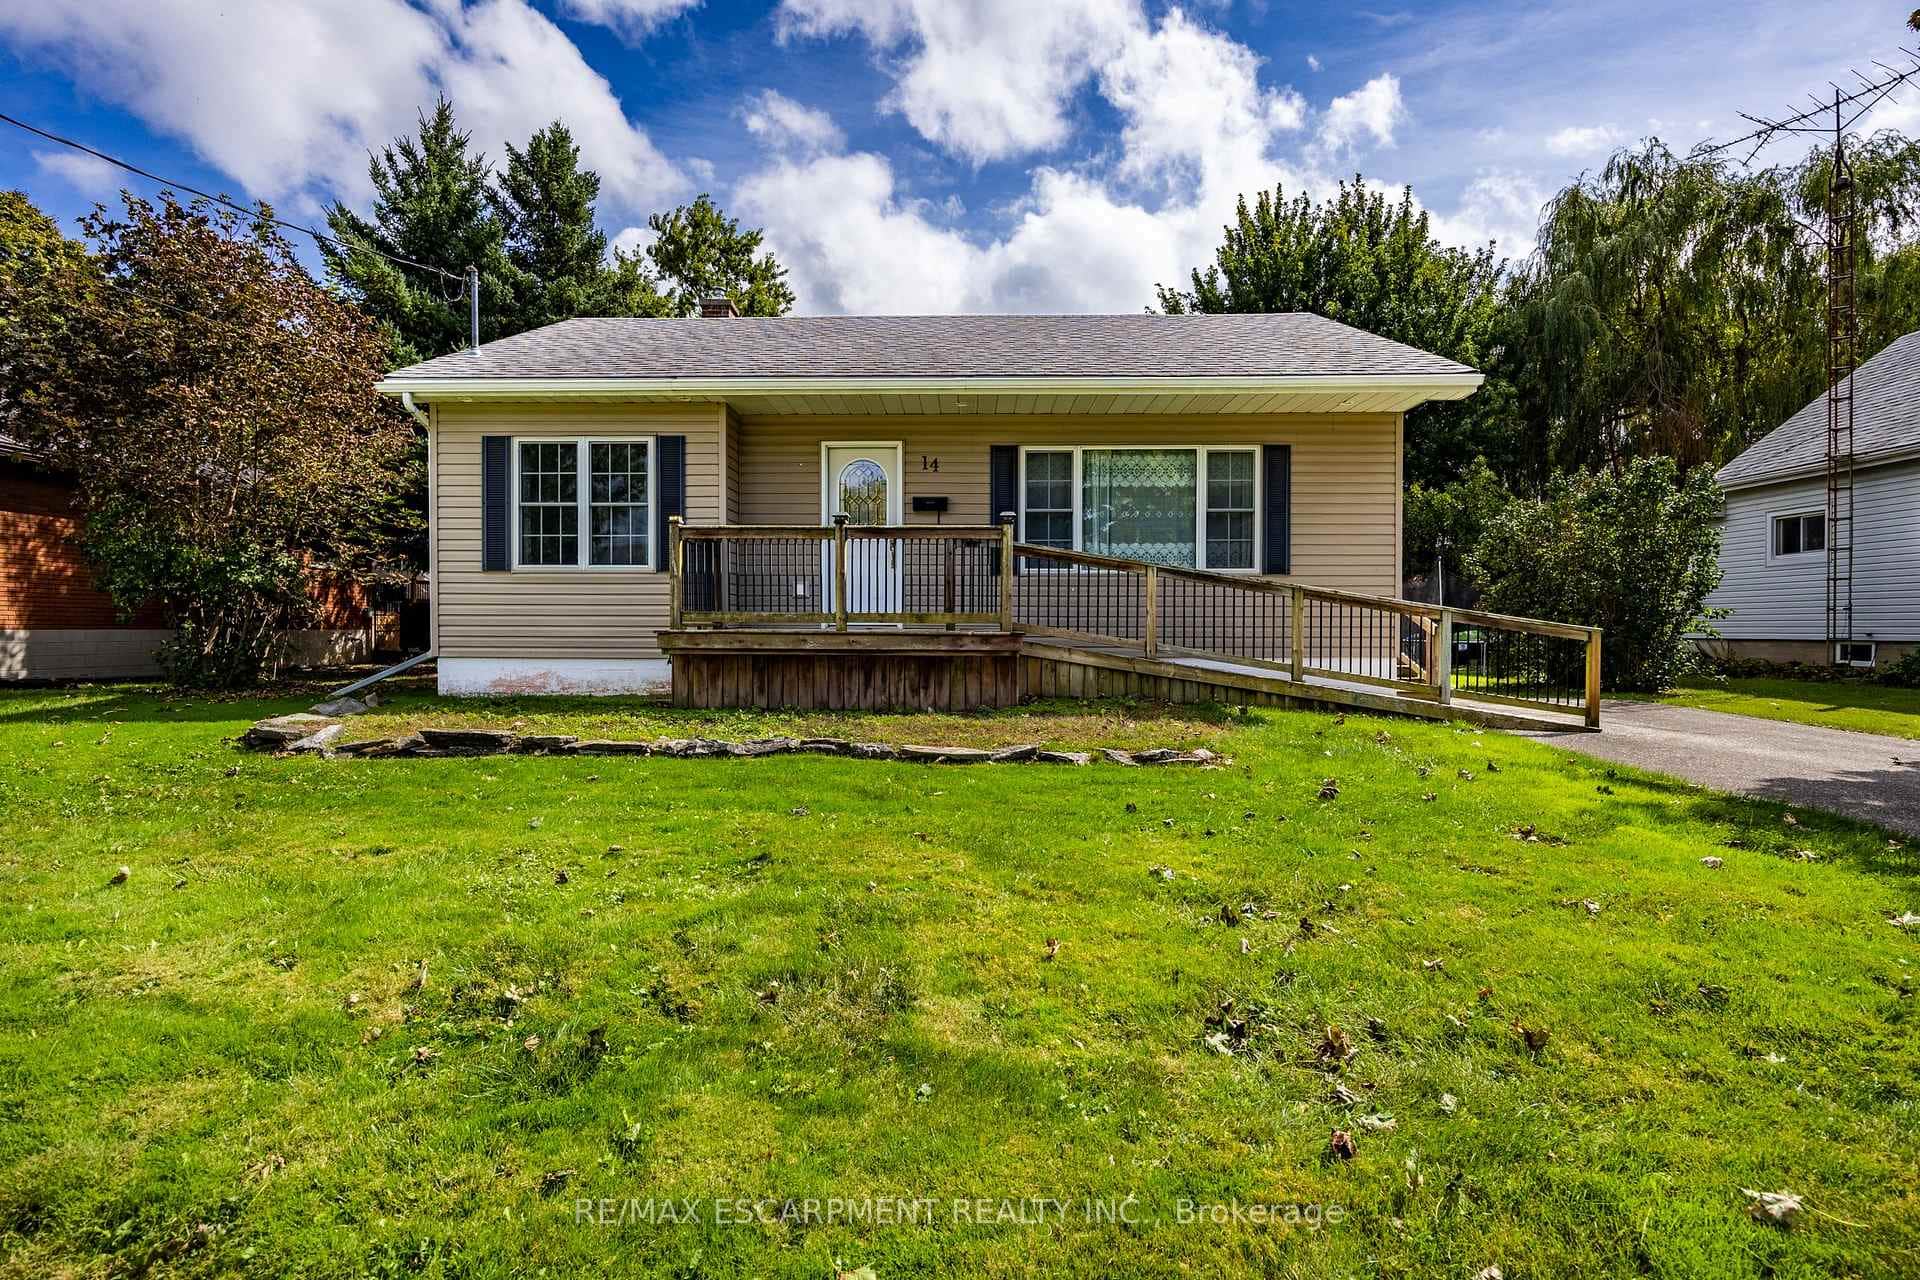 For SaleVideo tour
Haldimand
$549,900
14 Carrick Street
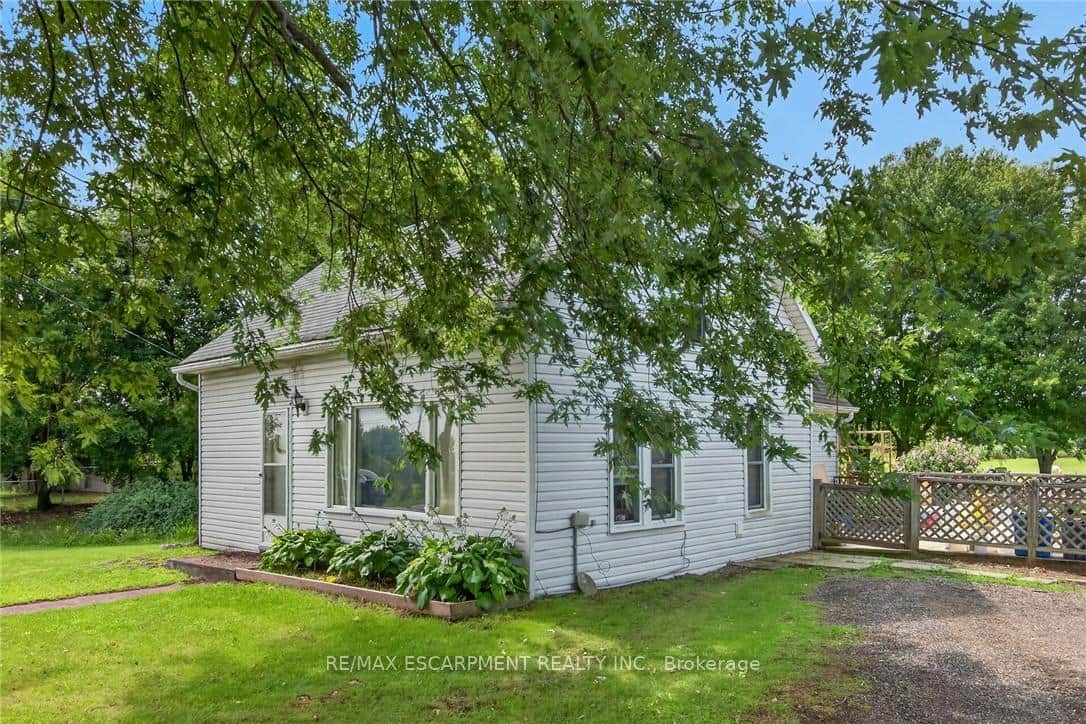 For SaleVirtual tour
Haldimand
$549,900
495 Marshagen Road
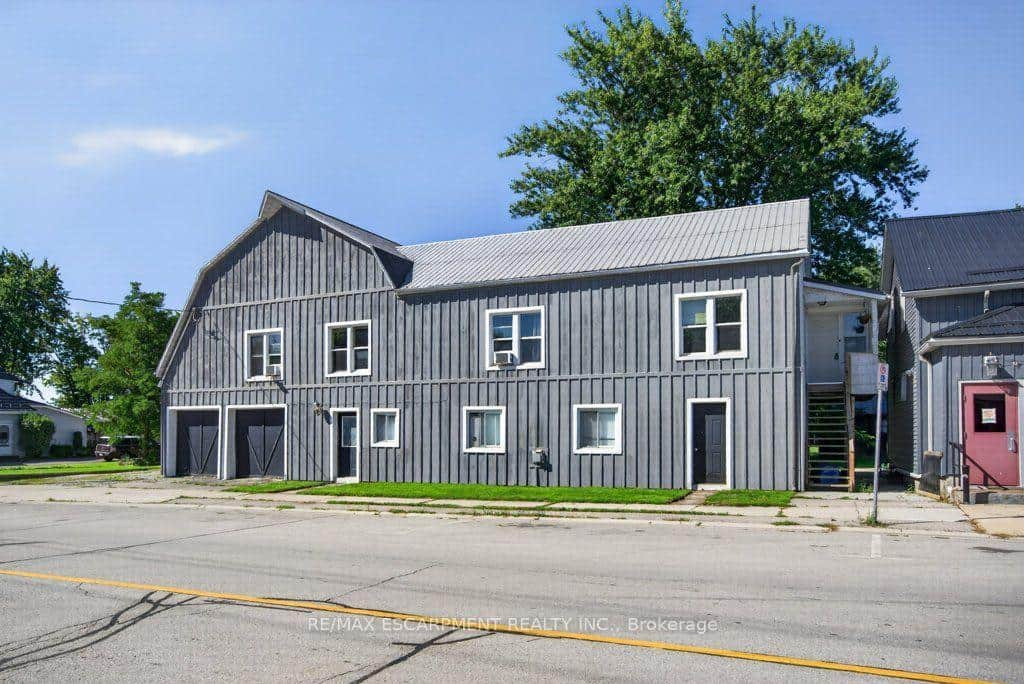 For SaleVirtual tour
Haldimand
$549,900
4 Erie Avenue
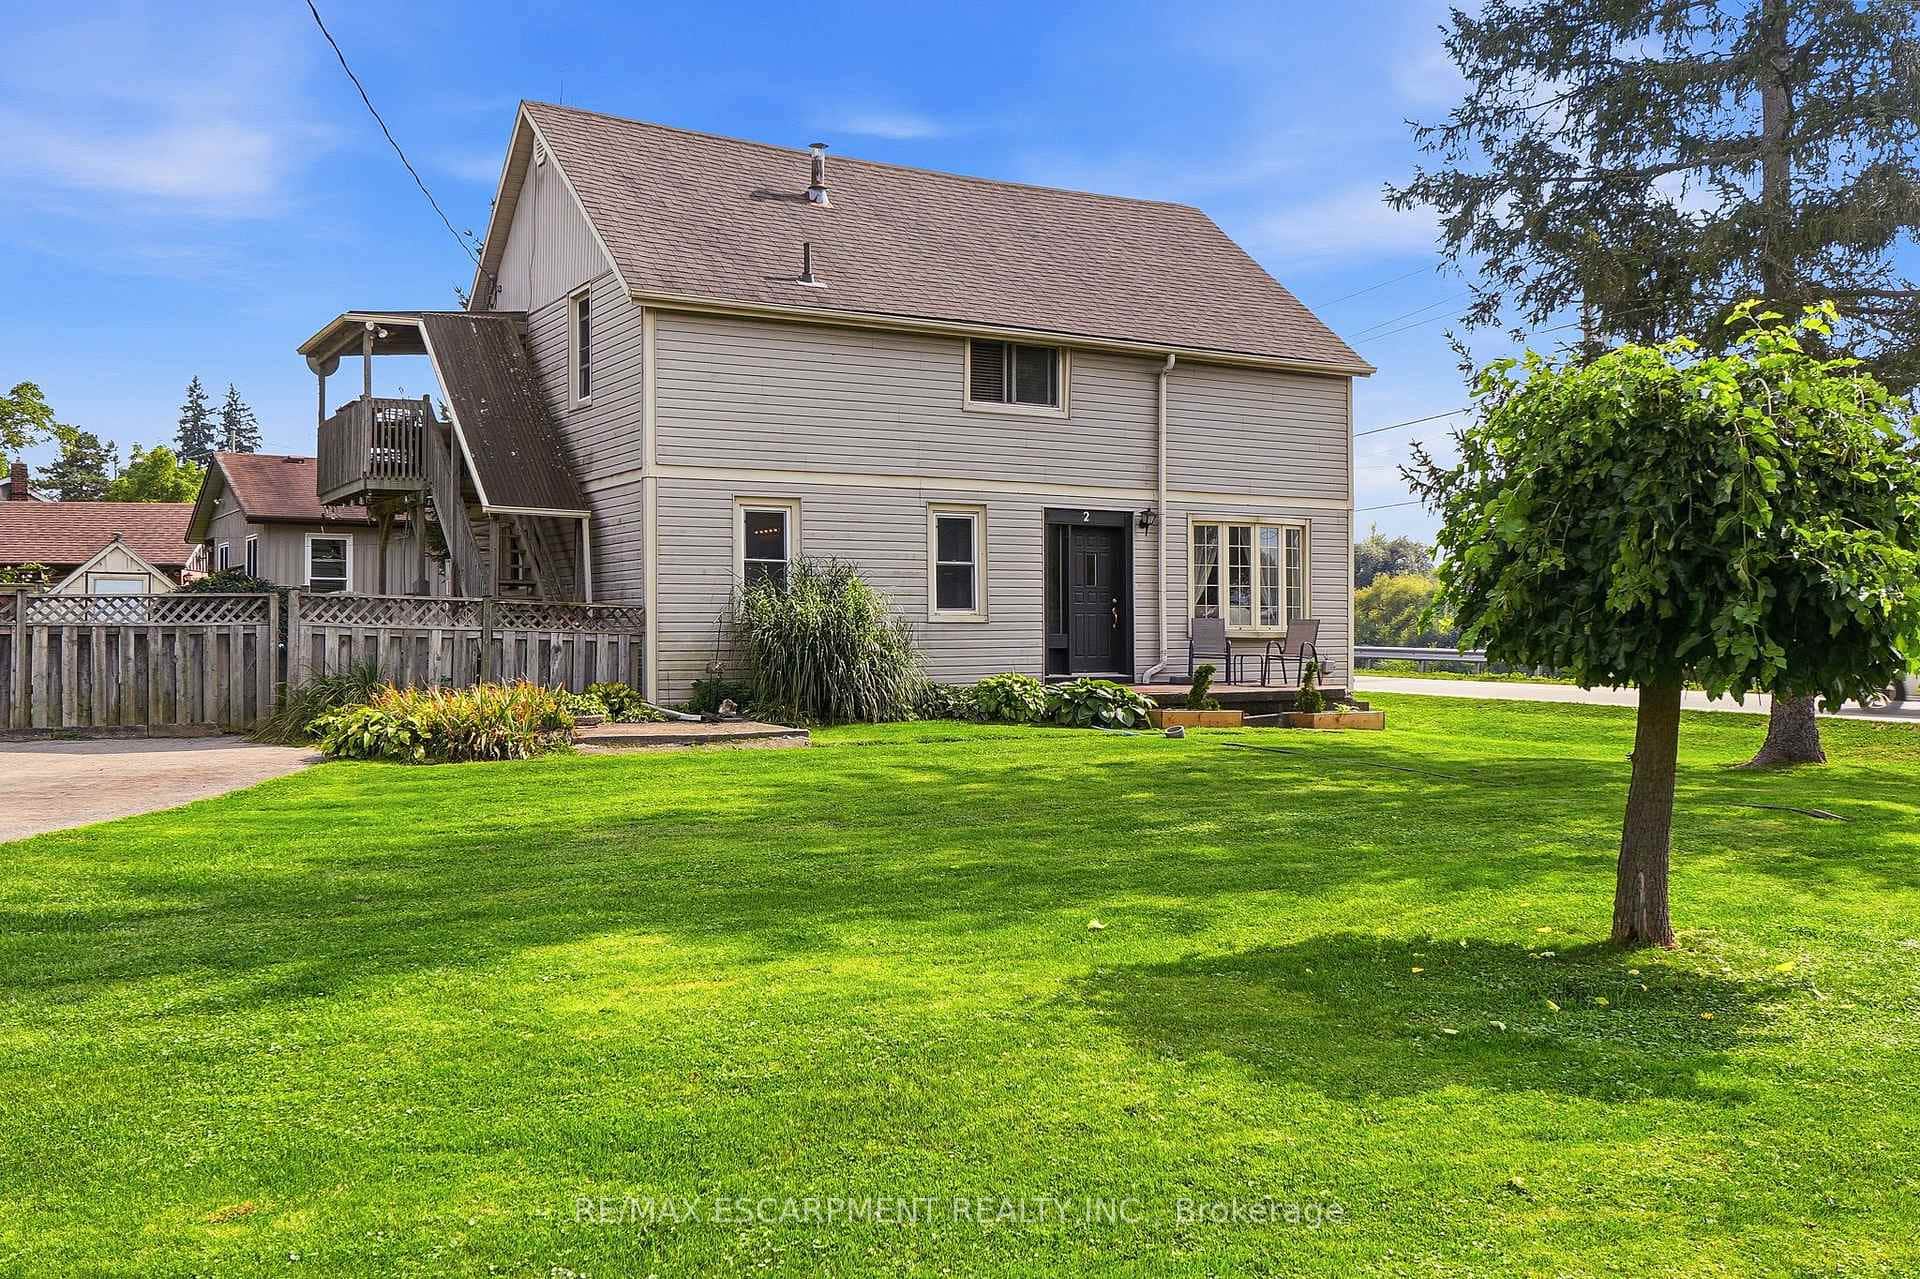 For Sale
Haldimand
$549,000
2 Mill Street
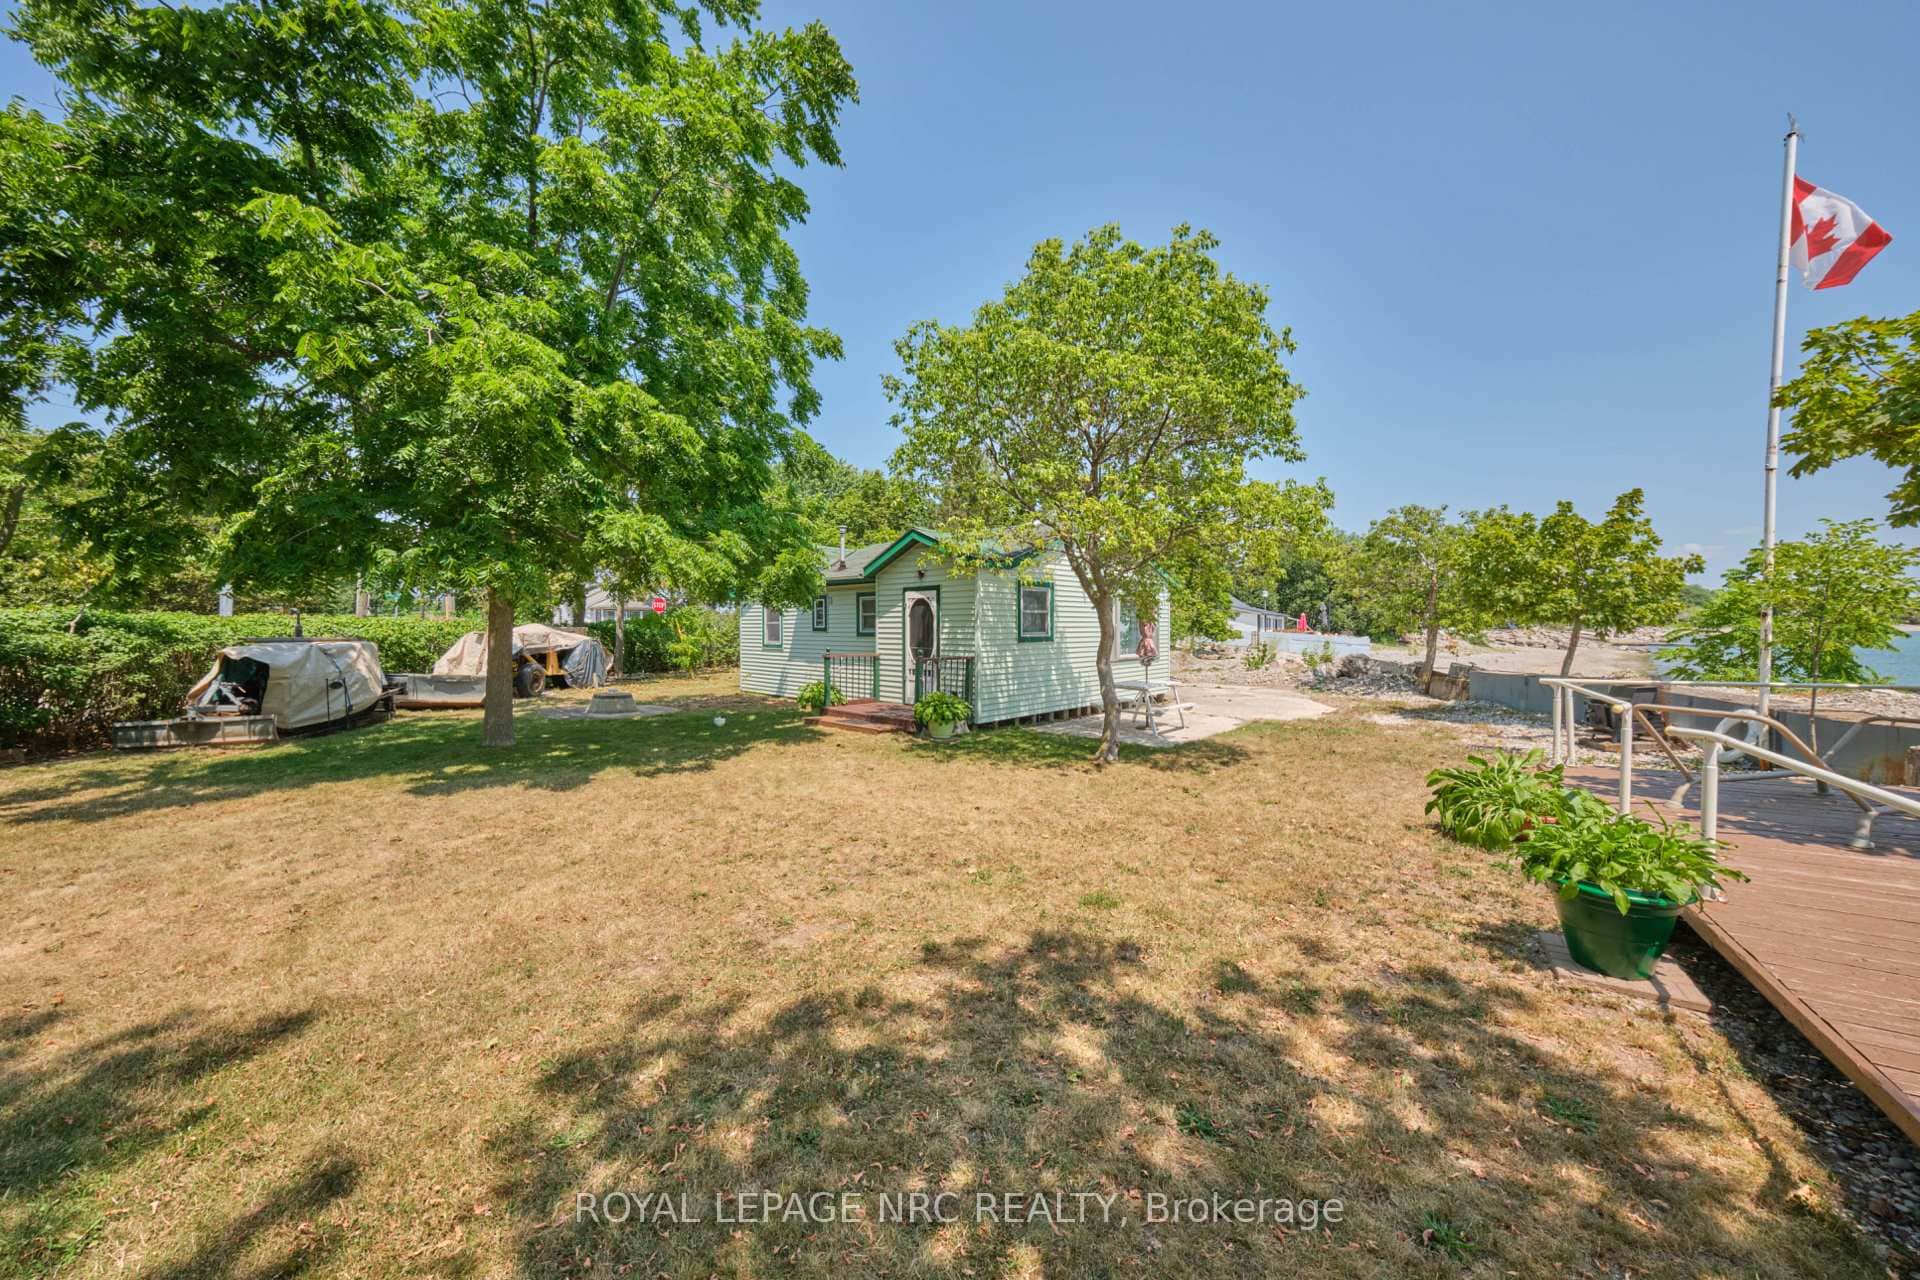 For Sale
Haldimand
$529,000
5 Mohawk Point Road
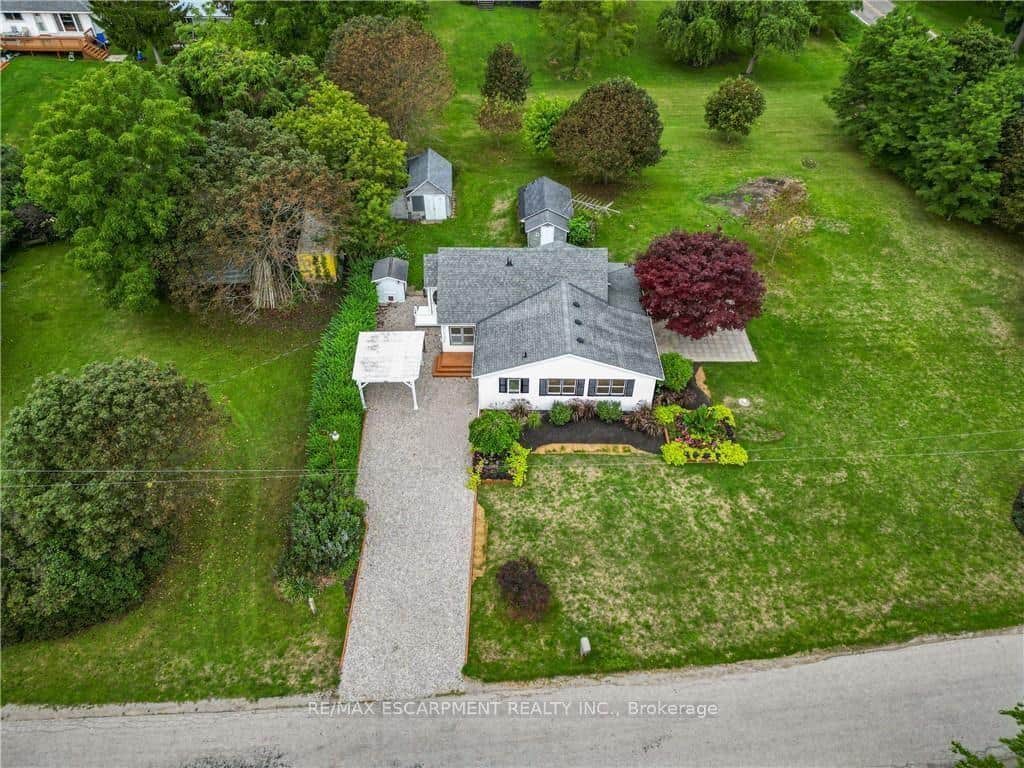 For Sale
Haldimand
$574,900
6 Mohawk Point Road
Last Updated: May 9, 2026
Listing Office: RE/MAX ESCARPMENT REALTY INC.
This listing content is owned and licensed by REALTOR® members of The Canadian Real Estate Association. The trademarks REALTOR®, REALTORS®, and the REALTOR® logo are controlled by The Canadian Real Estate Association (CREA) and identify real estate professionals who are members of CREA. The trademarks MLS®, Multiple Listing Service®, and the associated logos are owned by CREA and identify the quality of services provided by real estate professionals who are members of CREA. Used under license.