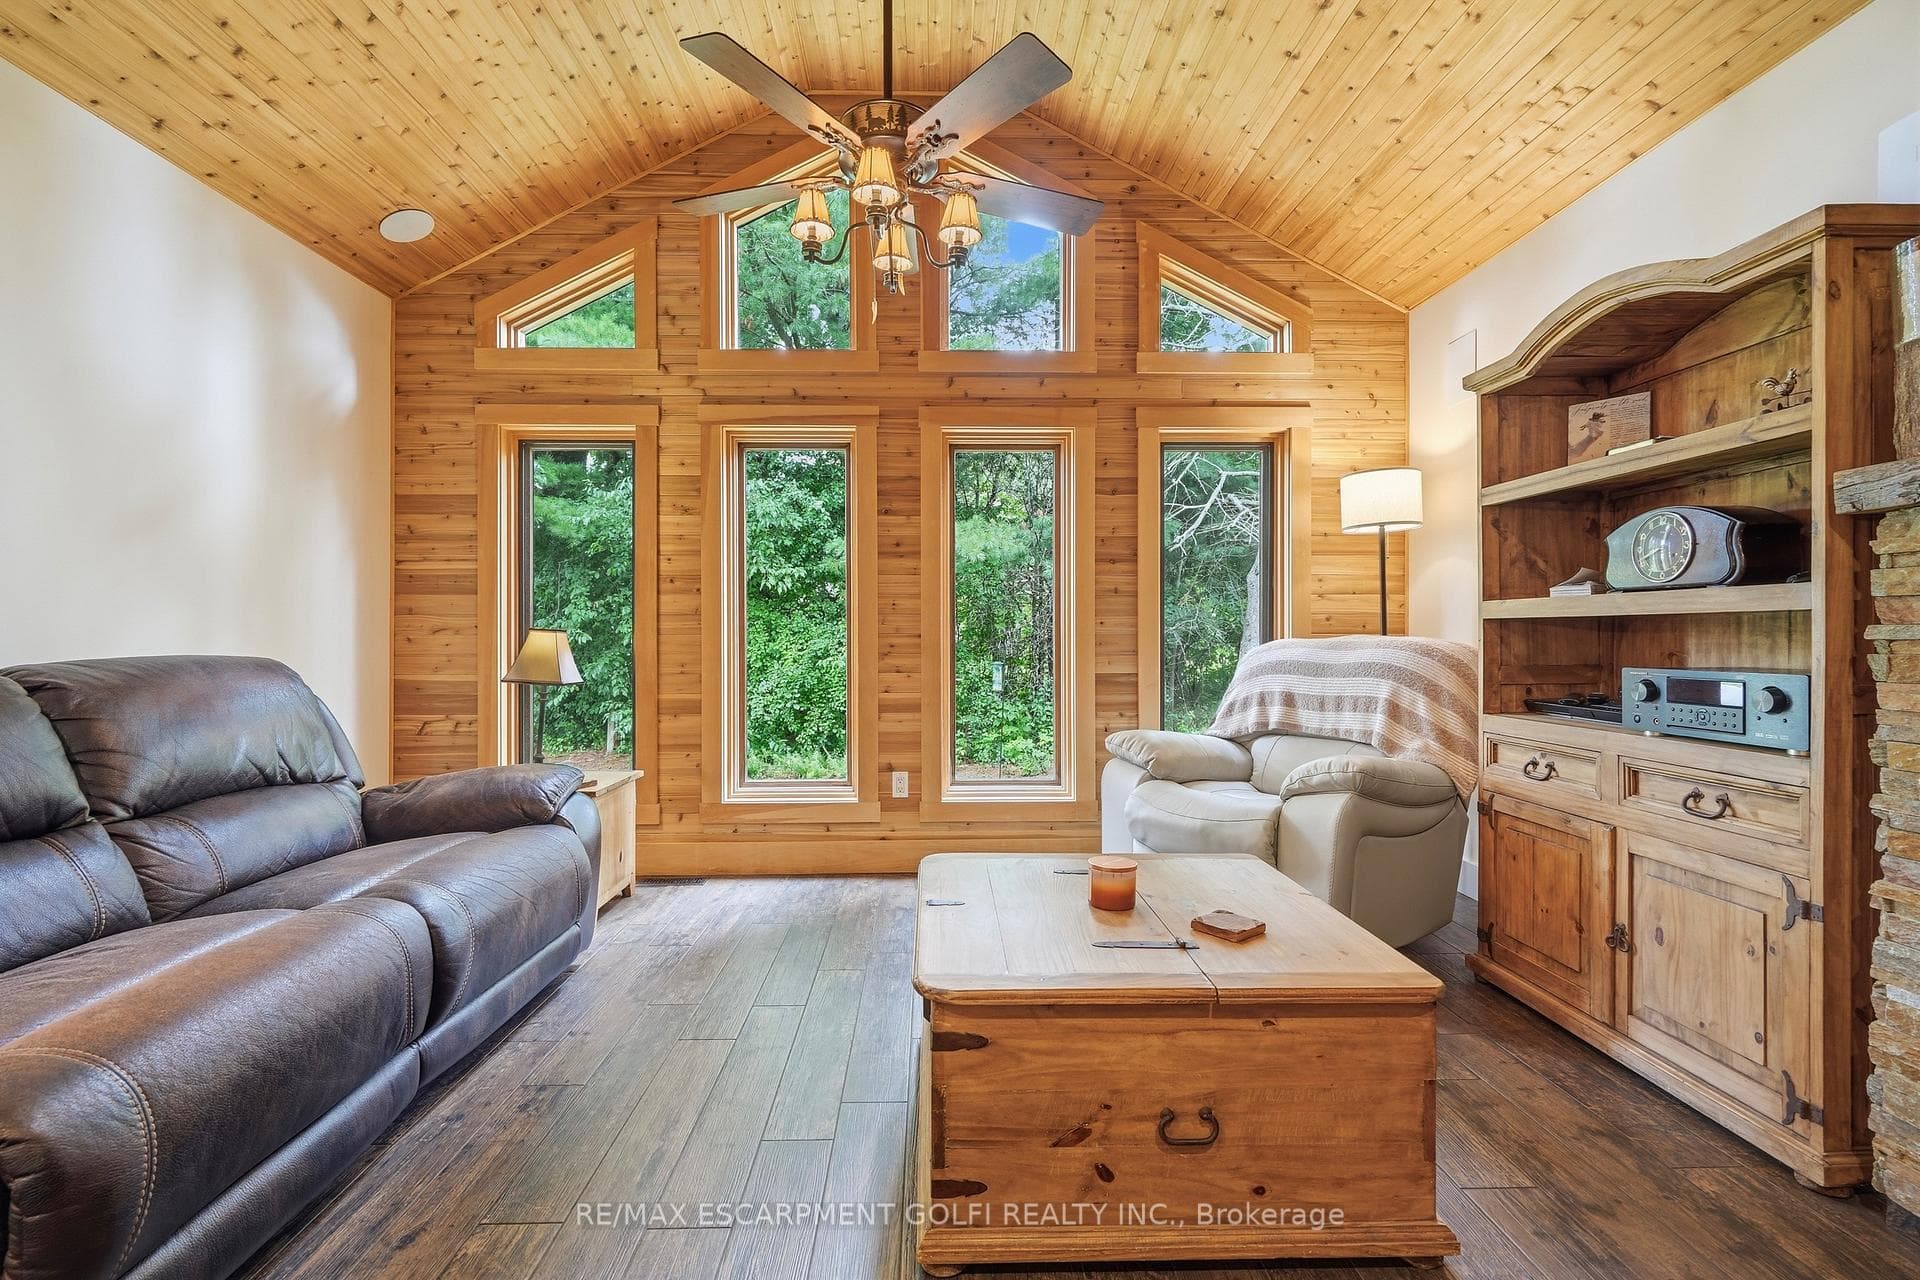
617 Chapin Parkway, Fort Erie, ON
L2A 5M4
Listed September 8, 2026
About this property
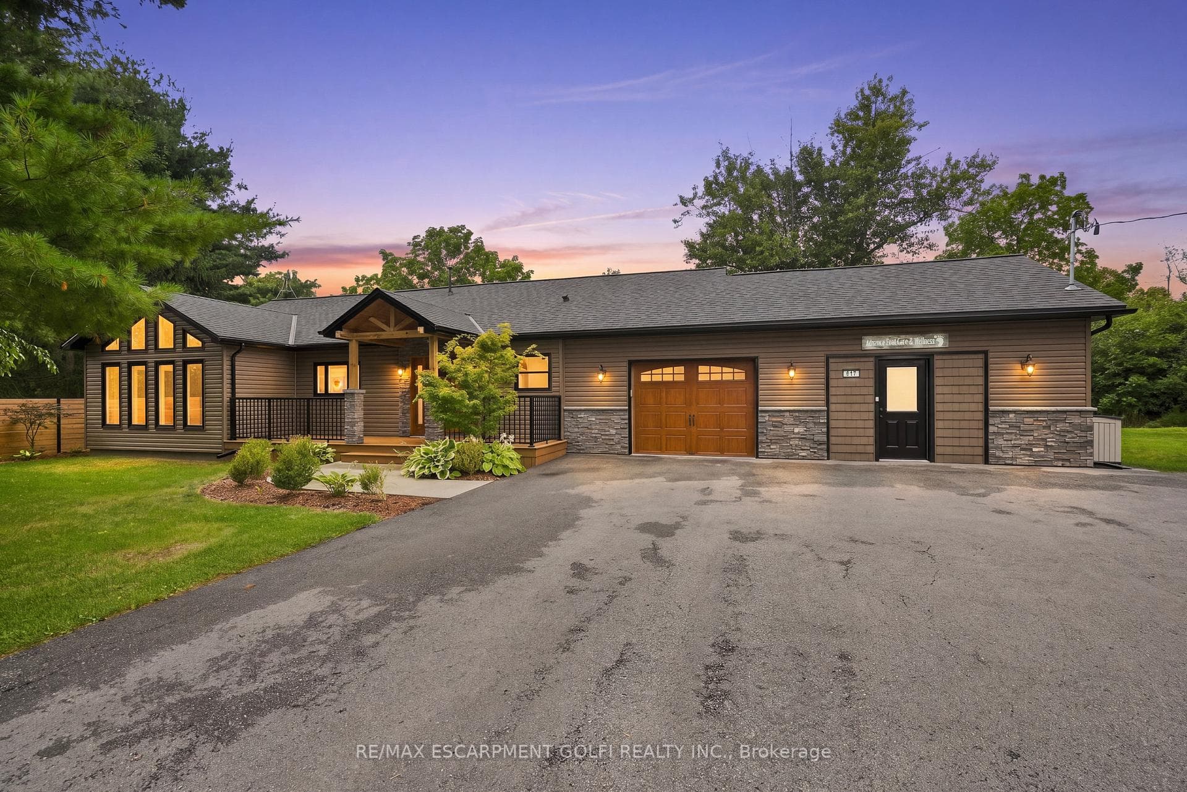
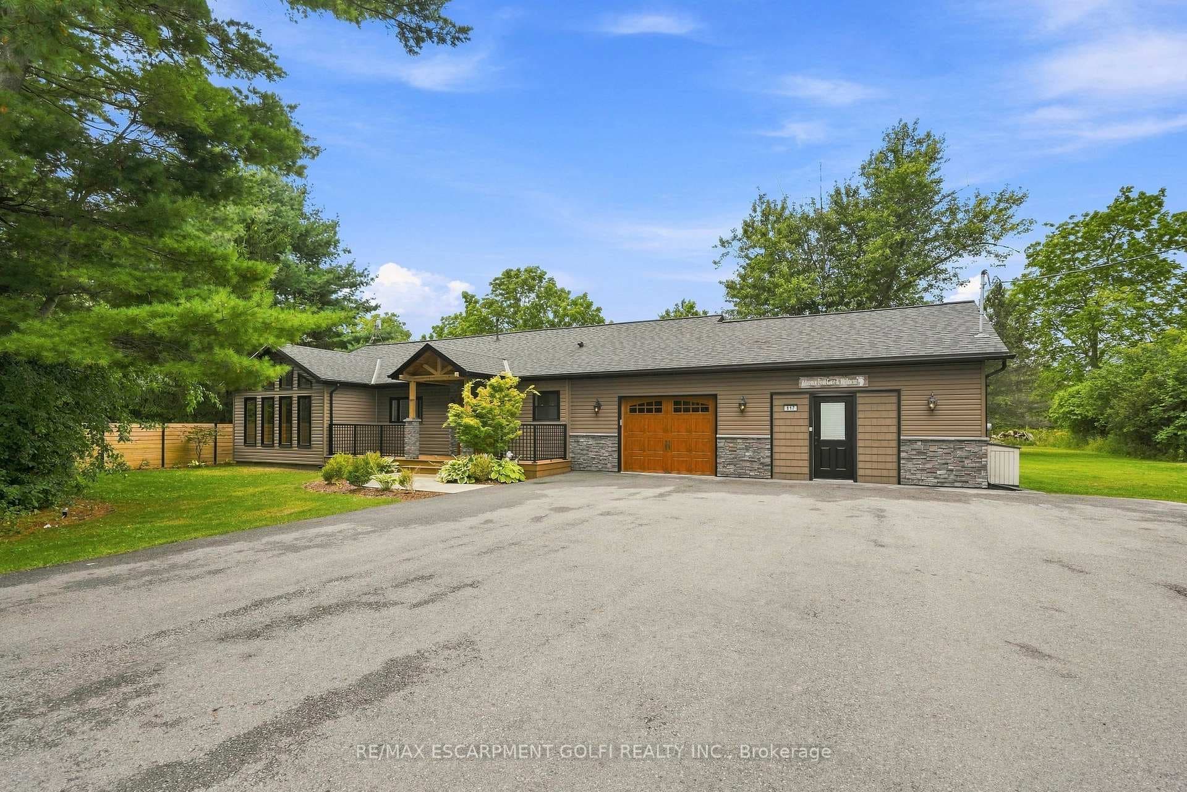
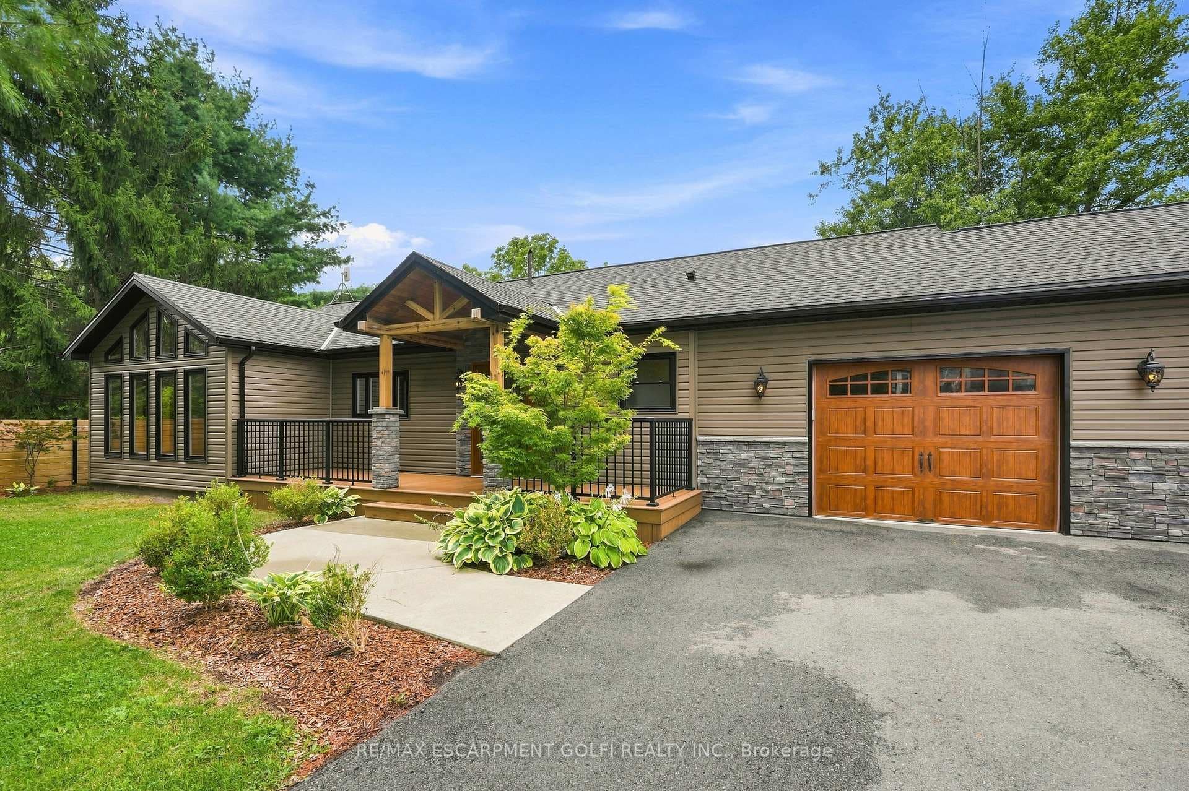
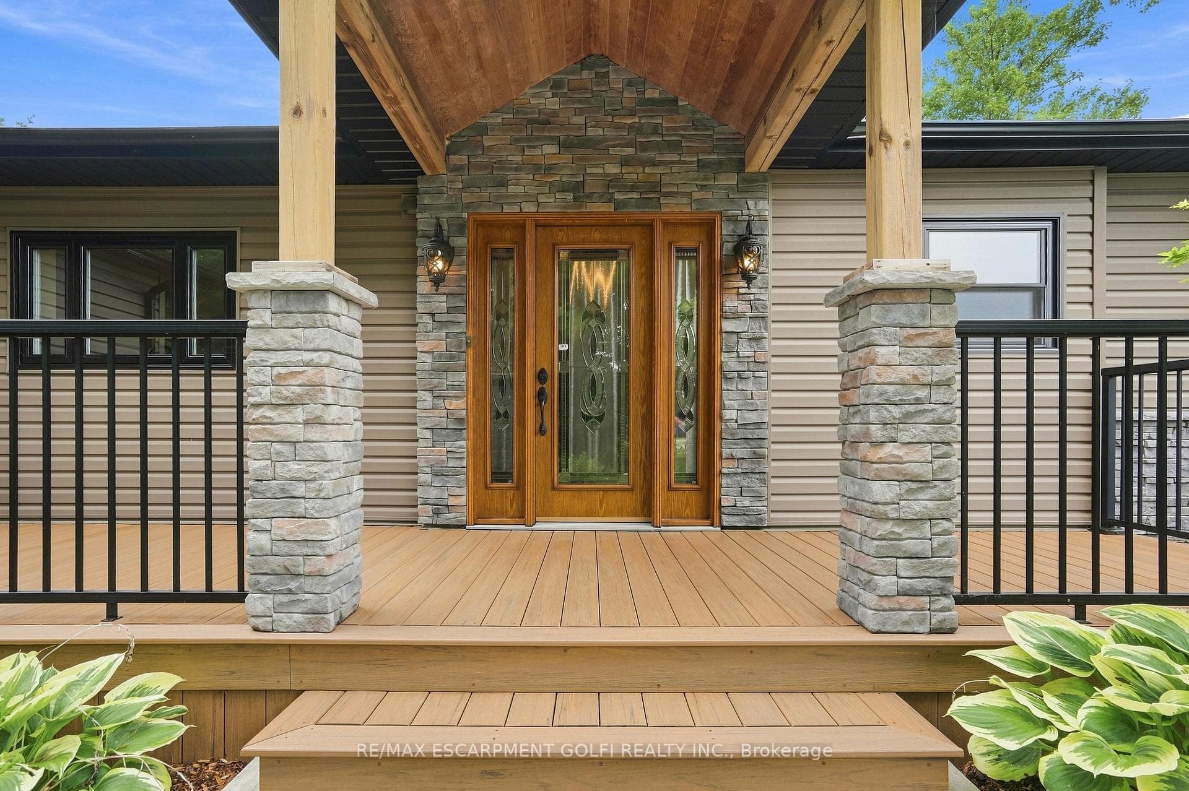
Welcome to 617 Chapin Parkway, where space, privacy and extensive upgrades come together on an impressive 1.25-acre property with 321 feet of frontage. This completely renovated 2-bedroom, 2-bathroom bungalow offers comfortable one-level living with a renovated kitchen featuring granite counters, a welcoming living area with natural gas fireplace and wood-look porcelain tile throughout the main living space. A separate approx. 345 sq. ft. office provides an ideal work-from-home setup, while the attached garage is heated, insulated and drywalled. Outside, enjoy a large rear deck, 12' x 14' gazebo with hot tub, expansive concrete patio with natural gas outdoor fireplace, 12' x 20' barn-style shed, fully fenced yard and plenty of parking. The improvements go well beyond cosmetics, including updated windows, roof, siding, furnace, central air, 200-amp electrical service, Generac natural gas backup generator and a completely replaced septic system. The well water system includes an iron filter, water softener and hydrogen peroxide treatment system. Located just south of Nigh Road, minutes from Ridgeway, Crystal Beach, golf, shopping, restaurants and Lake Erie. A unique property offering acreage, privacy, exceptional outdoor living and the peace of mind that comes with a home where the work has already been done.
Features
Property Details
Listing
Property
Parking & Land
Location
Taxes & Financials
Location & Walkability
617 Chapin Parkway, Fort Erie, ON
Map data © GoogleOpen in Google Maps ↗
Similar Properties Nearby
View all →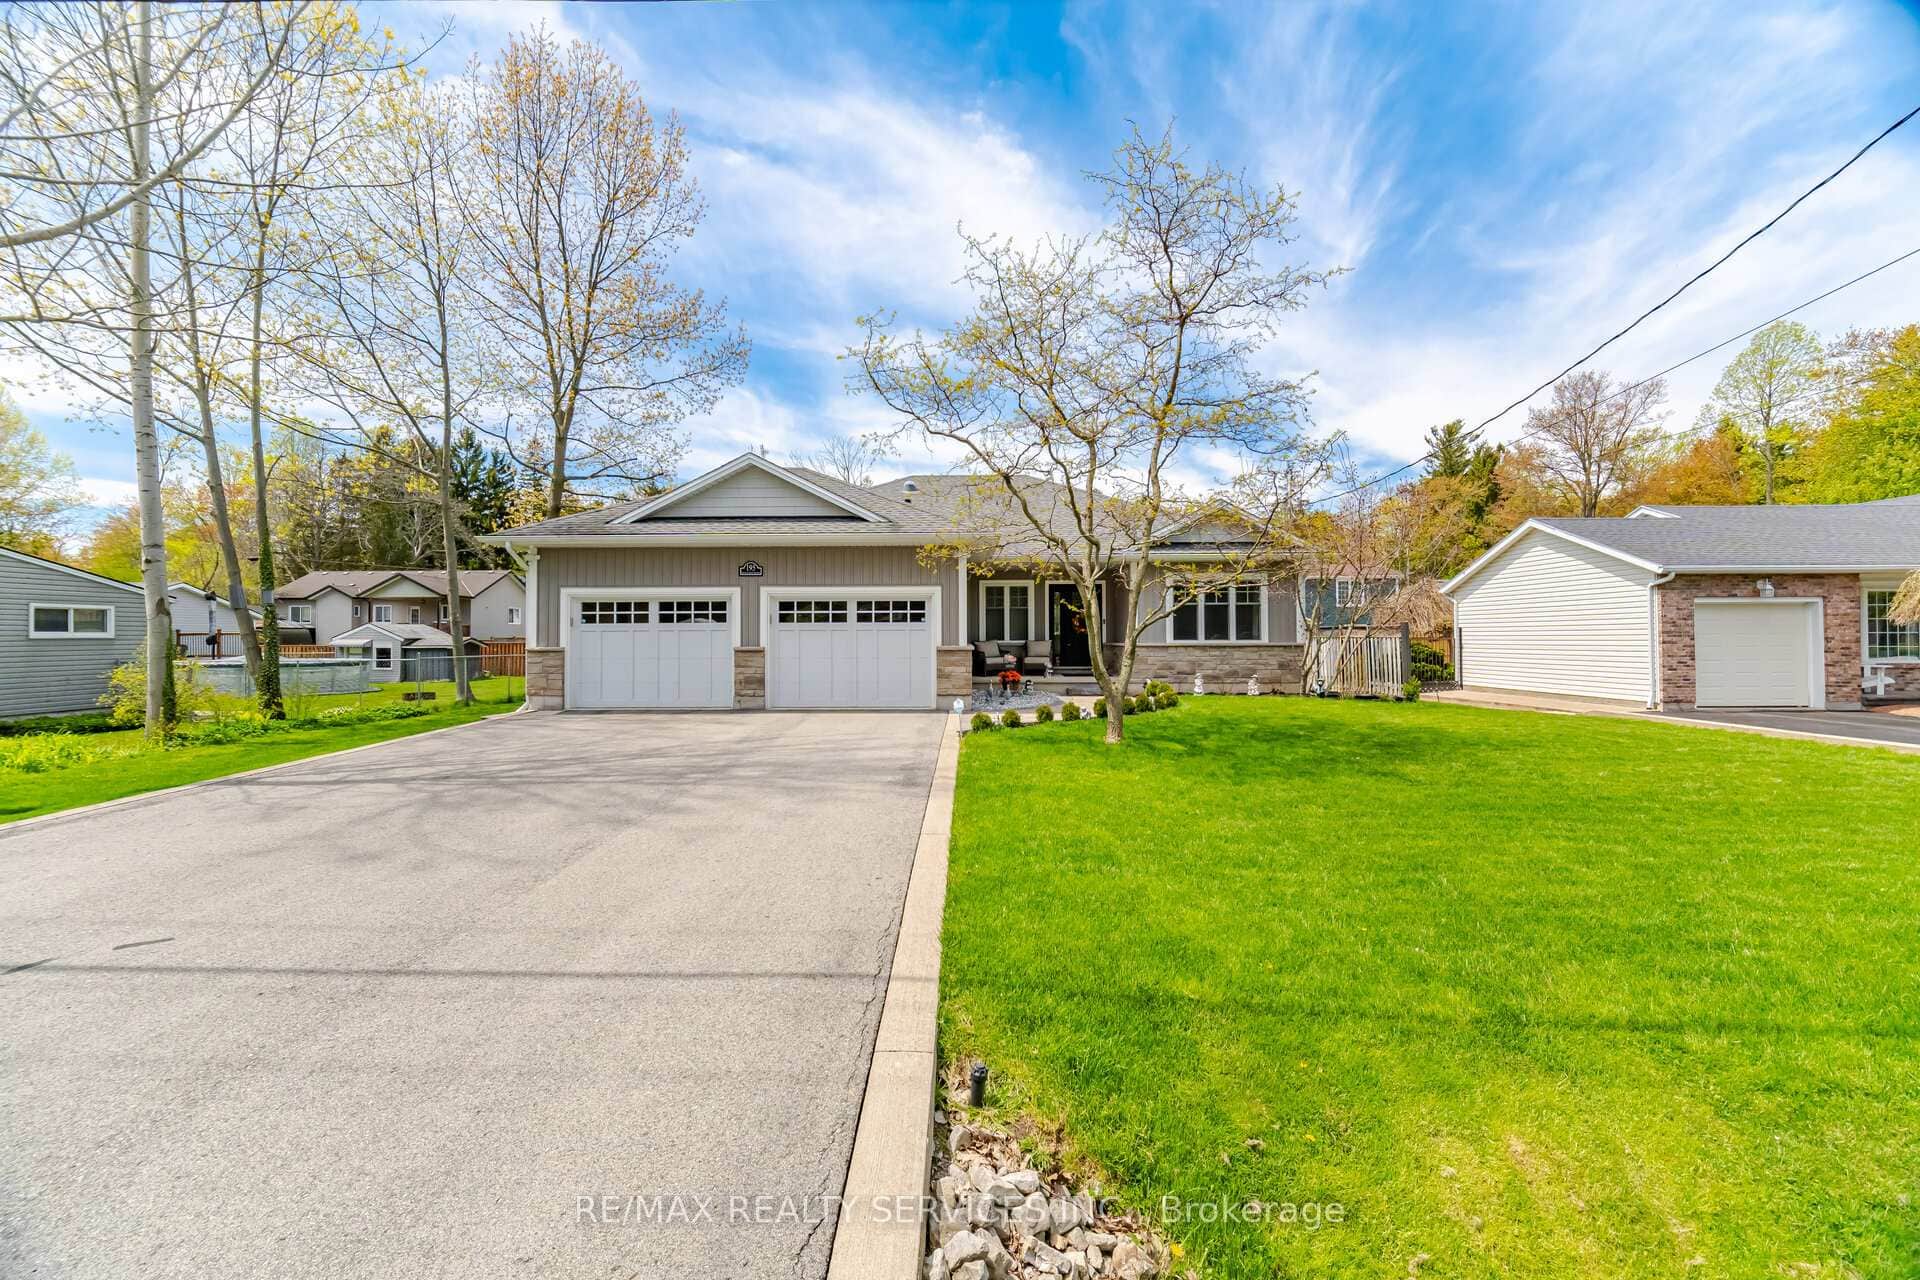 For Sale
Fort Erie
$873,800
195 Burleigh Road
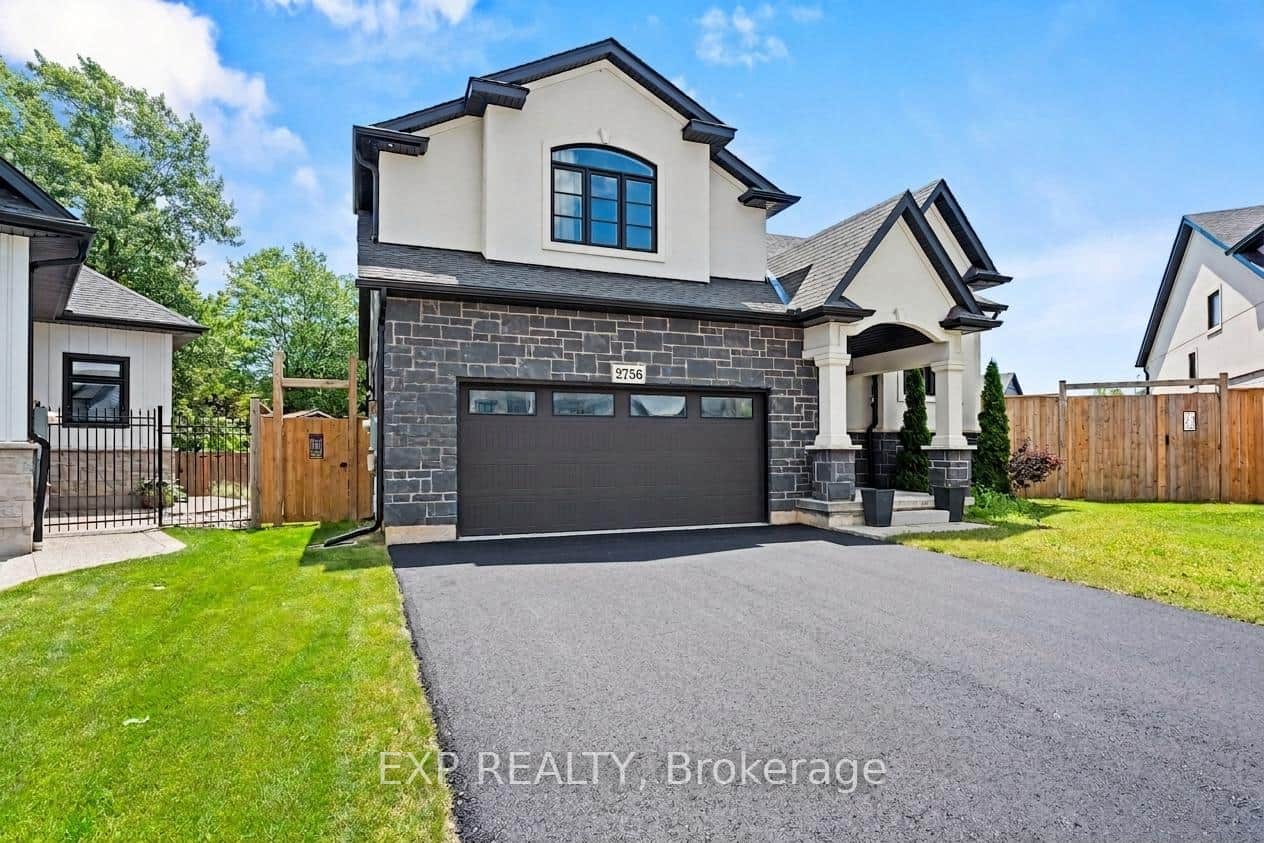 For Sale
Fort Erie
$879,900
2756 Arrowsmith Court
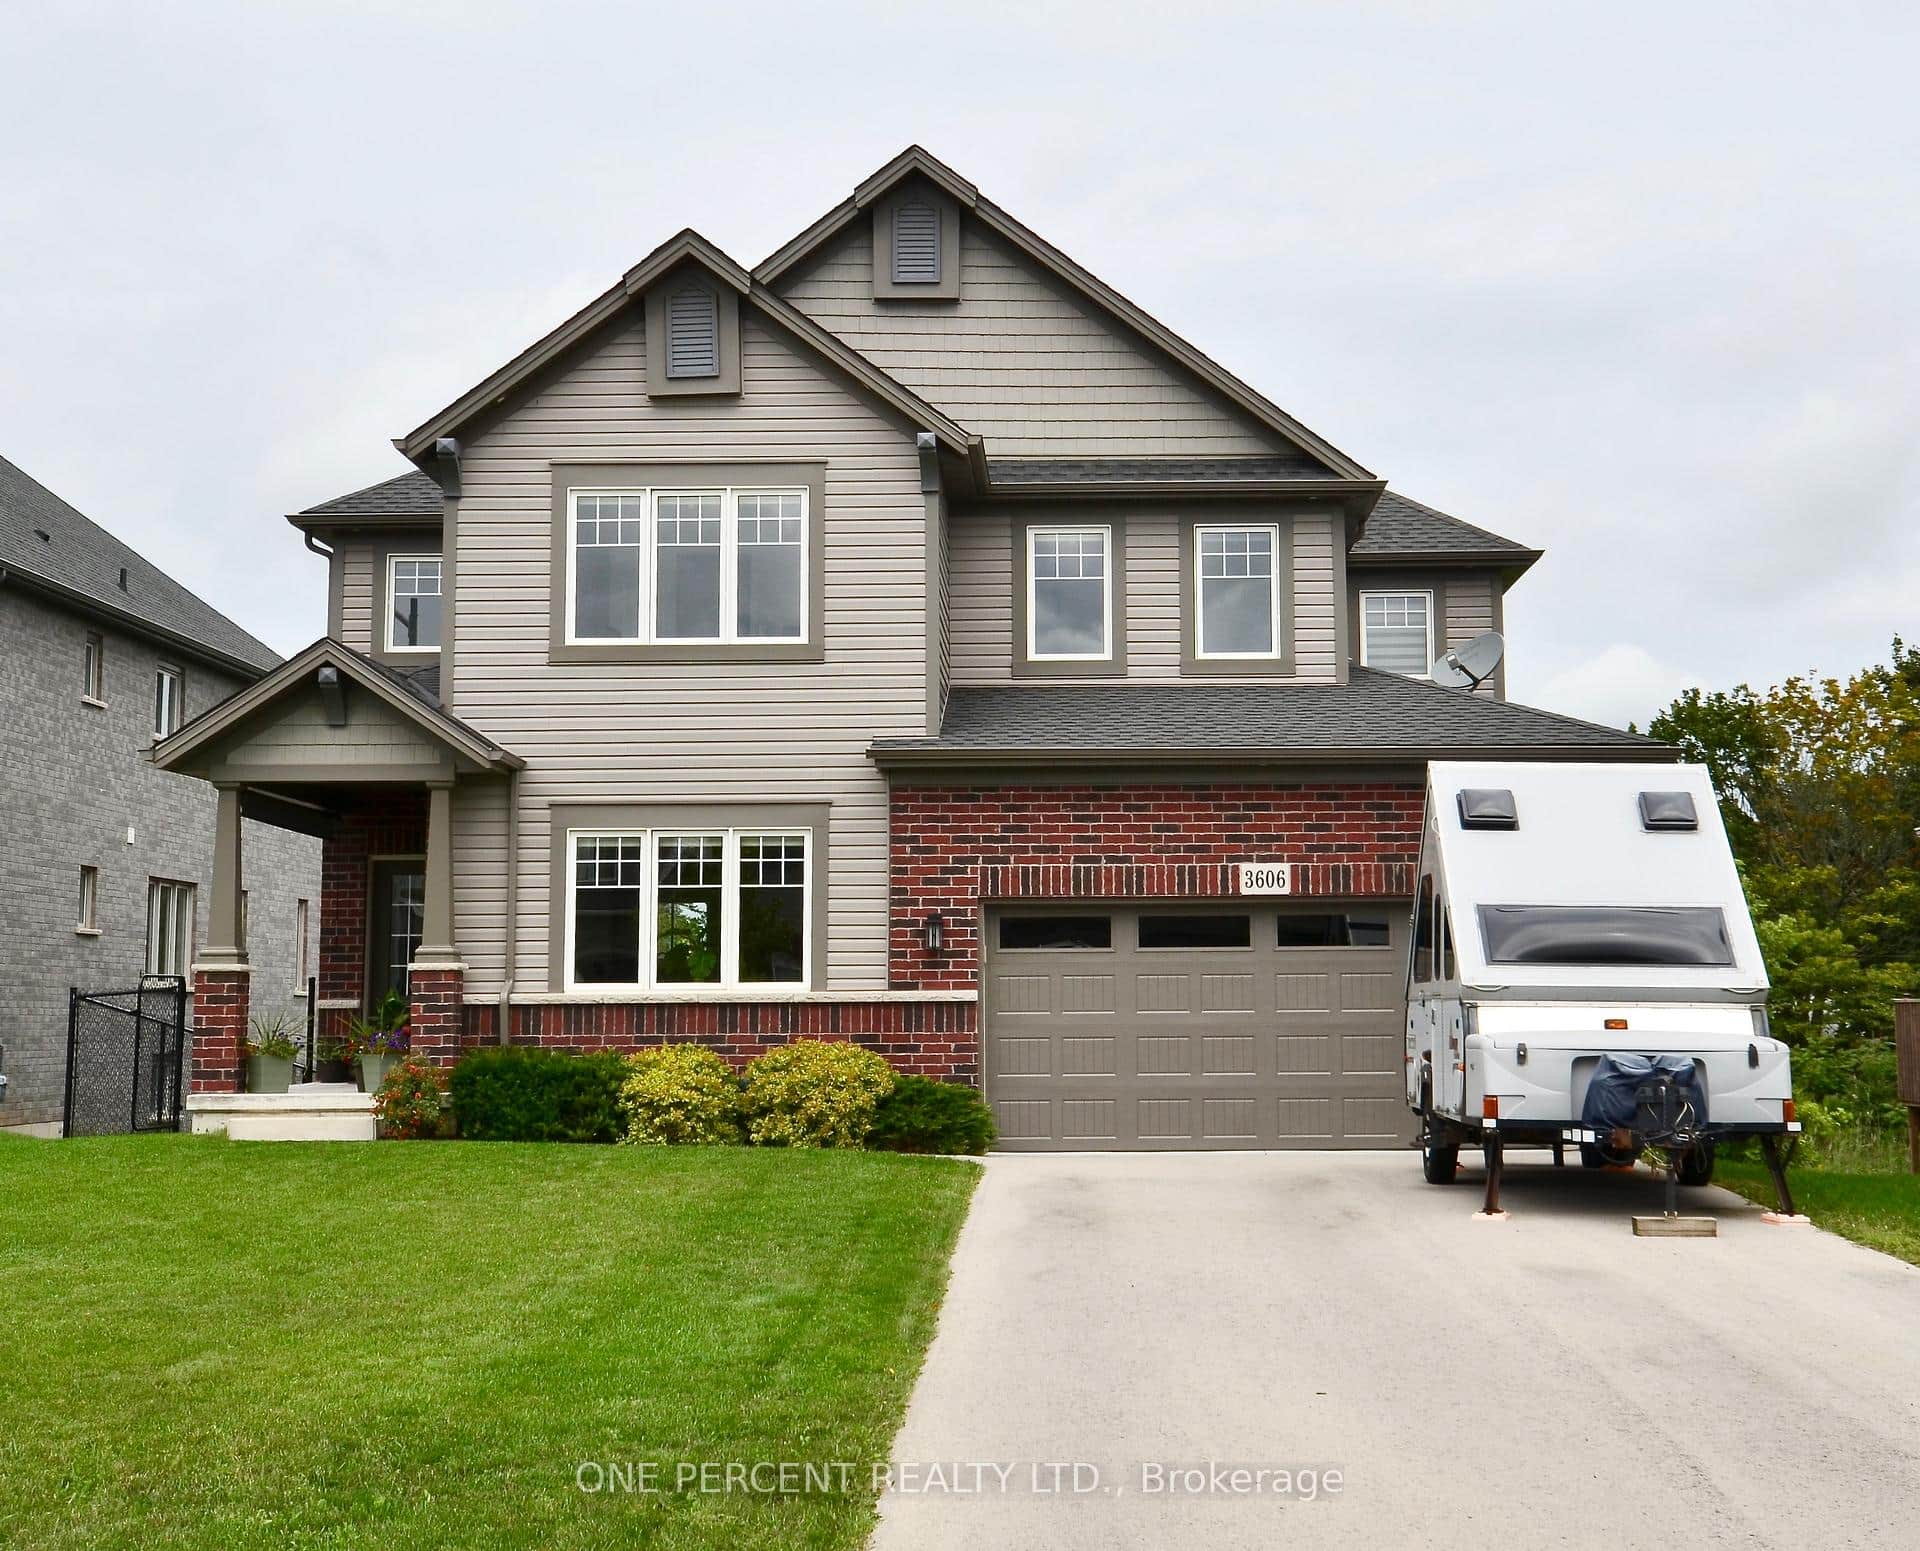 For Sale
Fort Erie
$859,900
3606 Carolinia Court
 For Sale
Fort Erie
$899,000
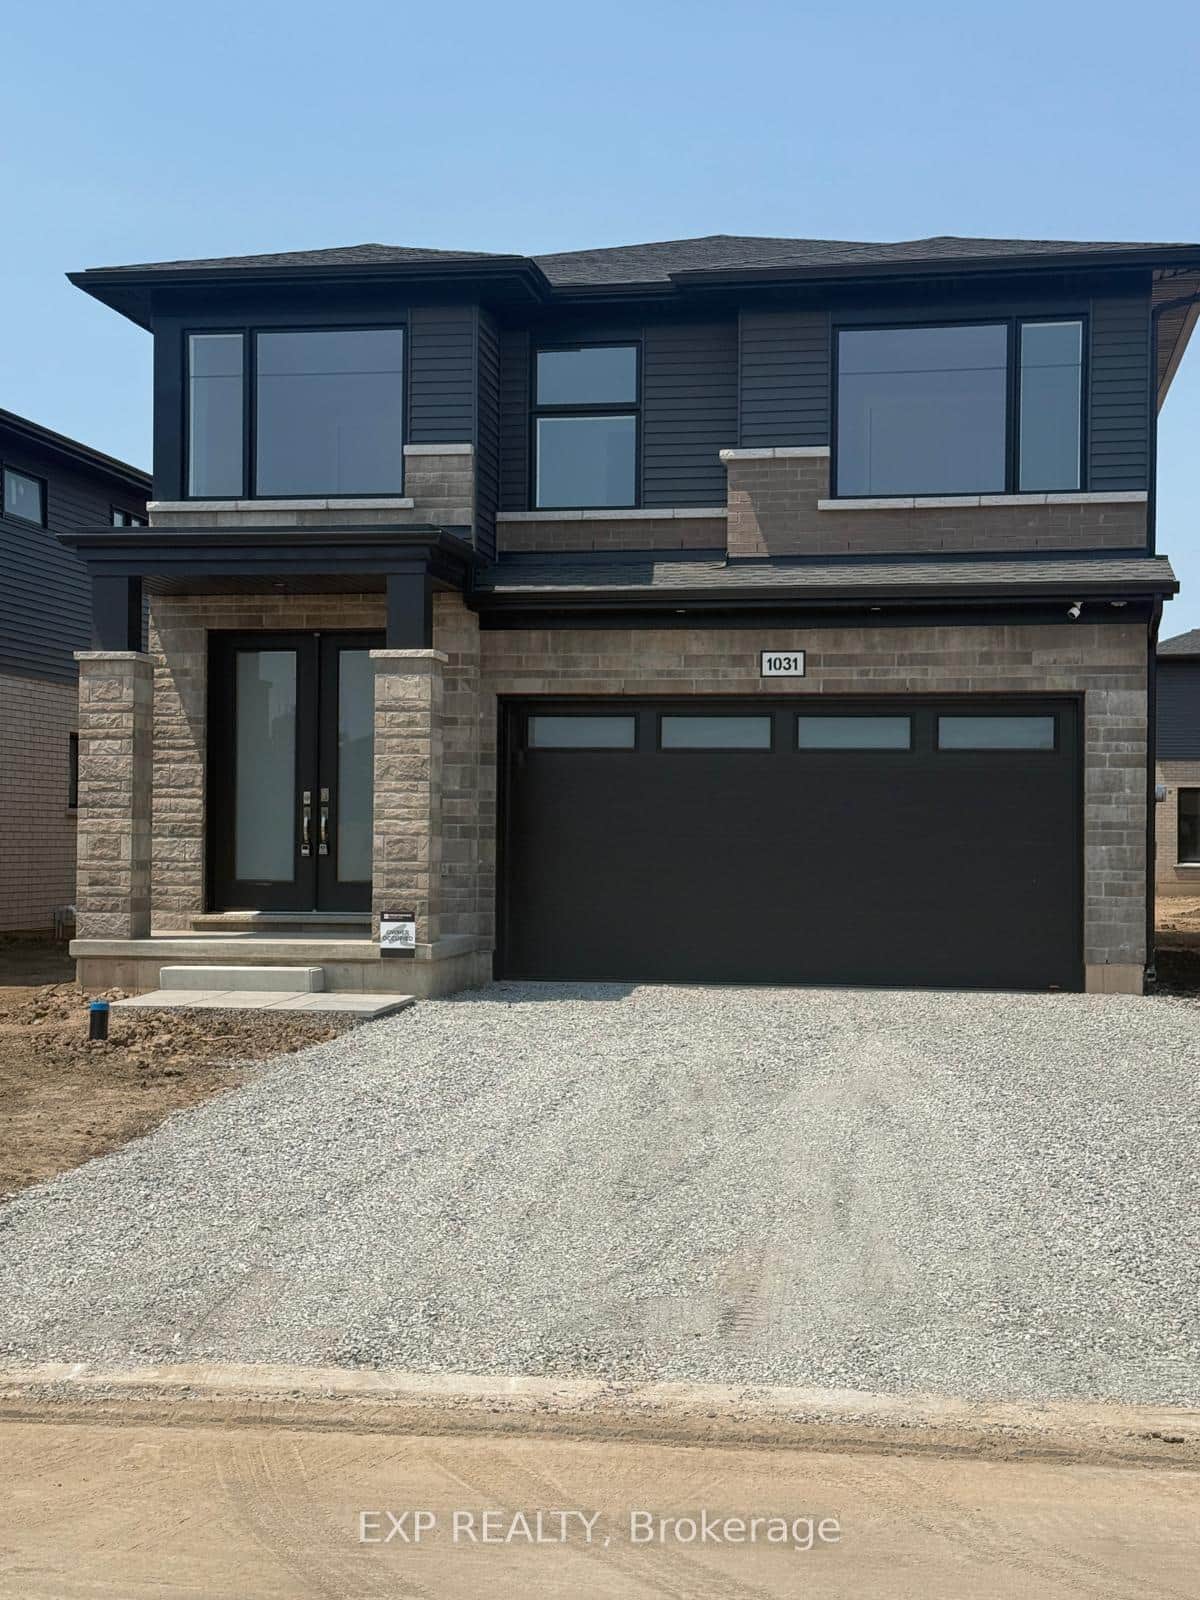
1031 Alliston Avenue
 For Sale
Fort Erie
$899,750
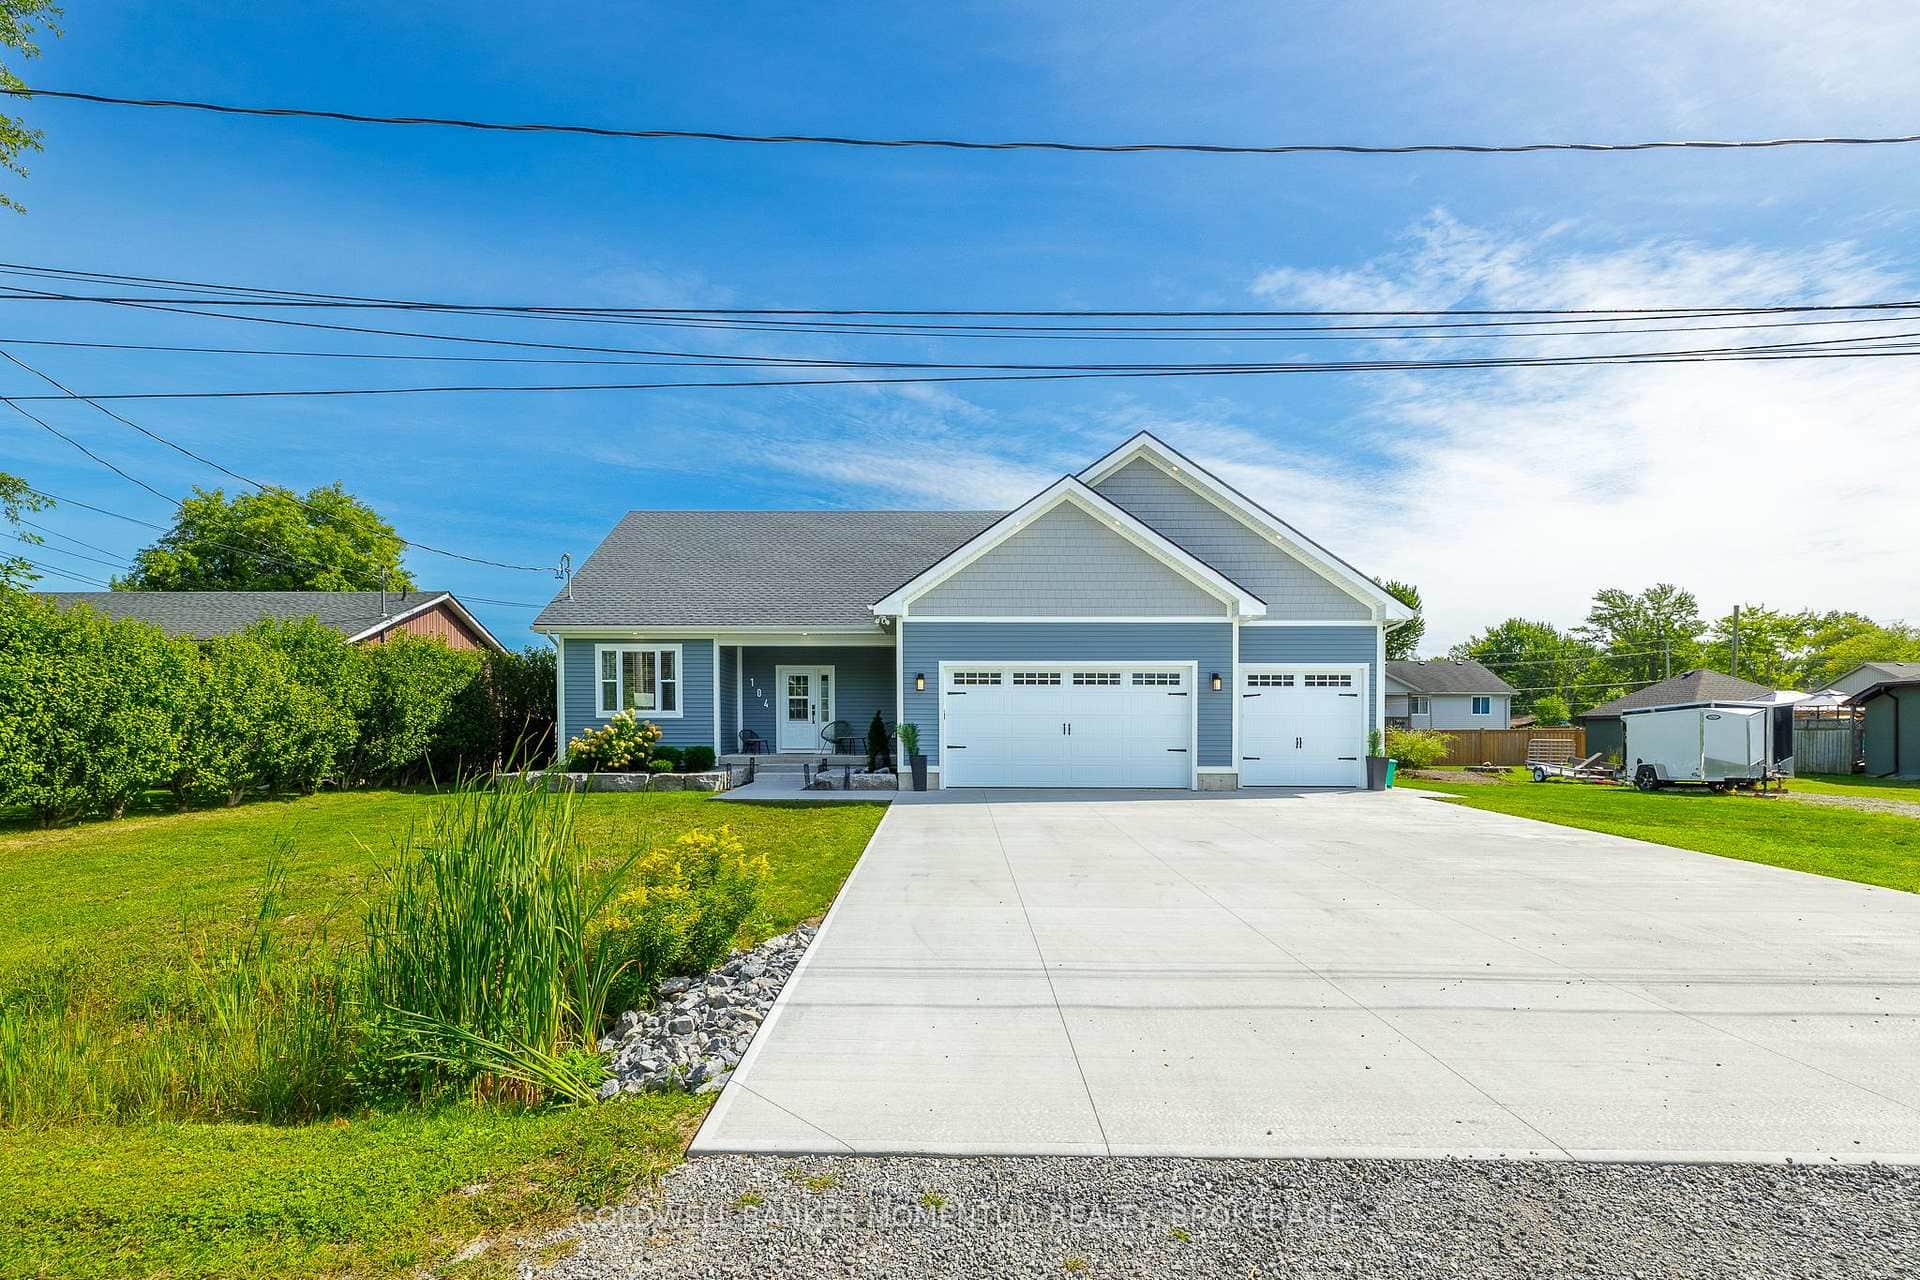
104 Neva Road
 For Sale
Fort Erie
$899,900
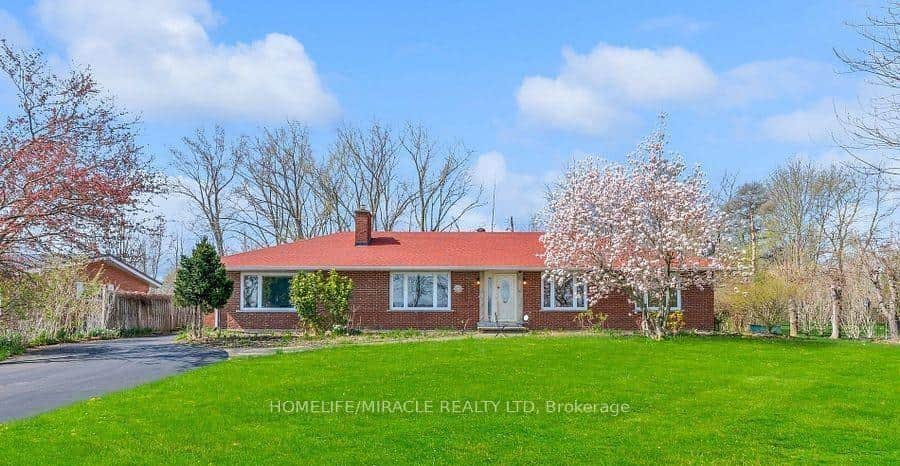
3035 Niagara Parkway
Last Updated: September 8, 2026
Listing Office: RE/MAX ESCARPMENT GOLFI REALTY INC.
This listing content is owned and licensed by REALTOR® members of The Canadian Real Estate Association. The trademarks REALTOR®, REALTORS®, and the REALTOR® logo are controlled by The Canadian Real Estate Association (CREA) and identify real estate professionals who are members of CREA. The trademarks MLS®, Multiple Listing Service®, and the associated logos are owned by CREA and identify the quality of services provided by real estate professionals who are members of CREA. Used under license.