


615 Southworth Street, Welland, ON
L3B 2A2
Sold November 14, 2025
About this property
Welcome to this beautifully maintained 10-year-old home offering incredible curb appeal, a spacious layout, and the rare benefit of two complete living suites-perfect for extended family, in-laws, or income potential. From the moment you arrive, the exterior stands out with its modern look, well-kept grounds, and excellent parking for multiple vehicles, making this property as functional as it is attractive. Inside, the main floor features a bright, open-concept layout with a generous living room, dining area, and a well-appointed kitchen with walkout access to the deck. Three comfortable bedrooms and a full bathroom and main floor laundry complete this level, offering plenty of space for the primary household. Downstairs, the fully finished lower suite is a standout feature-complete with separate entrance, its own kitchen, a spacious family room, 2 bedrooms, full bathroom and its own laundry. This setup provides incredible flexibility for families needing privacy, multi- generational living, or an additional income stream. Located in a highly convenient area with quick access to transit and major highways, this home can be ideal for commuters heading to Niagara, Hamilton, or the GTA. Schools, shopping, restaurants, and parks are all close by, creating a perfect blend of comfort and convenience. With modern construction, two full living suites, and an unbeatable location, this property delivers exceptional value and versatility in today's market. Don't miss the opportunity to make it yours.
Features
Property Details
Listing
Property
Location
Location & Walkability
615 Southworth Street, Welland, ON
Map data © GoogleOpen in Google Maps ↗
Similar Properties Nearby
View all →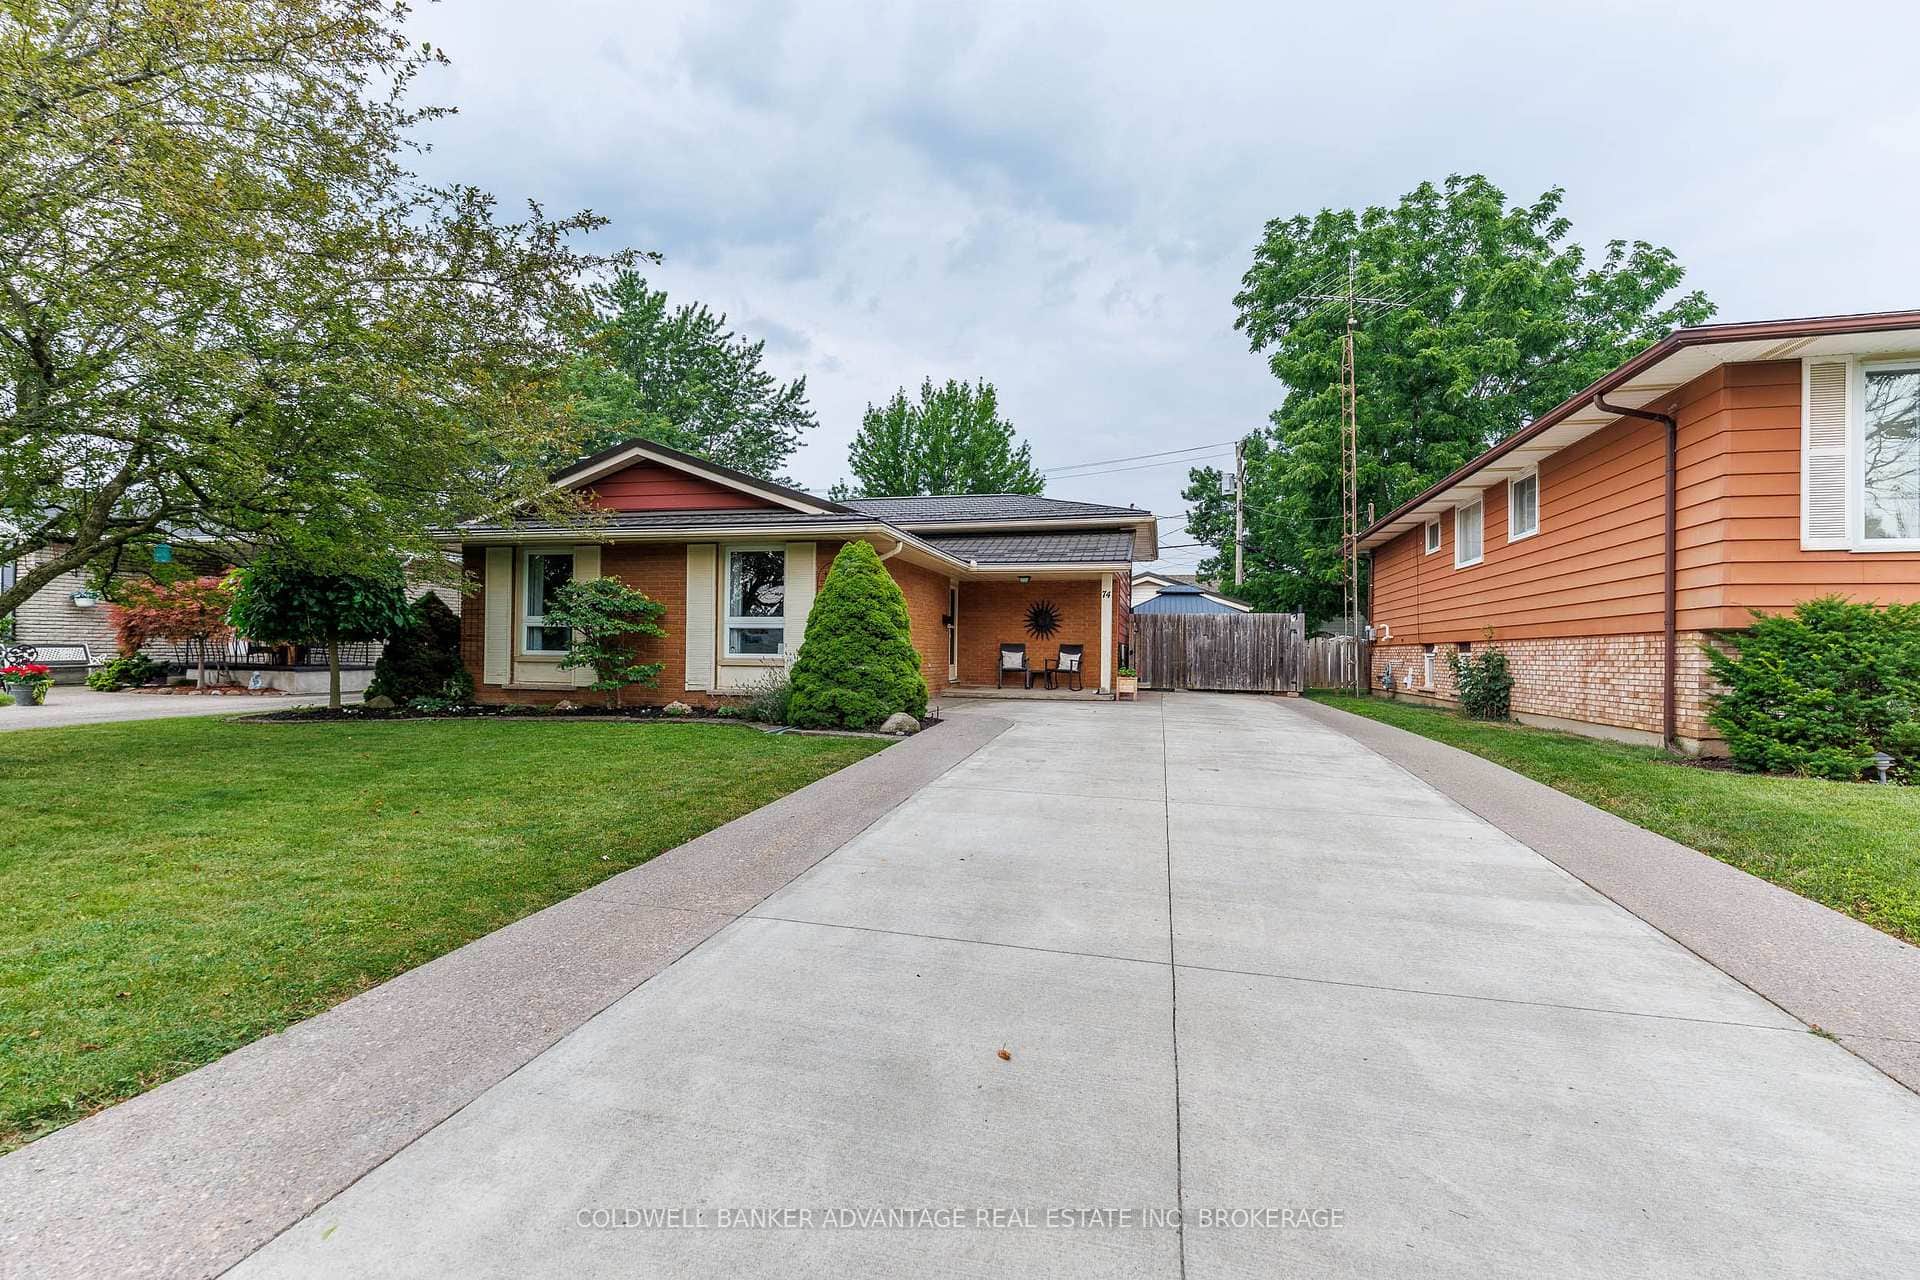 For Sale
Welland
$584,900
74 Pinehurst Drive
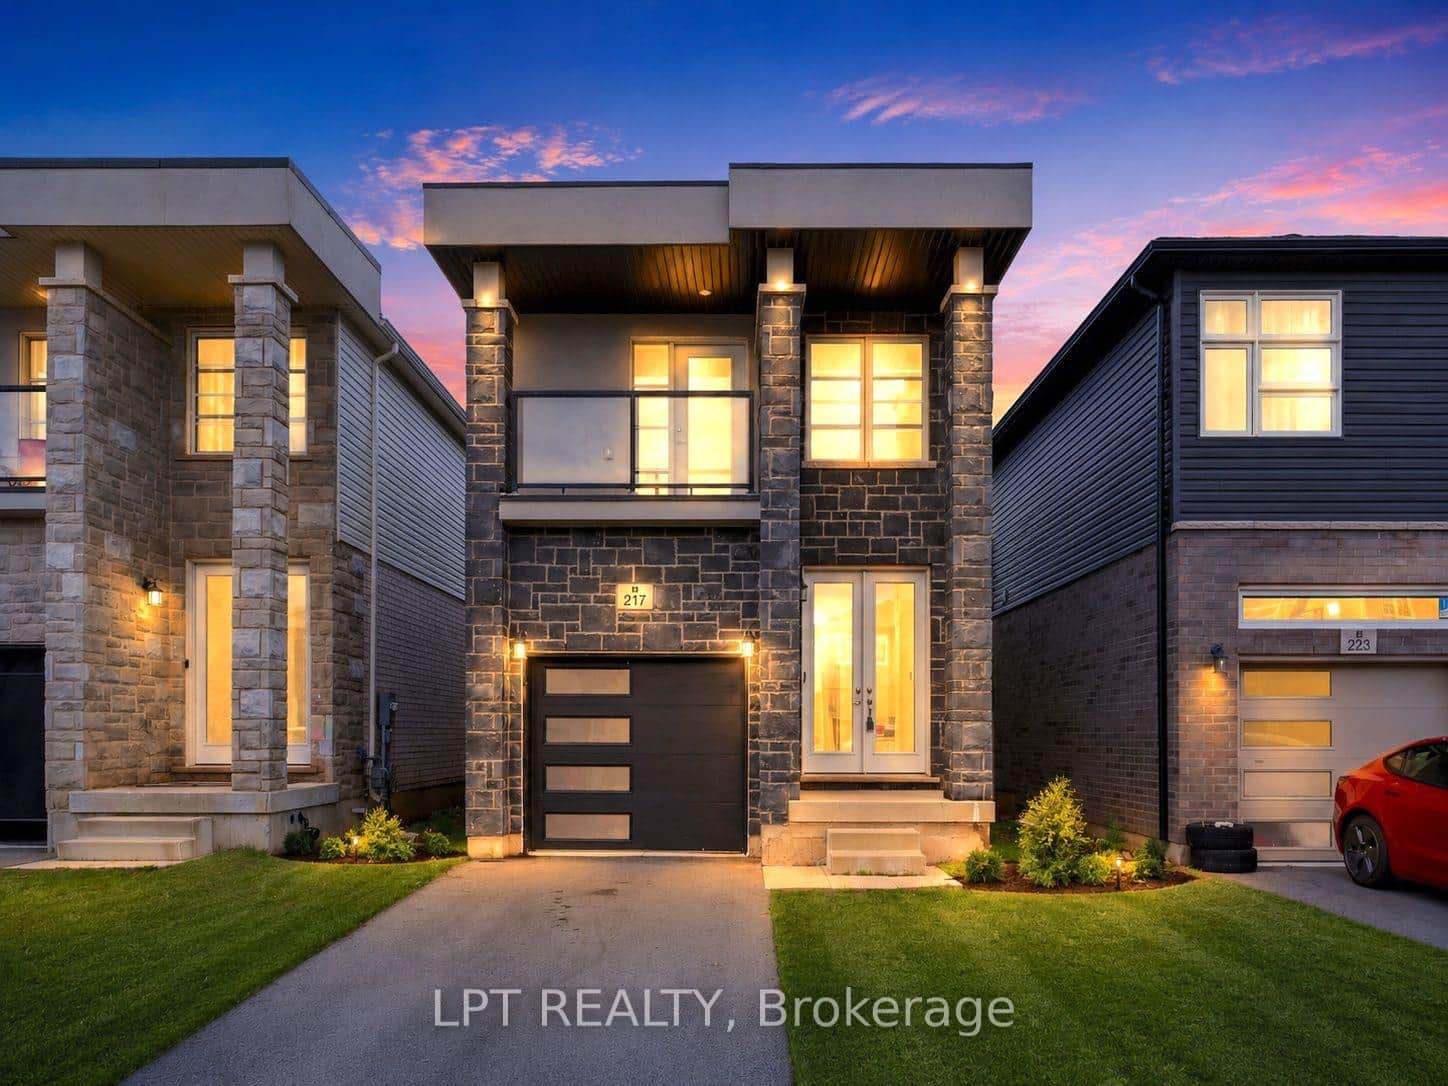 For Sale
Welland
$584,500
217 Louise Street
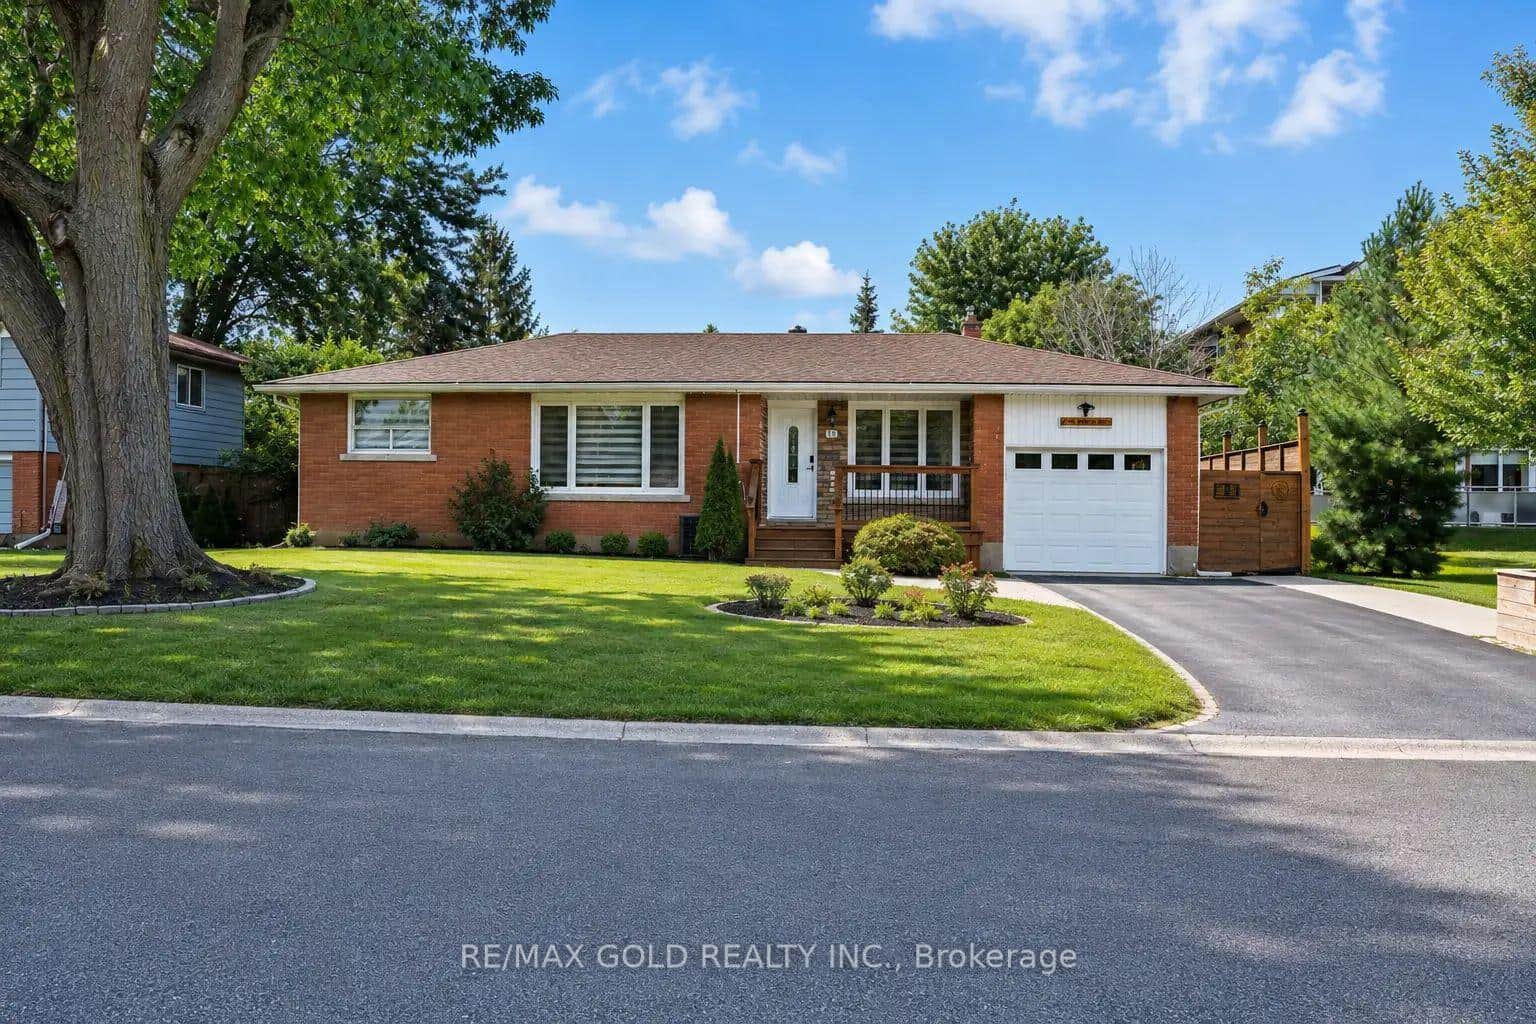 For Sale
Welland
$589,000
16 Braden Avenue
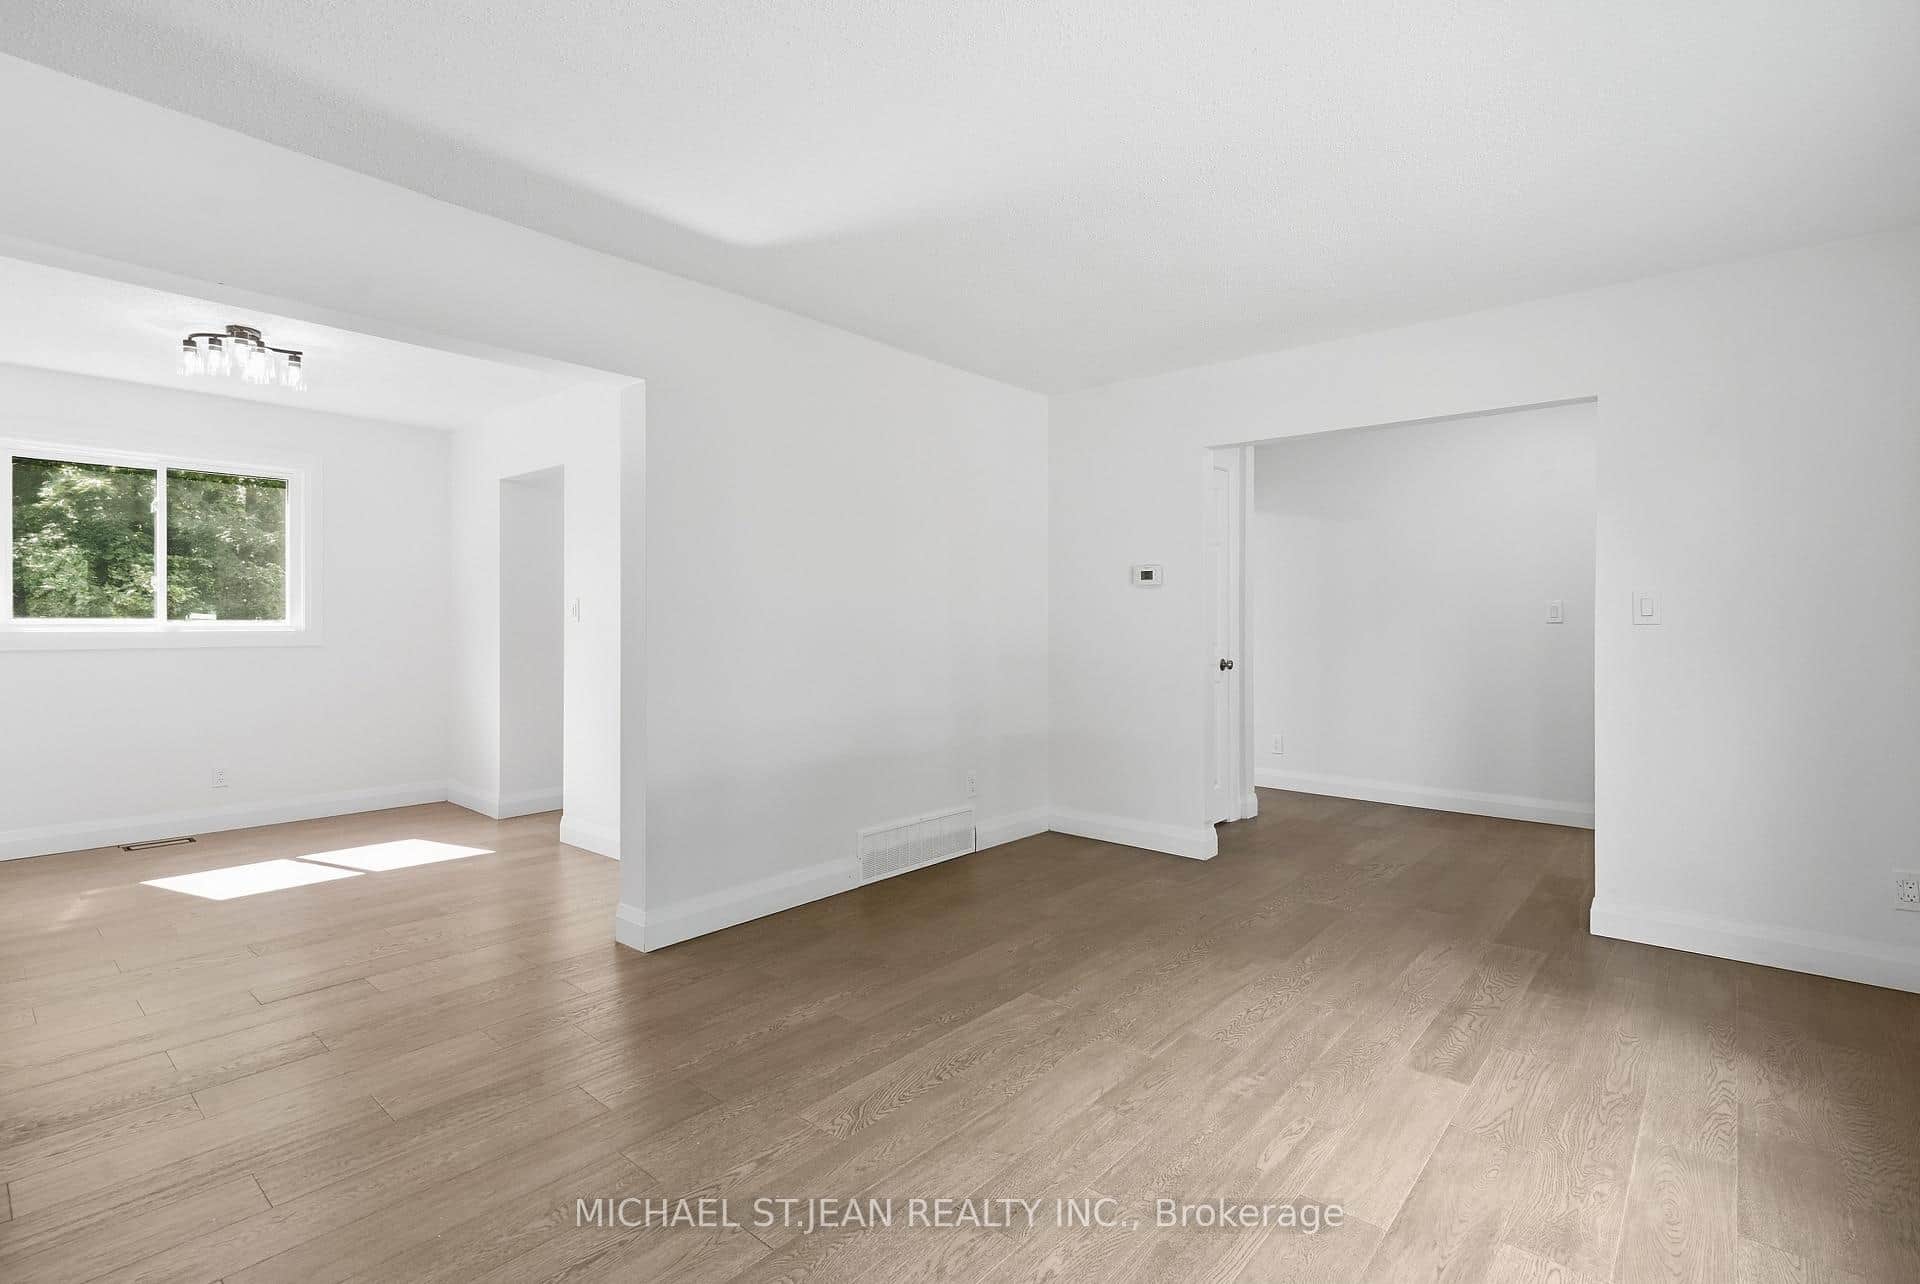 For Sale
Welland
$589,900
27 Cummington Place
 For Sale
Welland
$575,000
54 Riverside Drive
 For SaleVirtual tour
Welland
$574,500
46 Trelawn Parkway
Last Updated: November 14, 2025
Listing Office: RE/MAX ESCARPMENT GOLFI REALTY INC.
This listing content is owned and licensed by REALTOR® members of The Canadian Real Estate Association. The trademarks REALTOR®, REALTORS®, and the REALTOR® logo are controlled by The Canadian Real Estate Association (CREA) and identify real estate professionals who are members of CREA. The trademarks MLS®, Multiple Listing Service®, and the associated logos are owned by CREA and identify the quality of services provided by real estate professionals who are members of CREA. Used under license.