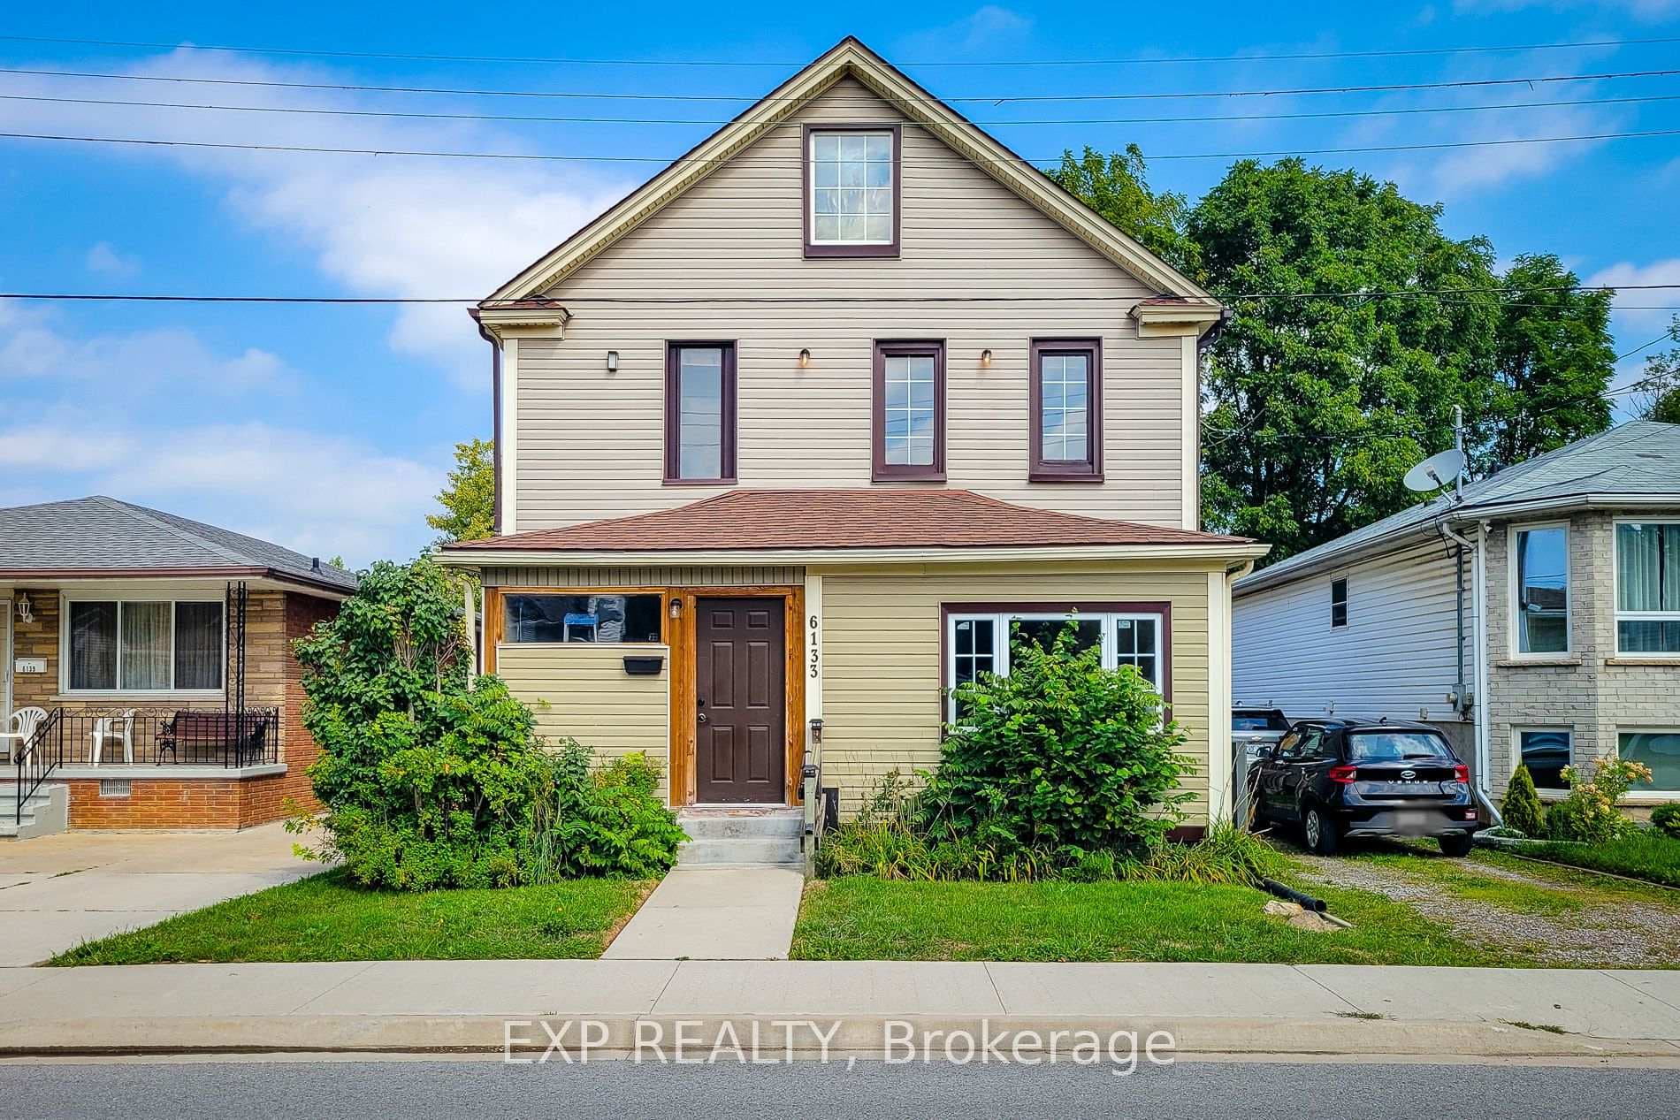
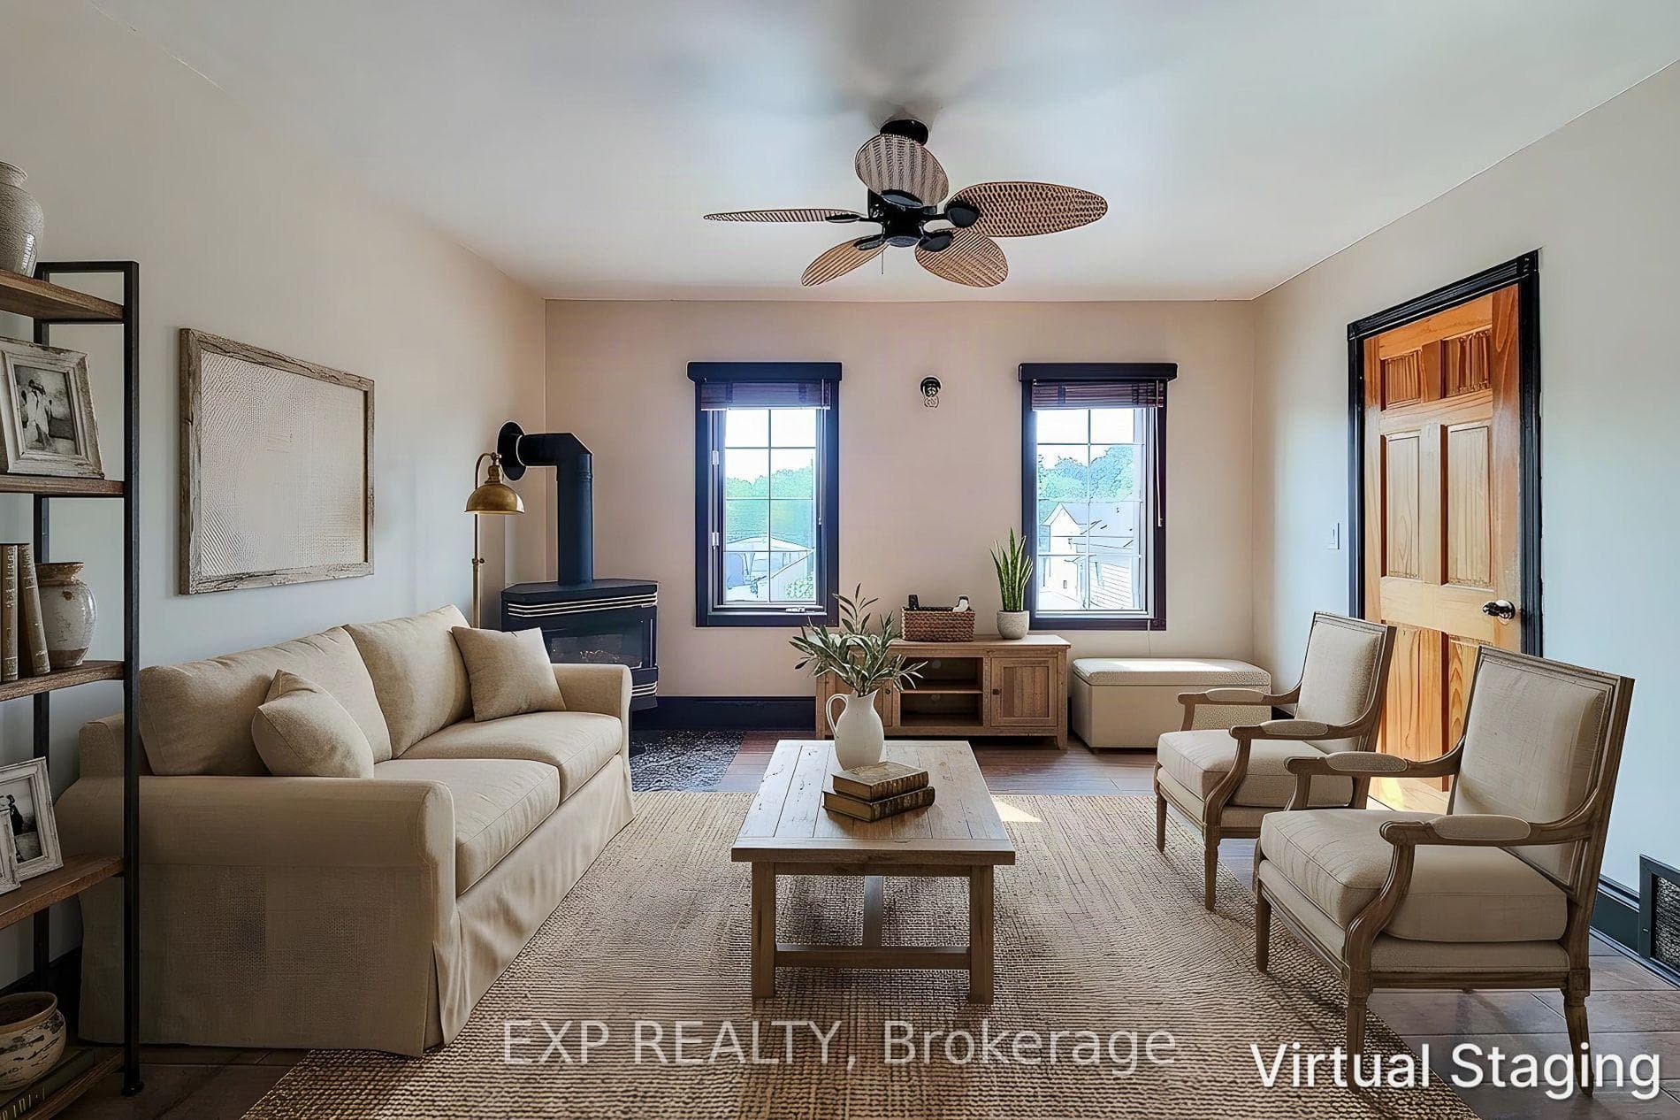
6133 Prospect Street Unit Upper, Niagara Falls, ON
L2G 1G9
Listed September 2, 2026
About this property
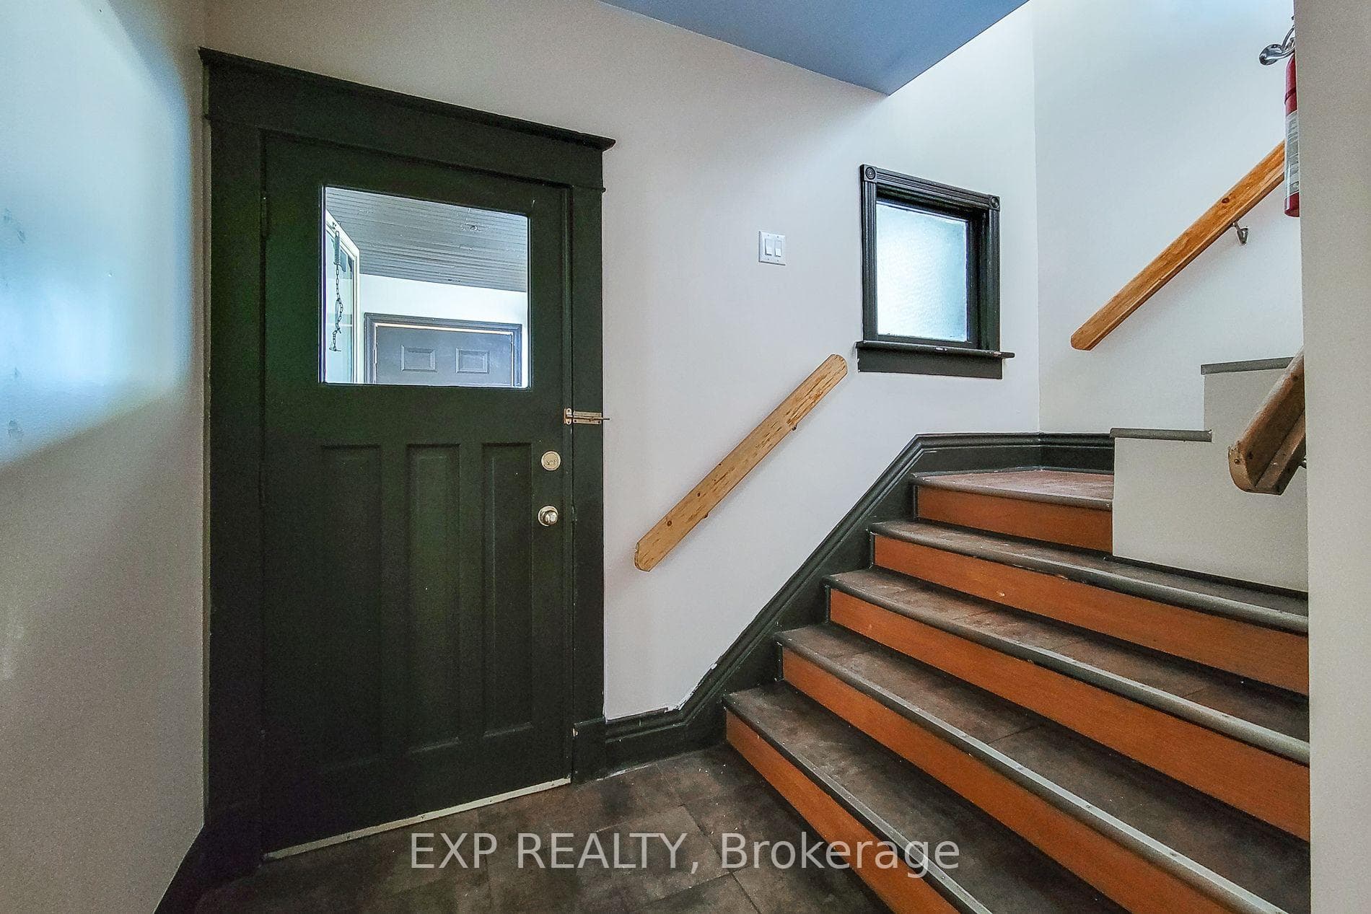
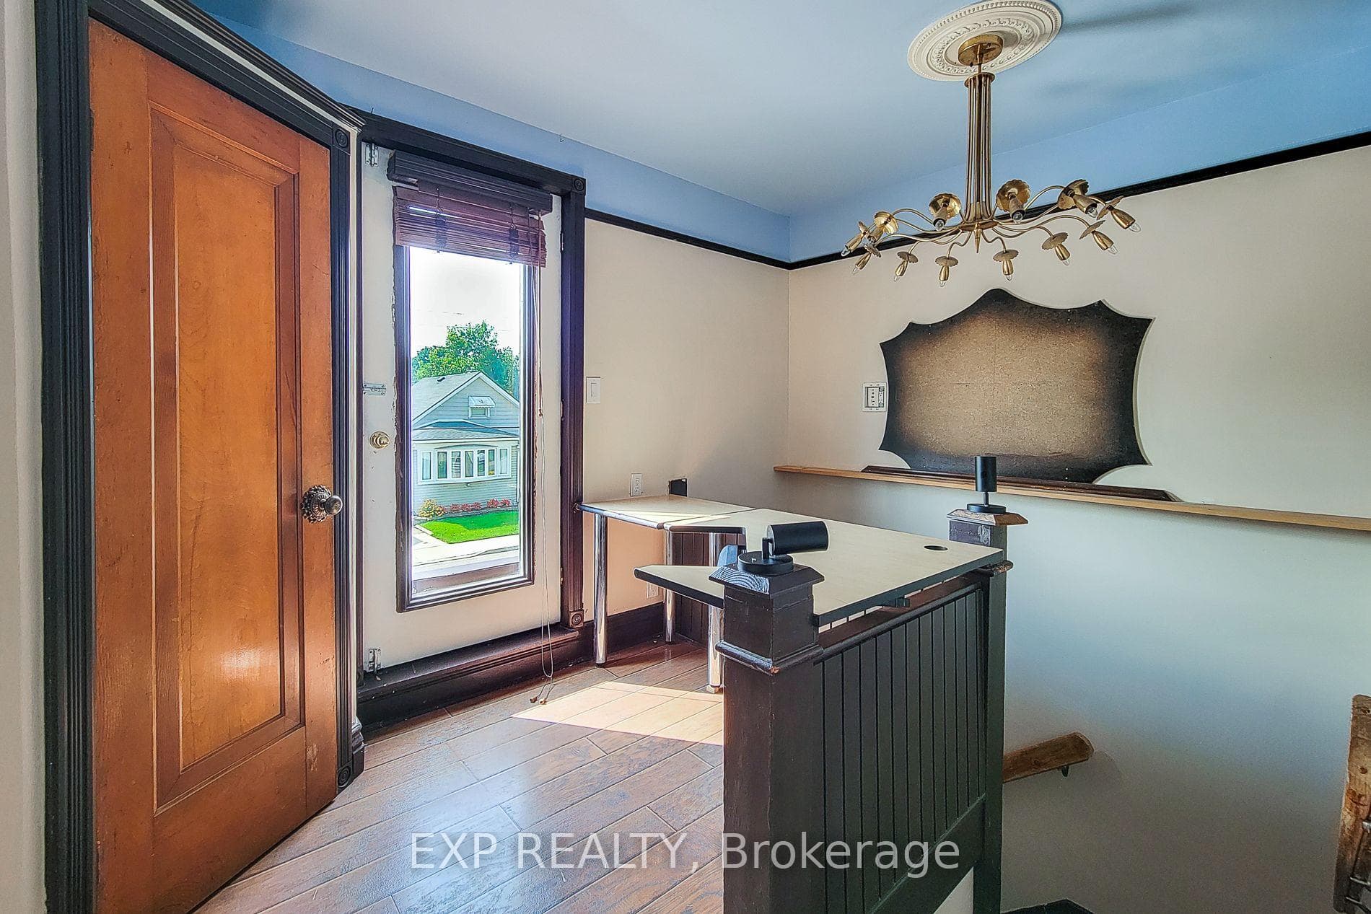
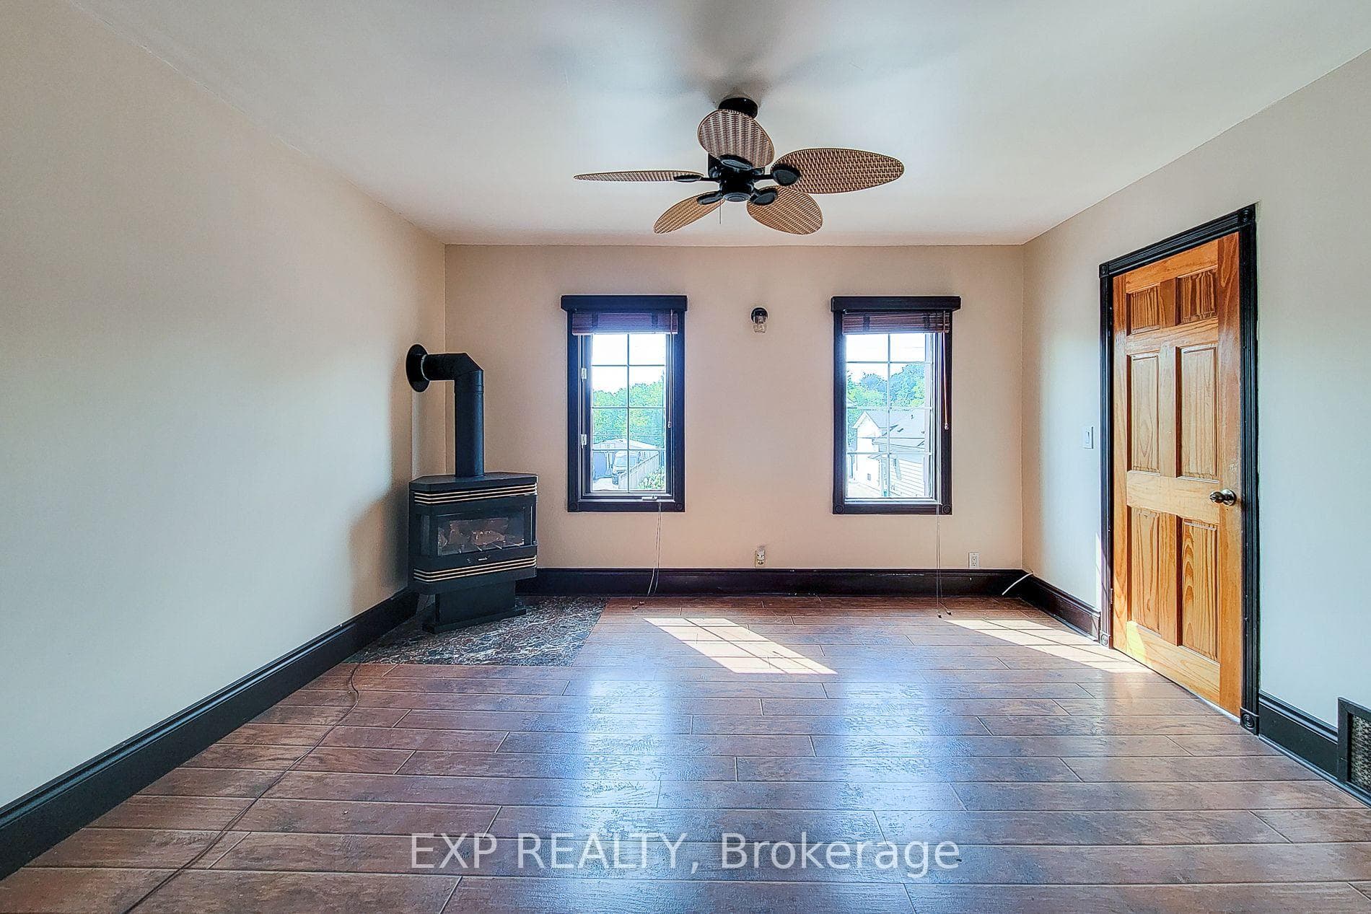
**********Landlords Offering 1/2 month's rent free if a lease agreement is signed by September 15th**********.Welcome home to this bright and charming upper-level 1-bedroom suite in a well-located Niagara Falls duplex. Offering a comfortable and functional layout with a spacious living room, private kitchen, generous bedroom and 4-piece bathroom, this self-contained unit provides an inviting place to call home. Brand-new in-suite laundry, refrigerator and stove will be installed prior to occupancy, providing added comfort and convenience from day one. Tenants will also enjoy exclusive use of the rear deck located in the backyard perfect for relaxing and enjoying some private outdoor space. Enjoy year-round comfort with central air conditioning and forced-air gas heating. Tenant is responsible for their own gas and 50% of the Hydro/Water. Conveniently located near public transit and just minutes from the hospital, Niagara River, the Falls, entertainment district, shopping, restaurants and the U.S. border. An excellent opportunity for those seeking a comfortable, convenient and well-connected place to call home in Niagara Falls. (Some Photos are Virtually Staged)
Features
Property Details
Listing
Property
Location
Taxes & Financials
Location & Walkability
6133 Prospect Street Unit Upper, Niagara Falls, ON
Map data © GoogleOpen in Google Maps ↗
Similar Properties Nearby
View all → For Rent
Niagara Falls
$1,450
4989 Willmott Street Unit Lower
 For Rent
Niagara Falls
$1,450
5114 Mcrae Street Unit Upper
 For Rent
Niagara Falls
$1,600
4762 Kincaid Place Unit Main
 For Rent
Niagara Falls
$1,700
4961 Armoury Street Unit Lower
 For Rent
Niagara Falls
$1,800
4750 Saint Lawrence Avenue Unit Main
 For Rent
Niagara Falls
$1,800
5583 Ontario Avenue Unit A
Last Updated: September 2, 2026
Listing Office: EXP REALTY
This listing content is owned and licensed by REALTOR® members of The Canadian Real Estate Association. The trademarks REALTOR®, REALTORS®, and the REALTOR® logo are controlled by The Canadian Real Estate Association (CREA) and identify real estate professionals who are members of CREA. The trademarks MLS®, Multiple Listing Service®, and the associated logos are owned by CREA and identify the quality of services provided by real estate professionals who are members of CREA. Used under license.