


61 Oak Knoll Drive, Hamilton, ON
L8S 4C2
Sold February 3, 2026
Property Tour
About this property
Welcome to unparalleled luxury and craftsmanship. Nestled in one of the city's most prestigious enclaves and backing onto the Royal Botanical Gardens Forest, this exceptional 5-bedroom, 5-bathroom residence offers over 4,100 sqft of refined living where nature meets timeless design. Thoughtfully curated throughout, the home features hand-selected finishes, custom millwork and premium Kolbe windows and doors providing energy efficiency and beautiful forest views. The main level showcases a gourmet chef's kitchen with Wolf, Sub-Zero and Miele appliances, generous prep space, a large island with seating and an open layout flowing seamlessly into the living and dining areas framed by serene forest views. Also on the main floor is an executive office with a separate entrance to a covered porch and a spacious mudroom with heated floors, custom cabinetry and direct access from the tandem double-car garage. Upstairs, the tranquil primary suite features a gas fireplace, spa-inspired ensuite with heated floors and a walk-in closet. A second-floor laundry and heated flooring in every bathroom add everyday comfort. The lower level offers a guest suite, gym, rec/media room, kitchenette, rough-in for laundry and a separate entrance, all with heated flooring. Professionally landscaped gardens and multiple seating areas create beautiful outdoor spaces for relaxing or entertaining against the peaceful forest backdrop.
Features
Property Details
Listing
Property
Location
Location & Walkability
61 Oak Knoll Drive, Hamilton, ON
Map data © GoogleOpen in Google Maps ↗
Similar Properties Nearby
View all →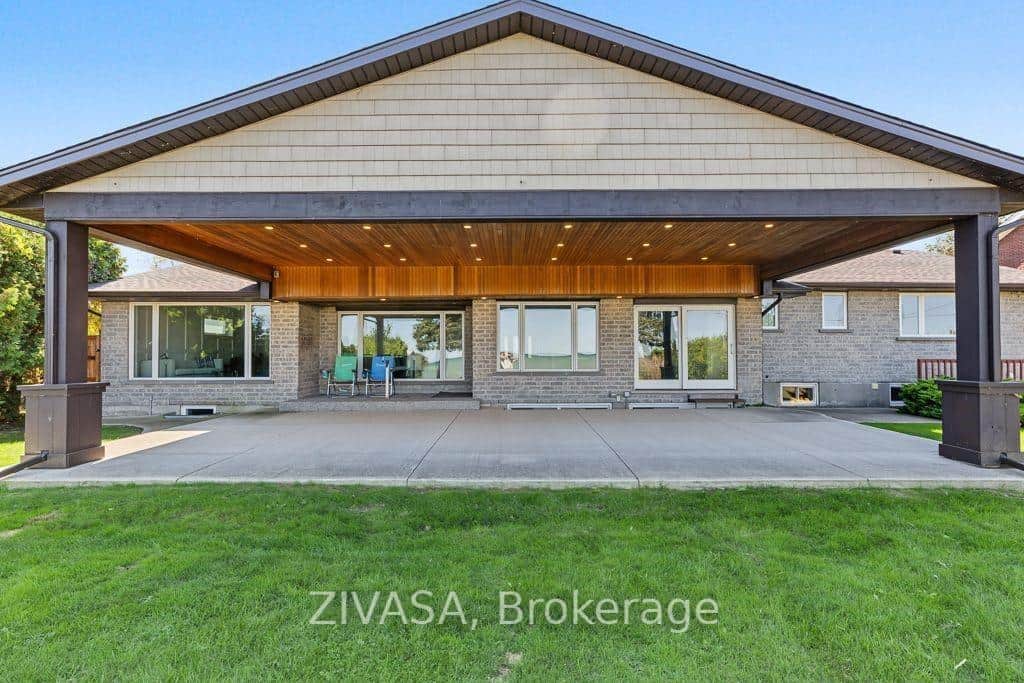 For Sale
Hamilton
$2,650,000
1065 North Service Road
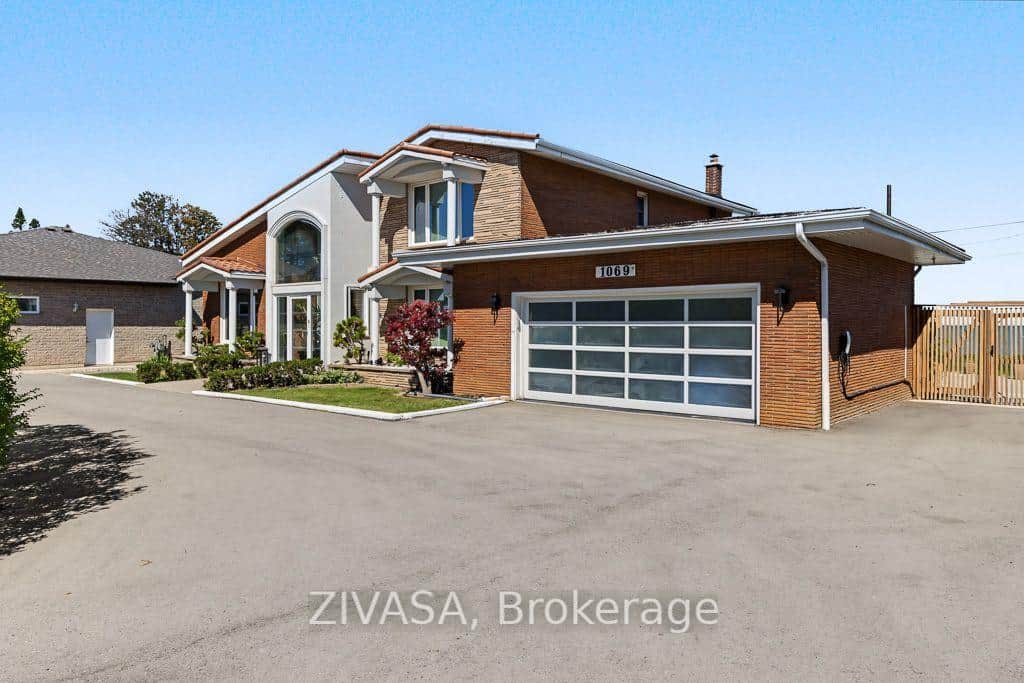 For Sale
Hamilton
$2,650,000
1069 North Service Road
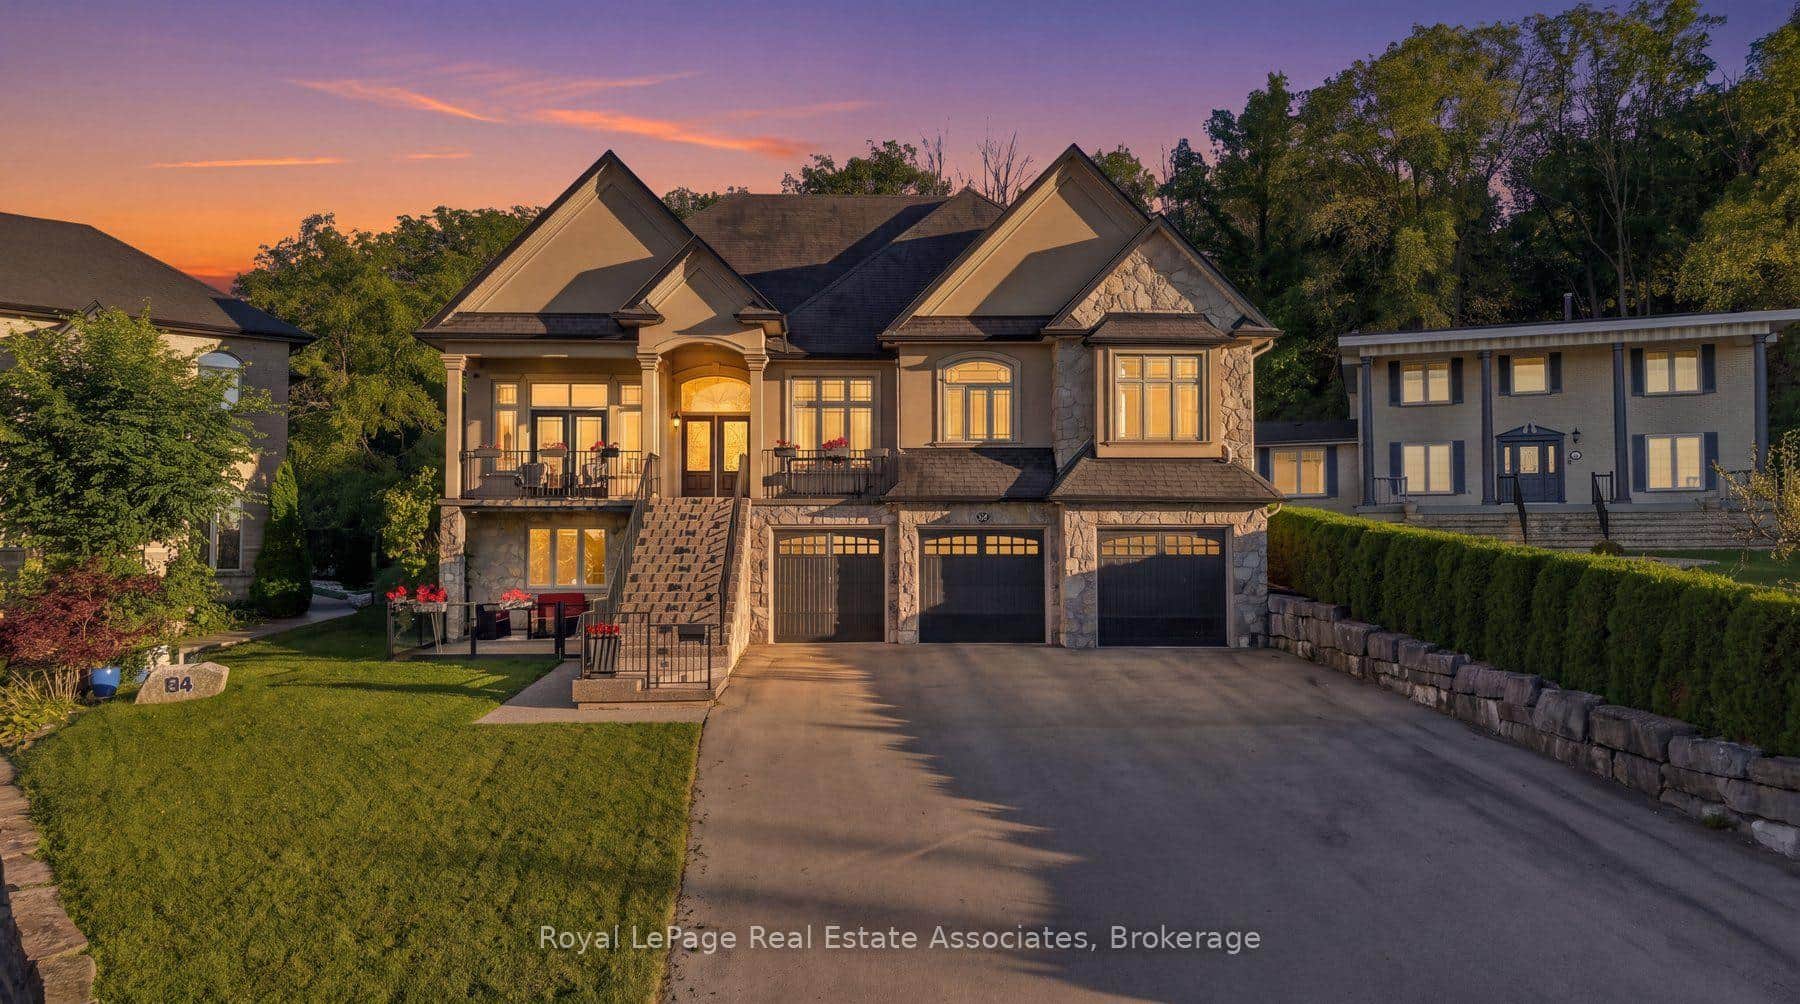 For Sale
Hamilton
$2,898,000
82 Margaret Avenue
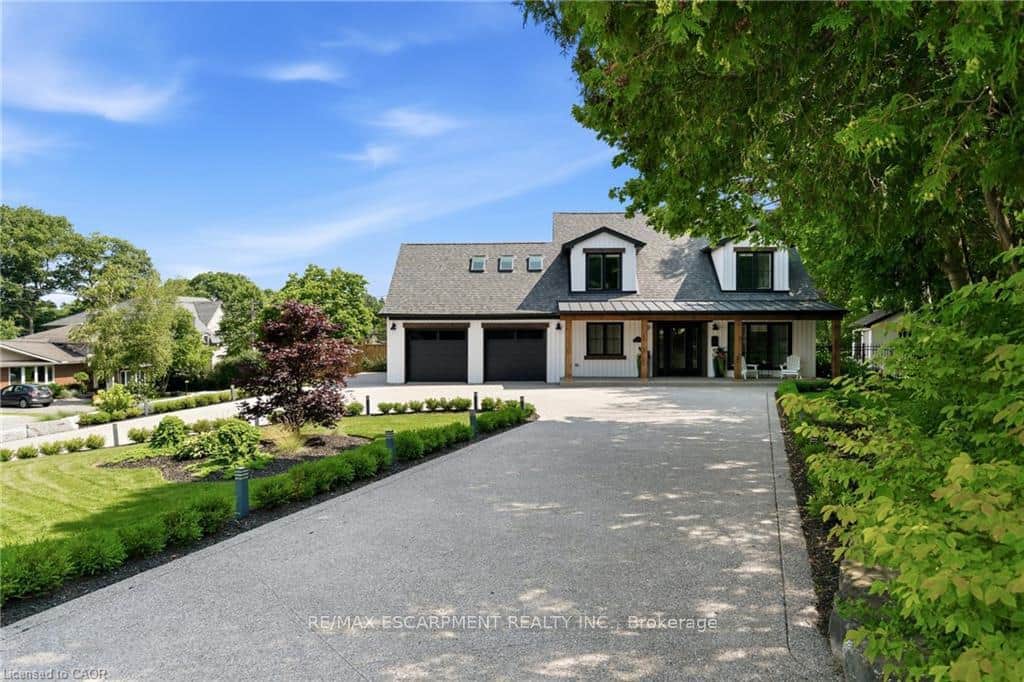 For Sale
Hamilton
$2,195,000
204 Fallingbrook Drive
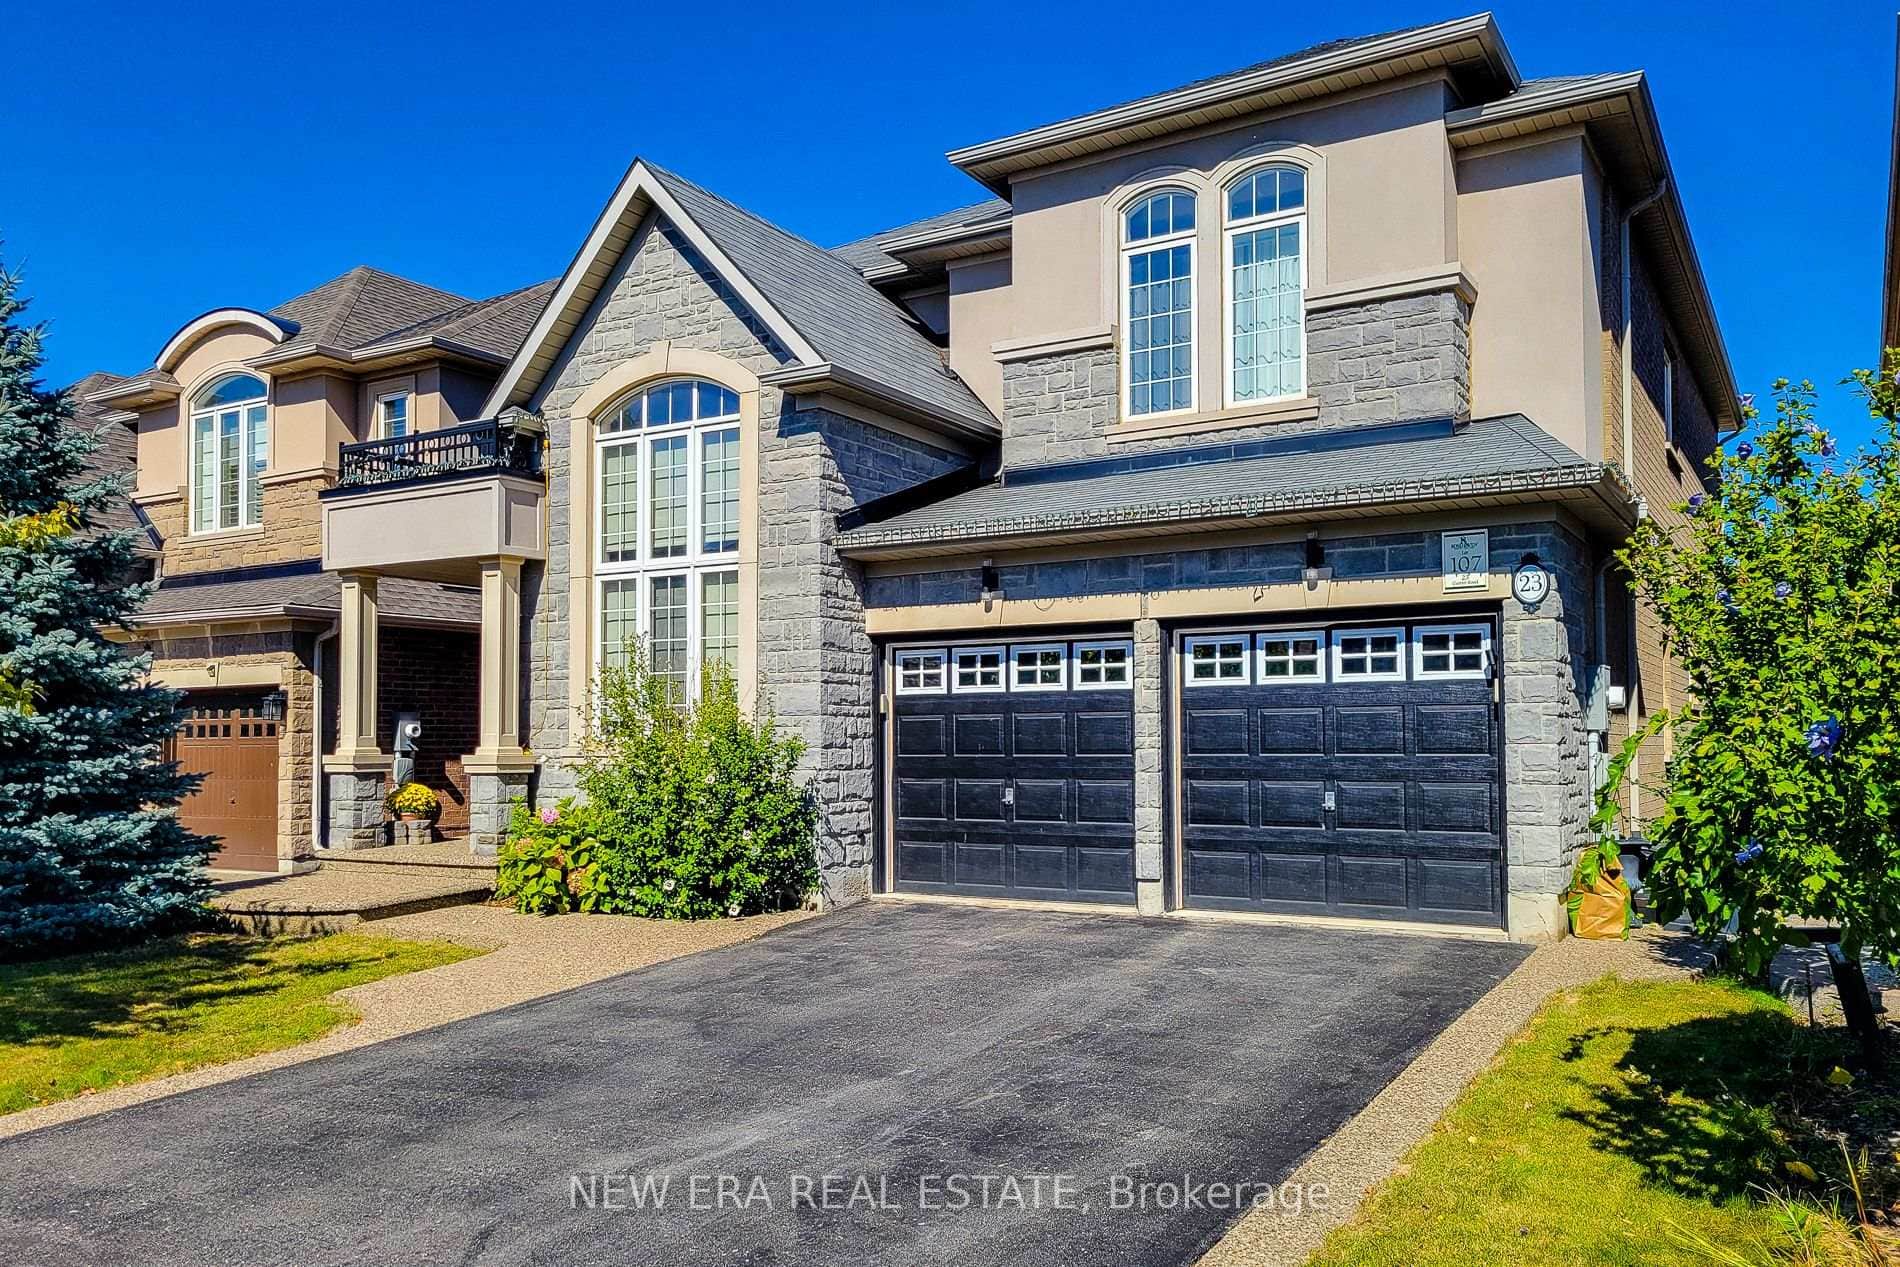 For Sale
Hamilton
$1,749,900
23 Curran Road
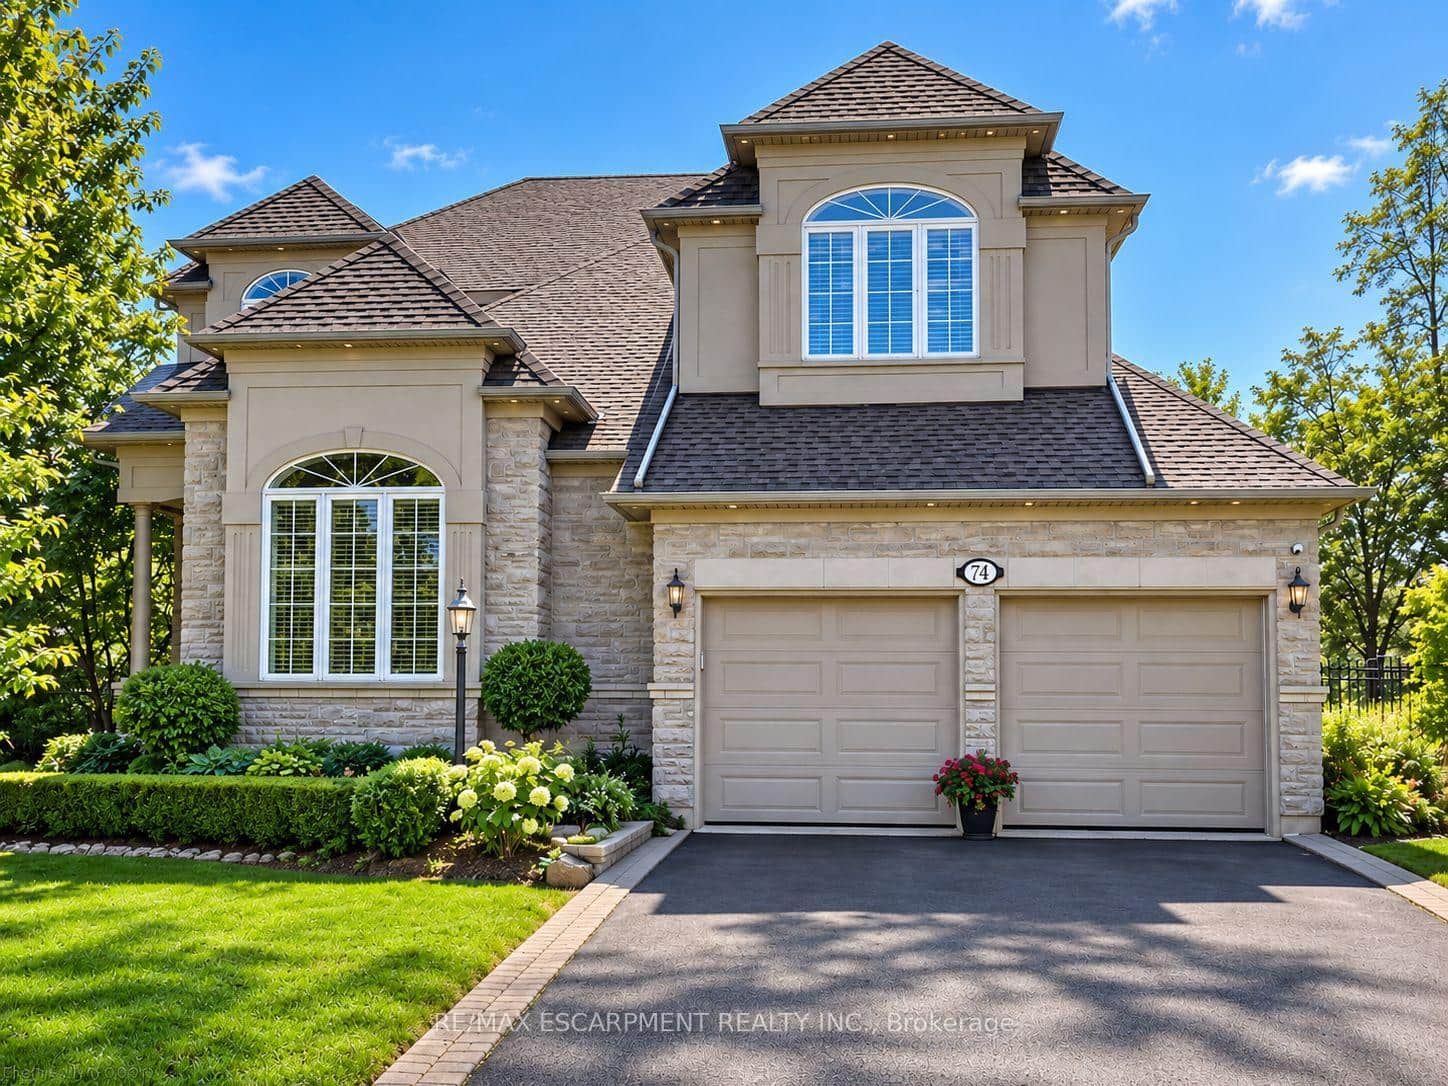 For SaleVideo tour
Hamilton
$1,649,660
74 Davidson Boulevard
Last Updated: February 3, 2026
Listing Office: RE/MAX ESCARPMENT GOLFI REALTY INC.
This listing content is owned and licensed by REALTOR® members of The Canadian Real Estate Association. The trademarks REALTOR®, REALTORS®, and the REALTOR® logo are controlled by The Canadian Real Estate Association (CREA) and identify real estate professionals who are members of CREA. The trademarks MLS®, Multiple Listing Service®, and the associated logos are owned by CREA and identify the quality of services provided by real estate professionals who are members of CREA. Used under license.