$798,000
61 Nottinghill Road, Markham, ON, L3T 4Y3
Listed May 4, 2026
About this property
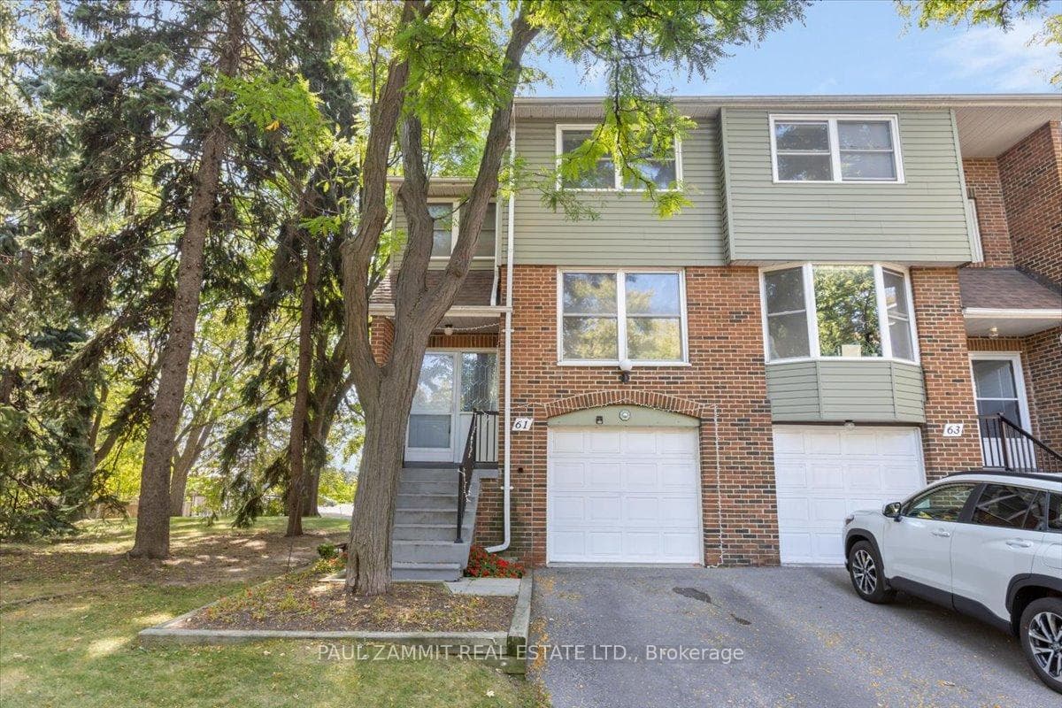
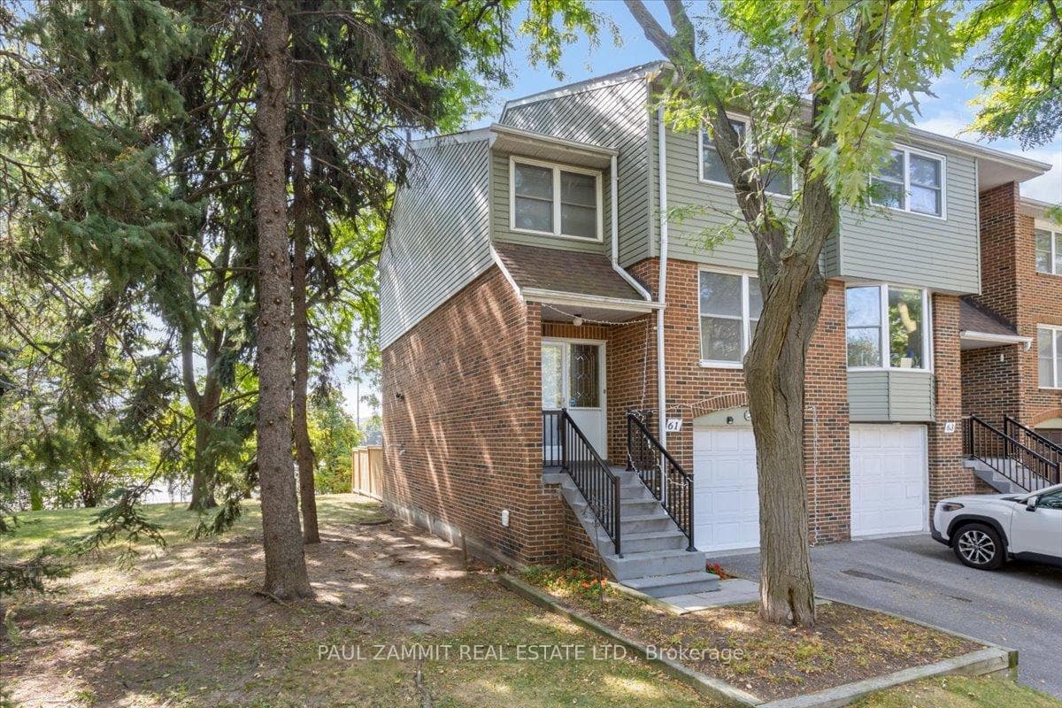
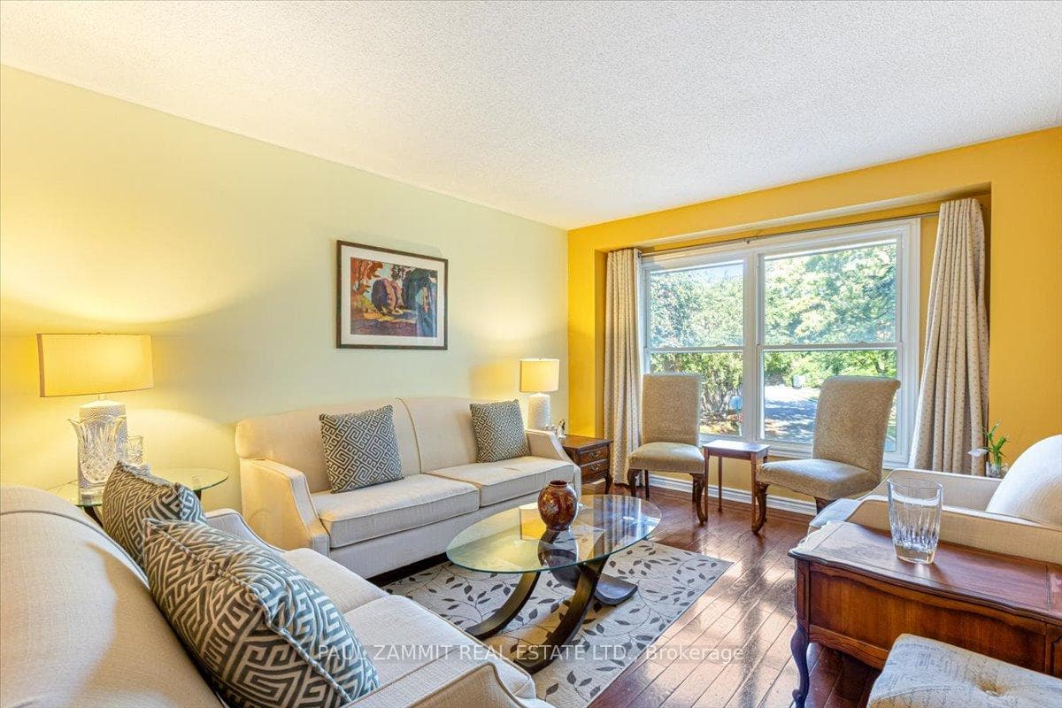
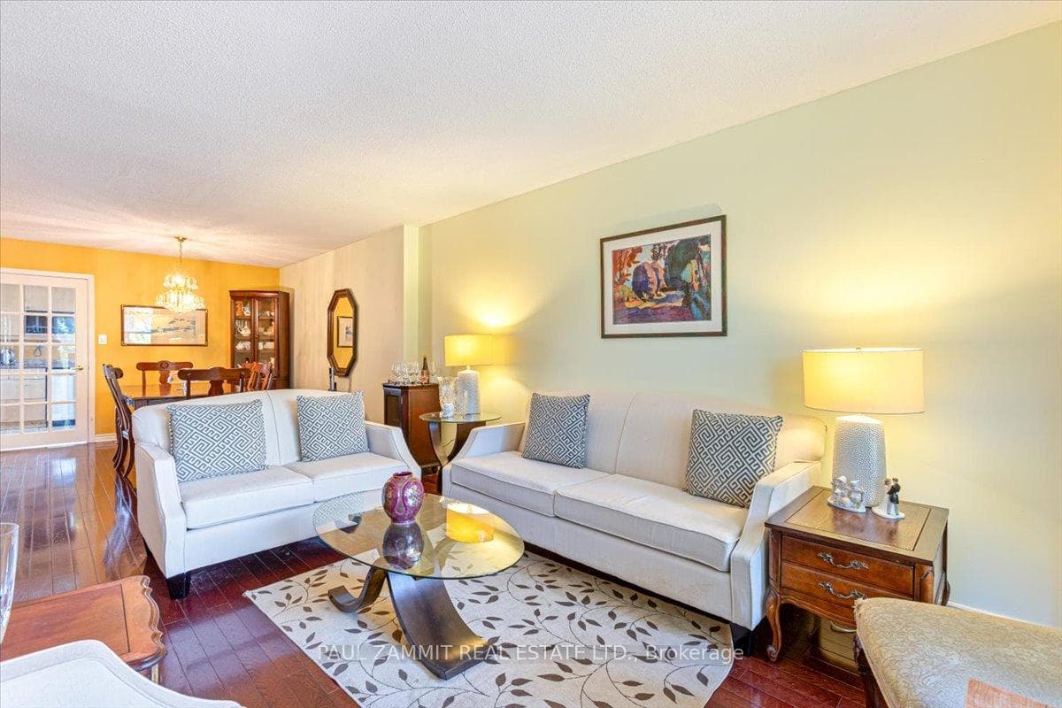
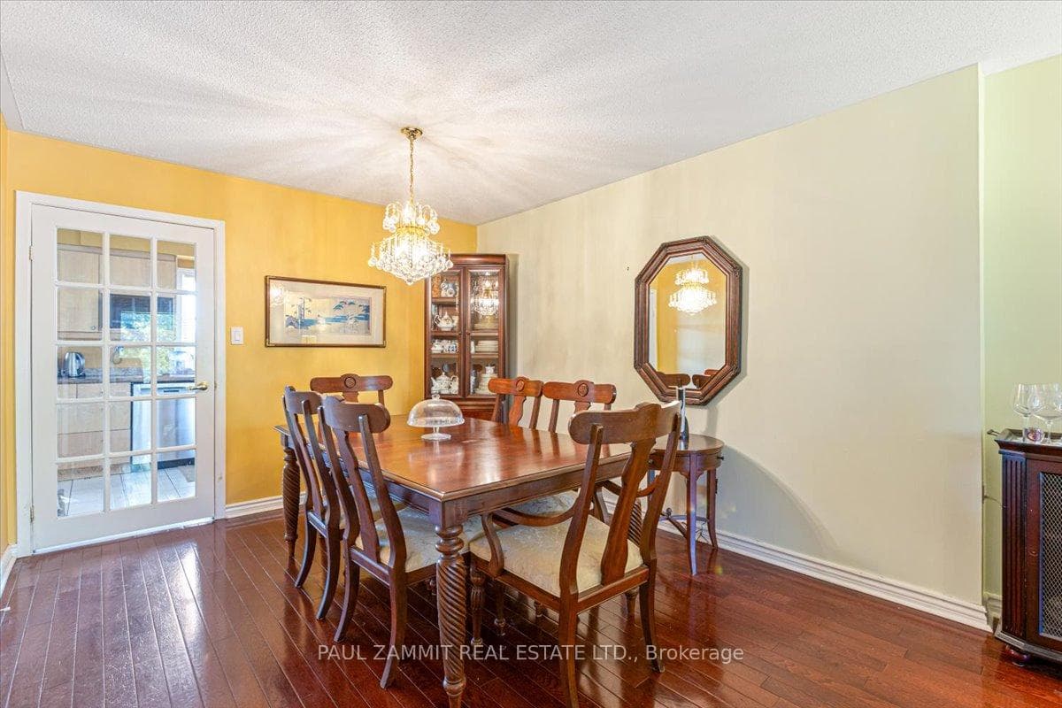
Welcome to this rare end-unit townhouse in the highly sought-after German Mills community. Located in a well-maintained complex, this spacious home offers the perfect blend of comfort, style, and convenience. Featuring a walkout basement and tasteful updates throughout, this property is ideal for families, professionals, and commuters. The updated kitchen features granite countertops, ample cabinetry, and great space for everyday living and entertaining. The spacious primary bedroom includes a walk-in closet and a private 4-piece ensuite. The second floor offers two full bathrooms, providing added comfort and functionality for the entire family. The finished walkout basement boasts a large living area with a cozy fireplace and direct access to a fully fenced backyard-perfect for relaxing, entertaining, or family gatherings. Situated in a top-ranked school district including German Mills Public School, St. Michael's Academy, St. Robert Catholic High School, and Thornlea Secondary School. Conveniently located close to restaurants, shopping, grocery stores, TTC transit, and with quick access to Highways 404, 401, and 407 for effortless commuting. Don't miss this rare opportunity to own a move-in ready end-unit townhouse in one of the area's most desirable neighbourhoods. **Maintenance Fees include: water, snow removal of driveway & shovelling of steps to front door, grass cutting, pick up of leaves and planting of flower beds. The condo corp is also responsible for all windows, exterior doors, roof, driveway repairs, and fencing ** Bedrooms are Virtually Staged**
Features
Property Details
Listing
Property
Condo / Building
Location
Taxes & Financials
Location & Walkability
61 Nottinghill Road, Markham, ON
Map data © GoogleOpen in Google Maps ↗
Similar Properties Nearby
View all →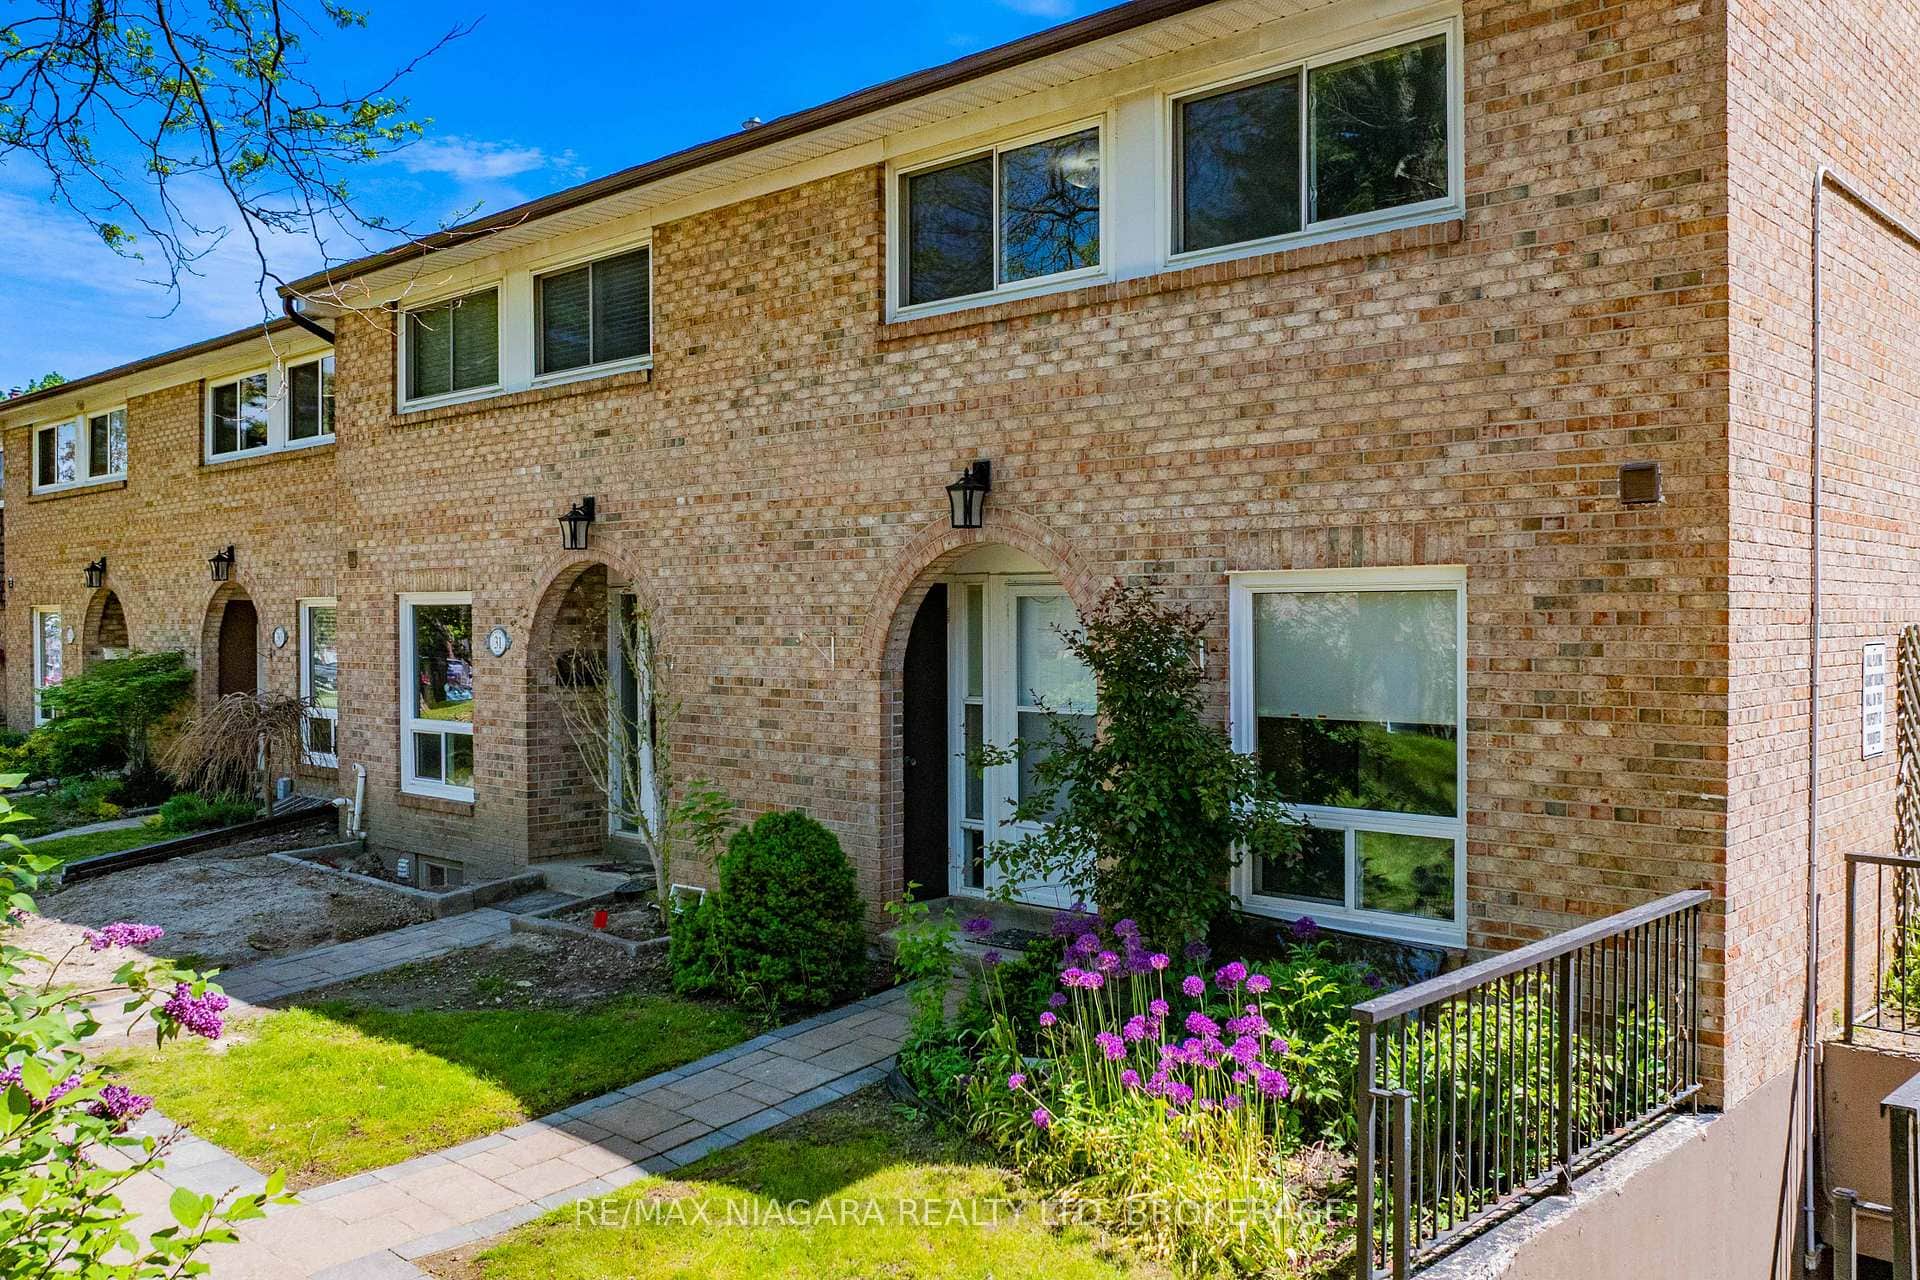

Last Updated: May 4, 2026
Listing Office: PAUL ZAMMIT REAL ESTATE LTD.
This listing content is owned and licensed by REALTOR® members of The Canadian Real Estate Association. The trademarks REALTOR®, REALTORS®, and the REALTOR® logo are controlled by The Canadian Real Estate Association (CREA) and identify real estate professionals who are members of CREA. The trademarks MLS®, Multiple Listing Service®, and the associated logos are owned by CREA and identify the quality of services provided by real estate professionals who are members of CREA. Used under license.